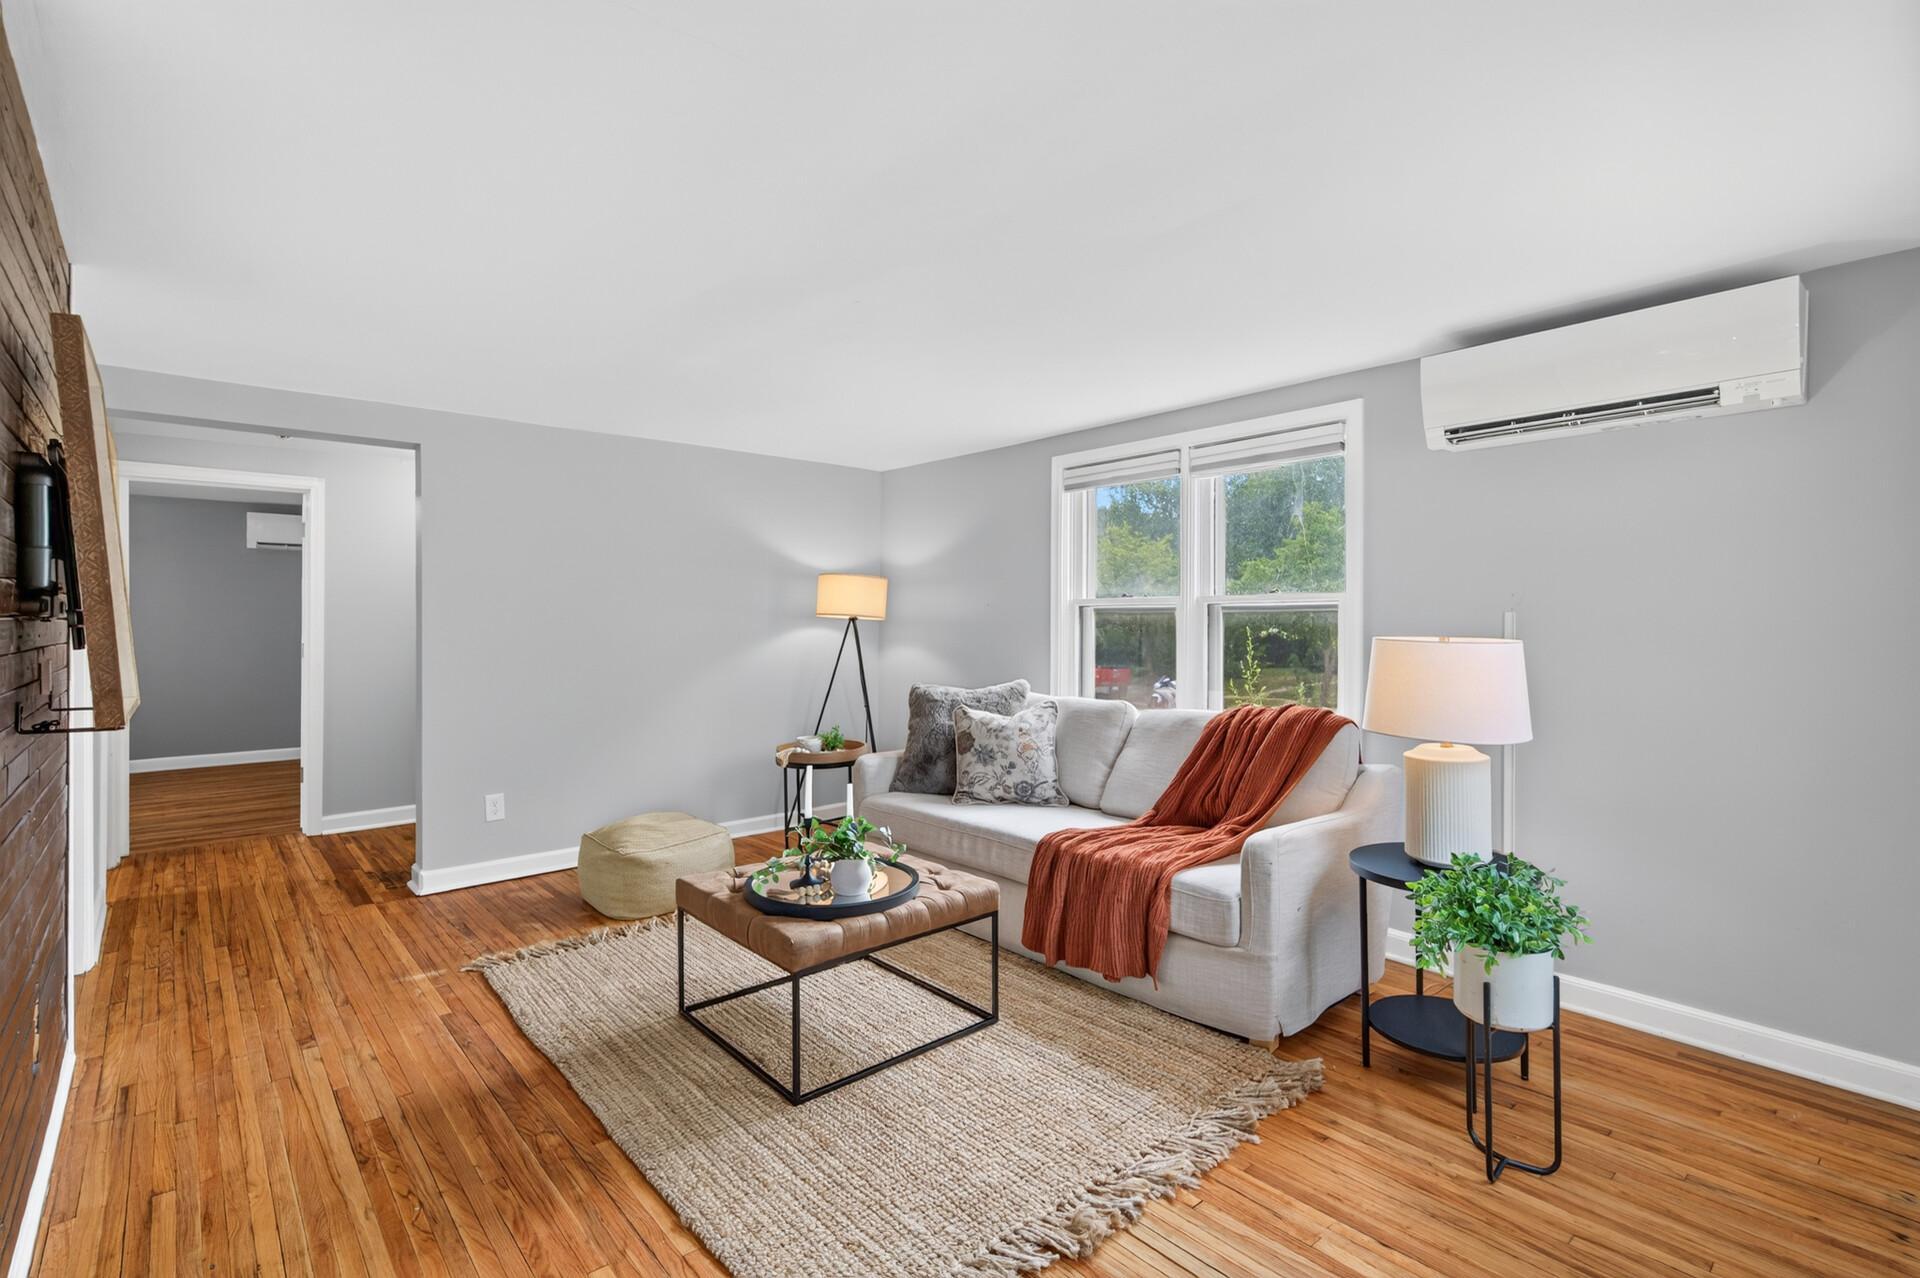
Staged living room with hardwood floors, a white sofa, brick fireplace wall, and wall-mounted air conditioner.
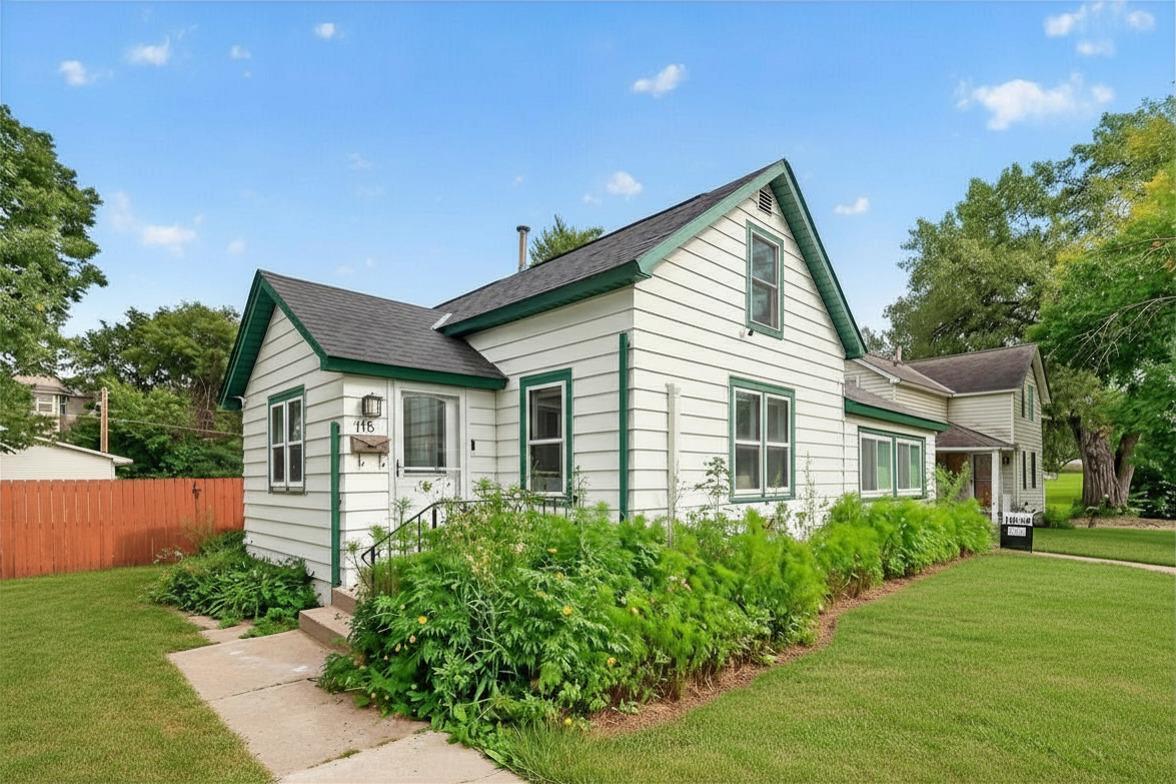
White house with green trim, gabled roof, and a lush garden along the front walkway.
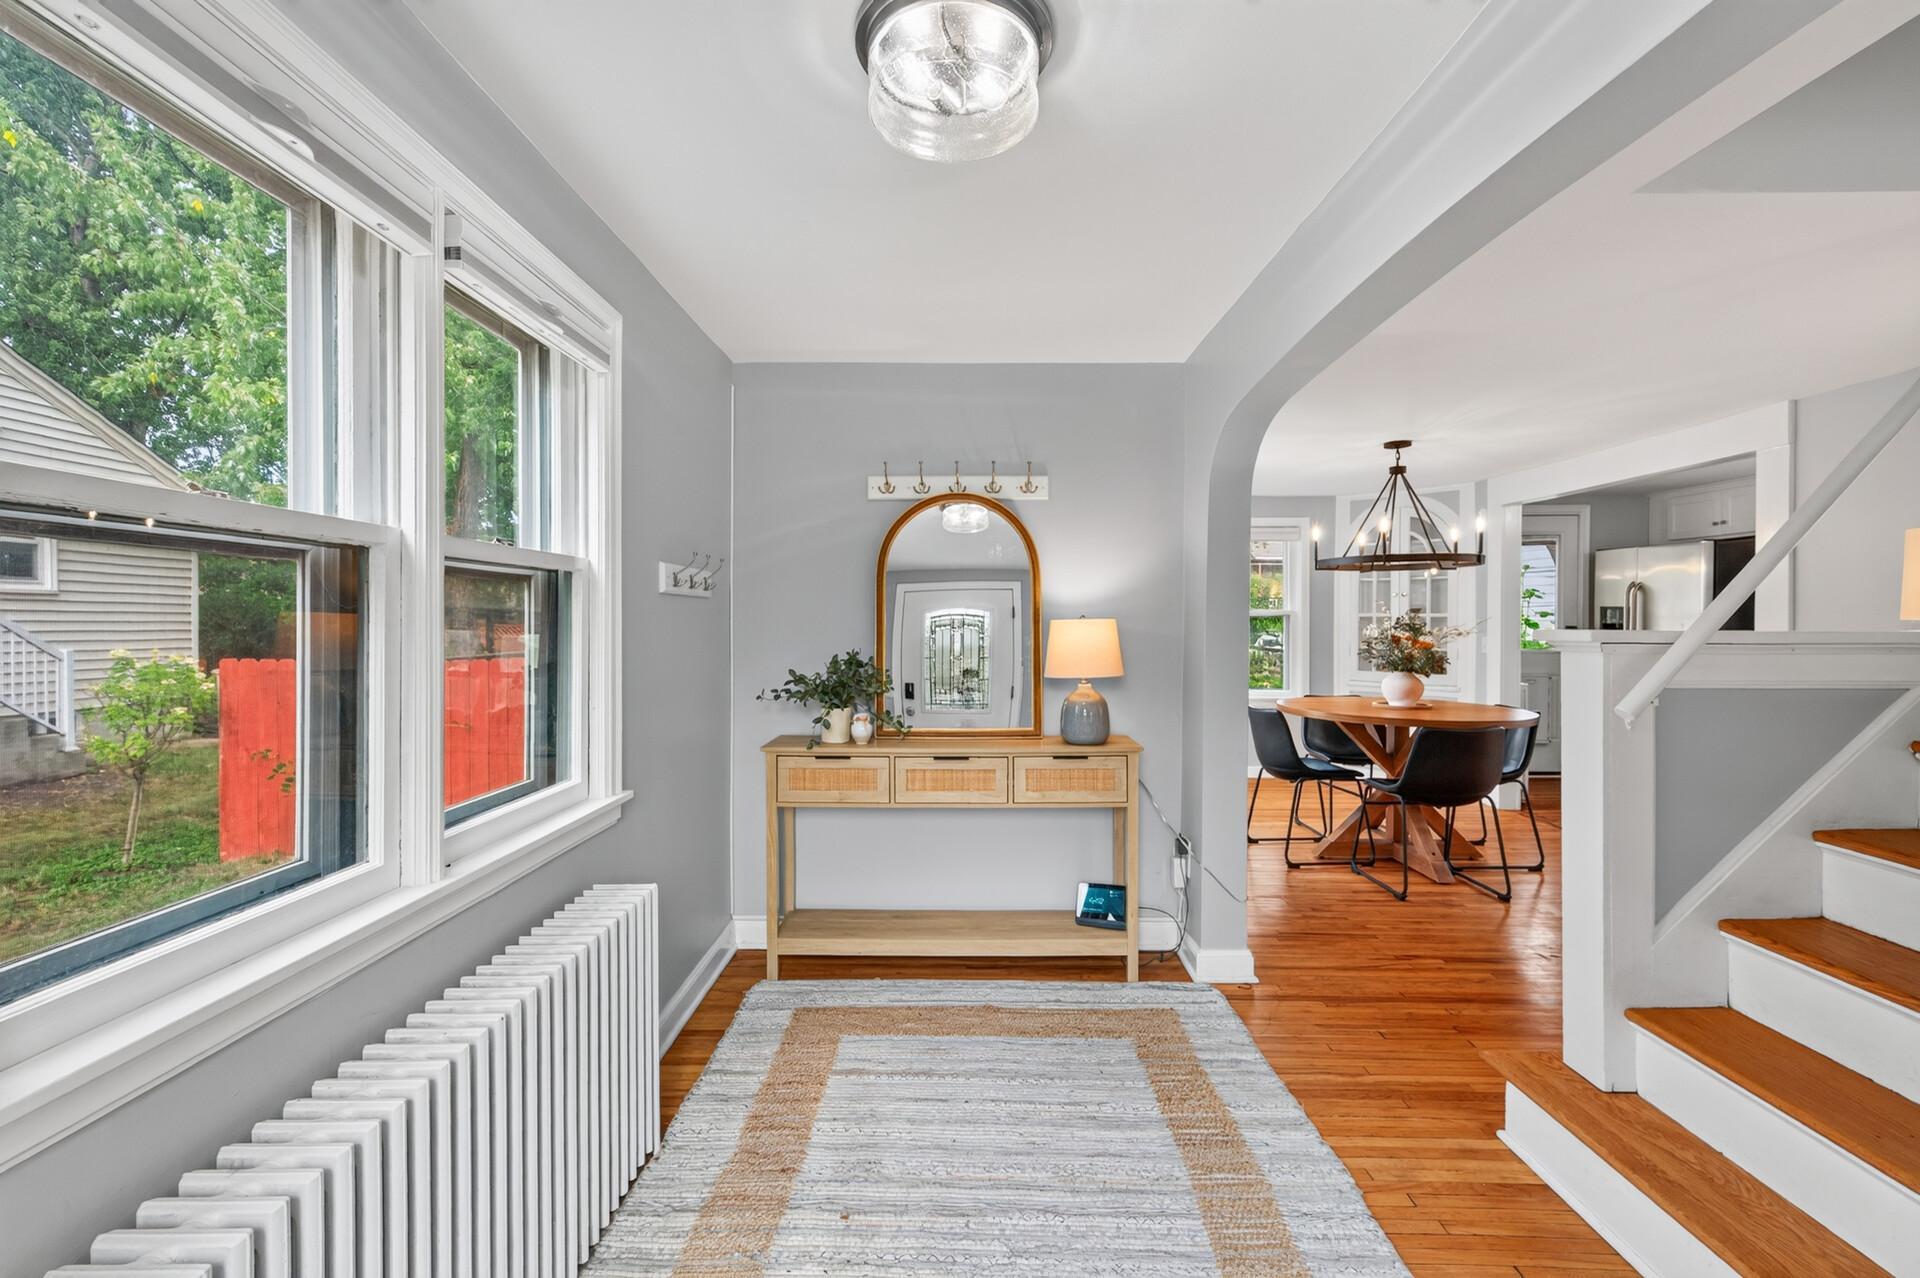
Entryway with large windows, hardwood floors, an arched mirror, and a view of the dining area.
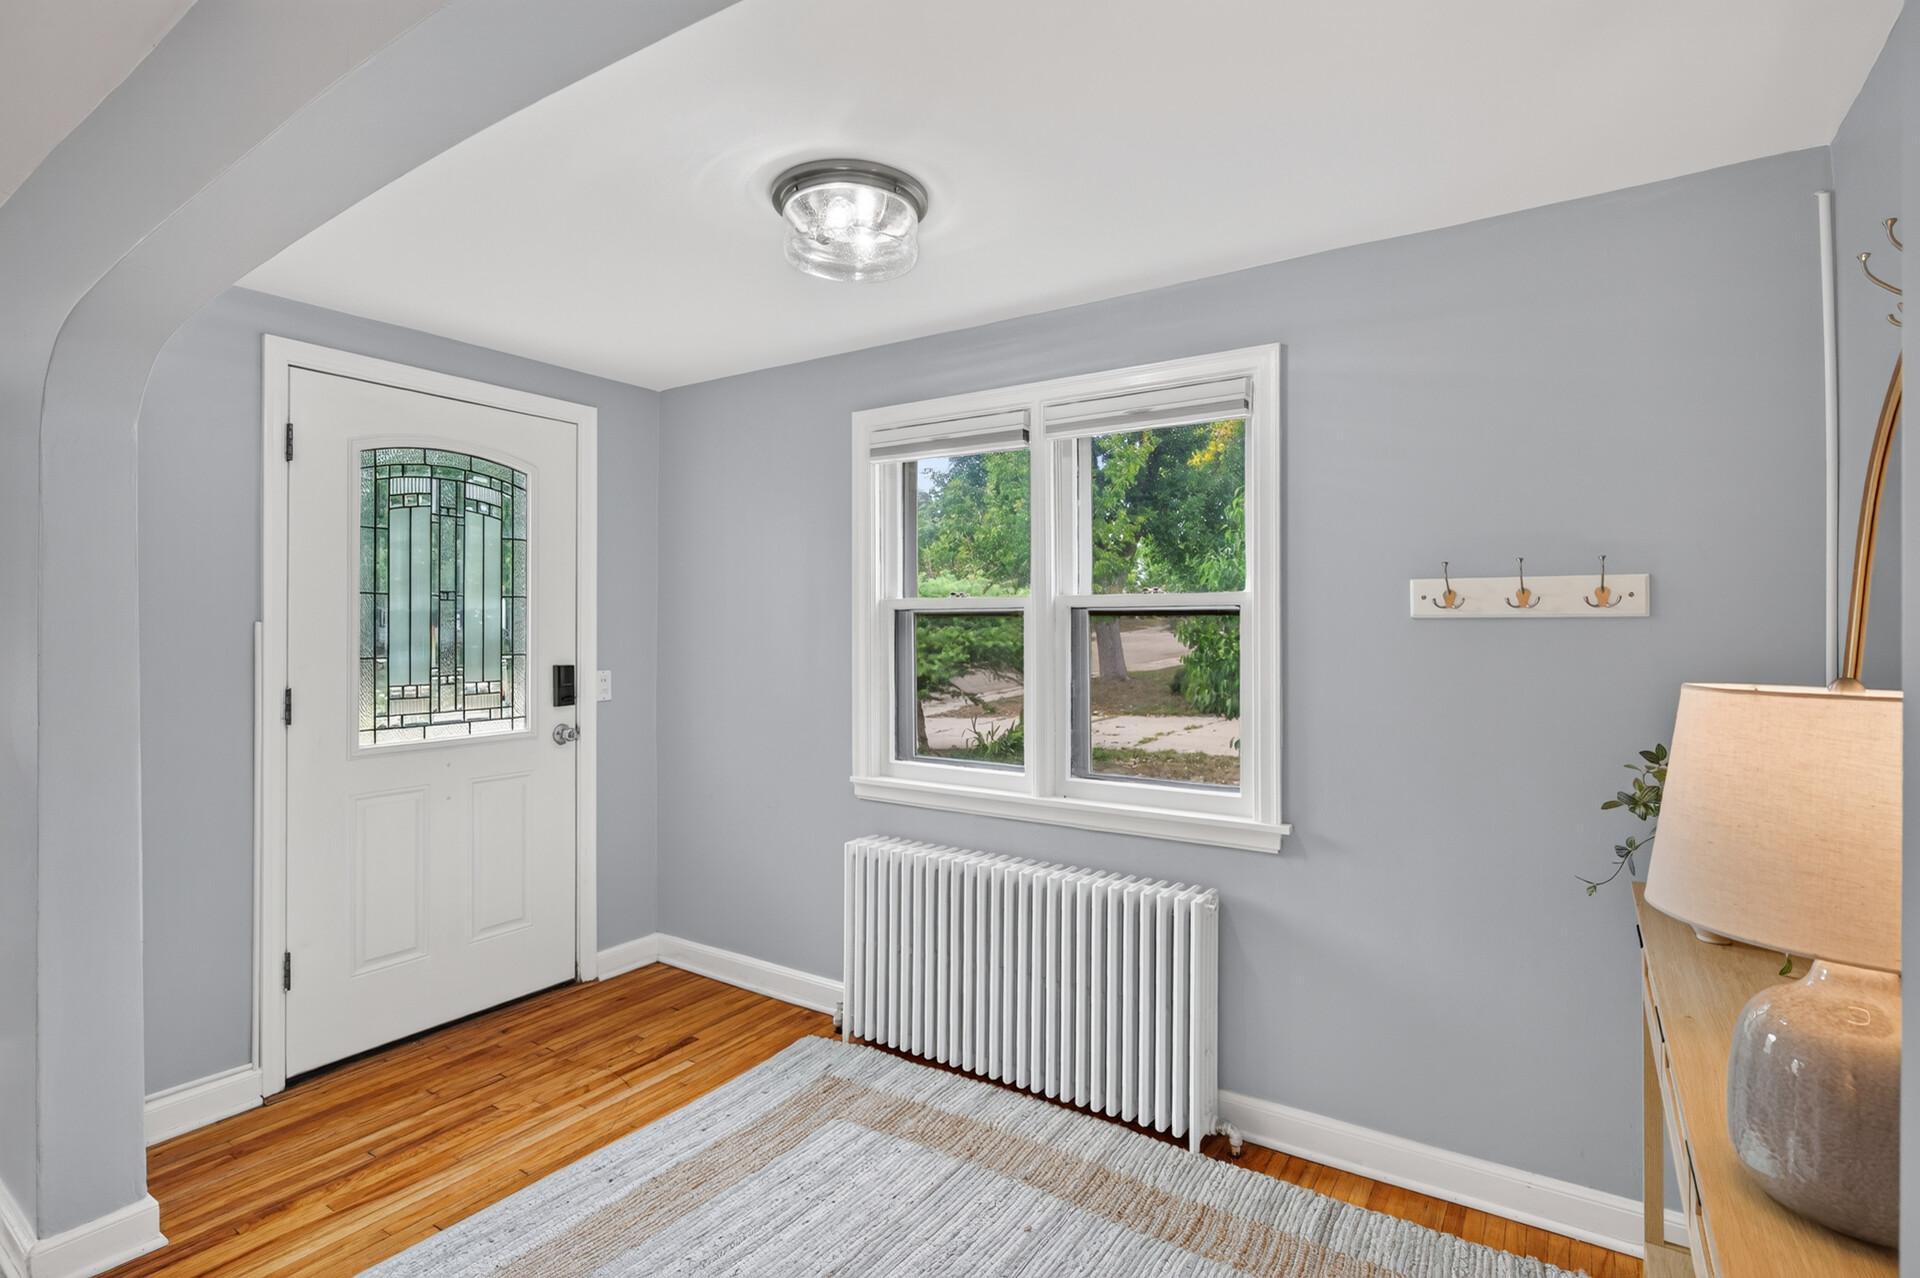
Entryway with a stained-glass front door, hardwood floors, and a window above a radiator.
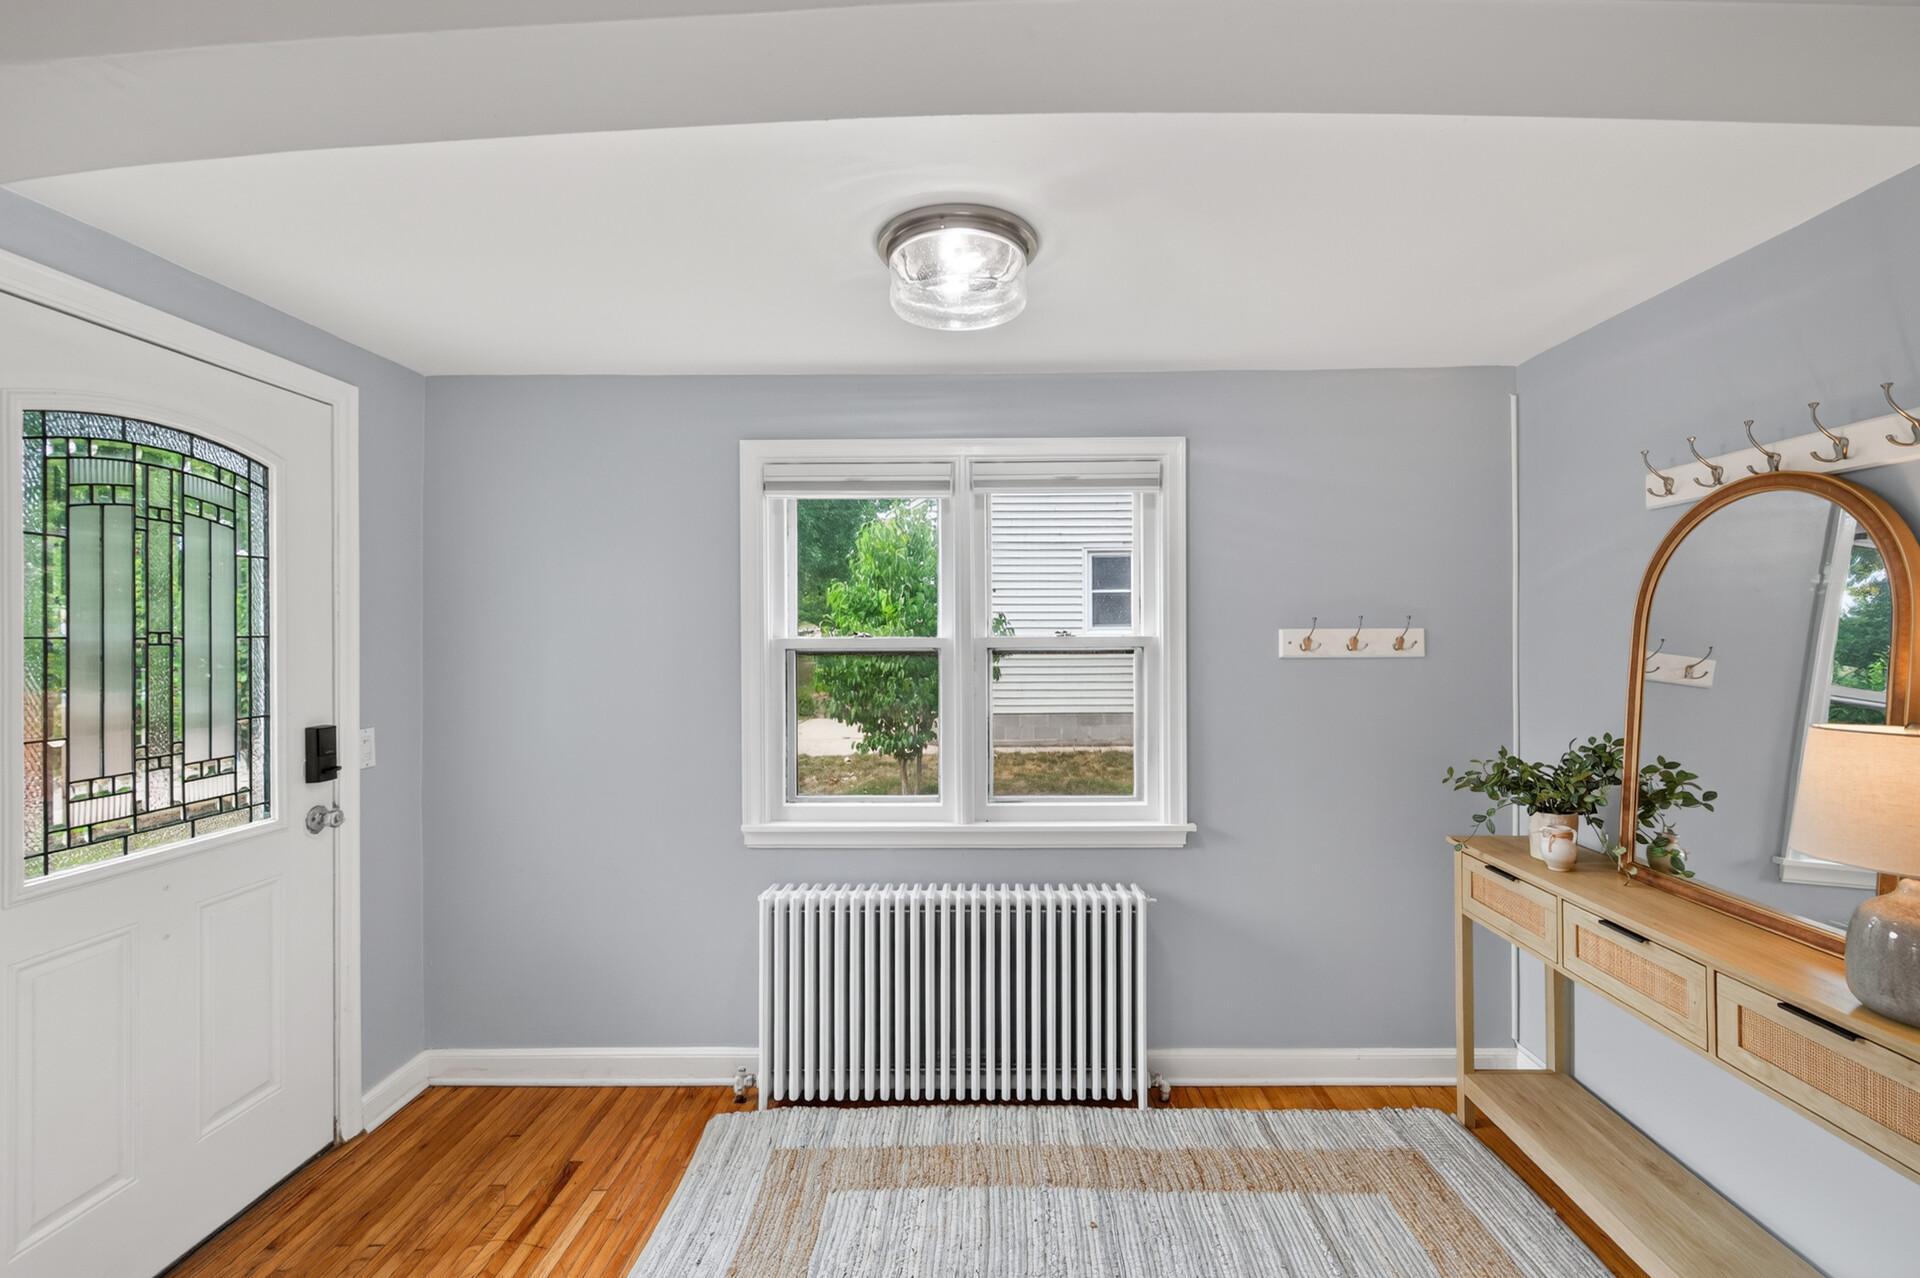
Entryway with decorative-glass front door, hardwood floors, radiator beneath a window, and wood console with arched mirror.
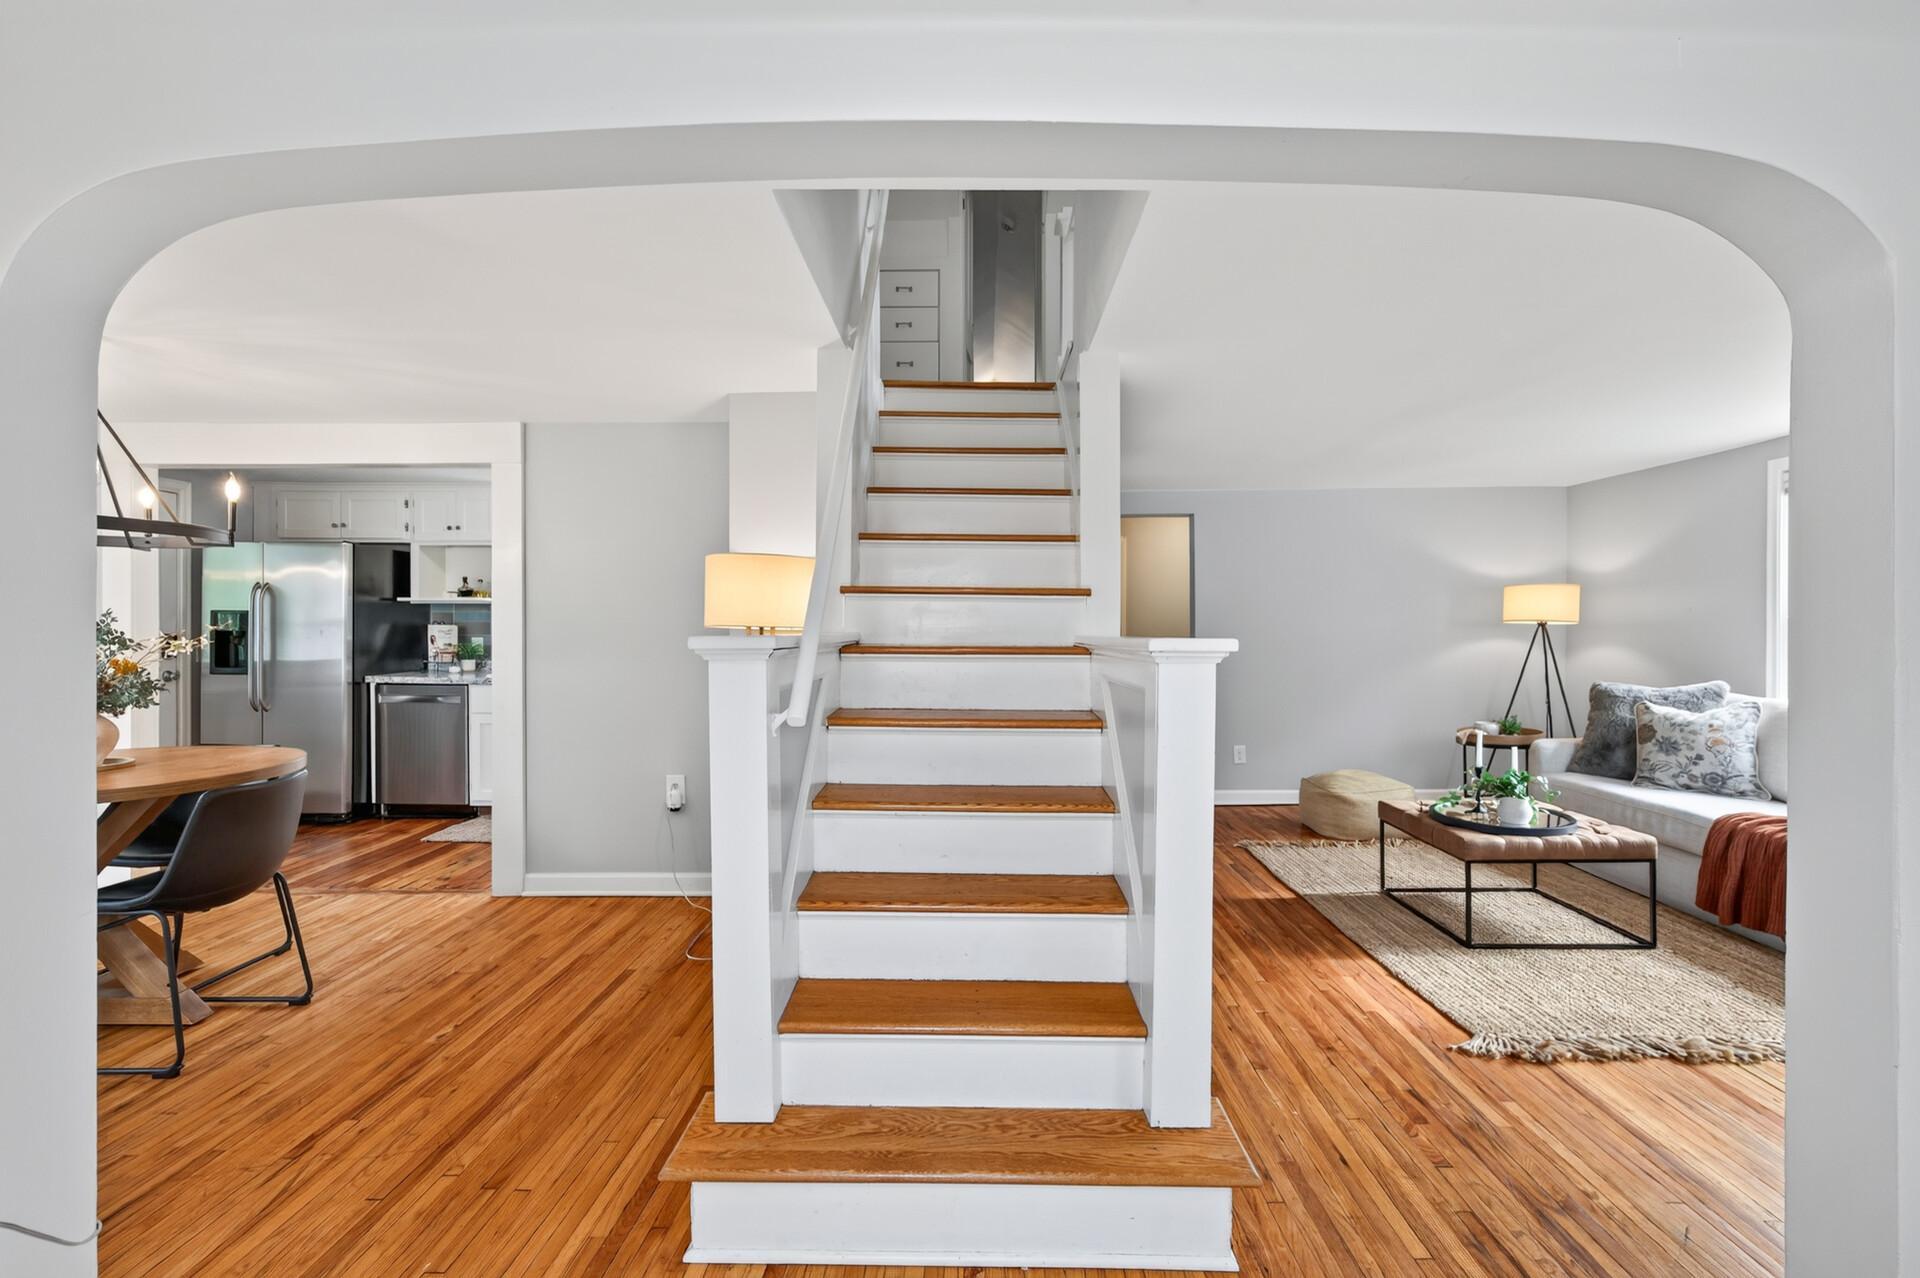
Open-plan interior with a central staircase, hardwood floors, kitchen, dining area, and furnished living room.
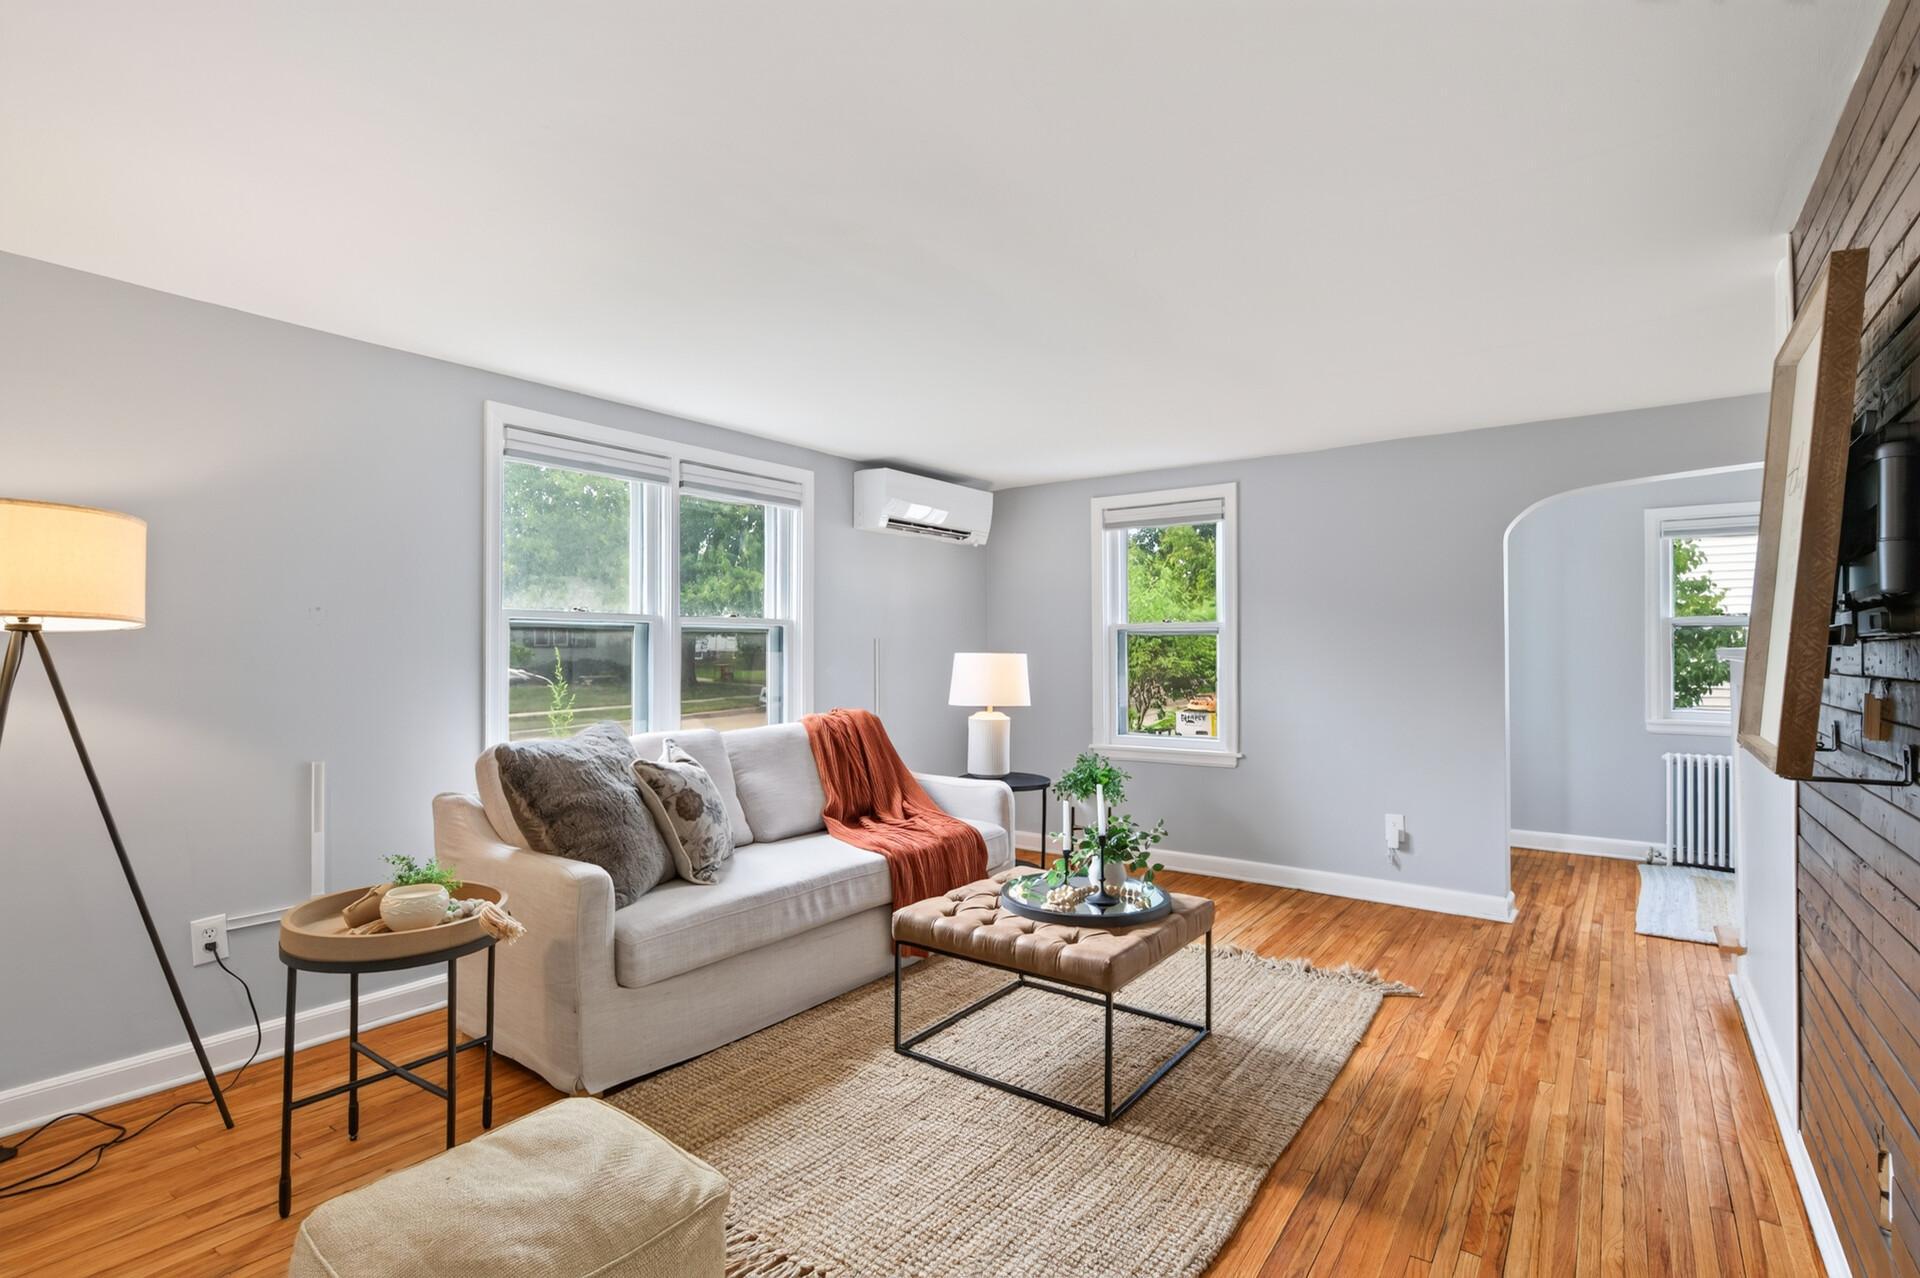
Staged living room with hardwood floors, a light sofa, and large windows.
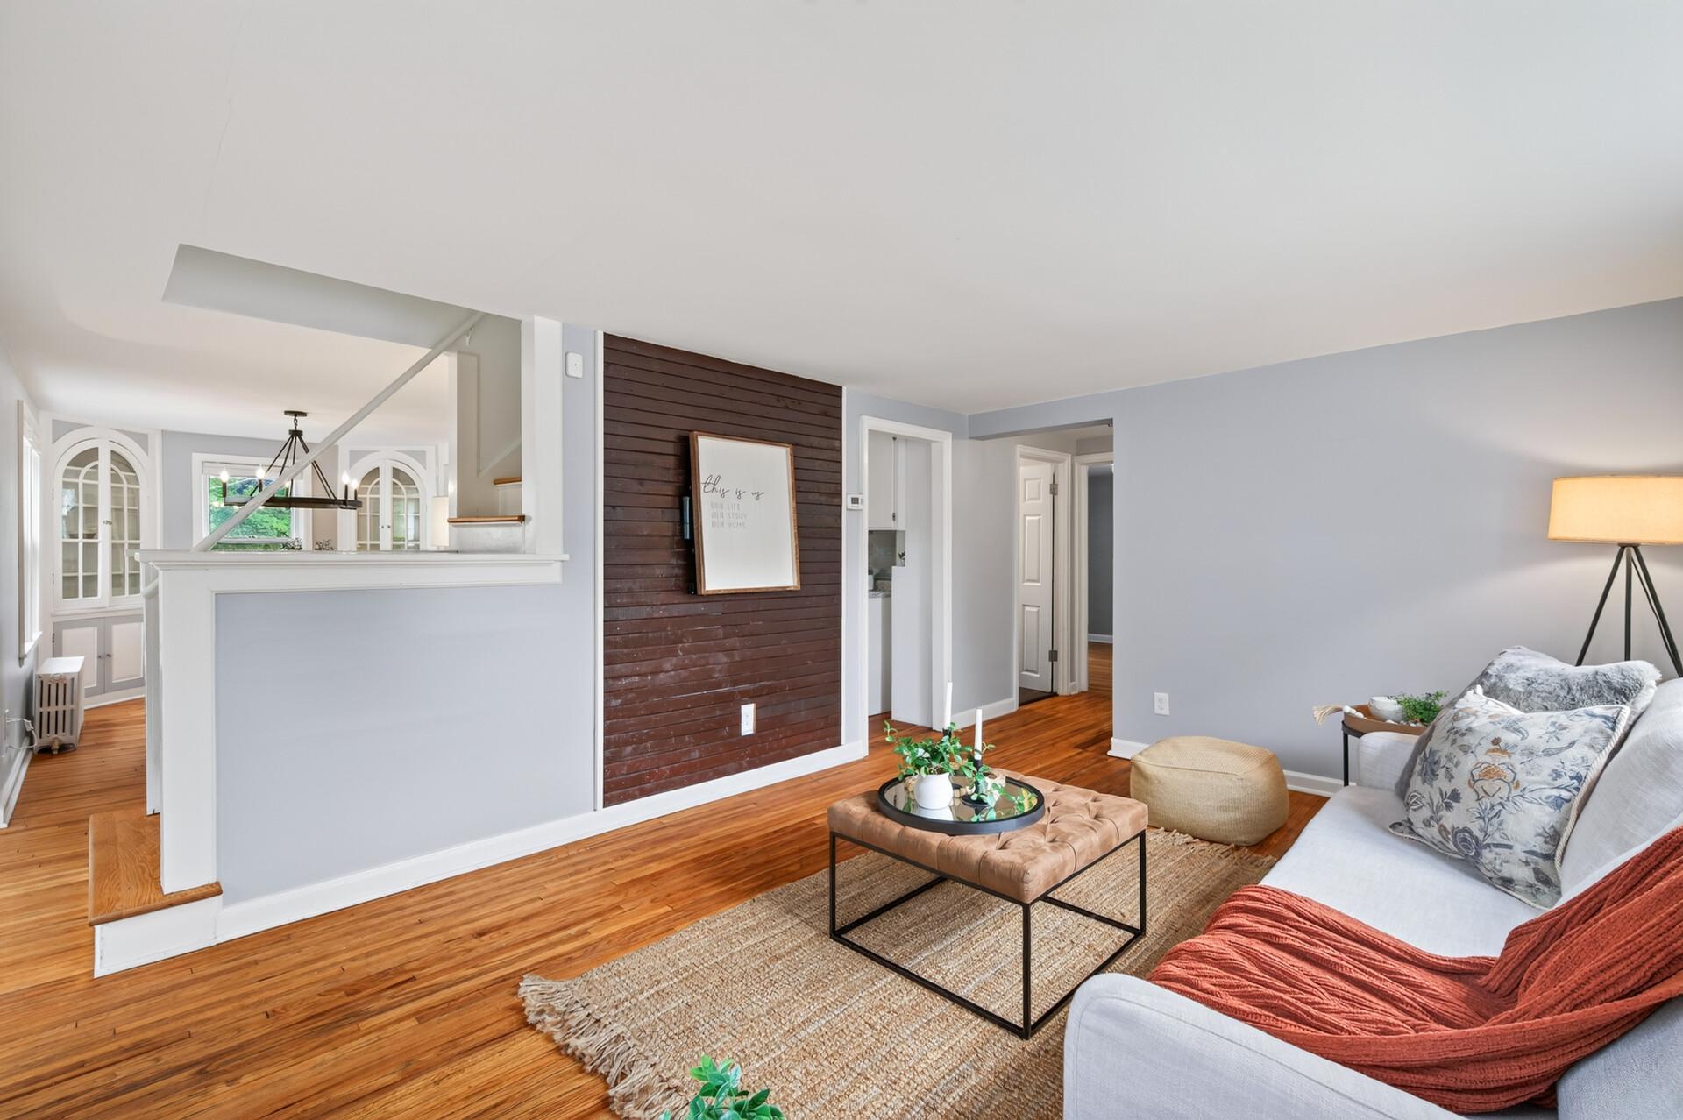
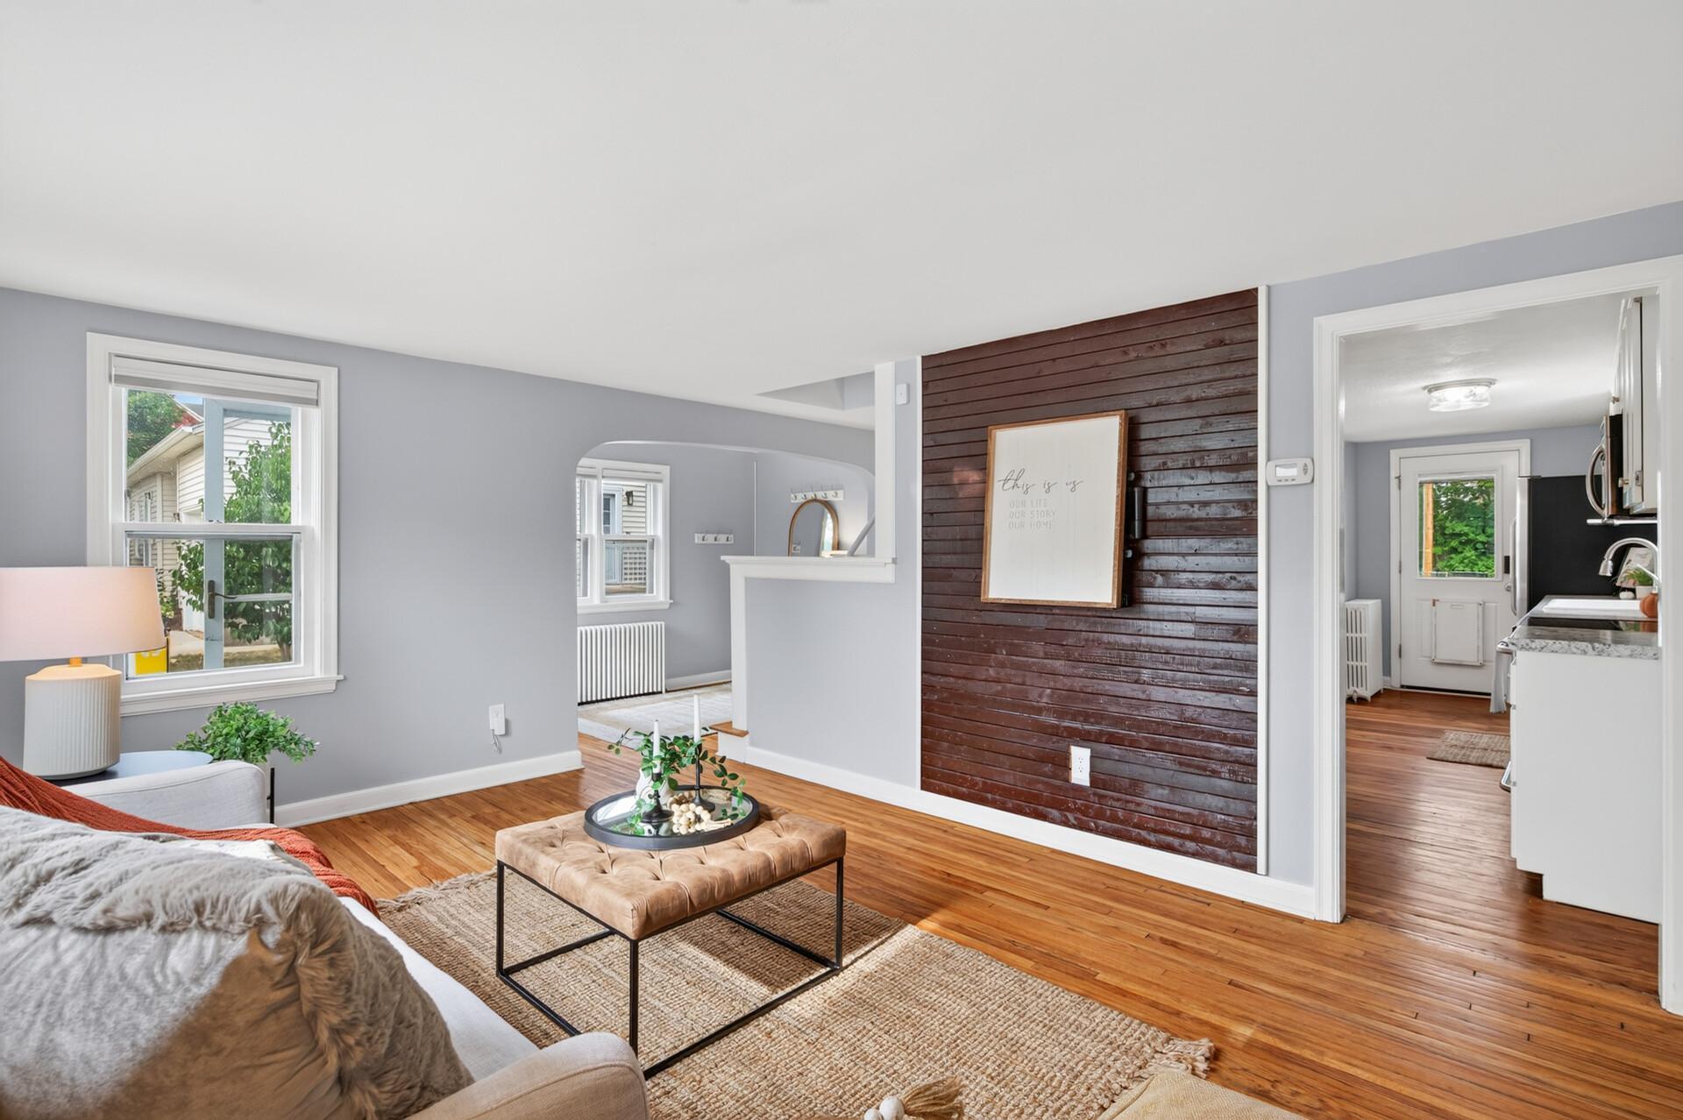
Living room with hardwood floors, a dark wood accent wall, and a light sofa.
Living room with hardwood floors, a dark wood accent wall, and an open view into the kitchen.
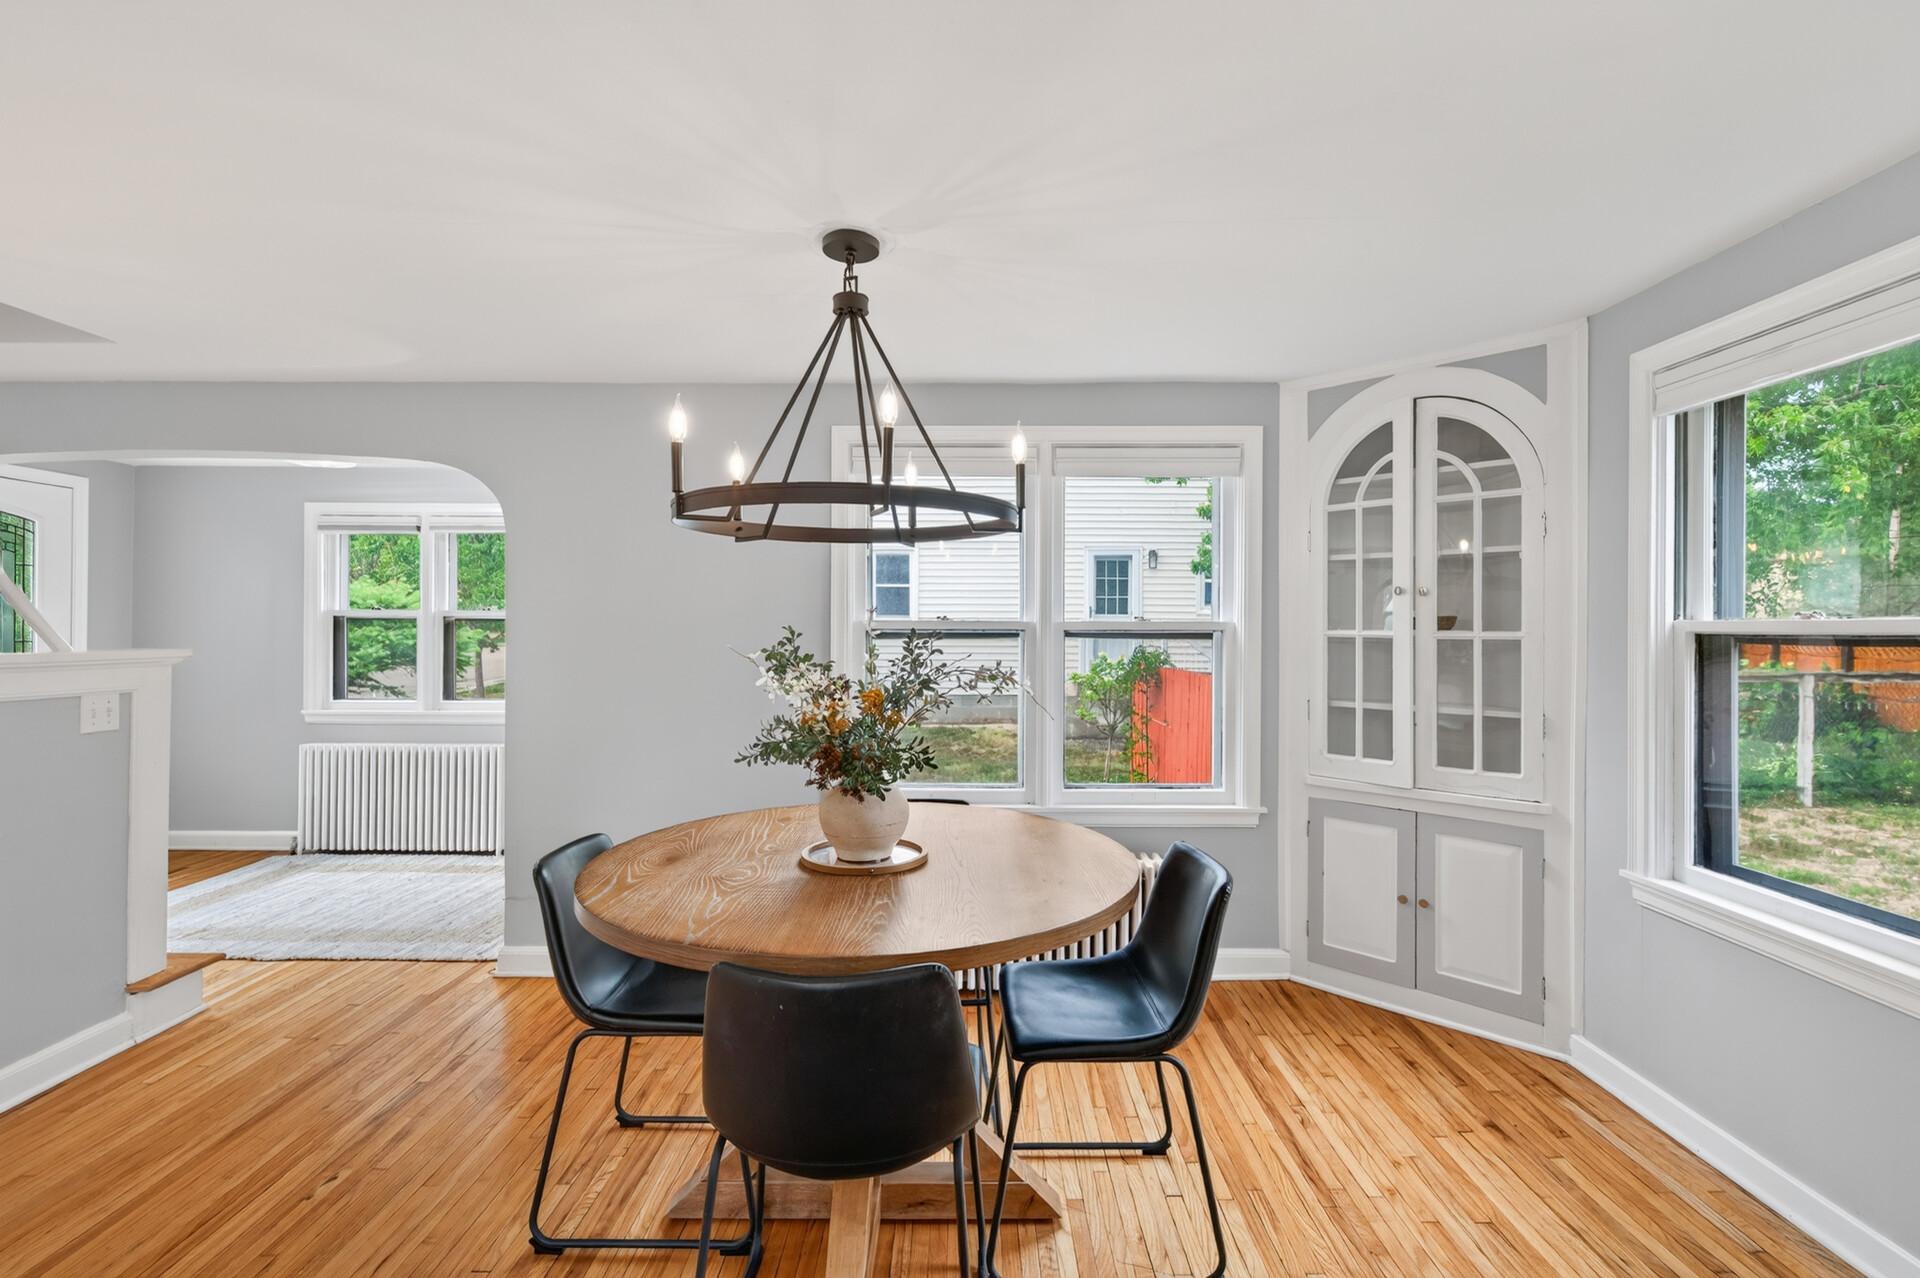
Dining room with a round wood table, hardwood floors, and a built-in glass-front cabinet.
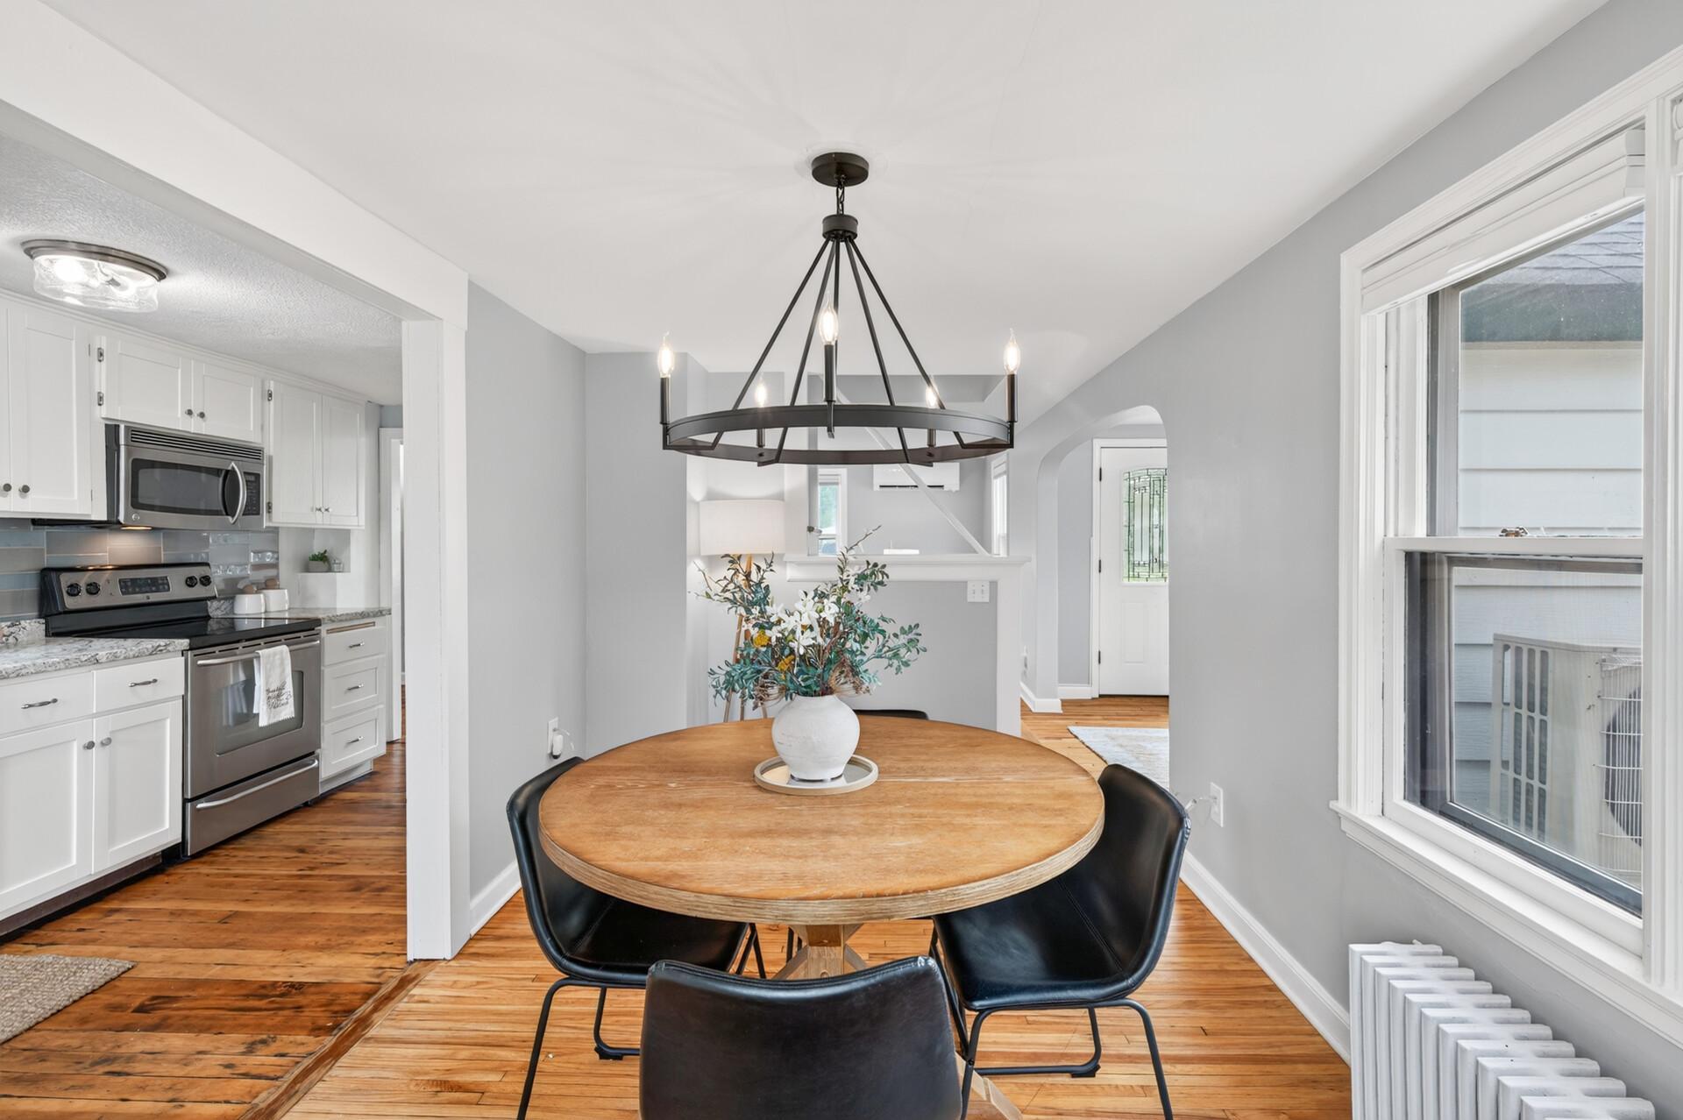
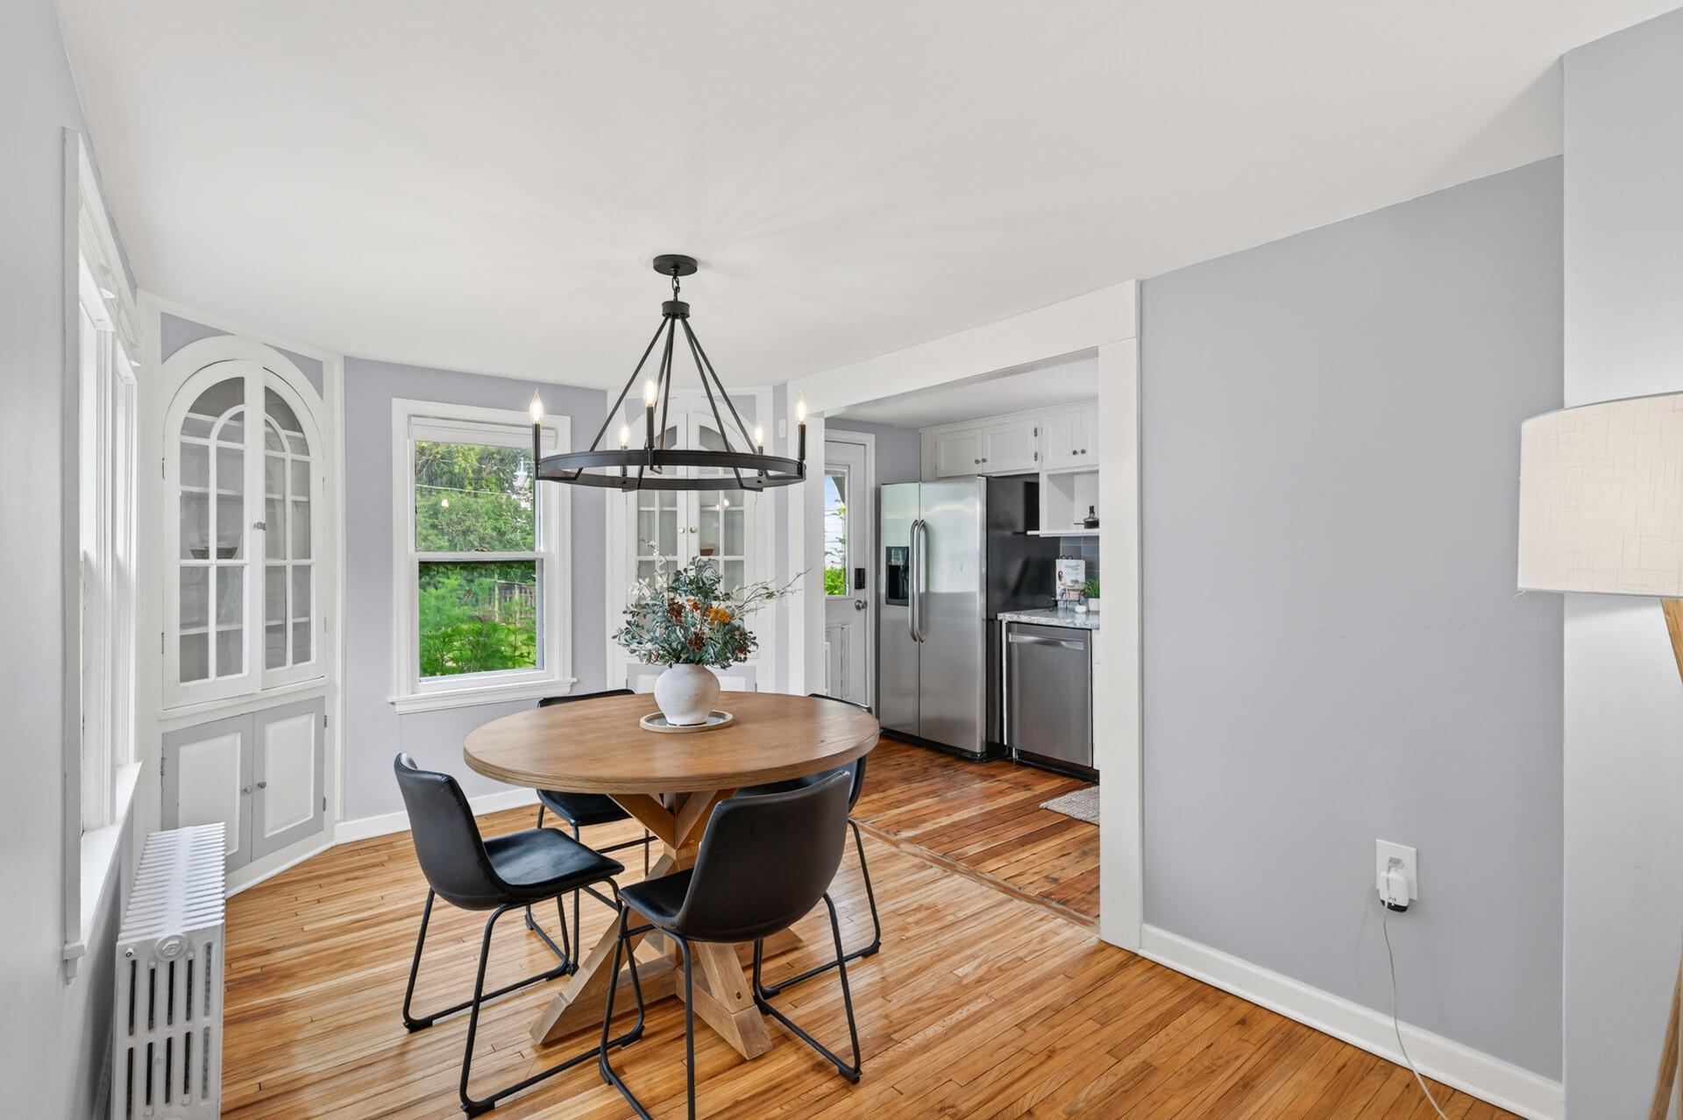
Dining area with round wooden table and black chandelier beside an open white kitchen.
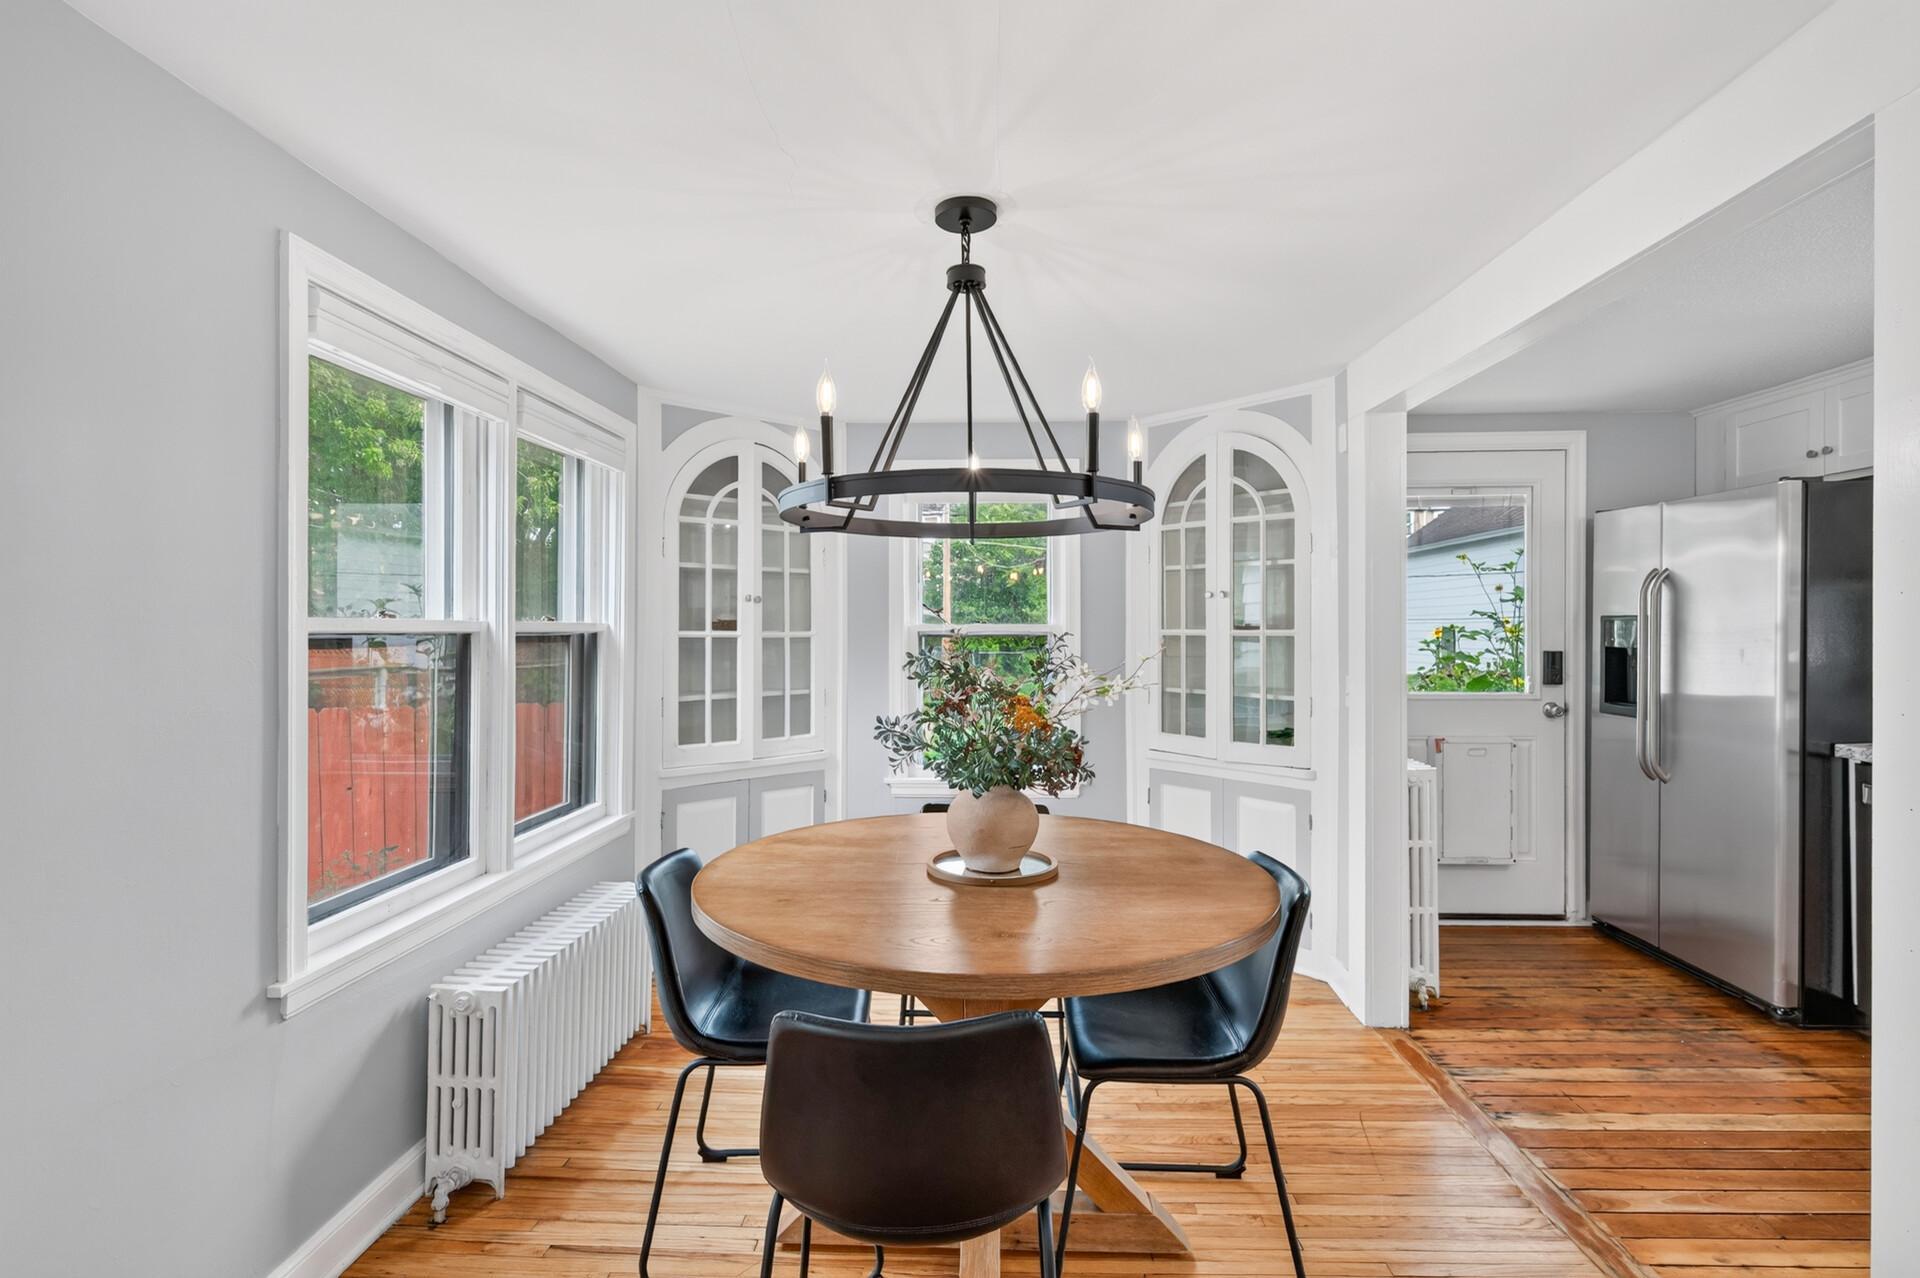
Dining area with round wooden table, glass-front built-ins, and adjoining kitchen.
Dining room with a round wooden table, hardwood floors, and an adjoining kitchen.
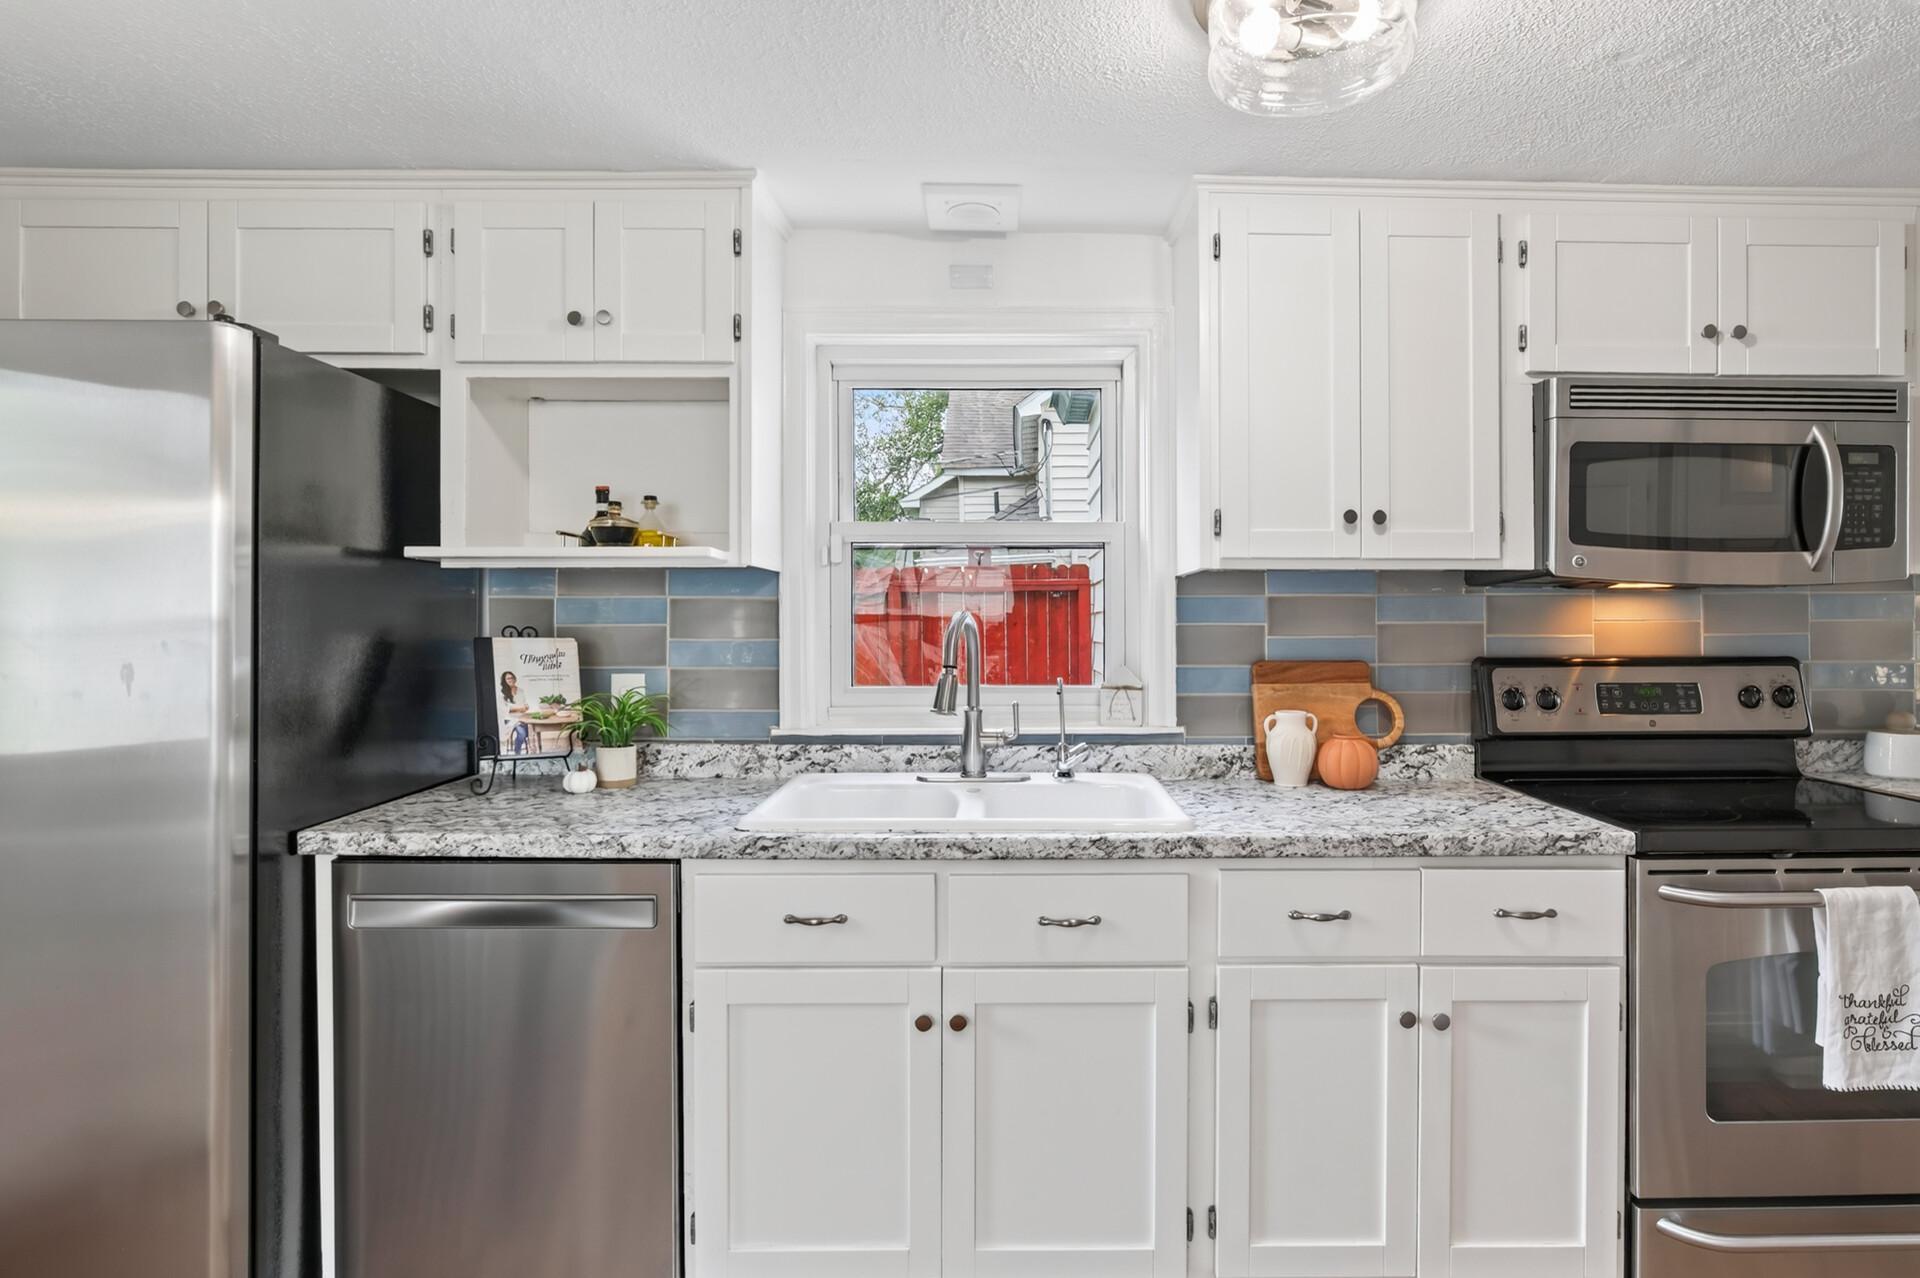
Kitchen with white cabinets, stainless steel appliances, and a blue-gray tile backsplash.
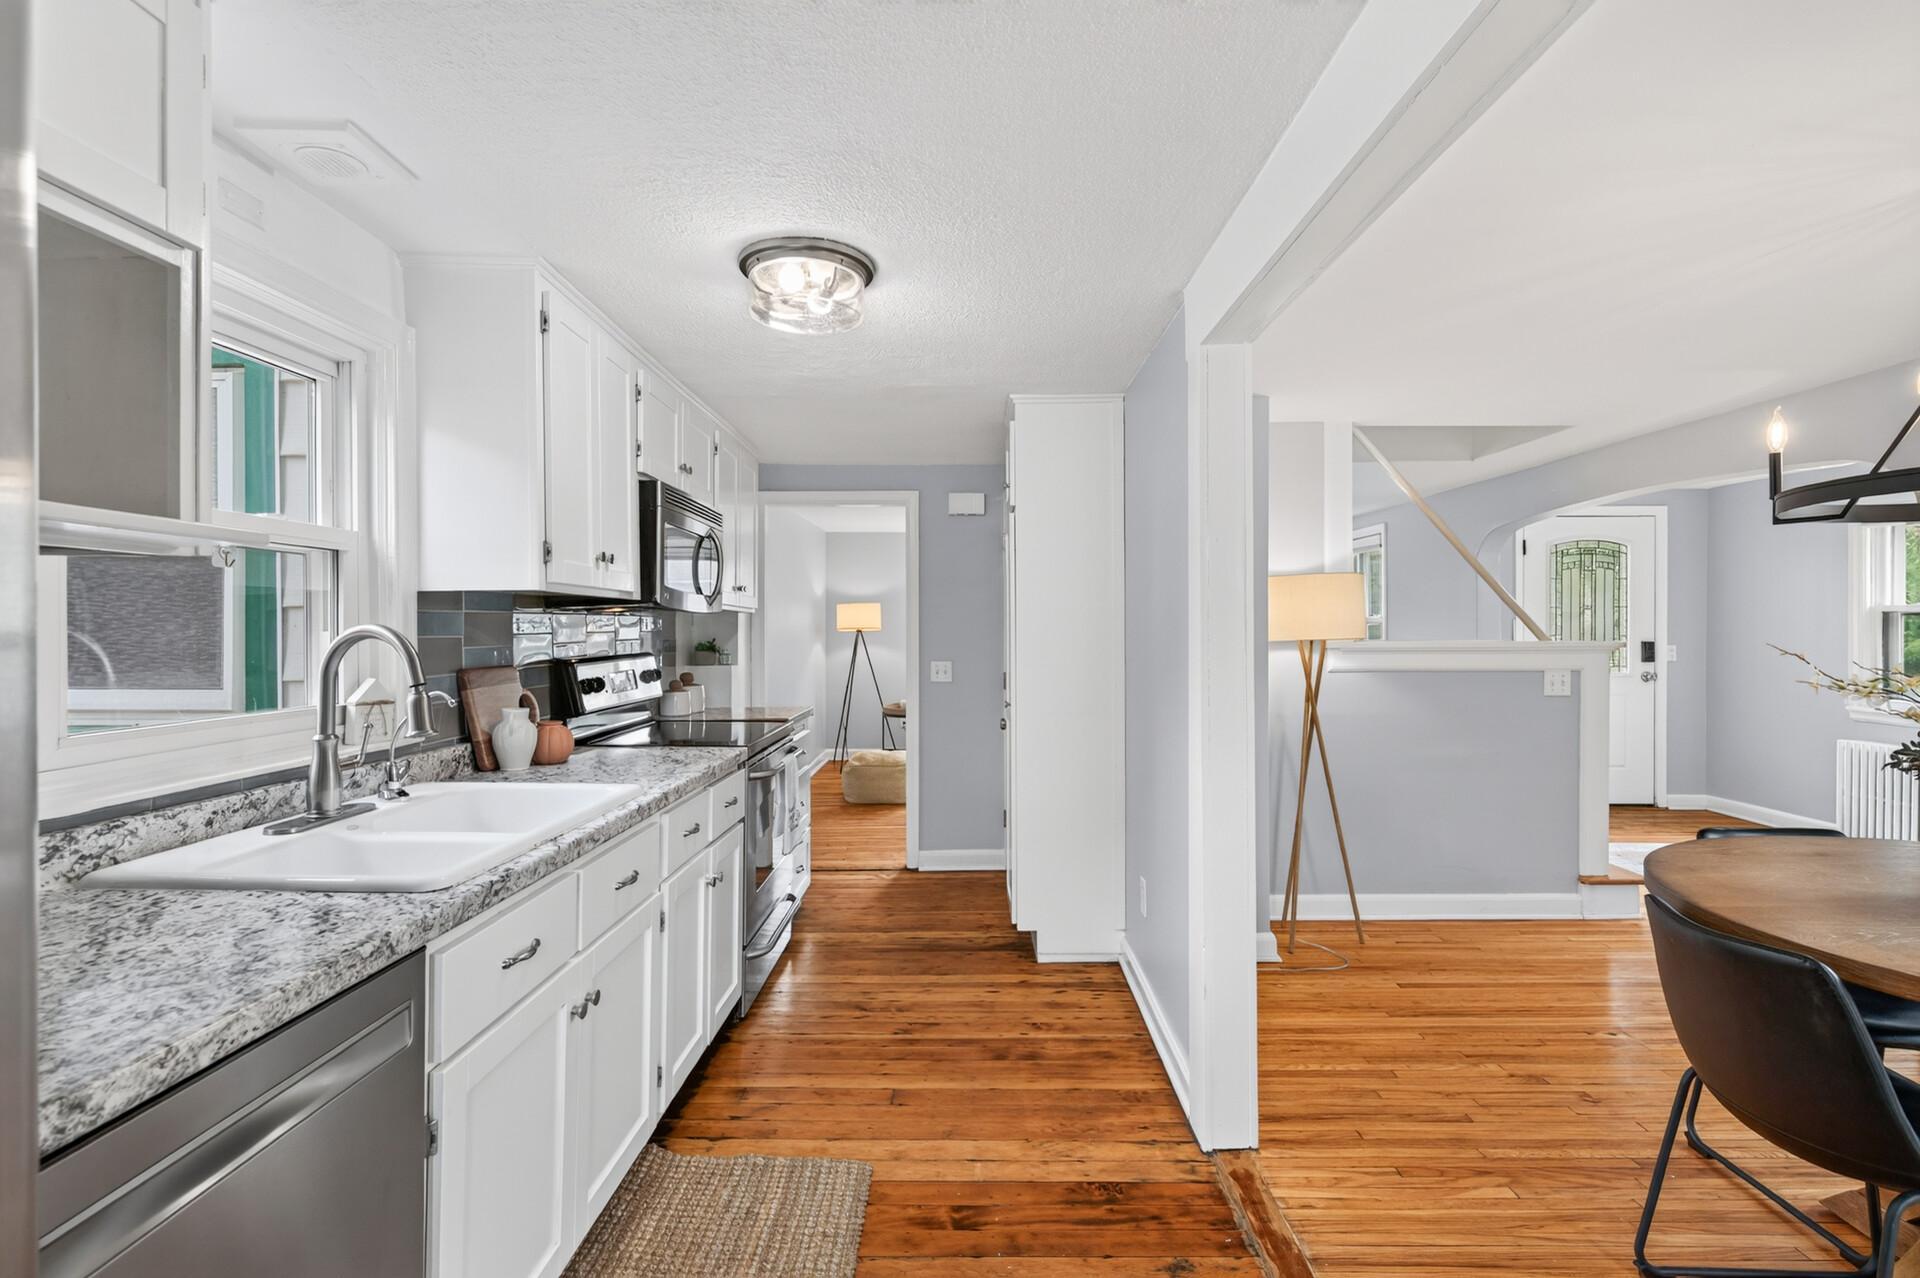
Kitchen with white cabinets and stone counters opening onto a hardwood-floored dining area.
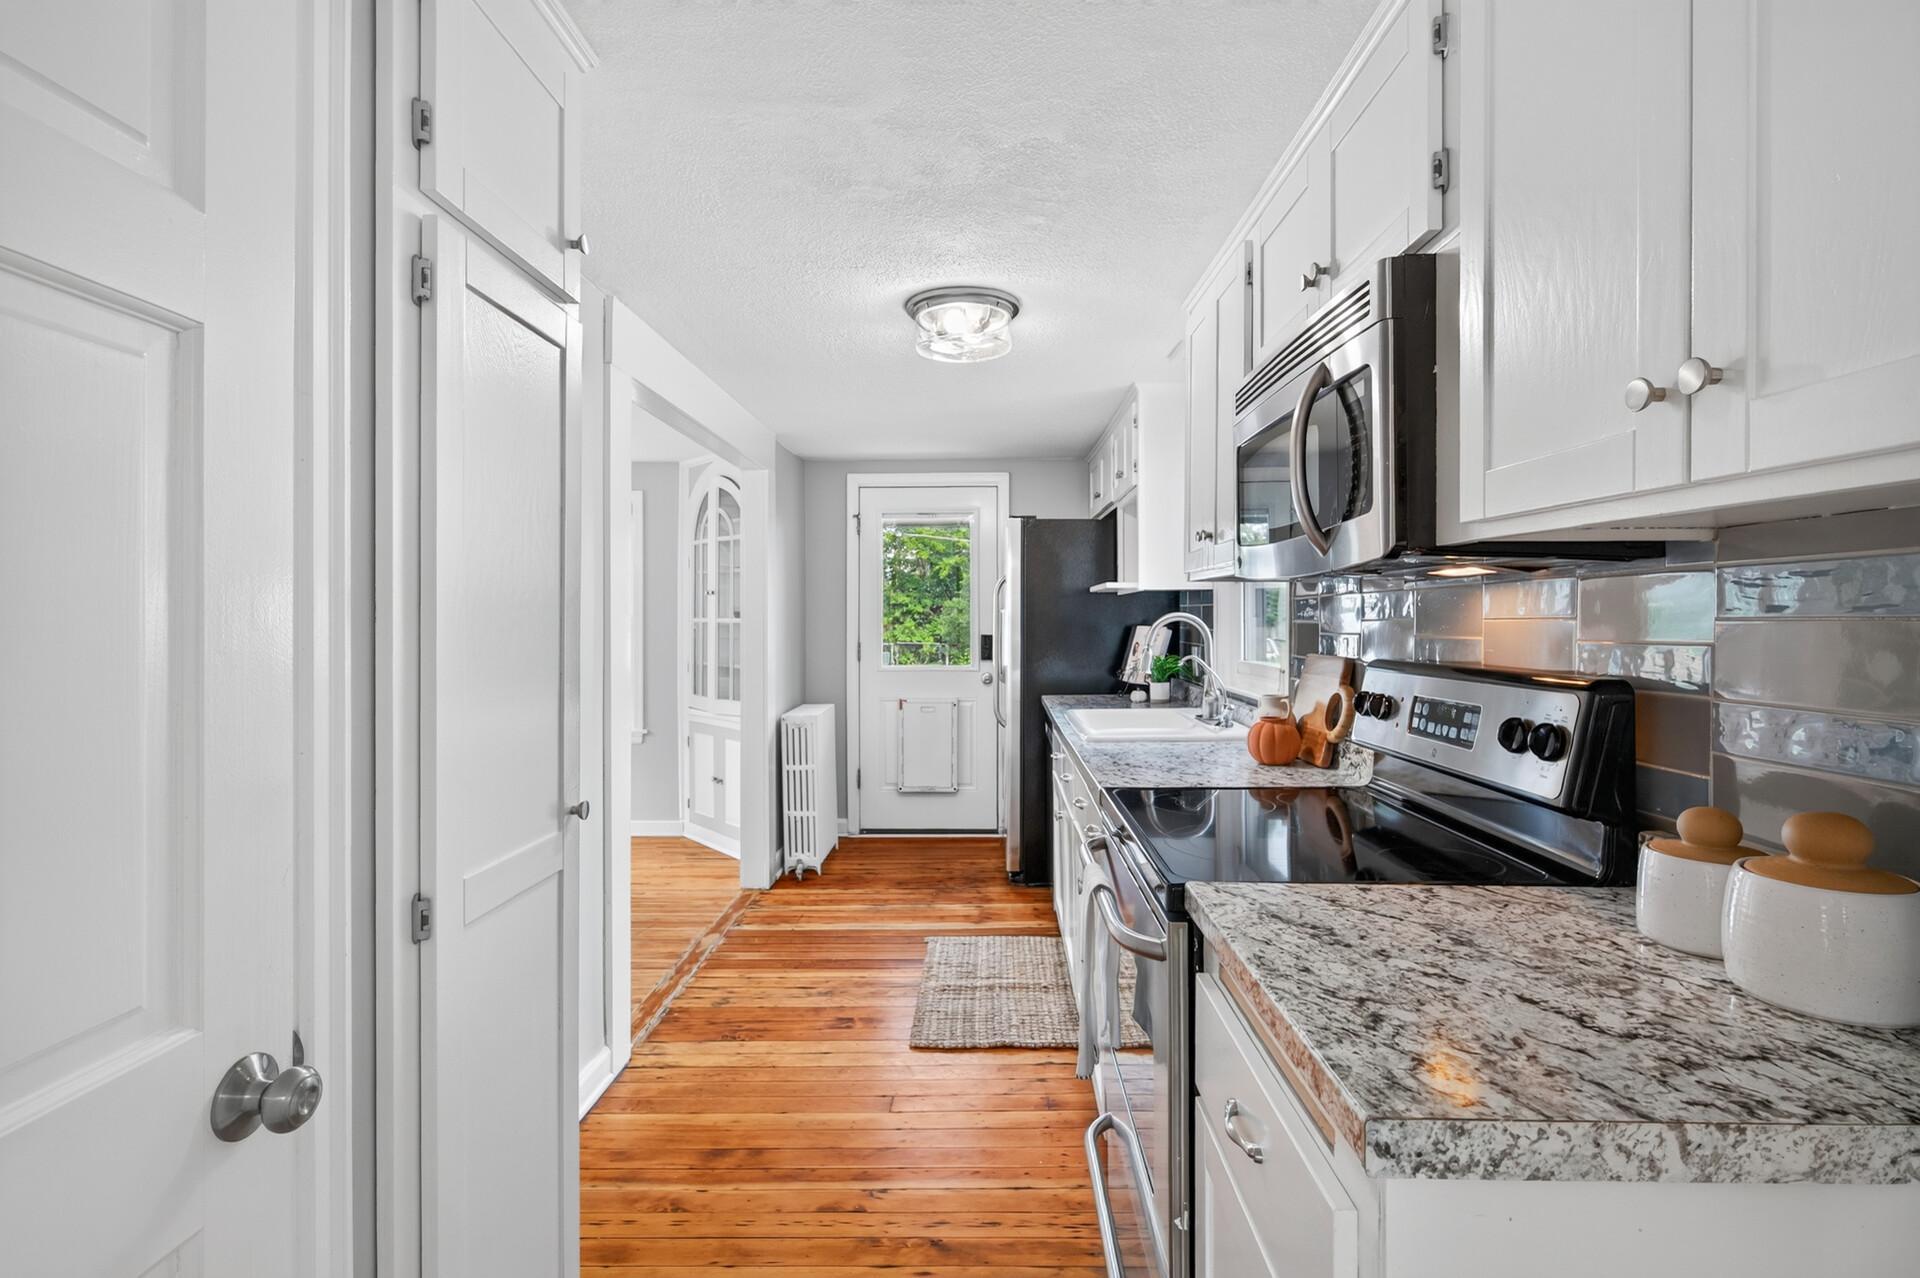
Bright kitchen with white cabinets, stainless steel appliances, granite counters, and warm wood floors.
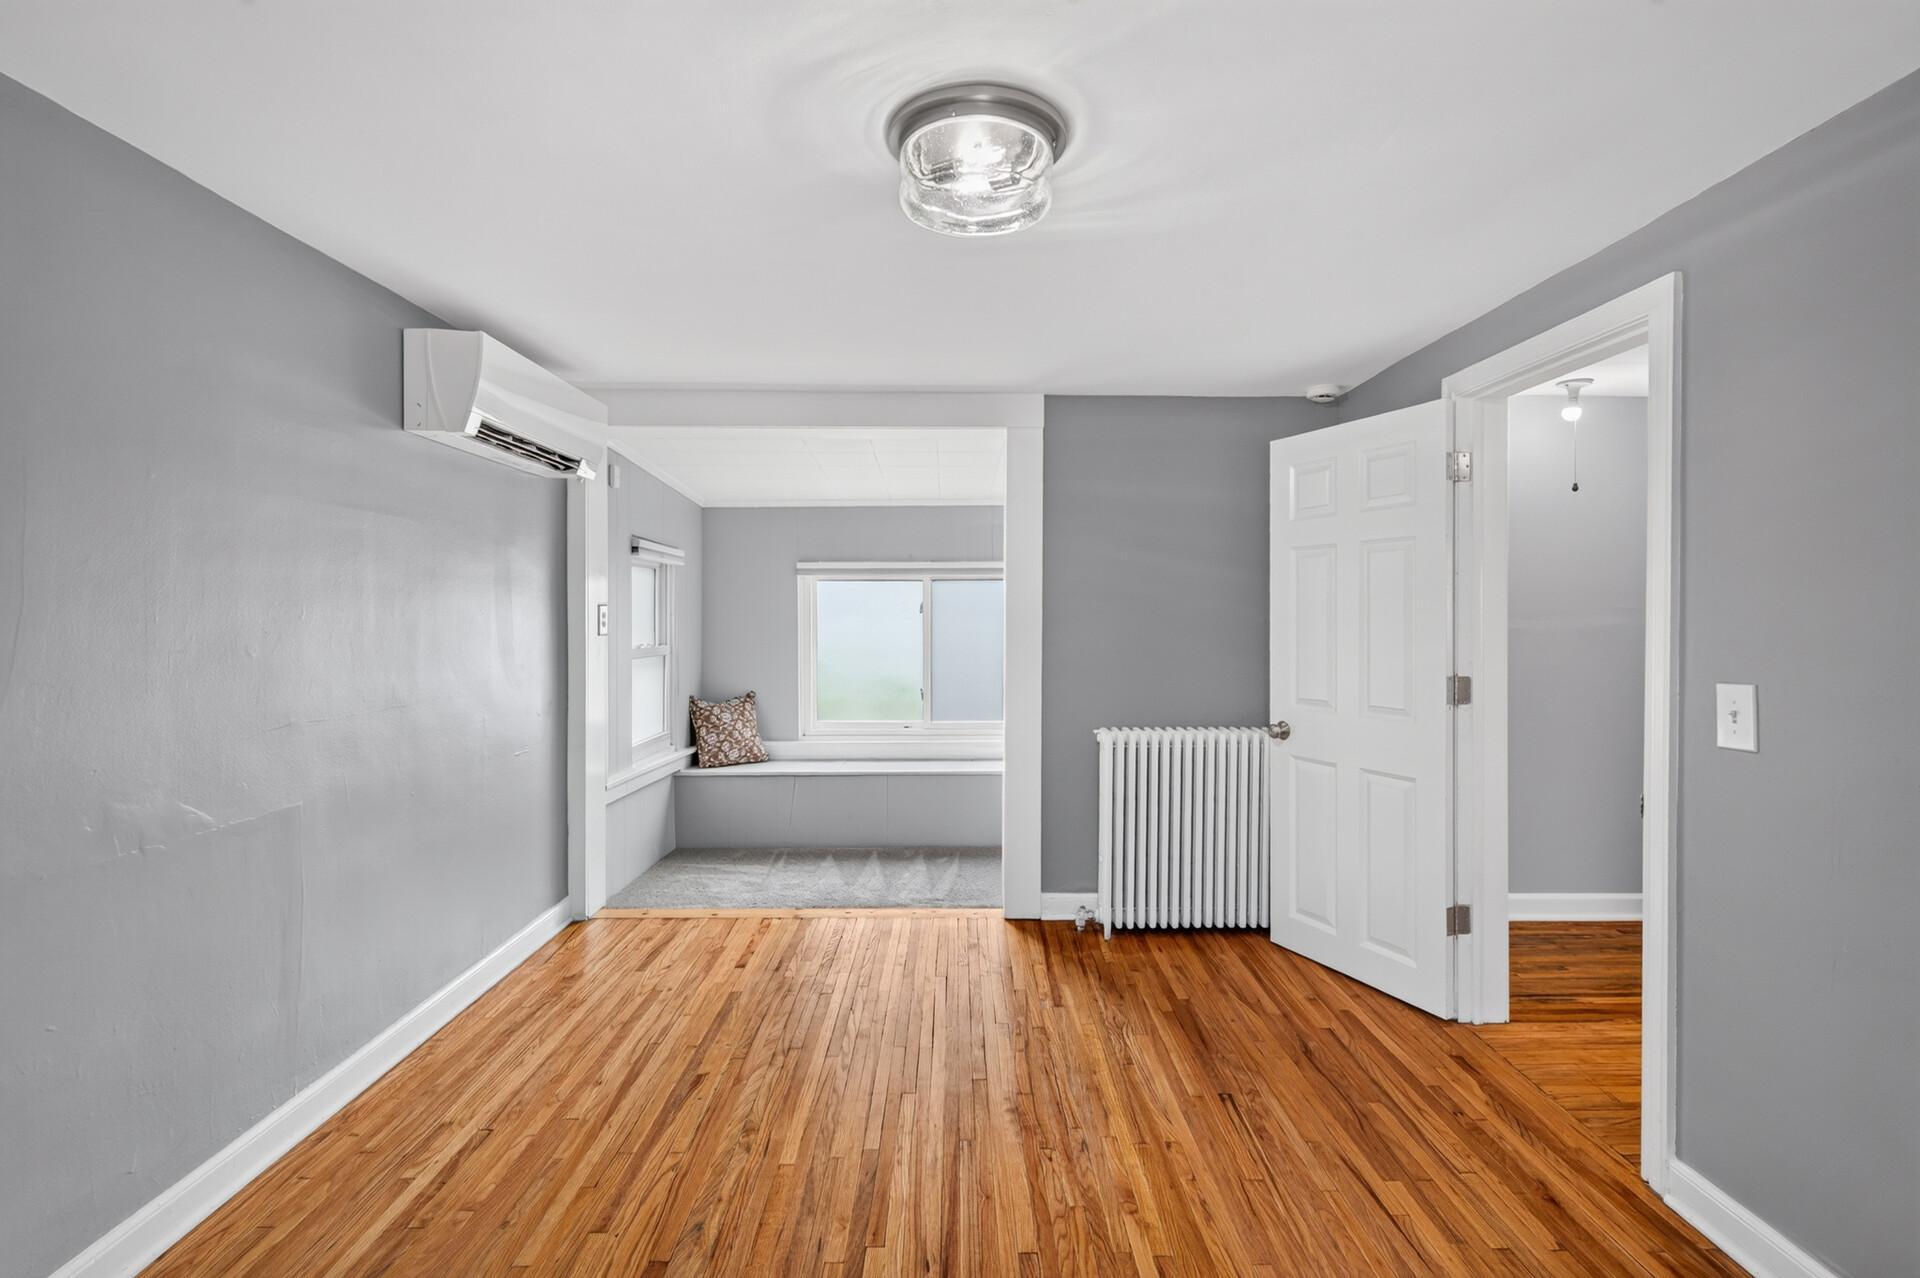
Empty gray room with hardwood floors, a radiator, and a window alcove with a built-in seat.
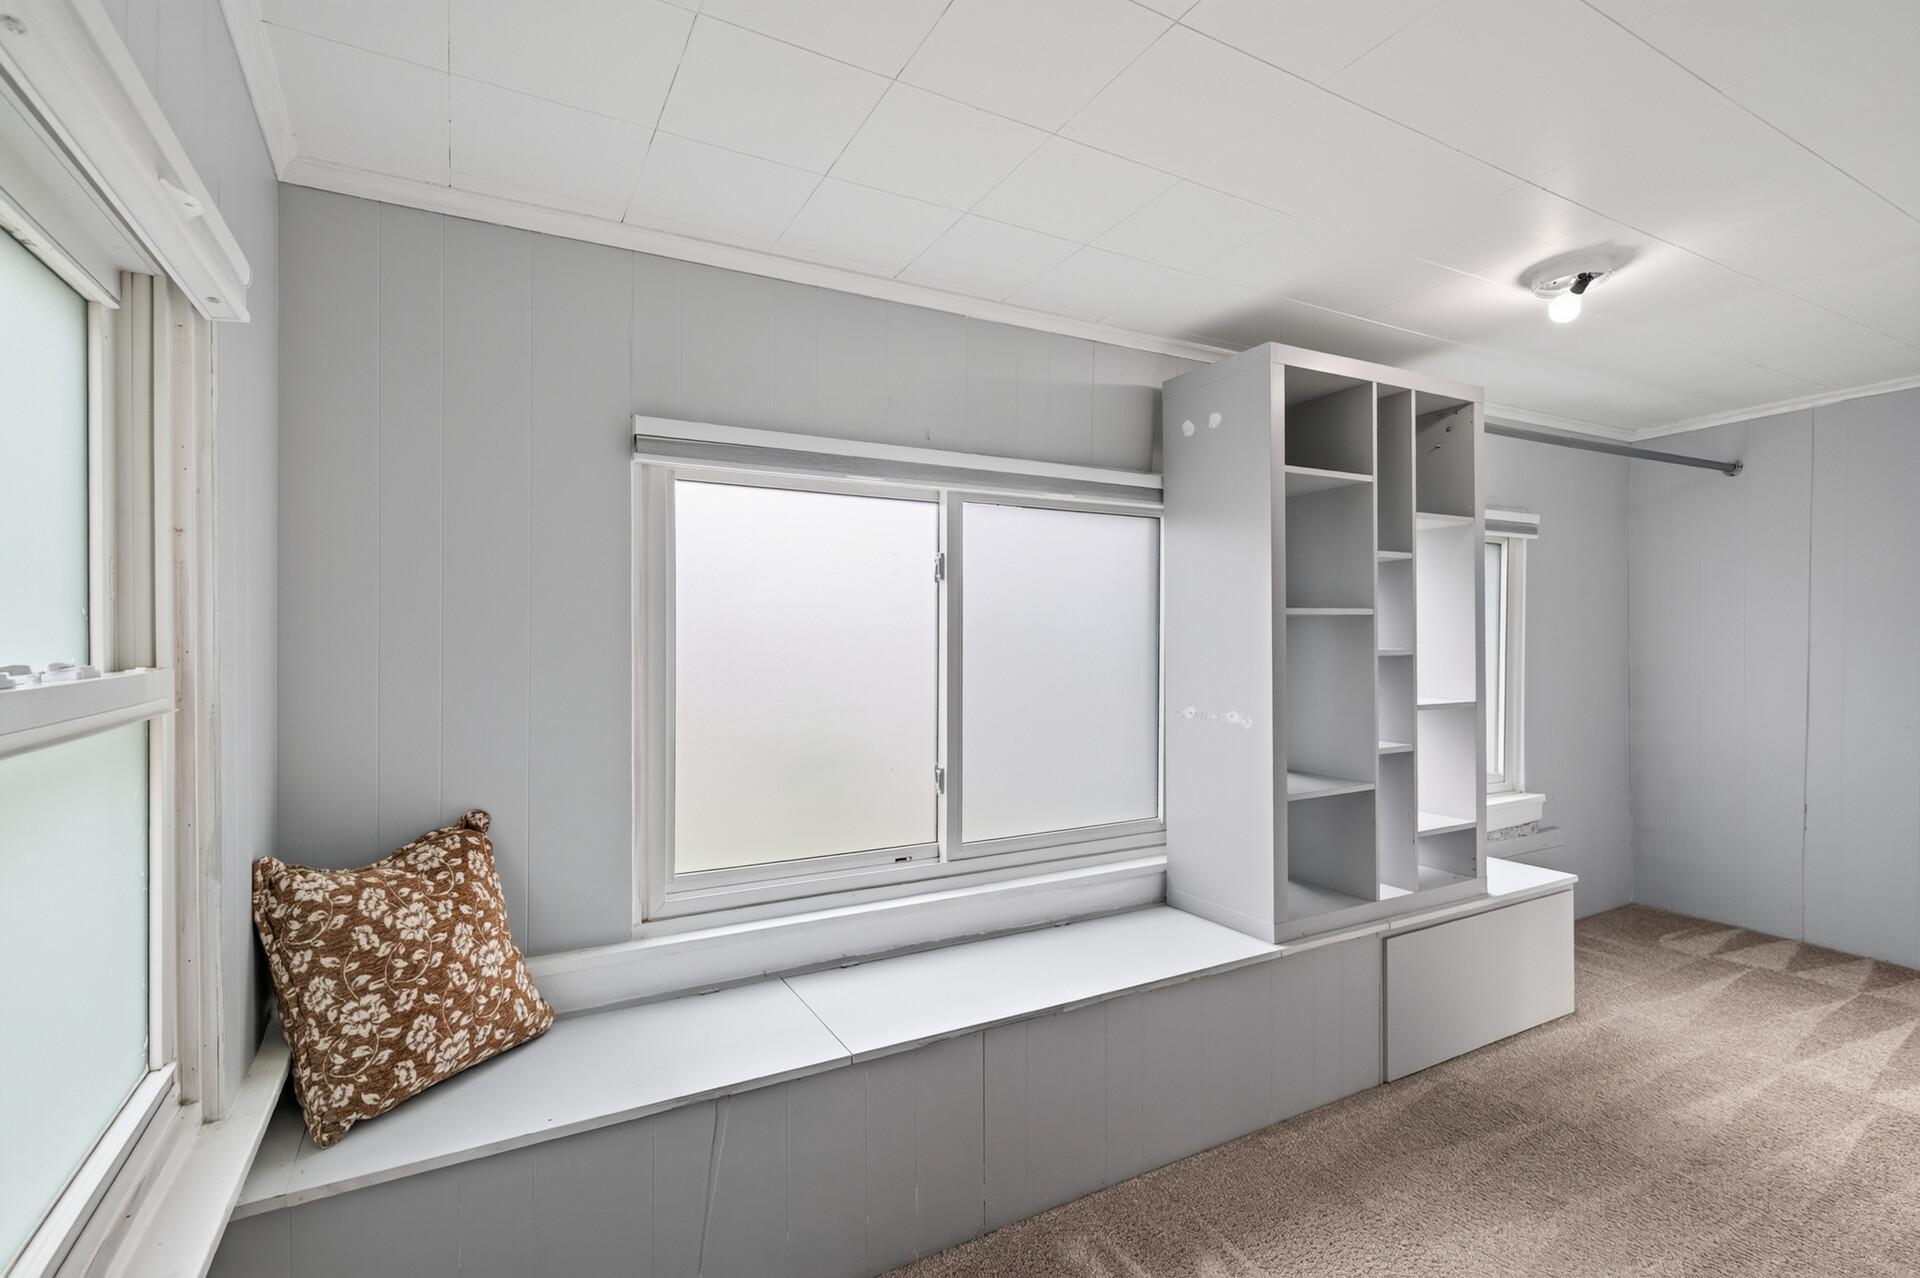
Interior room with a long built-in window seat, wide windows, open shelving, and a patterned cushion.
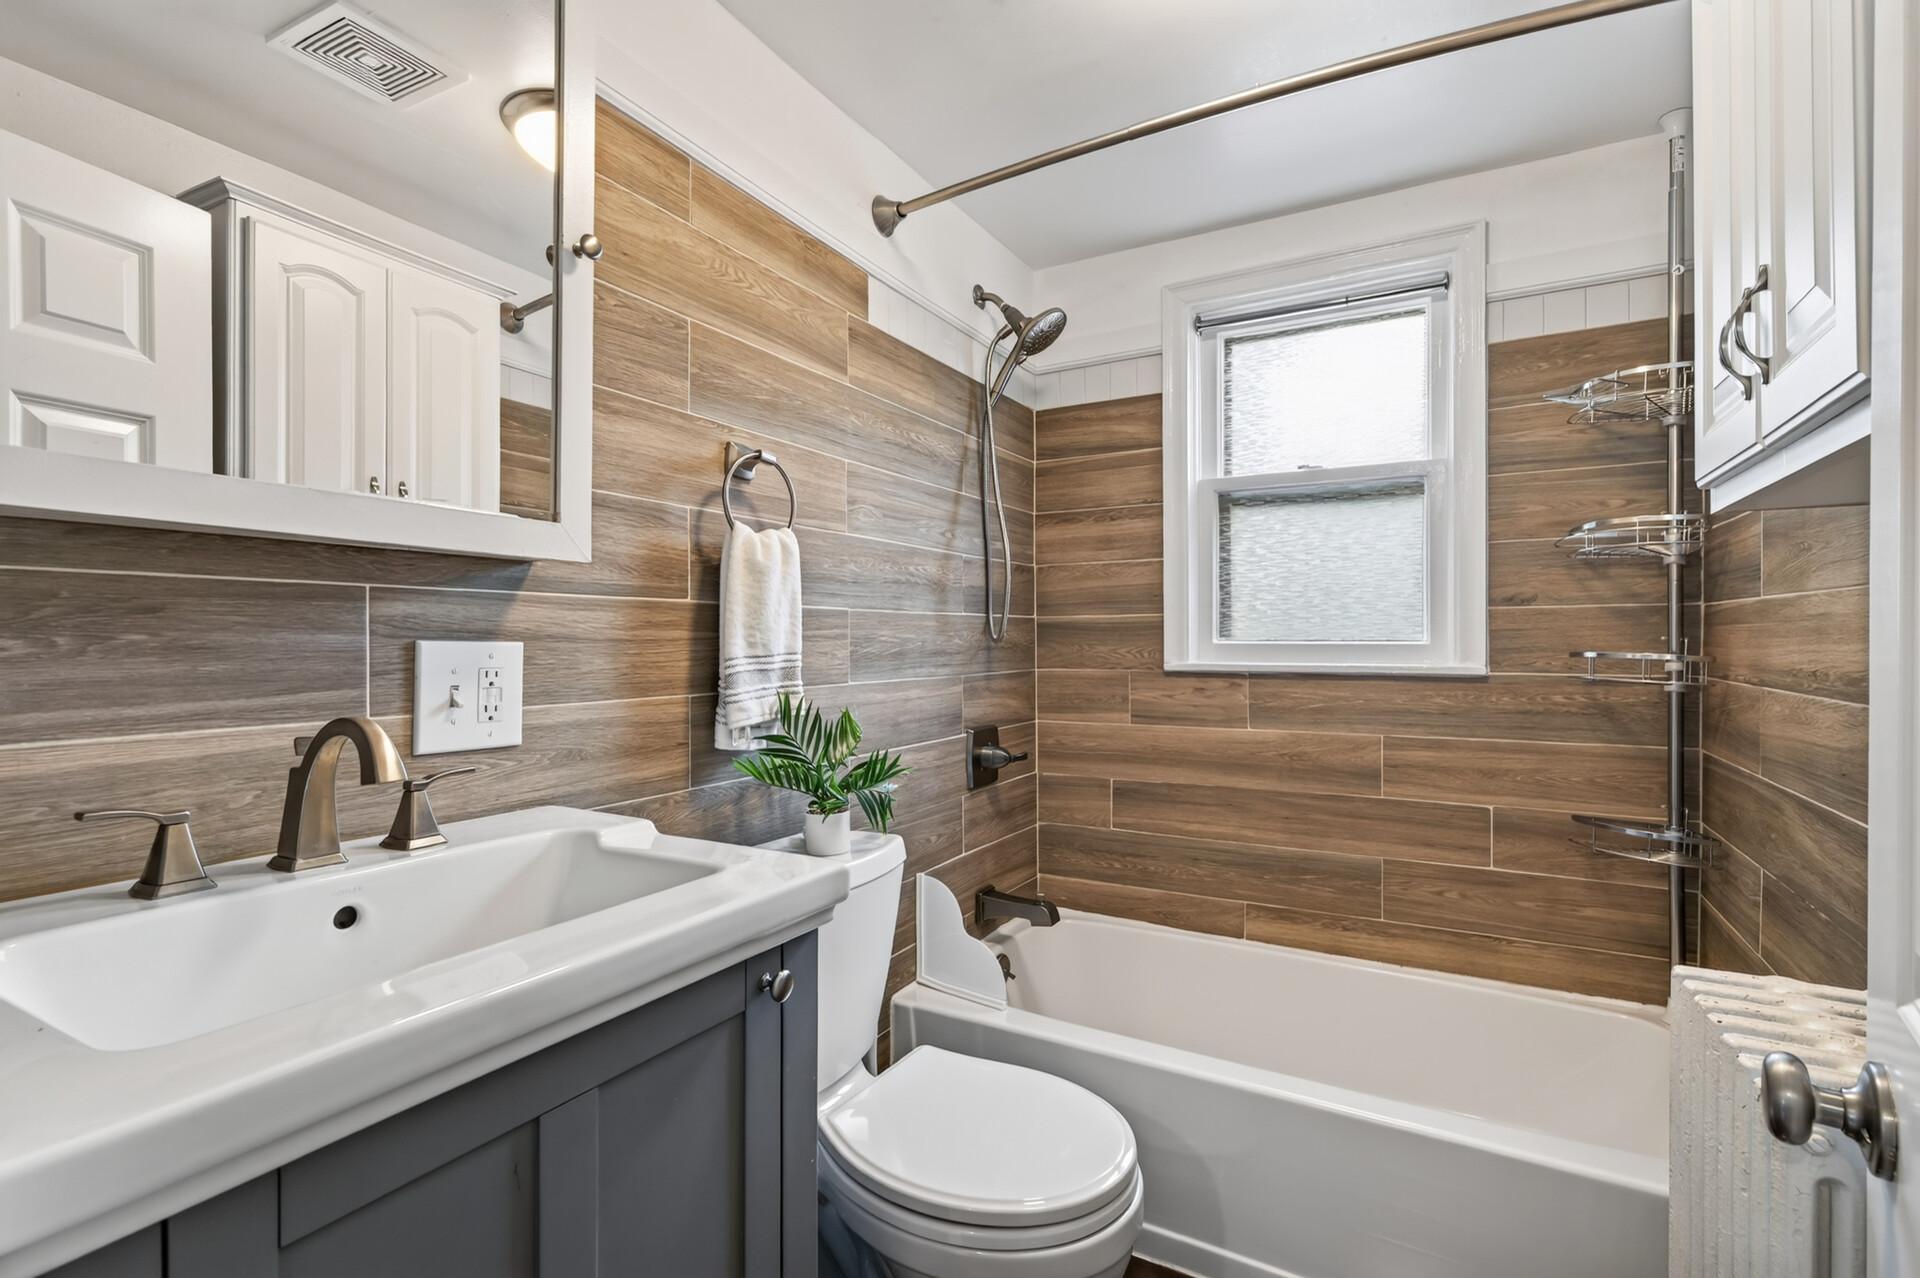
Bathroom with wood-look tile walls, a white bathtub, and a vanity beneath a mirrored cabinet.
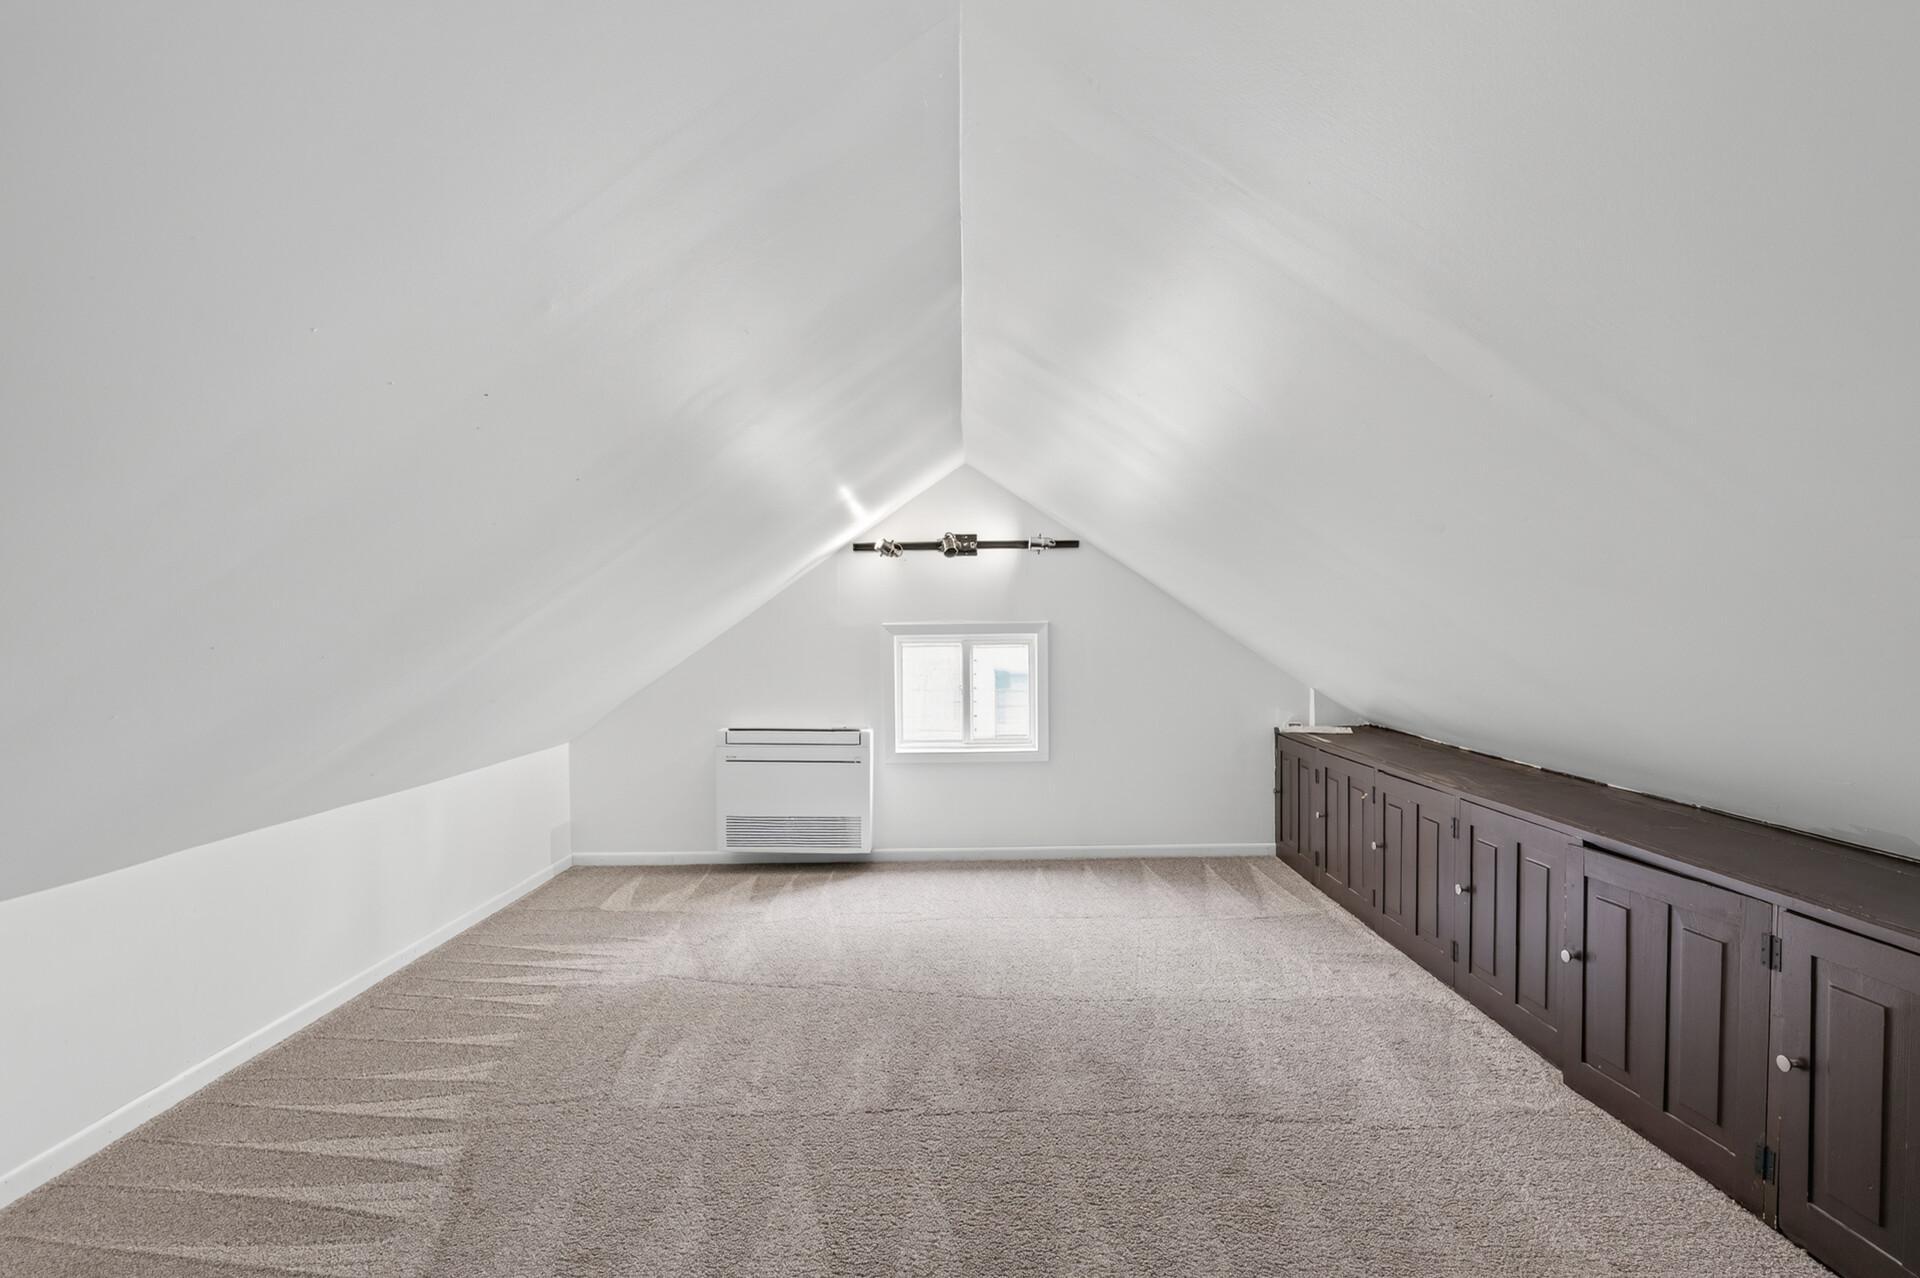
Finished attic room with sloped ceilings, carpet, and dark built-in cabinets.
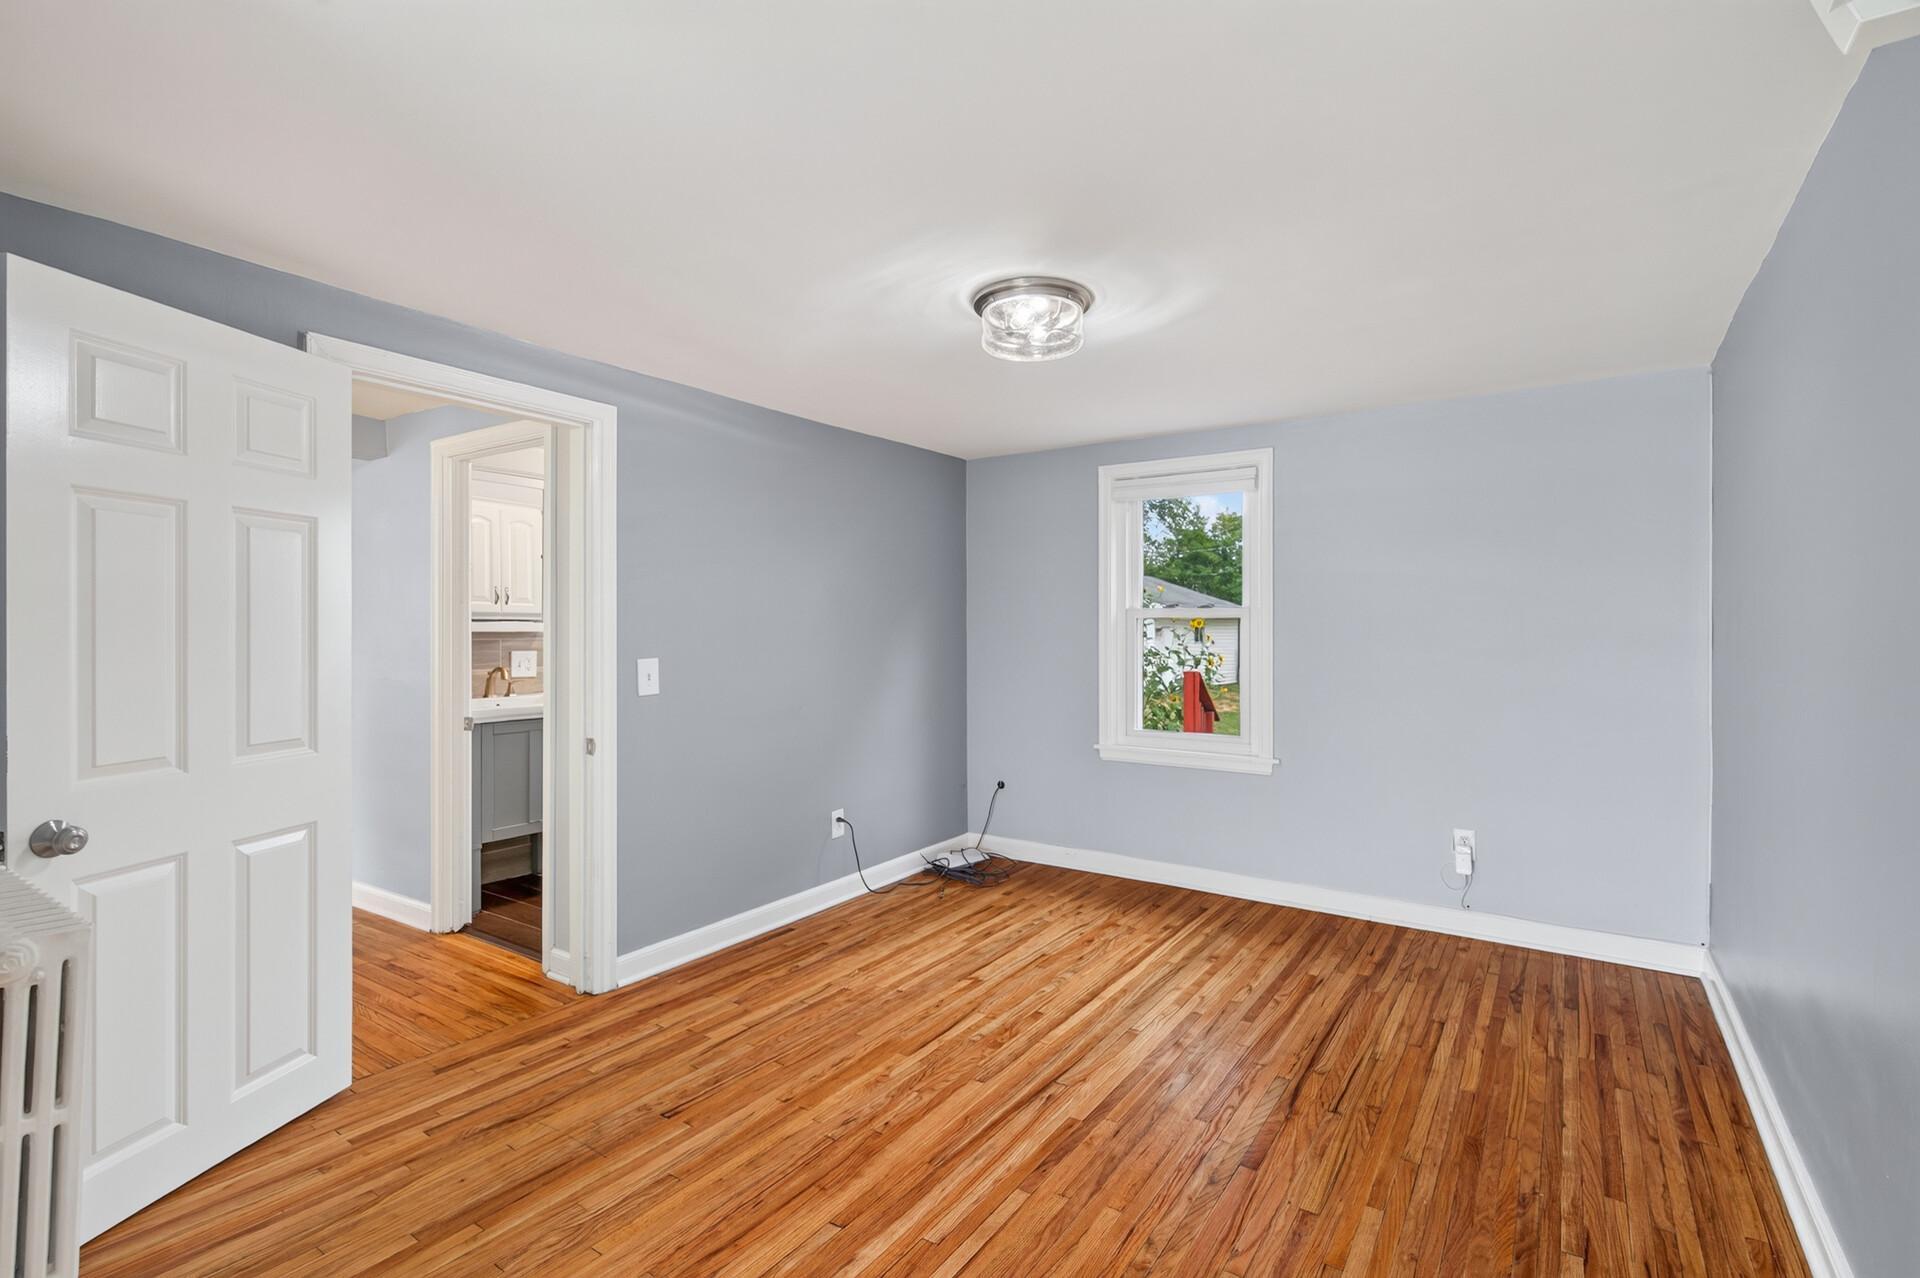
Empty room with polished hardwood floors, pale blue-gray walls, and an open doorway to the kitchen.
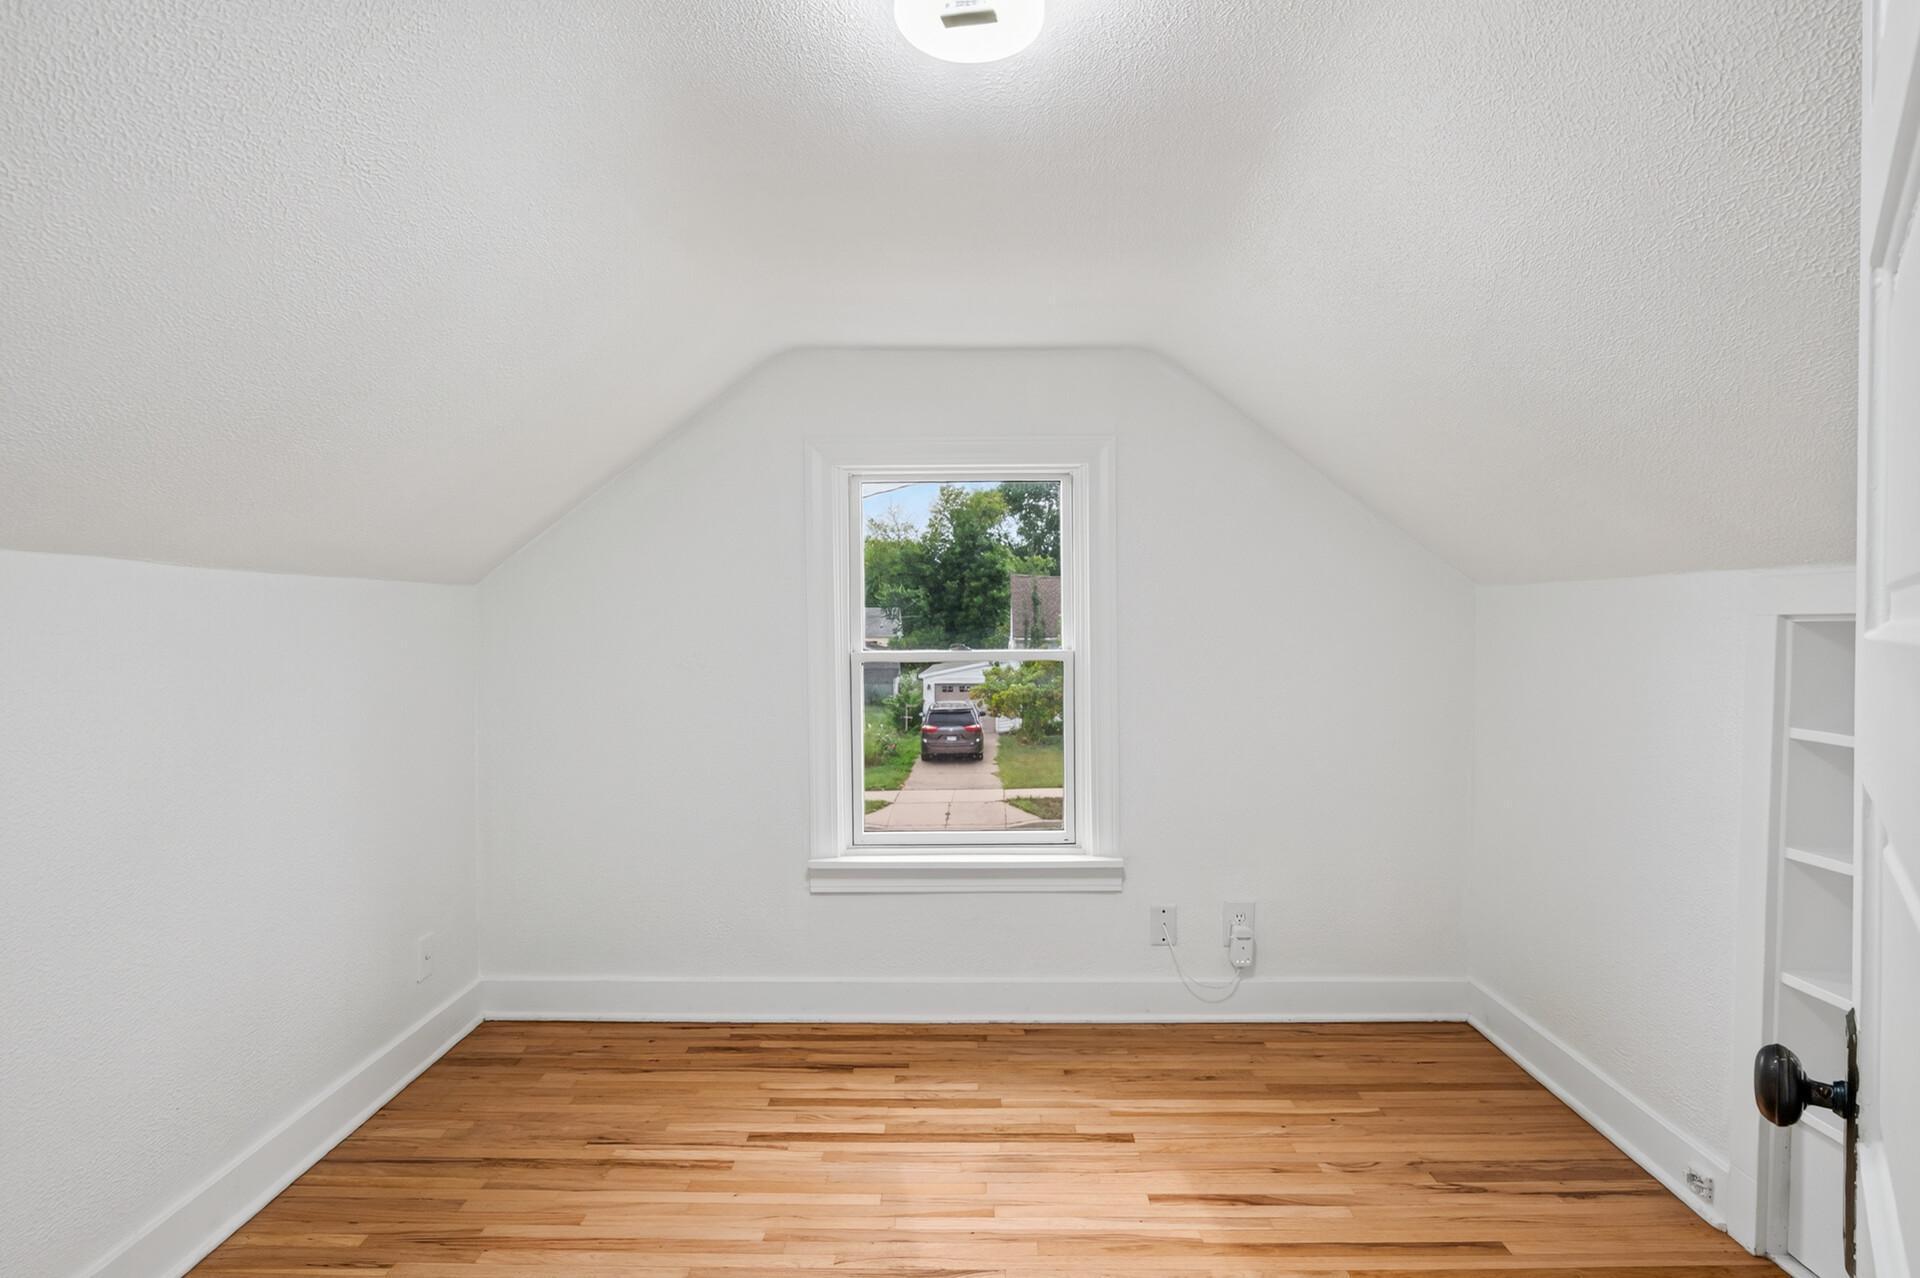
Empty room with a sloped ceiling, hardwood floors, and a centered window overlooking a driveway.
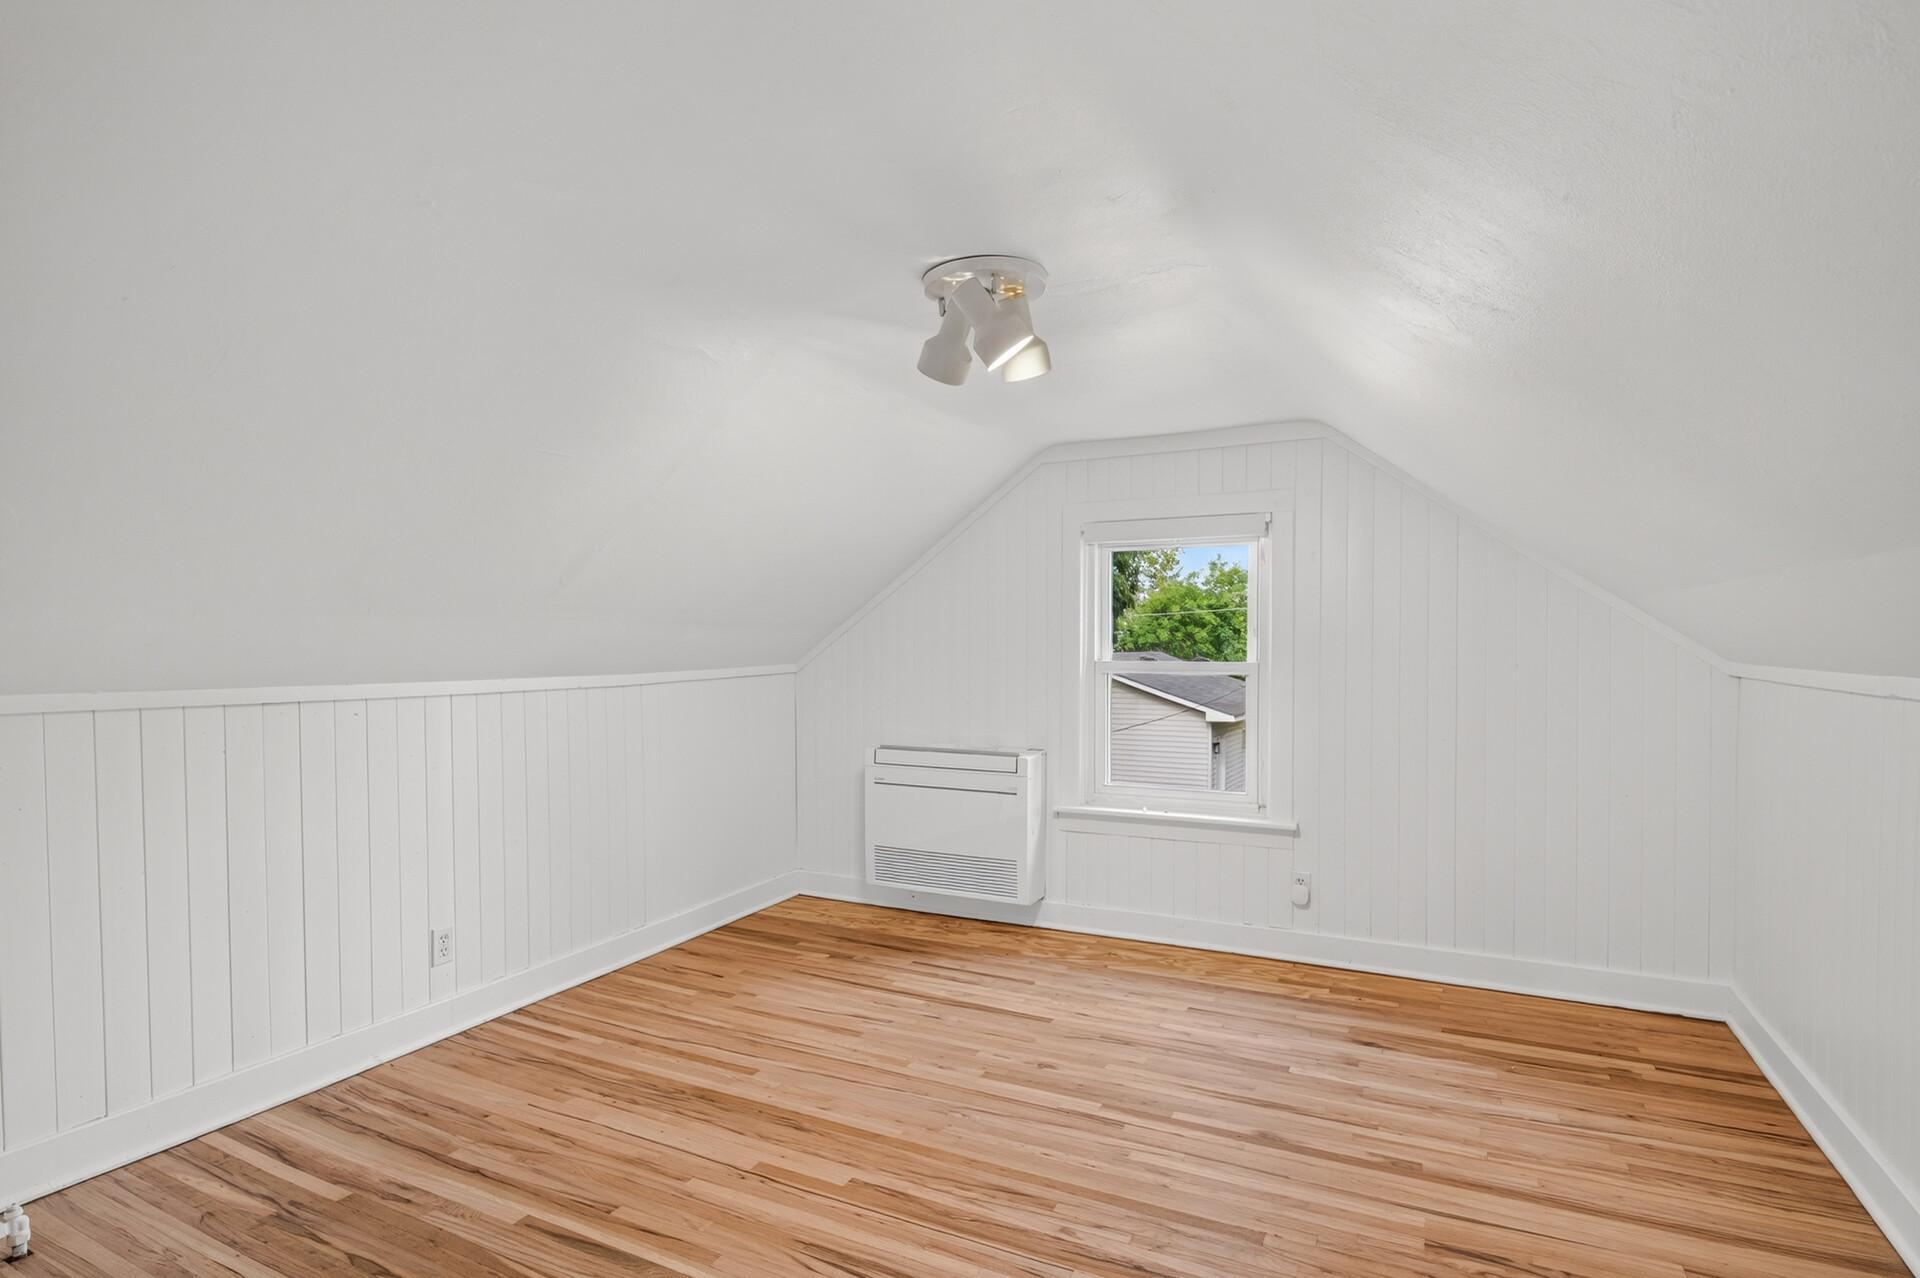
Vacant attic room with sloped ceilings, hardwood floors, and a wall-mounted heating and cooling unit.
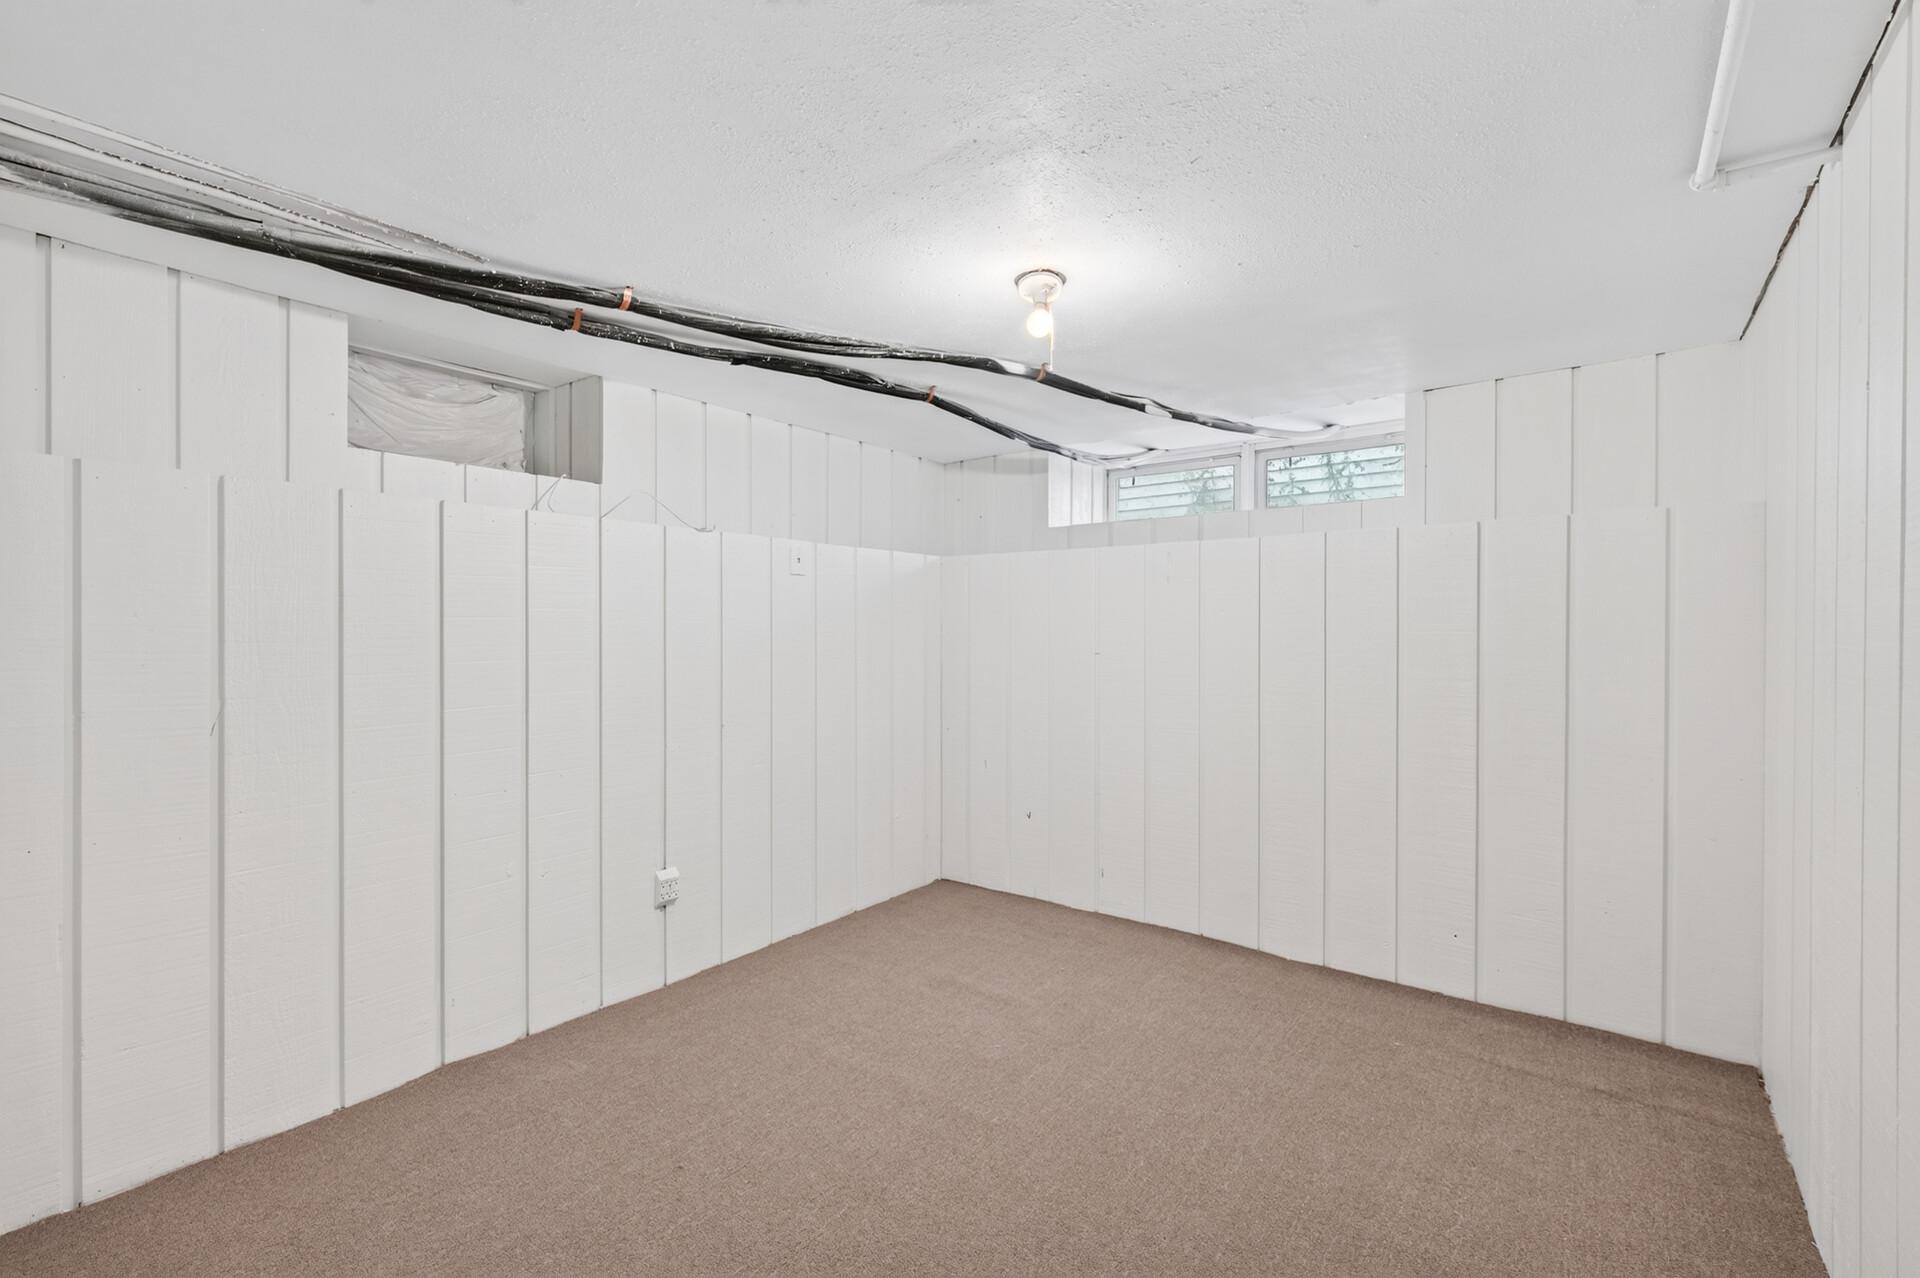
Empty basement room with white paneled walls, beige carpet, and exposed ceiling cables.
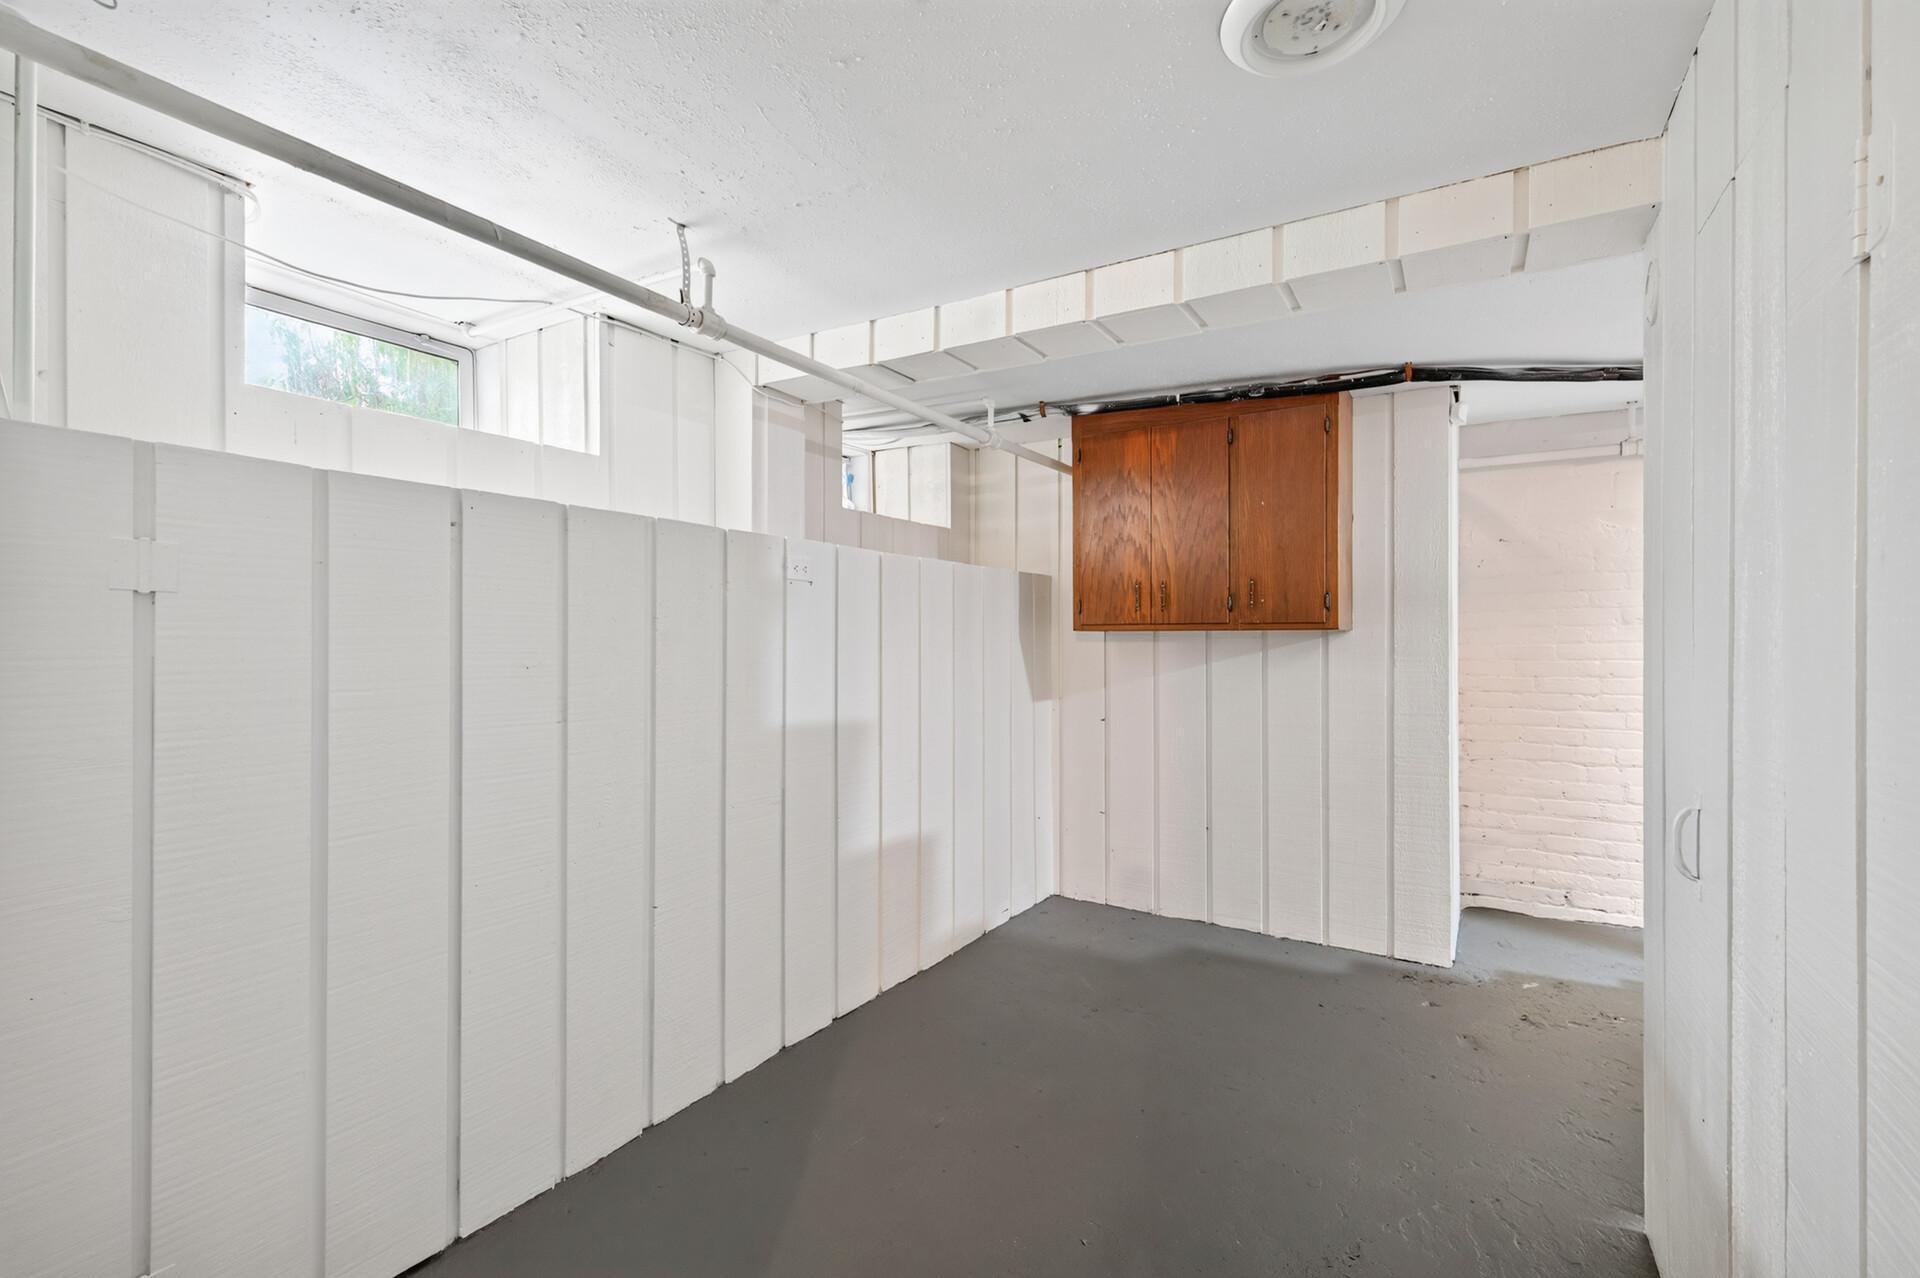
Empty basement room with white paneled walls, exposed pipes, and a wooden wall cabinet.
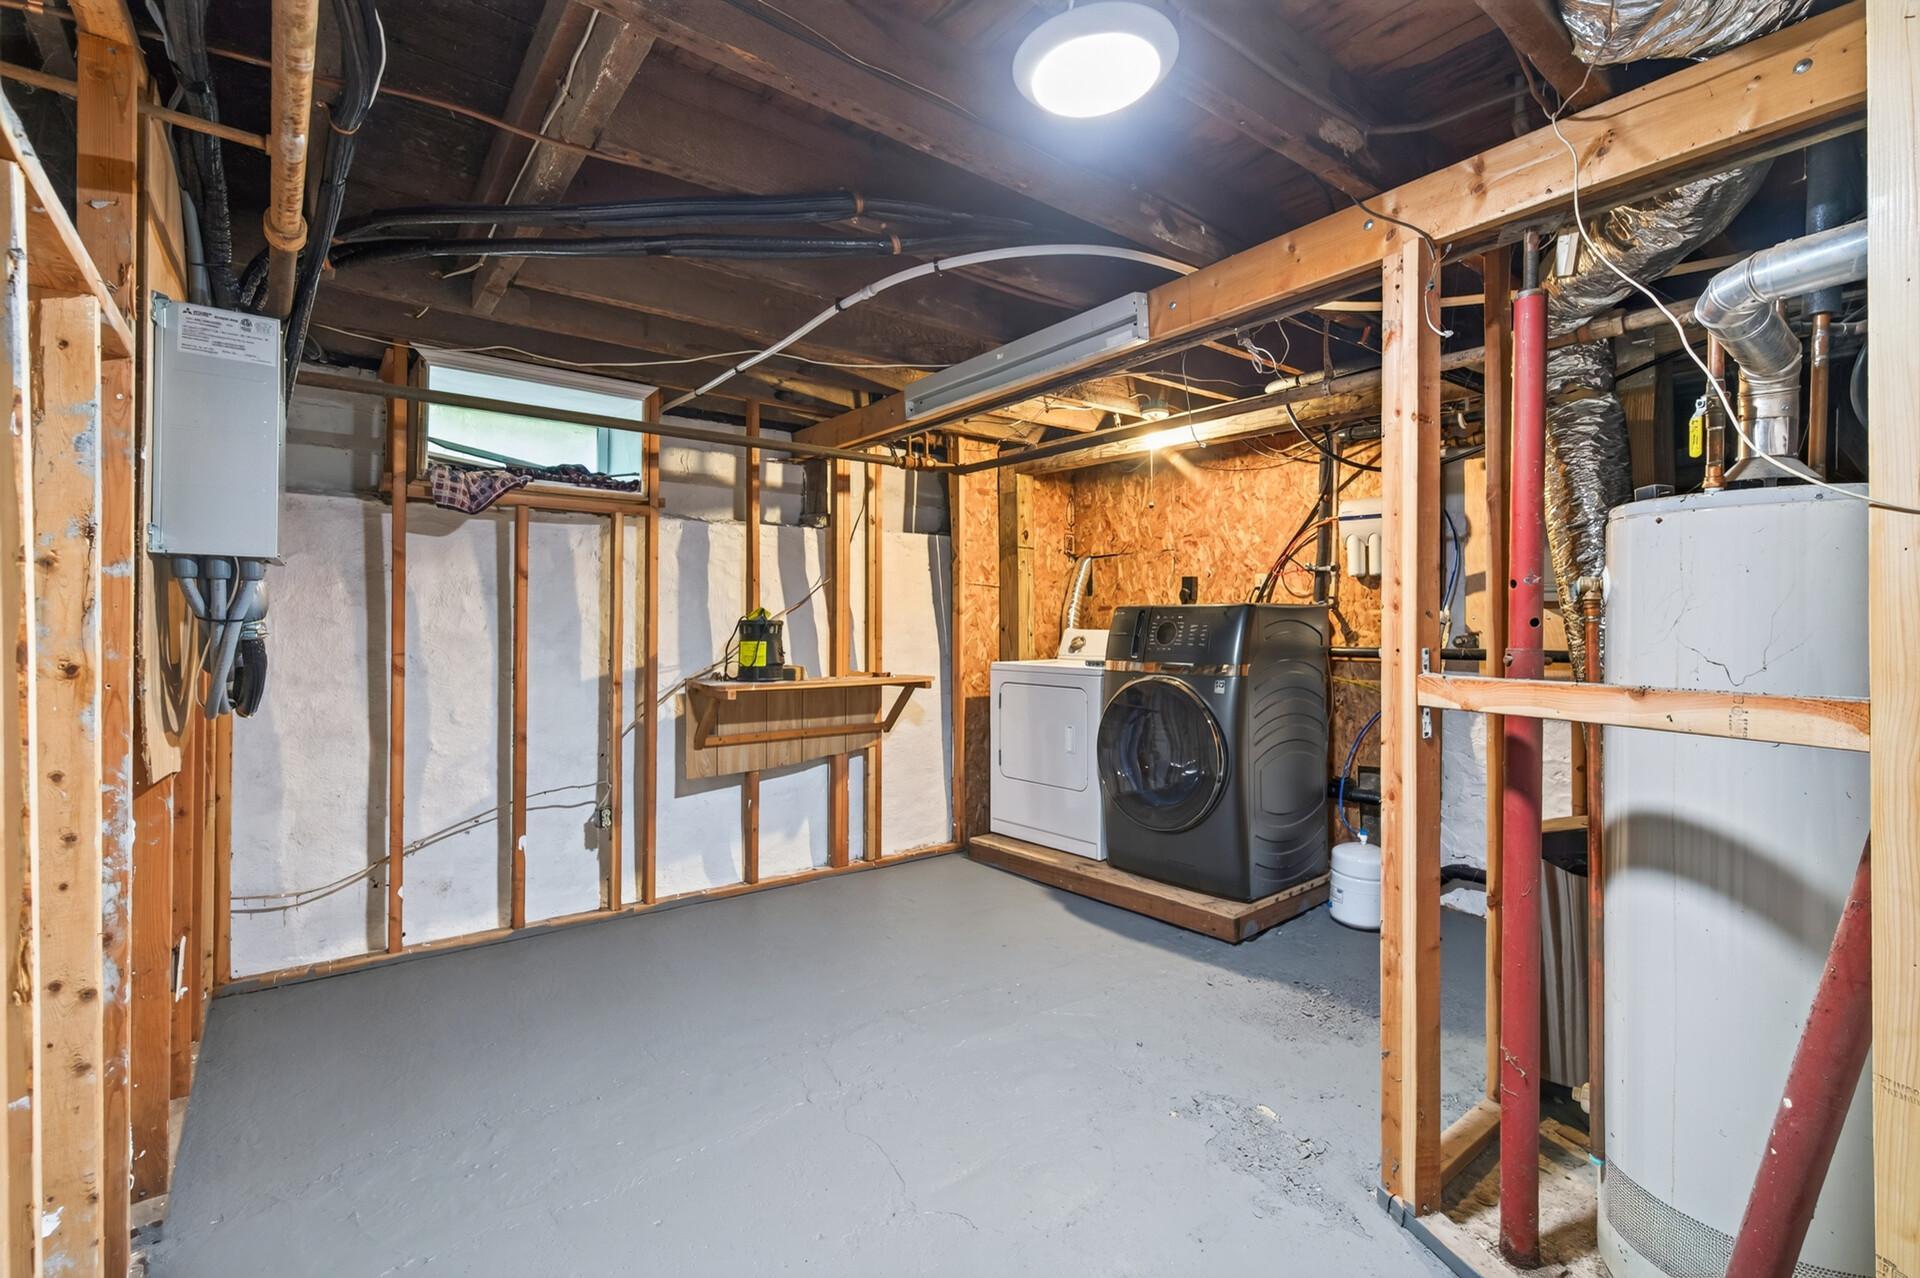
Unfinished basement laundry area with exposed framing, washer and dryer, and a water heater.
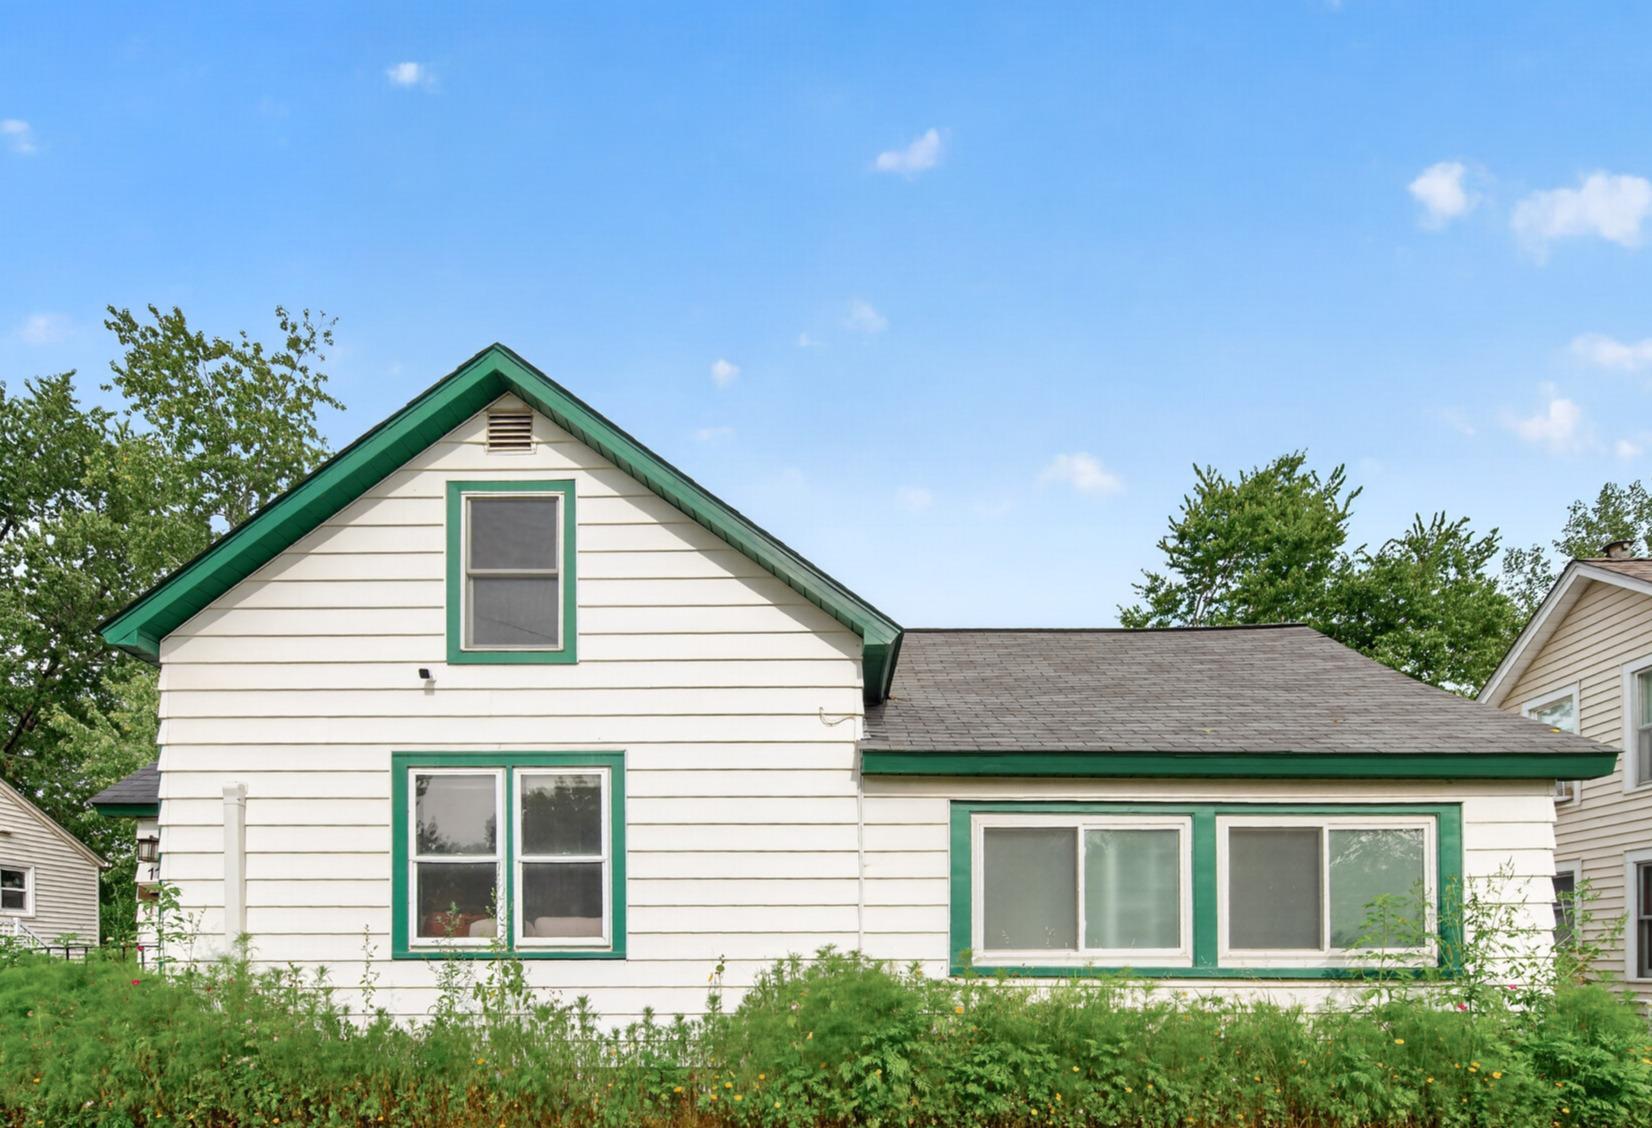
White-sided house with green trim, a prominent gable, and broad windows along the lower section.
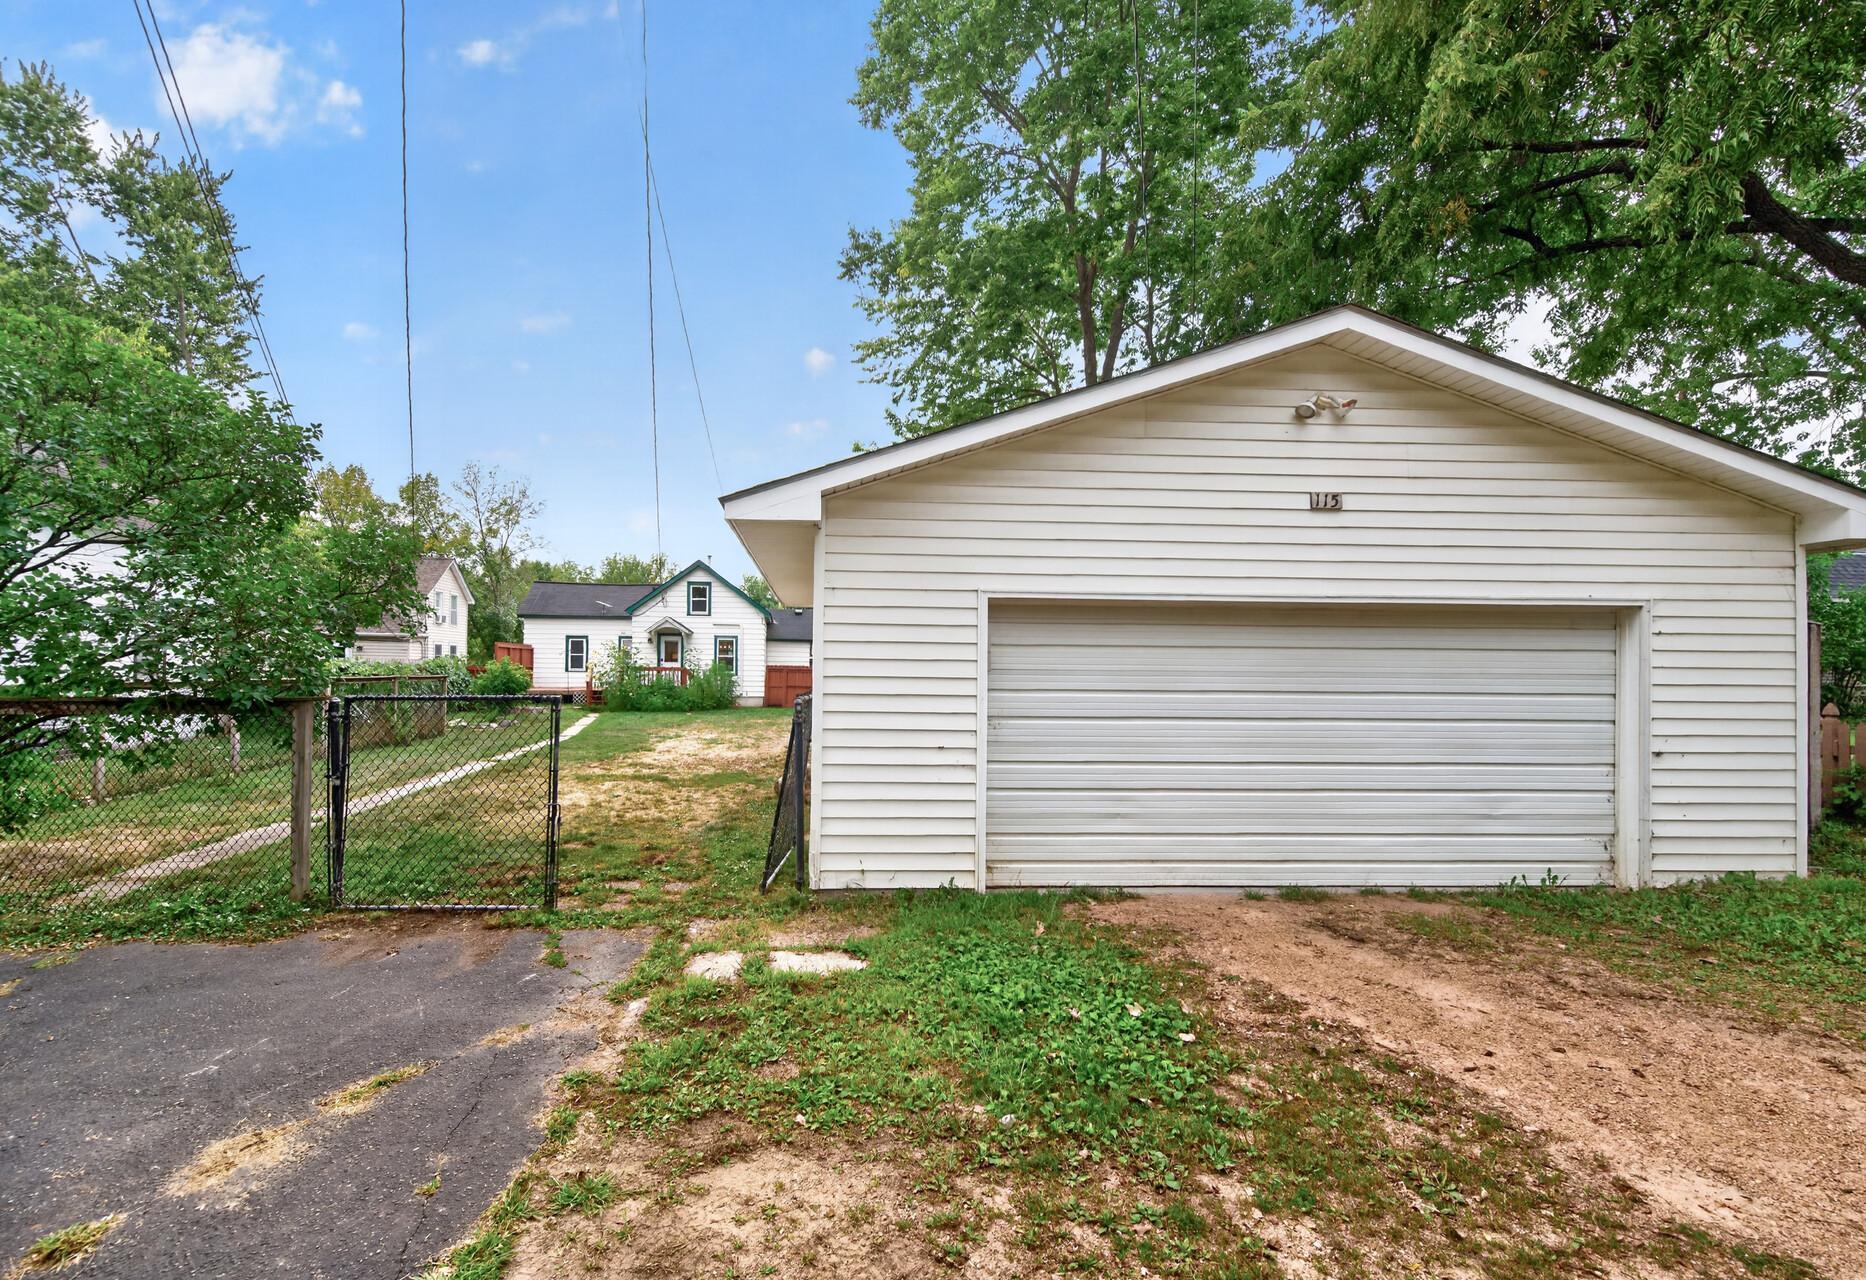
White detached garage with a closed door, chain-link gate, and small house beyond.
SEE ALL PHOTOS
Staged living room with hardwood floors, a white sofa, brick fireplace wall, and wall-mounted air conditioner.
White house with green trim, gabled roof, and a lush garden along the front walkway.
Entryway with large windows, hardwood floors, an arched mirror, and a view of the dining area.
Entryway with a stained-glass front door, hardwood floors, and a window above a radiator.
Entryway with decorative-glass front door, hardwood floors, radiator beneath a window, and wood console with arched mirror.
Open-plan interior with a central staircase, hardwood floors, kitchen, dining area, and furnished living room.
Staged living room with hardwood floors, a light sofa, and large windows.
Living room with hardwood floors, a dark wood accent wall, and a light sofa.
Living room with hardwood floors, a dark wood accent wall, and an open view into the kitchen.
Dining room with a round wood table, hardwood floors, and a built-in glass-front cabinet.
Dining area with round wooden table and black chandelier beside an open white kitchen.
Dining area with round wooden table, glass-front built-ins, and adjoining kitchen.
Dining room with a round wooden table, hardwood floors, and an adjoining kitchen.
Kitchen with white cabinets, stainless steel appliances, and a blue-gray tile backsplash.
Kitchen with white cabinets and stone counters opening onto a hardwood-floored dining area.
Bright kitchen with white cabinets, stainless steel appliances, granite counters, and warm wood floors.
Empty gray room with hardwood floors, a radiator, and a window alcove with a built-in seat.
Interior room with a long built-in window seat, wide windows, open shelving, and a patterned cushion.
Bathroom with wood-look tile walls, a white bathtub, and a vanity beneath a mirrored cabinet.
Finished attic room with sloped ceilings, carpet, and dark built-in cabinets.
Empty room with polished hardwood floors, pale blue-gray walls, and an open doorway to the kitchen.
Empty room with a sloped ceiling, hardwood floors, and a centered window overlooking a driveway.
Vacant attic room with sloped ceilings, hardwood floors, and a wall-mounted heating and cooling unit.
Empty basement room with white paneled walls, beige carpet, and exposed ceiling cables.
Empty basement room with white paneled walls, exposed pipes, and a wooden wall cabinet.
Unfinished basement laundry area with exposed framing, washer and dryer, and a water heater.
White-sided house with green trim, a prominent gable, and broad windows along the lower section.
White detached garage with a closed door, chain-link gate, and small house beyond.
Courtesy of Set Apart Realty, Gina Connell Listing Contact:  
Pending

115 S Cedar Street

115 S Cedar Street, Chaska, MN 55318

$325,000
Location, character, and convenience come together beautifully in this charming Chaska home! Ideally situated in the heart of downtown, you'll enjoy being close to everything that makes this community special--beautiful walking trails, local shops, restaurants, parks, and neighborhood amenities are all within easy reach.

Step inside to a welcoming entry leading into a spacious main living area. The recently refinished hardwood floors throughout add timeless character. Dining room provides an elegant dining space enhanced by built-in hutches.

The bright and inviting kitchen features white cabinetry and stainless steel appliances, with kitchen window and convenient access to the backyard. The main-floor primary bedroom offers a generous walk-in closet. Outside, the expansive 16x14 deck overlooks a level, fully fenced yard, creating a wonderful setting for summer gatherings, outdoor dining, or simply enjoying your own private space. The newer garage is fully insulated adding the possibility of a shop or workspace. If you enjoy the outdoors, you will love being steps away from Winkel Park. Some of the recent updates include, updated electric including panel, 4 Mini split Air-conditions, updated plumbing, high end blinds and more! Fully Transferable warranty on all appliances heating plumbing electric and sewer line to the street for 4 years

4
beds

1
bath

1,460 Sq.Ft. LIVING AREA

8,276.4 Sq.Ft. lot

Gina Connell

Gina Connell

Features & Amenities

Interior

  • total bedrooms4
  • Total bathroom1
  • full bathroom1
  • APPLIANCES Cooktop, Dishwasher, Dryer, Water Filtration System, Microwave, Range, Refrigerator, Stainless Steel Appliances, Washer

Area & Lot

  • Status Pending
  • Living Area1,460 Sq.Ft.
  • Total Area2,229 Sq.Ft.
  • Lot Area8,276.4 Sq.Ft.
  • MLS® ID7135840
  • TypeResidential
  • YEAR BUILT1916
  • School DistrictEastern Carver County Schools

Exterior

  • STORIES2
  • Garage Space2.0
  • water SourceCity Water/Connected
  • parkingDetached Garage
  • HEAT TYPEBaseboard
  • AIR CONDITIONINGDuctless Mini-Split
  • sewerCity Sewer/Connected
  • Disability FeaturesNone

Financial

  • Sales Price$325,000
  • Real Estate Tax $2,886/yr
White house with green trim, gabled roof, and a lush garden along the front walkway.

Schedule a Showing

We would love to show you our beautiful property. Please select your preferred date and time below. An agent will be in touch shortly to confirm your appointment.

Schedule a Showing

We would love to show you our beautiful property. Please select your preferred date and time below. An agent will be in touch shortly to confirm your appointment.

Thank you for your interest in 115 S Cedar Street, Chaska, MN 55318. We are reviewing your request and will be in touch shortly!

Mortgage Calculator

Estimate your monthly mortgage payment, including the principal and interest, property taxes, and HOA. Adjust the values to generate a more accurate rate.

All estimates are provided for informational purposes only. Actual amounts may vary.
$0,000 Your Payment 20 15 65
$0,000 Your Payment

Let’s Find Your Dream Home

Real estate is about more than buying and selling—it's about serving people with integrity, excellence, and purpose. Backed by over two decades of experience, every client receives personalized guidance, trusted expertise, and dedicated support throughout the process. The goal is to help you move forward with confidence while honoring your goals every step of the way.

Follow Us on Instagram