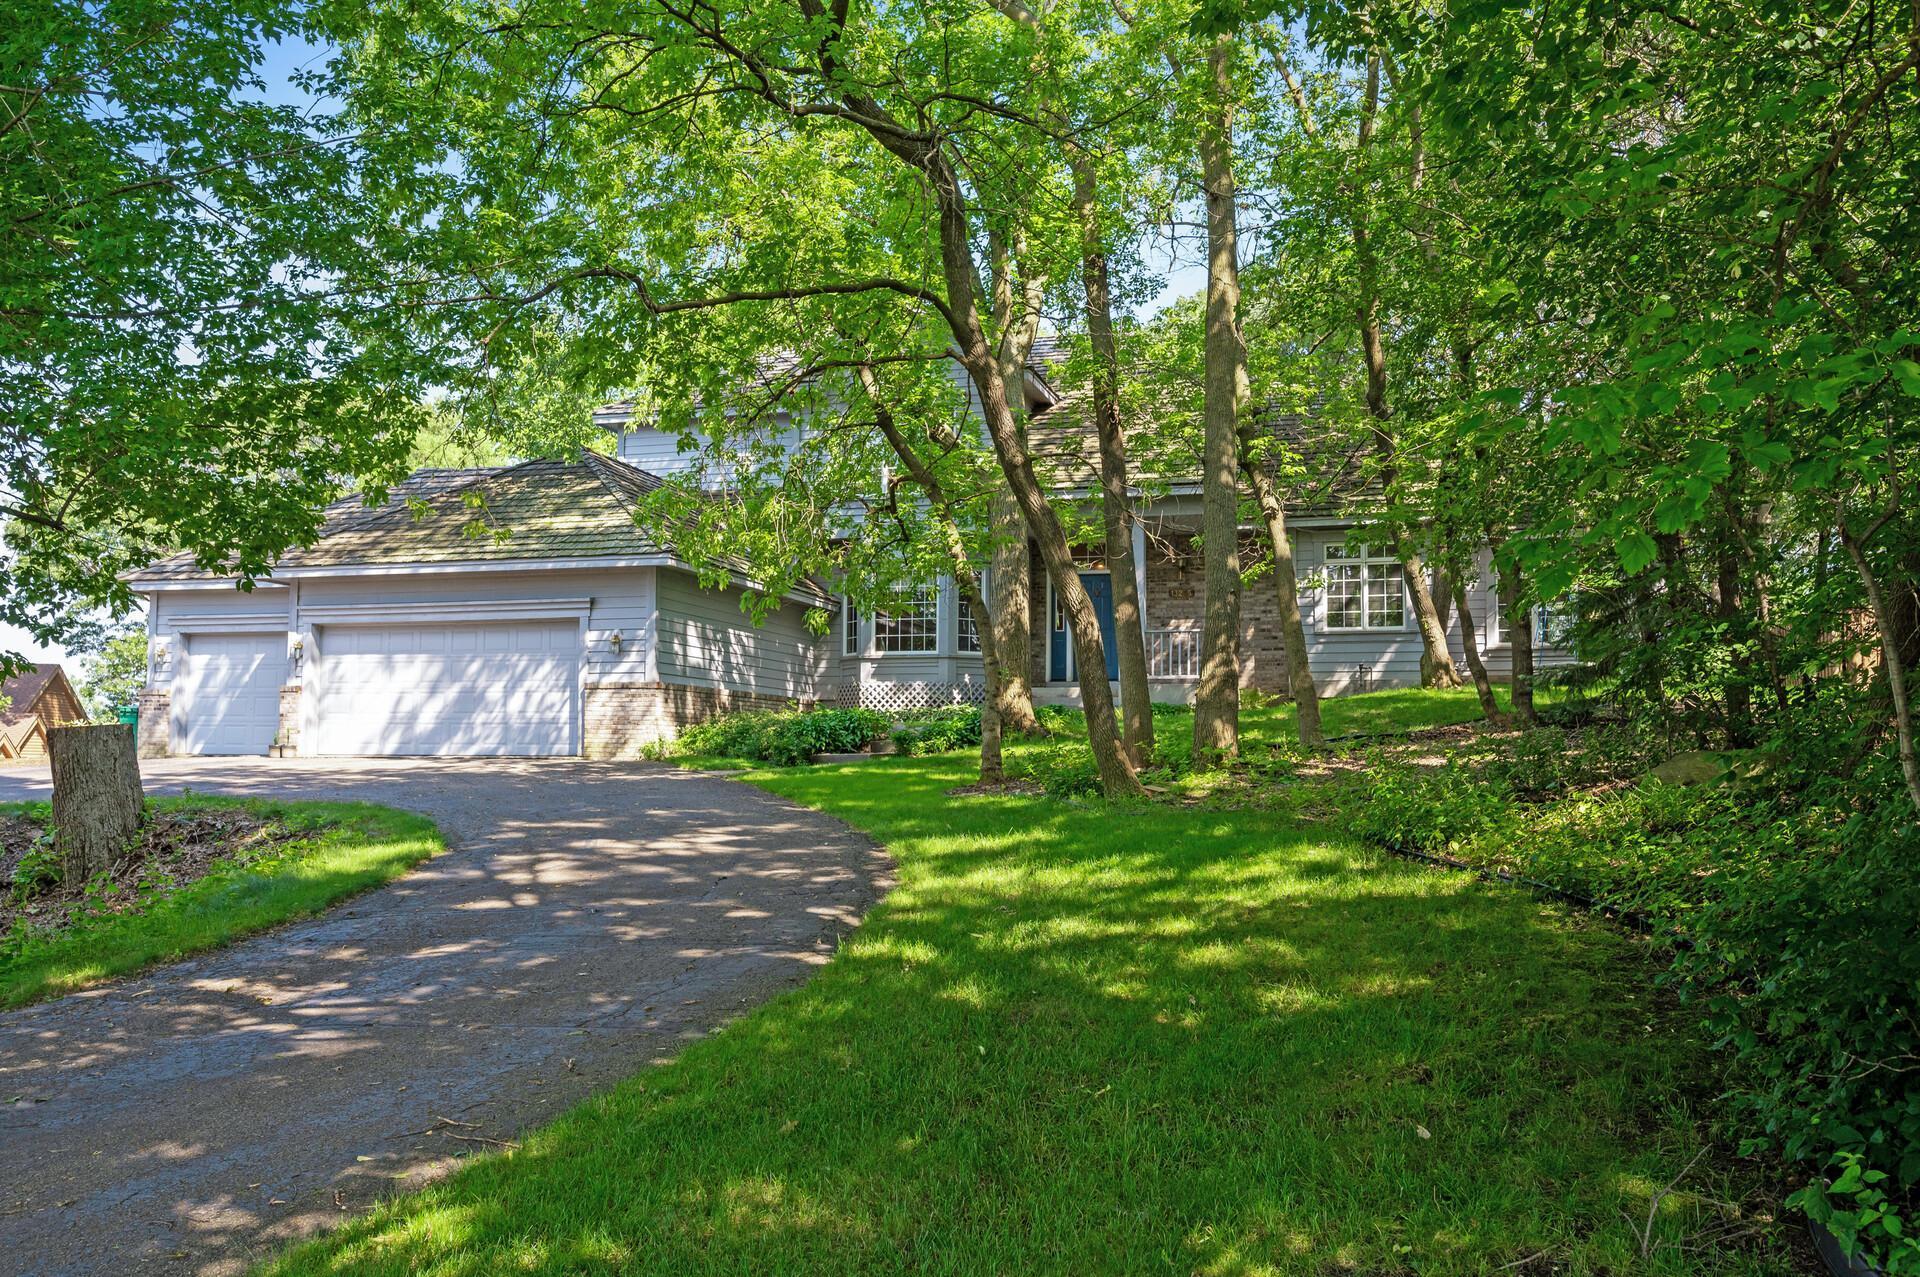
Custom designed and custom built home with unique floor plan on a 0.61 acre lot with wooded backyard. This unique floor plan offers the convenience of a main floor primary bedroom suite and an additional three spacious bedrooms on upper level! Vaulted ceiling and a huge great room create an extravagant open feel with windows overlooking the wooded backyard. Tons of cabinet and counter space in the kitchen as well as a breakfast area and a formal dining. Main floor also offers a private office and a 4 season room. Want to build some equity? Over 2000sq.ft. of space that could be finished in lower level with the bathroom already roughed in.