Leave a Message

Thank you for your message. We will be in touch with you shortly.

13775 Atwood Avenue
13775 Atwood Avenue
13775 Atwood Avenue
13775 Atwood Avenue
13775 Atwood Avenue
13775 Atwood Avenue
13775 Atwood Avenue
13775 Atwood Avenue
13775 Atwood Avenue
13775 Atwood Avenue
13775 Atwood Avenue
13775 Atwood Avenue
13775 Atwood Avenue
13775 Atwood Avenue
13775 Atwood Avenue
13775 Atwood Avenue
13775 Atwood Avenue
13775 Atwood Avenue
13775 Atwood Avenue
13775 Atwood Avenue
13775 Atwood Avenue
13775 Atwood Avenue
13775 Atwood Avenue
13775 Atwood Avenue
13775 Atwood Avenue
13775 Atwood Avenue
13775 Atwood Avenue
13775 Atwood Avenue
13775 Atwood Avenue
13775 Atwood Avenue
13775 Atwood Avenue
13775 Atwood Avenue
13775 Atwood Avenue
13775 Atwood Avenue
SEE ALL PHOTOS
13775 Atwood Avenue
13775 Atwood Avenue
13775 Atwood Avenue
13775 Atwood Avenue
13775 Atwood Avenue
13775 Atwood Avenue
13775 Atwood Avenue
13775 Atwood Avenue
13775 Atwood Avenue
13775 Atwood Avenue
13775 Atwood Avenue
13775 Atwood Avenue
13775 Atwood Avenue
13775 Atwood Avenue
13775 Atwood Avenue
13775 Atwood Avenue
13775 Atwood Avenue
13775 Atwood Avenue
13775 Atwood Avenue
13775 Atwood Avenue
13775 Atwood Avenue
13775 Atwood Avenue
13775 Atwood Avenue
13775 Atwood Avenue
13775 Atwood Avenue
13775 Atwood Avenue
13775 Atwood Avenue
13775 Atwood Avenue
13775 Atwood Avenue
13775 Atwood Avenue
13775 Atwood Avenue
13775 Atwood Avenue
13775 Atwood Avenue
13775 Atwood Avenue
Courtesy of Bridge Realty, LLC, Suhail Khatri Listing Contact:  
Sold

13775 Atwood Avenue

13775 Atwood Avenue, Rosemount, MN 55068

$284,000
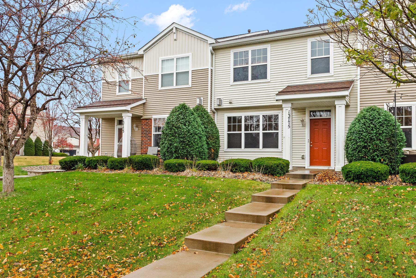
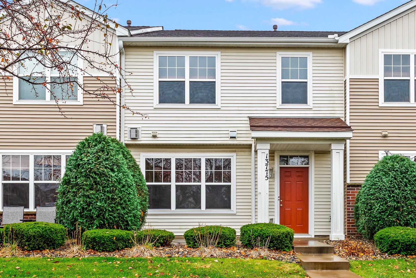
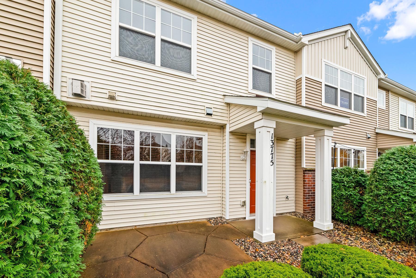
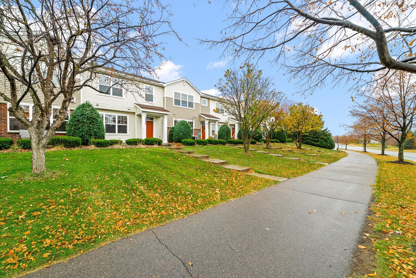
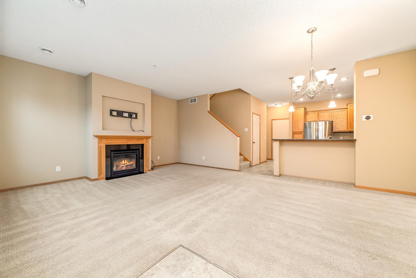
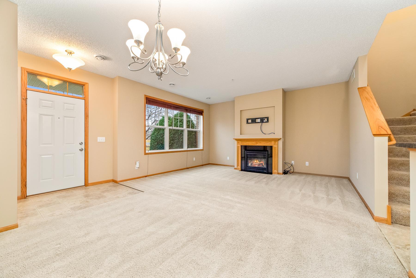
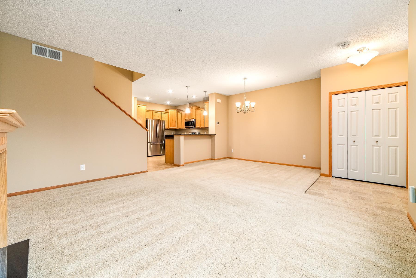
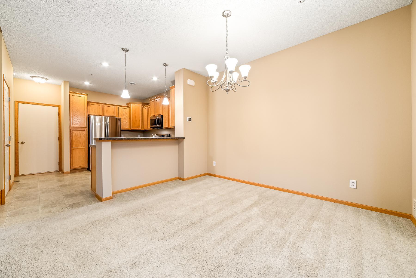
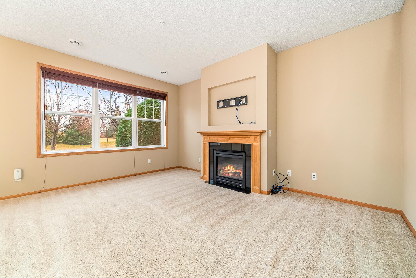
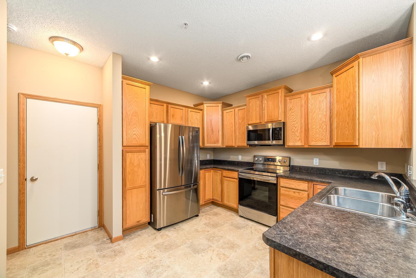
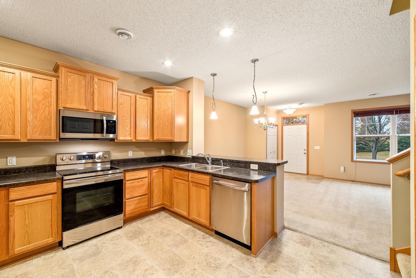
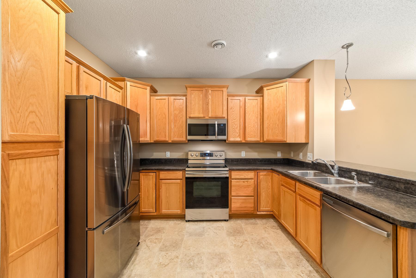
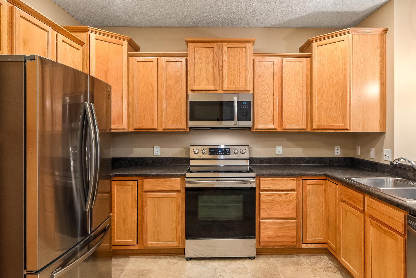
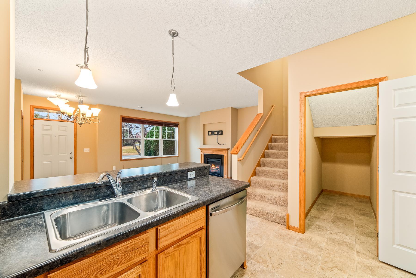
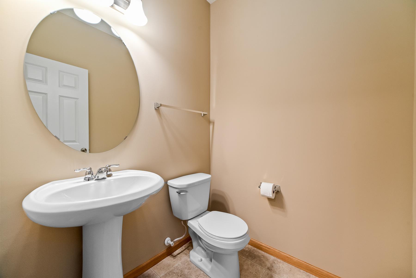
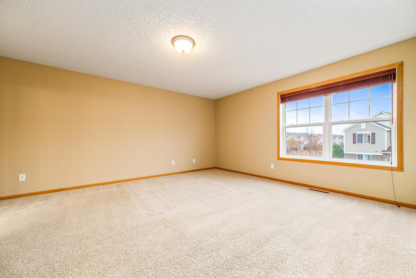
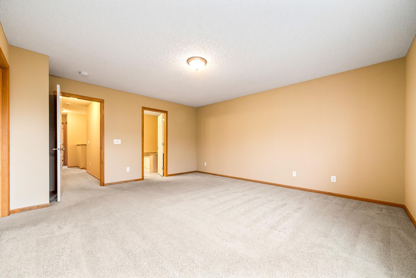
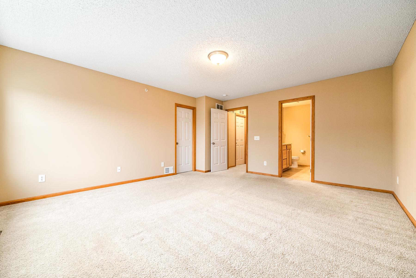
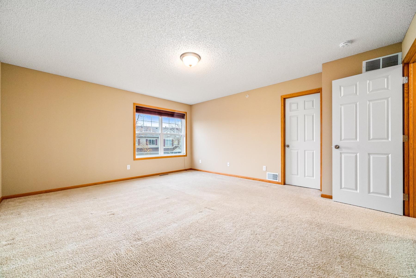
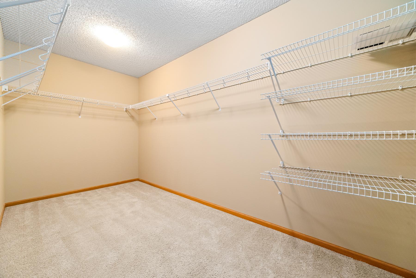
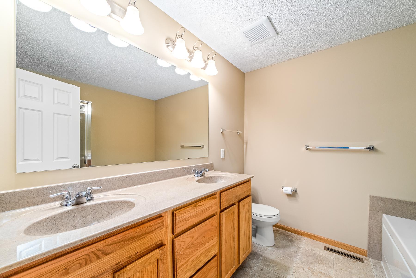
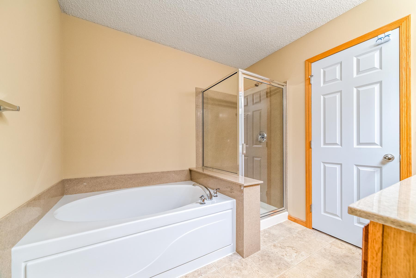
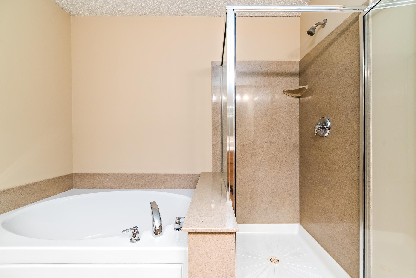
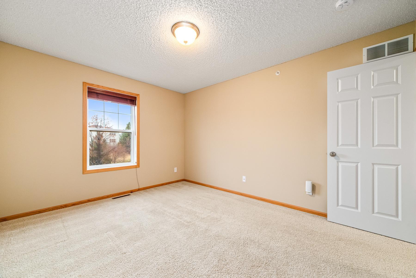
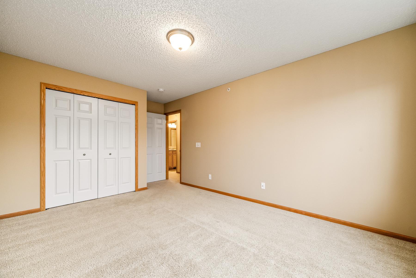
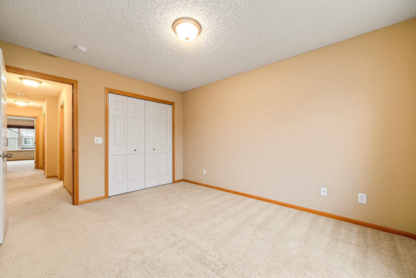
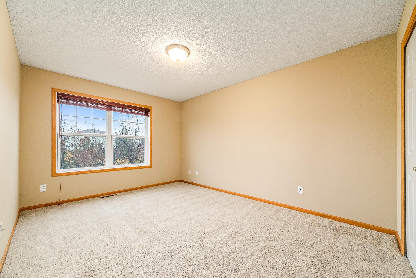
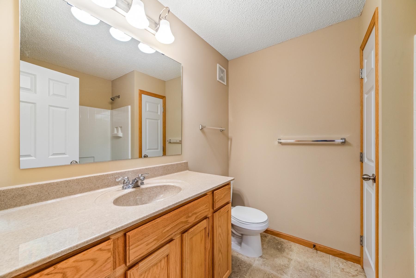
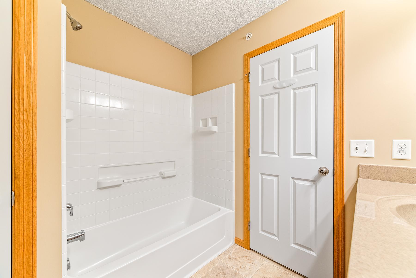
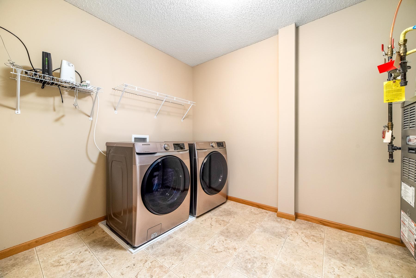
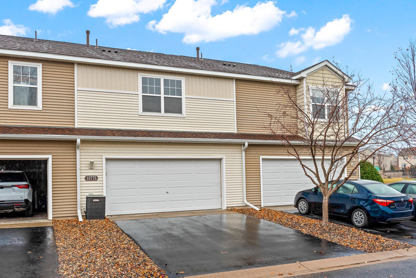
Spacious, move-in ready, smart townhome (Nest thermostat and doorbell) in a great Rosemount neighborhood! HOA includes cable, internet, snow removal, lawn care, hazard insurance and trash. Bright and open, with fresh paint throughout. Fantastic kitchen includes an abundance of storage, newer stainless steel appliances still under warranty, and access to the attached 2-car garage. Living room features a gas fireplace with a blower insert, and opens to the dining space. Completing the main level is a convenient guest bathroom. Upper level offers a huge master bedroom with the owners' private bath with an oversized soaking tub and double sinks. An extra large walk-in closet completes the owners' suite! 2 additional bedrooms all on the same floor along with another bathroom with a linen closet and tub/shower combo. Upper level laundry room with shelving for extra storage. Close to shopping, dining, MSP airport, parks and part of school district 196! Make this your home today!

3
beds

3
baths

1,705 Sq.Ft. LIVING AREA

Gina Connell

Gina Connell

Features & Amenities

Interior

  • total bedrooms3
  • Total bathrooms3
  • full bathrooms2
  • half bathroom1
  • Laundry room Upper Level
  • Fireplace Gas, Living Room
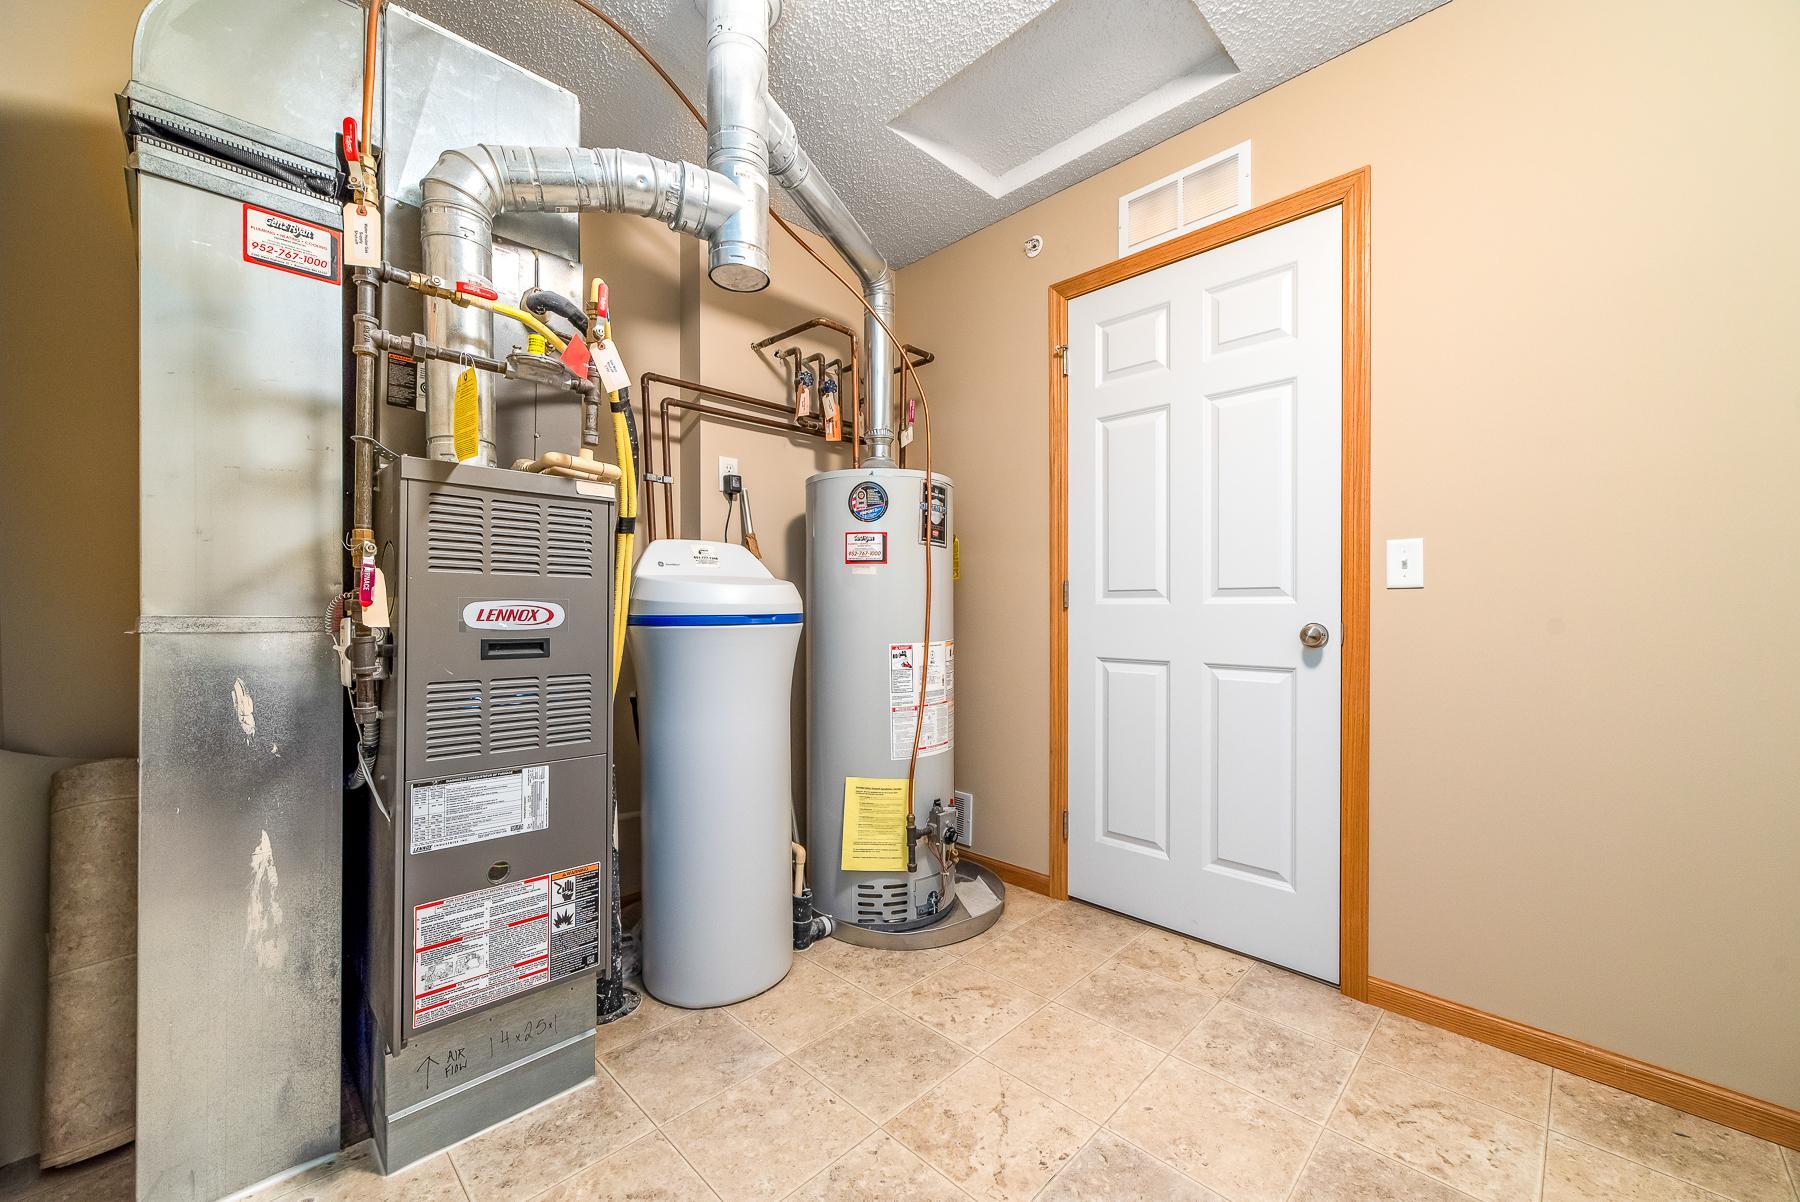
  • APPLIANCES Dishwasher, Disposal, Dryer, ENERGY STAR Qualified Appliances, Gas Water Heater, Microwave, Range, Refrigerator, Stainless Steel Appliances, Washer, Water Softener Owned

Area & Lot

  • Status Sold
  • Date Sold December 20, 2024
  • Living Area1,705 Sq.Ft.
  • MLS® ID6628888
  • TypeTownhouse
  • YEAR BUILT2007
  • NeighborhoodRosemount
  • School DistrictRosemount-Apple Valley-Eagan

Exterior

  • STORIES2
  • Garage Space2.0
  • water SourceCity Water/Connected
  • roofAge 8 Years or Less, Asphalt
  • parkingAttached Garage, Asphalt, Garage Door Opener
  • HEAT TYPEForced Air
  • AIR CONDITIONINGCentral Air
  • sewerCity Sewer/Connected
  • Disability FeaturesNone

Financial

  • Sales Price$284,000
  • Real Estate Tax $3,150/yr
  • HOA $430/mo

Rosemount

Explore

Let’s Find Your Dream Home

Real estate is about more than buying and selling—it's about serving people with integrity, excellence, and purpose. Backed by over two decades of experience, every client receives personalized guidance, trusted expertise, and dedicated support throughout the process. The goal is to help you move forward with confidence while honoring your goals every step of the way.

Follow Us on Instagram