Leave a Message

Thank you for your message. We will be in touch with you shortly.

1679 Bayard Avenue
1679 Bayard Avenue
1679 Bayard Avenue
1679 Bayard Avenue
1679 Bayard Avenue
1679 Bayard Avenue
1679 Bayard Avenue
1679 Bayard Avenue
1679 Bayard Avenue
1679 Bayard Avenue
1679 Bayard Avenue
1679 Bayard Avenue
1679 Bayard Avenue
1679 Bayard Avenue
1679 Bayard Avenue
1679 Bayard Avenue
1679 Bayard Avenue
1679 Bayard Avenue
1679 Bayard Avenue
1679 Bayard Avenue
1679 Bayard Avenue
1679 Bayard Avenue
1679 Bayard Avenue
1679 Bayard Avenue
1679 Bayard Avenue
1679 Bayard Avenue
1679 Bayard Avenue
1679 Bayard Avenue
1679 Bayard Avenue
1679 Bayard Avenue
1679 Bayard Avenue
1679 Bayard Avenue
1679 Bayard Avenue
1679 Bayard Avenue
1679 Bayard Avenue
1679 Bayard Avenue
1679 Bayard Avenue
1679 Bayard Avenue
1679 Bayard Avenue
1679 Bayard Avenue
1679 Bayard Avenue
1679 Bayard Avenue
1679 Bayard Avenue
1679 Bayard Avenue
SEE ALL PHOTOS
1679 Bayard Avenue
1679 Bayard Avenue
1679 Bayard Avenue
1679 Bayard Avenue
1679 Bayard Avenue
1679 Bayard Avenue
1679 Bayard Avenue
1679 Bayard Avenue
1679 Bayard Avenue
1679 Bayard Avenue
1679 Bayard Avenue
1679 Bayard Avenue
1679 Bayard Avenue
1679 Bayard Avenue
1679 Bayard Avenue
1679 Bayard Avenue
1679 Bayard Avenue
1679 Bayard Avenue
1679 Bayard Avenue
1679 Bayard Avenue
1679 Bayard Avenue
1679 Bayard Avenue
1679 Bayard Avenue
1679 Bayard Avenue
1679 Bayard Avenue
1679 Bayard Avenue
1679 Bayard Avenue
1679 Bayard Avenue
1679 Bayard Avenue
1679 Bayard Avenue
1679 Bayard Avenue
1679 Bayard Avenue
1679 Bayard Avenue
1679 Bayard Avenue
1679 Bayard Avenue
1679 Bayard Avenue
1679 Bayard Avenue
1679 Bayard Avenue
1679 Bayard Avenue
1679 Bayard Avenue
1679 Bayard Avenue
1679 Bayard Avenue
1679 Bayard Avenue
1679 Bayard Avenue
Courtesy of Coldwell Banker Realty, Thomas Edelstein, CRS, ABR Listing Contact:  
Sold

1679 Bayard Avenue

1679 Bayard Avenue, Saint Paul, MN 55116

$375,000
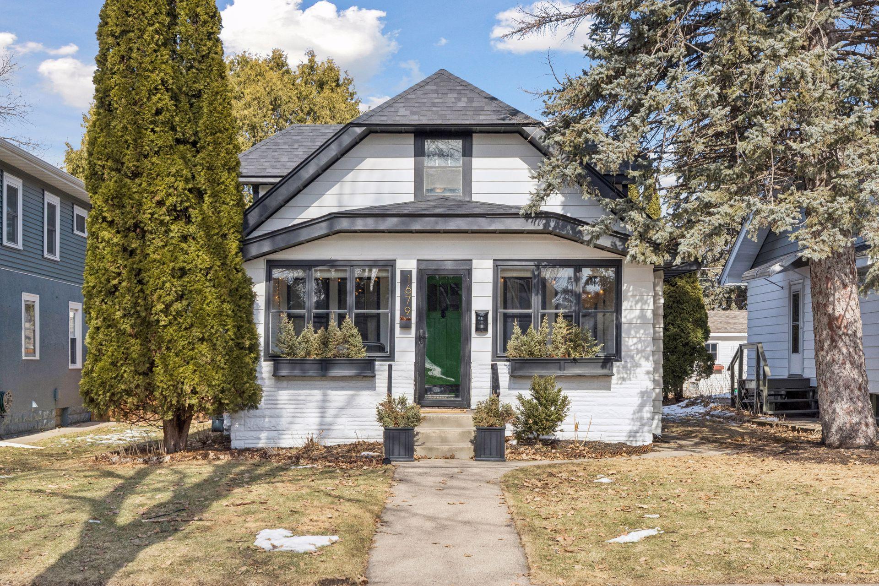
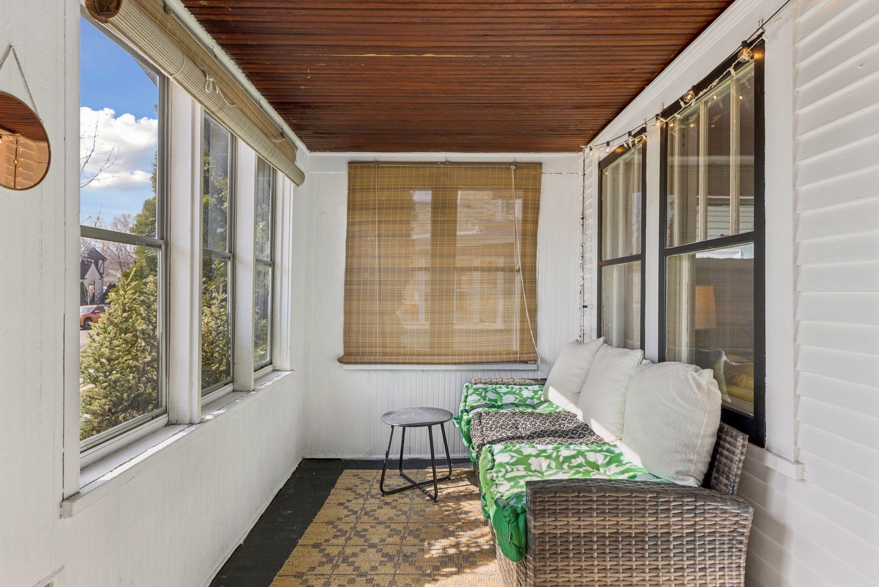
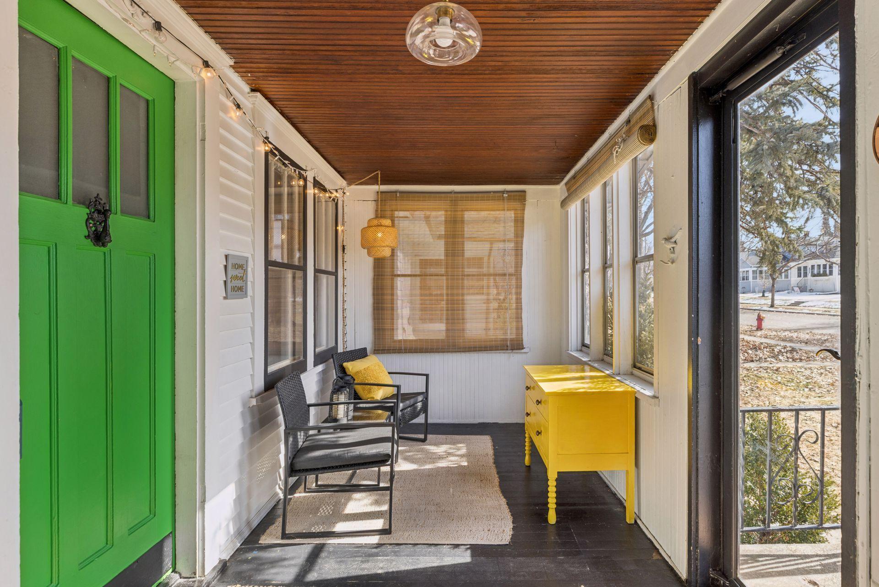
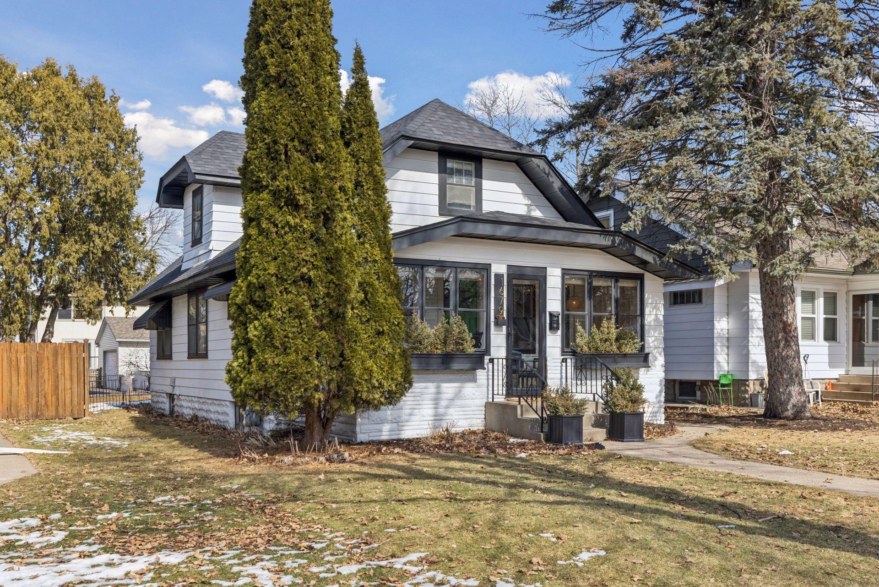
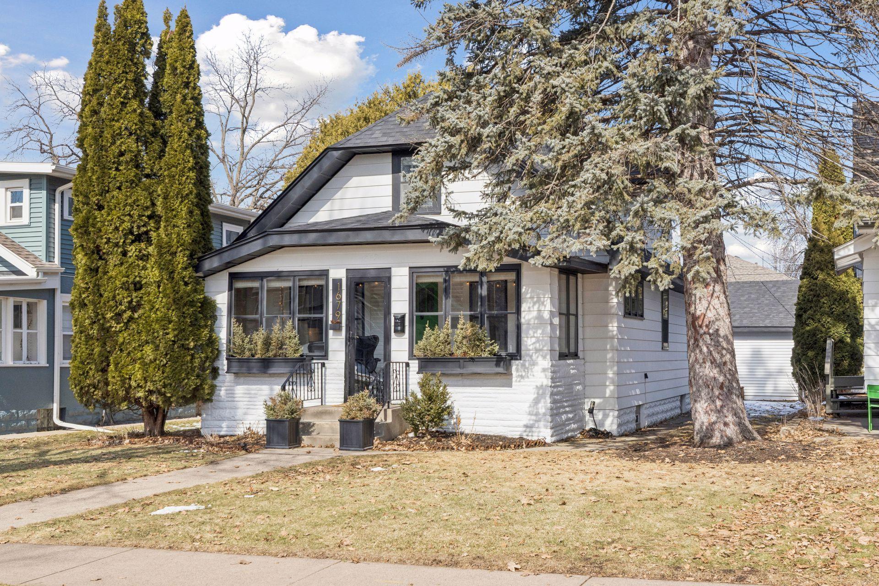
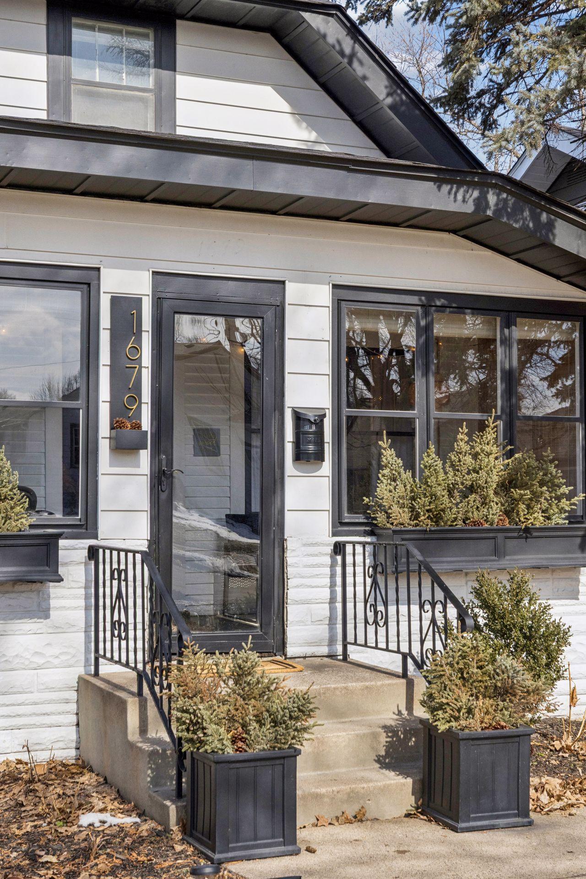
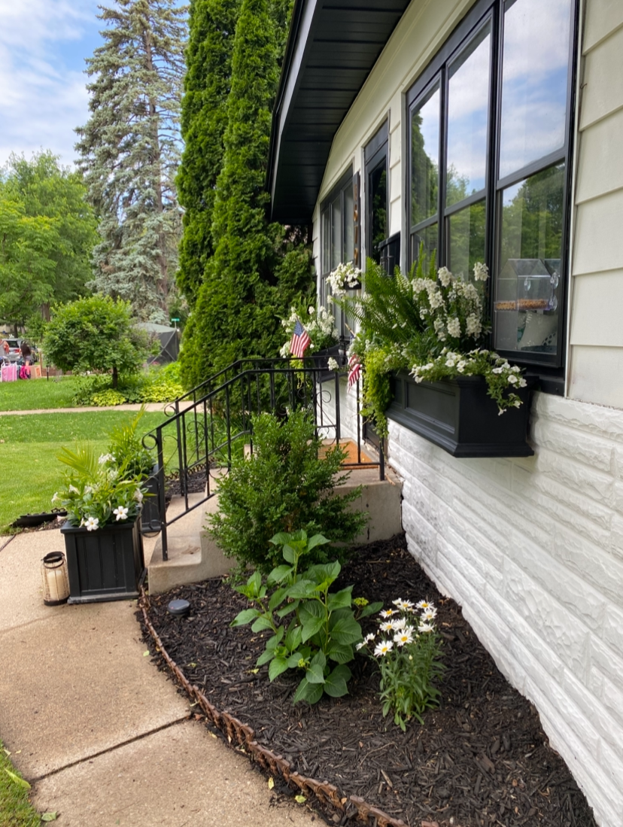
Welcome to 1679 Bayard Avenue, a truly charming Three Bedroom gem, nestled in a wonderful Highland Park location. Loved and pampered for almost 30 years by the same owners, this delightful home boasts lovely hardwood floors, sun-splashed spaces, and great amenities. The inviting front porch greets your arriving guests. Offering windows on three sides and a wood ceiling, this is the ideal place to enjoy your morning coffee or to watch the seasons change.

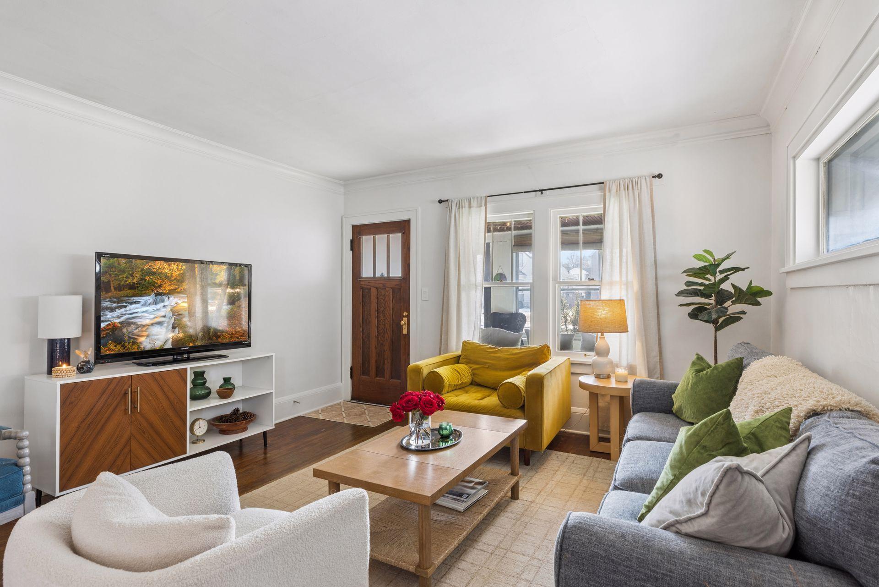
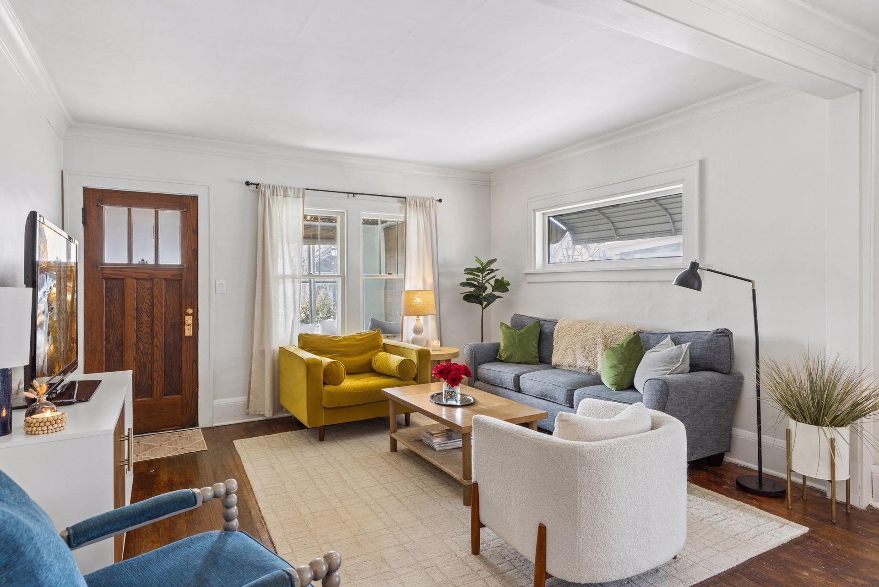
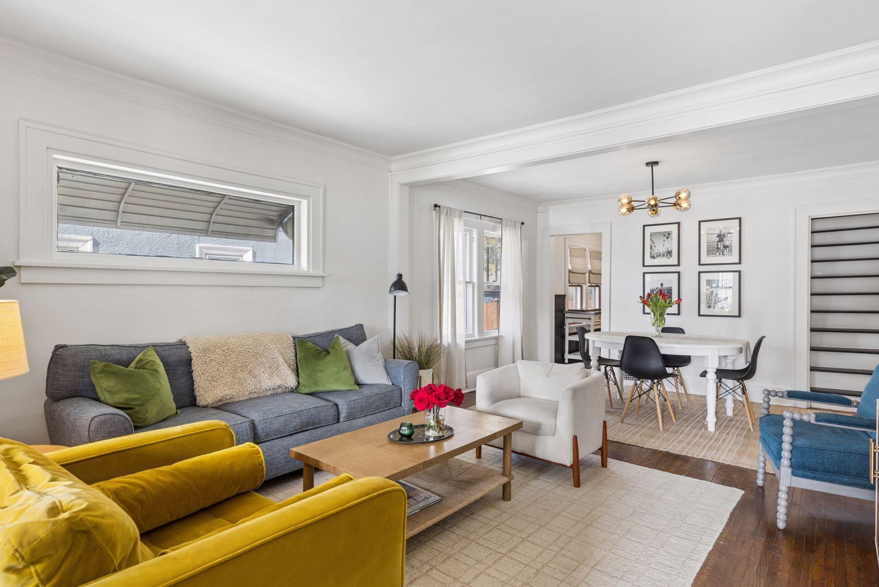
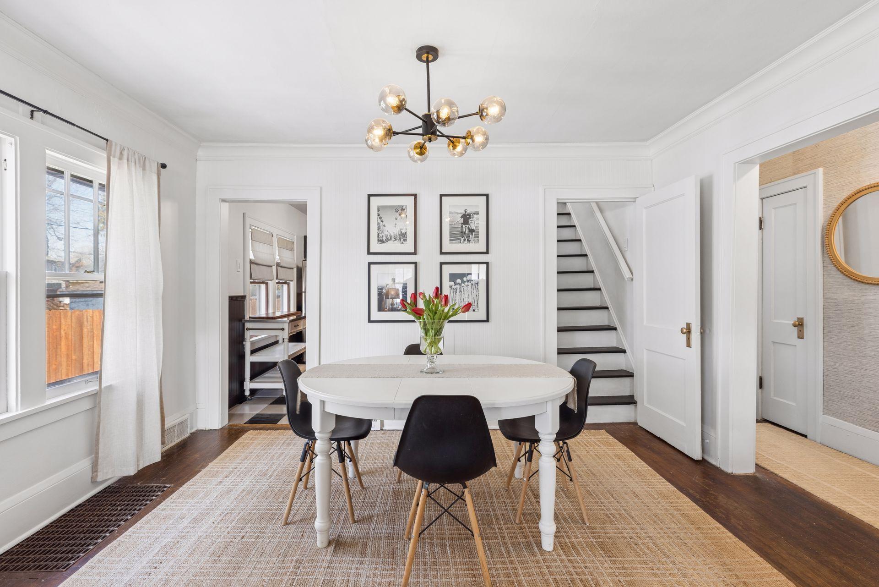
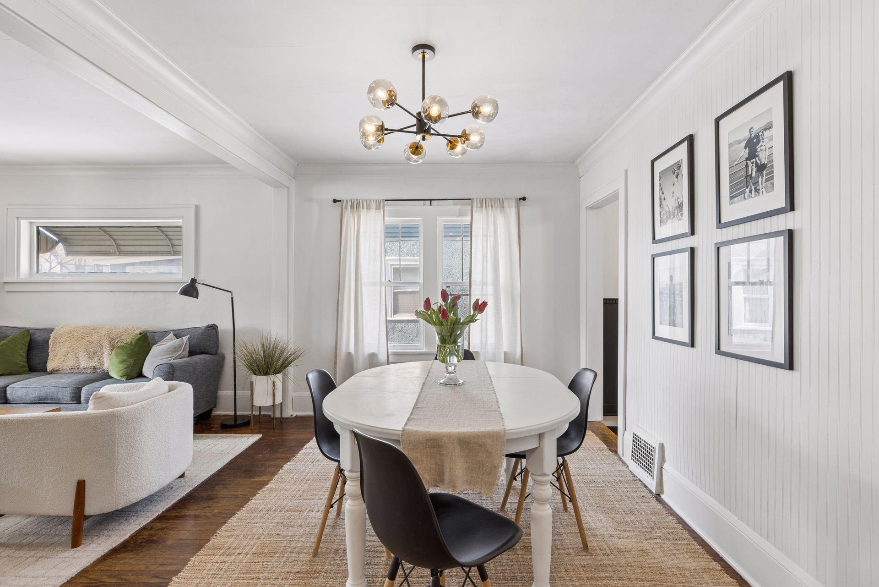
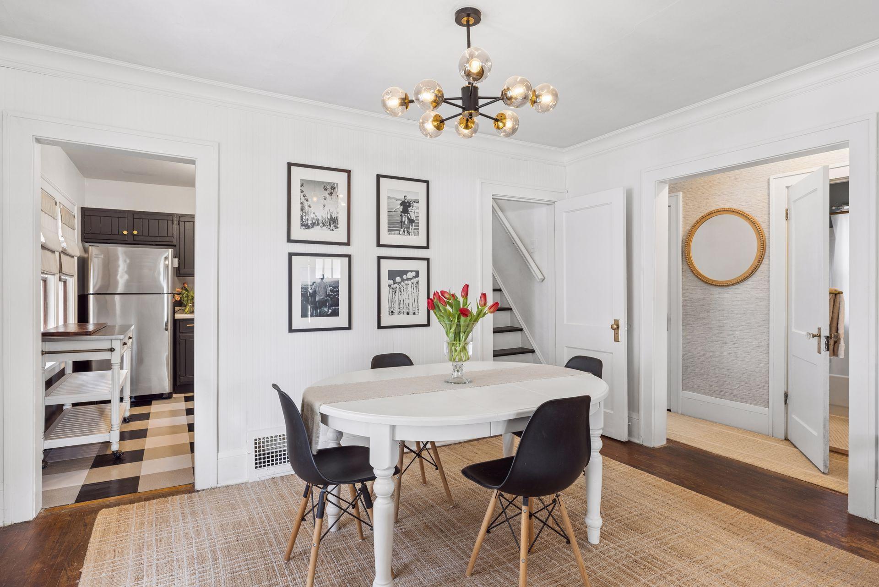
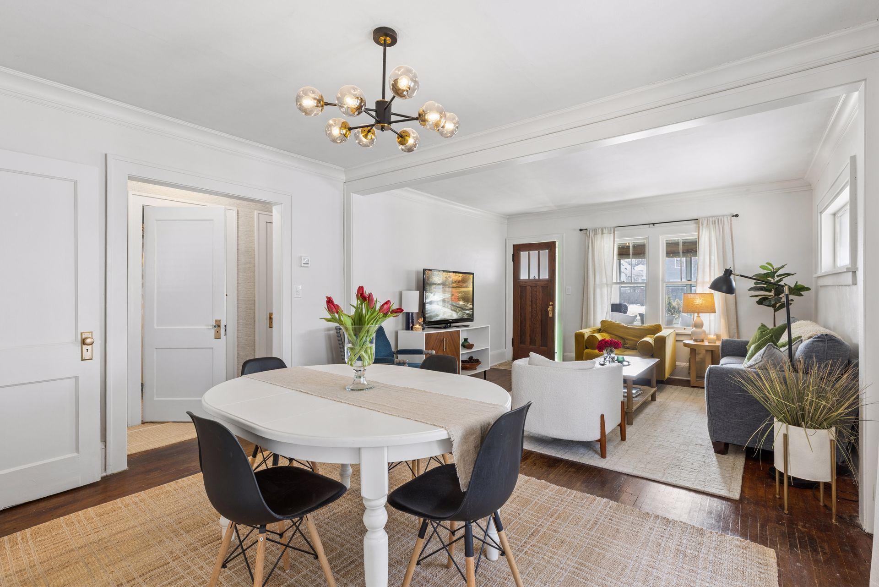
The handsome living room has hardwood floors and eye-catching ceiling trim. Sunshine from the large windows will bathe the room in natural light. The dining room is open to the living room, and features a double window and eye-catching overhead lighting. Many memorable meals will be shared here, from intimate candlelight dinners to festive holiday celebrations. The kitchen is mere steps away for your serving ease!

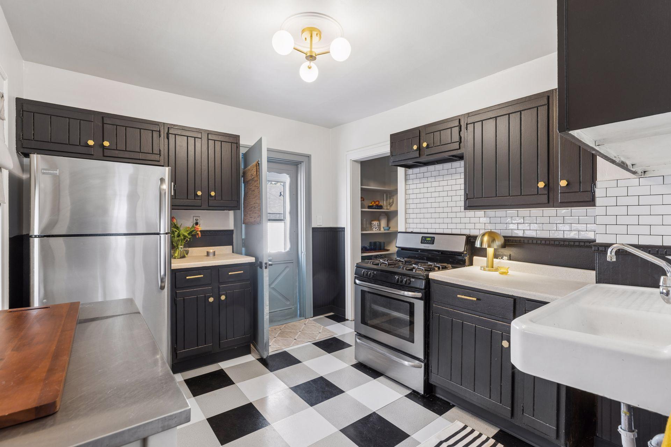
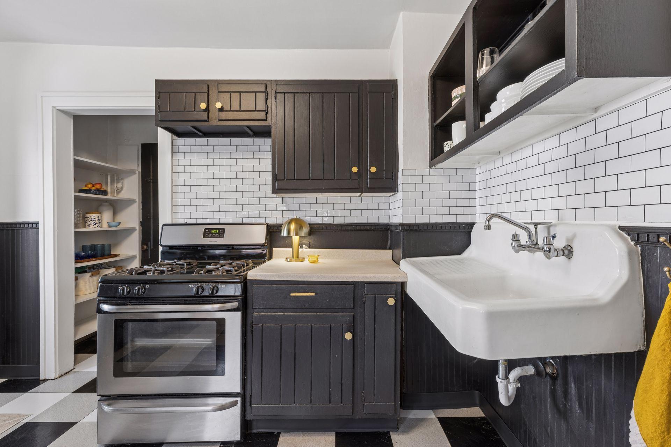
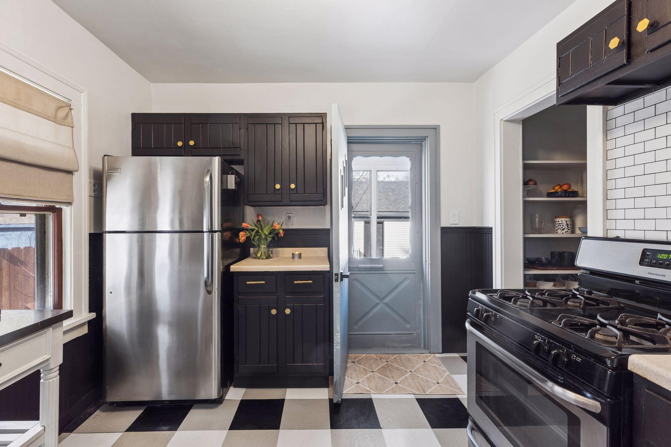
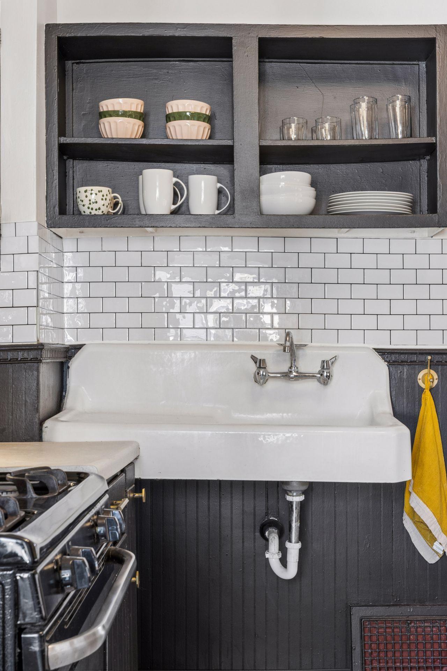
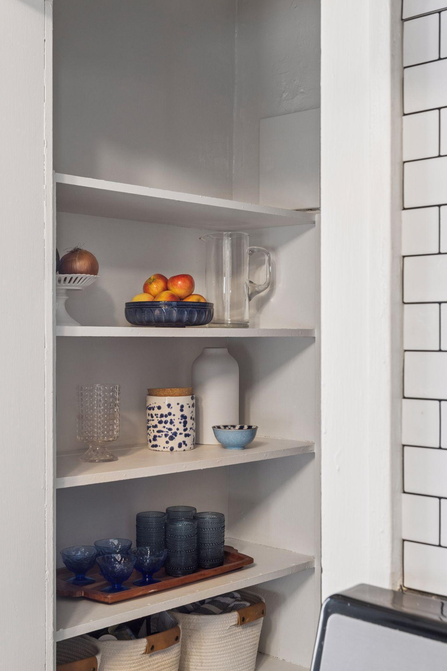
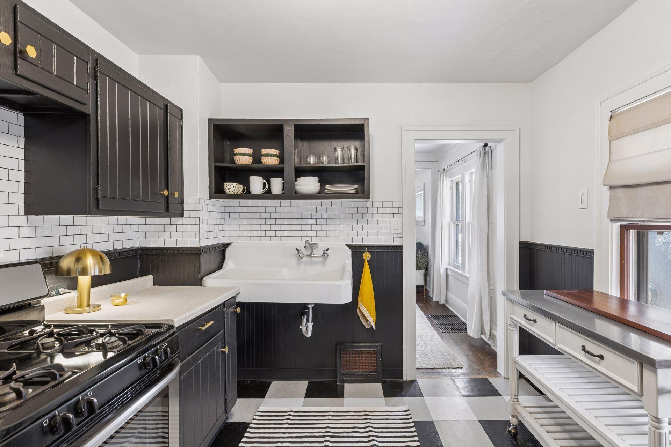
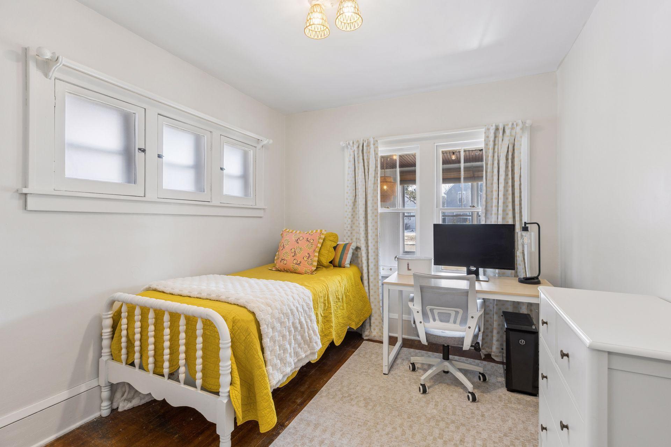
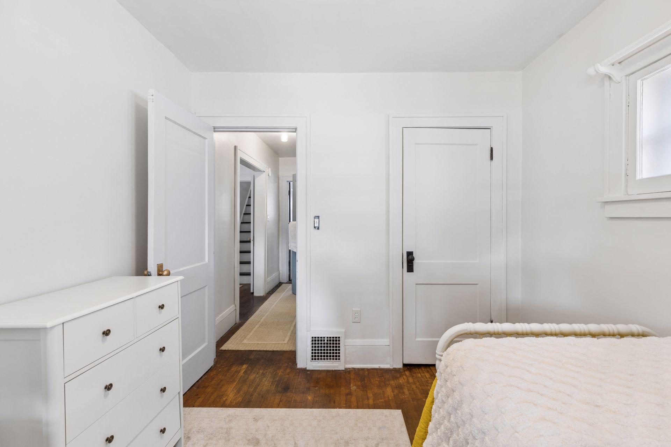
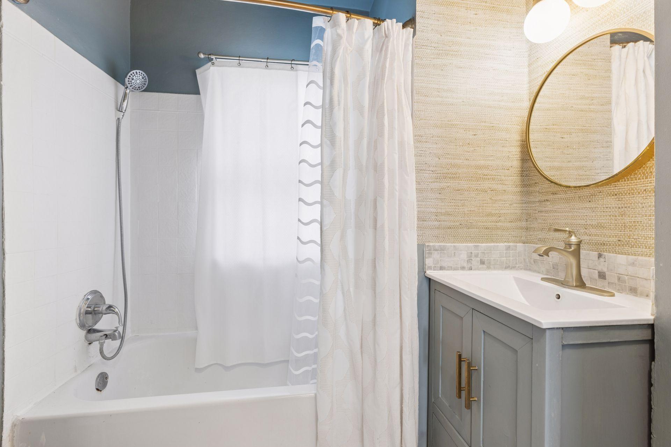
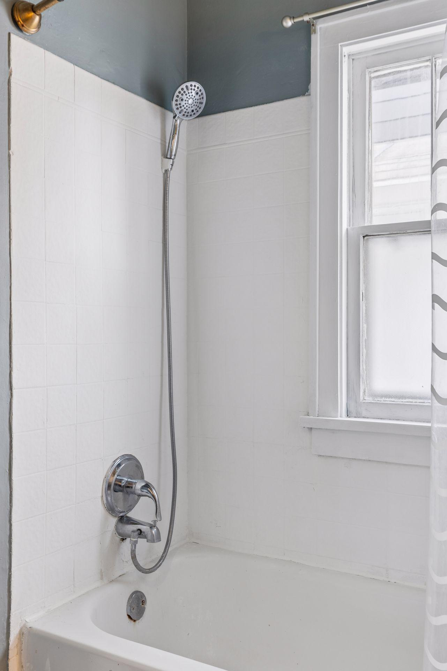
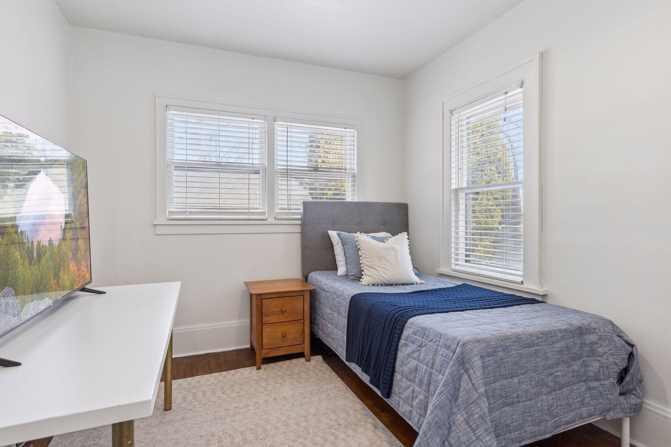
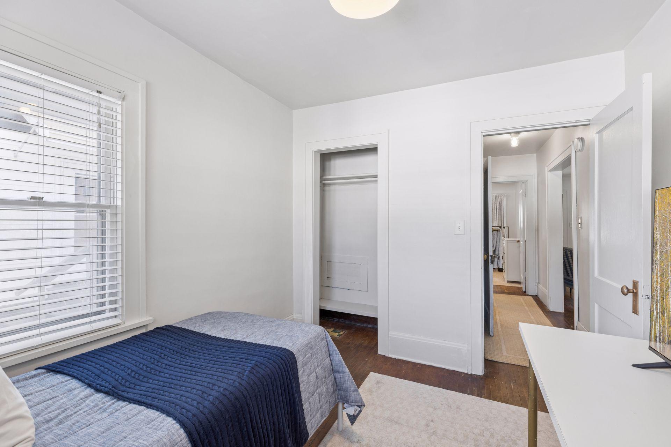
The sun-filled kitchen is accented with abundant cabinetry, sensible workspace highlighted with tiled backsplashes, a classic farmhouse sink, and stainless steel appliances. Additional shelving for storage can be found near the stairway to the lower level. Two well-proportioned bedrooms, each with hardwood floors, bright windows and ample closets, are grouped on the main level with a ceramic tiled full bath.

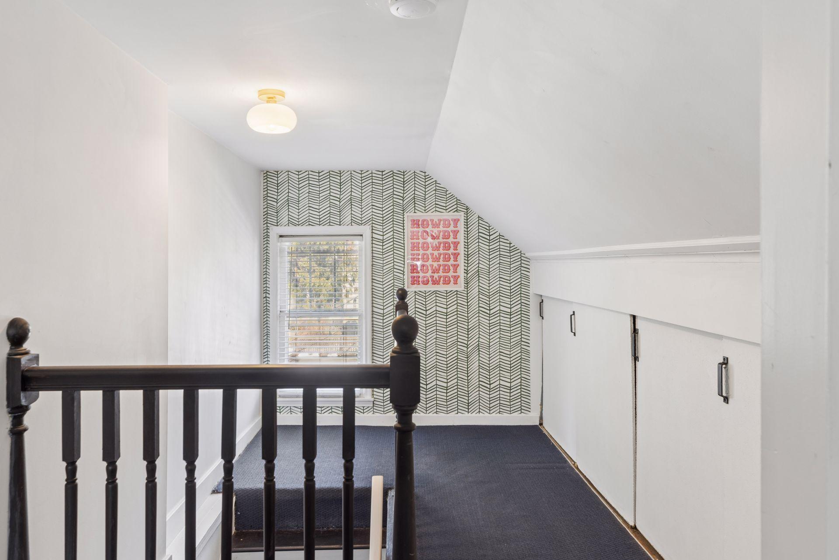
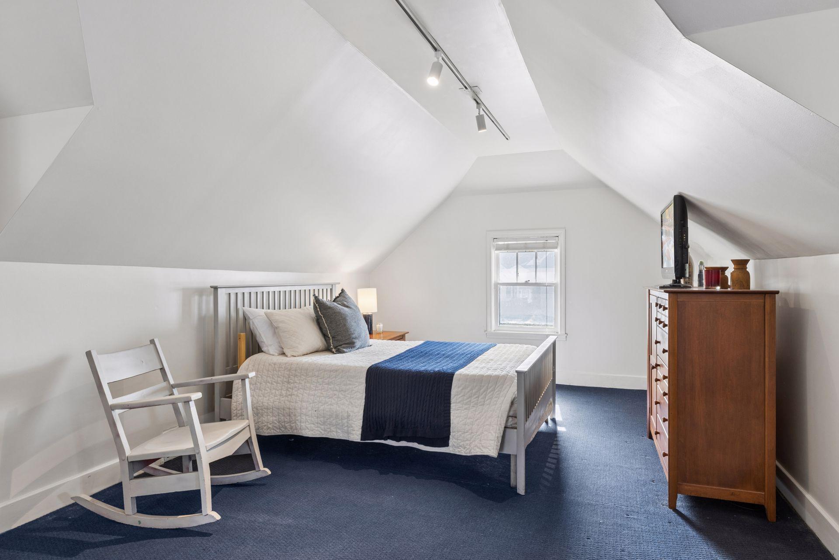
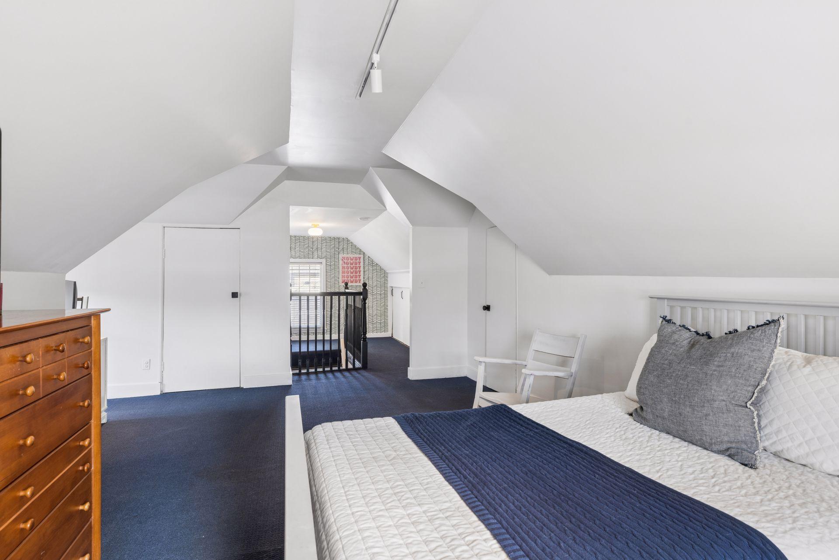
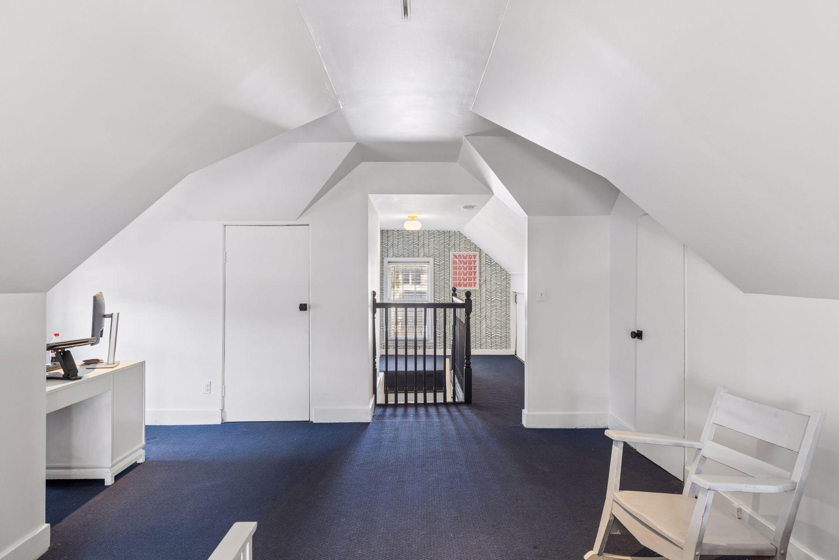
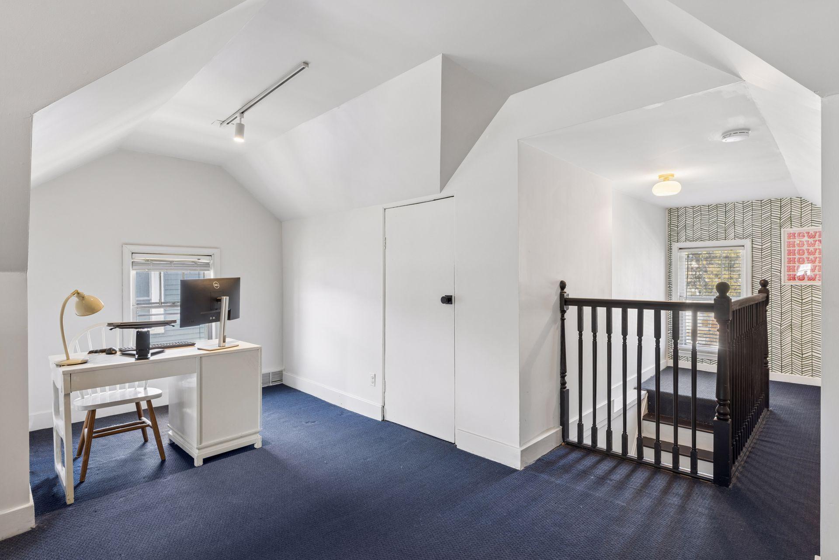
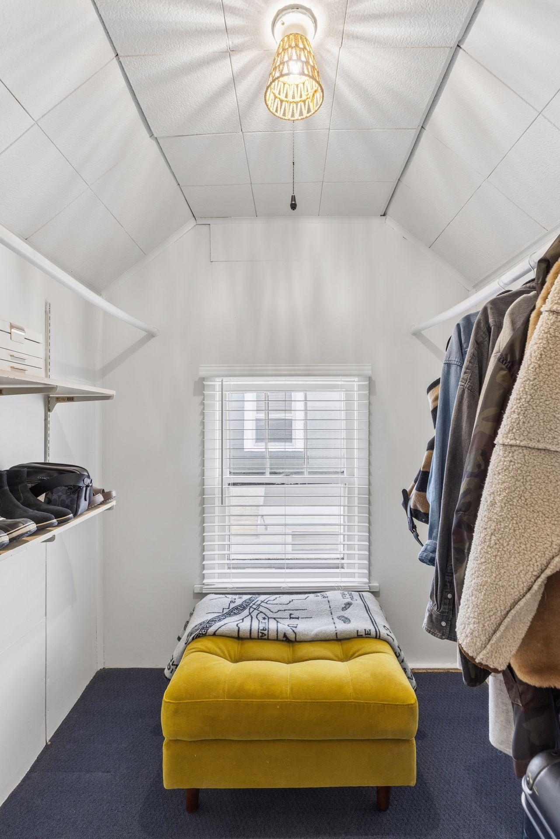
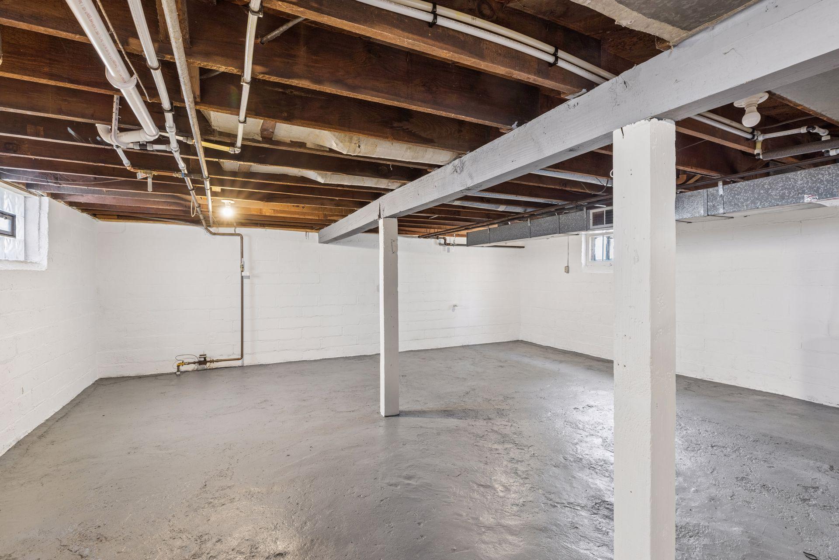
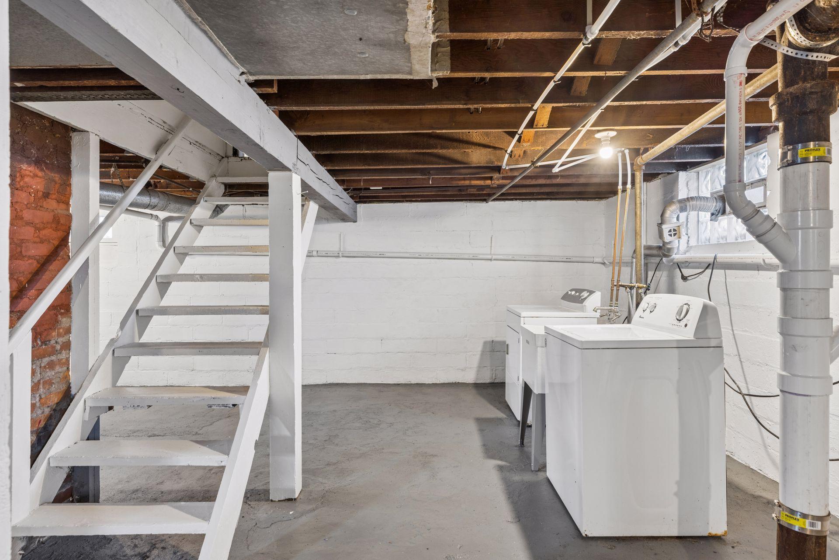
Travel to the upper level to find a private bedroom suite, with a walk-in closet and space for a reading nook or office. There is also under-eave storage. The living potential in the lower level is limited only by your imagination. Create a future family room, hobby room or workshop to suit the changing needs of your household. There is a laundry area with a utility tub, and more super storage!

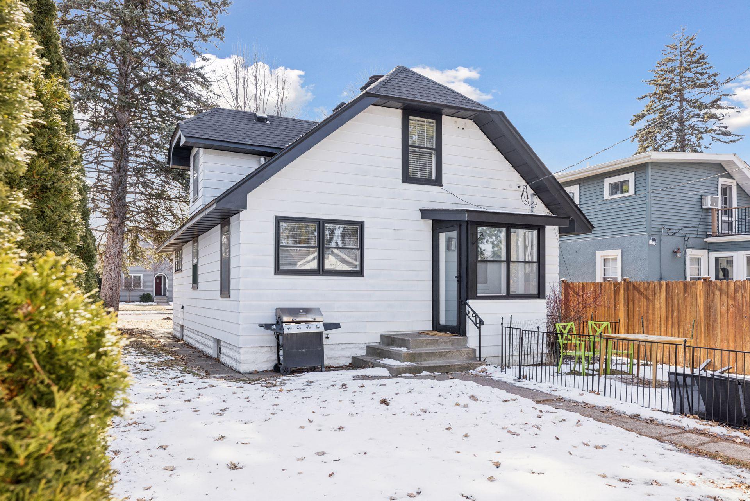
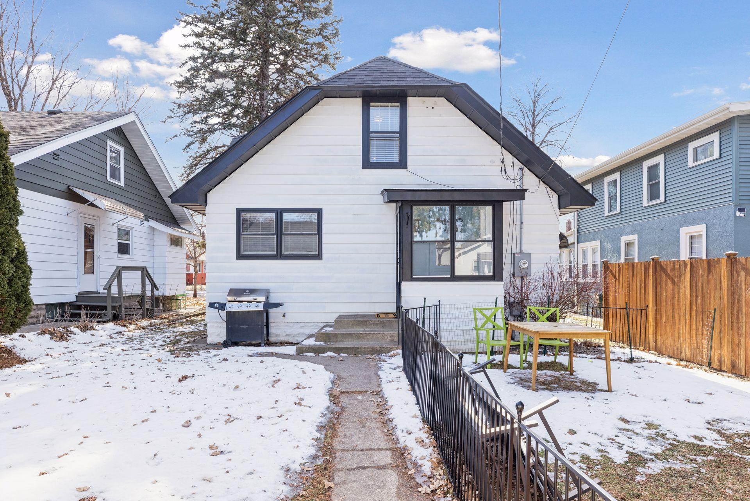
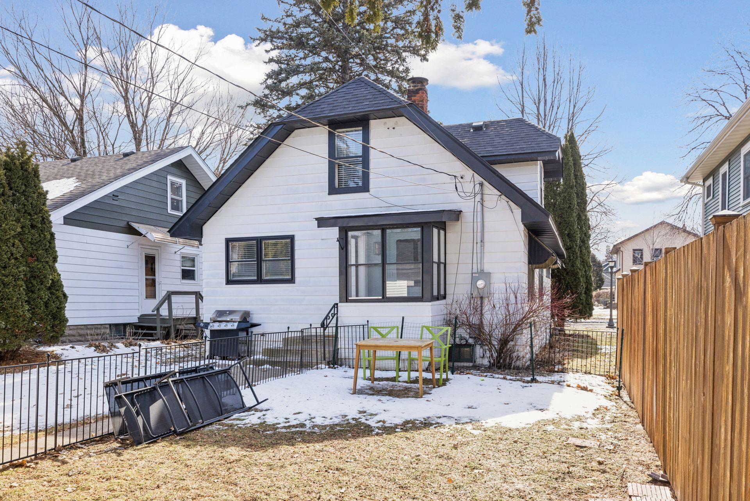
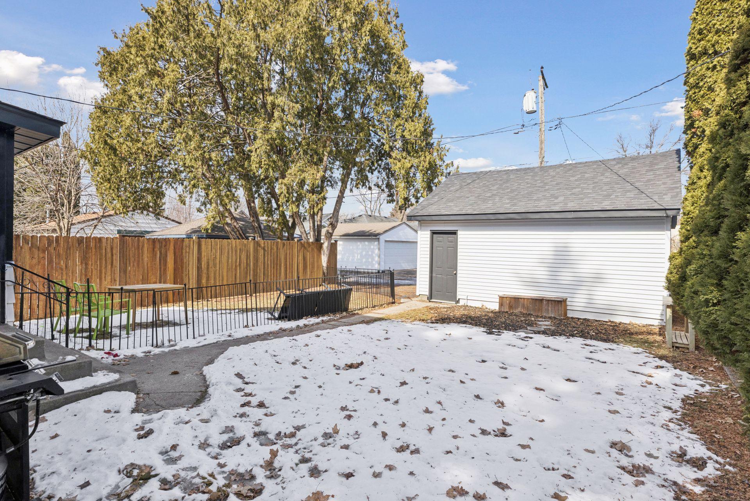
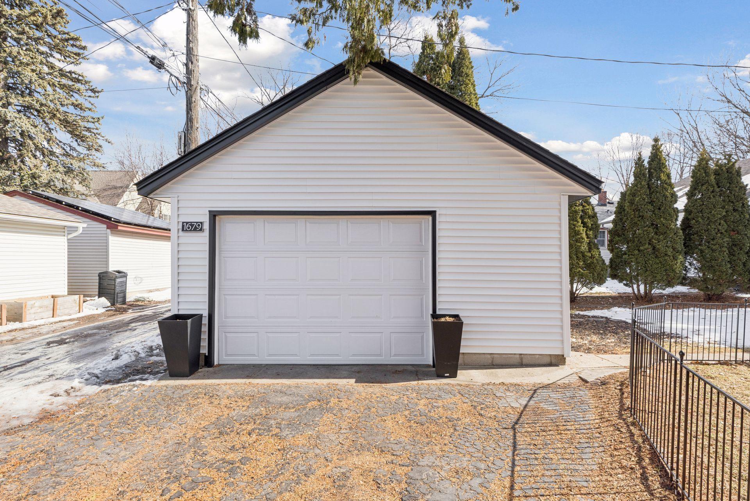
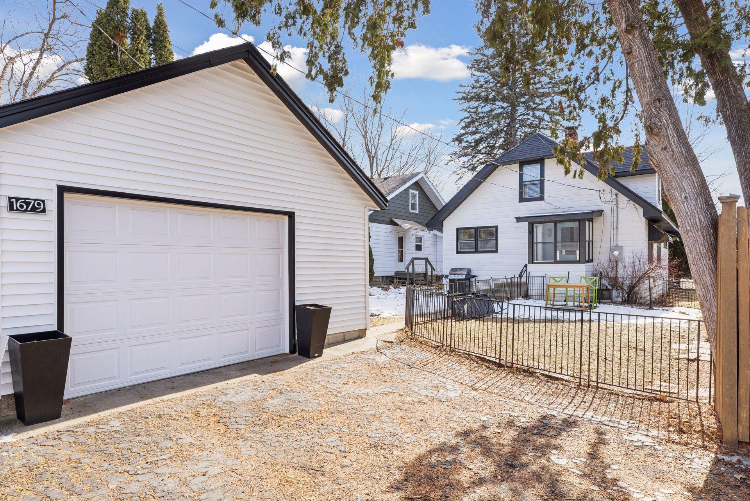
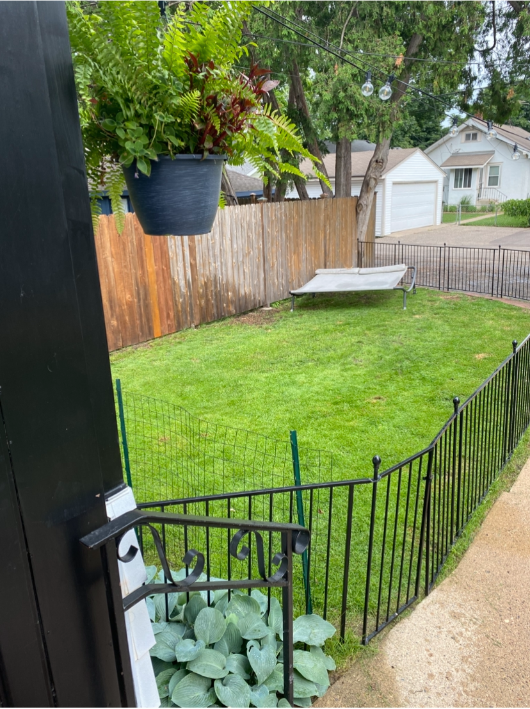
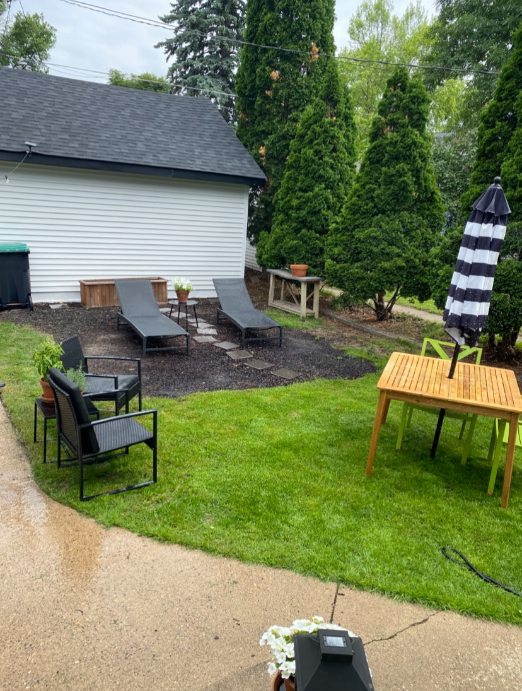
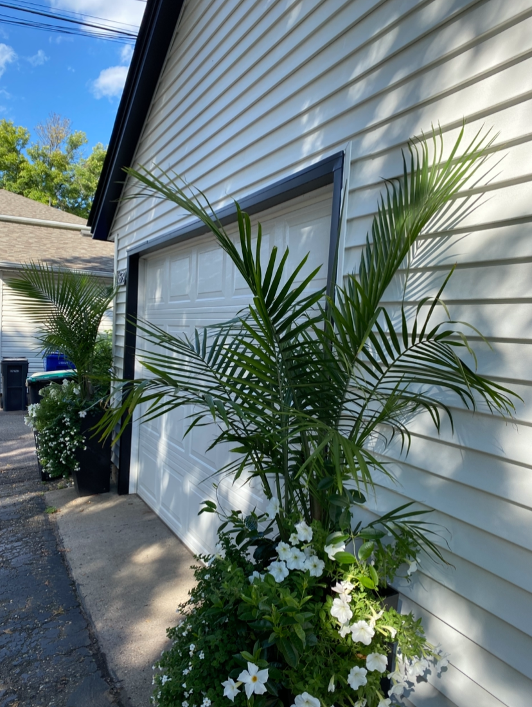
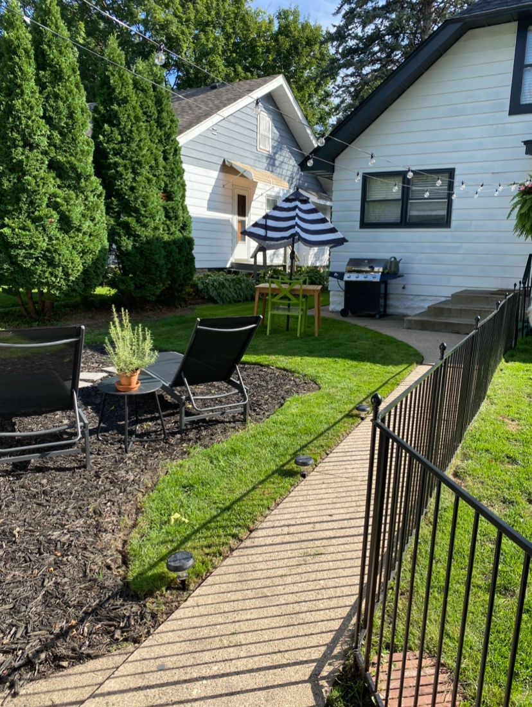
Outdoor living spaces include a peaceful, level backyard, screened by shrubs on one side and a privacy fence on the other. Set up your grill for summer barbecues, or play lawn games like croquet and touch football. Try out your green thumb! There is plenty of space for a flower or vegetable garden. Your car and garden tools will be protected from the elements in the oversized one car garage. Amenities include newer roof and vinyl siding! Great location is an understatement! Close to schools, parks and Highland Village with its shopping and dining opportunities. Plus an easy commute to either downtown Minneapolis or St. Paul or the International Airport.

3
beds

1
bath

1,377 Sq.Ft. LIVING AREA

5,052.96 Sq.Ft. lot

Gina Connell

Gina Connell

Features & Amenities

Interior

  • total bedrooms3
  • Total bathroom1
  • full bathroom1
  • Laundry room Lower Level, Sink, Washer Hookup
  • APPLIANCES Dryer, Range, Refrigerator, Washer

Area & Lot

  • Status Sold
  • Date Sold April 23, 2026
  • Living Area1,377 Sq.Ft.
  • Total Area2,233 Sq.Ft.
  • Lot Area5,052.96 Sq.Ft.
  • MLS® ID7000776
  • TypeResidential
  • YEAR BUILT1925
  • School DistrictSt. Paul

Exterior

  • STORIES2
  • Garage Space1.0
  • water SourceCity Water/Connected
  • PoolNone
  • roofAge 8 Years or Less
  • lot featuresPublic Transit (w/in 6 blks), Tree Coverage - Medium
  • parkingDetached Garage, Garage Door Opener
  • HEAT TYPEForced Air
  • AIR CONDITIONINGNone
  • sewerCity Sewer/Connected
  • Disability FeaturesNone

Financial

  • Sales Price$375,000
  • Real Estate Tax $4,726/yr
View Virtual Tour

Let’s Find Your Dream Home

Real estate is about more than buying and selling—it's about serving people with integrity, excellence, and purpose. Backed by over two decades of experience, every client receives personalized guidance, trusted expertise, and dedicated support throughout the process. The goal is to help you move forward with confidence while honoring your goals every step of the way.

Follow Us on Instagram