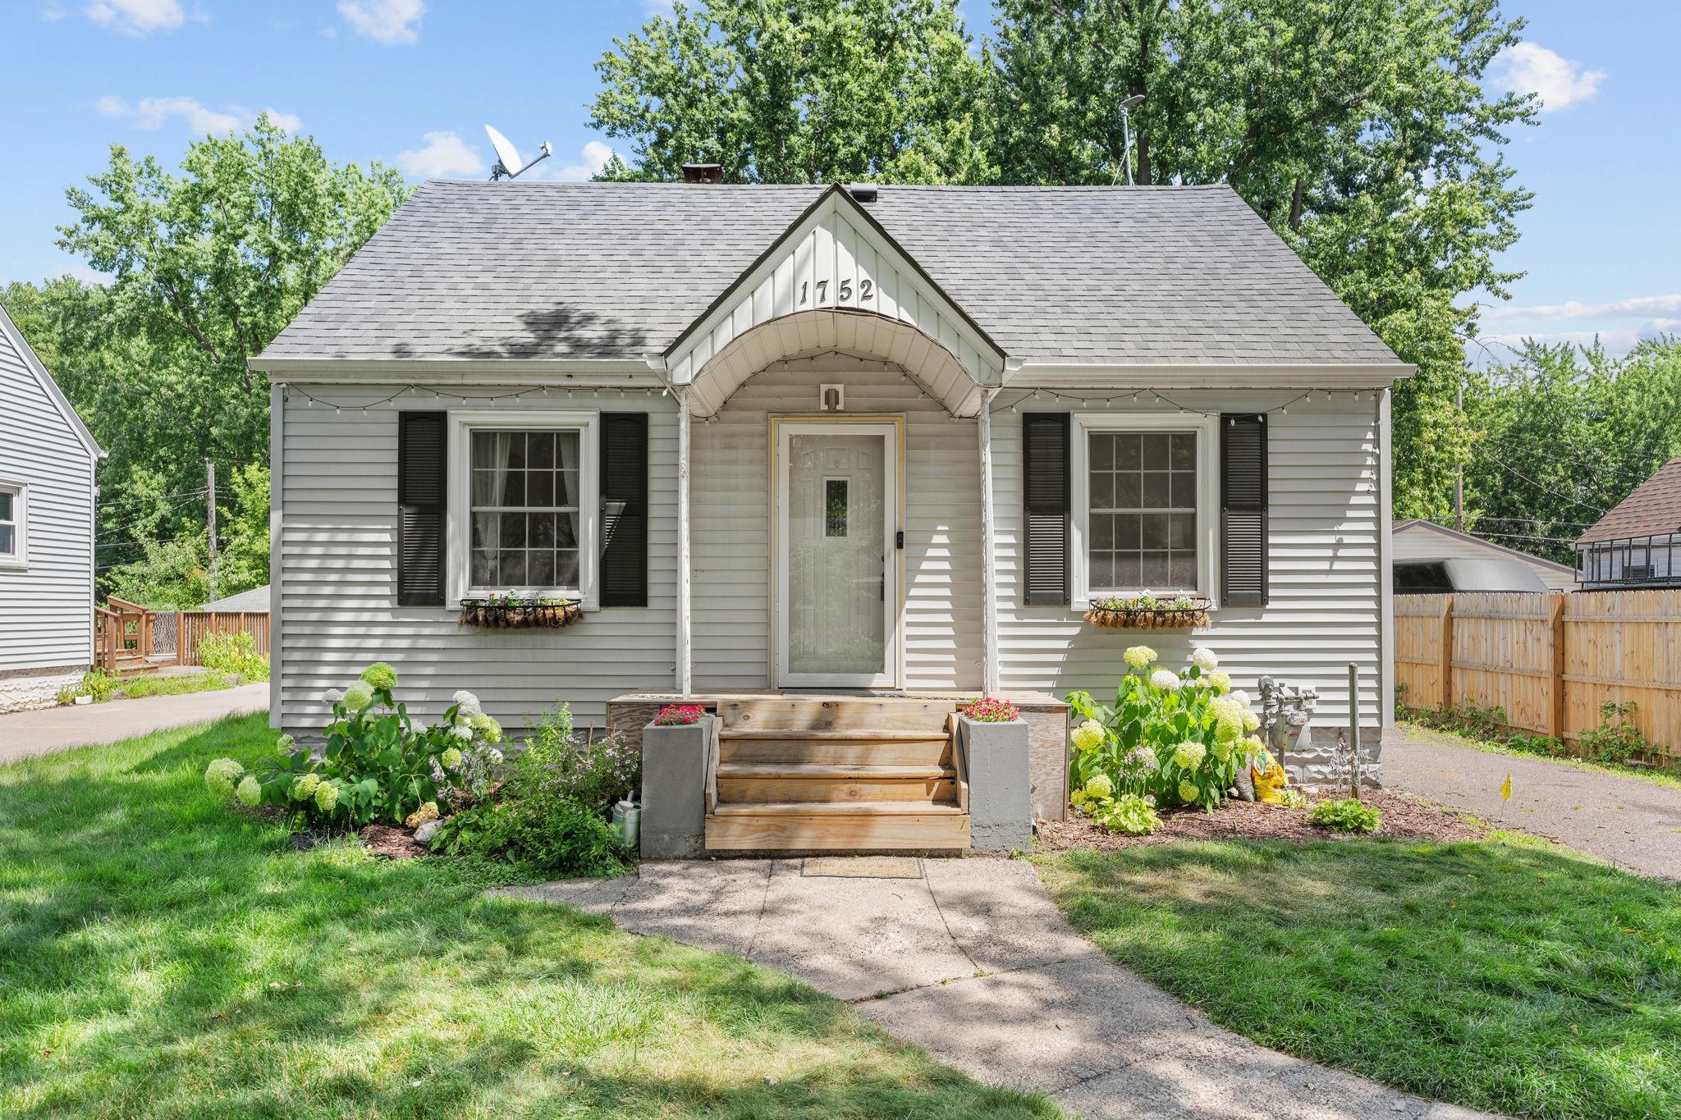
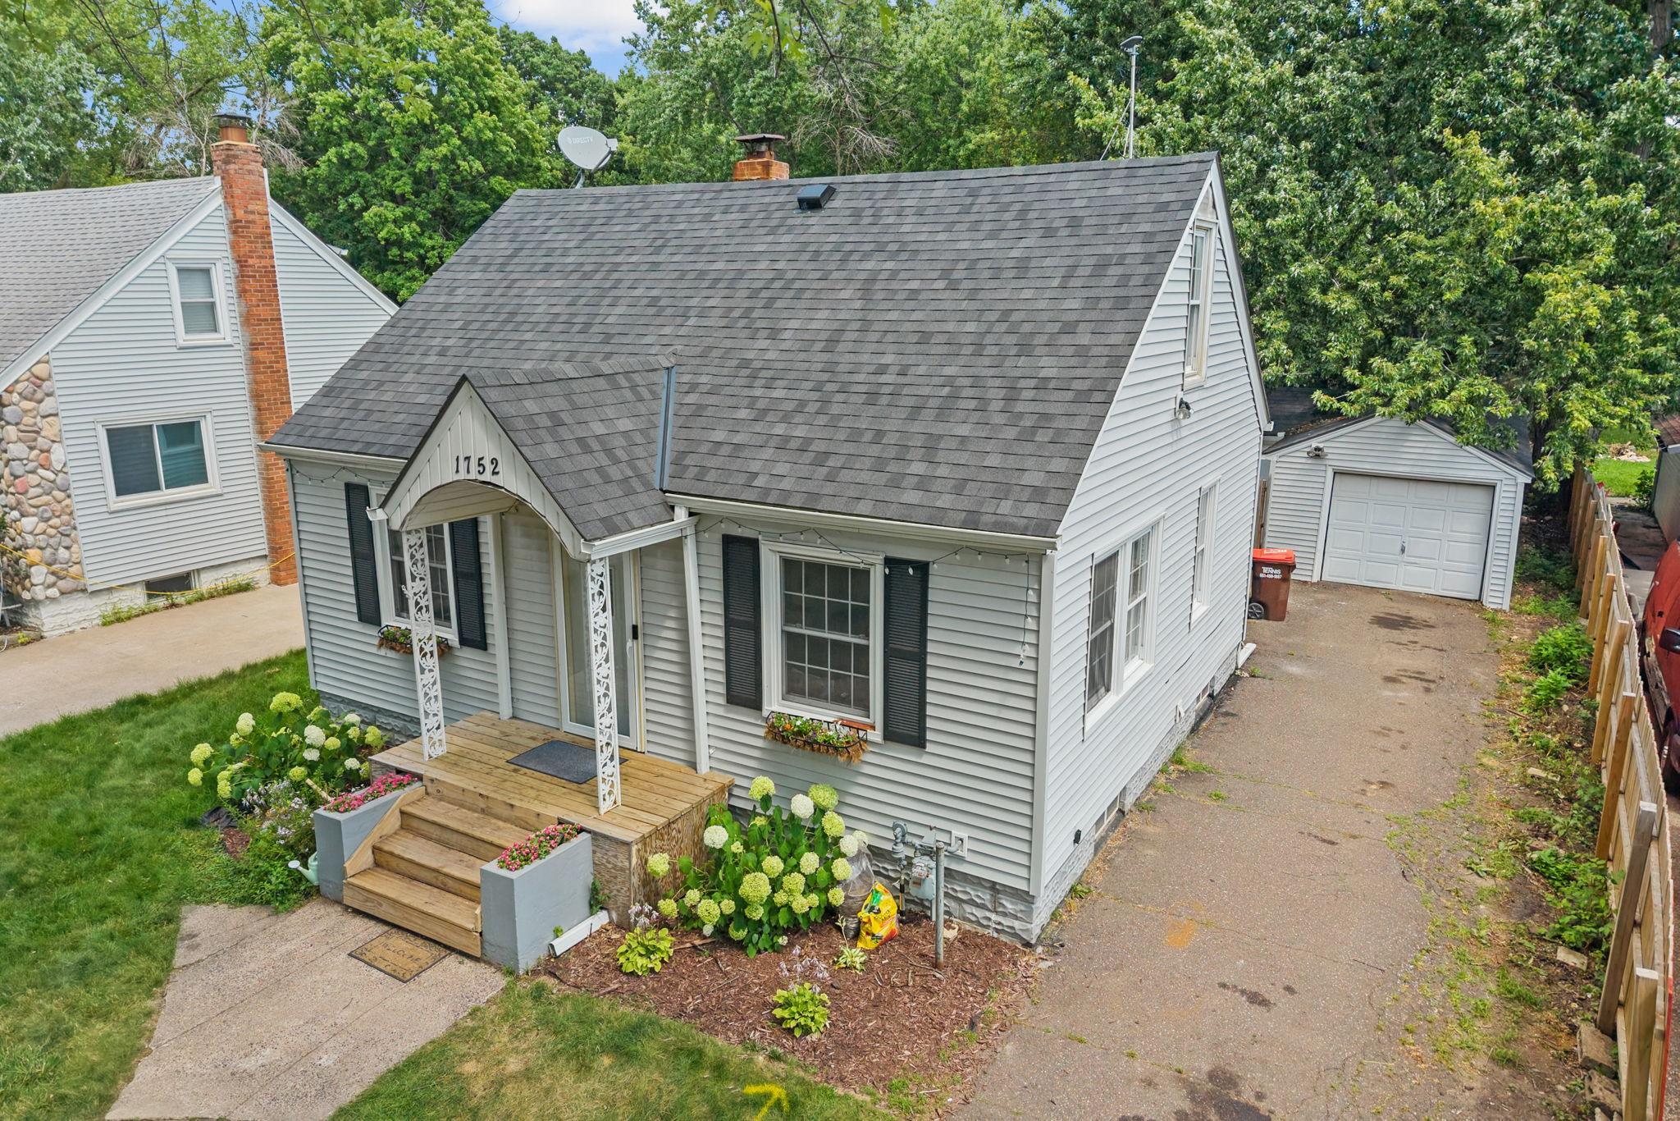
Gray-sided house with black shutters, flower beds, and wooden front steps beneath the gable marked 1752.
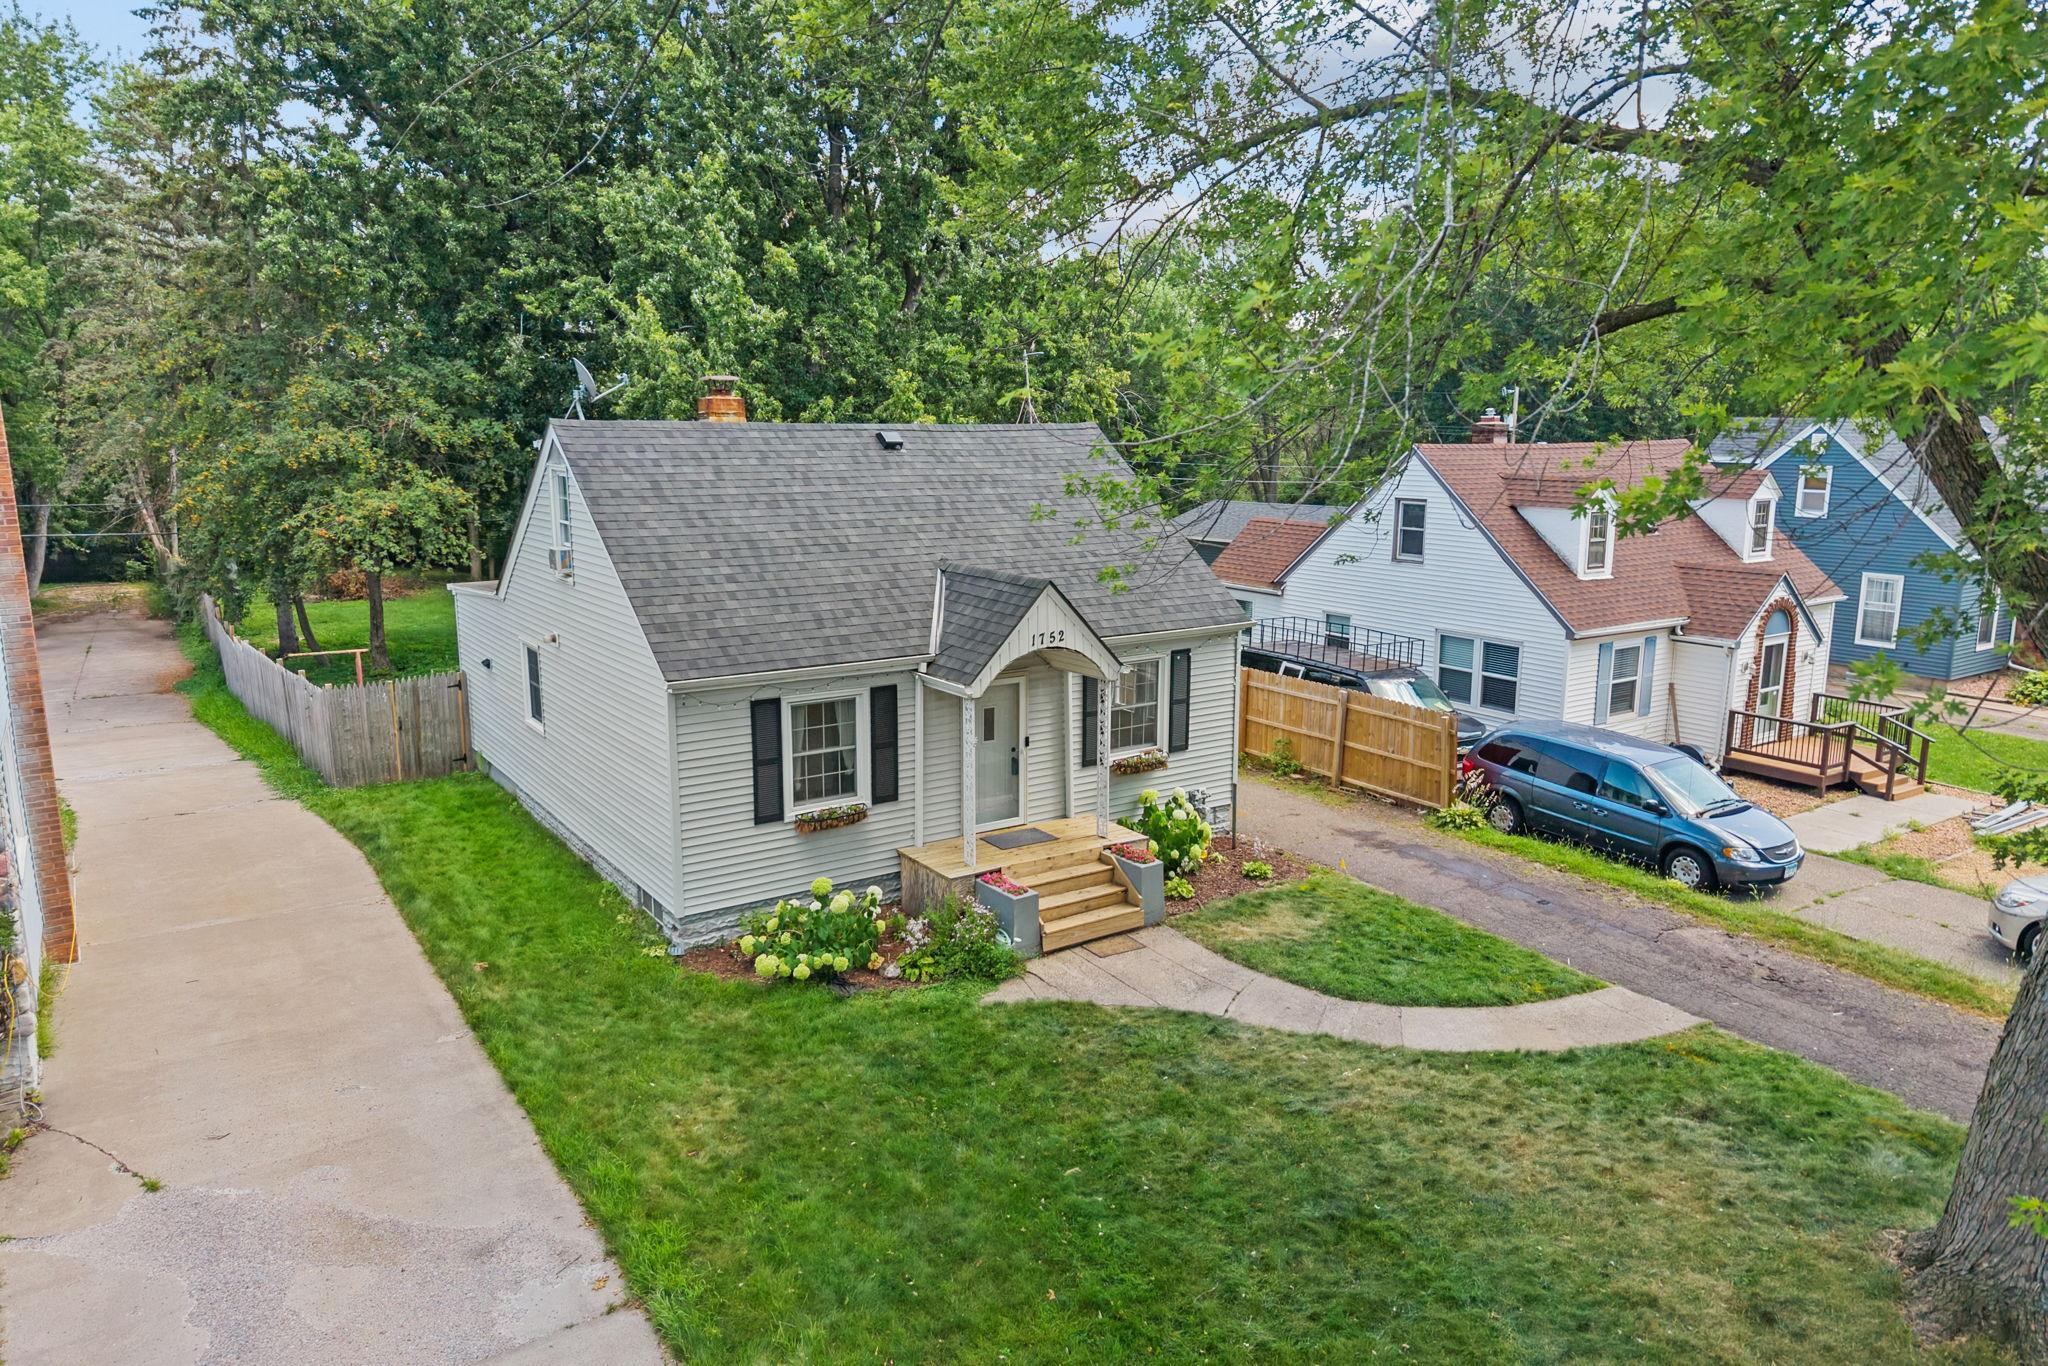
Gray-sided house with a covered entry and landscaped front lawn, viewed from above.
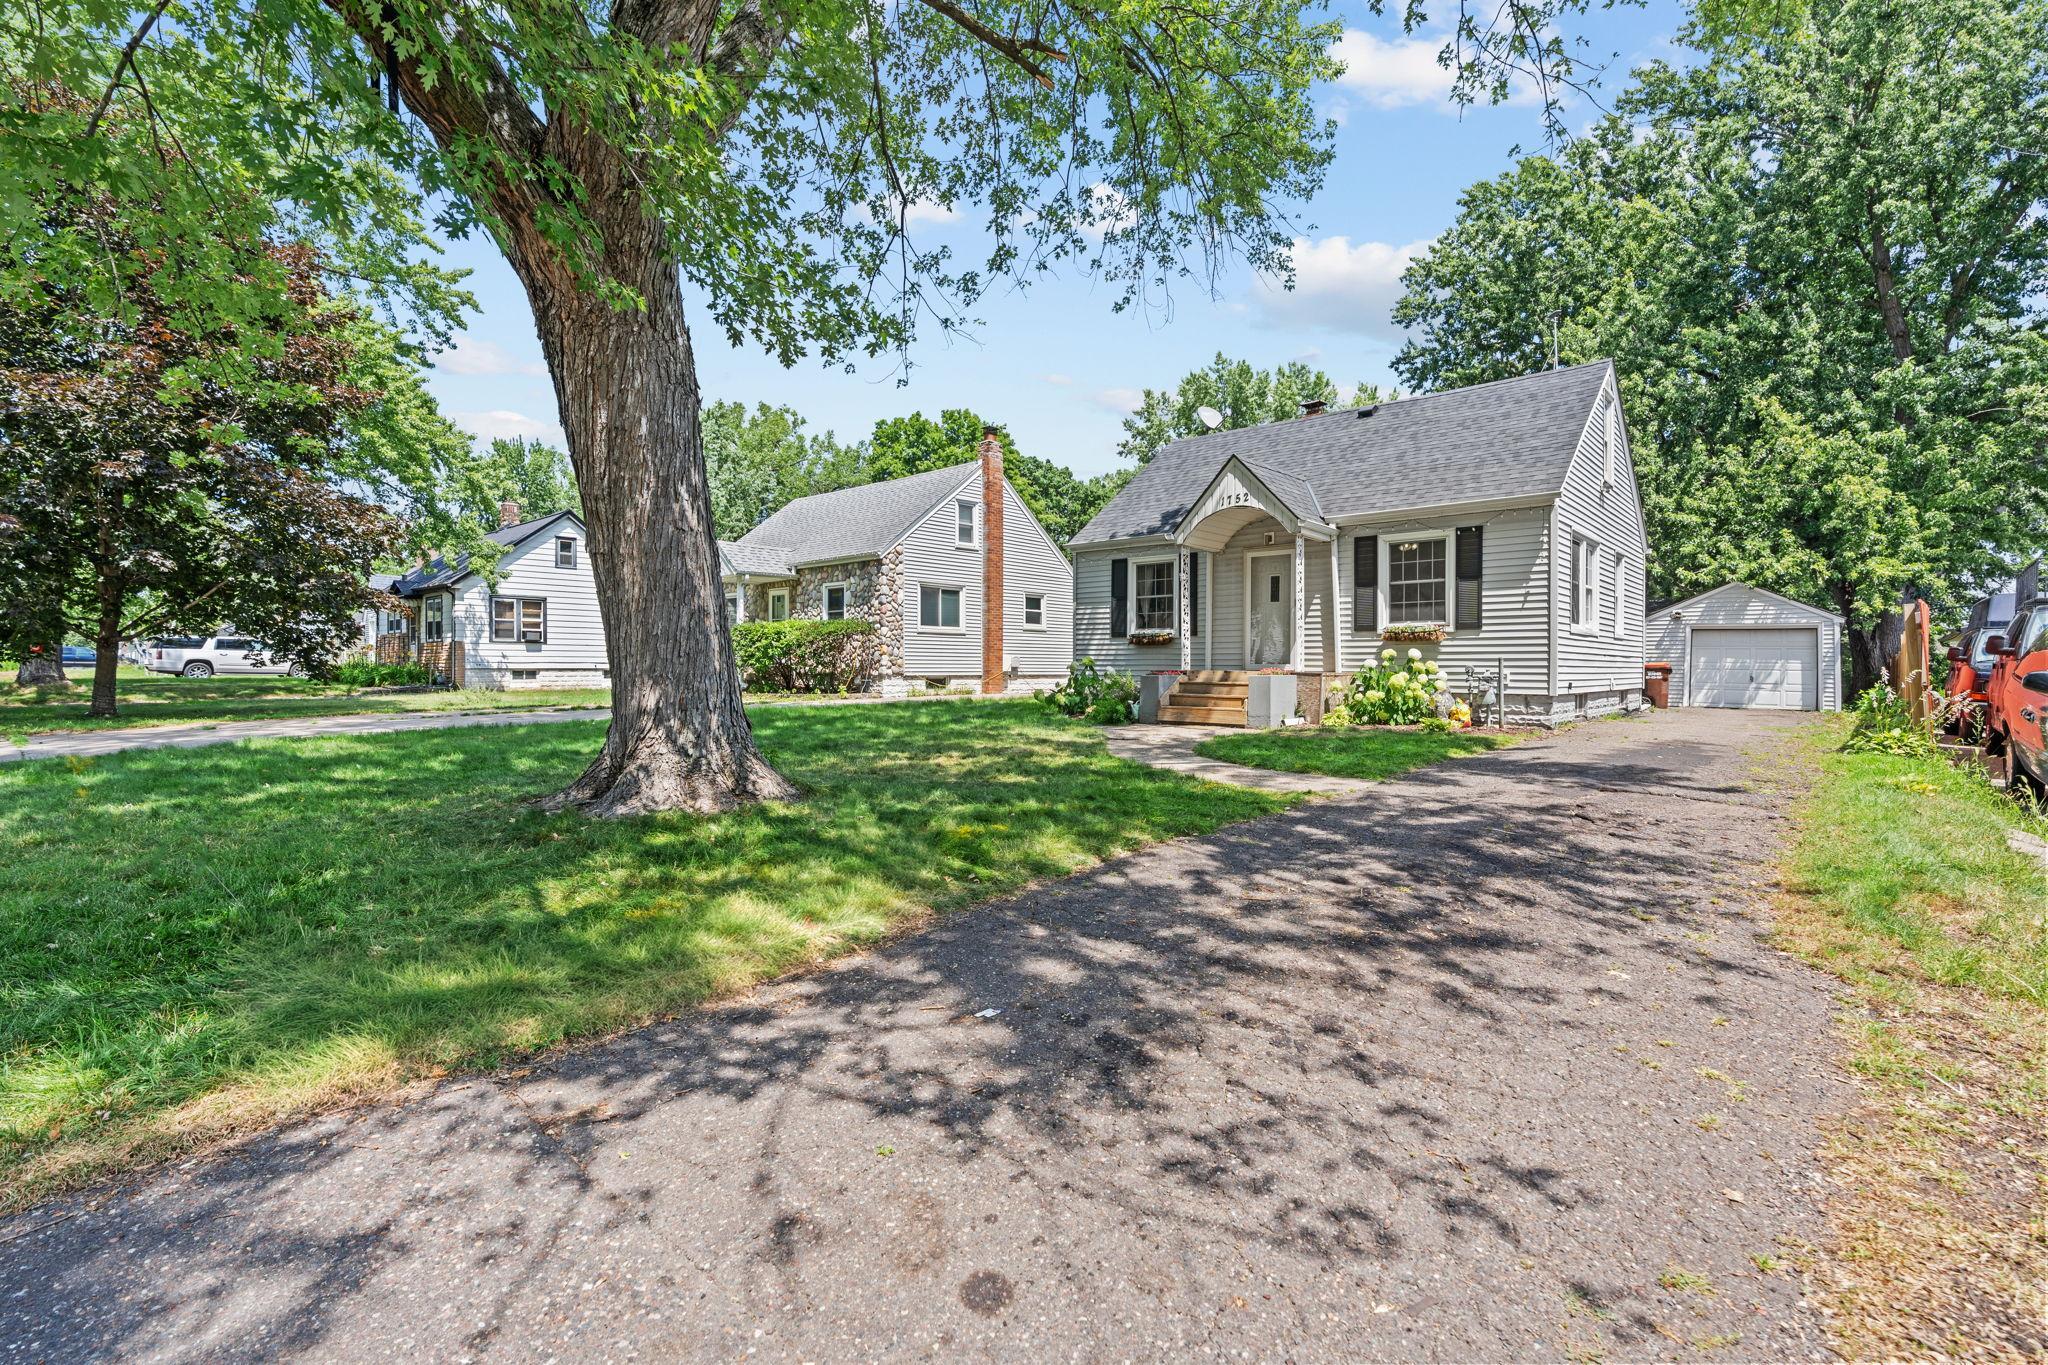
Gray-sided house with an arched entry, driveway, detached garage, and large shade tree.
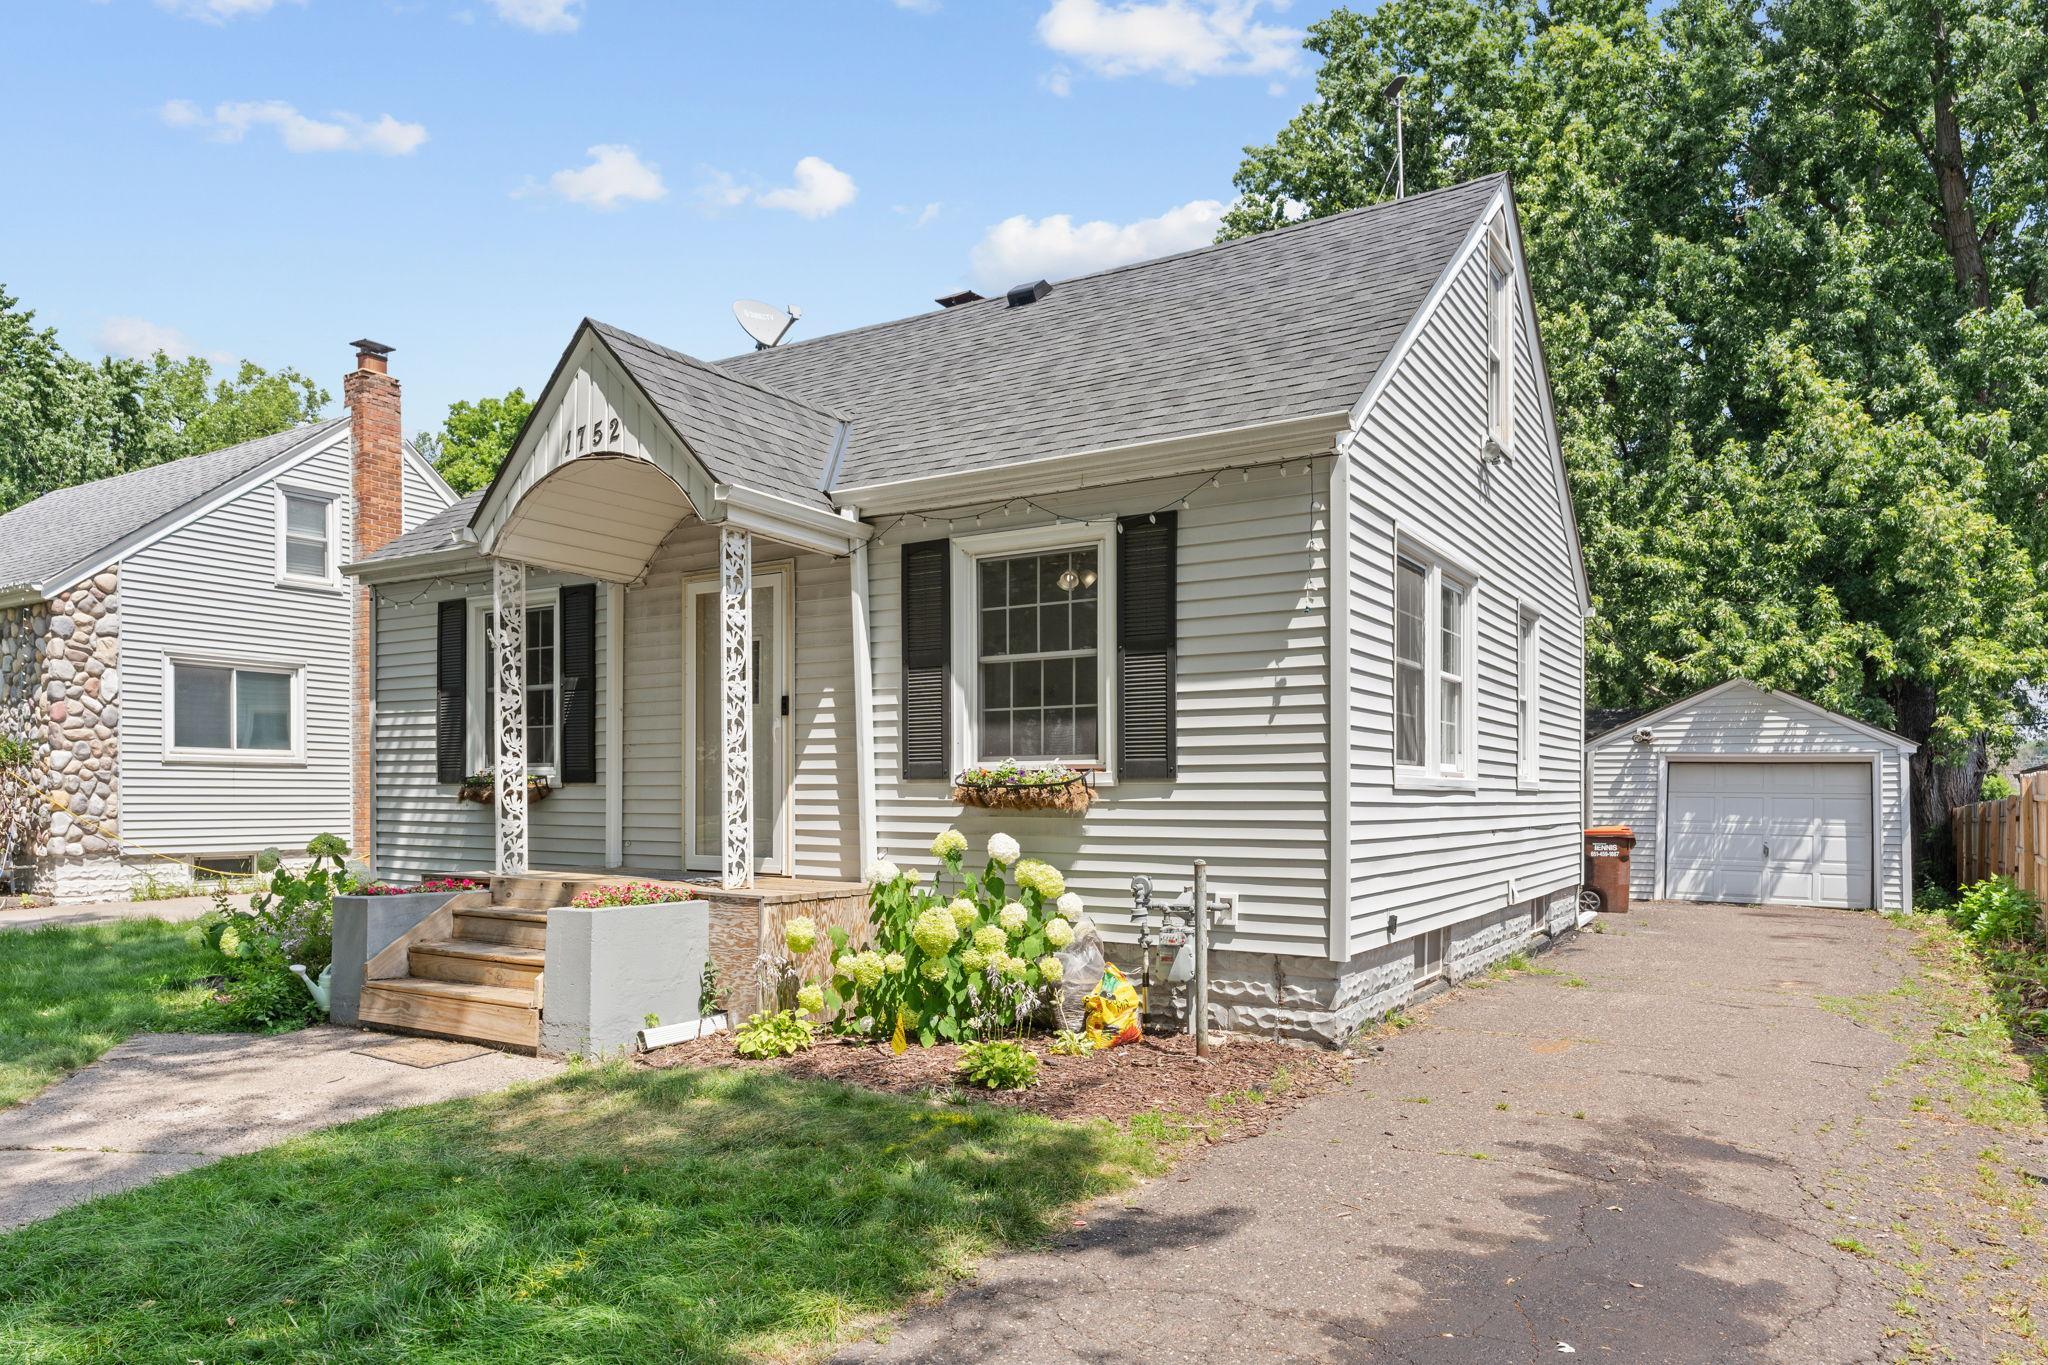
Gray-sided house with a covered porch, flower beds, and detached garage beside the driveway.
Gray-sided house with a steep shingle roof, flower-lined porch steps, and detached garage.
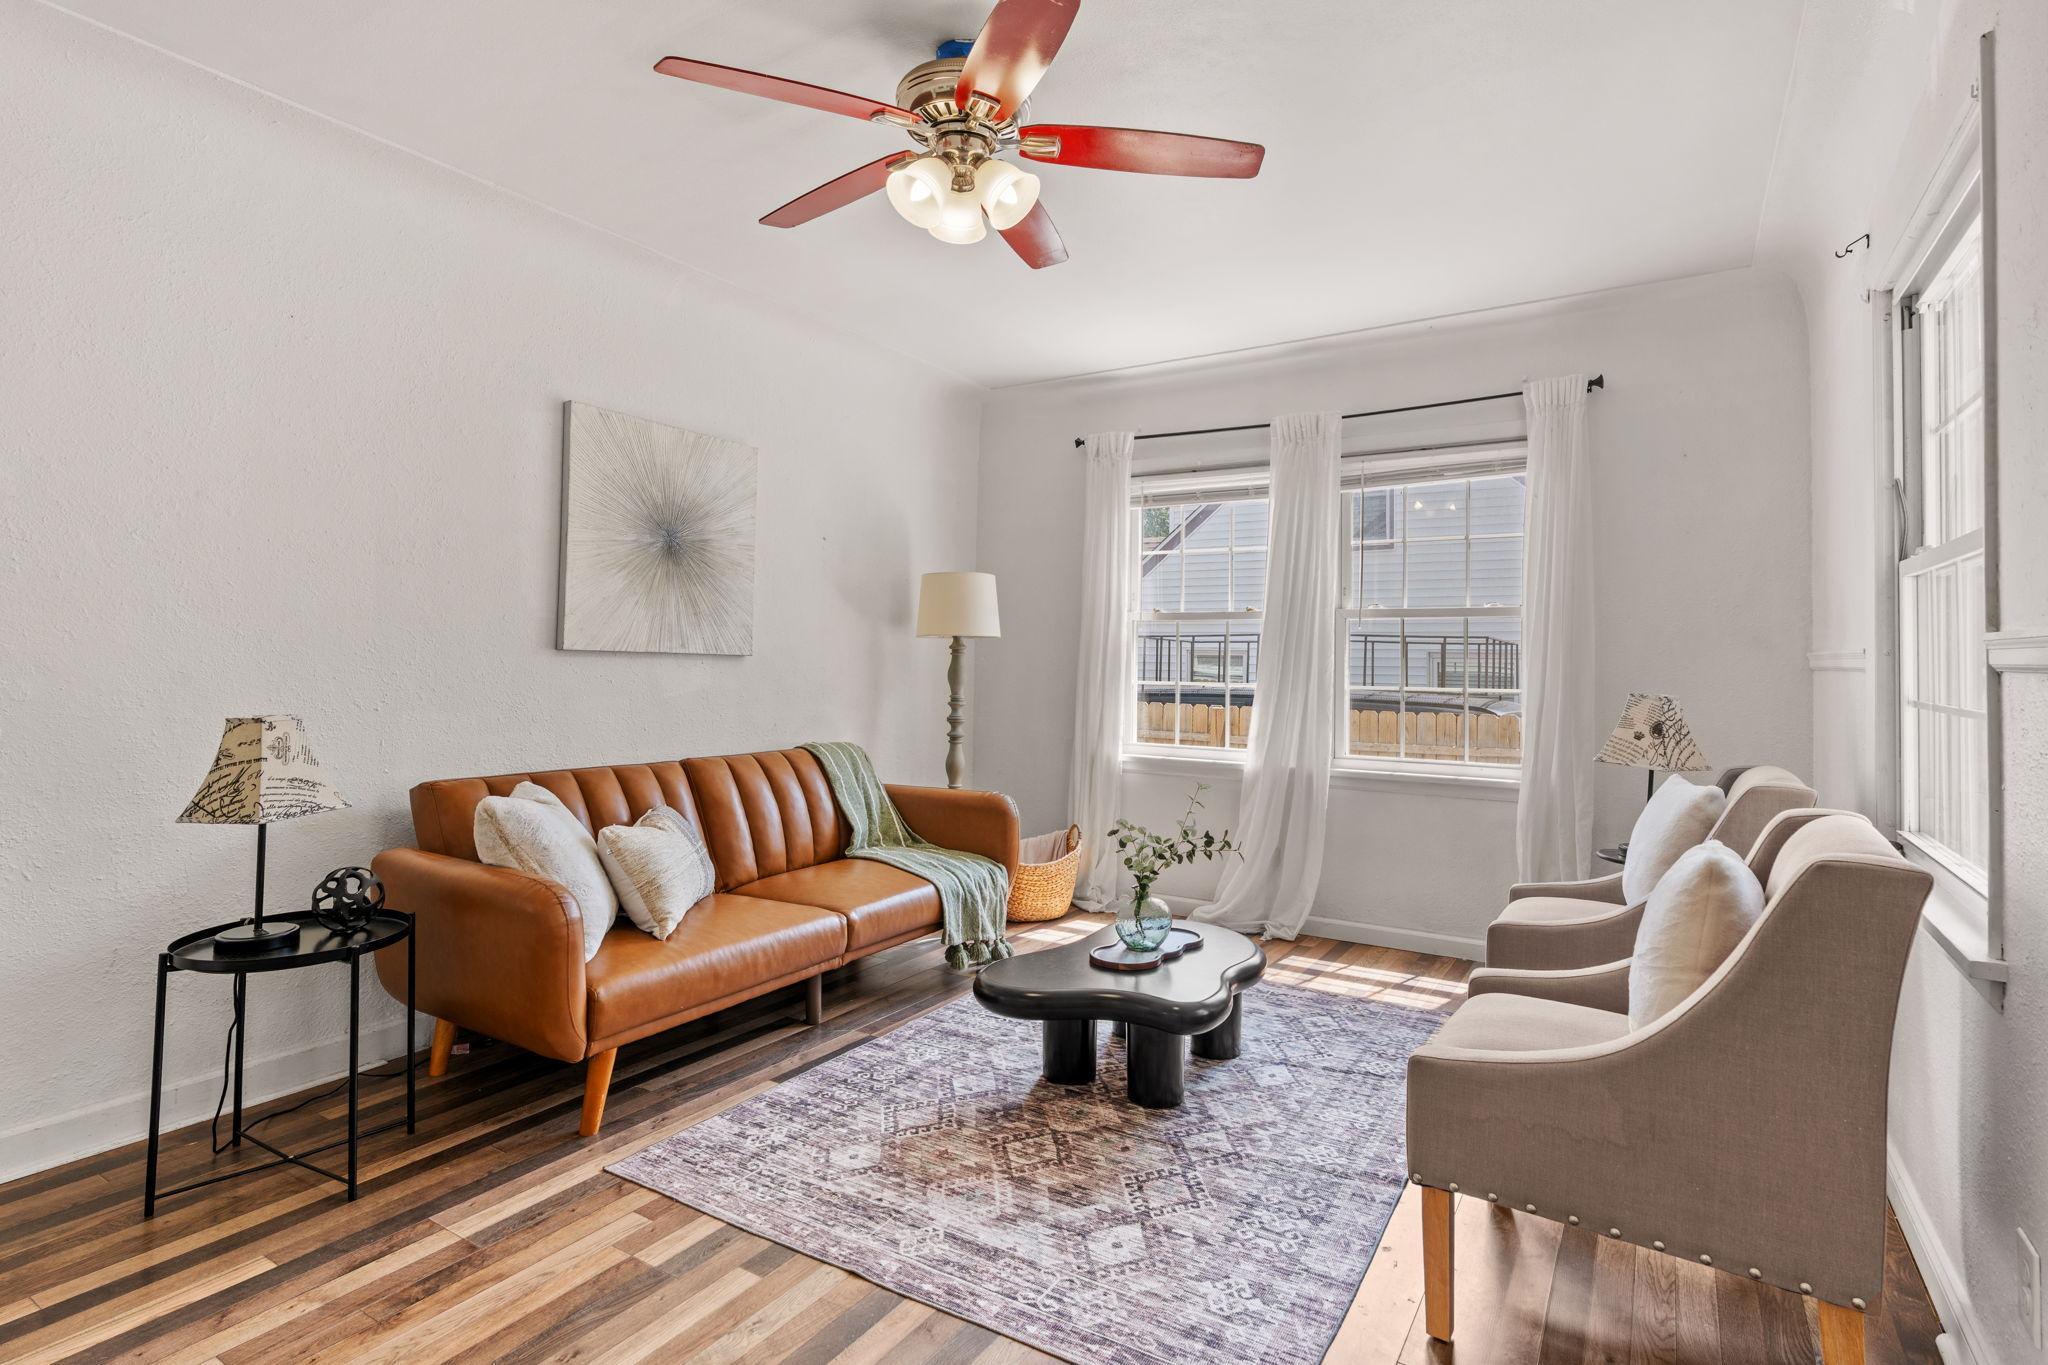
Bright living room with a caramel leather sofa, two chairs, and sunlight through curtained windows.
Bright living room with a brown leather sofa, two armchairs, and large curtained windows.
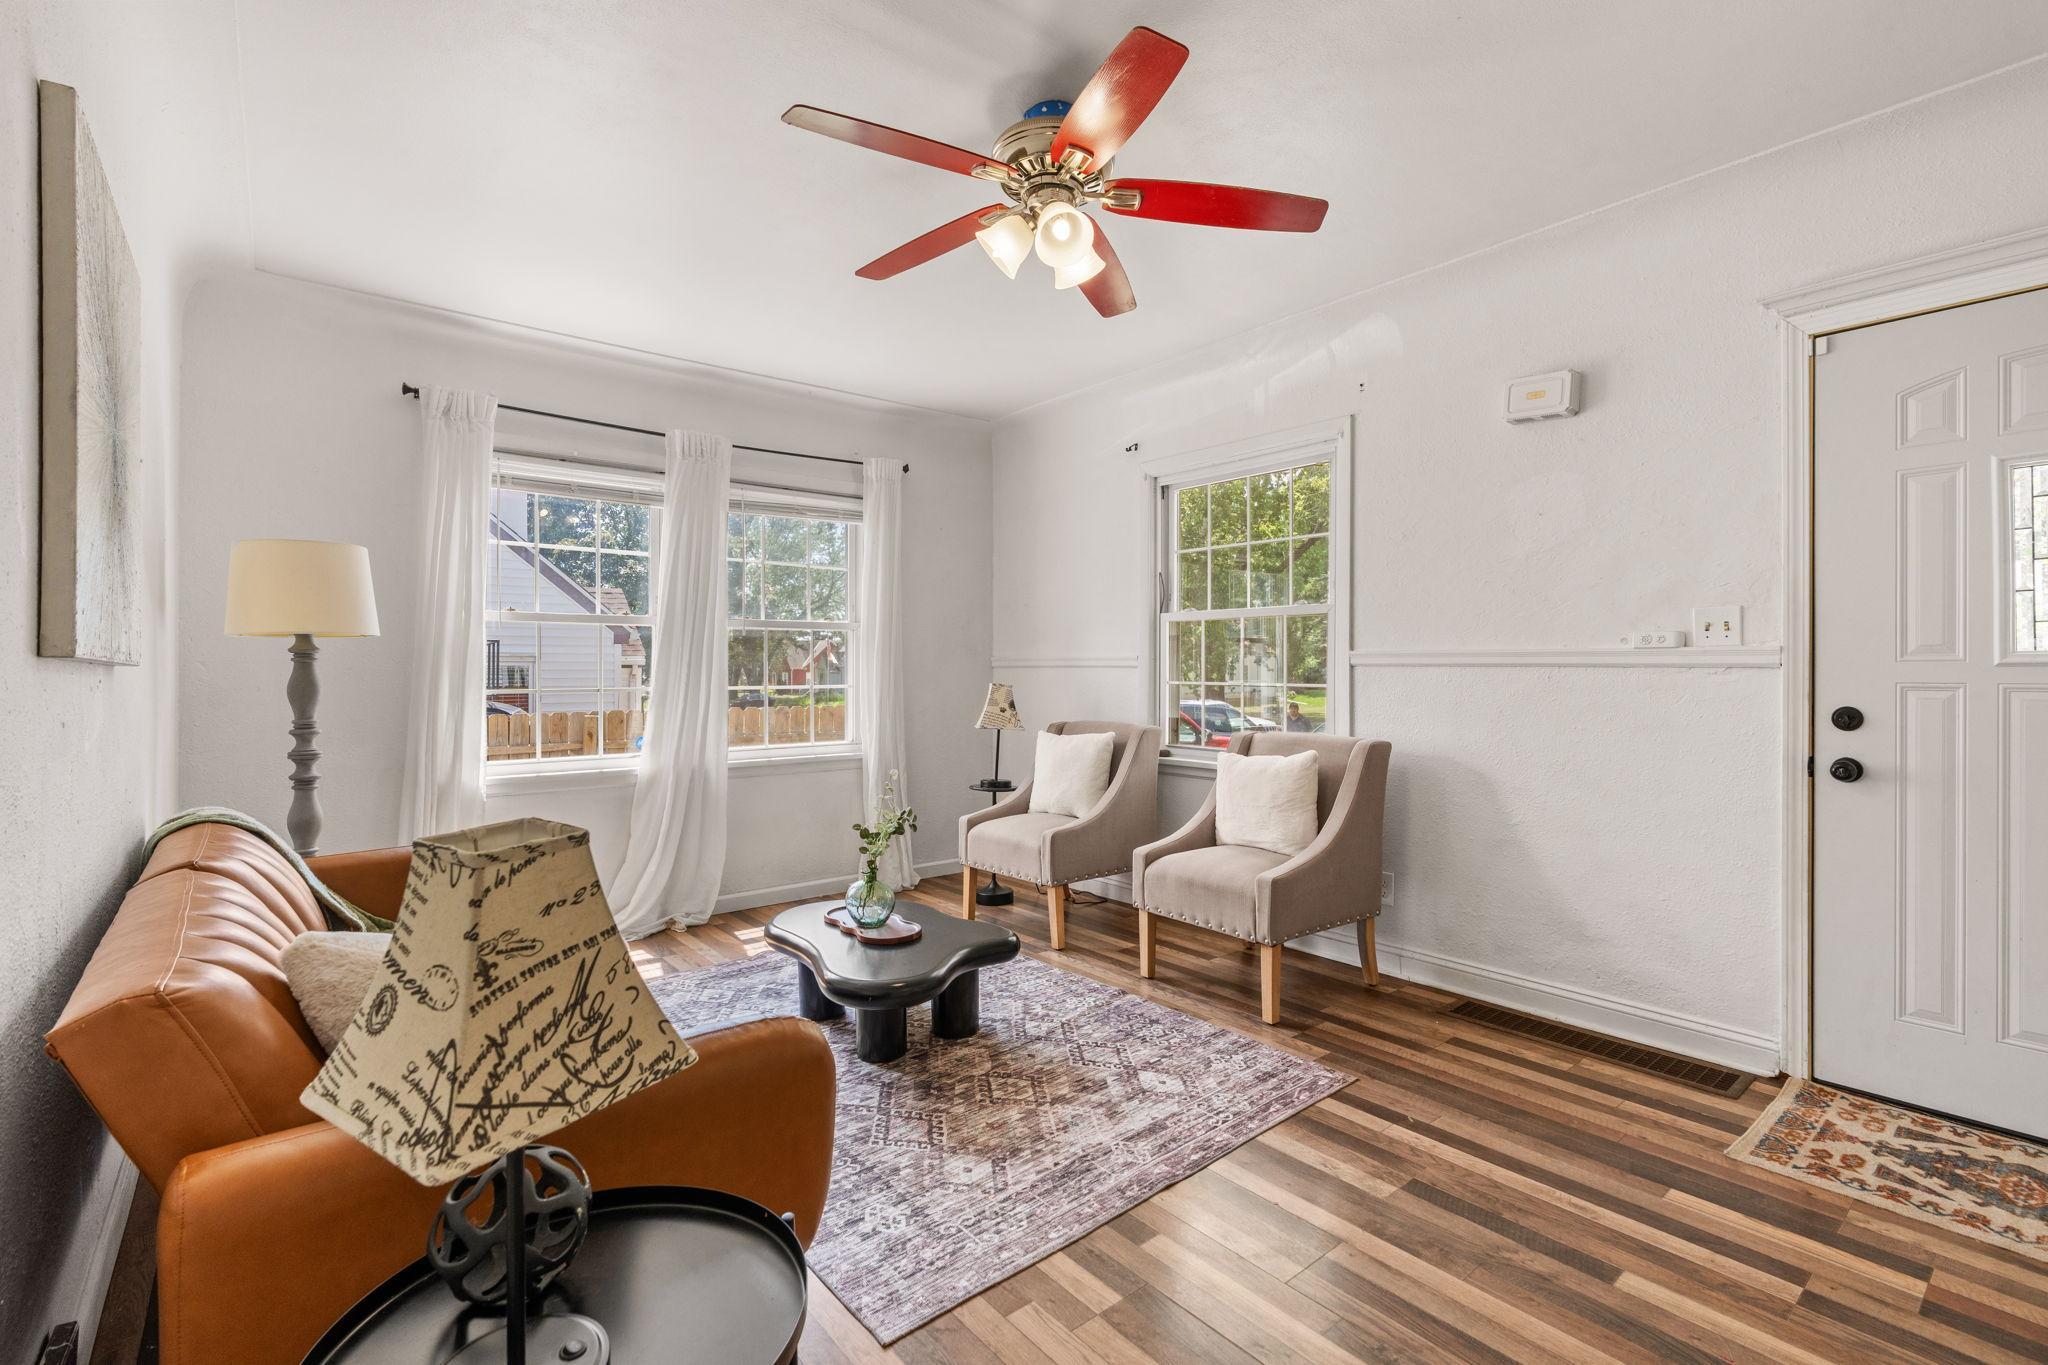
Living room with a caramel leather sofa, red-bladed ceiling fan, and arched opening
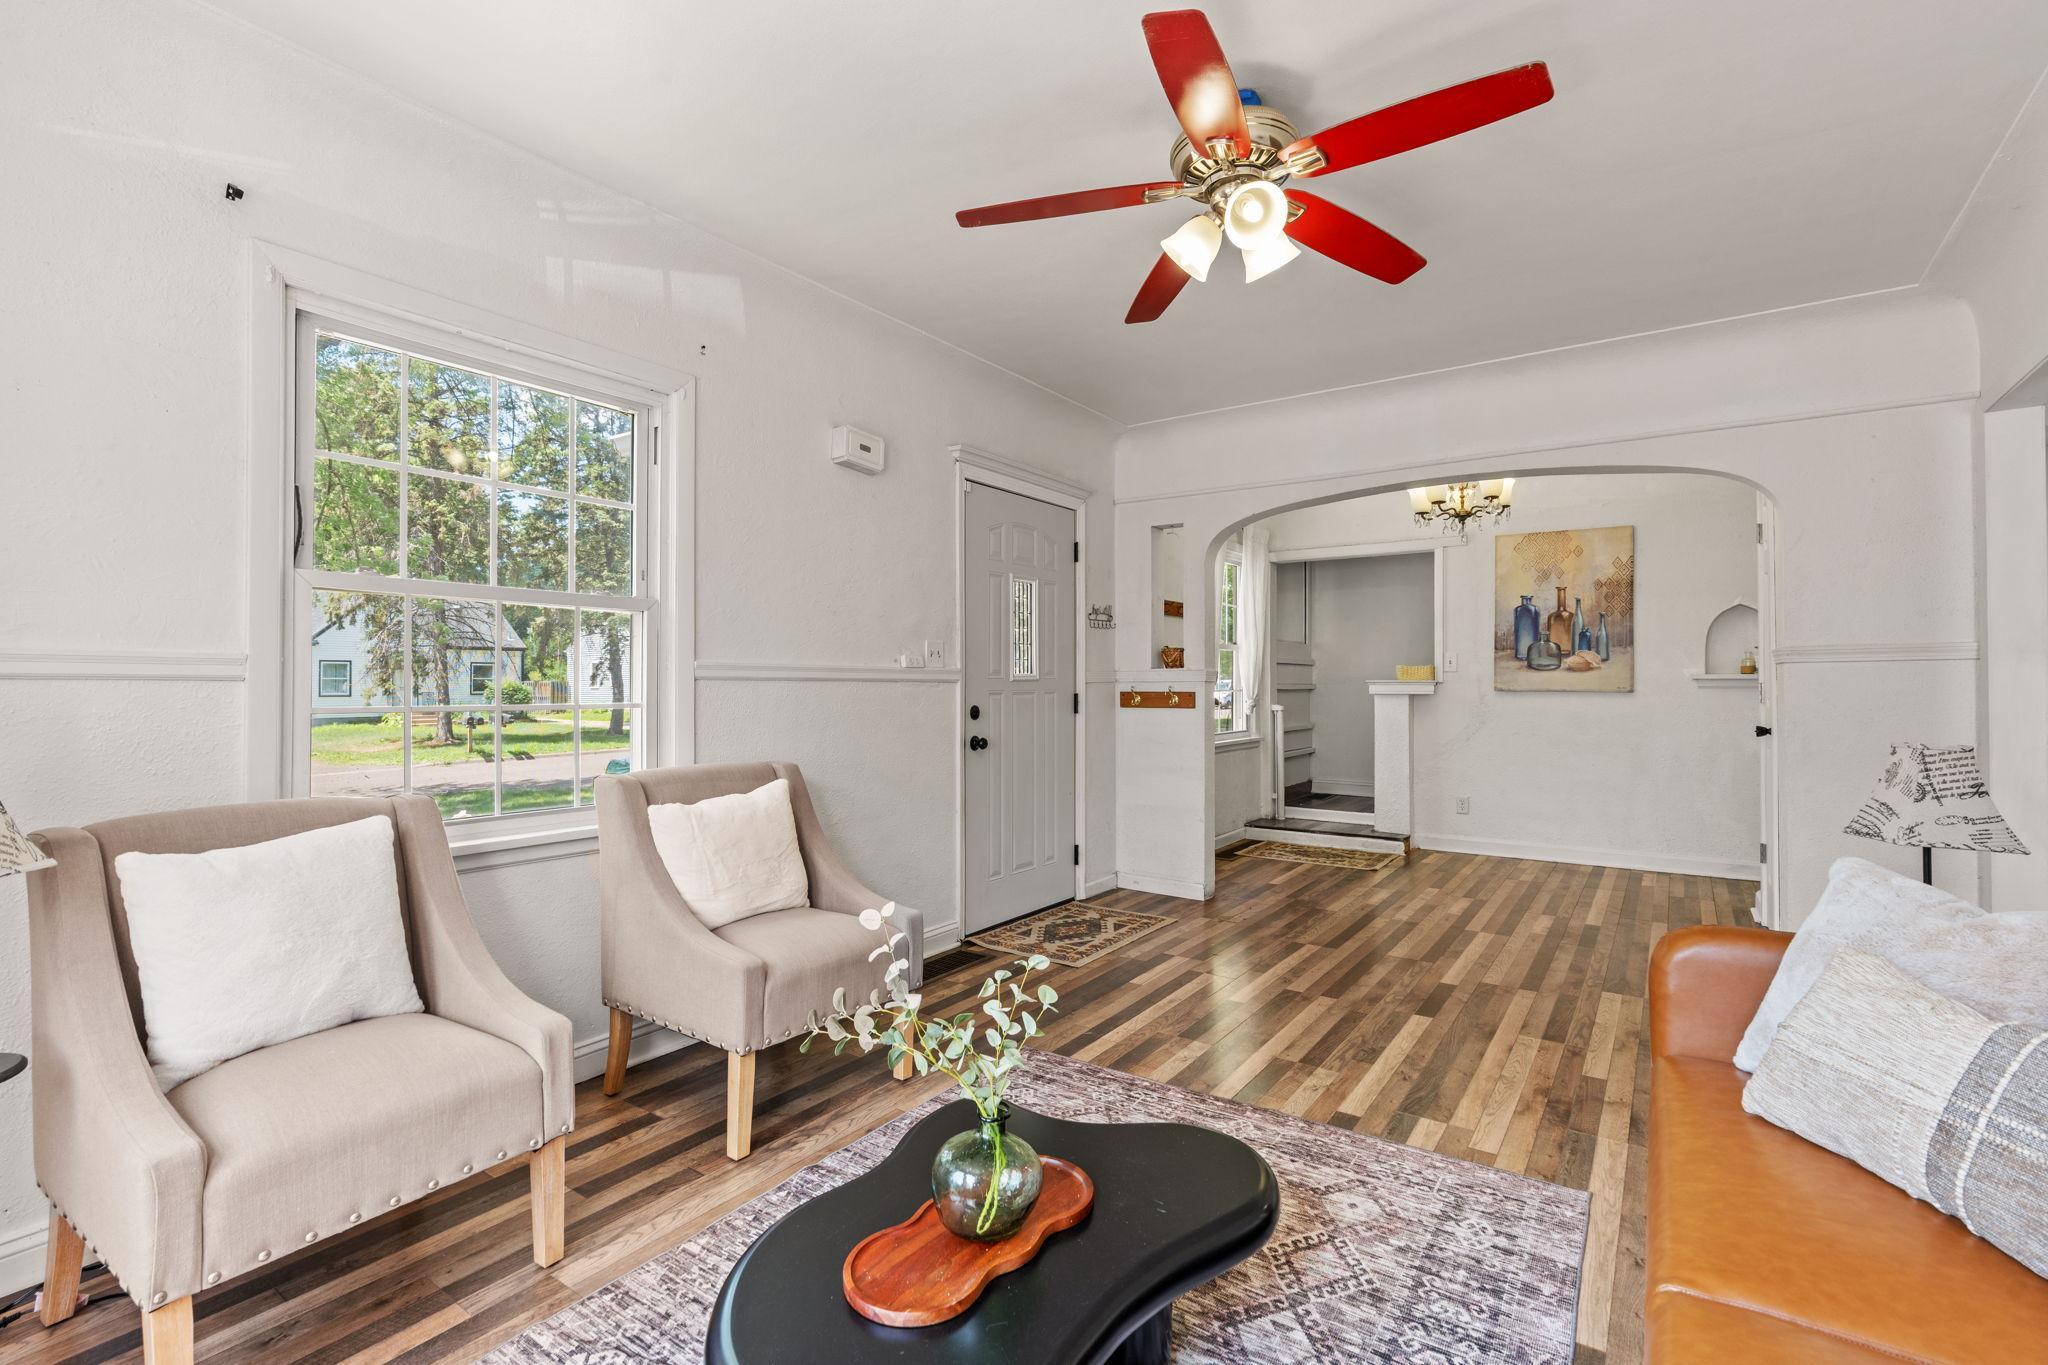
Staged living room with a large window, red-bladed ceiling fan, and wide archway to the entry.
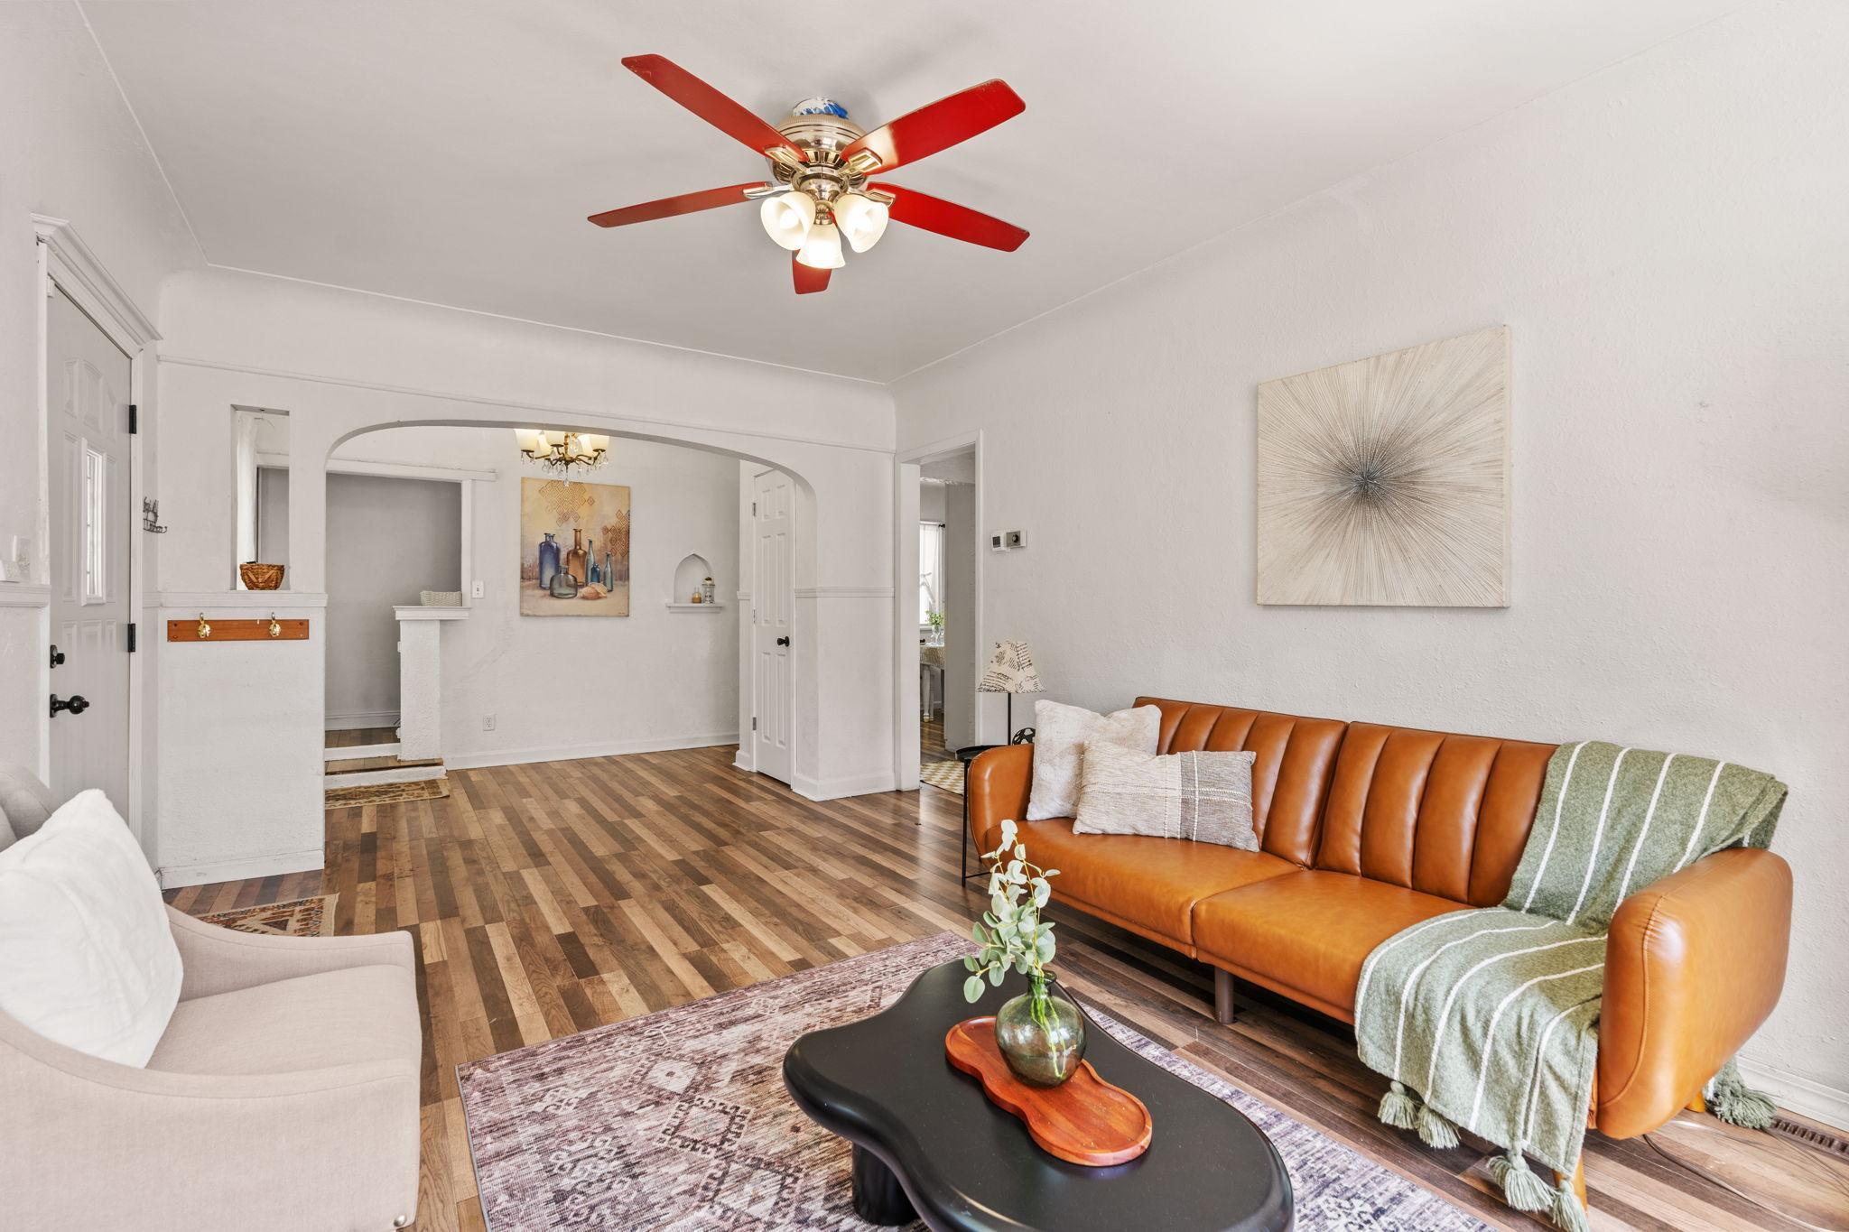
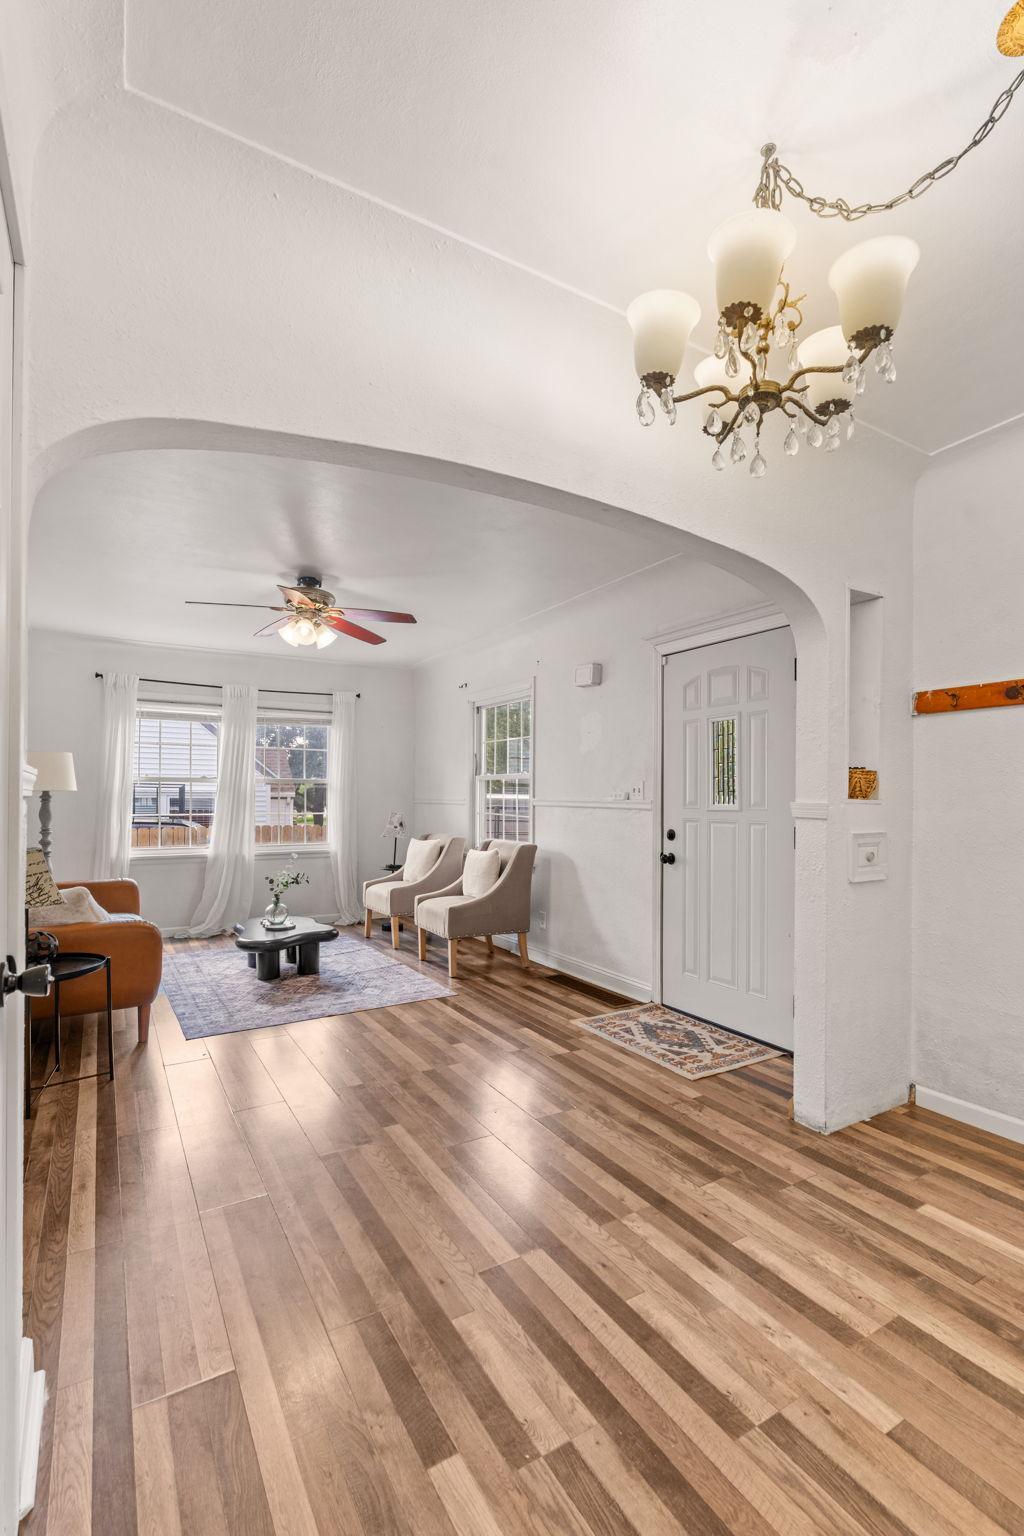
Living room with an arched opening, hardwood floors, and a caramel leather sofa by bright windows.
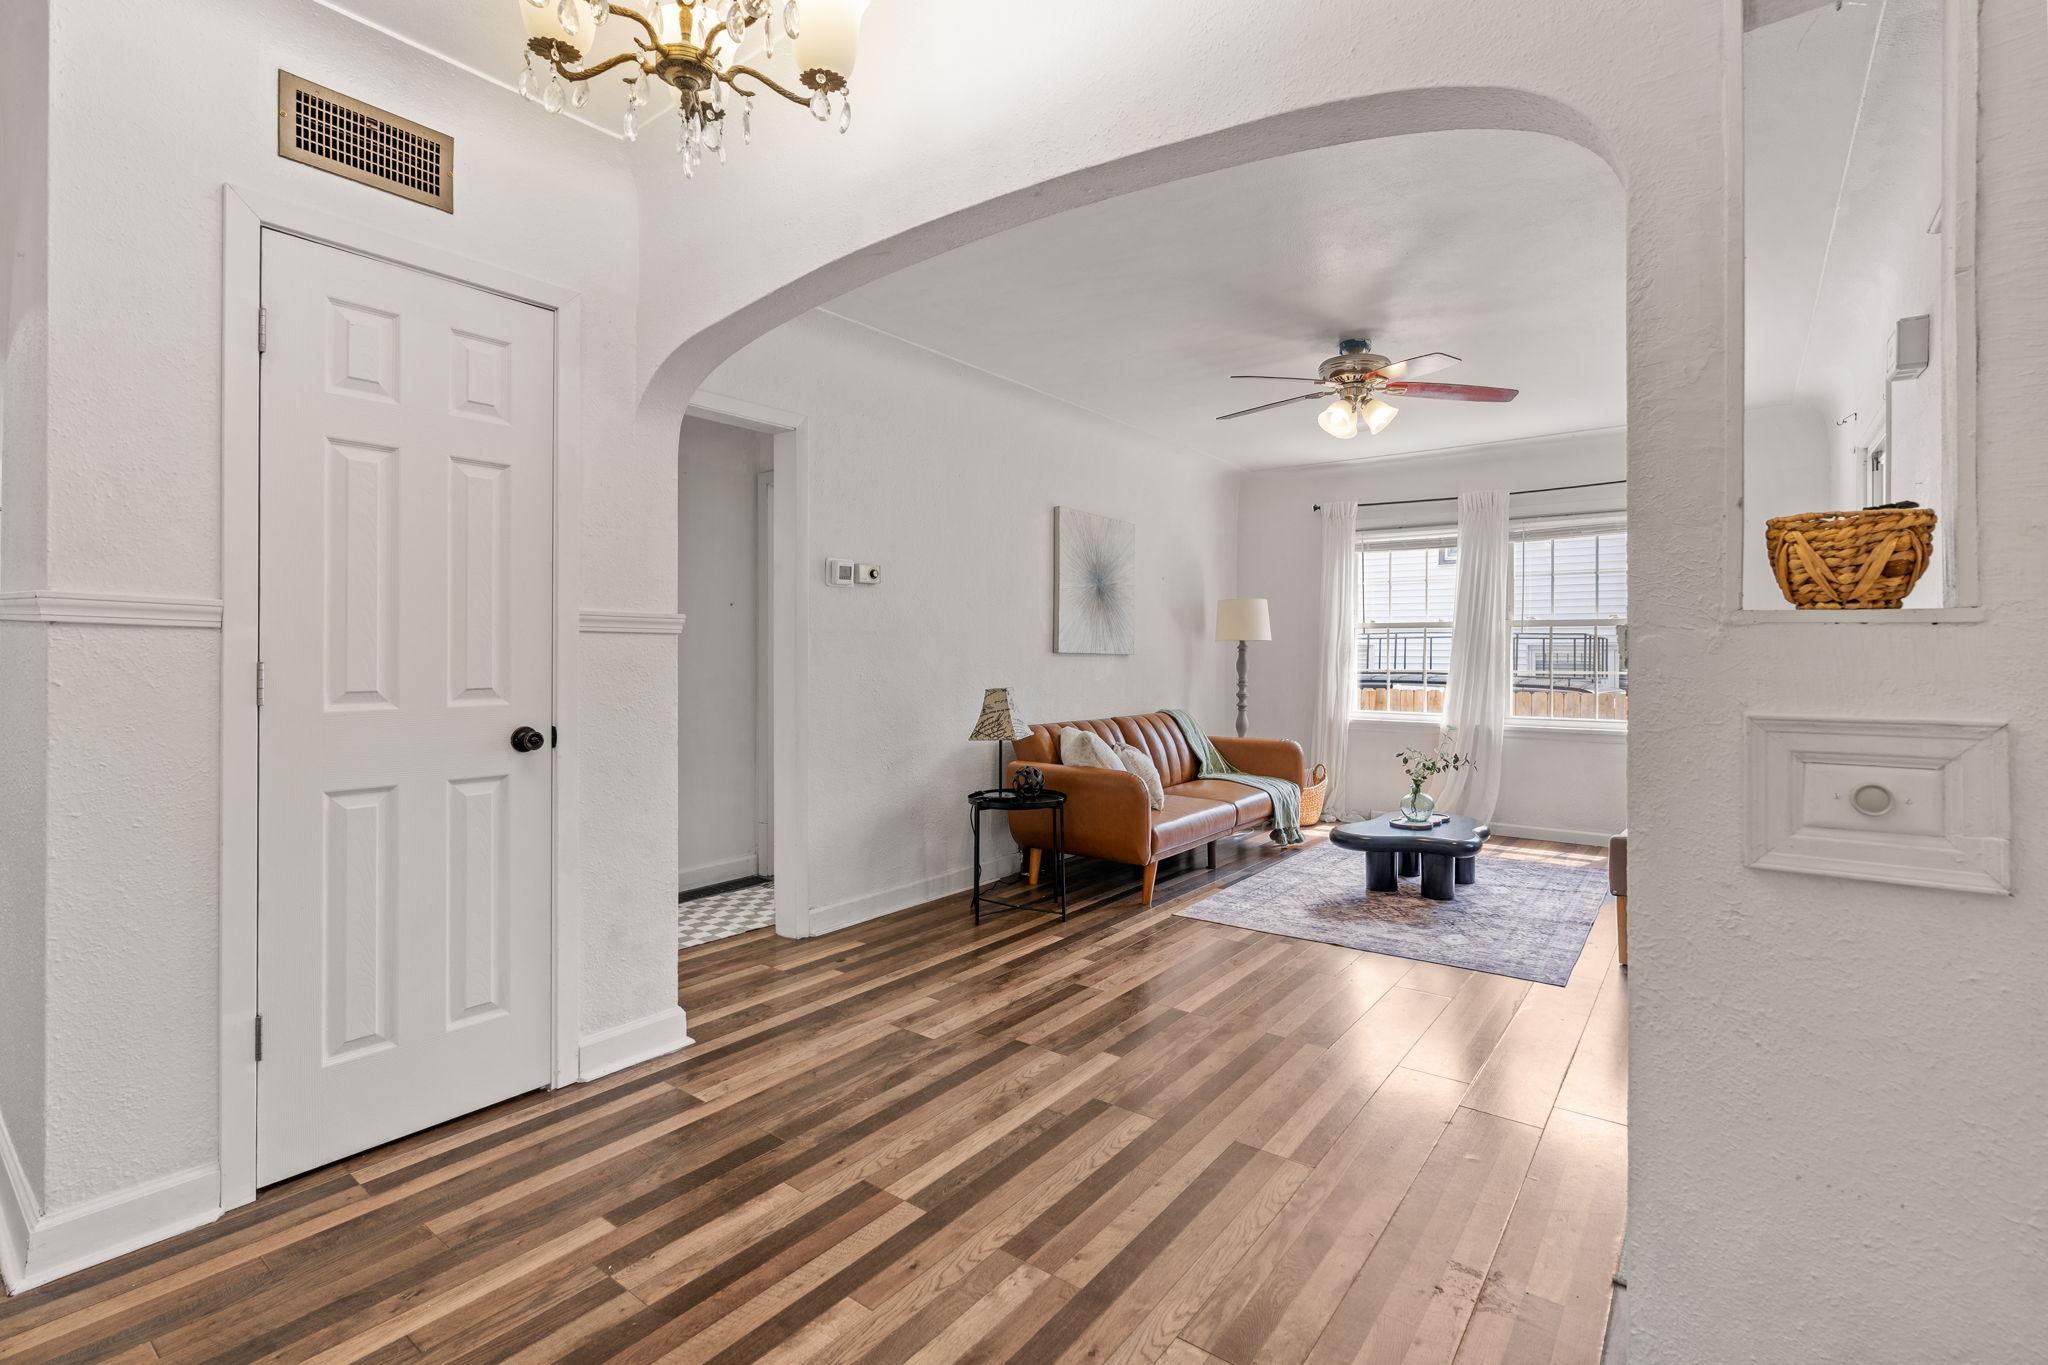
Living room and entryway with a broad arch, wood-look floors, and a bright seating area.
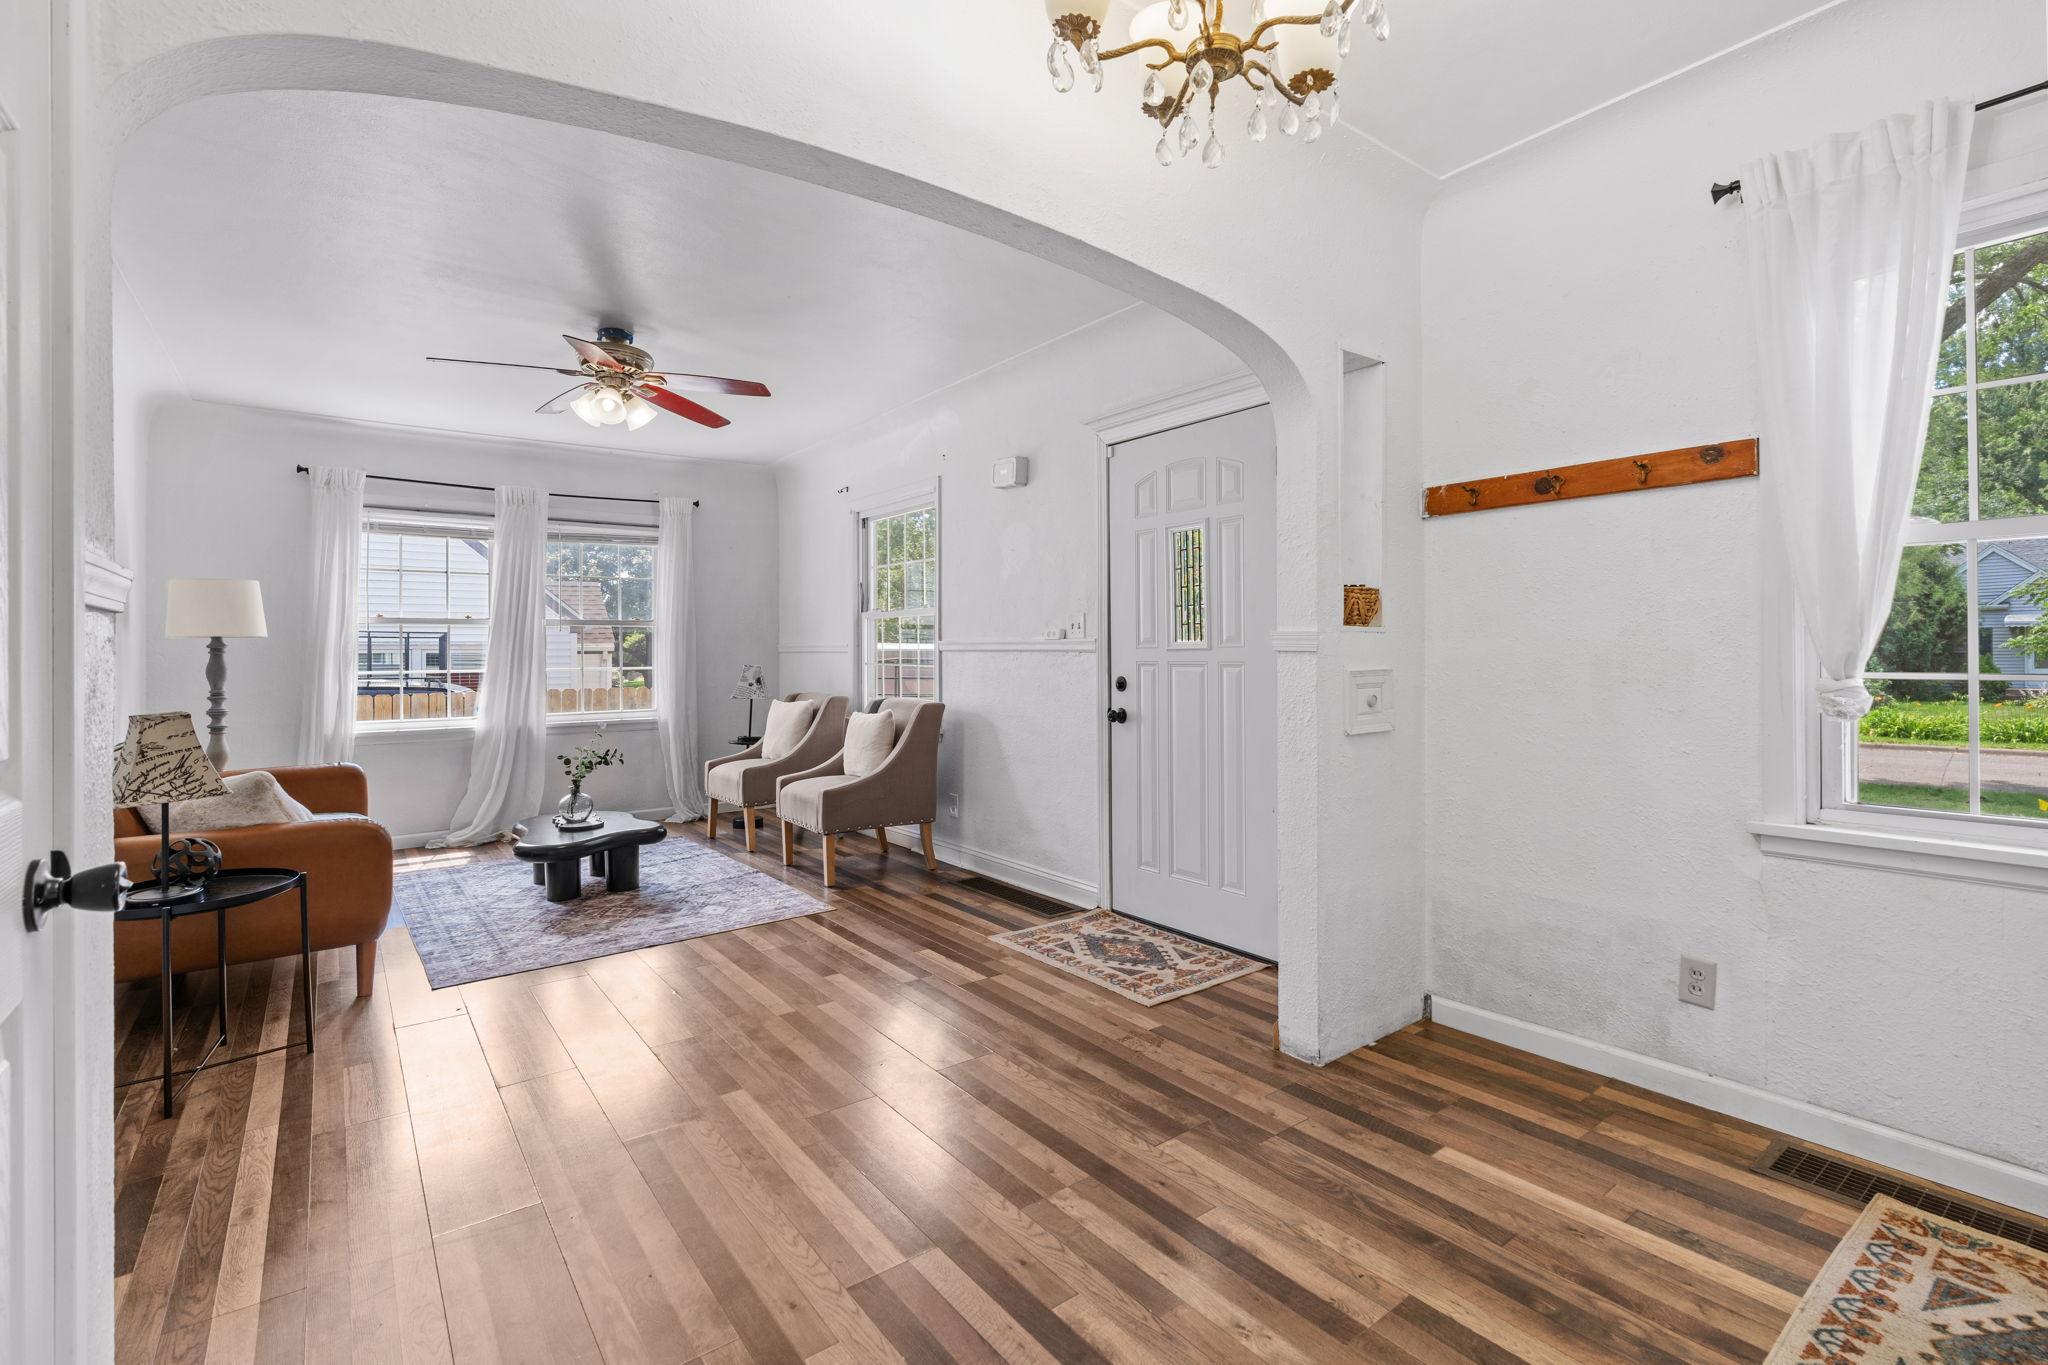
Furnished living room and entry with a broad archway, chandelier, and wood-look plank flooring.
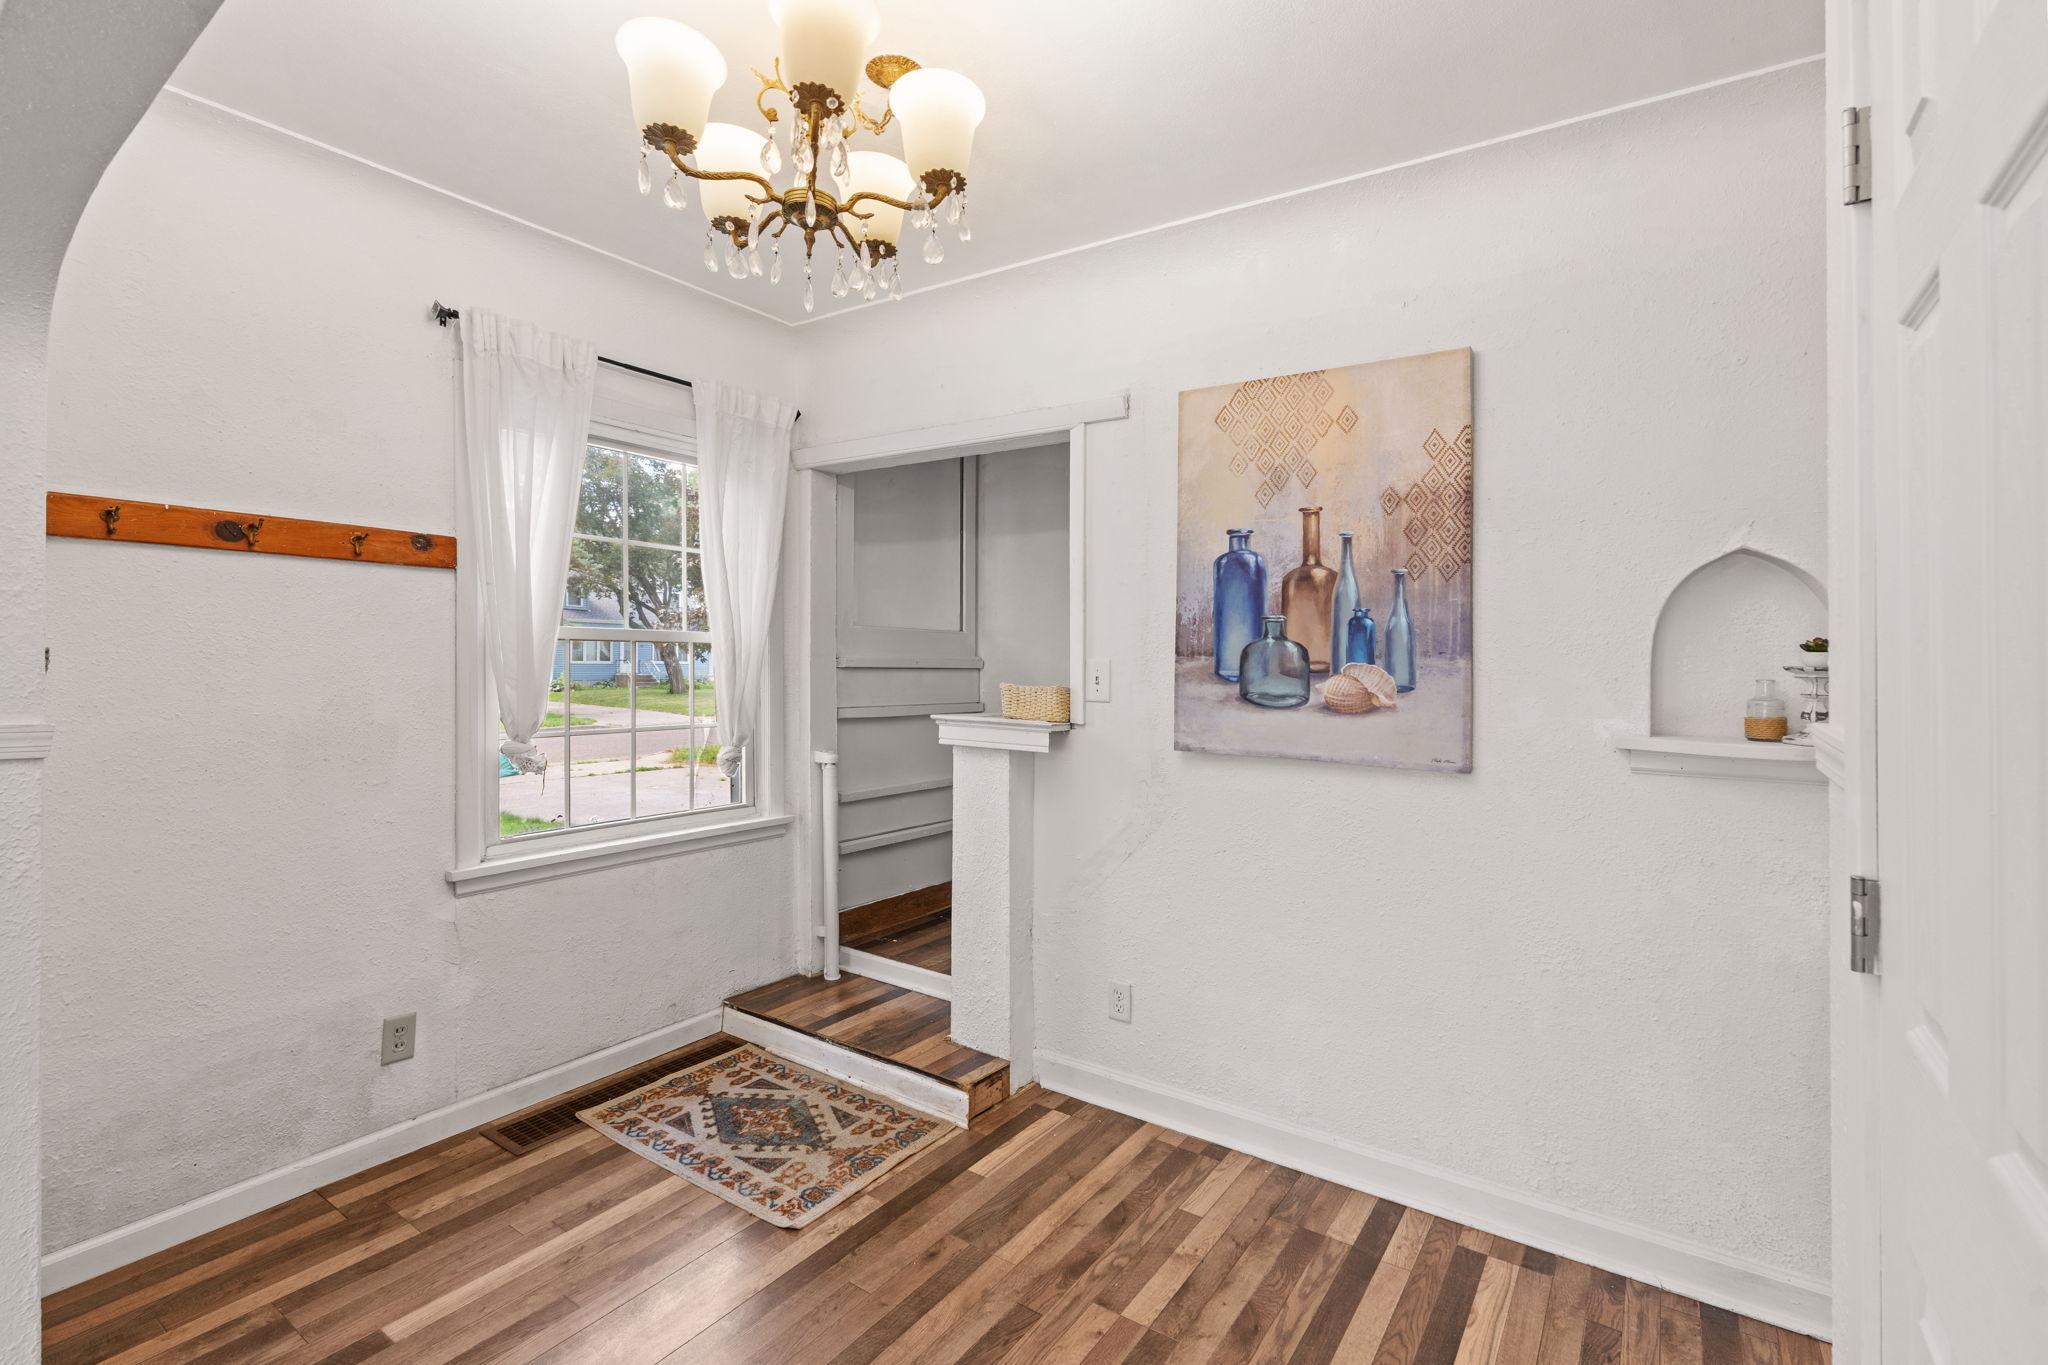
Entryway with wood floors, a curtained window, patterned rug, and chandelier.
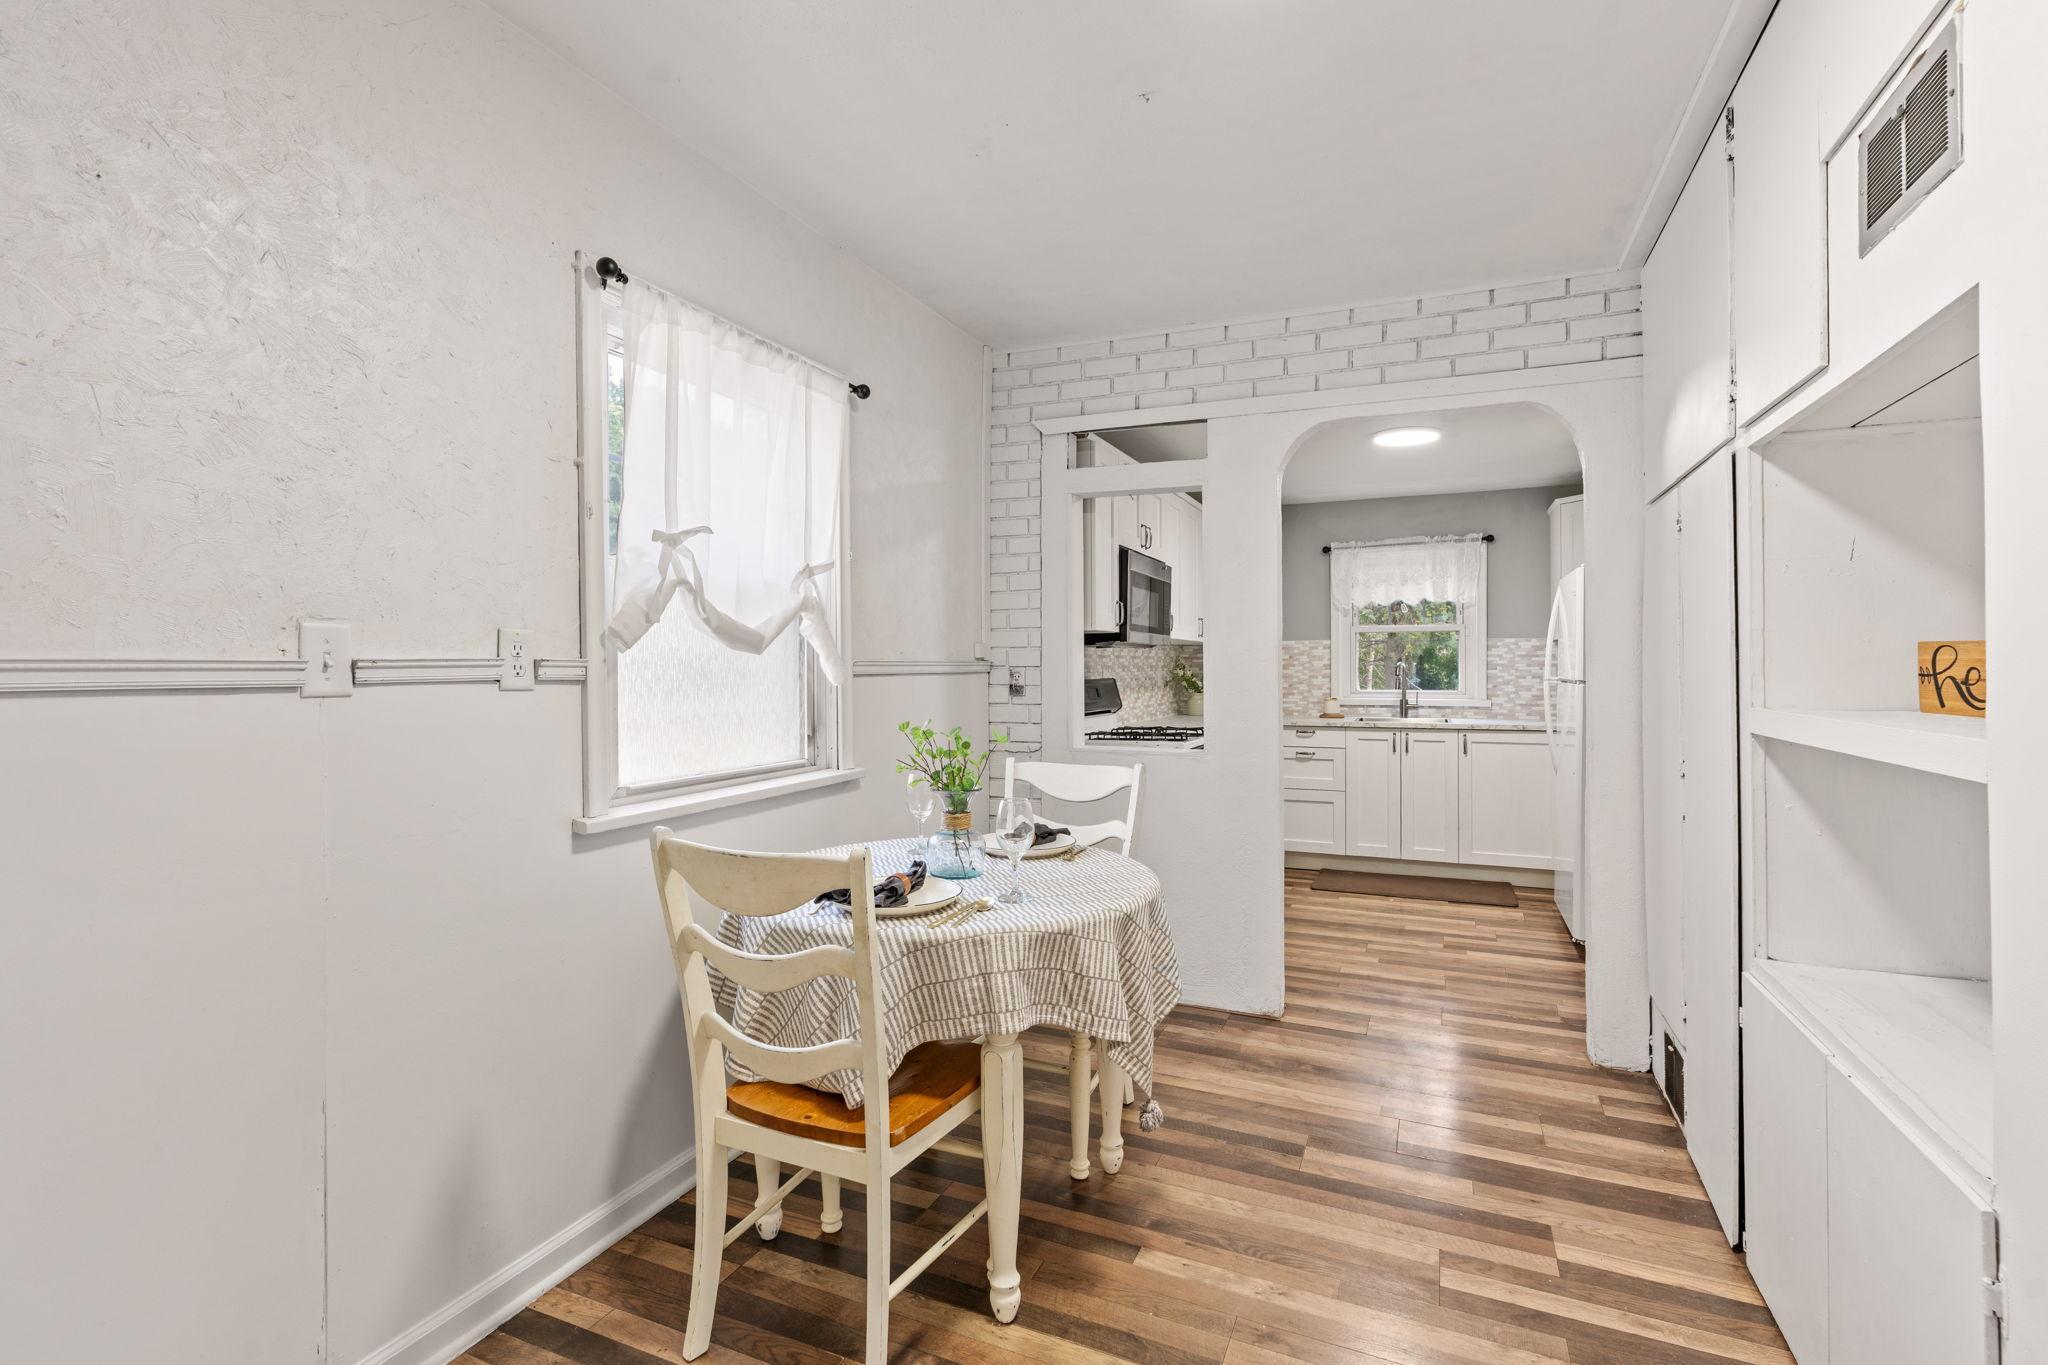
Dining area with a set table and white chairs opens into a bright kitchen through a brick archway.
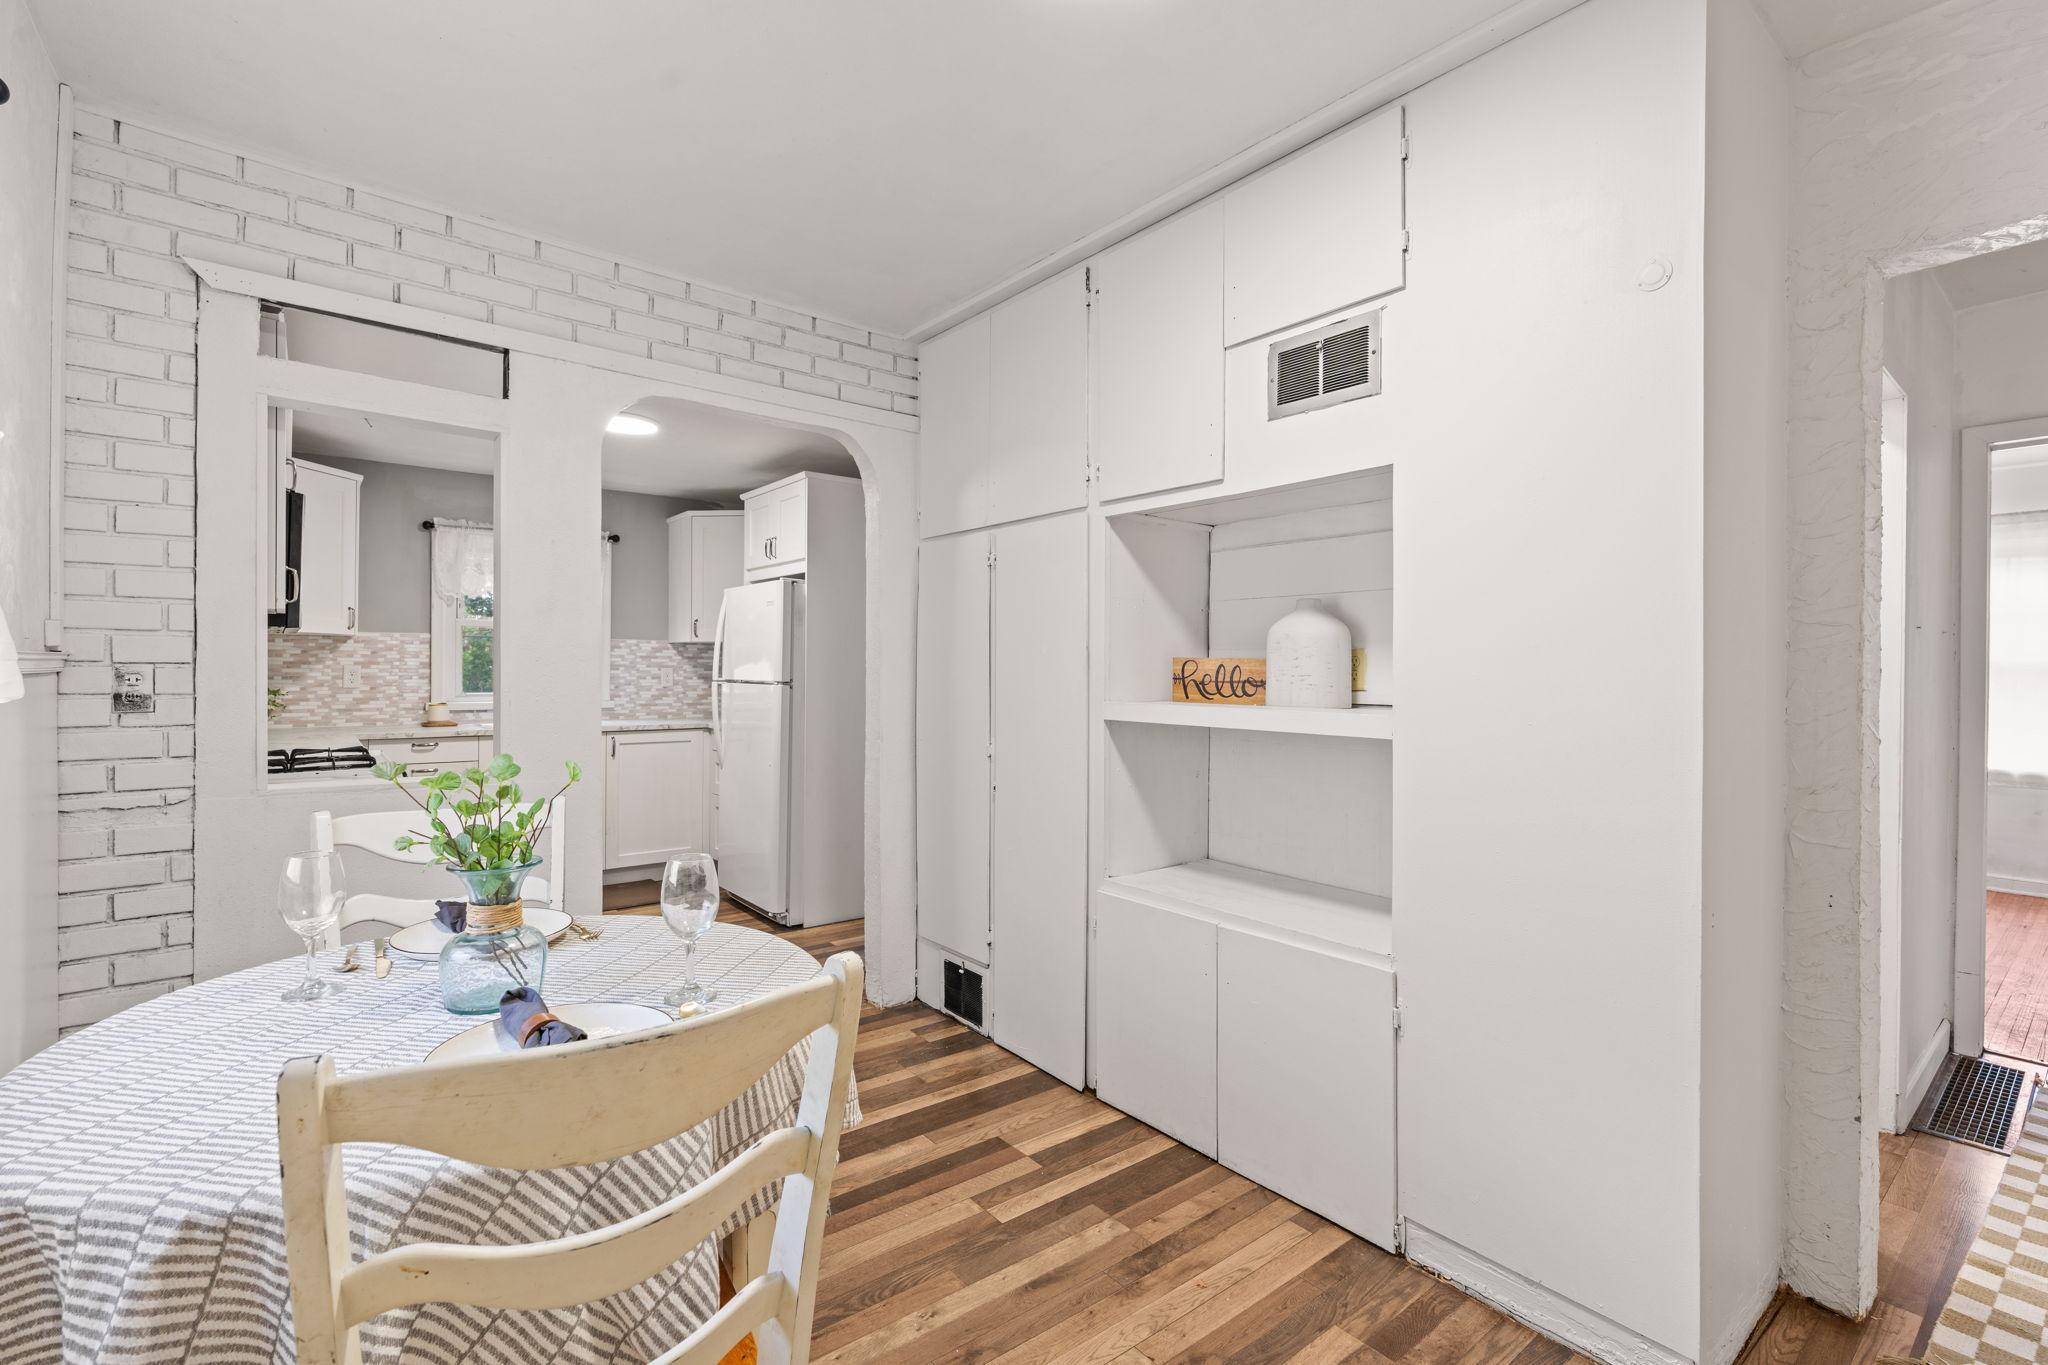
Dining area with a set table beside built-in white cabinetry and an adjoining kitchen.
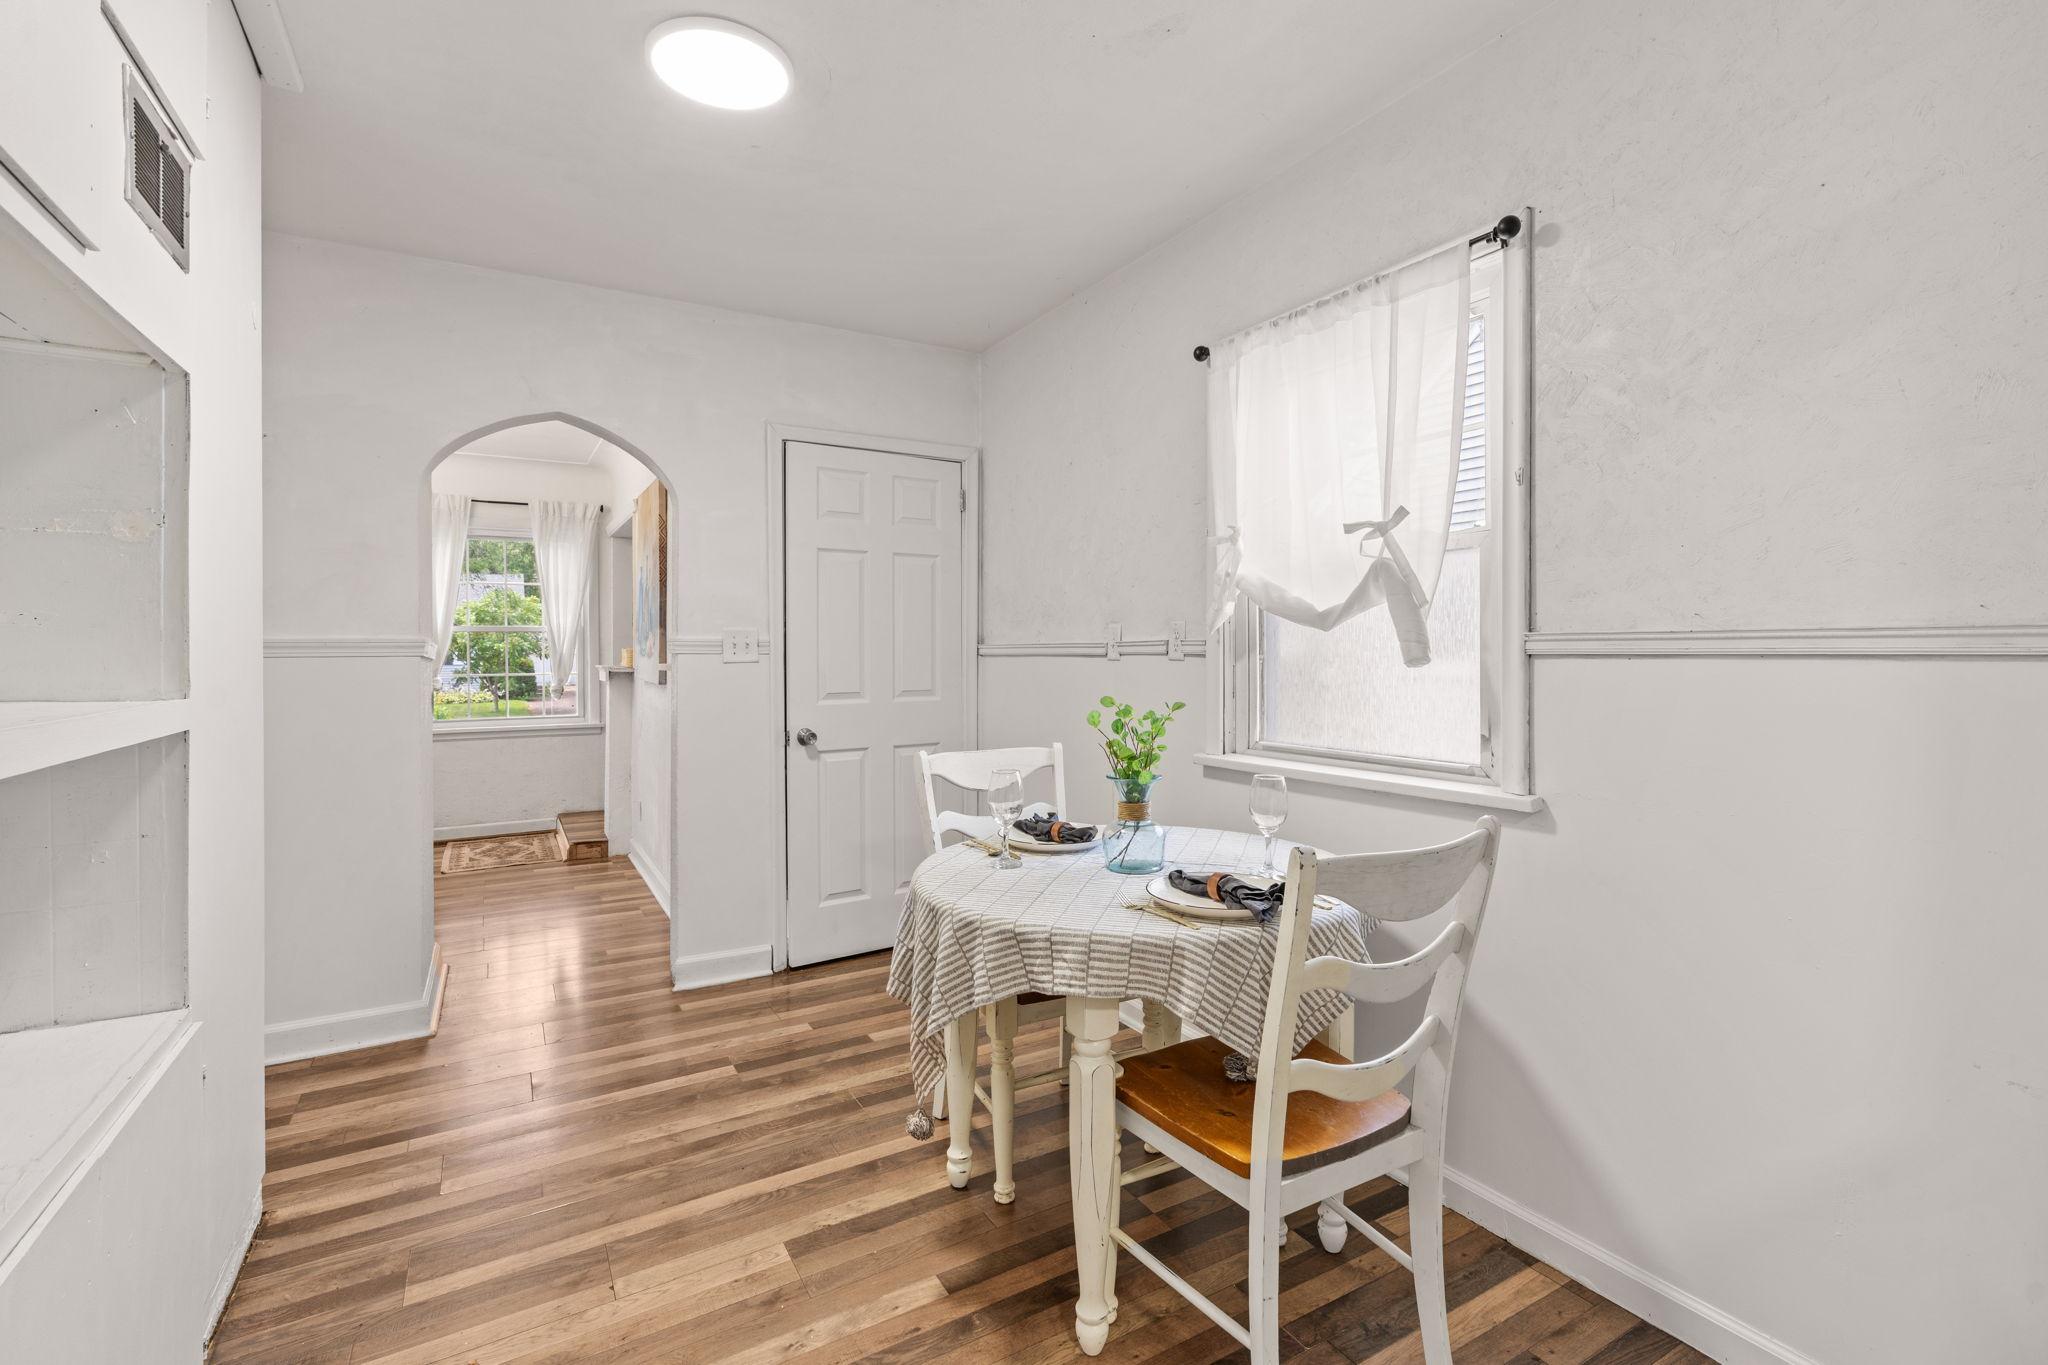
Dining area with a set table, white chairs, and a curtained window beside an arched hallway opening.
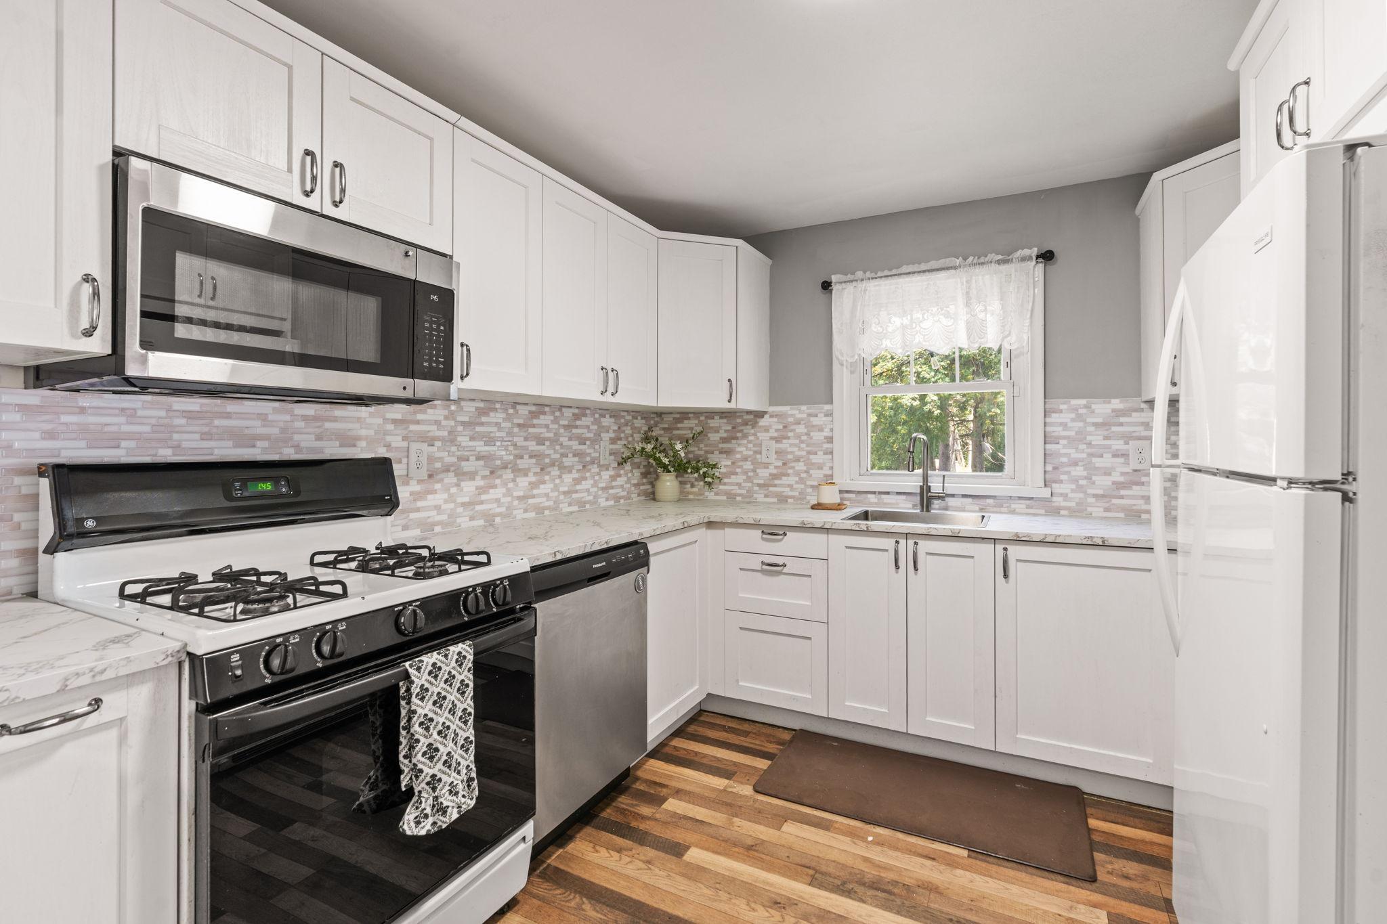
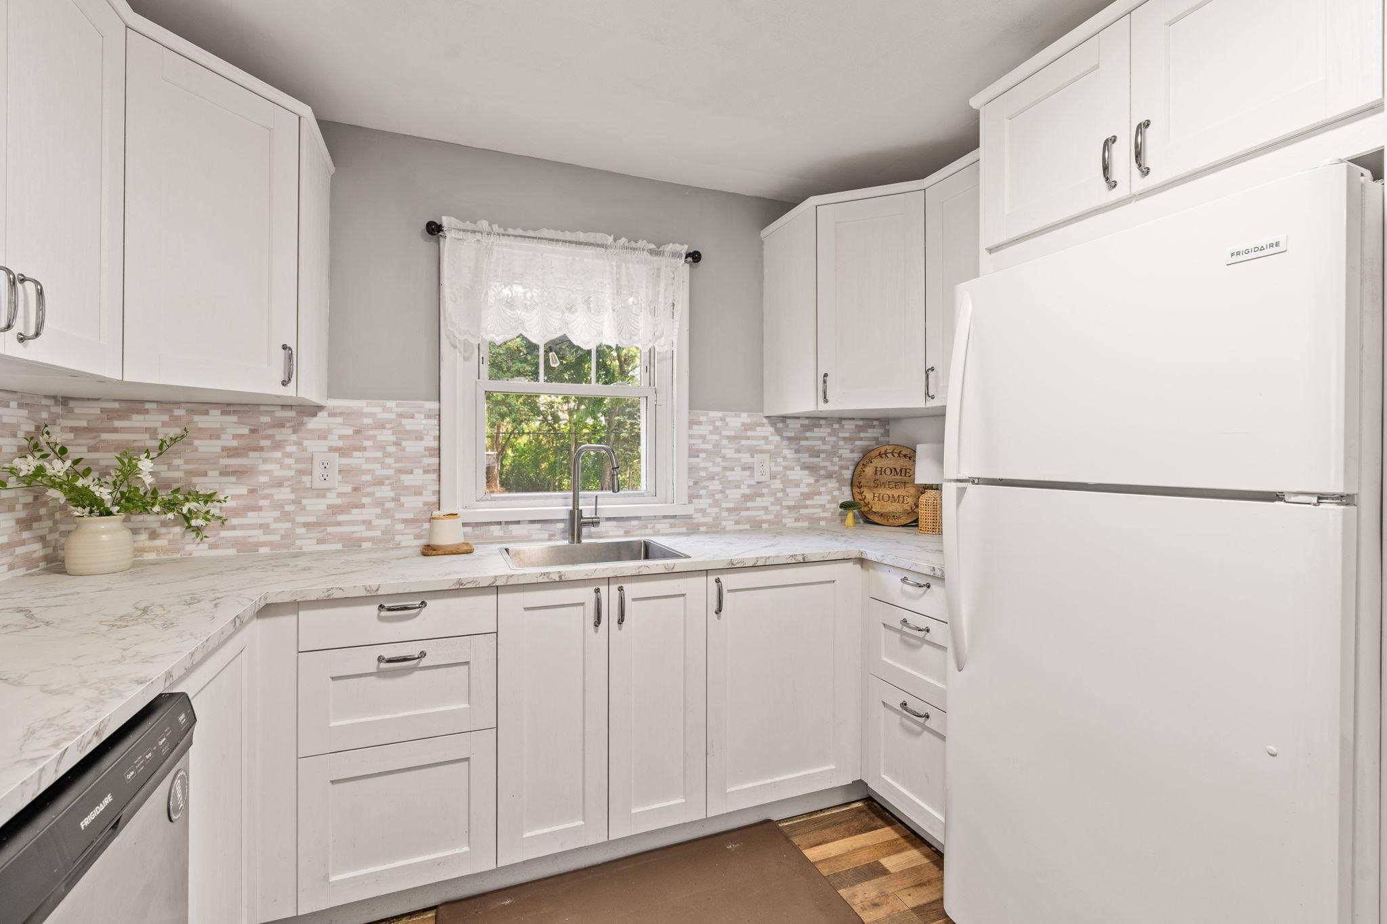
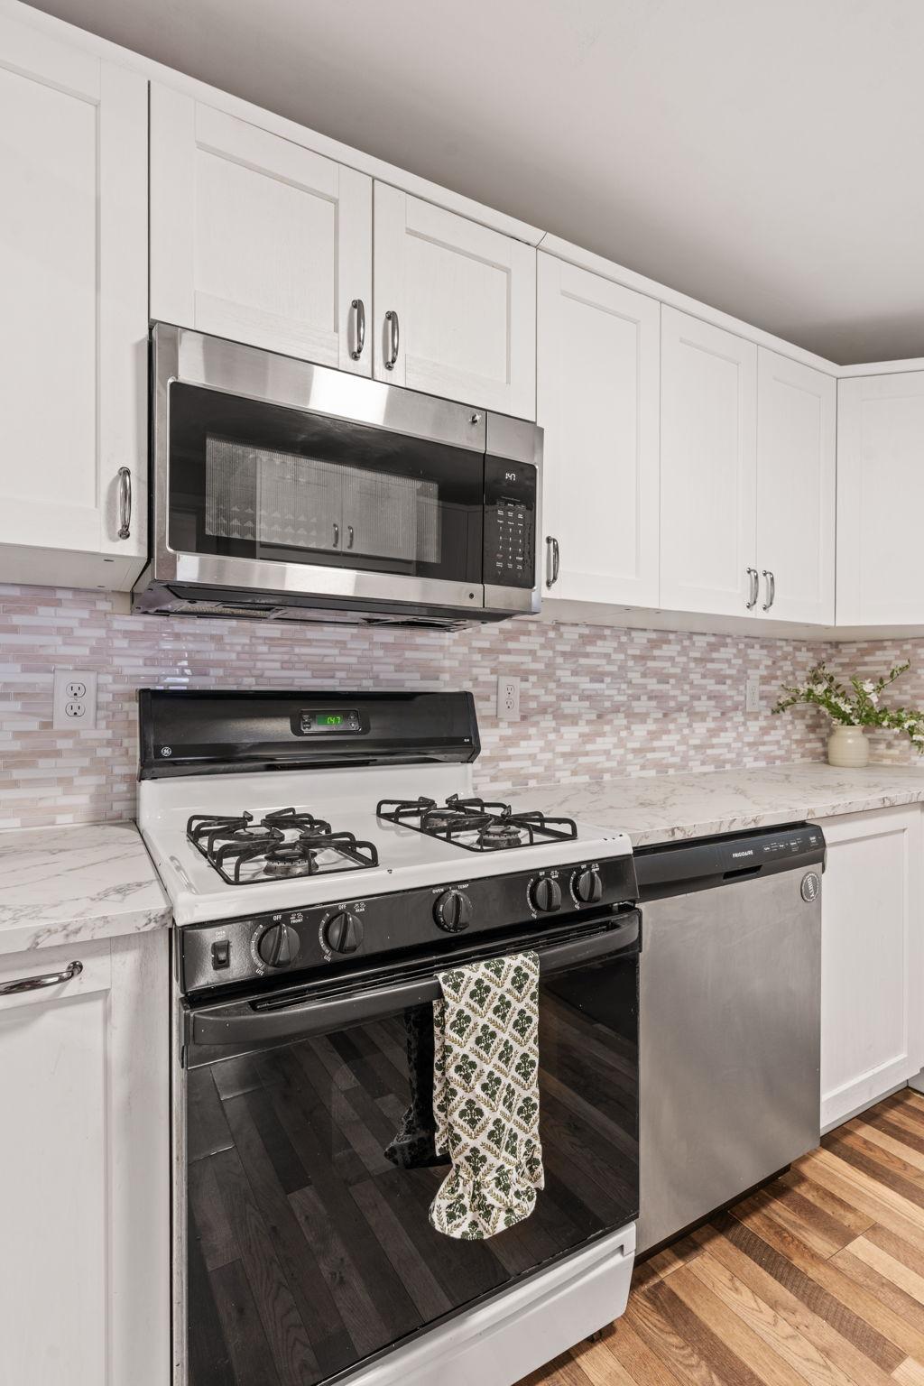
Kitchen with white cabinets, mosaic backsplash, gas range, and sink beneath a window.
Kitchen with white cabinetry, marble-look counters, mosaic backsplash, and a sink beneath the window.
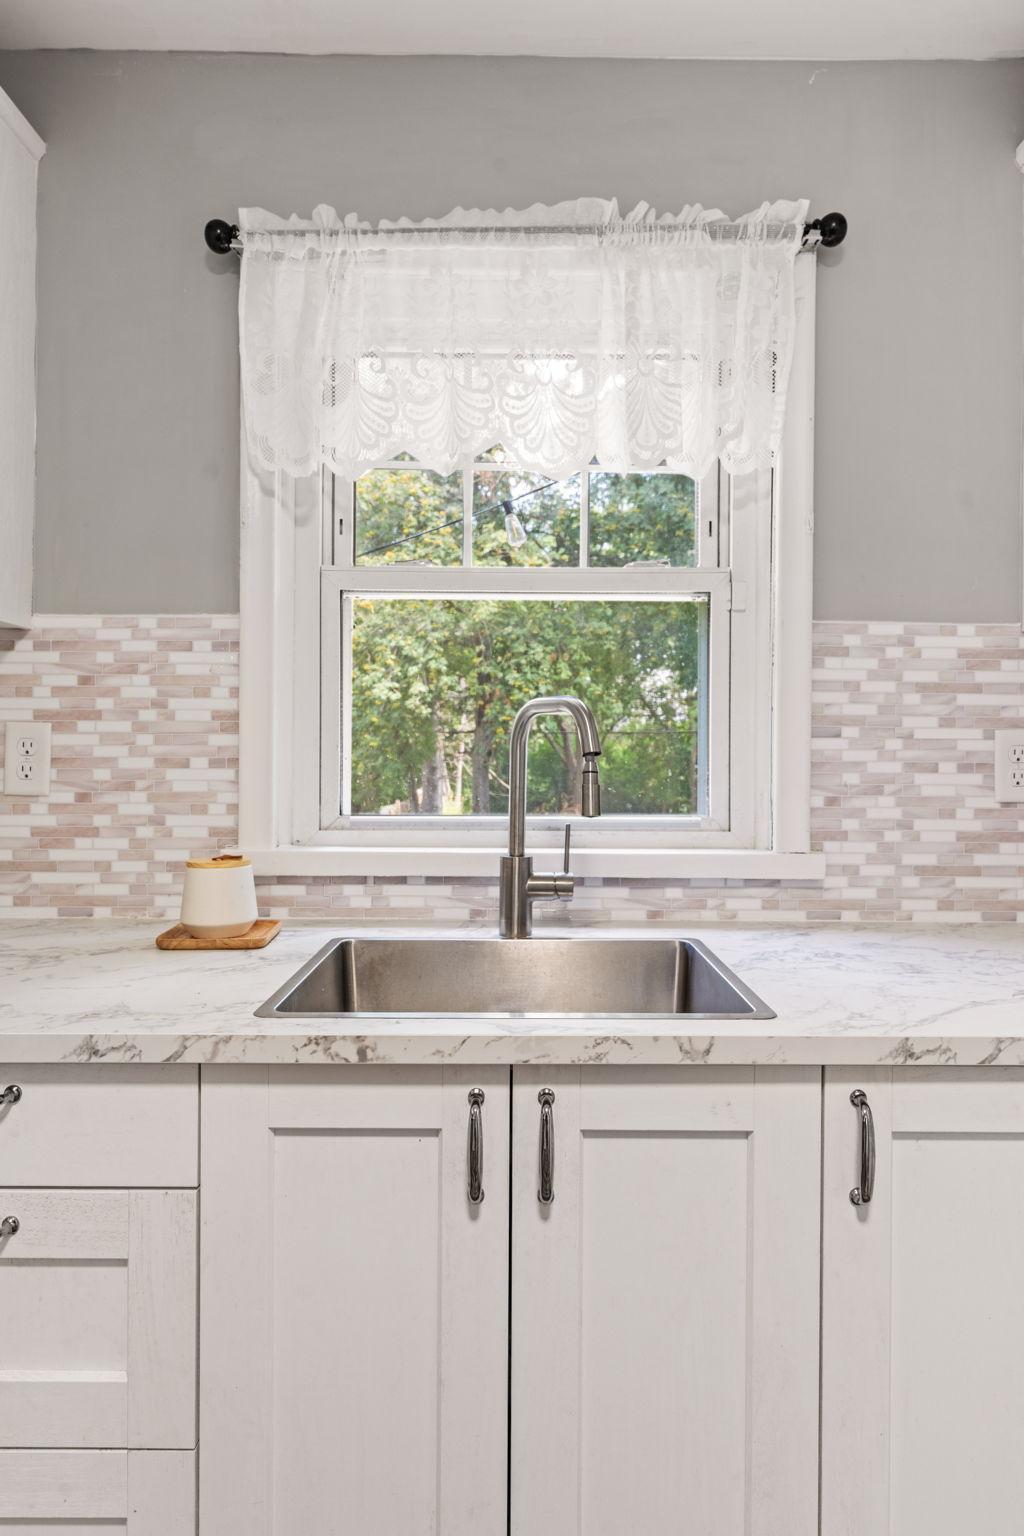
Kitchen sink beneath a curtained window, with white cabinets and a pale mosaic tile backsplash.
Kitchen with white cabinets, stainless appliances, and a pale mosaic backsplash.
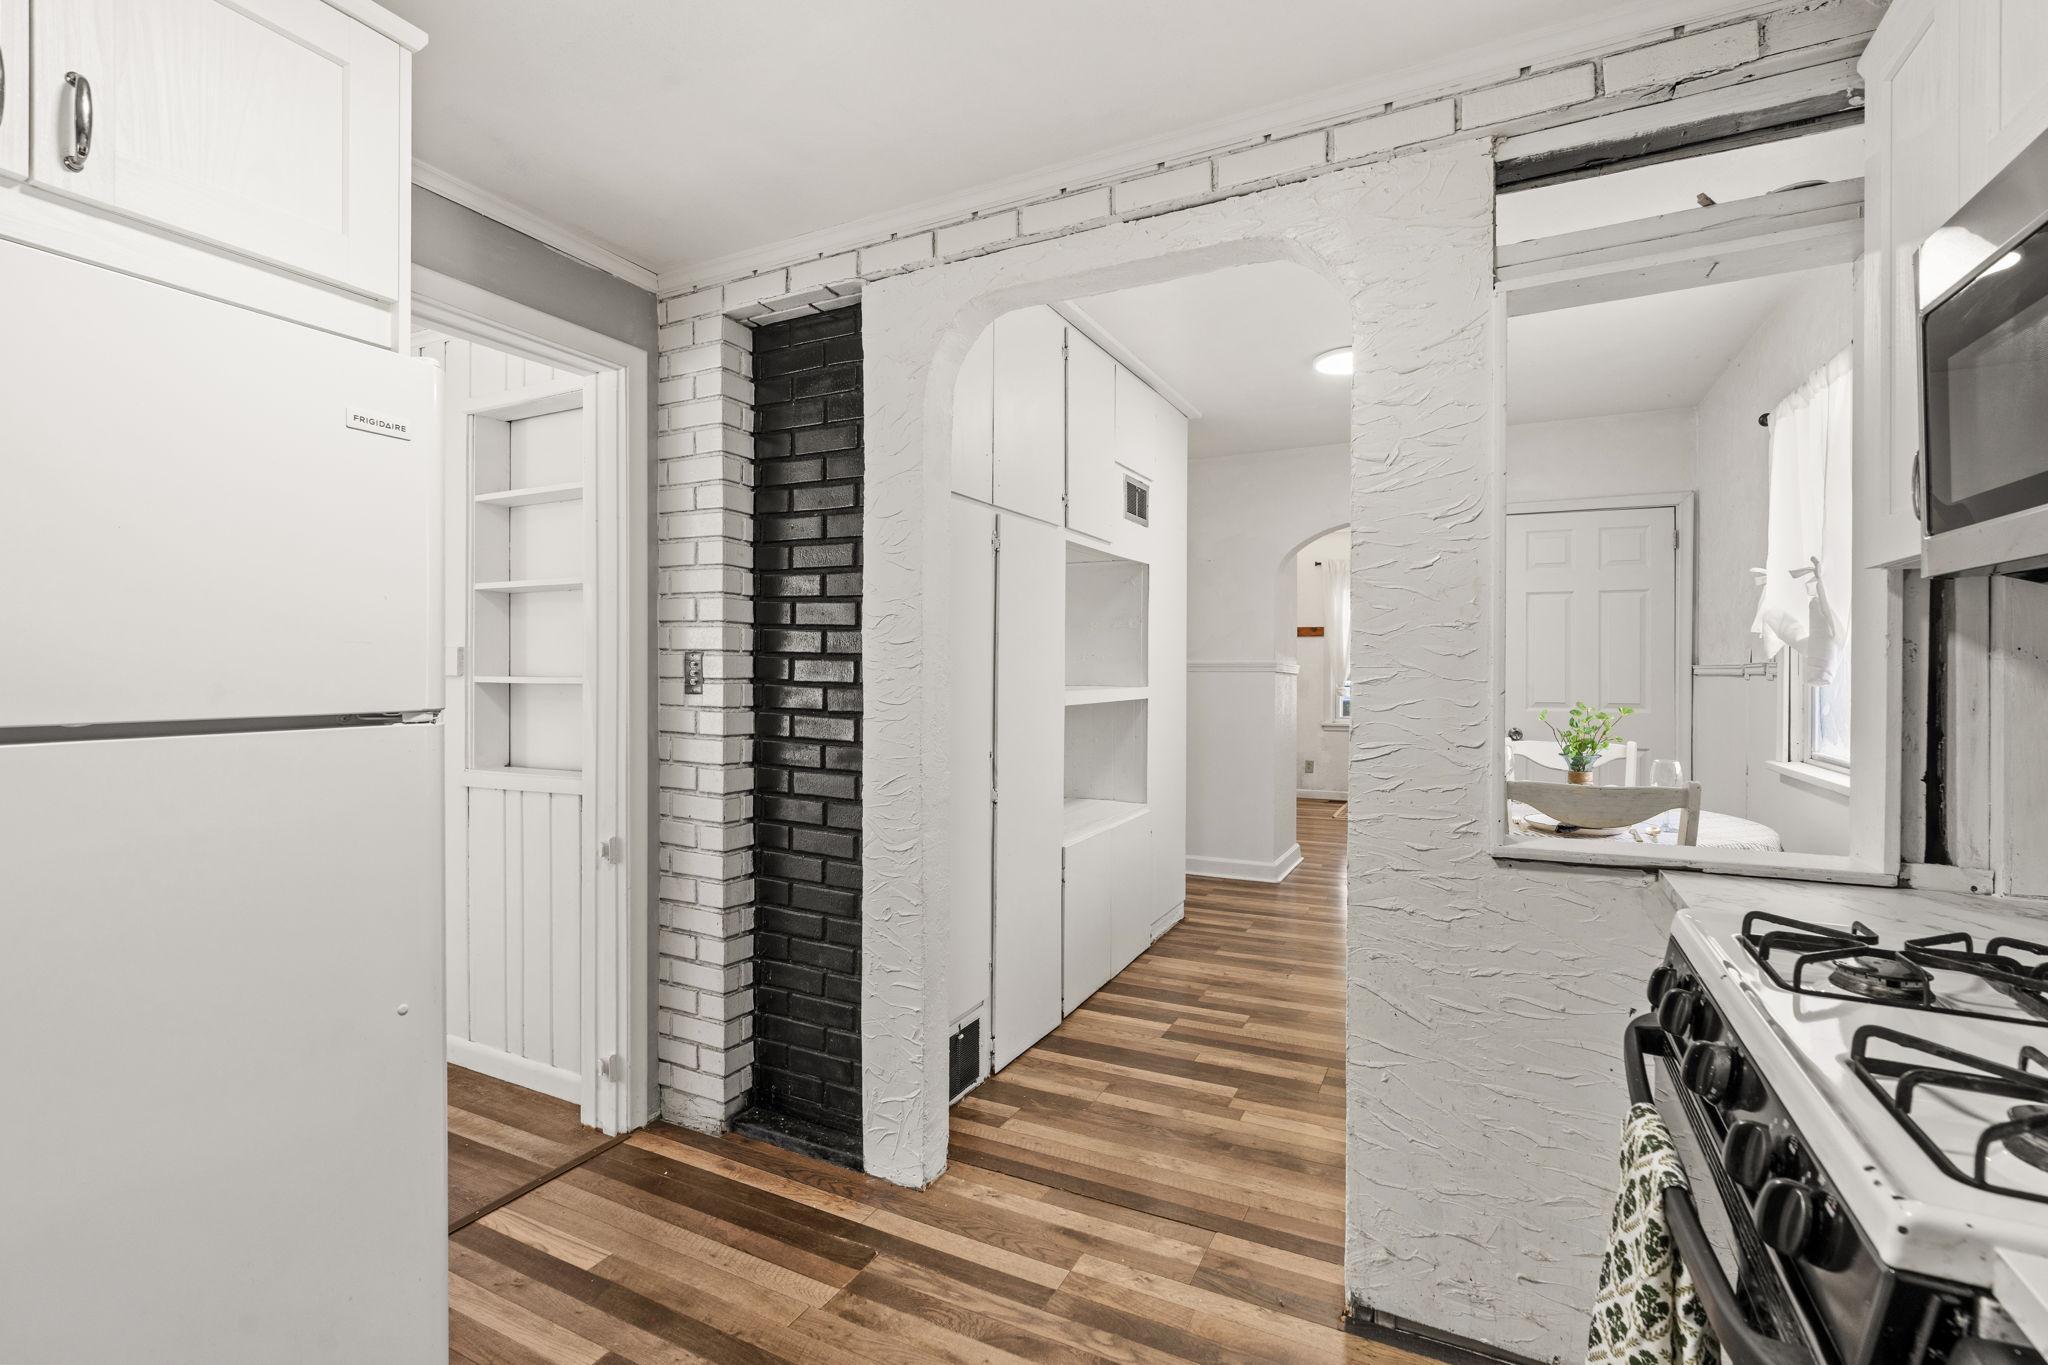
Compact white kitchen with a refrigerator, gas range, white brick walls, and wood plank flooring.
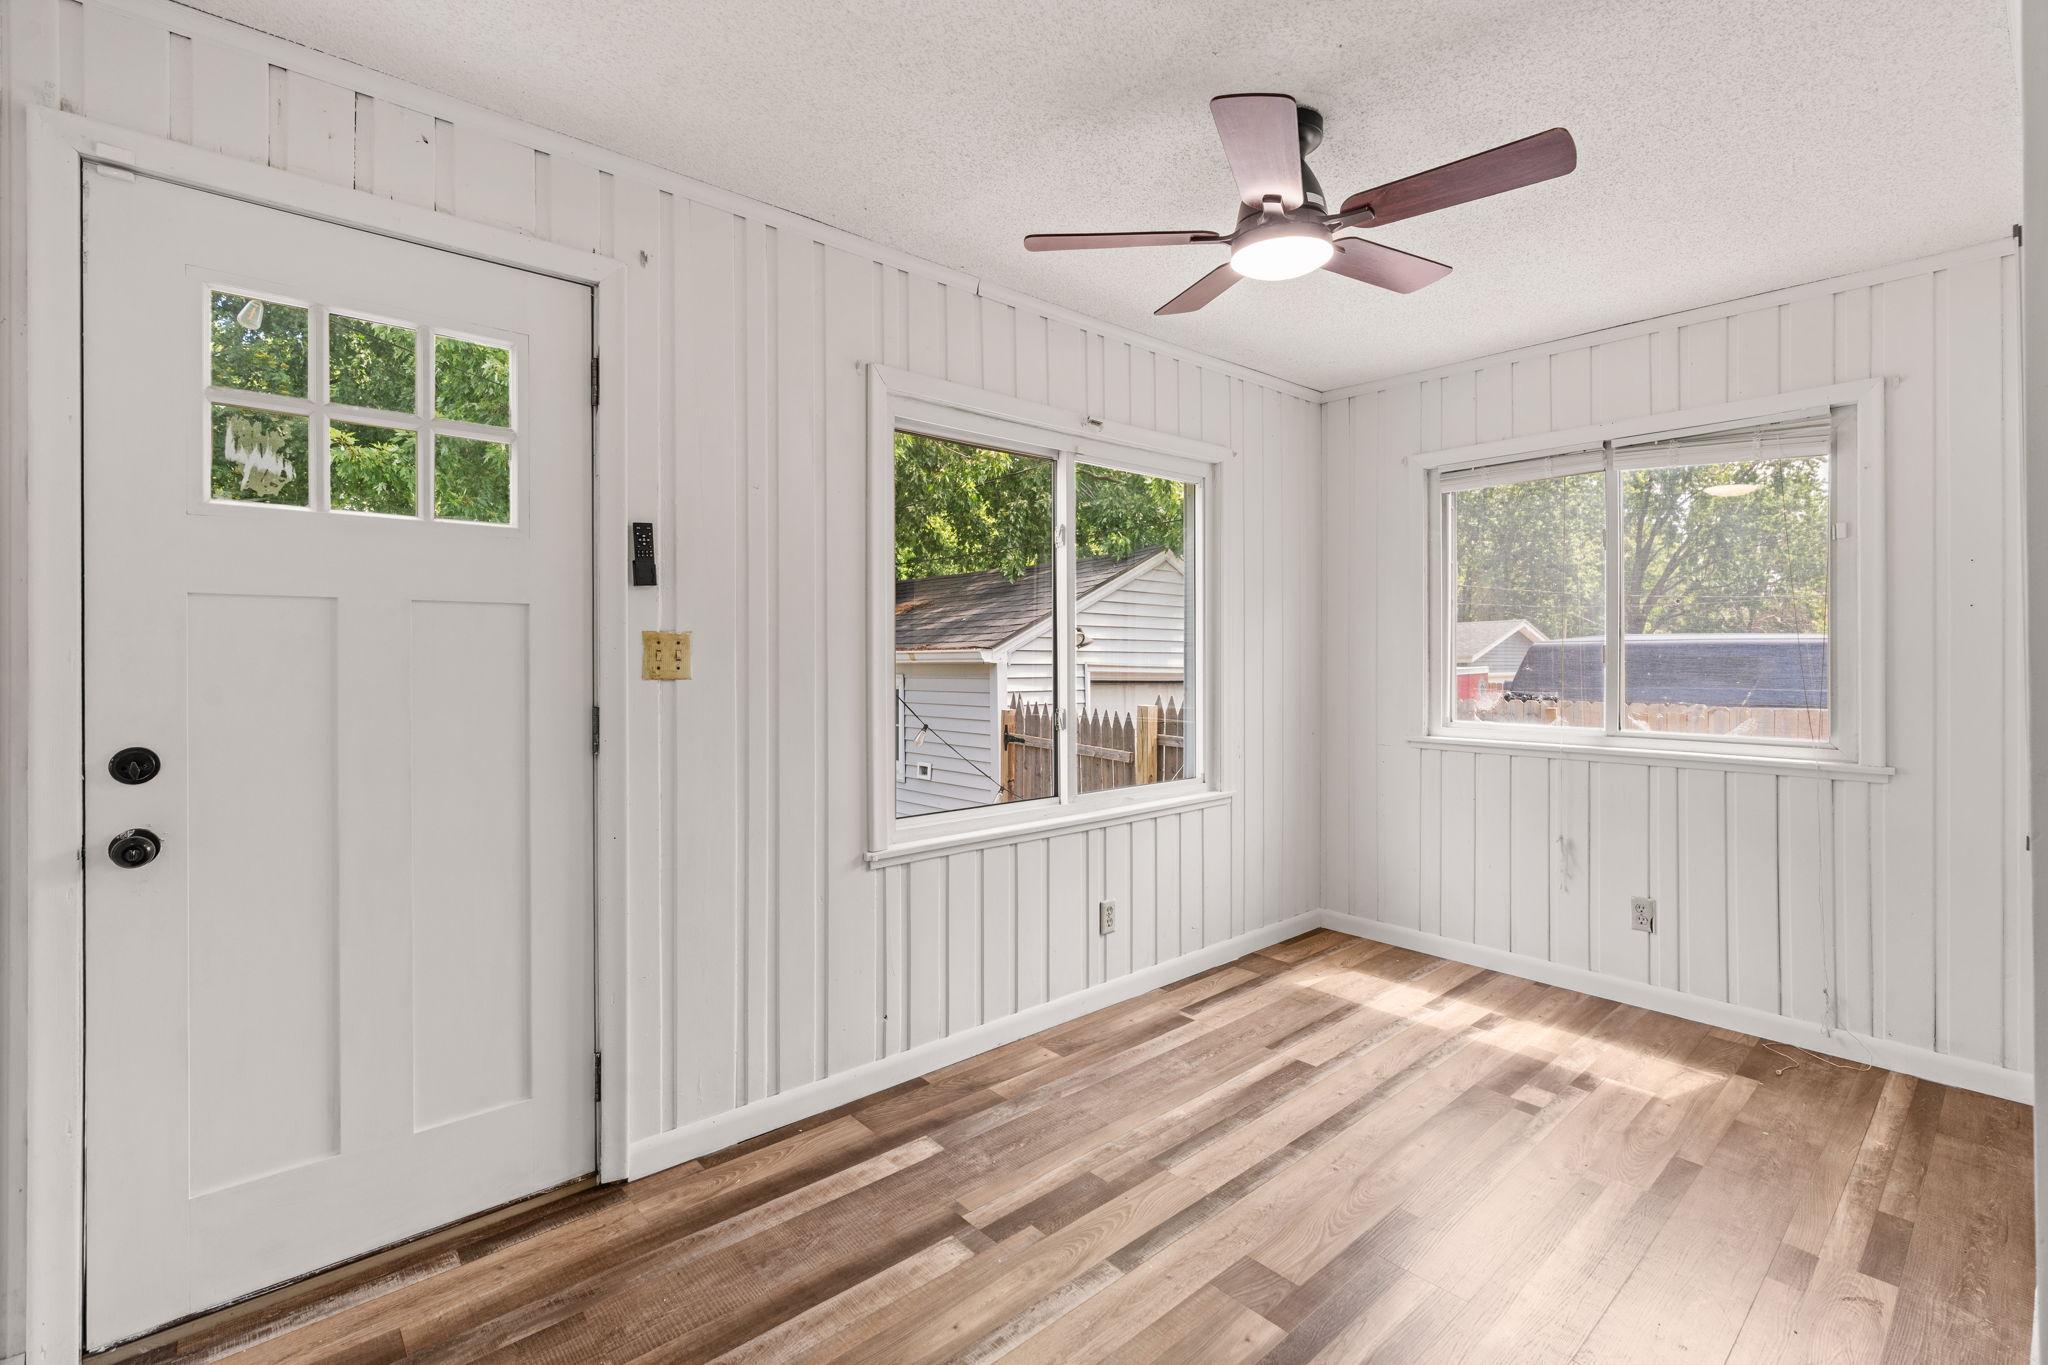
Empty room with white paneled walls, a white door, two windows, and wood-look flooring.
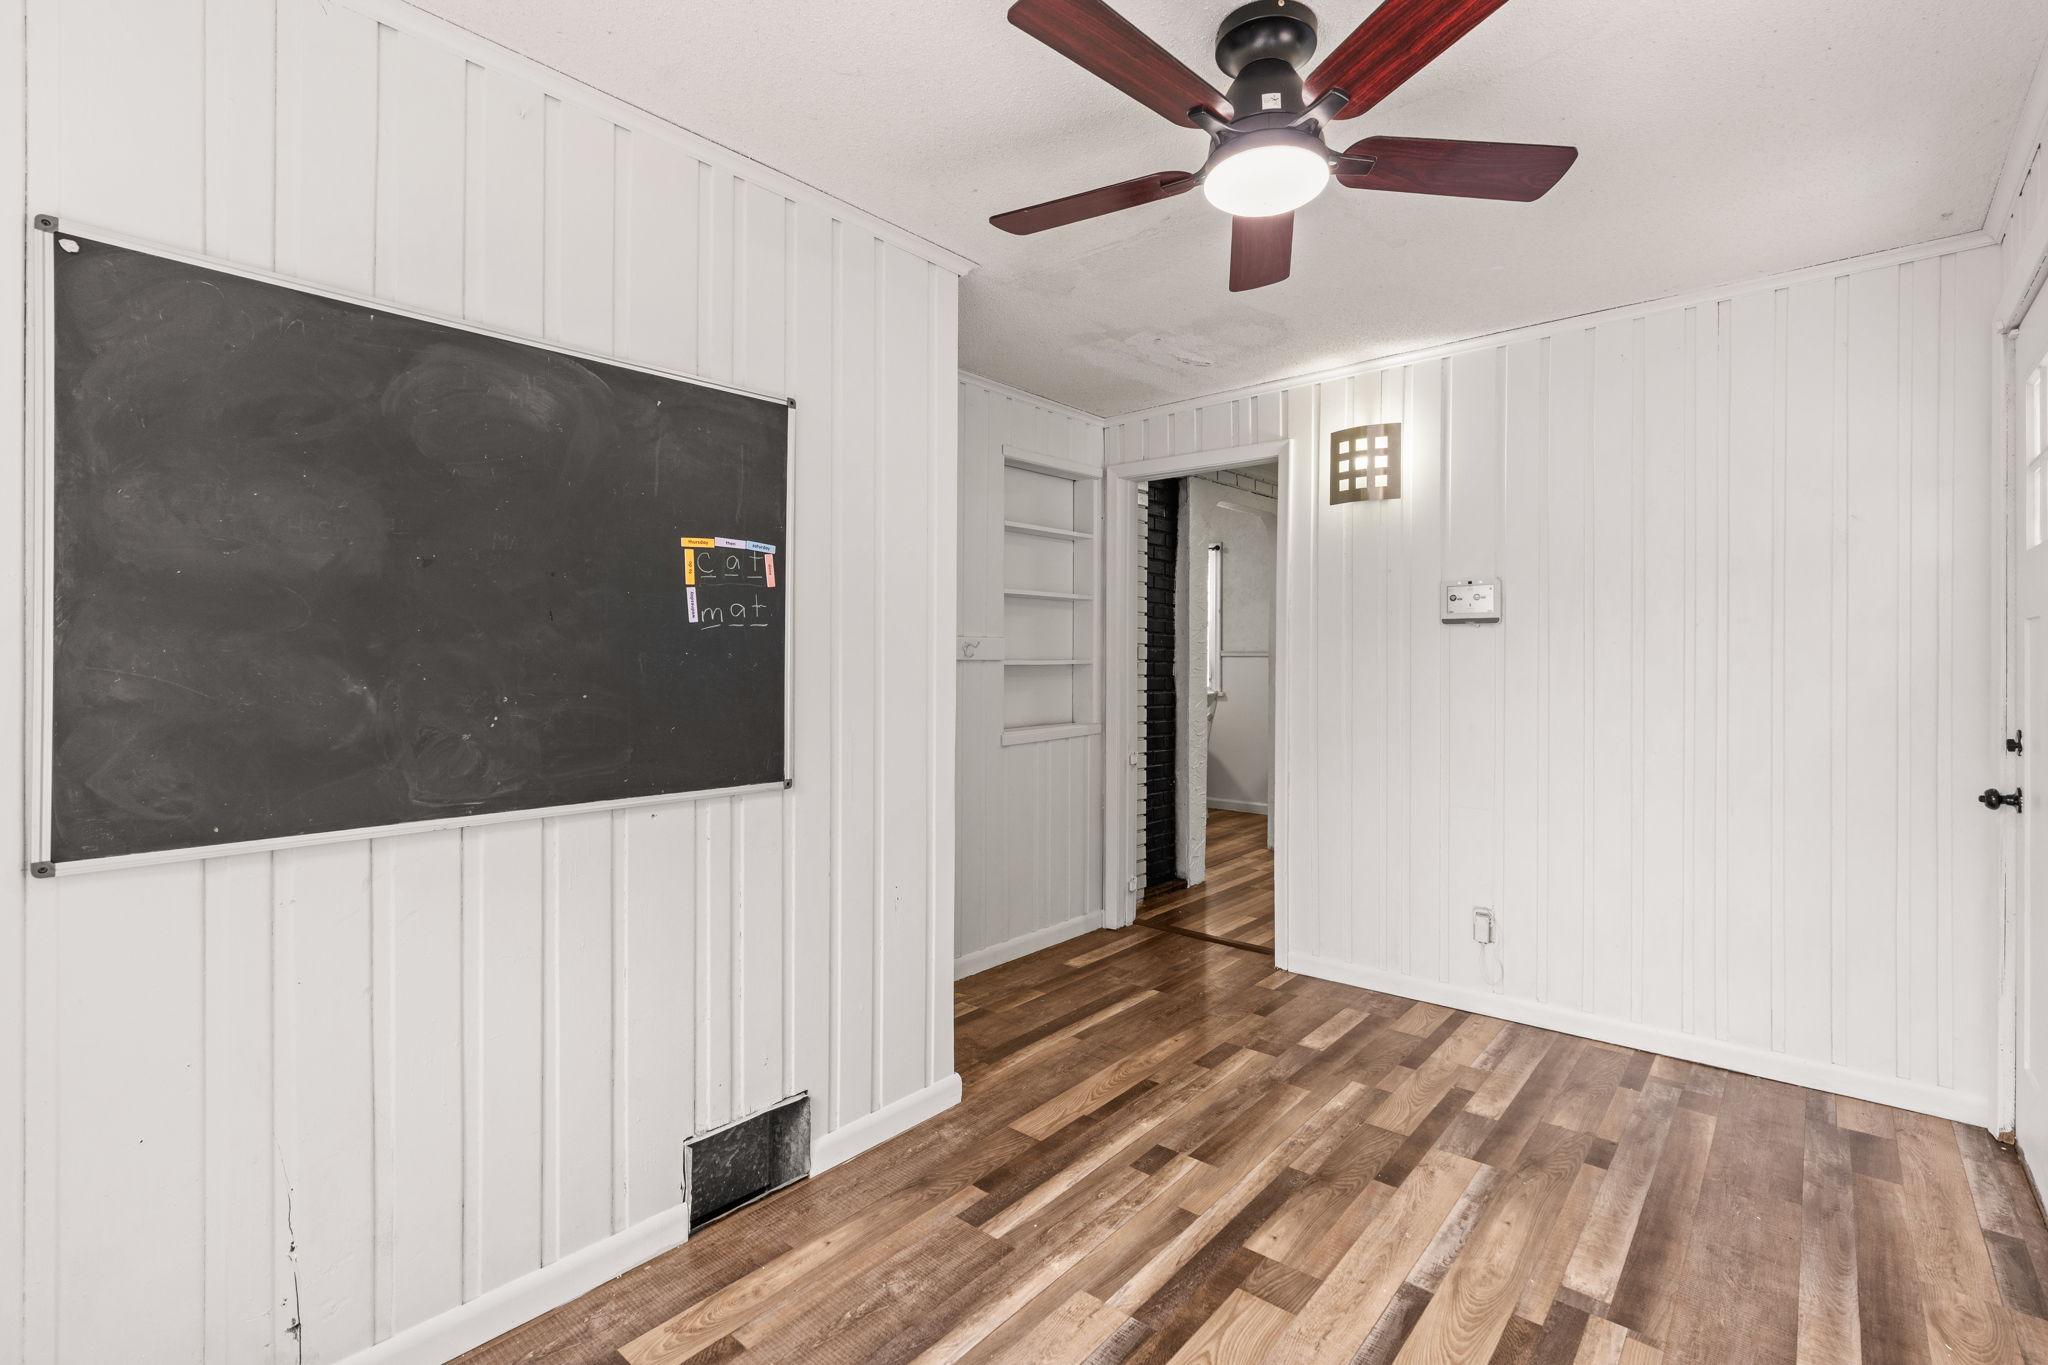
Empty paneled room with a large chalkboard, wood-plank floor, and ceiling fan.
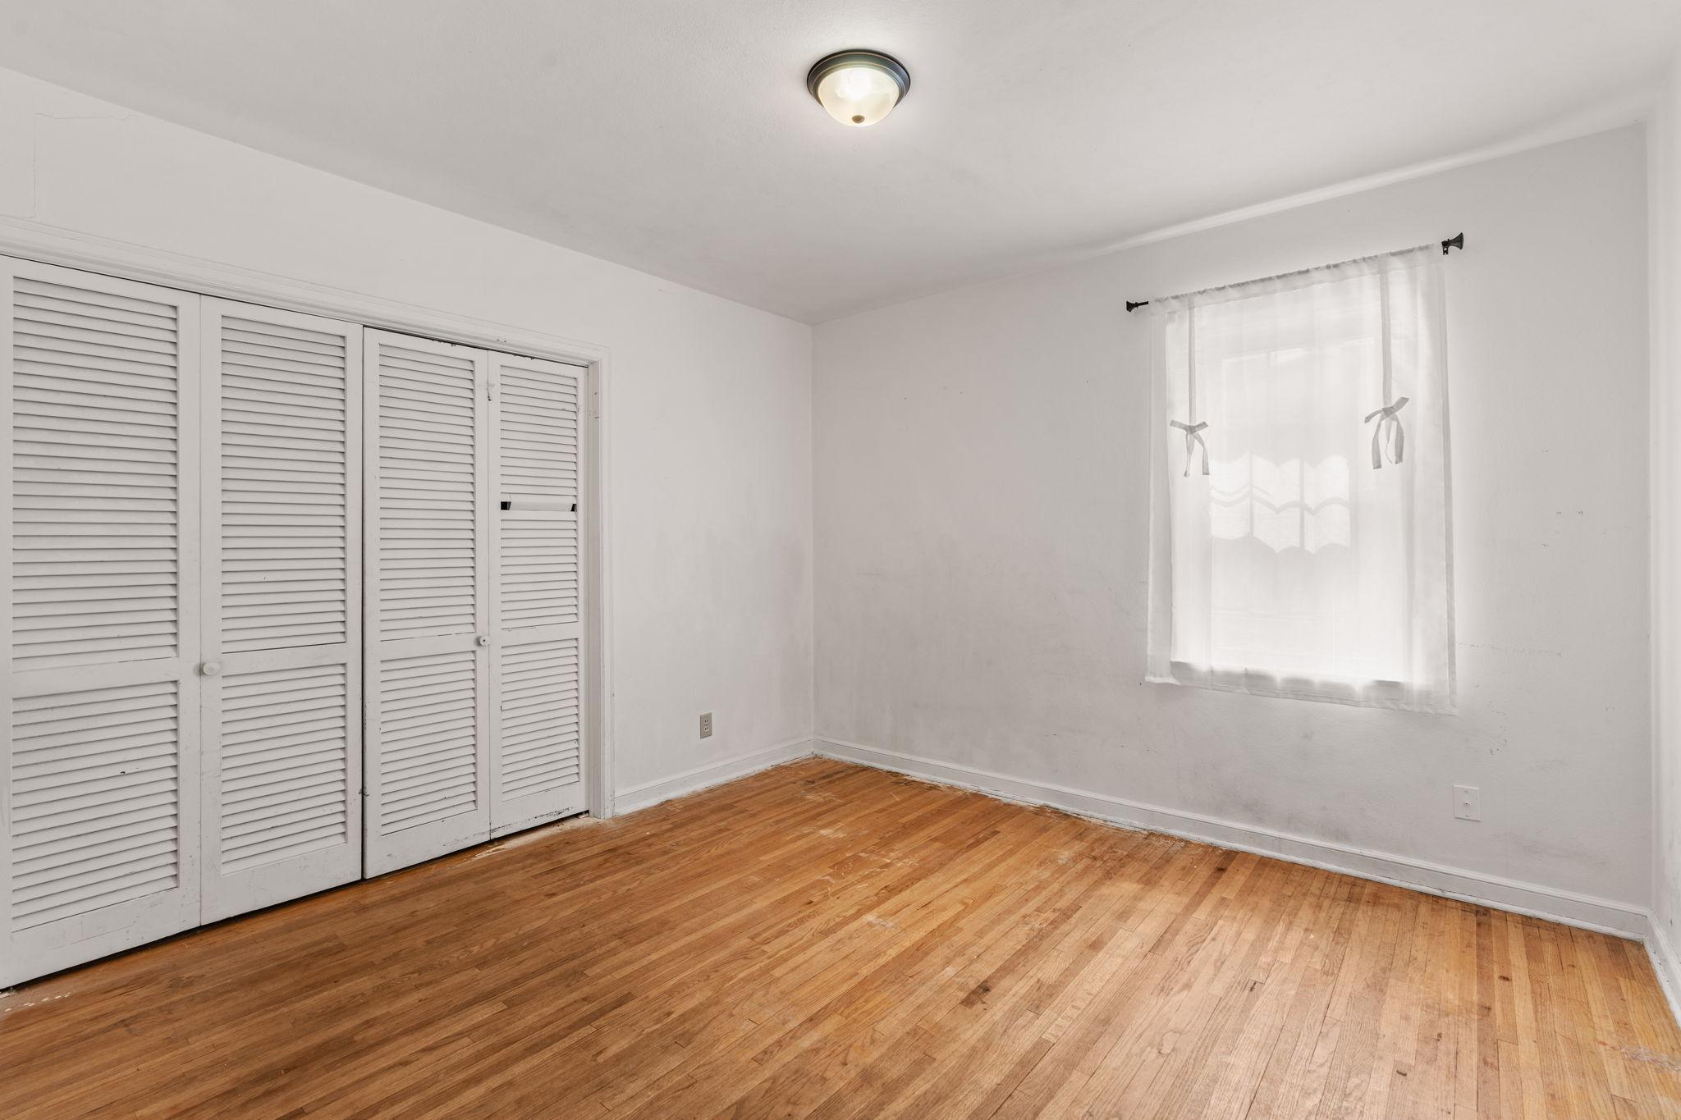
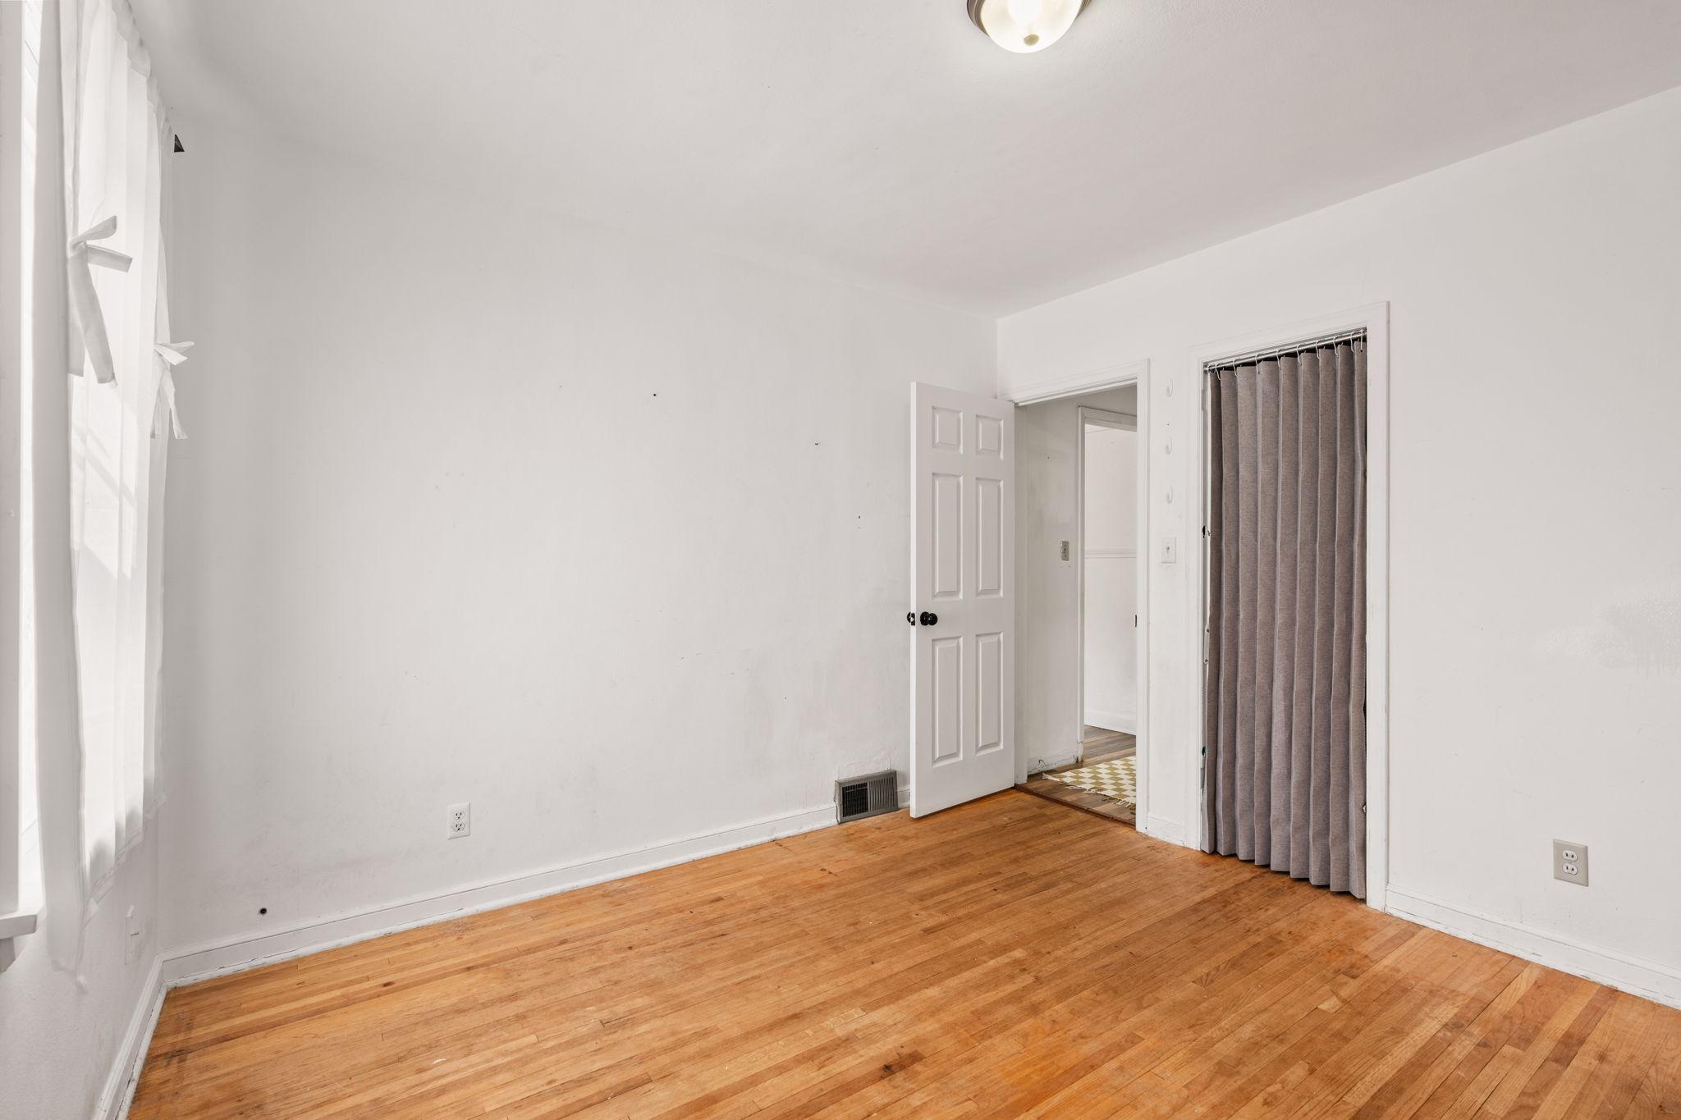
Empty bedroom with louvered closet doors, a curtained window, and hardwood floors.
Empty room with hardwood floors, a curtained window, and a curtained closet.
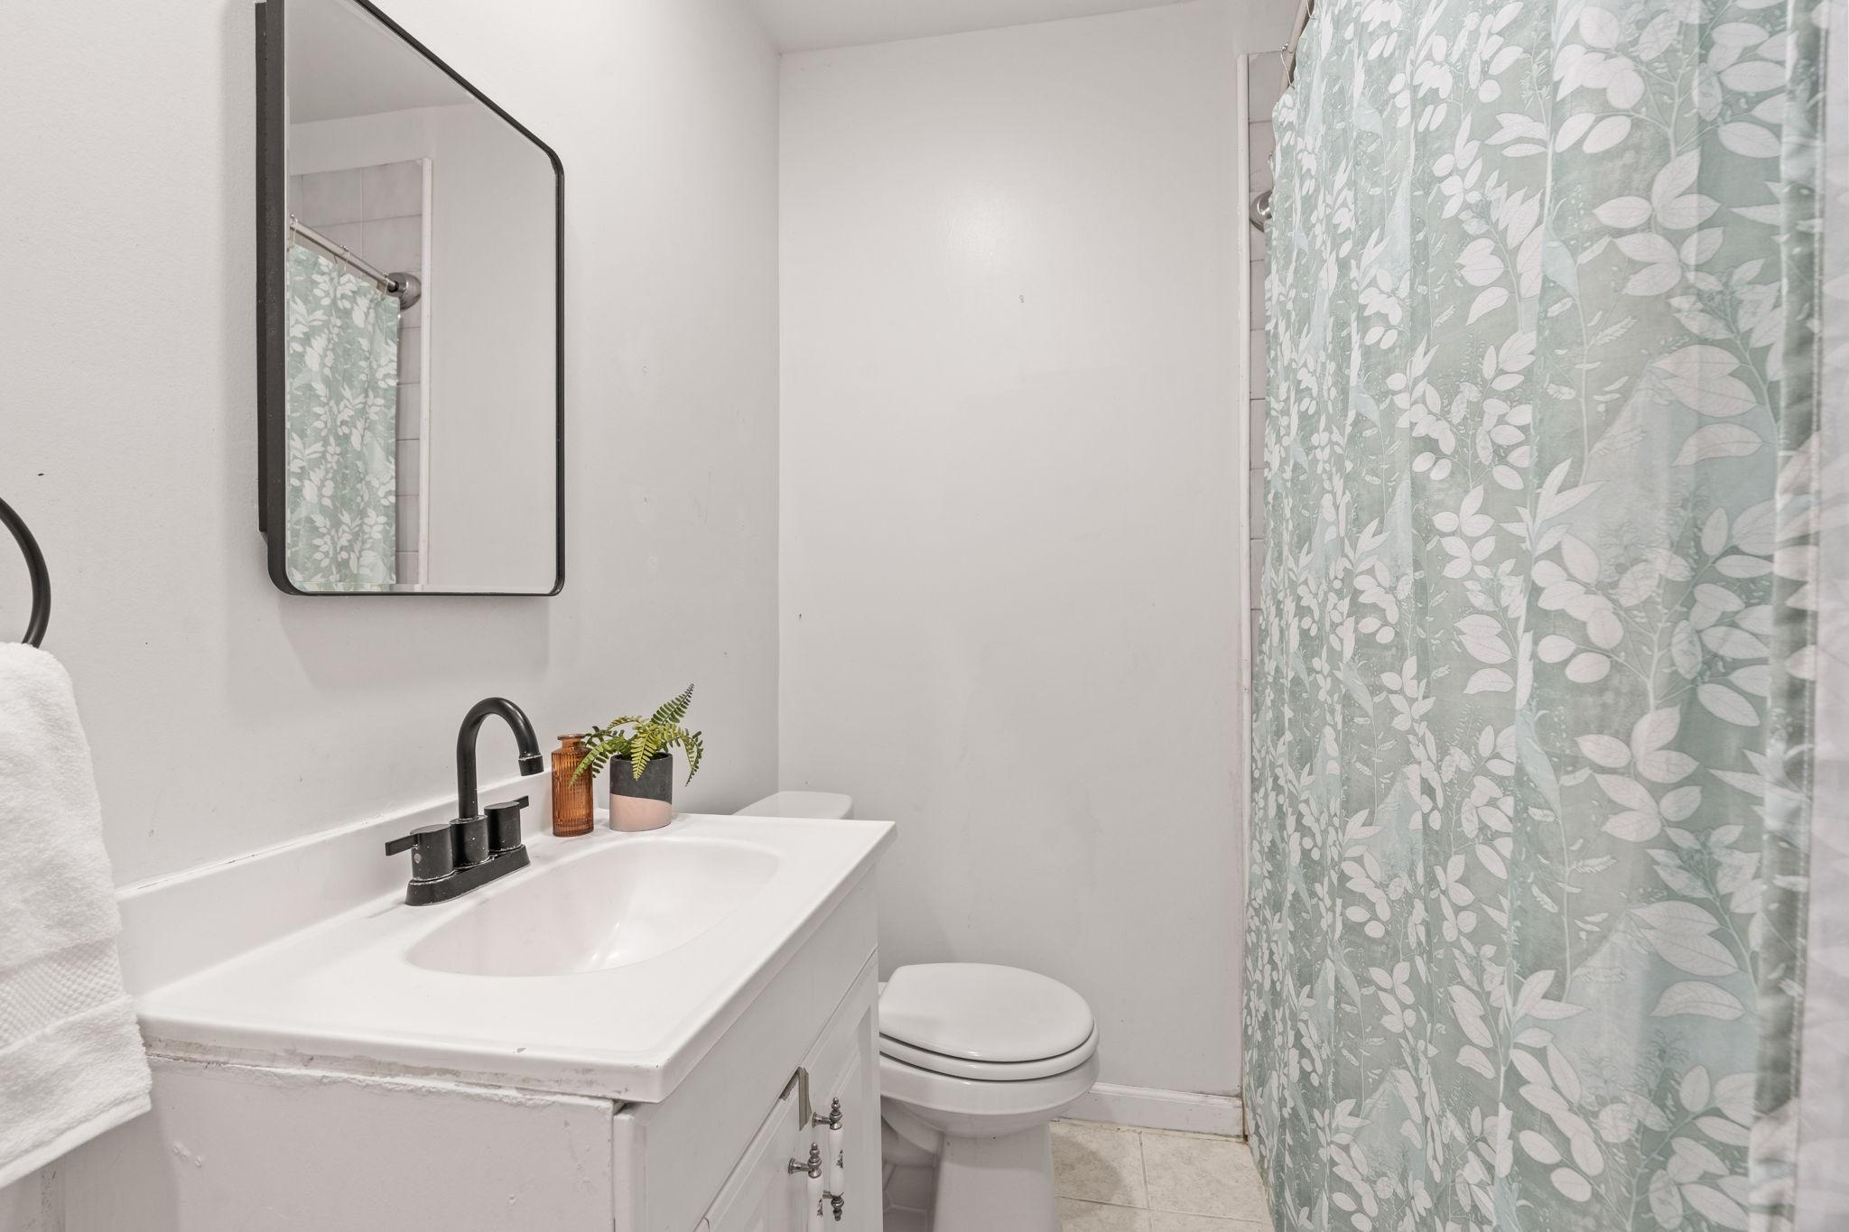
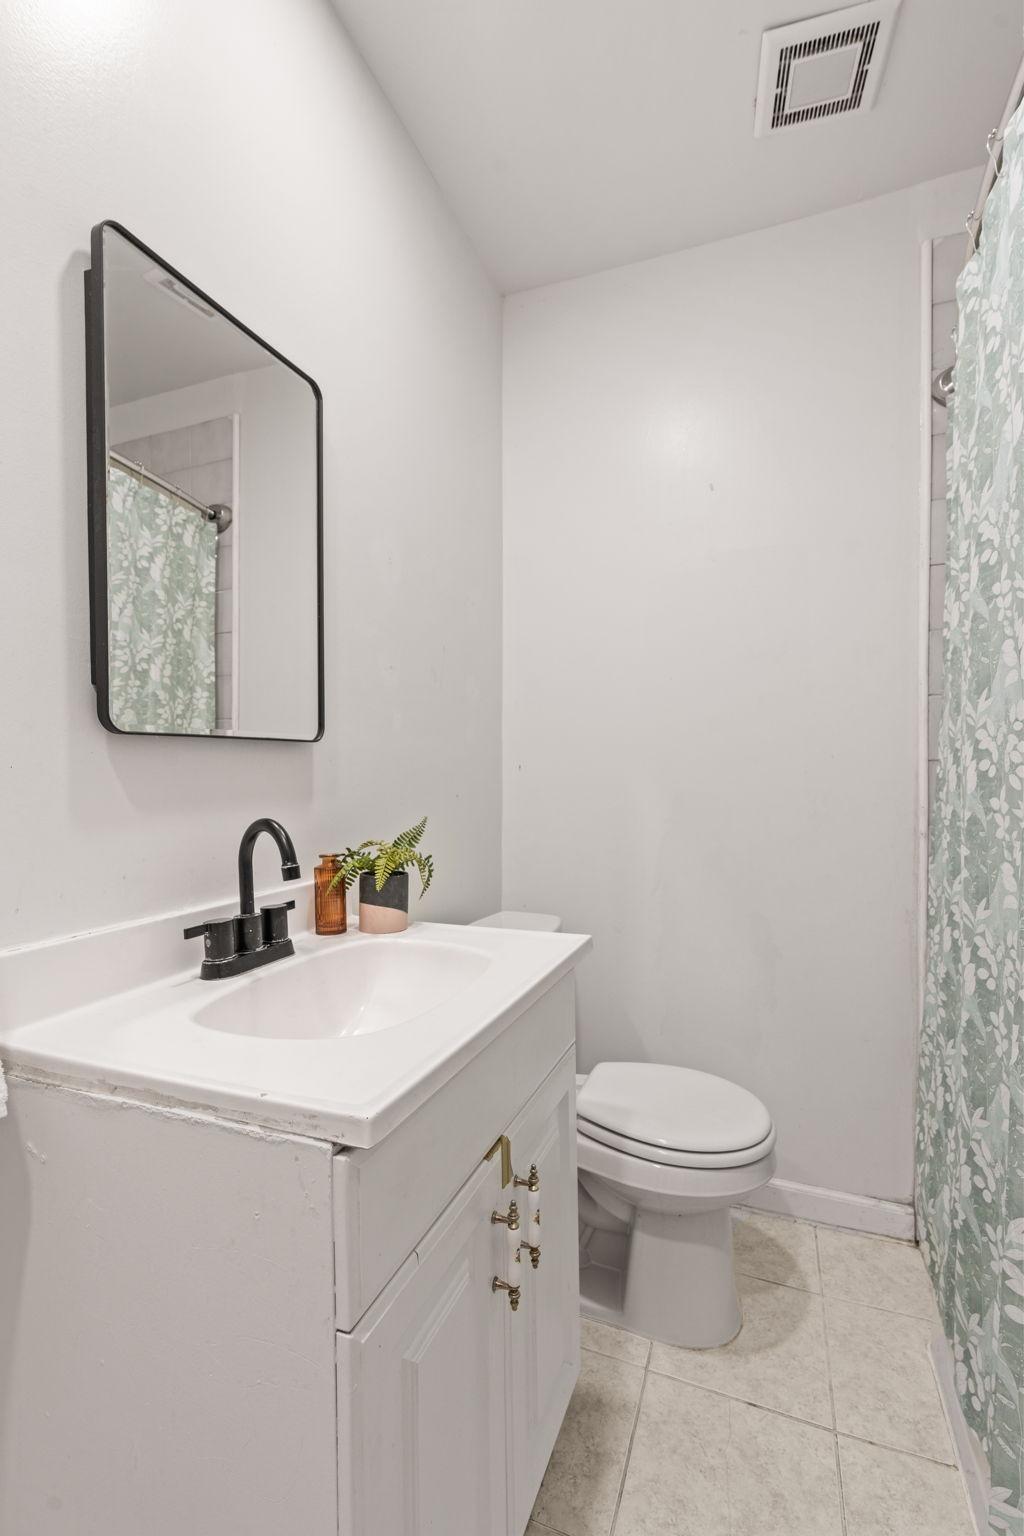
Bathroom with a white vanity, black faucet, toilet, and pale green leaf-patterned shower curtain.
Bathroom with white vanity, black faucet, and pale green floral shower curtain.
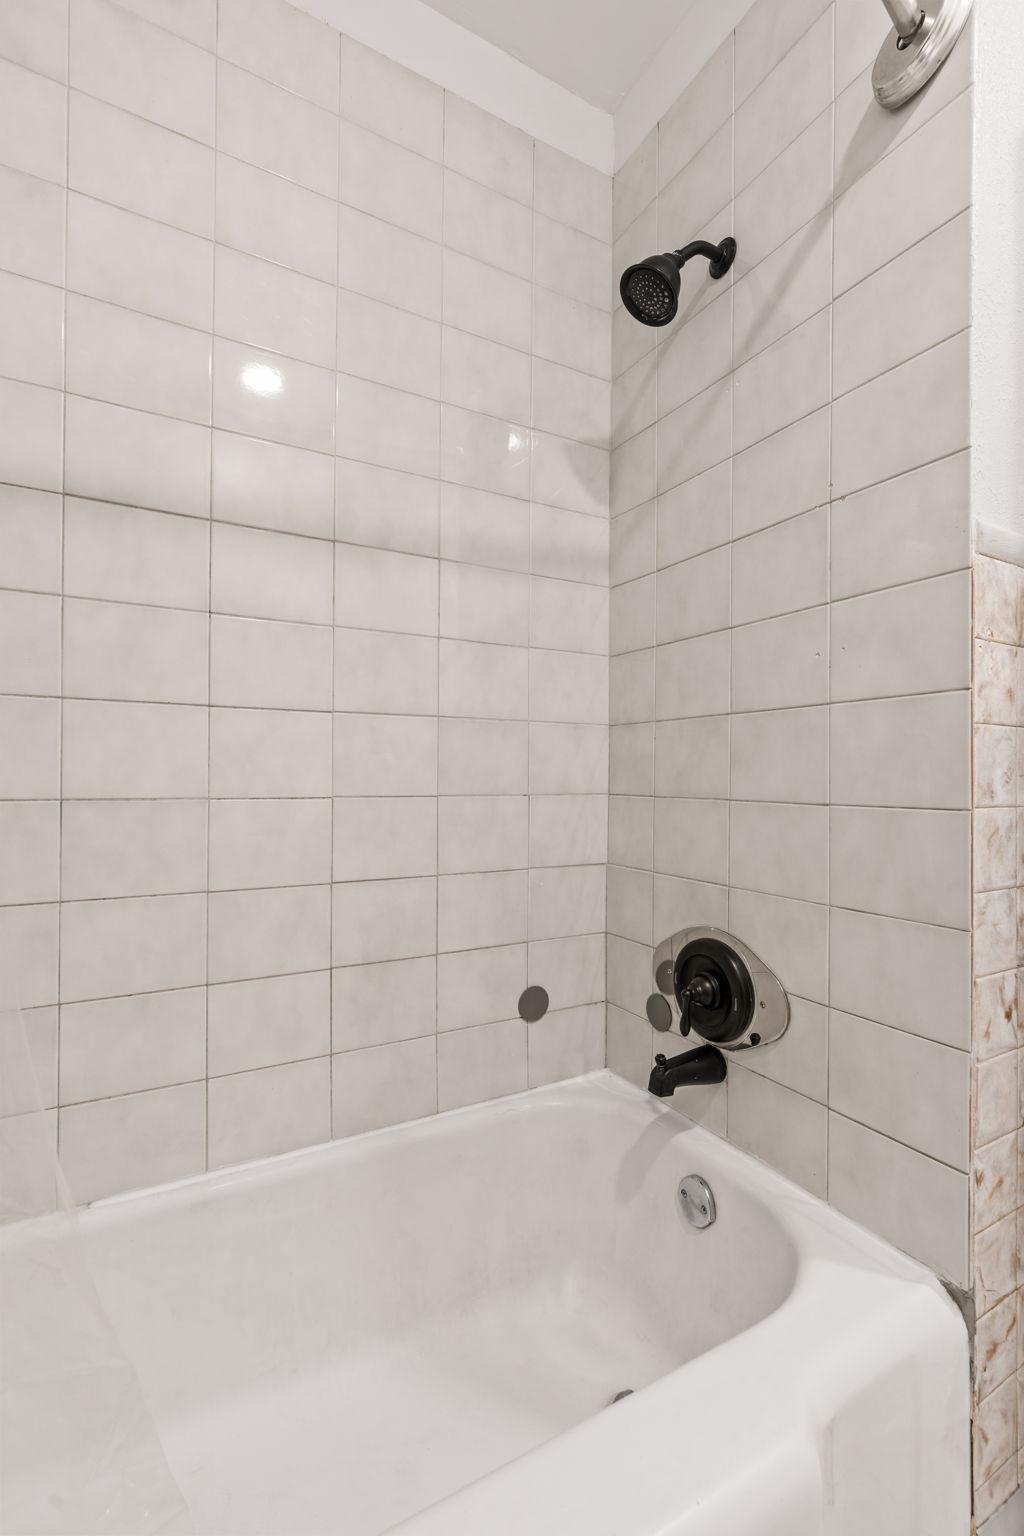
White bathtub with light tiled surround and black shower fixtures.
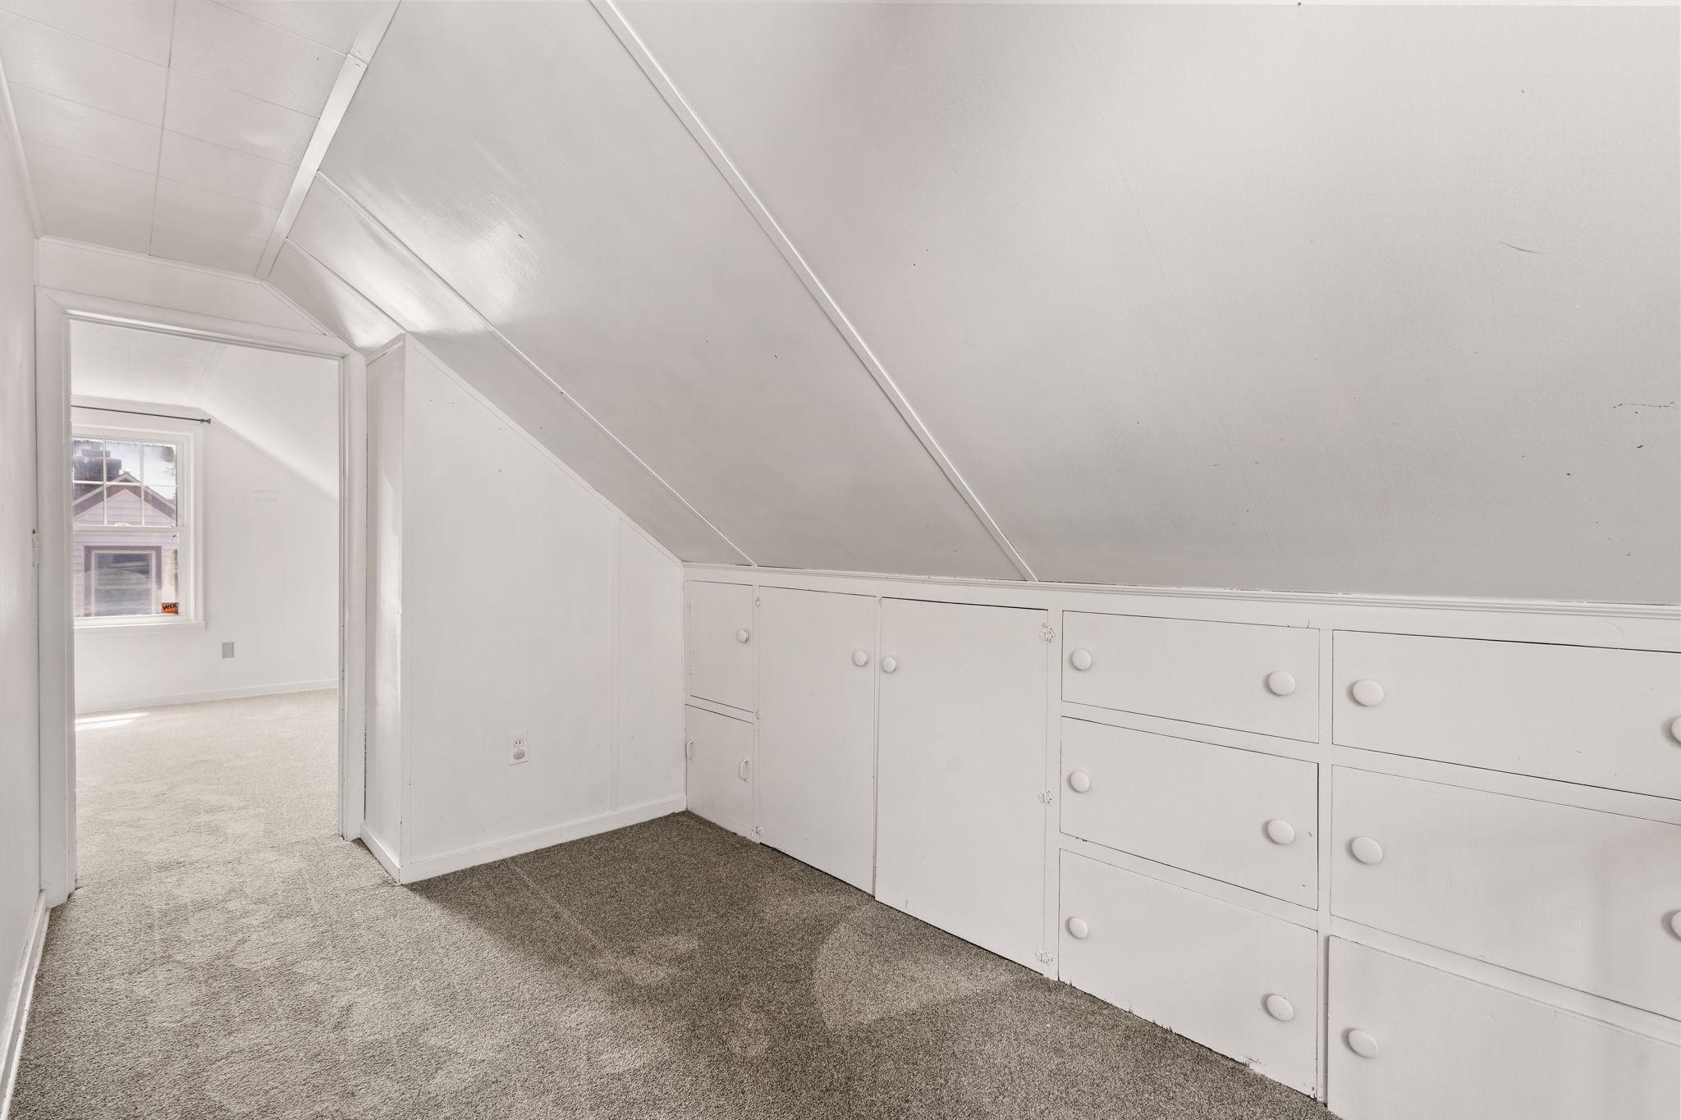
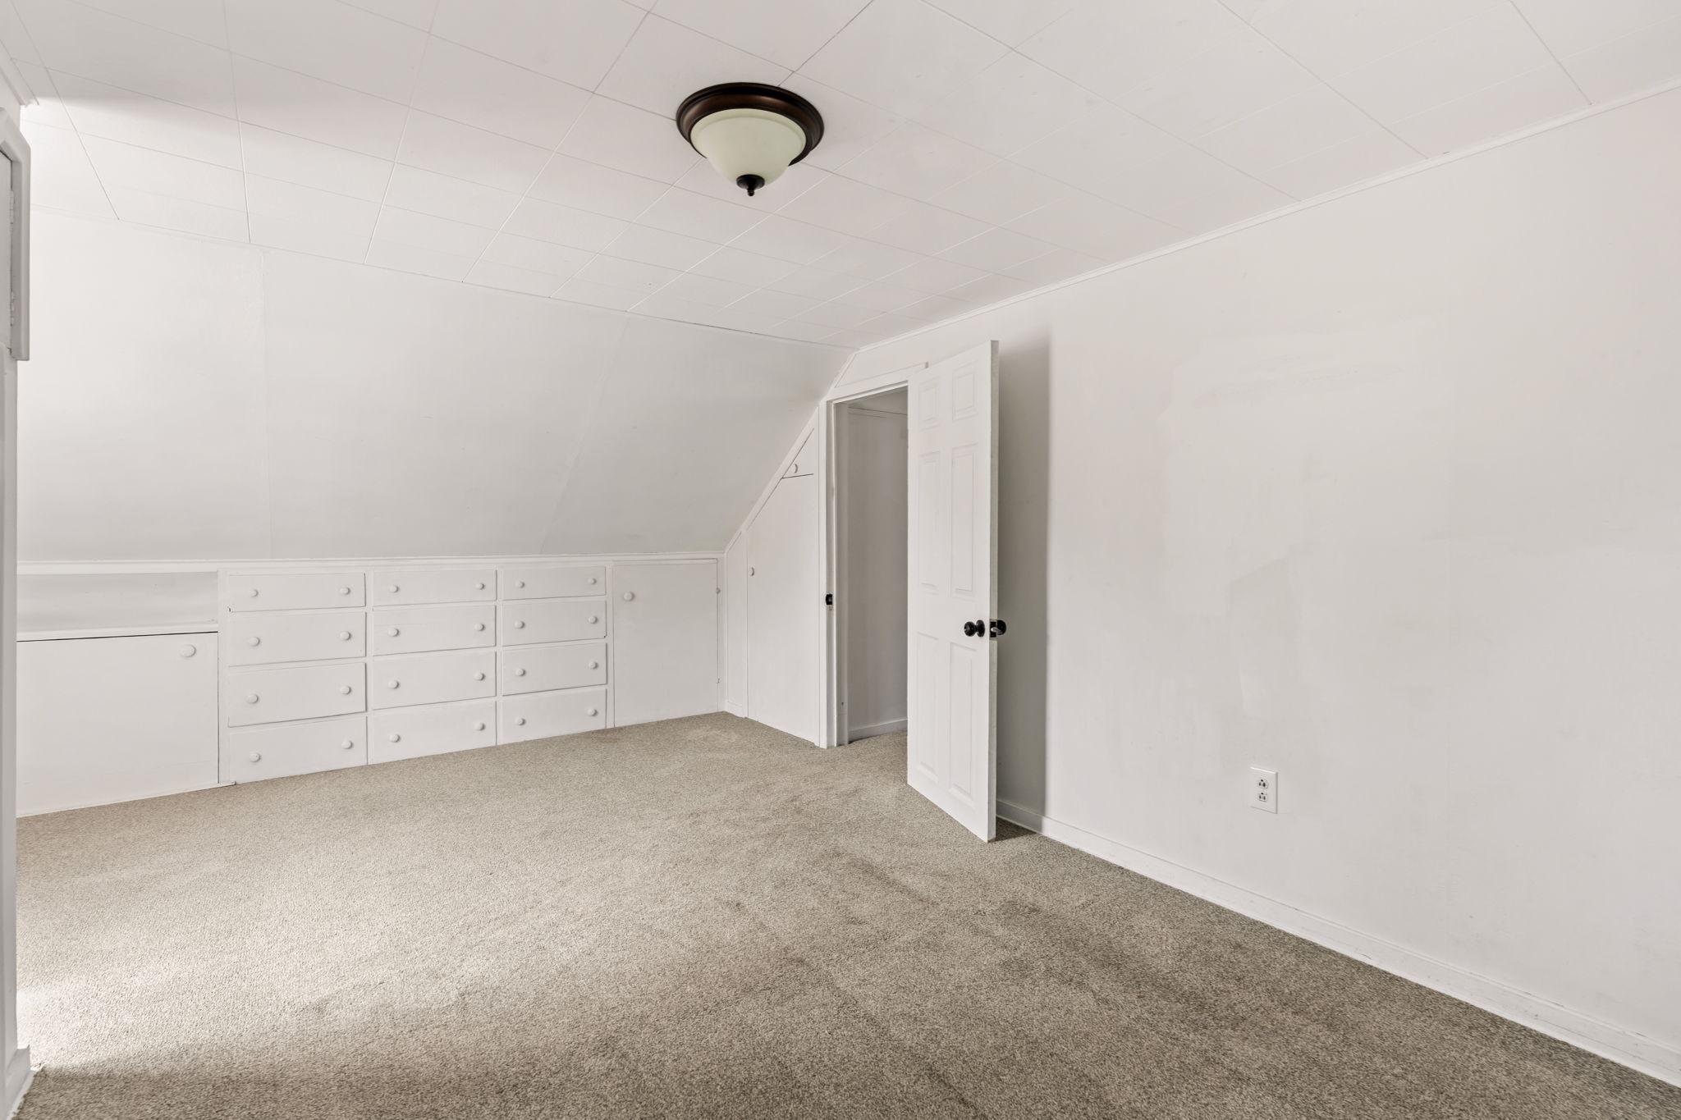
Attic storage room with a sloped ceiling, built-in white drawers, and carpet.
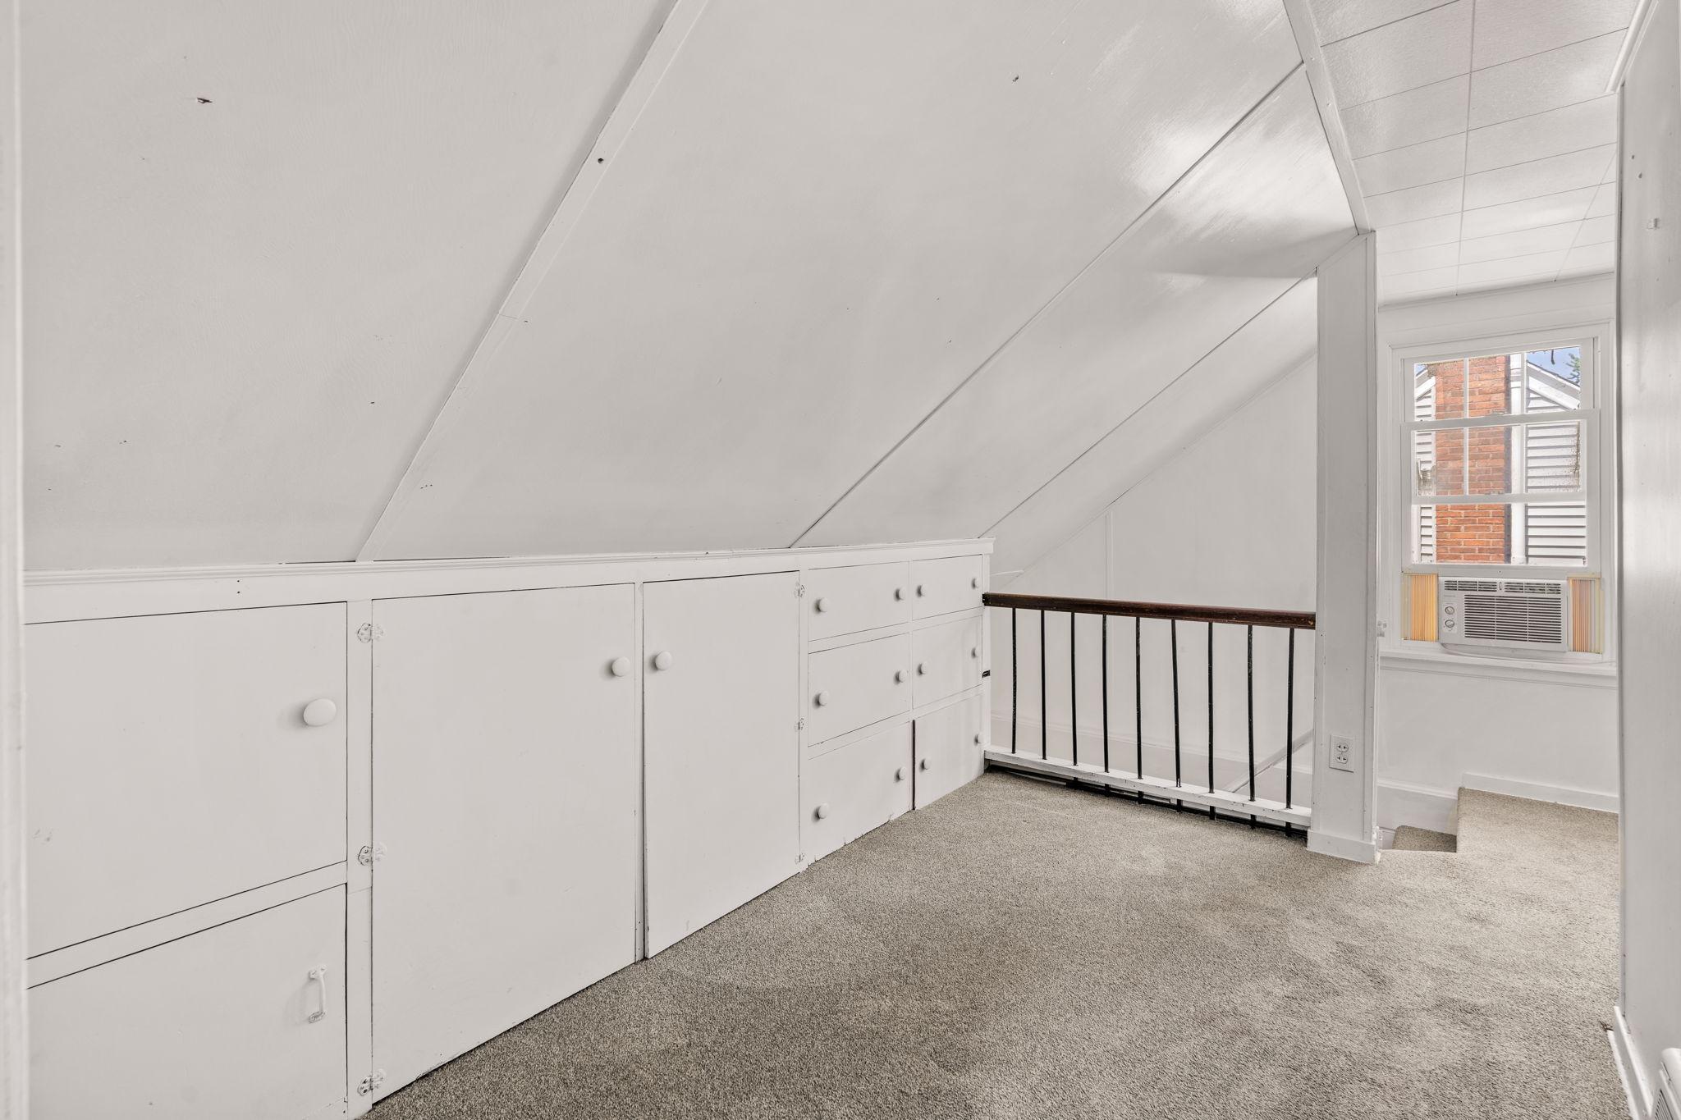
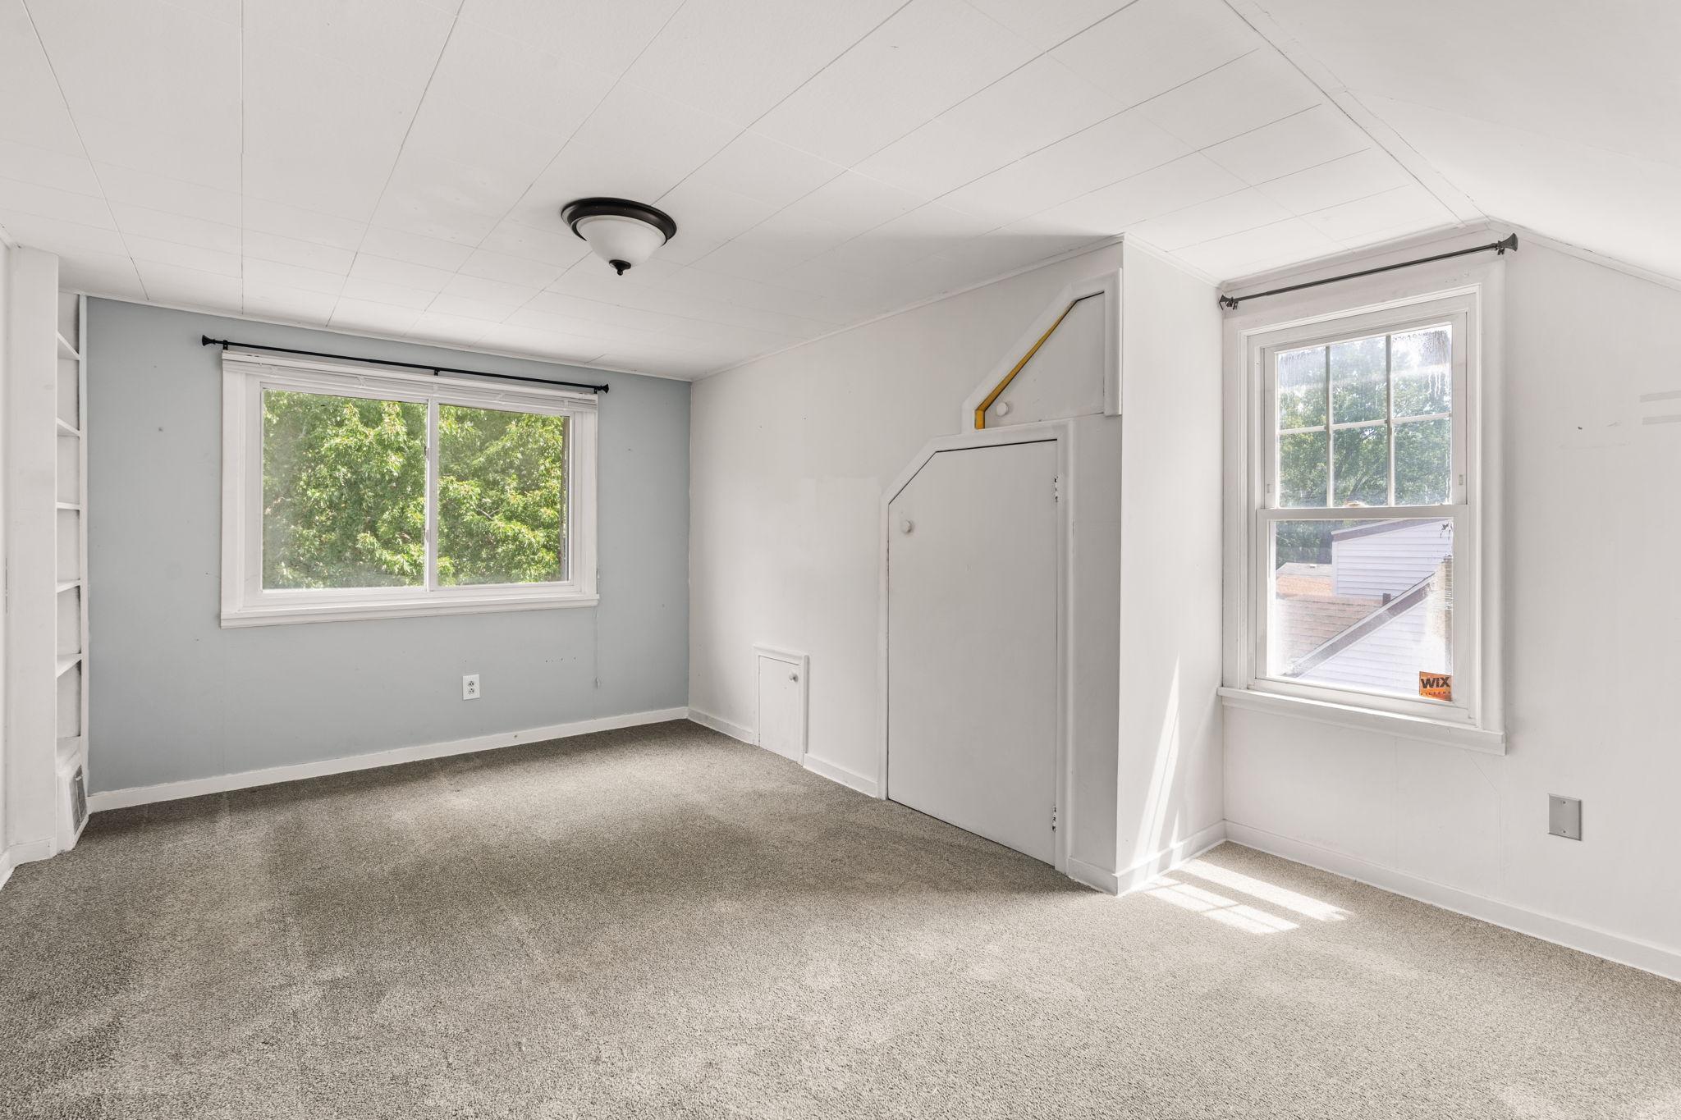
Finished attic room with built-in cabinets, sloped ceiling, gray carpet, and a window air conditioner.
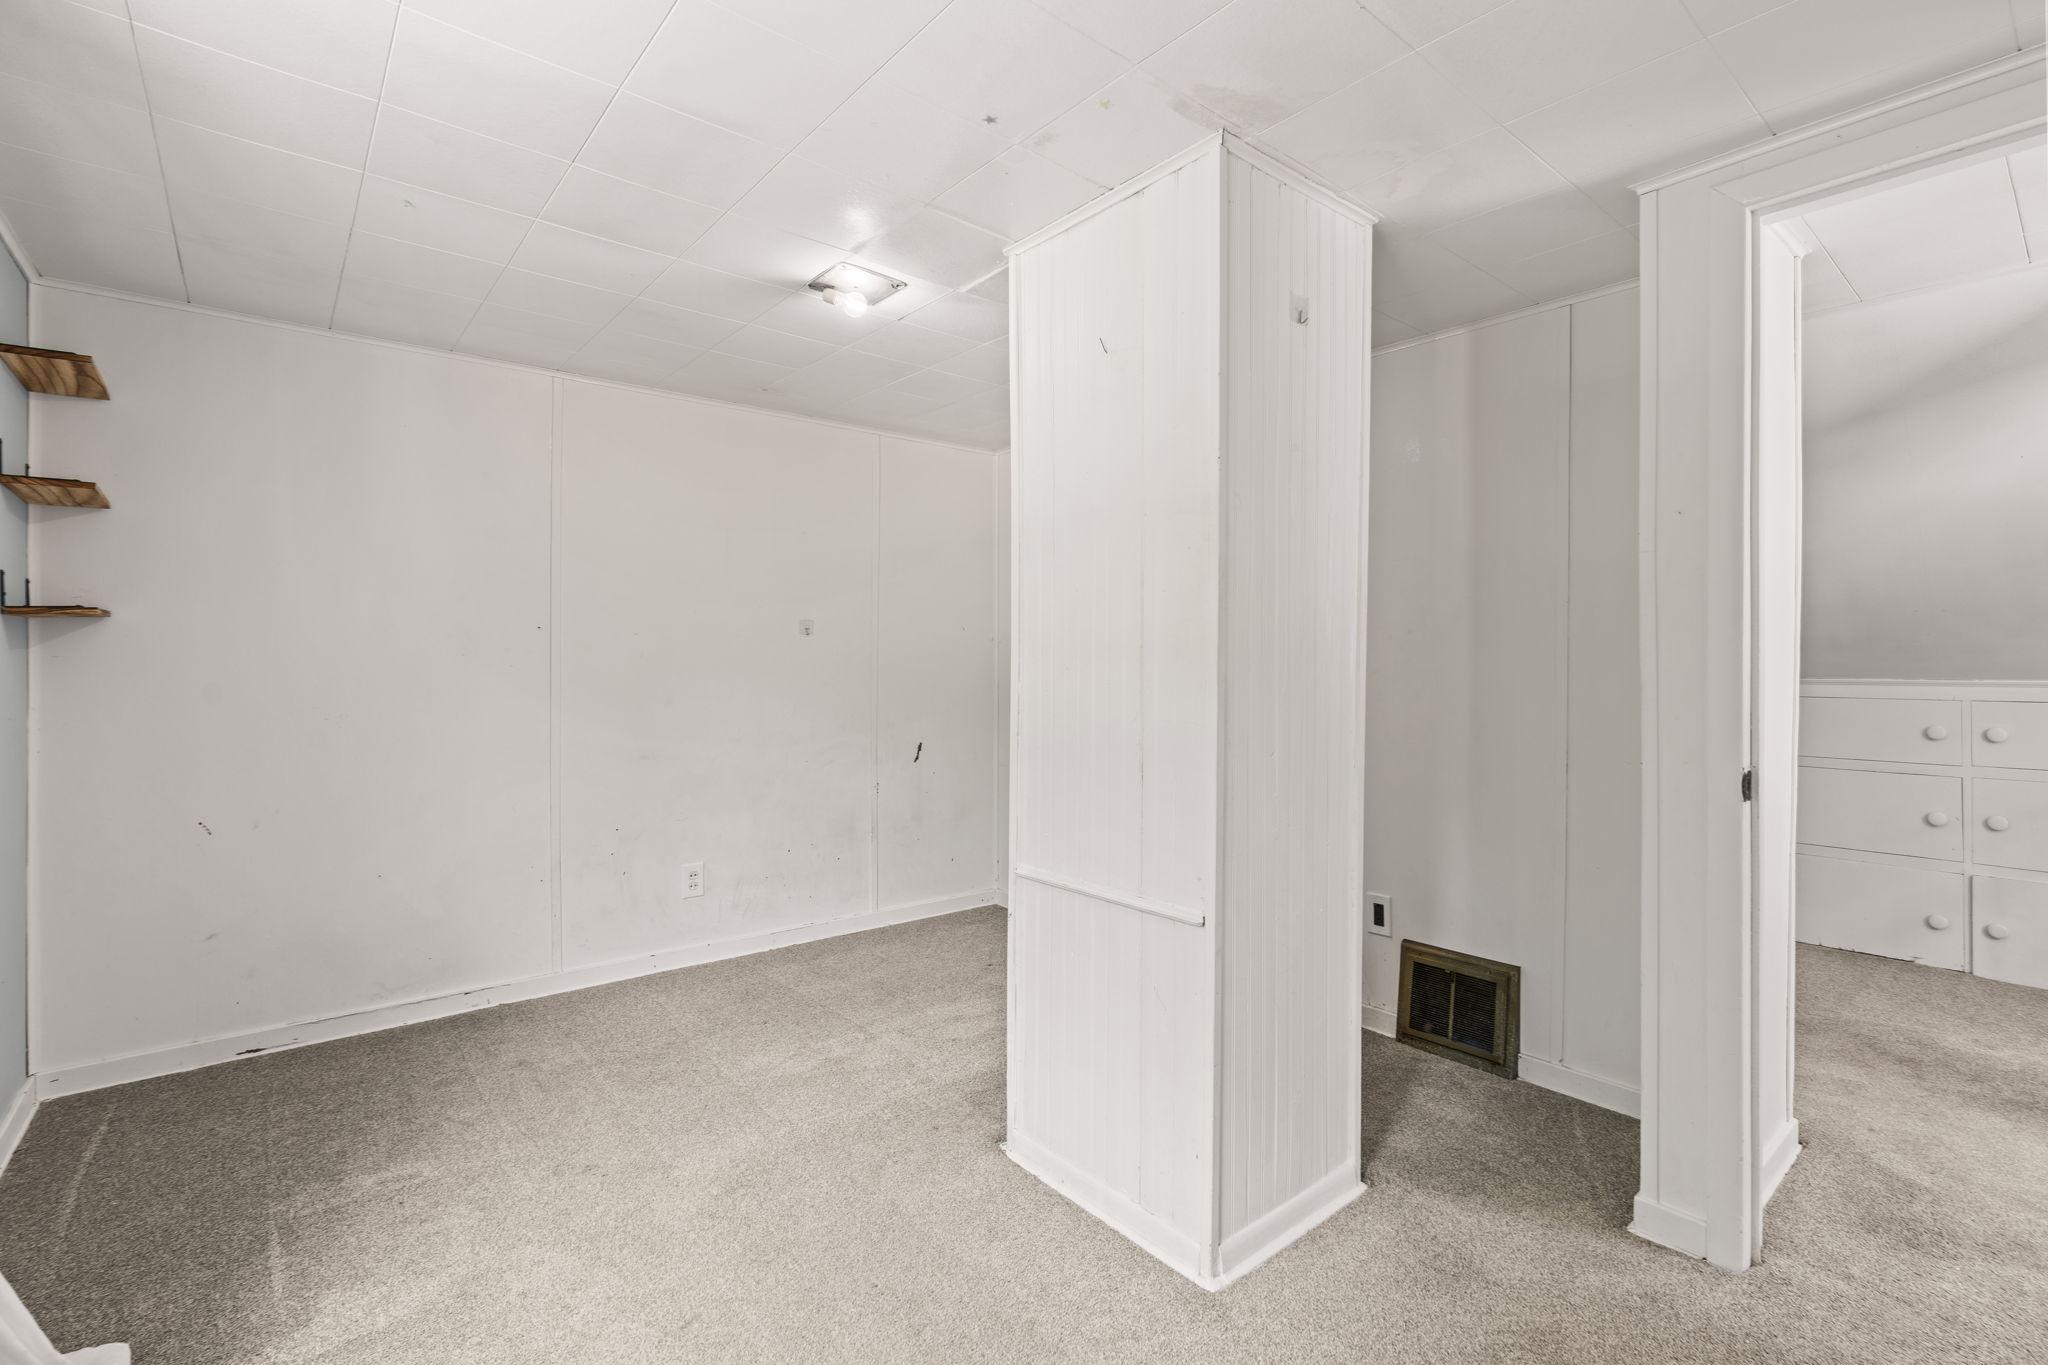
Empty carpeted room with a central partition, wall shelves, and built-in drawers.
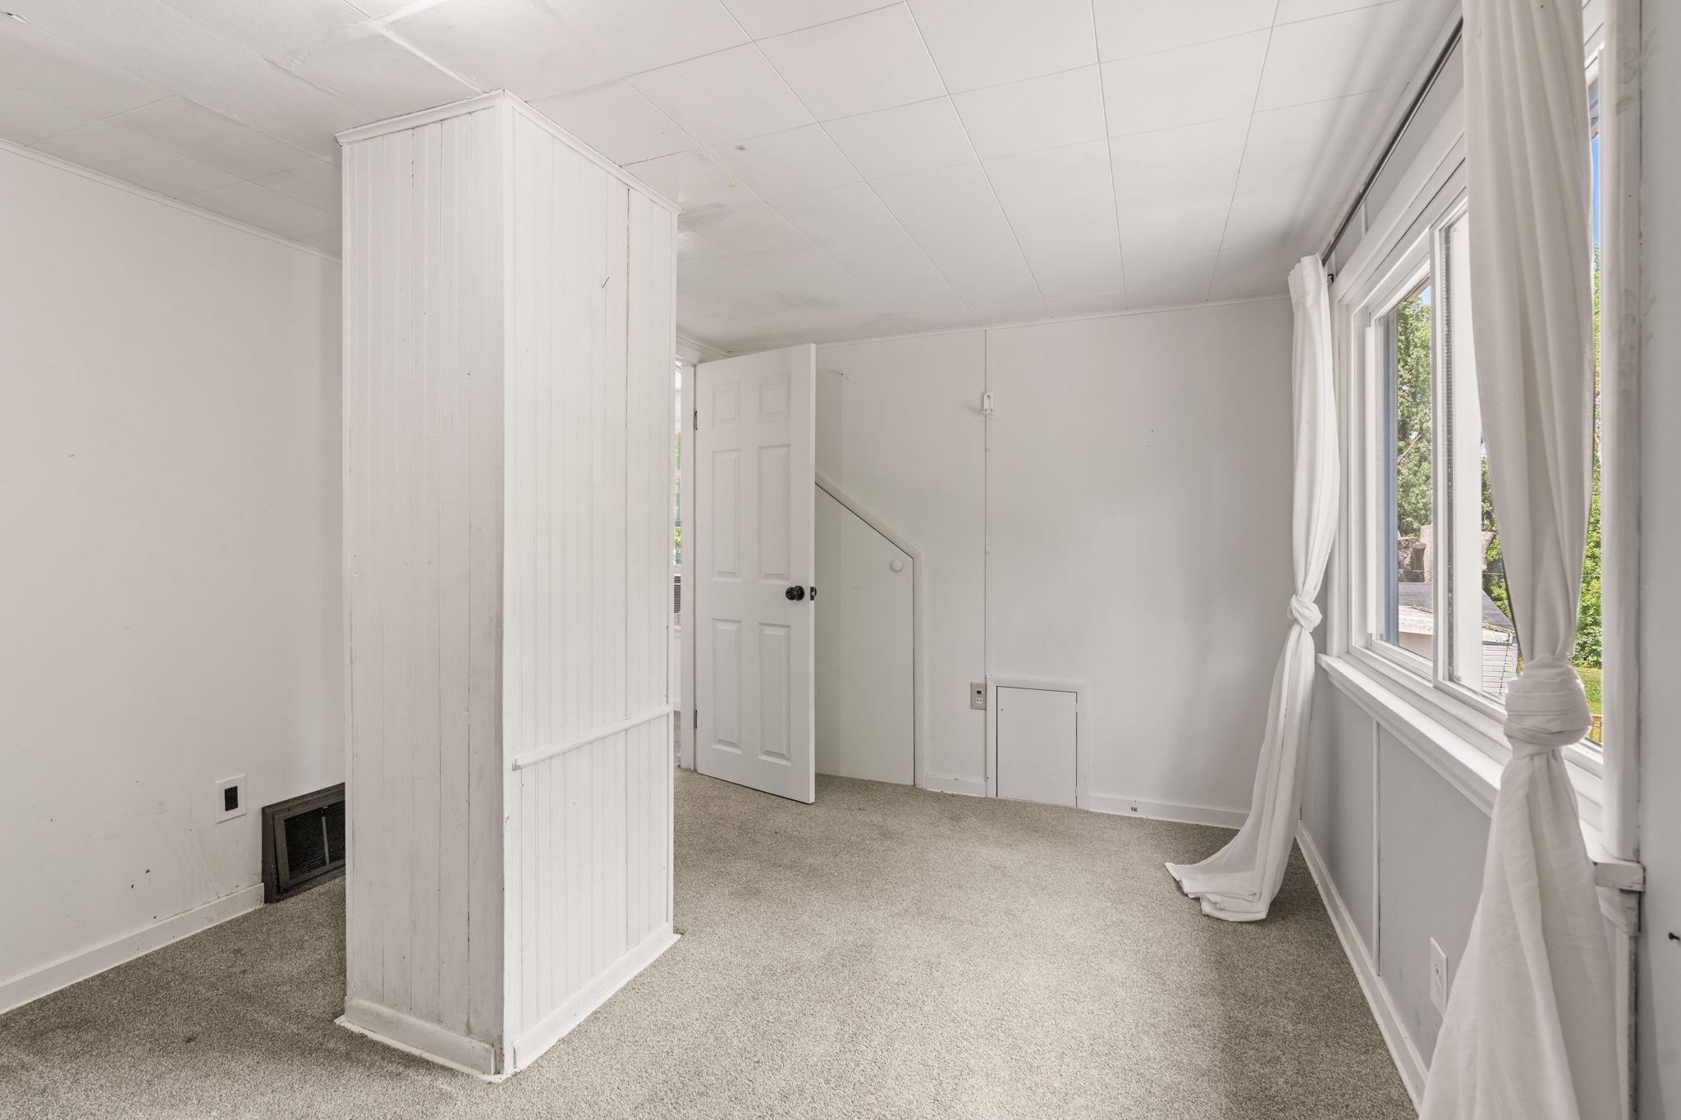
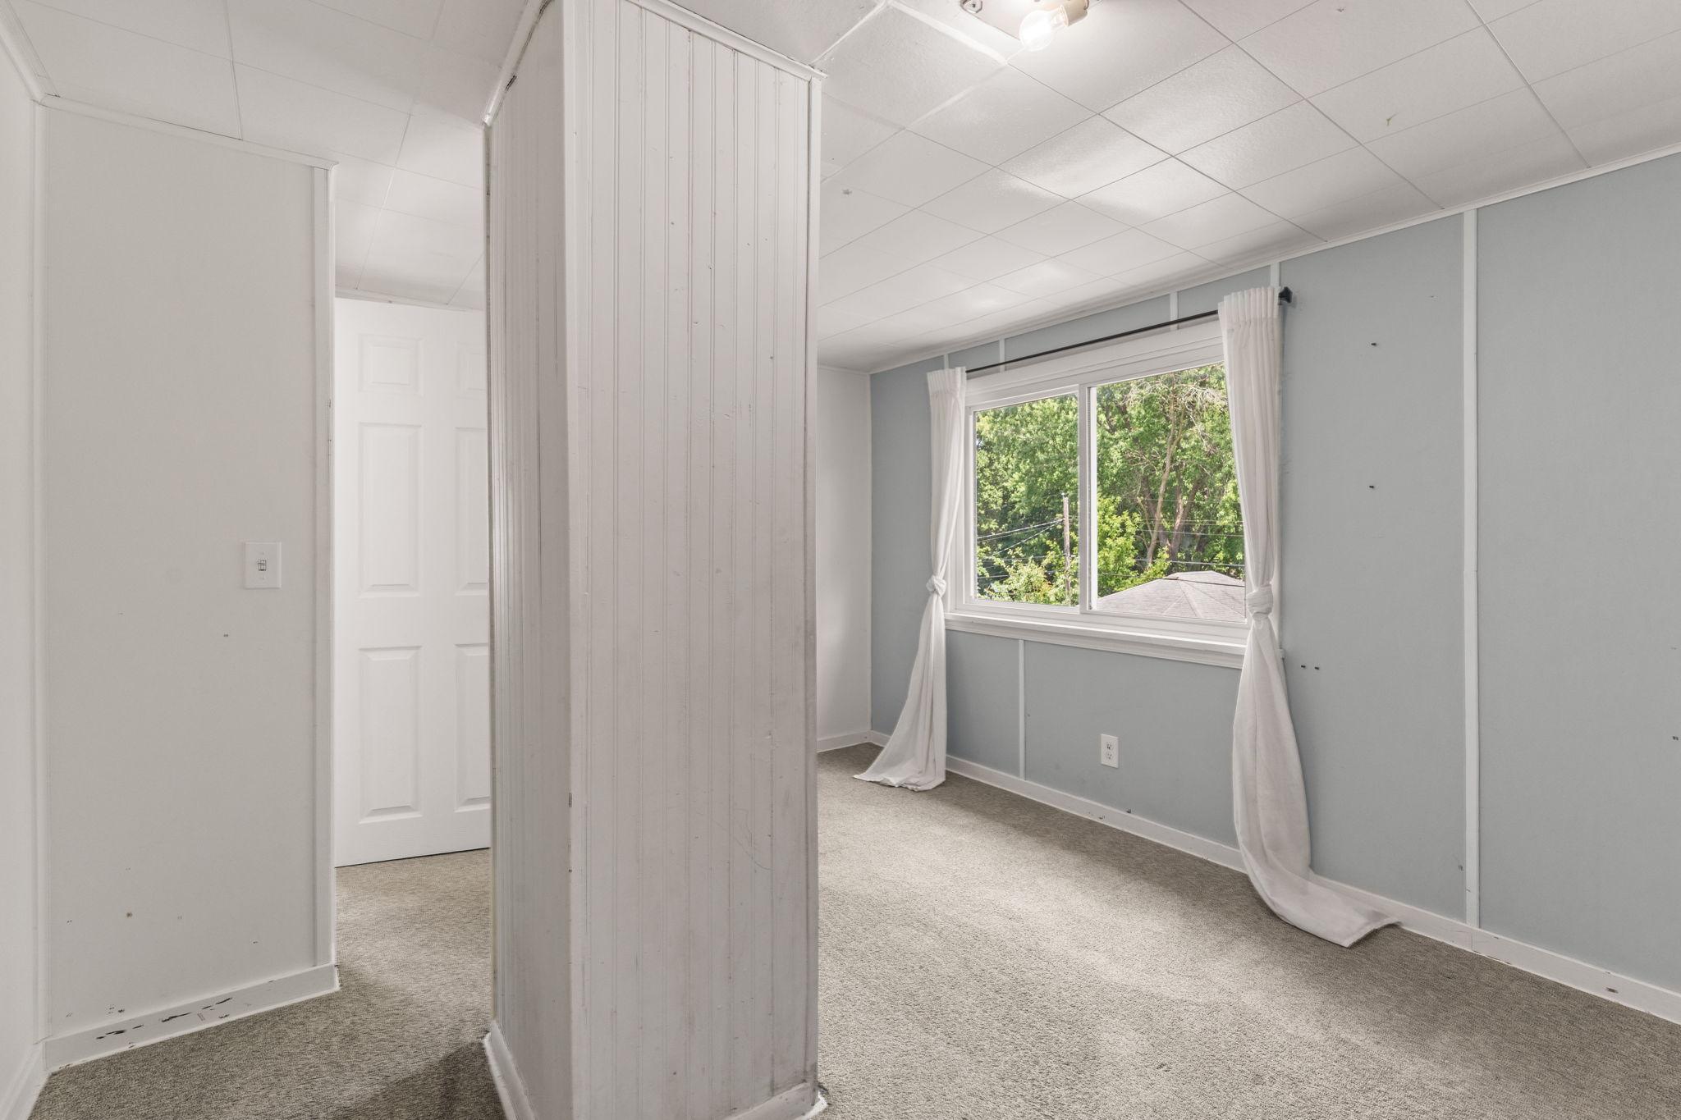
Empty carpeted room with a tall white partition, open stairway door, and curtained windows.
Empty carpeted bedroom with gray walls, a white paneled divider, and a curtained window.
Empty carpeted room with two sunlit windows and a small access door beneath a sloped wall.
Empty attic room with built-in drawers, a sloped ceiling, and beige carpet.
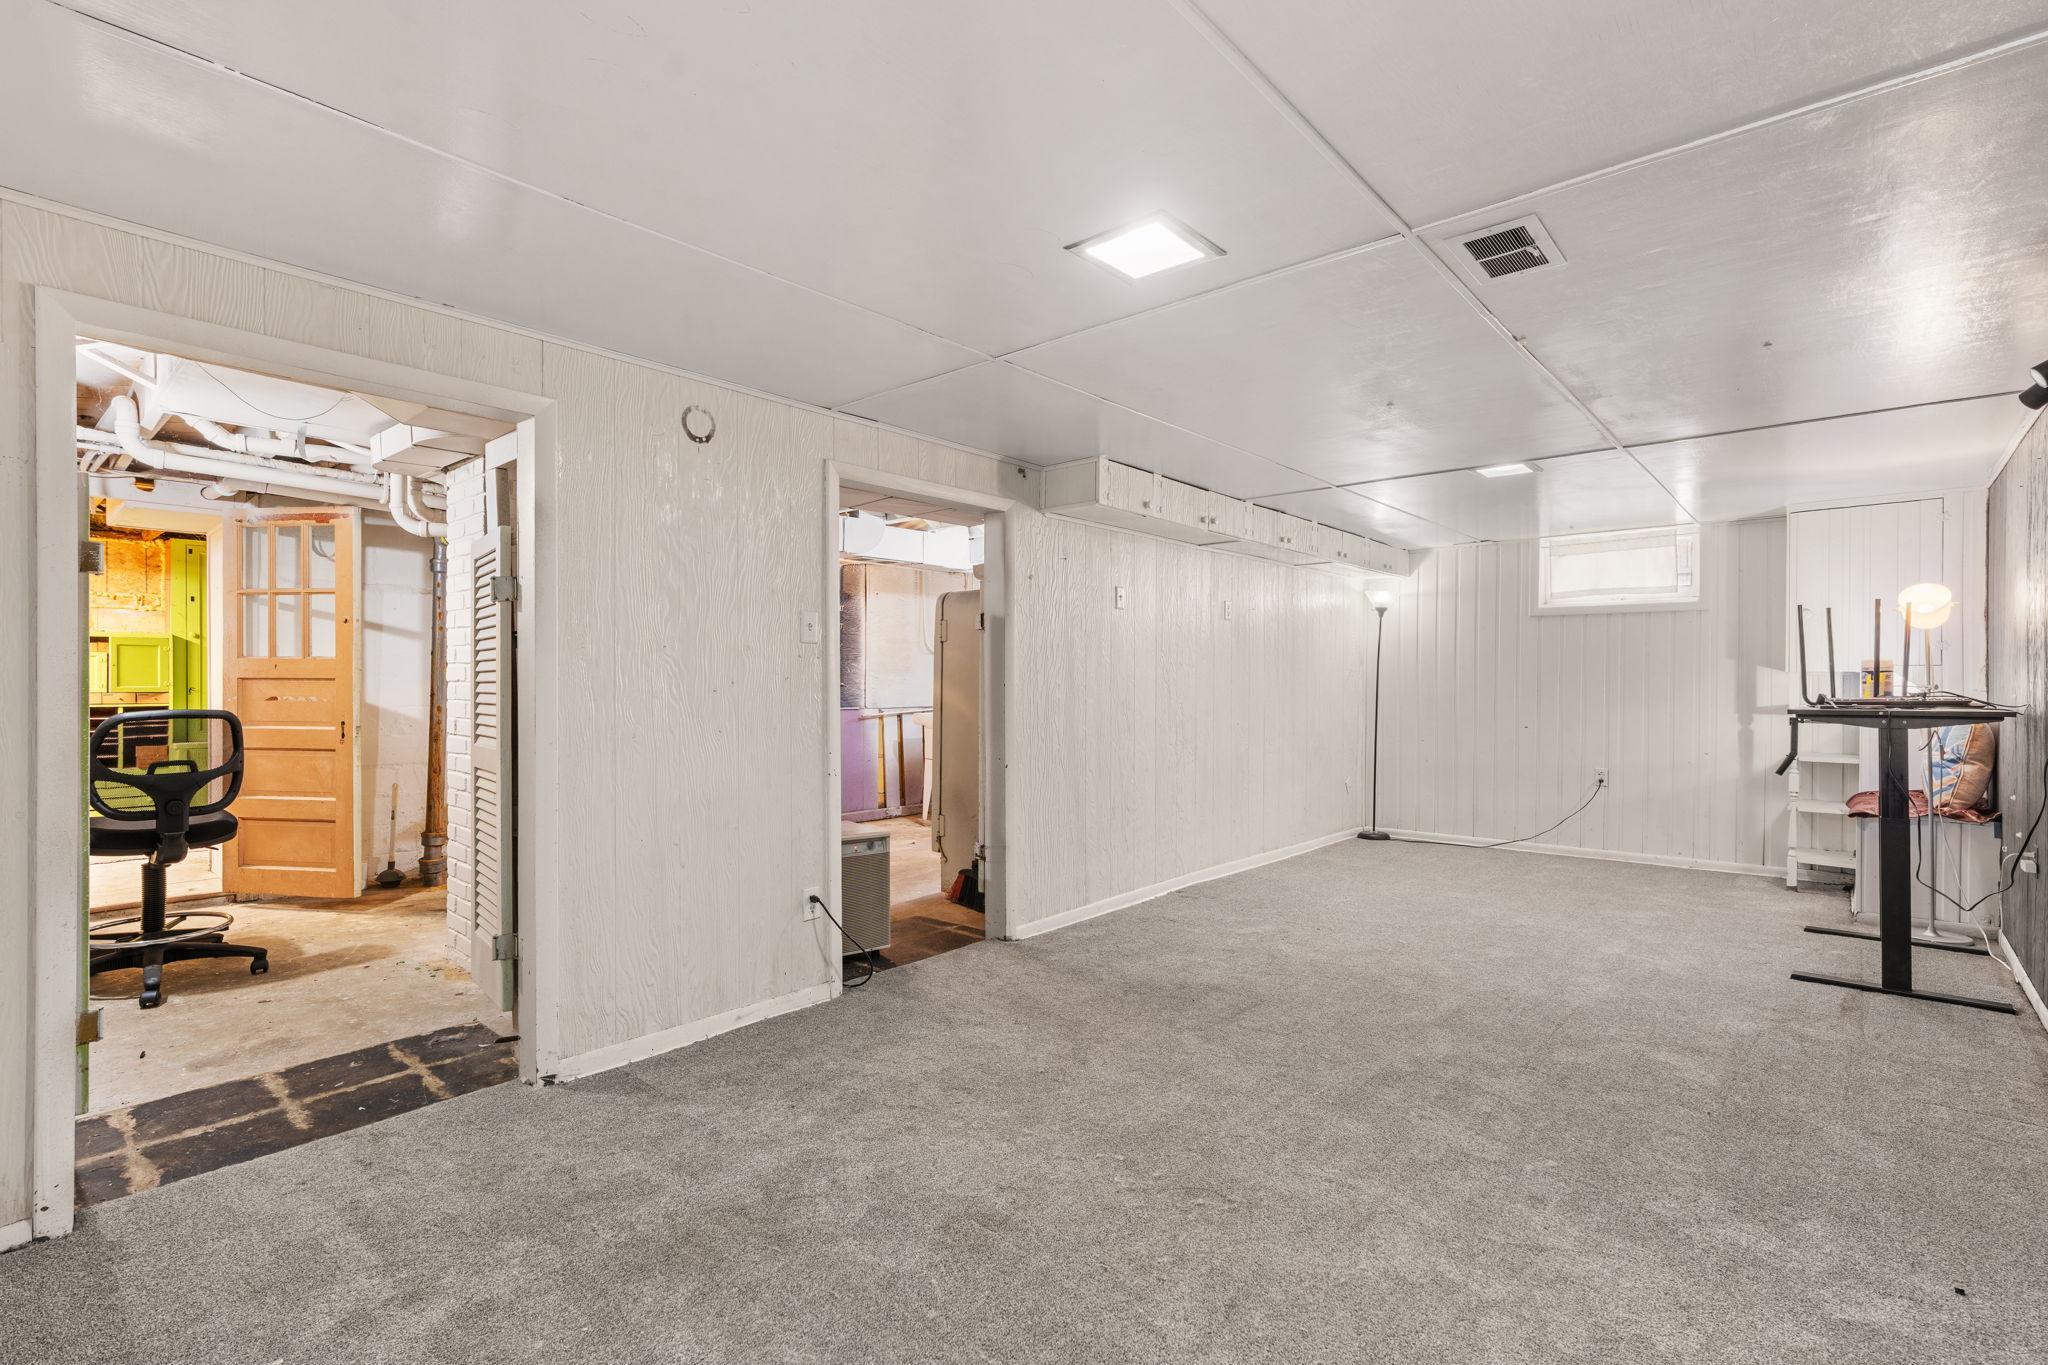
Carpeted basement room with a desk and lamp, opening onto adjoining utility areas.
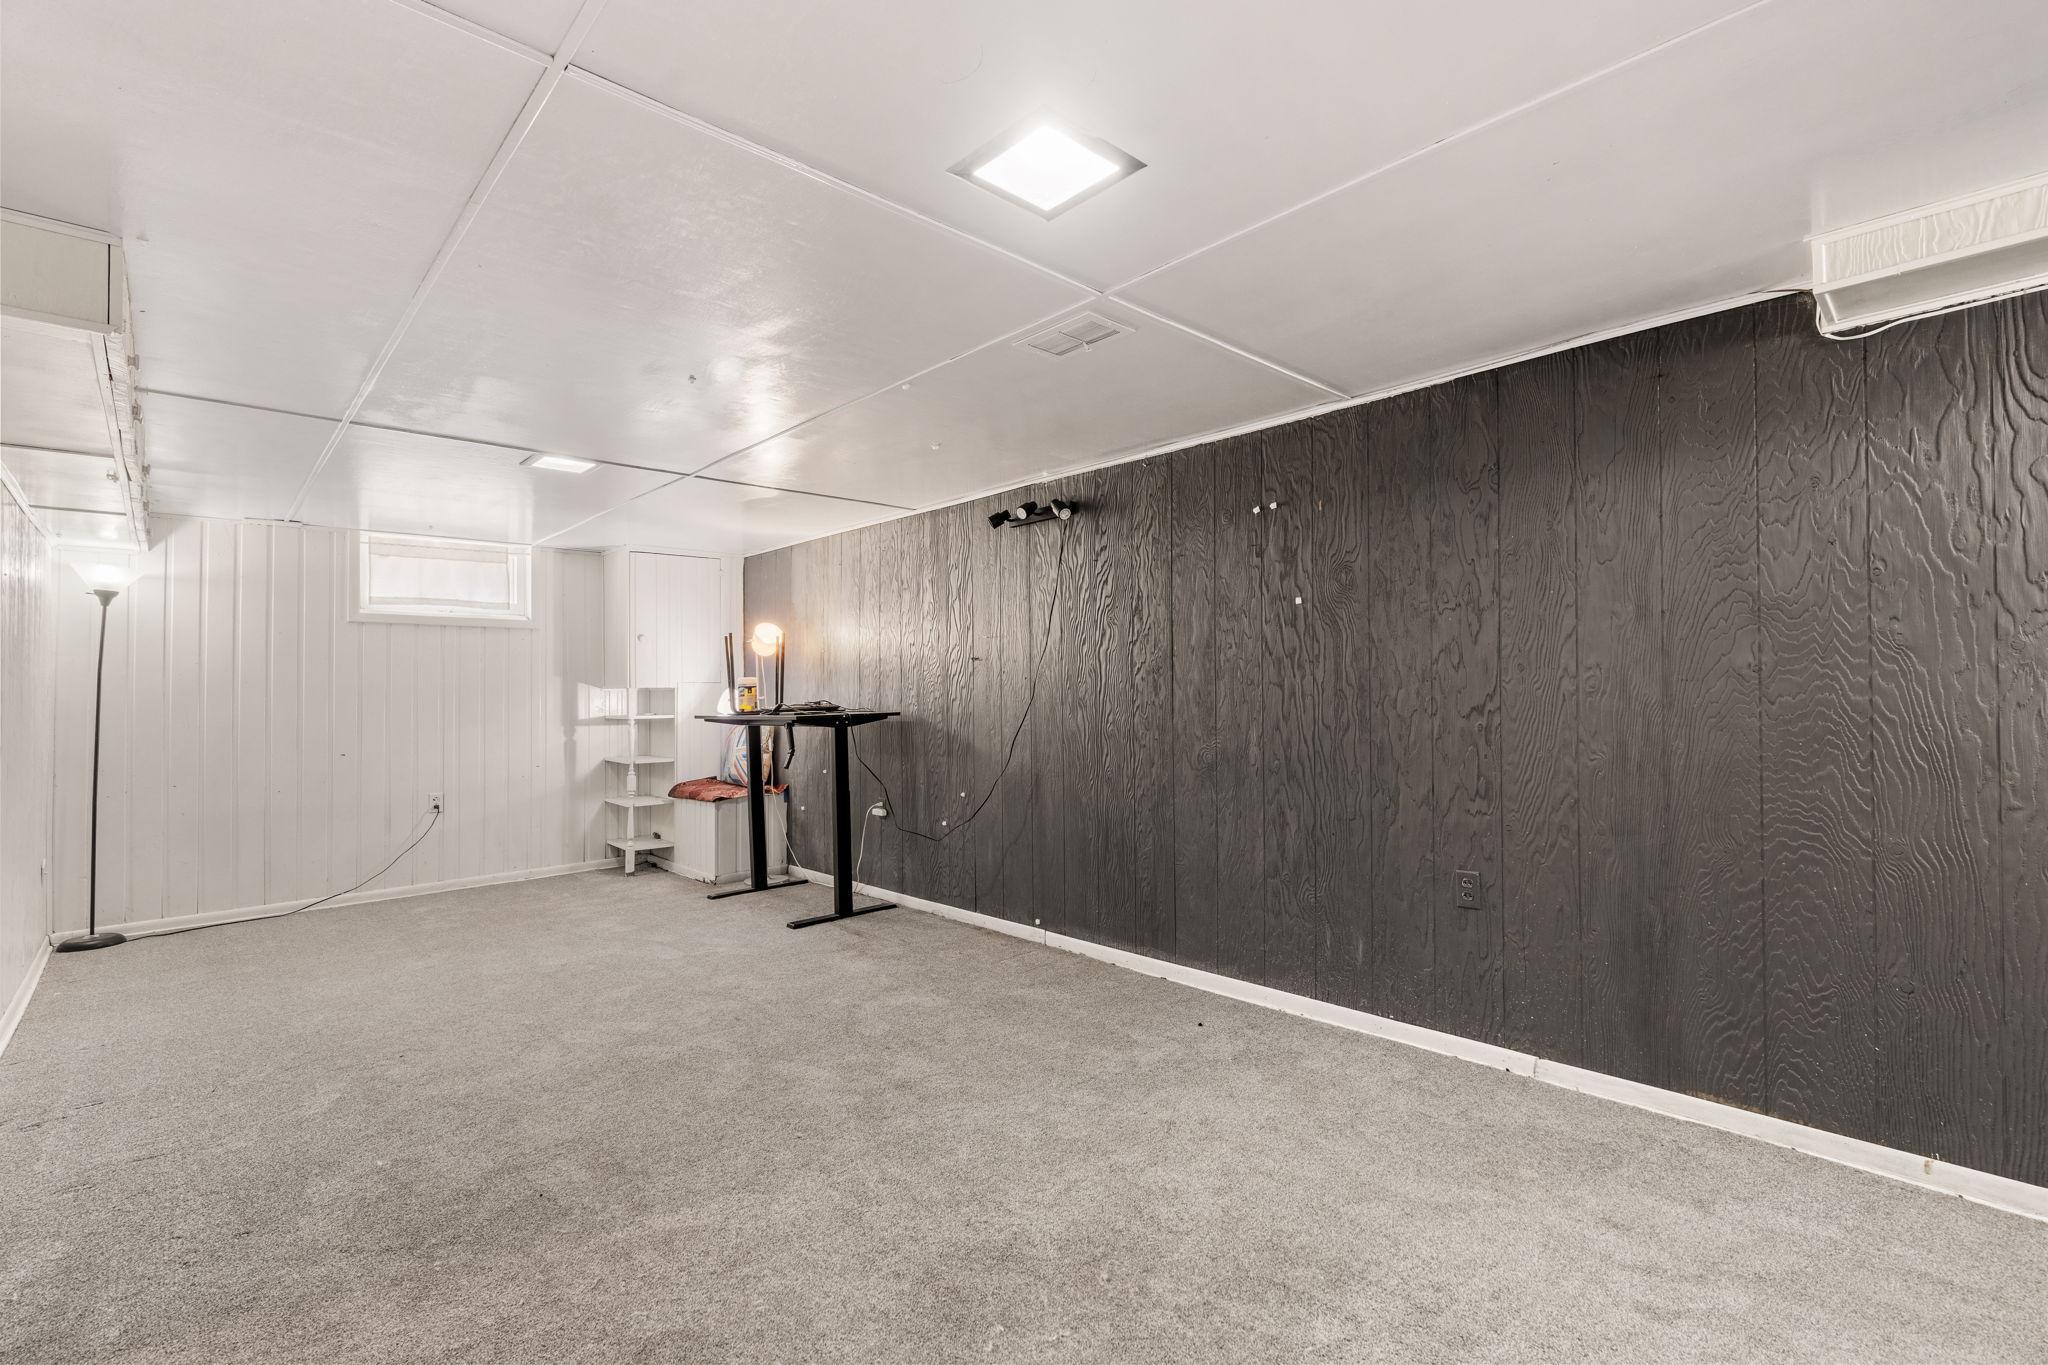
Carpeted basement room with a dark paneled wall, small desk, and low white ceiling.
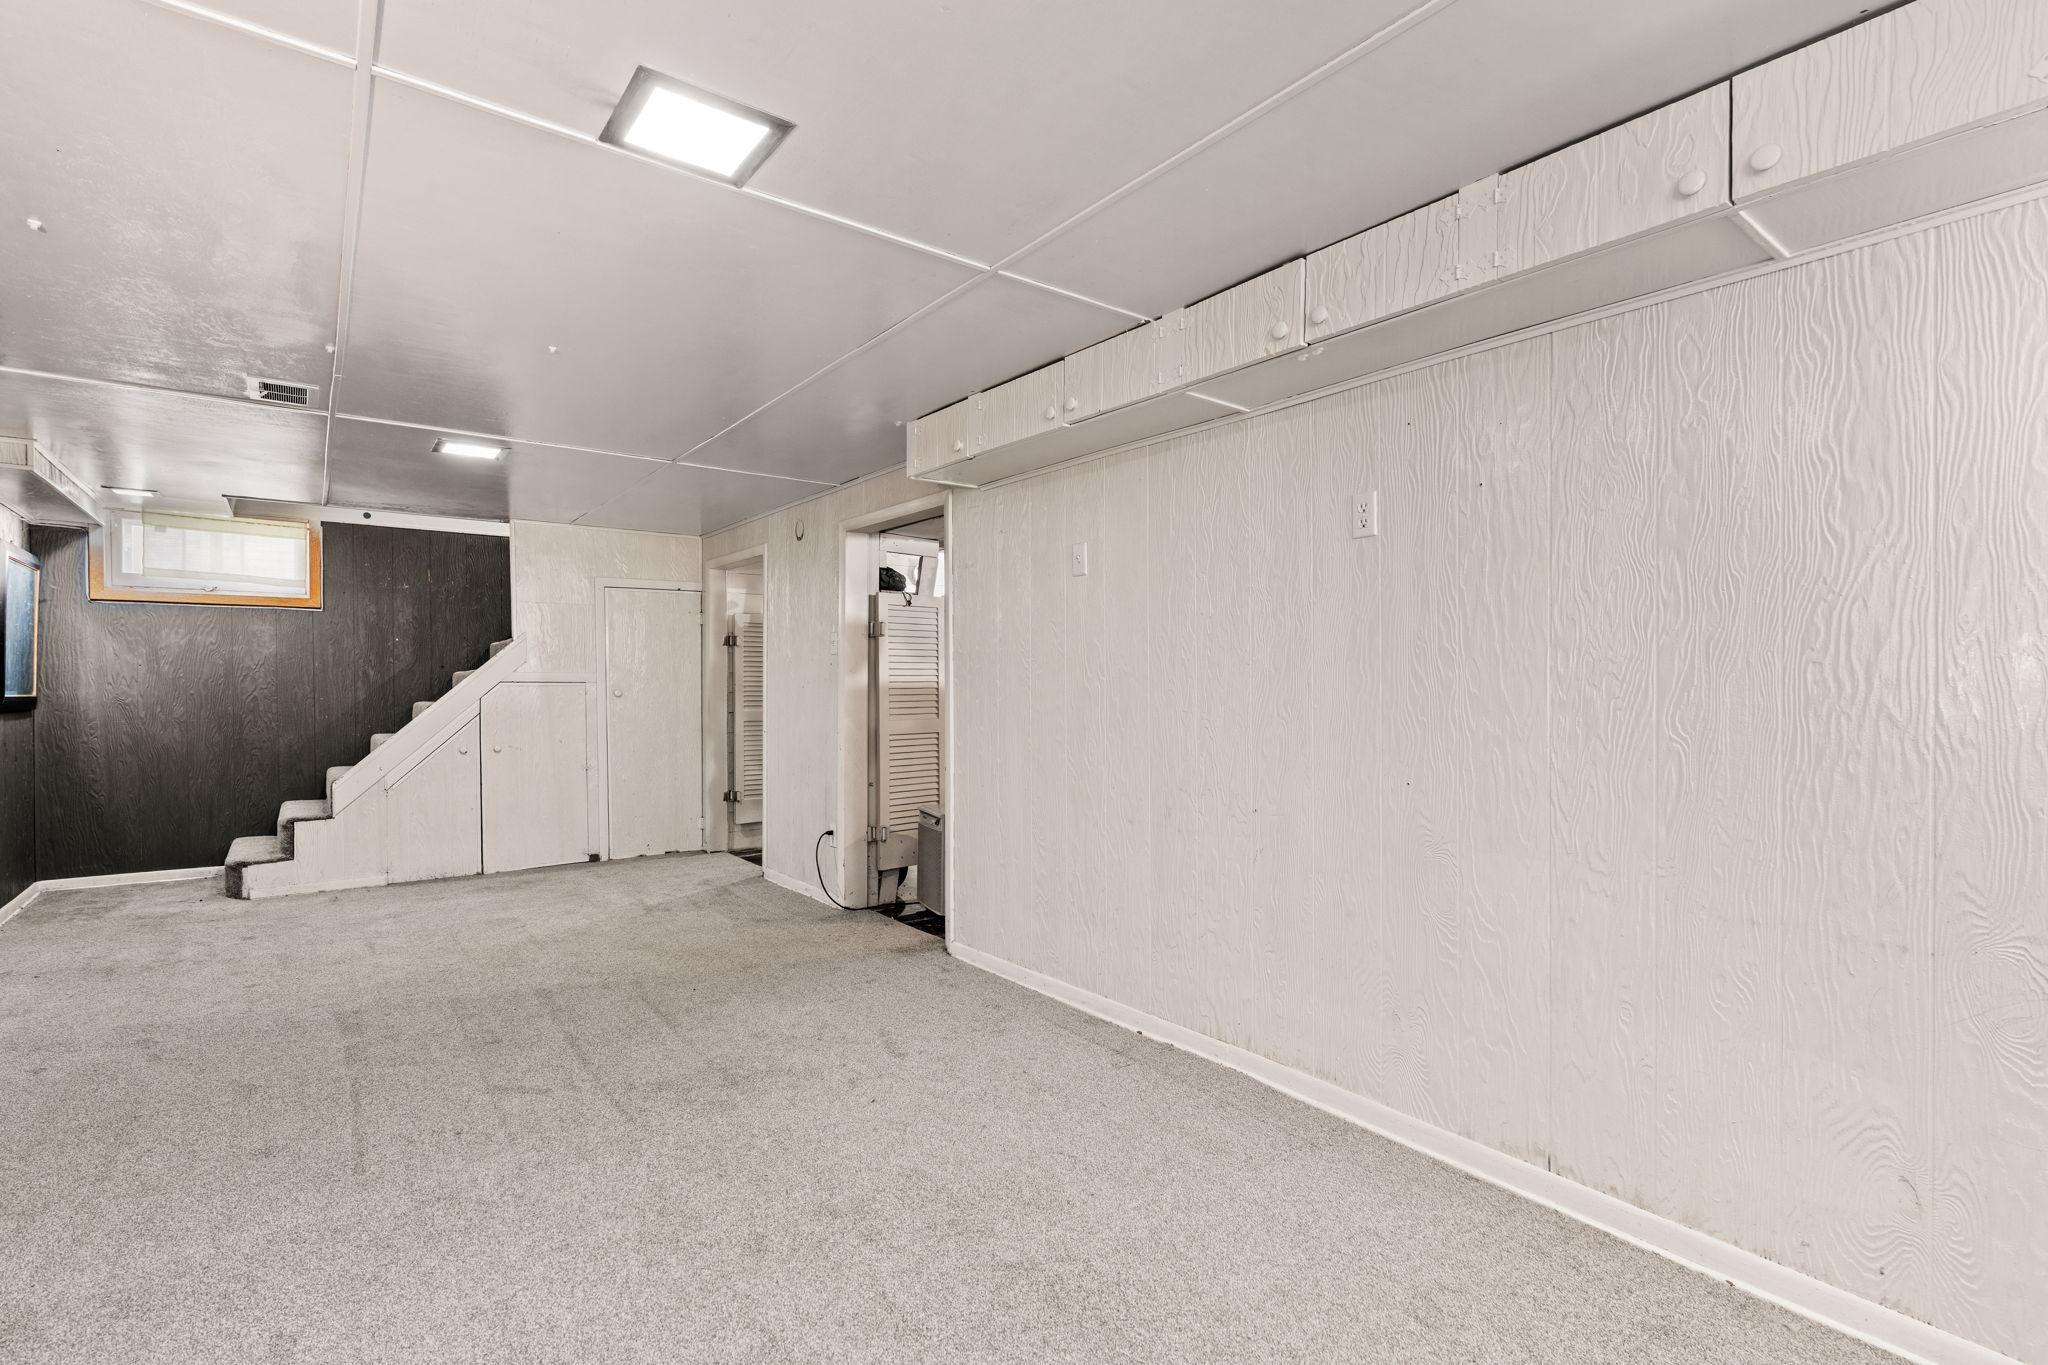
Empty basement with gray carpet, built-in cabinets, and stairs beside a small window.
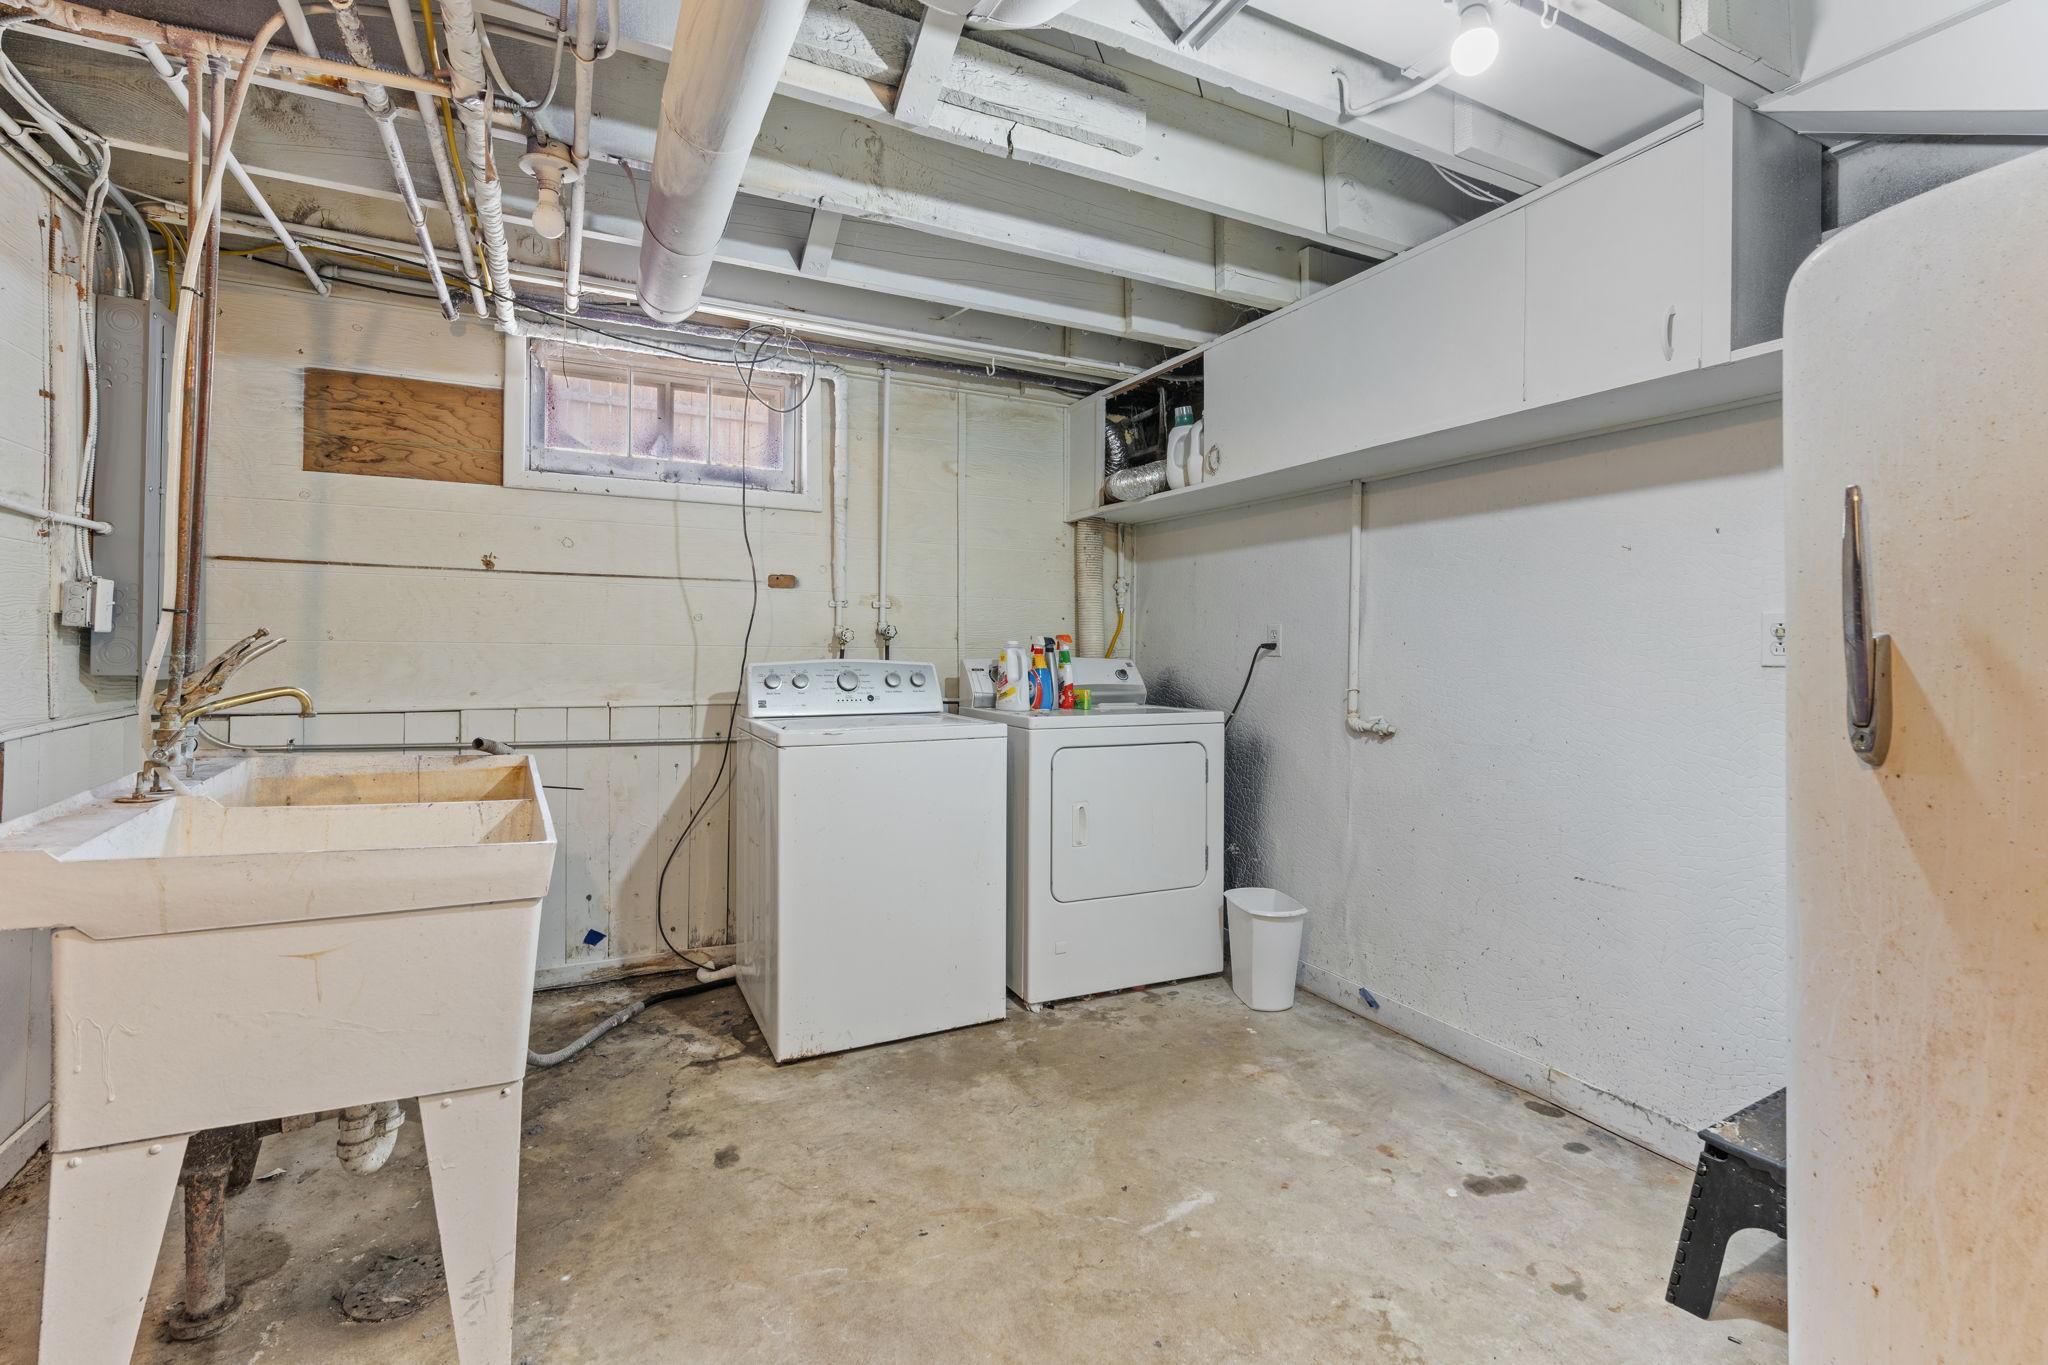
Basement laundry room with washer and dryer, a deep utility sink, and overhead cabinets.
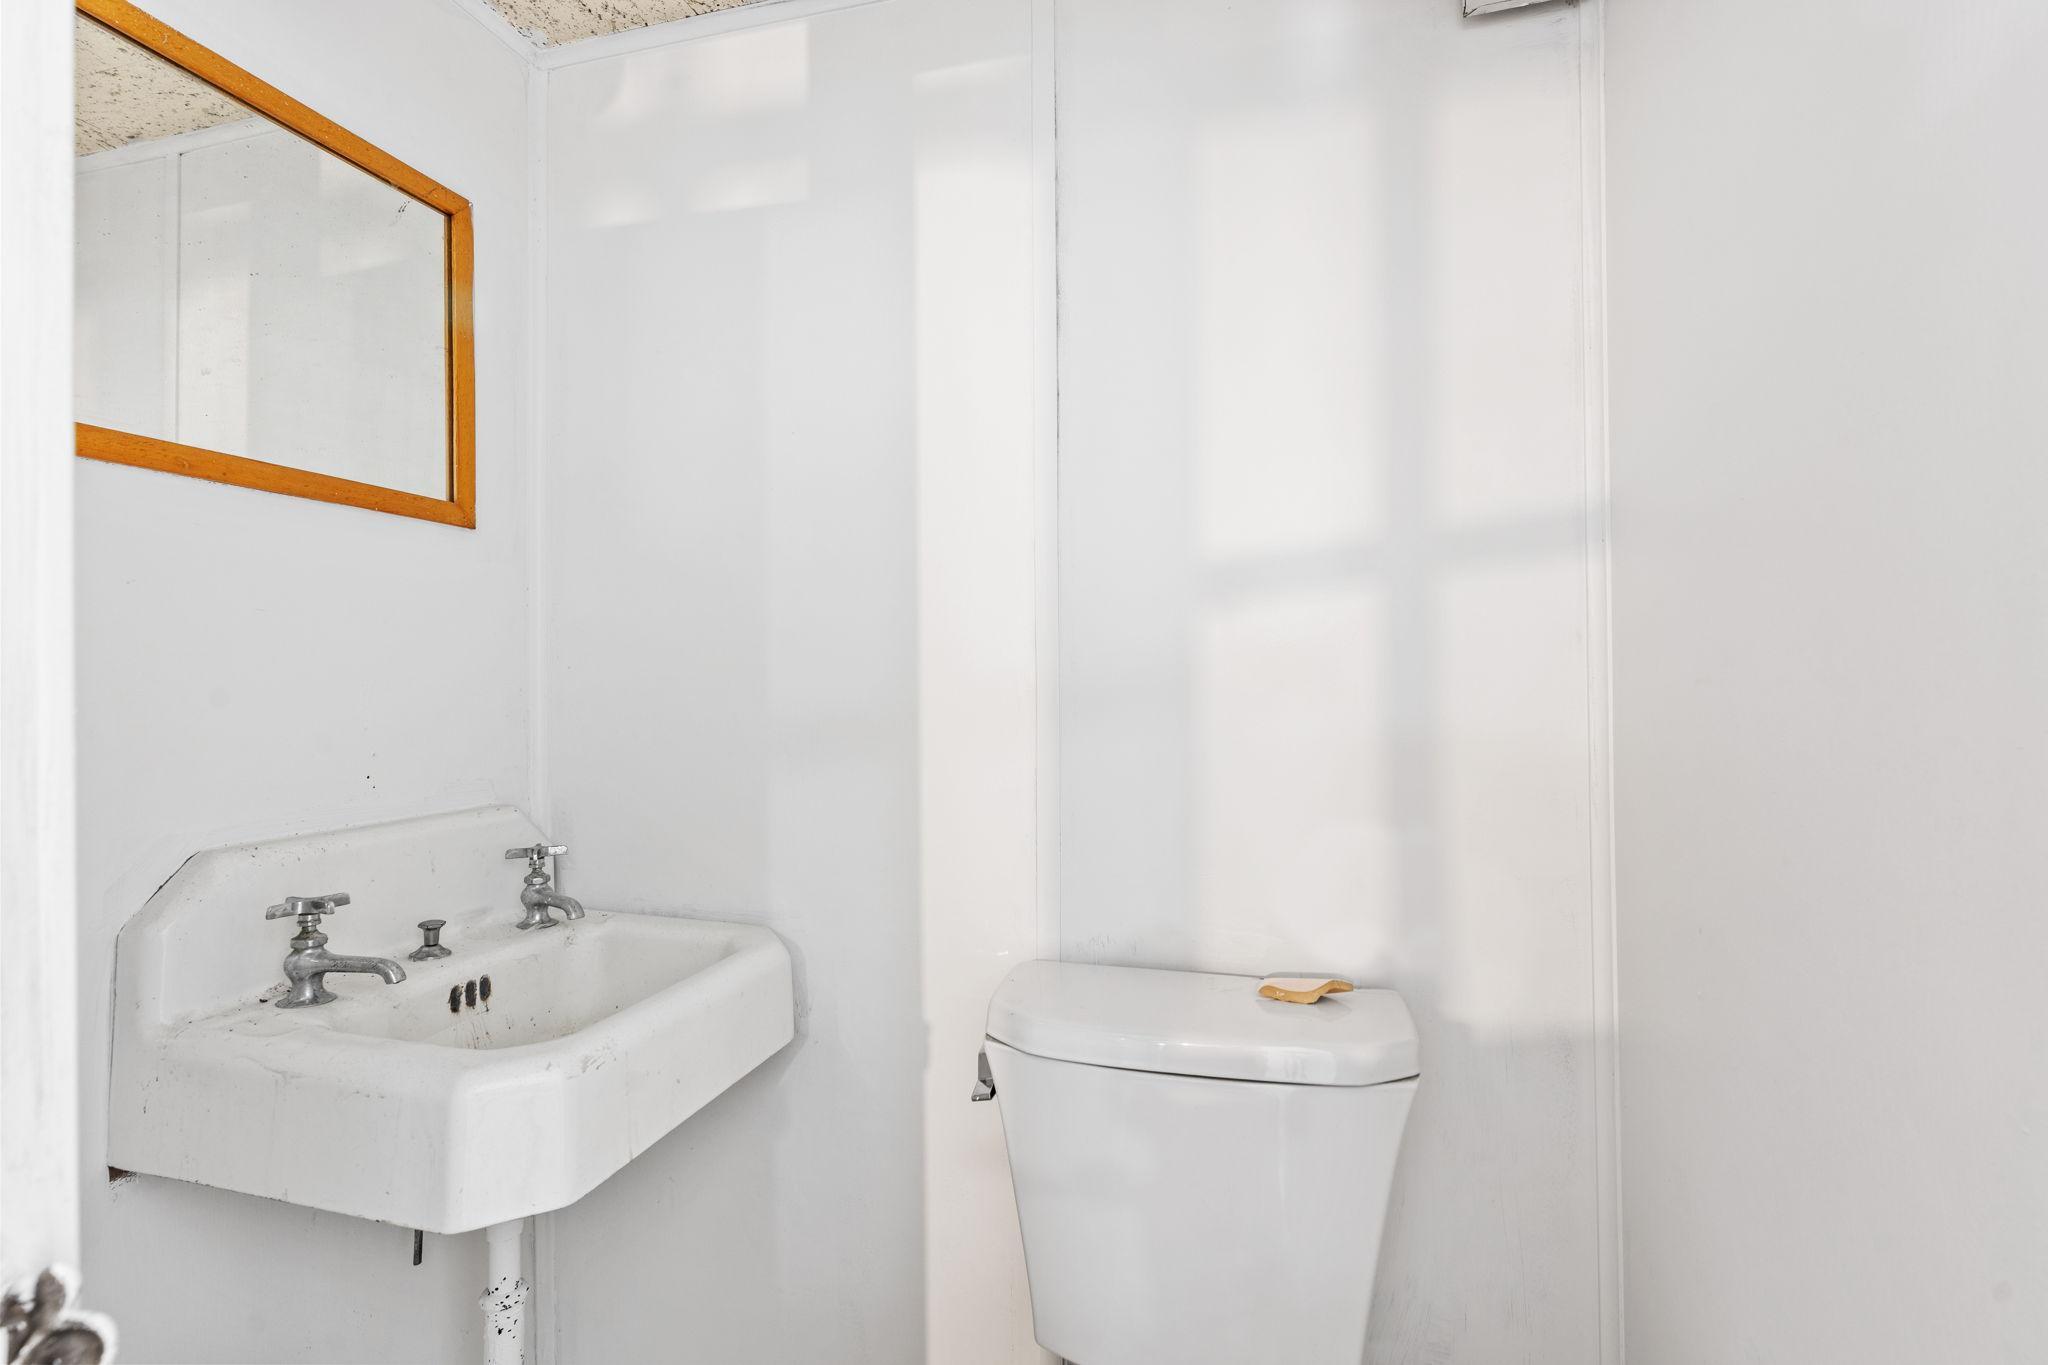
White bathroom with a wall-mounted sink, toilet, and wood-framed mirror.
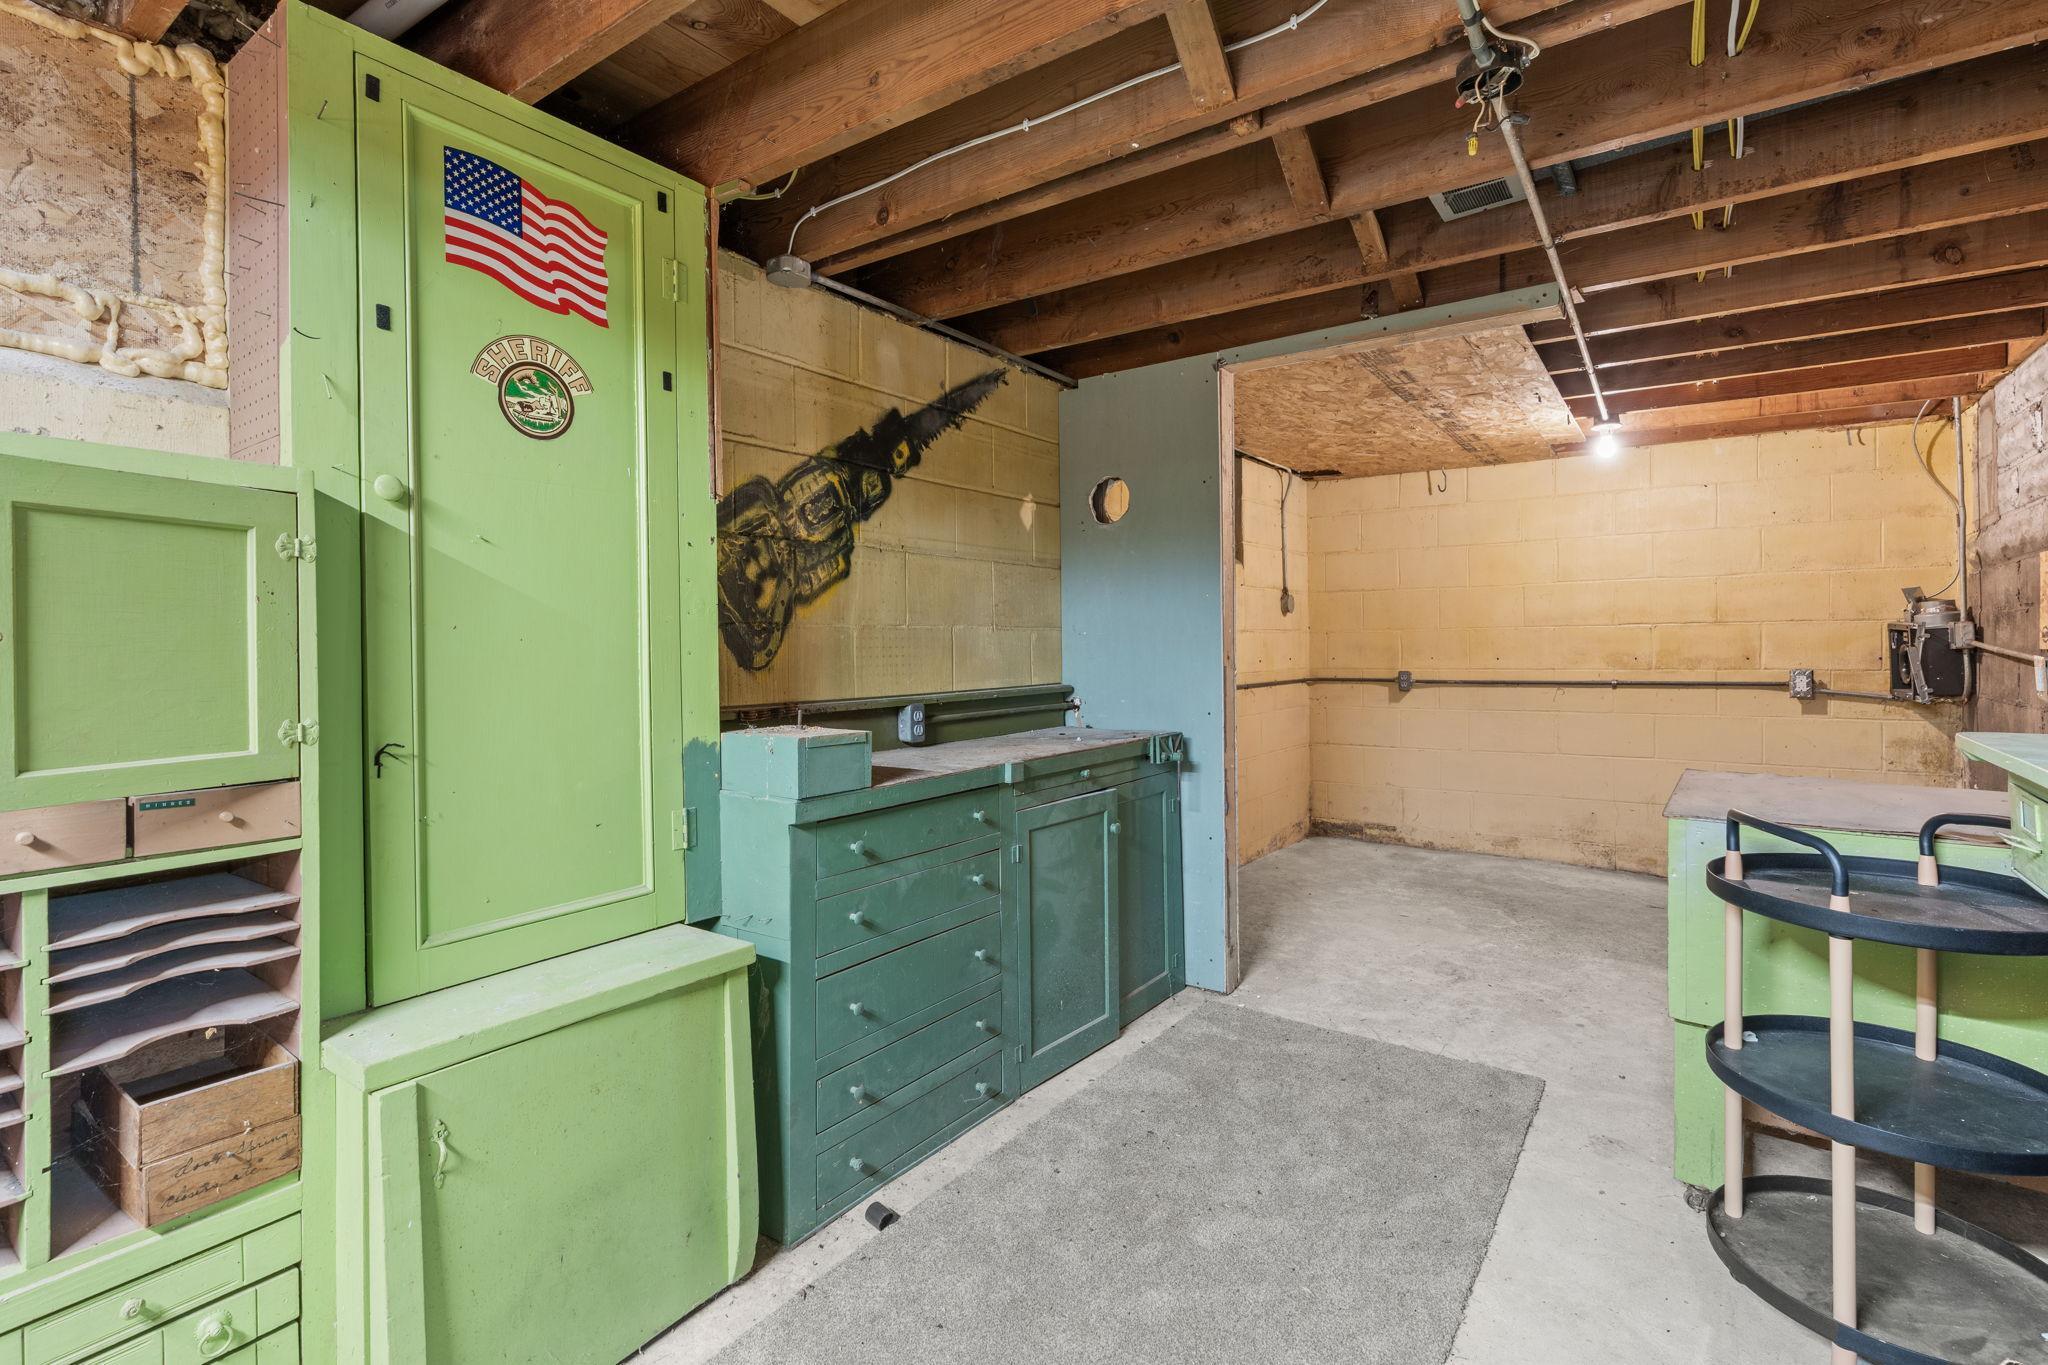
Garage workshop with green built-in cabinets, exposed ceiling joists, and a sheriff-emblem cabinet door.
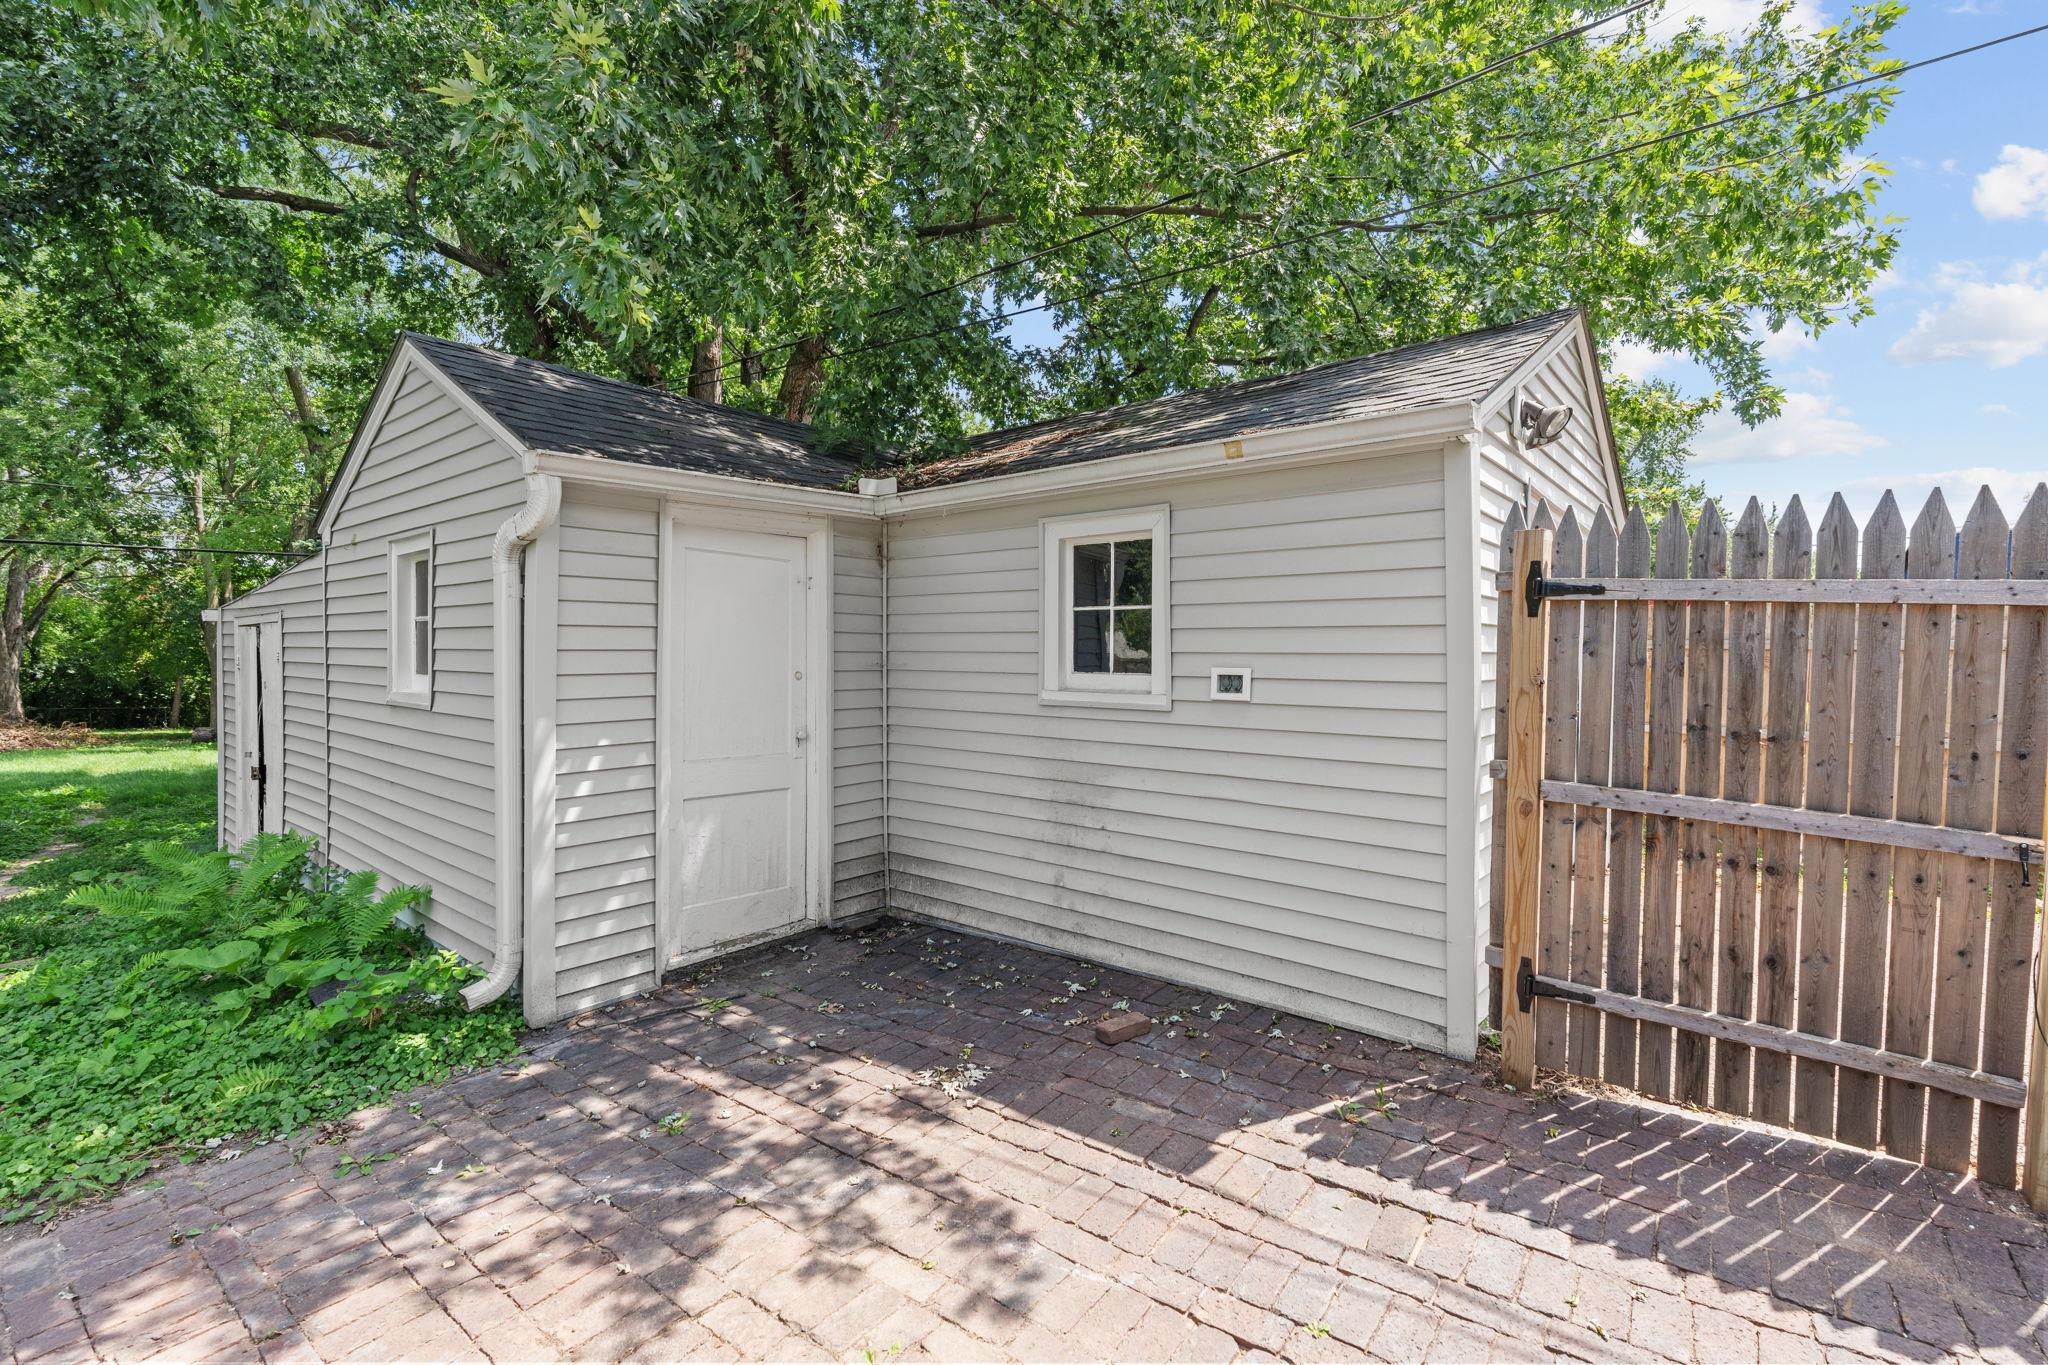
Light-sided exterior beside a brick patio, wooden gate, and mature trees.
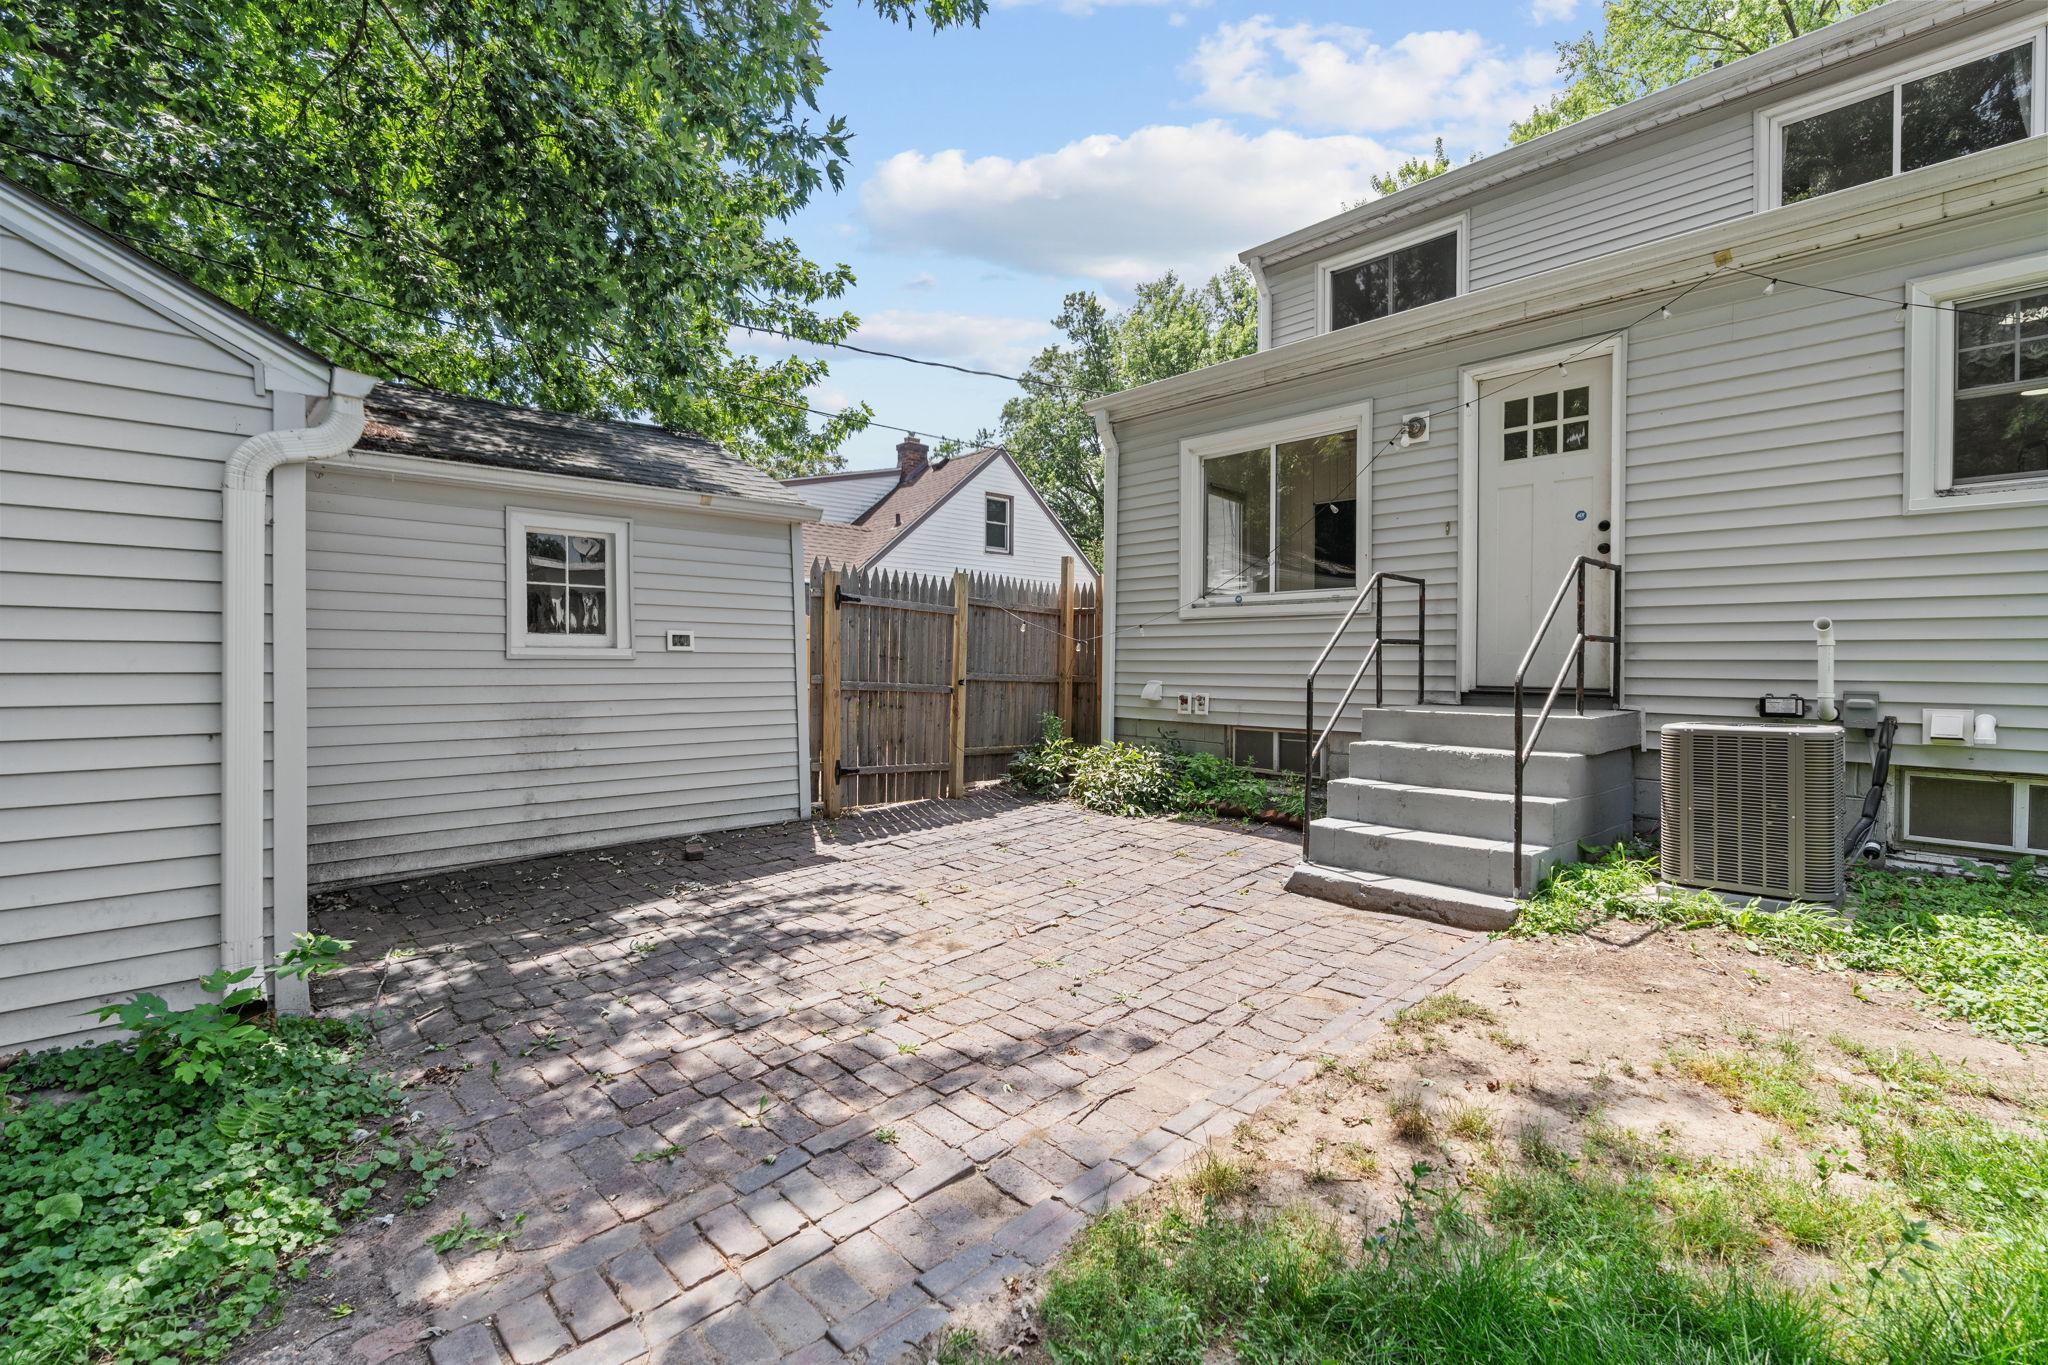
Backyard patio with brick pavers, concrete steps to the home, and a wooden privacy gate.
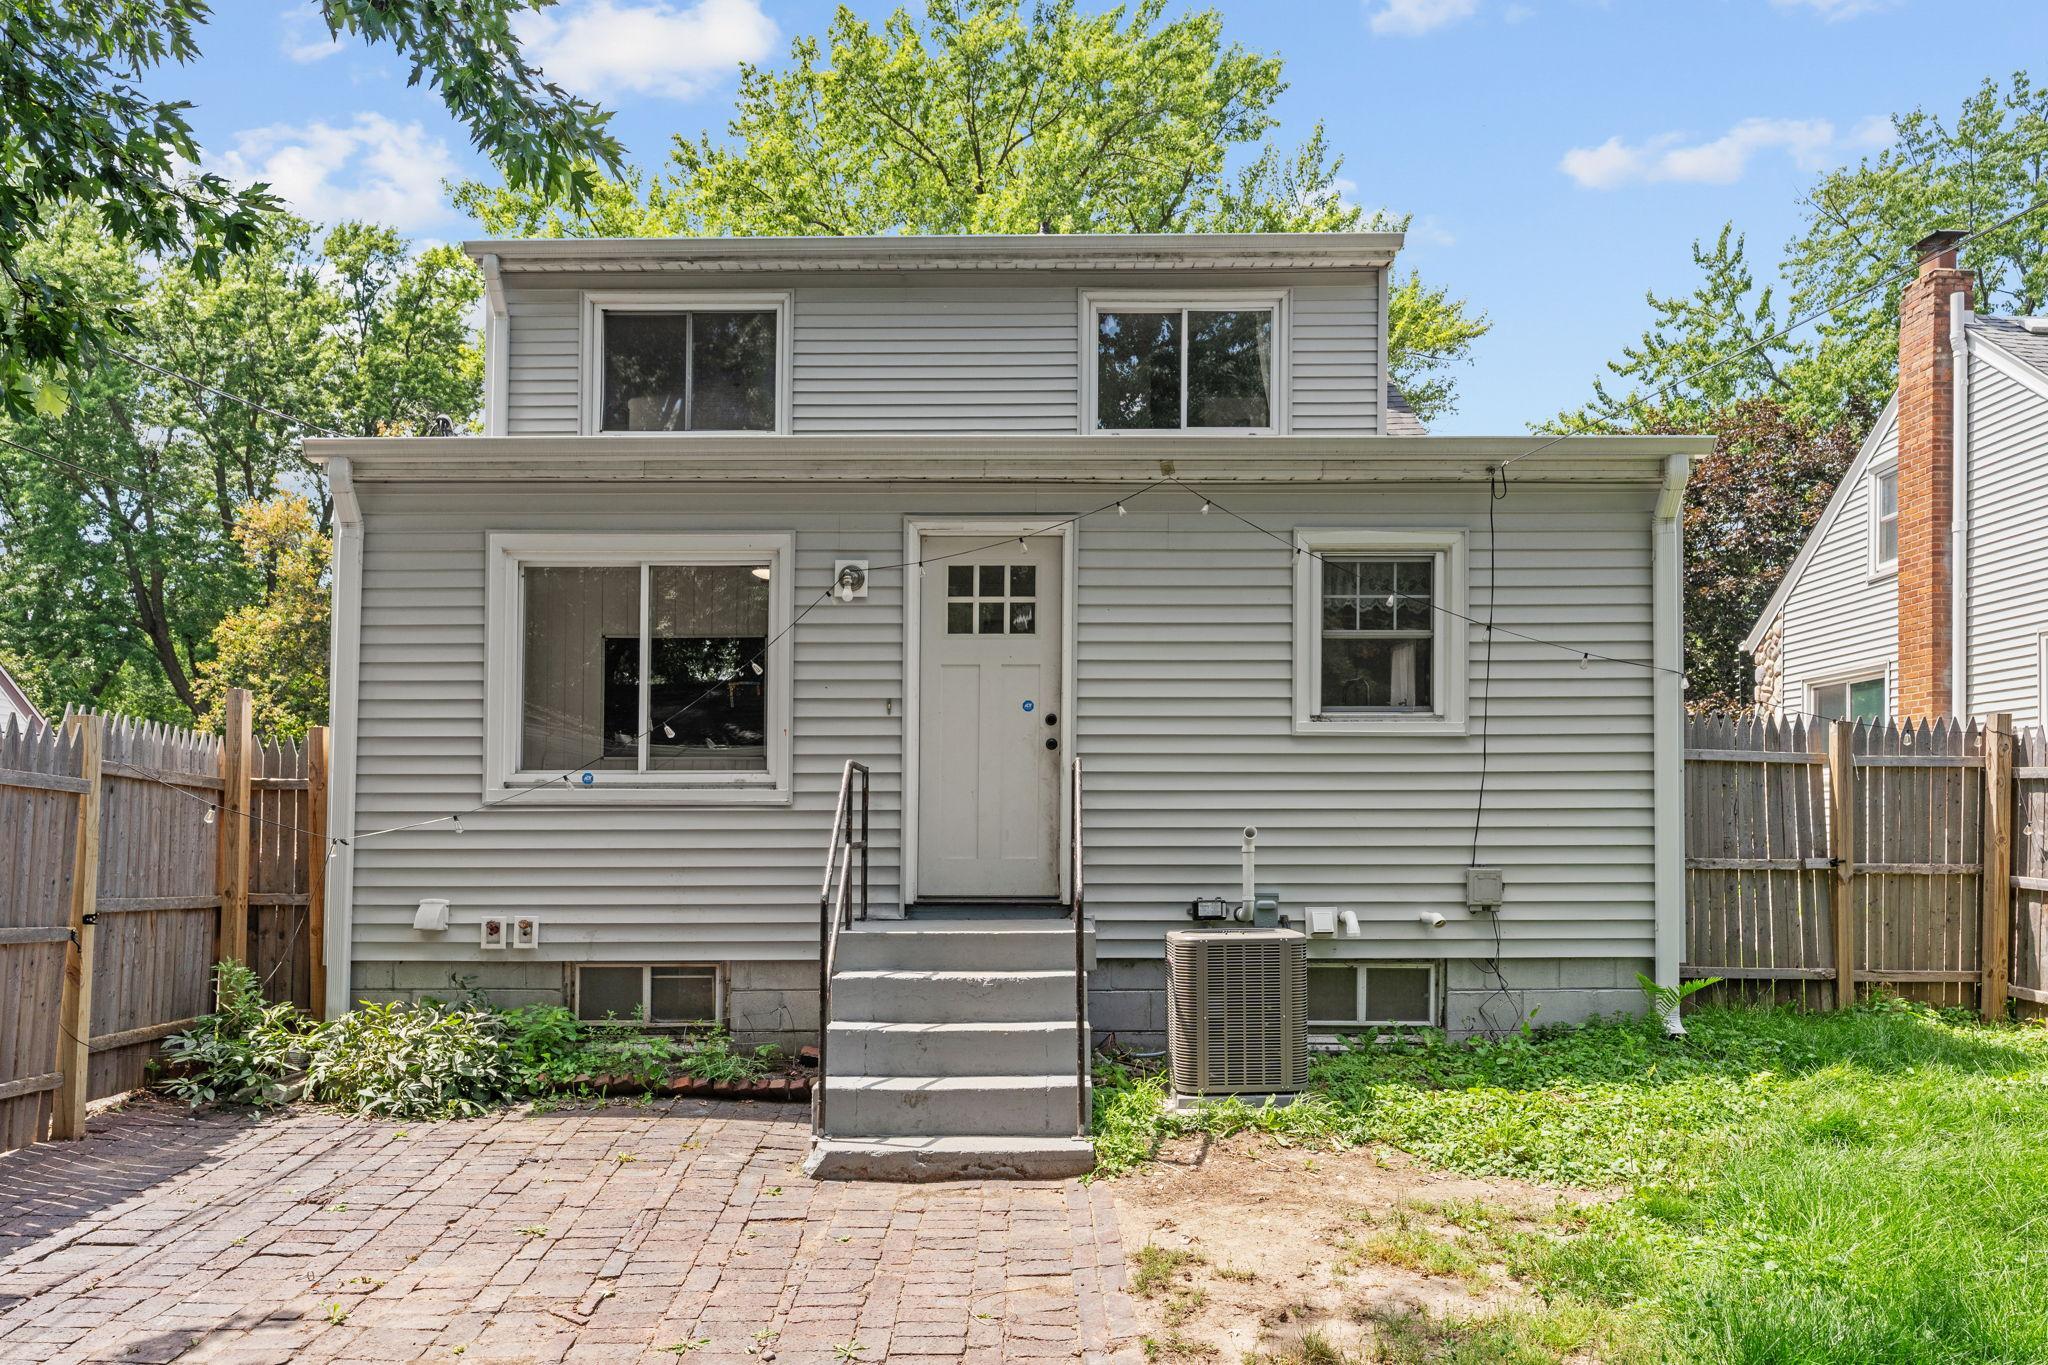
Rear of a gray-sided house with concrete steps, a brick patio, and fenced yard.
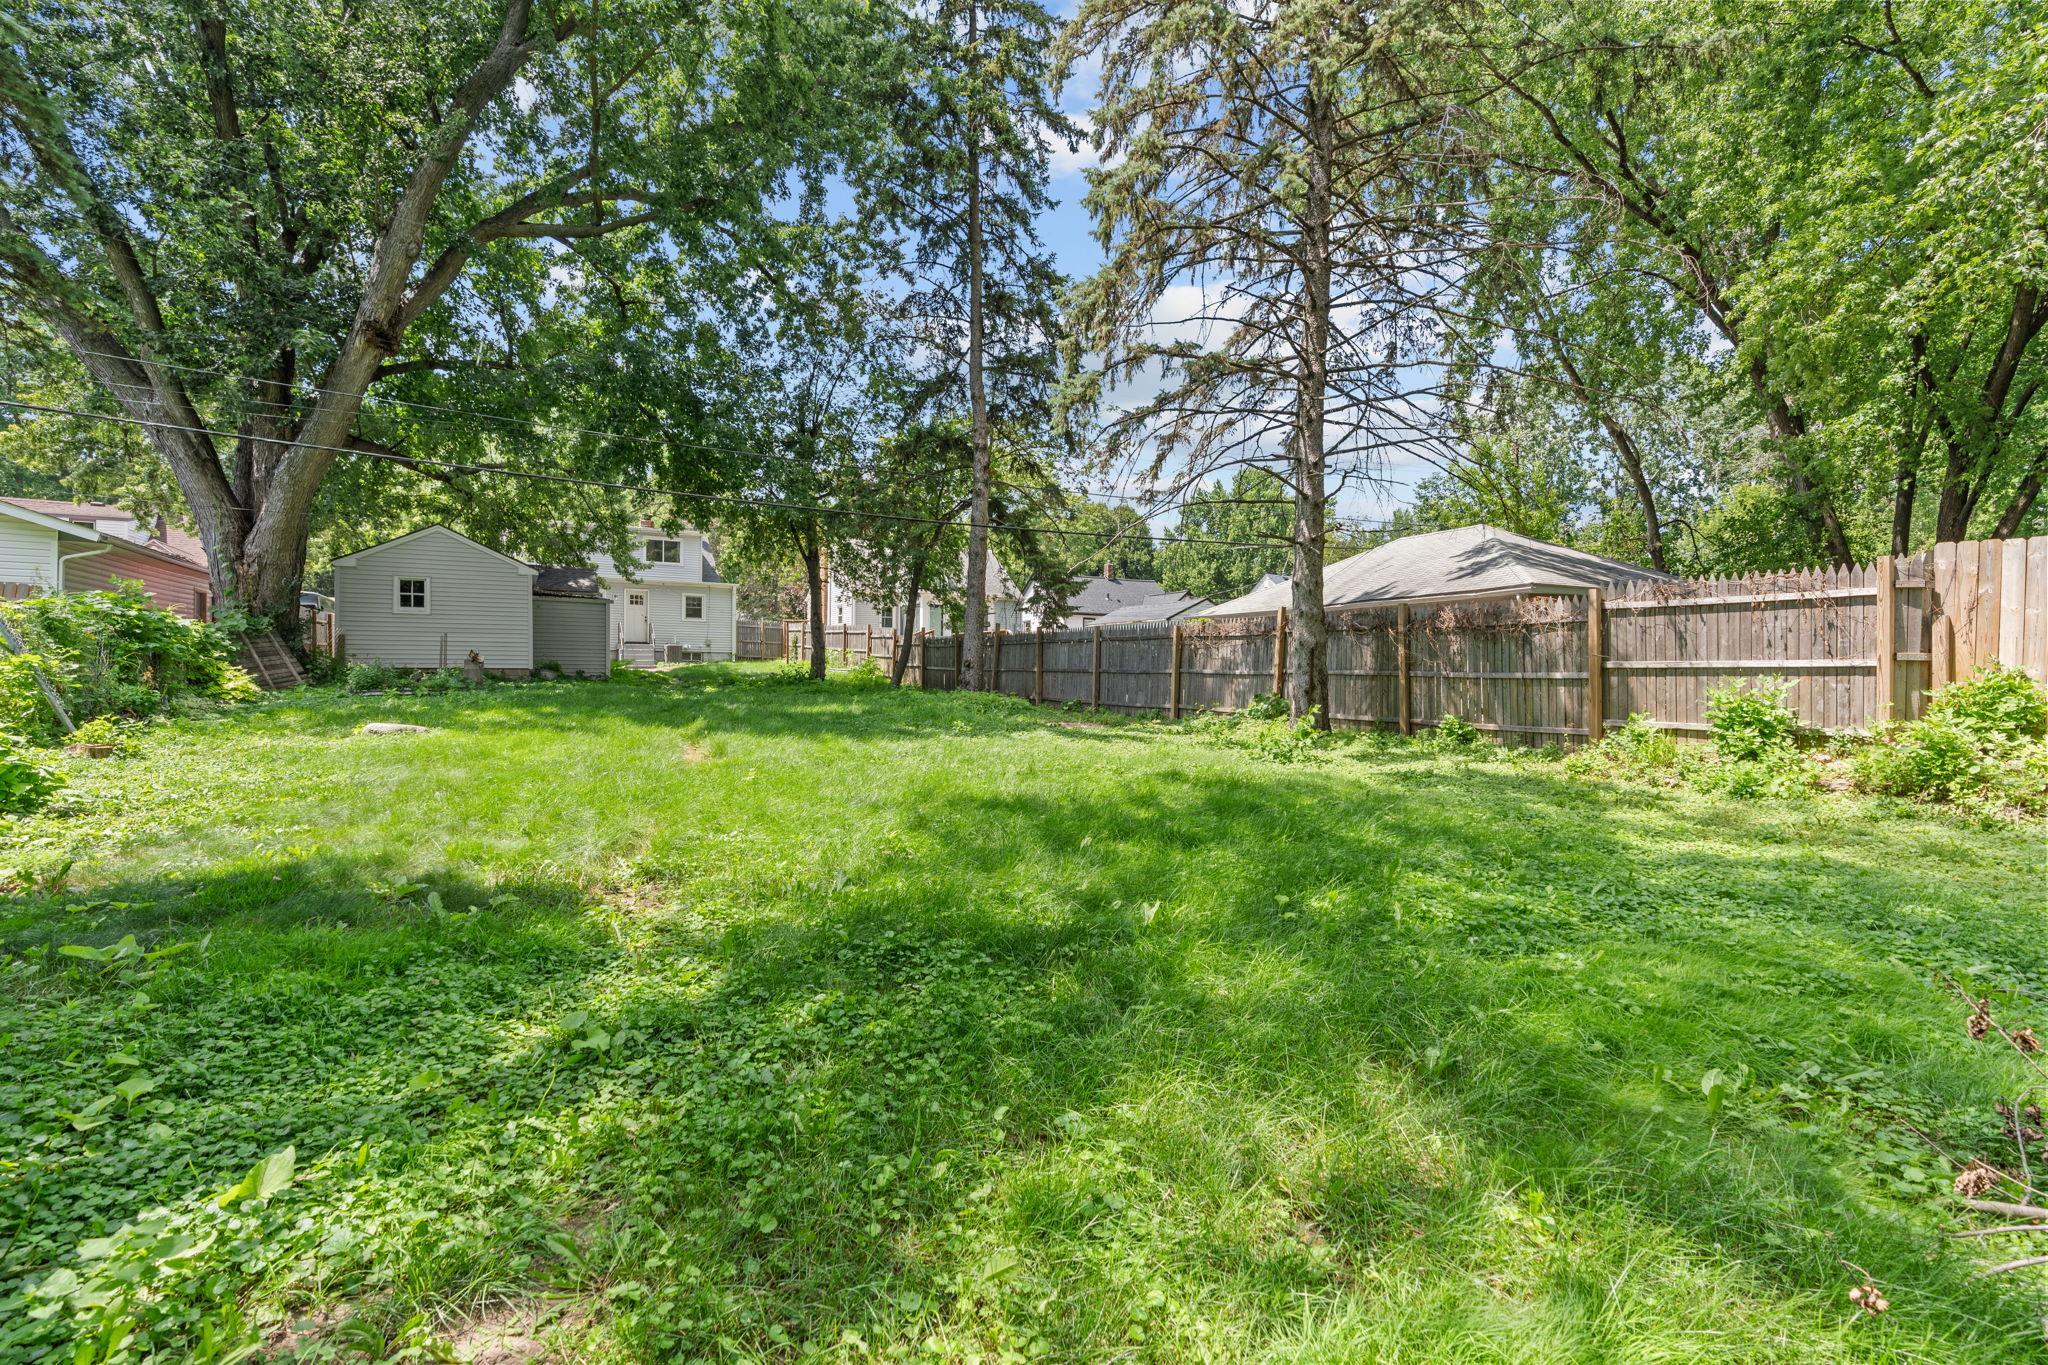
Grassy backyard shaded by mature trees and bordered by a wooden privacy fence.
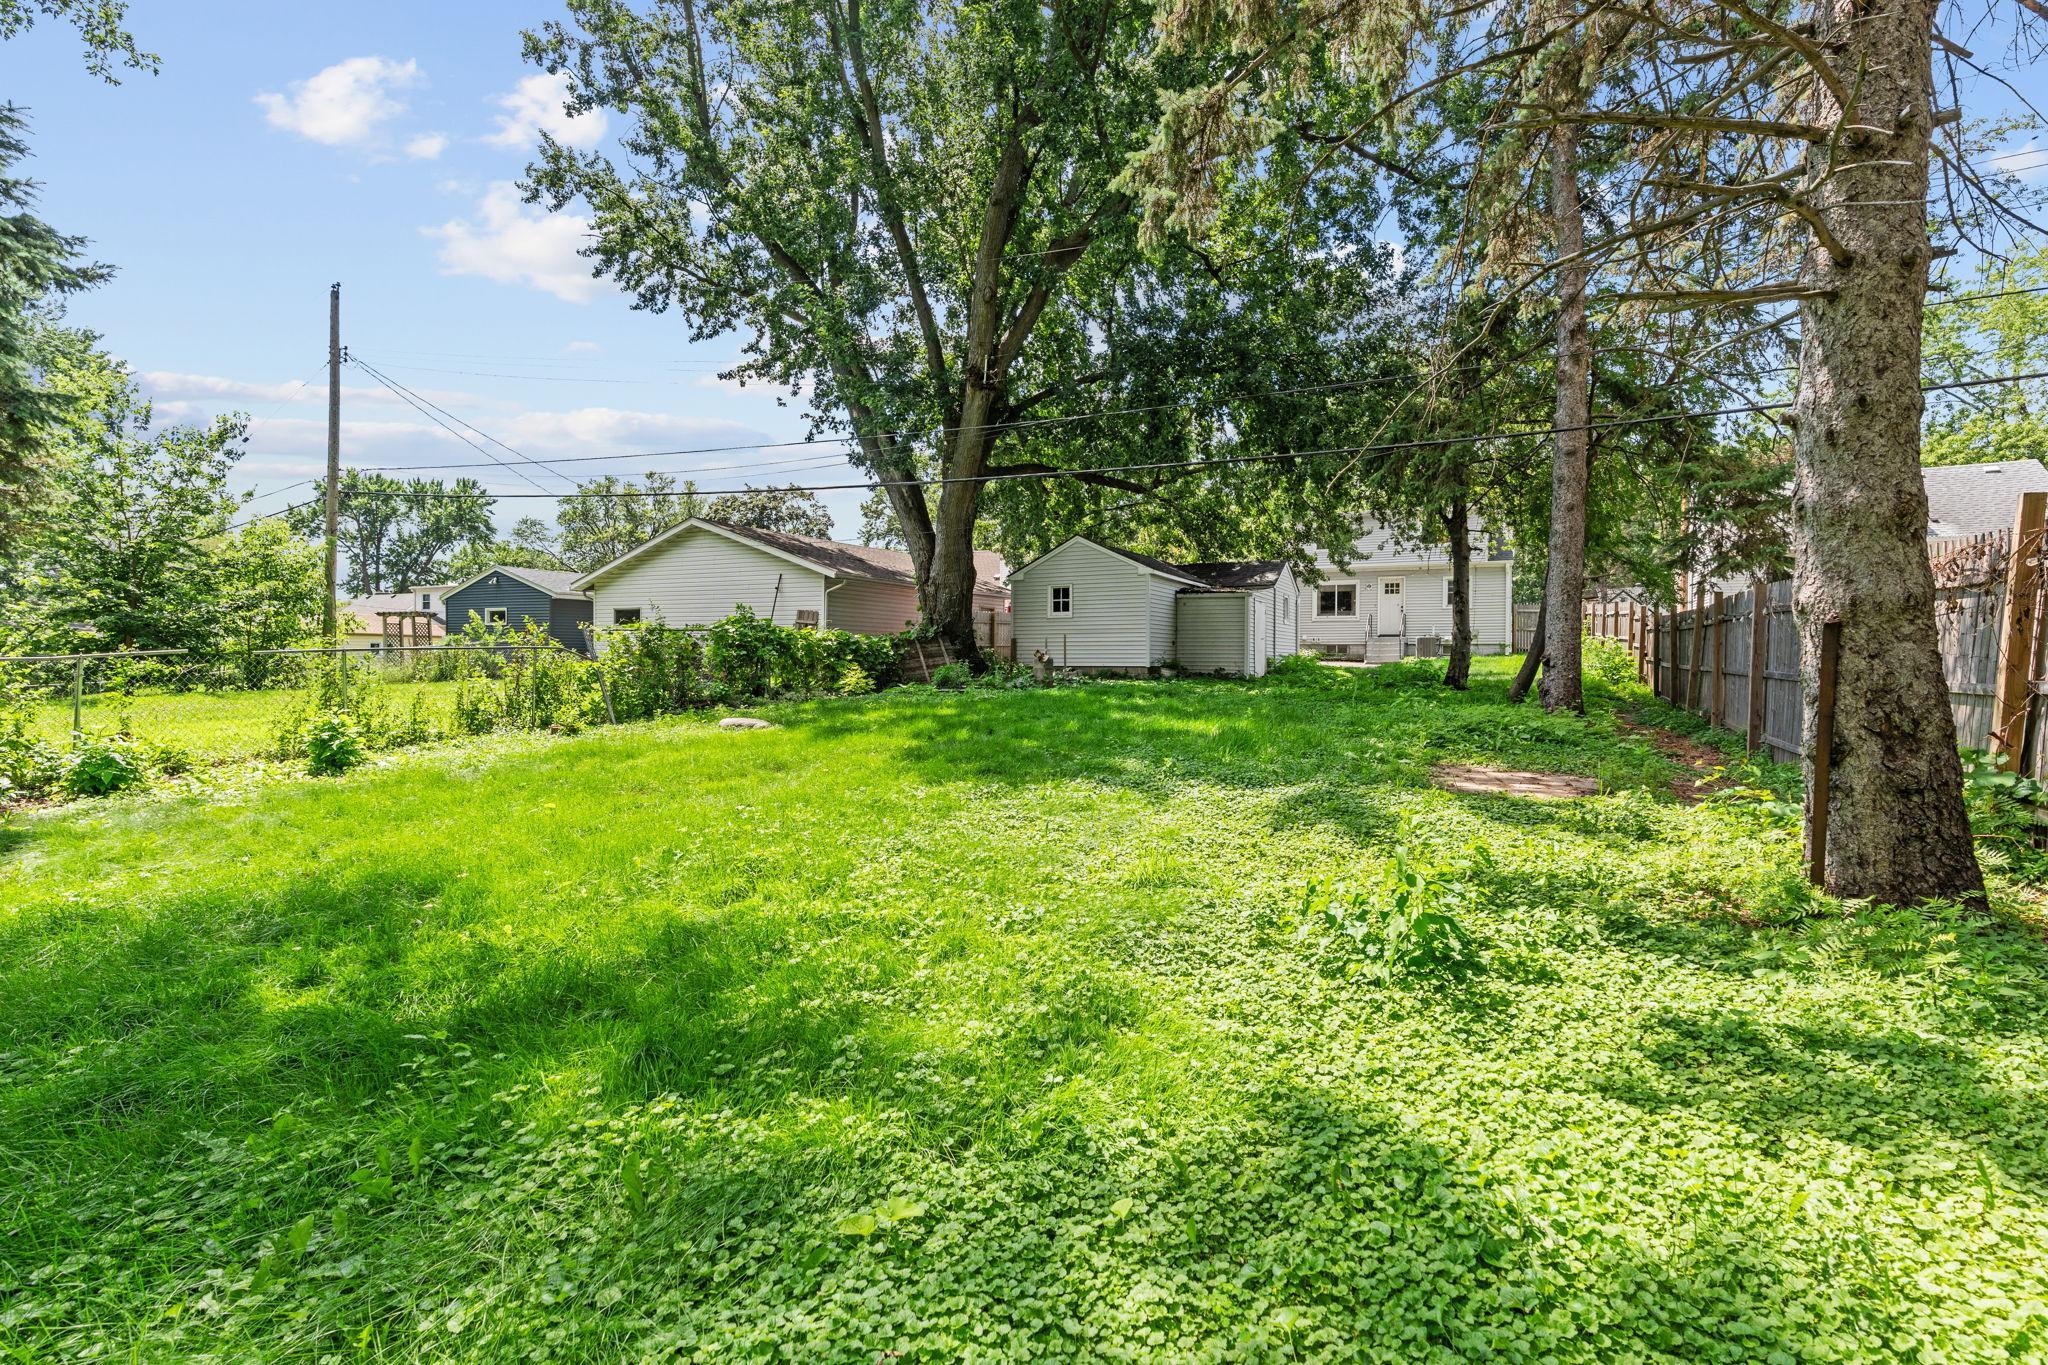
Backyard with a broad green lawn, mature trees, wooden fencing, and sheds at the rear.
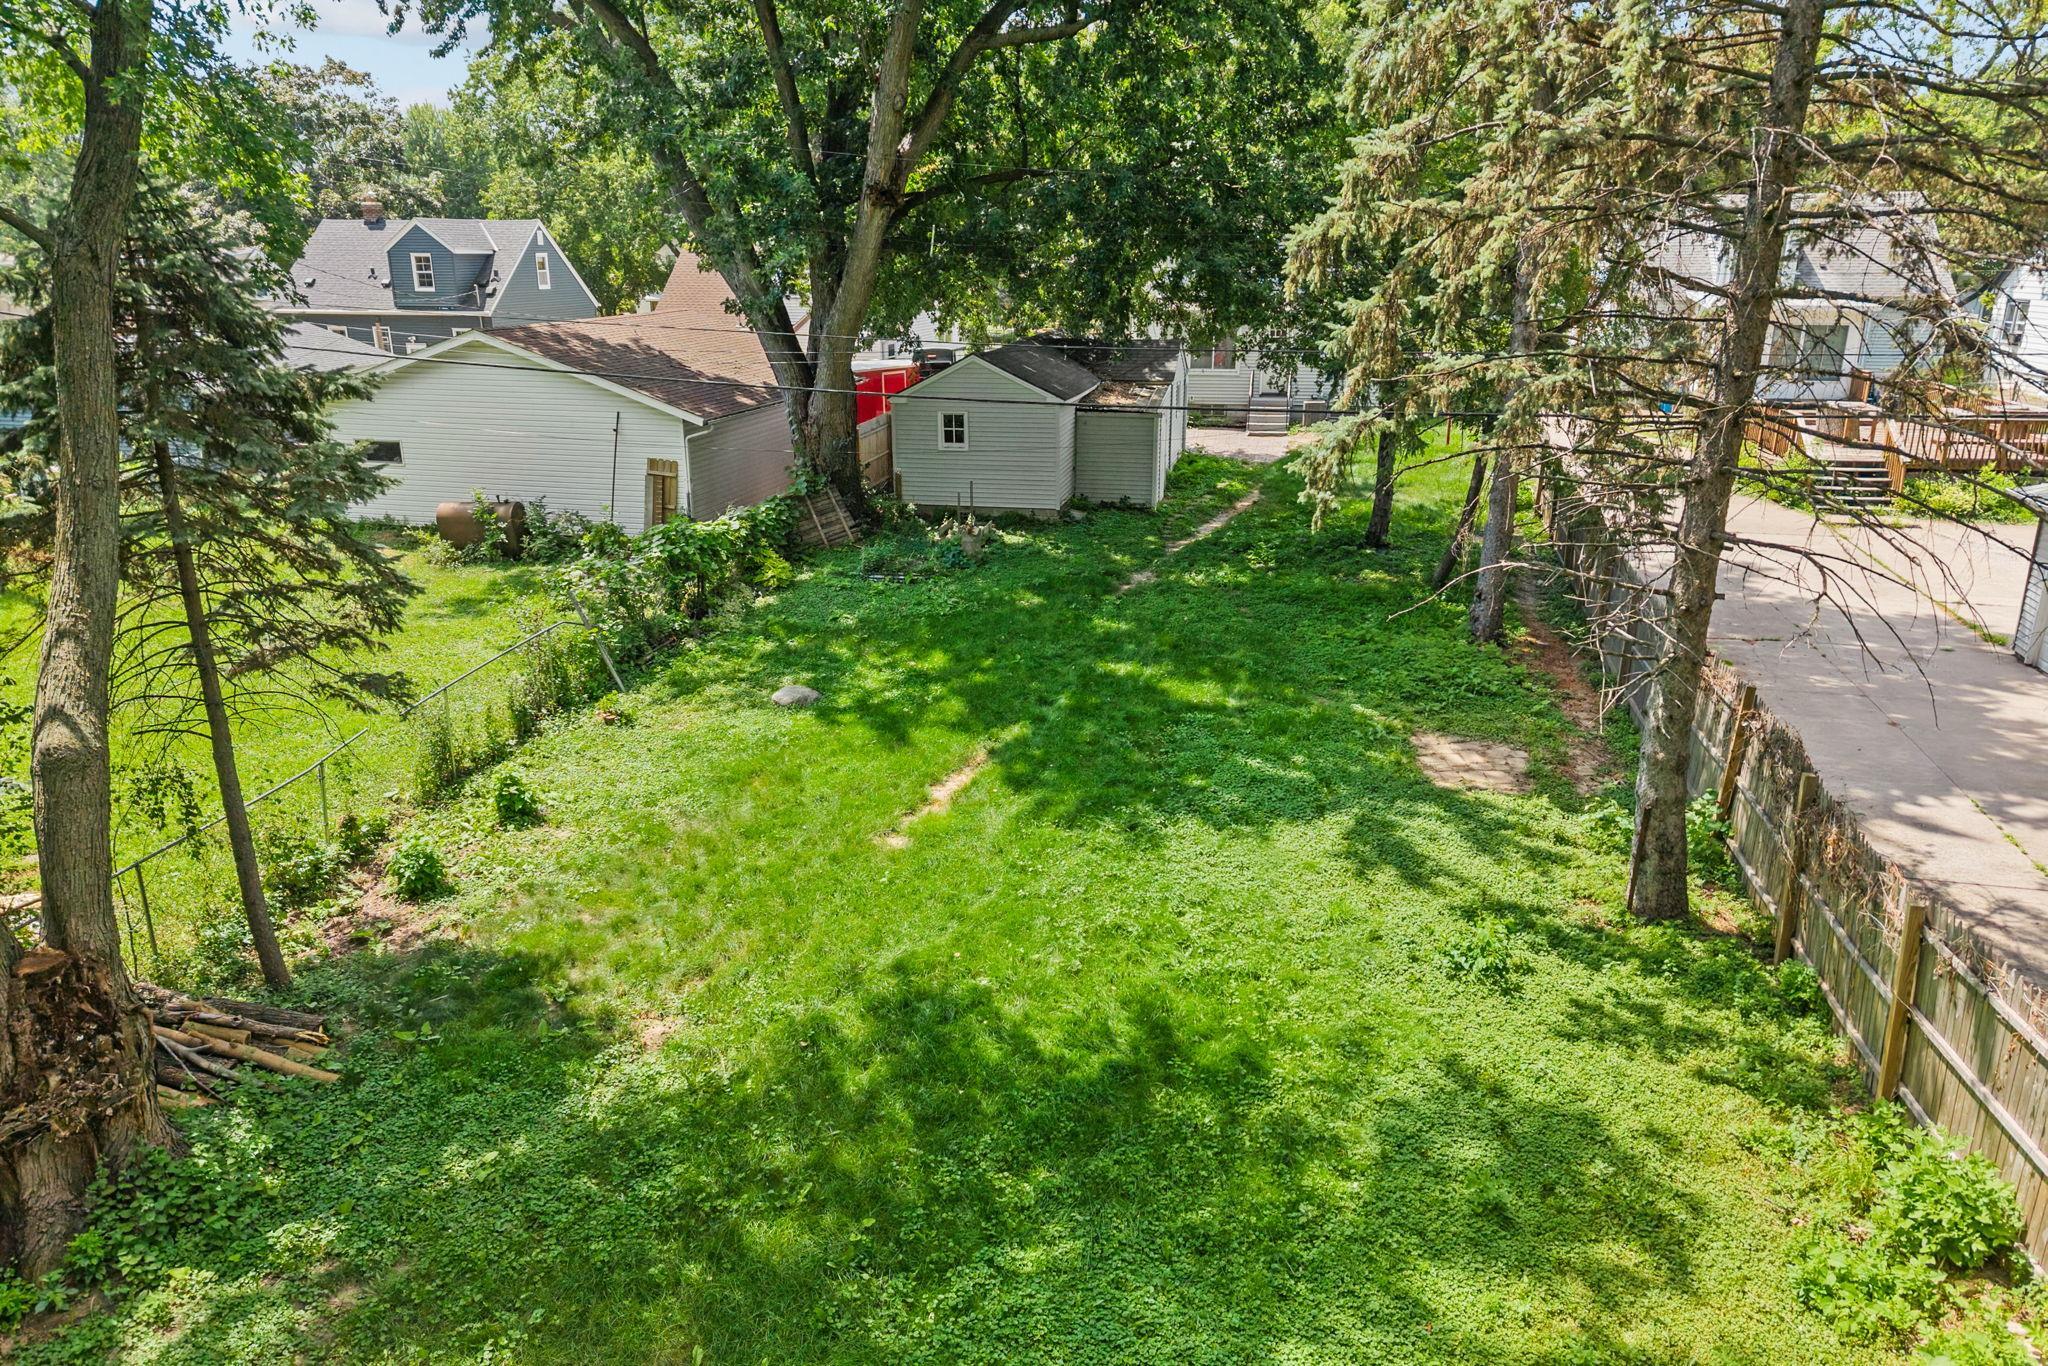
Grassy backyard with mature trees, a detached shed, and a wooden fence.
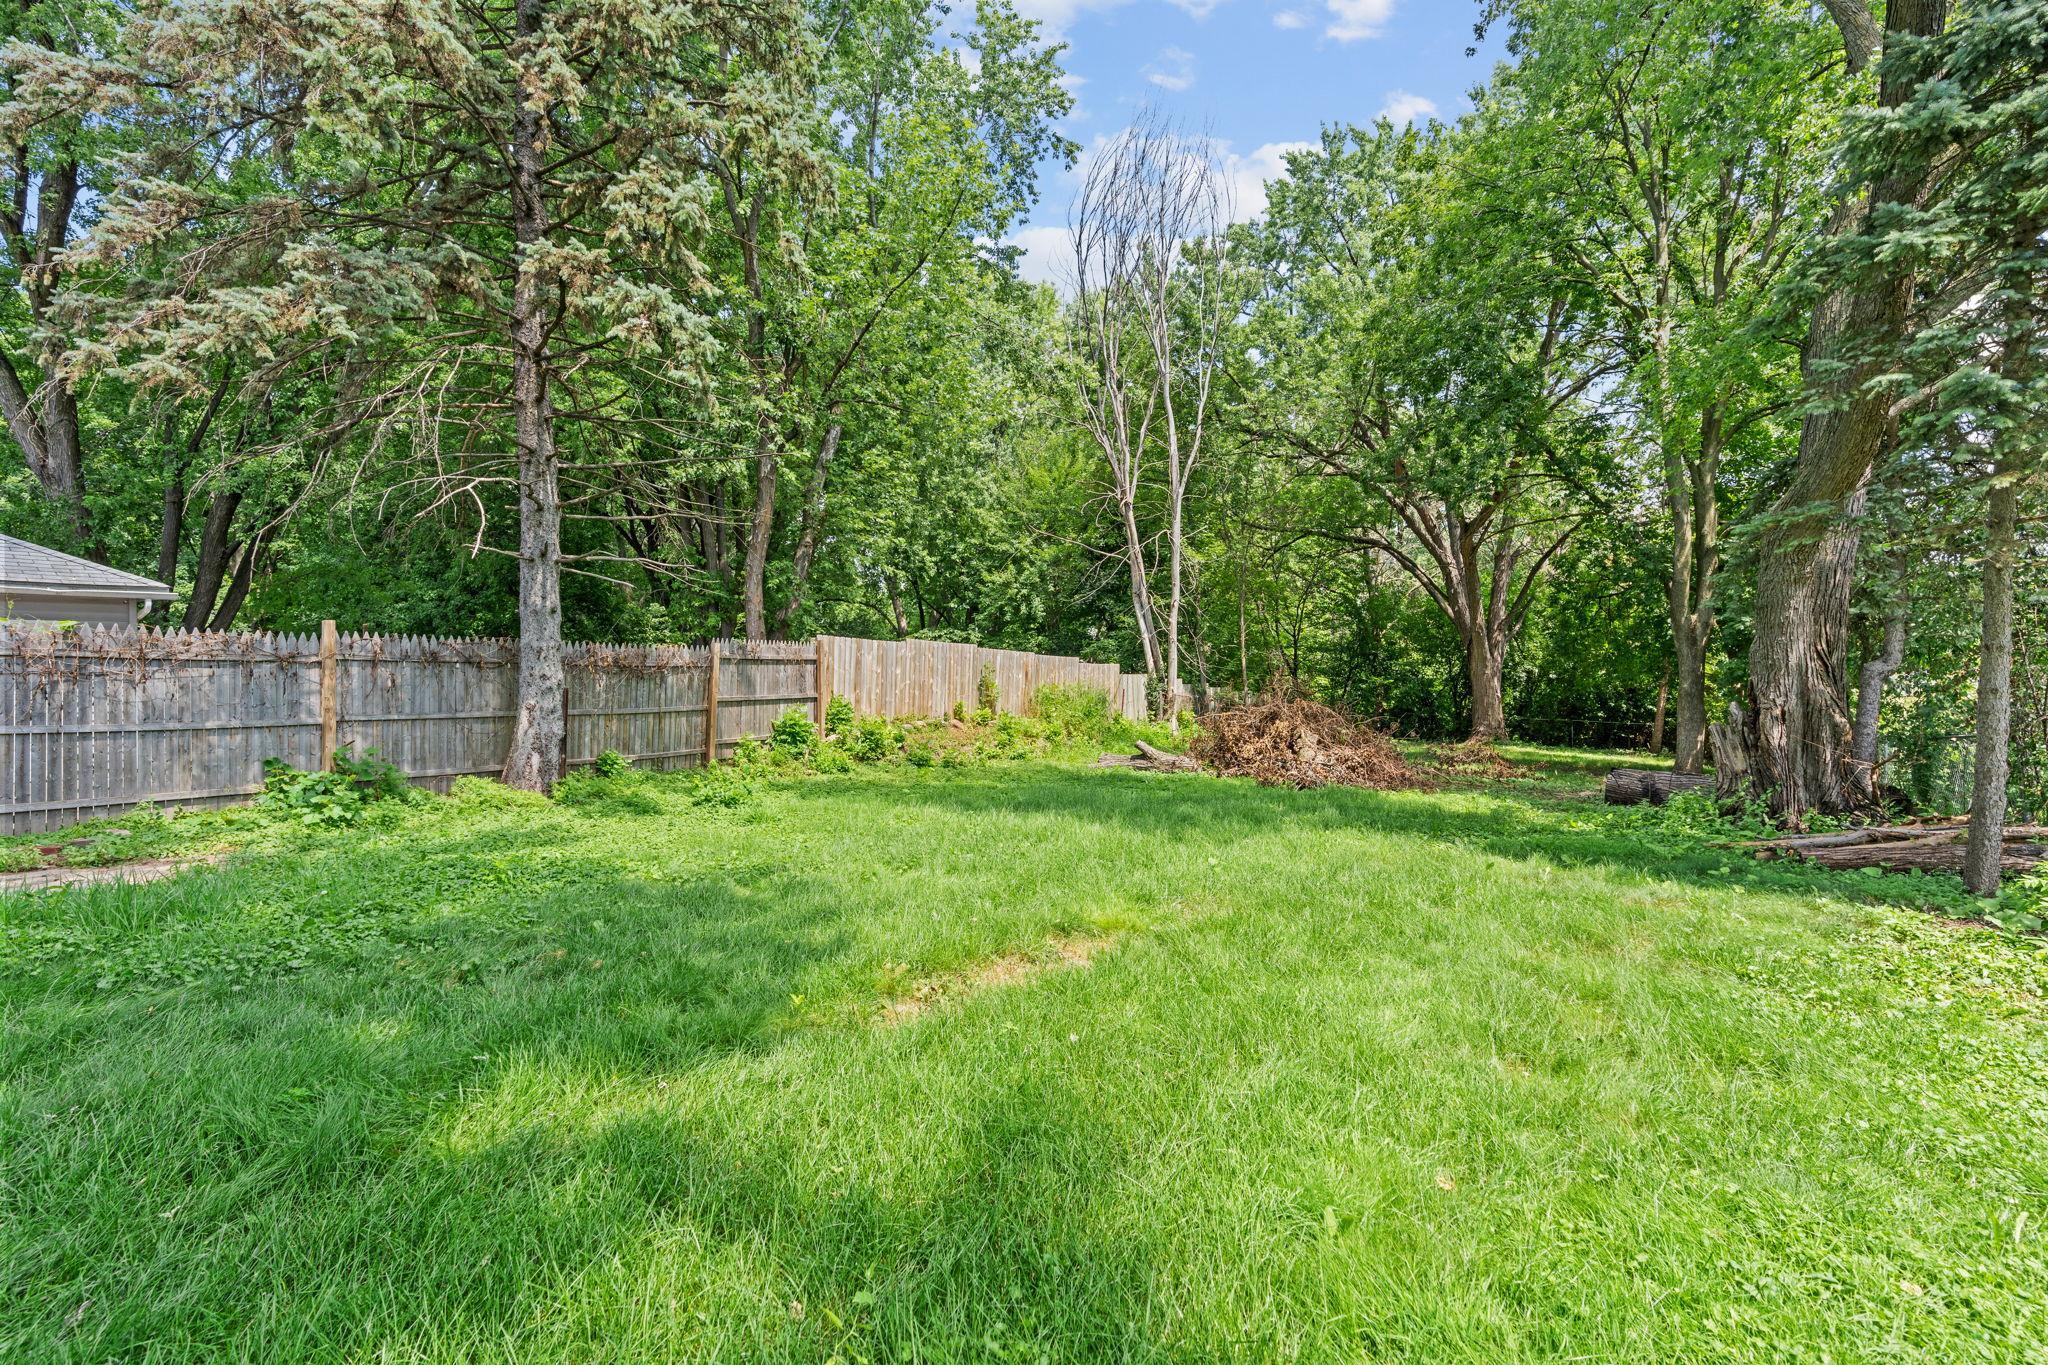
Grassy backyard shaded by mature trees, with a wooden fence and woods beyond.
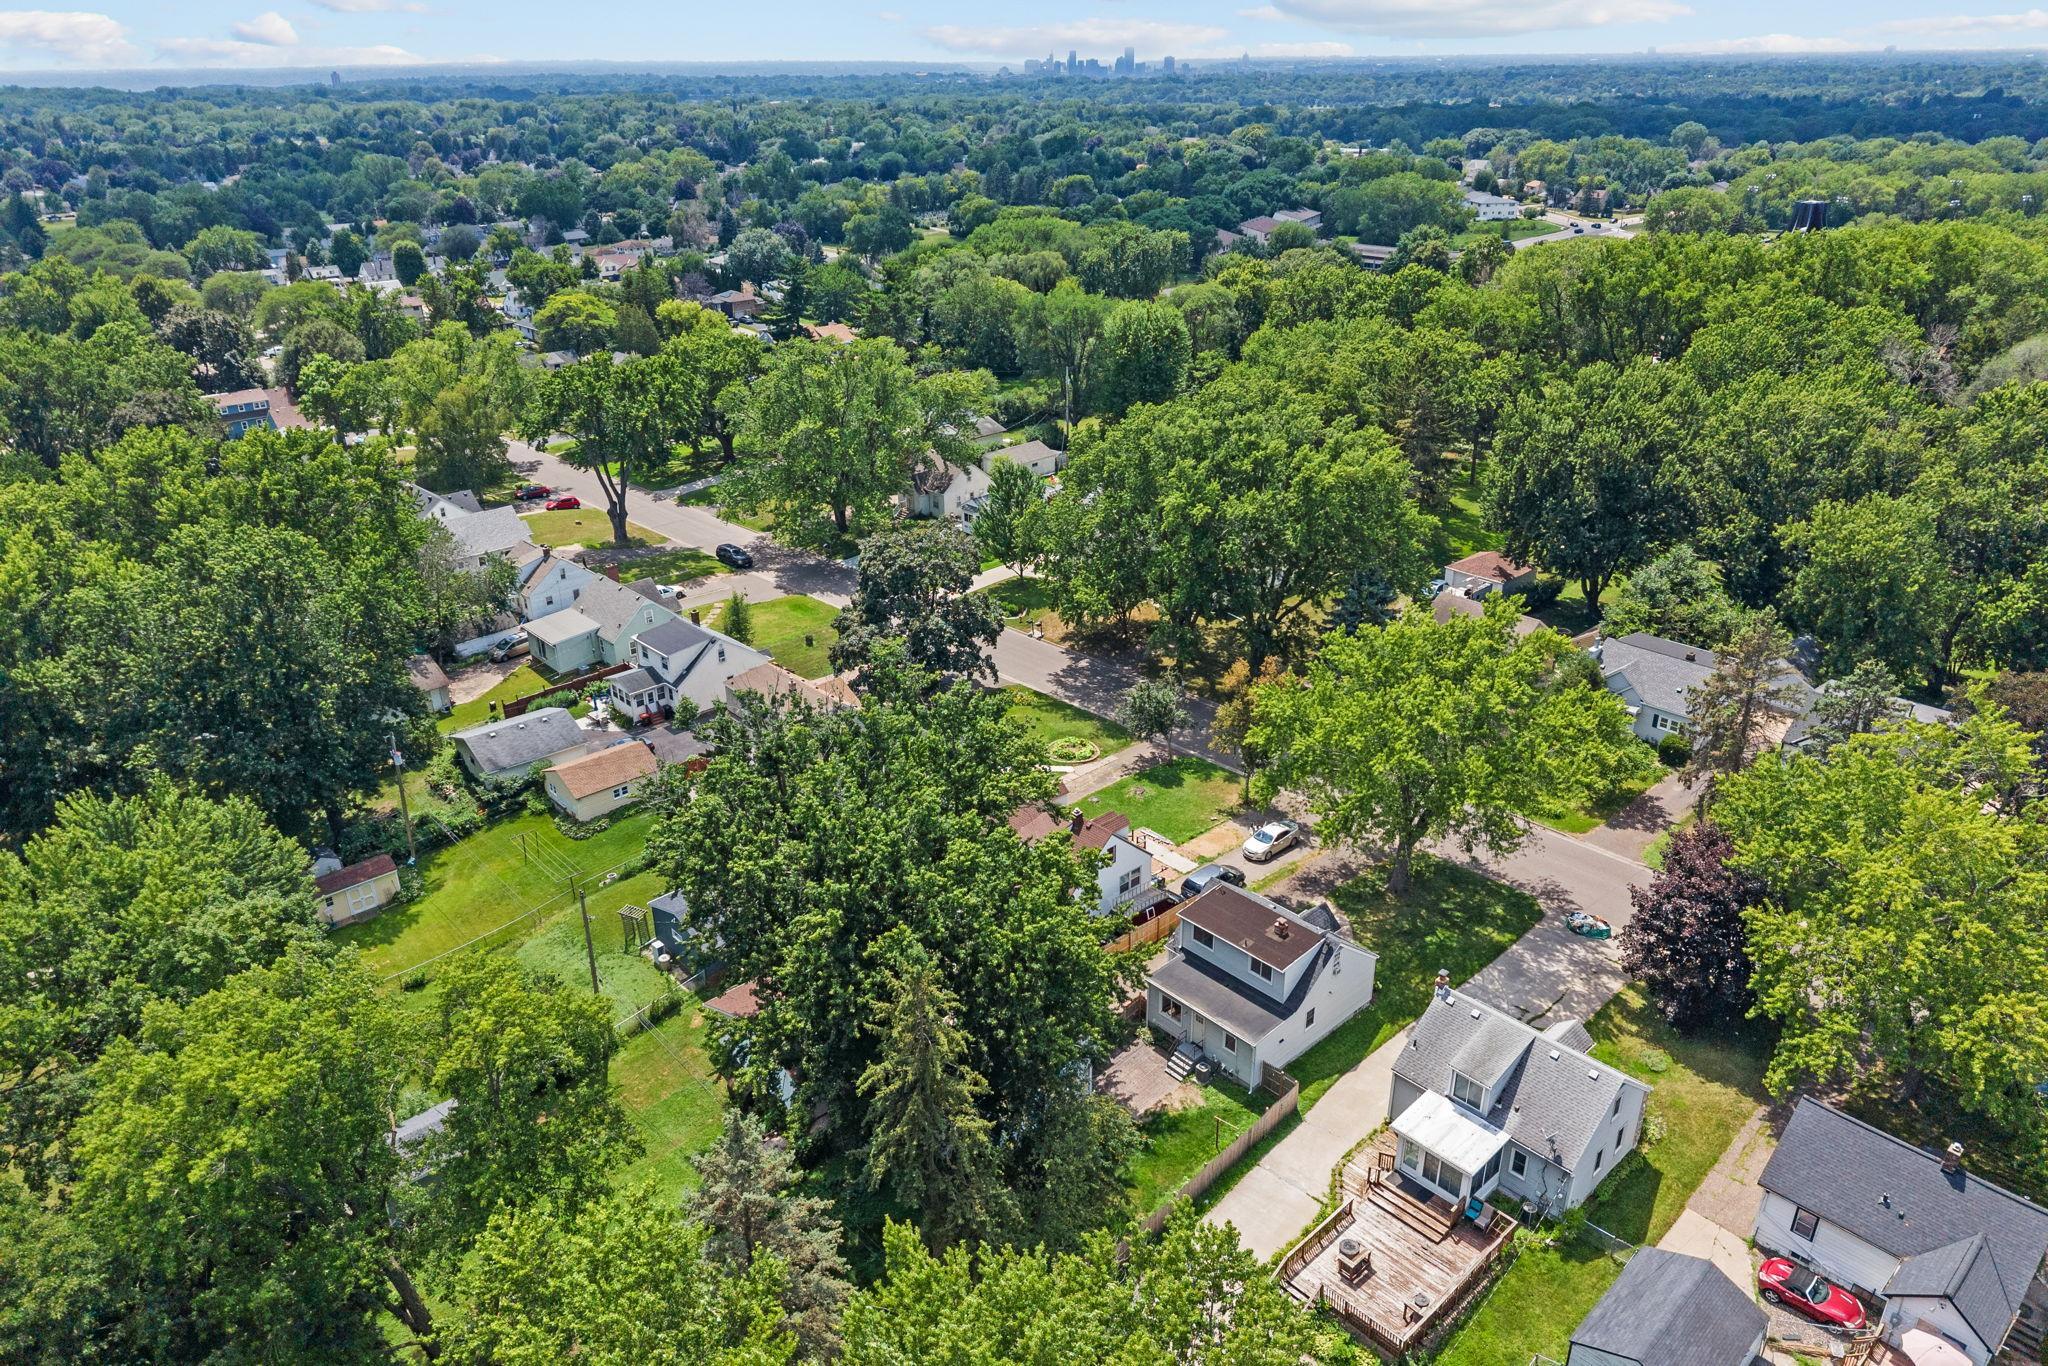
Aerial view of a tree-filled residential neighborhood with a distant city skyline.
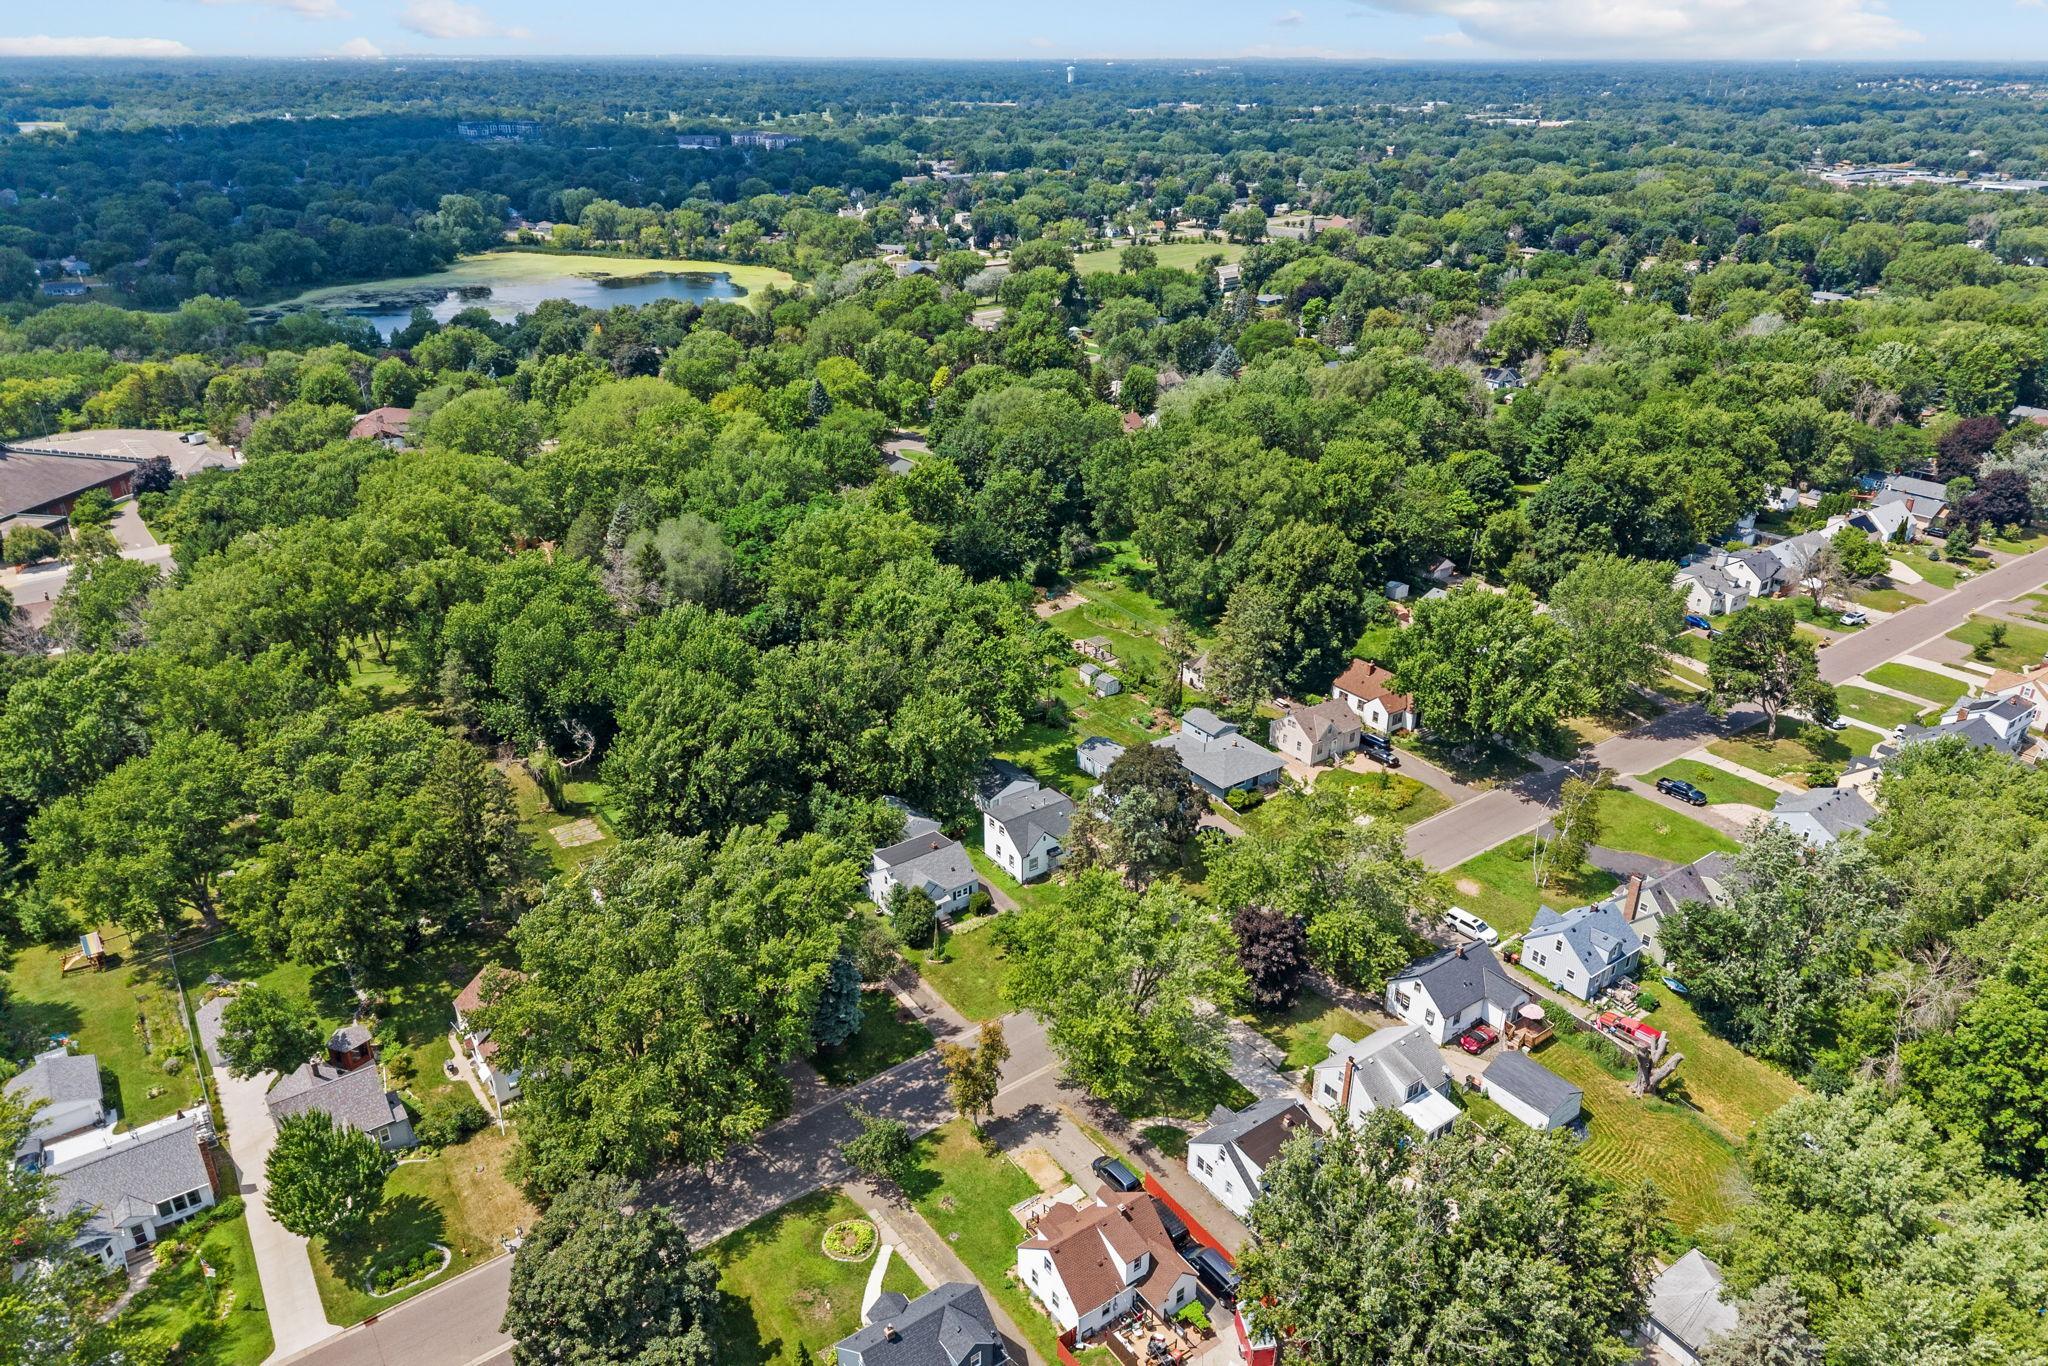
Aerial view of a leafy residential neighborhood with a pond and scattered homes.
SEE ALL PHOTOS
Gray-sided house with black shutters, flower beds, and wooden front steps beneath the gable marked 1752.
Gray-sided house with a covered entry and landscaped front lawn, viewed from above.
Gray-sided house with an arched entry, driveway, detached garage, and large shade tree.
Gray-sided house with a covered porch, flower beds, and detached garage beside the driveway.
Gray-sided house with a steep shingle roof, flower-lined porch steps, and detached garage.
Bright living room with a caramel leather sofa, two chairs, and sunlight through curtained windows.
Bright living room with a brown leather sofa, two armchairs, and large curtained windows.
Living room with a caramel leather sofa, red-bladed ceiling fan, and arched opening
Staged living room with a large window, red-bladed ceiling fan, and wide archway to the entry.
Living room with an arched opening, hardwood floors, and a caramel leather sofa by bright windows.
Living room and entryway with a broad arch, wood-look floors, and a bright seating area.
Furnished living room and entry with a broad archway, chandelier, and wood-look plank flooring.
Entryway with wood floors, a curtained window, patterned rug, and chandelier.
Dining area with a set table and white chairs opens into a bright kitchen through a brick archway.
Dining area with a set table beside built-in white cabinetry and an adjoining kitchen.
Dining area with a set table, white chairs, and a curtained window beside an arched hallway opening.
Kitchen with white cabinets, mosaic backsplash, gas range, and sink beneath a window.
Kitchen with white cabinetry, marble-look counters, mosaic backsplash, and a sink beneath the window.
Kitchen sink beneath a curtained window, with white cabinets and a pale mosaic tile backsplash.
Kitchen with white cabinets, stainless appliances, and a pale mosaic backsplash.
Compact white kitchen with a refrigerator, gas range, white brick walls, and wood plank flooring.
Empty room with white paneled walls, a white door, two windows, and wood-look flooring.
Empty paneled room with a large chalkboard, wood-plank floor, and ceiling fan.
Empty bedroom with louvered closet doors, a curtained window, and hardwood floors.
Empty room with hardwood floors, a curtained window, and a curtained closet.
Bathroom with a white vanity, black faucet, toilet, and pale green leaf-patterned shower curtain.
Bathroom with white vanity, black faucet, and pale green floral shower curtain.
White bathtub with light tiled surround and black shower fixtures.
Attic storage room with a sloped ceiling, built-in white drawers, and carpet.
Finished attic room with built-in cabinets, sloped ceiling, gray carpet, and a window air conditioner.
Empty carpeted room with a central partition, wall shelves, and built-in drawers.
Empty carpeted room with a tall white partition, open stairway door, and curtained windows.
Empty carpeted bedroom with gray walls, a white paneled divider, and a curtained window.
Empty carpeted room with two sunlit windows and a small access door beneath a sloped wall.
Empty attic room with built-in drawers, a sloped ceiling, and beige carpet.
Carpeted basement room with a desk and lamp, opening onto adjoining utility areas.
Carpeted basement room with a dark paneled wall, small desk, and low white ceiling.
Empty basement with gray carpet, built-in cabinets, and stairs beside a small window.
Basement laundry room with washer and dryer, a deep utility sink, and overhead cabinets.
White bathroom with a wall-mounted sink, toilet, and wood-framed mirror.
Garage workshop with green built-in cabinets, exposed ceiling joists, and a sheriff-emblem cabinet door.
Light-sided exterior beside a brick patio, wooden gate, and mature trees.
Backyard patio with brick pavers, concrete steps to the home, and a wooden privacy gate.
Rear of a gray-sided house with concrete steps, a brick patio, and fenced yard.
Grassy backyard shaded by mature trees and bordered by a wooden privacy fence.
Backyard with a broad green lawn, mature trees, wooden fencing, and sheds at the rear.
Grassy backyard with mature trees, a detached shed, and a wooden fence.
Grassy backyard shaded by mature trees, with a wooden fence and woods beyond.
Aerial view of a tree-filled residential neighborhood with a distant city skyline.
Aerial view of a leafy residential neighborhood with a pond and scattered homes.
Courtesy of Set Apart Realty, Angelika Markov Listing Contact:  
For Sale

1752 Flandrau Street

1752 Flandrau Street, Maplewood, MN 55109

$279,900
This charming Maplewood home is packed with potential, with many of the expensive updates already taken care of! Major improvements include a new carpets, paint, AC and updated fencing (2025), new appliances and soft-close kitchen cabinets (2025), updated plumbing (2025), new roof, siding, gutters, and 200-amp electrical panel (2022), plus a new furnace and water heater (2020). Inside, you'll find a bright living room, charming arched details, flexible living spaces, and a cozy sunroom overlooking the backyard. Sitting on .34 acres, the real showstopper is the backyard oasis stretching approximately 294 feet deep! The yard has been thoughtfully cleared, creating incredible space for entertaining, gardening, pets, play, and hobbies. With the major improvements complete, this home offers the perfect opportunity to add your personal touches while continuing to build equity. Book your showing today!

3
beds

2
baths

1,631 Sq.Ft. LIVING AREA

0.34 Acres lot

Angelika Markov

Angelika Markov

Features & Amenities

Interior

  • total bedrooms3
  • Total bathrooms2
  • full bathroom1
  • half bathroom1
  • Laundry room In Basement, Lower Level
  • APPLIANCES Dishwasher, Exhaust Fan, Microwave, Range, Refrigerator, Stainless Steel Appliances

Area & Lot

  • Status For Sale
  • Living Area1,631 Sq.Ft.
  • Total Area2,333 Sq.Ft.
  • Lot Area0.34 Acres
  • MLS® ID7112805
  • TypeResidential
  • YEAR BUILT1941
  • School DistrictNorth St Paul-Maplewood

Exterior

  • STORIES2
  • Garage Space1.0
  • water SourceCity Water/Connected
  • PoolNone
  • roofAge 8 Years or Less
  • lot featuresTree Coverage - Medium
  • parkingDetached Garage
  • HEAT TYPEForced Air
  • AIR CONDITIONINGCentral Air
  • sewerCity Sewer/Connected
  • Disability FeaturesNone

Financial

  • Sales Price$279,900
  • Real Estate Tax $4,498/yr
Gray-sided house with a covered entry and landscaped front lawn, viewed from above.

Schedule a Showing

We would love to show you our beautiful property. Please select your preferred date and time below. An agent will be in touch shortly to confirm your appointment.

Schedule a Showing

We would love to show you our beautiful property. Please select your preferred date and time below. An agent will be in touch shortly to confirm your appointment.

Thank you for your interest in 1752 Flandrau Street, Maplewood, MN 55109. We are reviewing your request and will be in touch shortly!

Mortgage Calculator

Estimate your monthly mortgage payment, including the principal and interest, property taxes, and HOA. Adjust the values to generate a more accurate rate.

All estimates are provided for informational purposes only. Actual amounts may vary.
$0,000 Your Payment 20 15 65
$0,000 Your Payment

Let’s Find Your Dream Home

Real estate is about more than buying and selling—it's about serving people with integrity, excellence, and purpose. Backed by over two decades of experience, every client receives personalized guidance, trusted expertise, and dedicated support throughout the process. The goal is to help you move forward with confidence while honoring your goals every step of the way.

Follow Us on Instagram