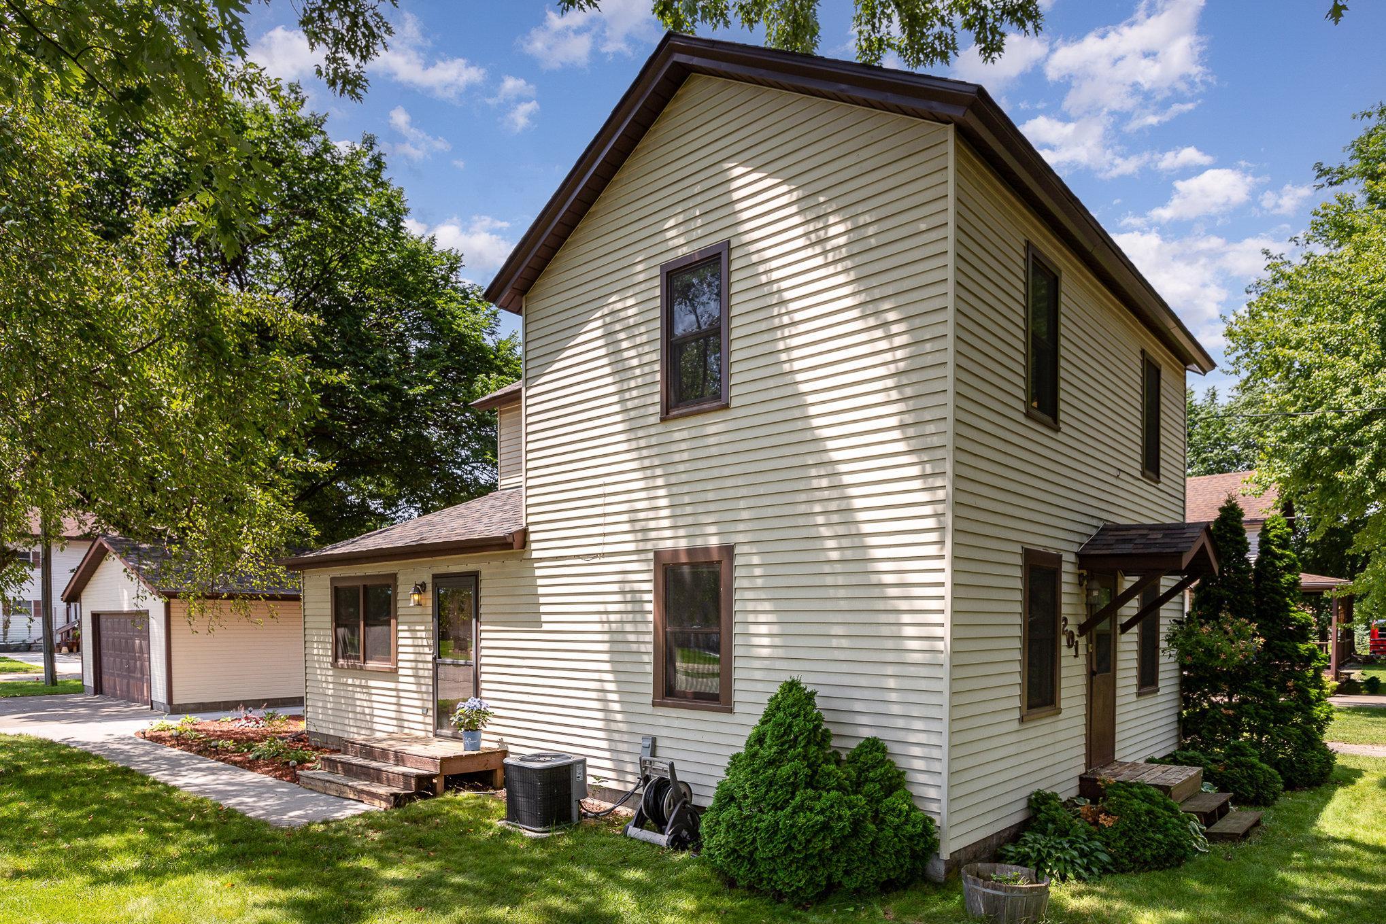
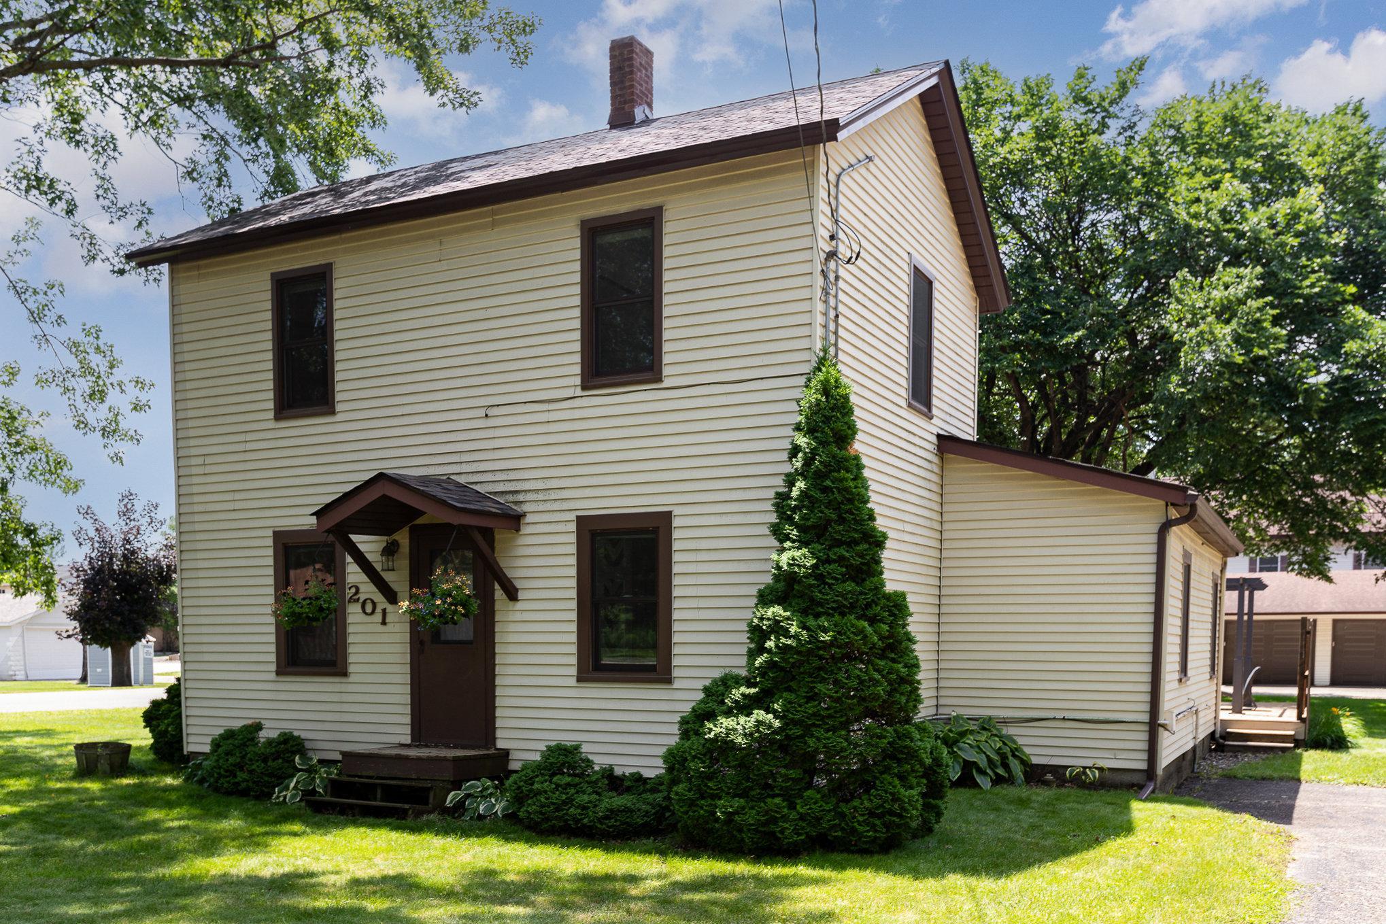
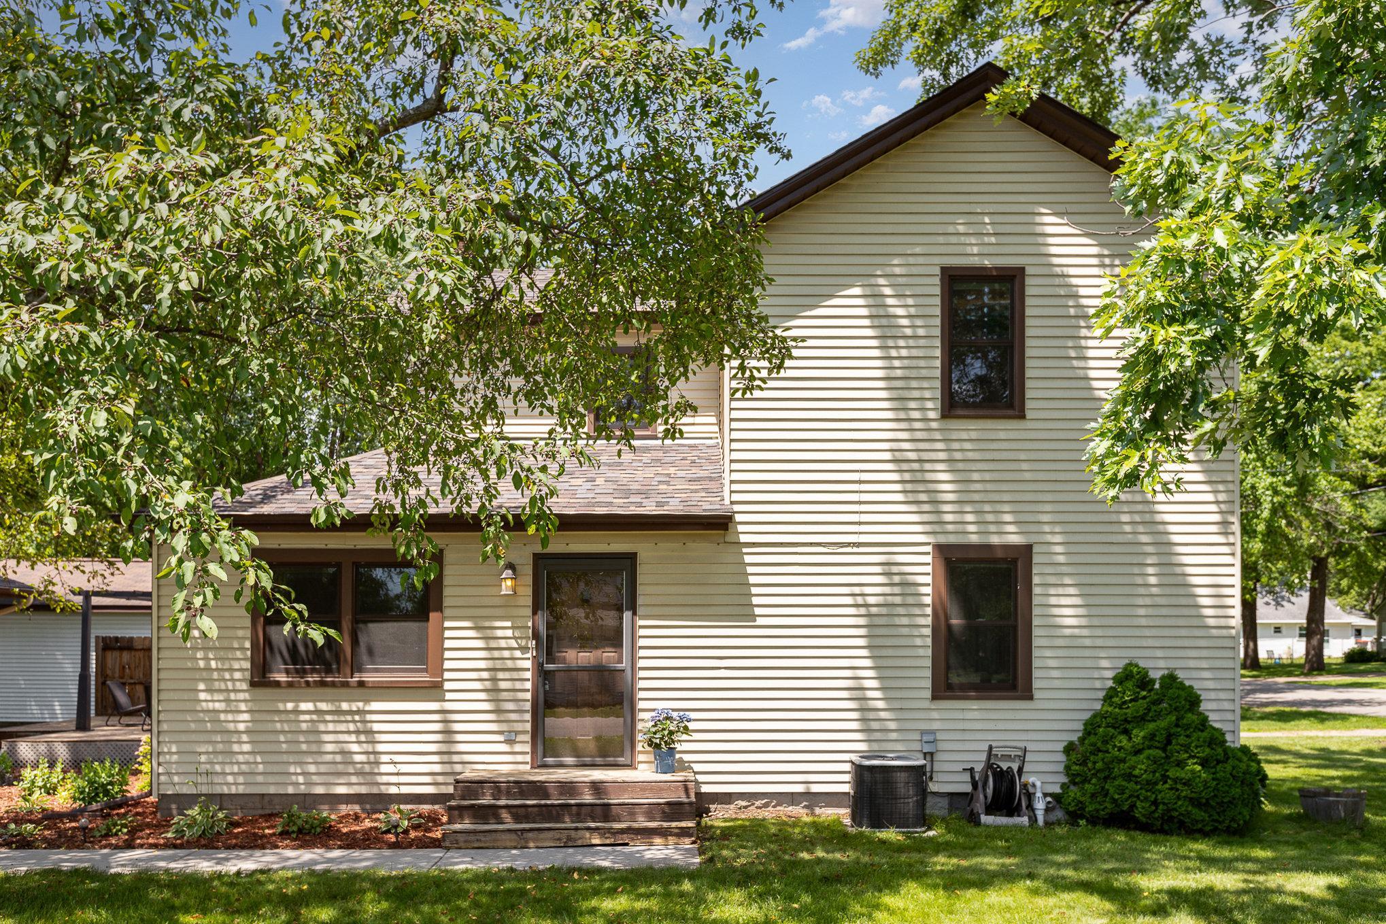
Two-story light-sided house with dark trim, attached garage, and landscaped shrubs beneath mature trees.
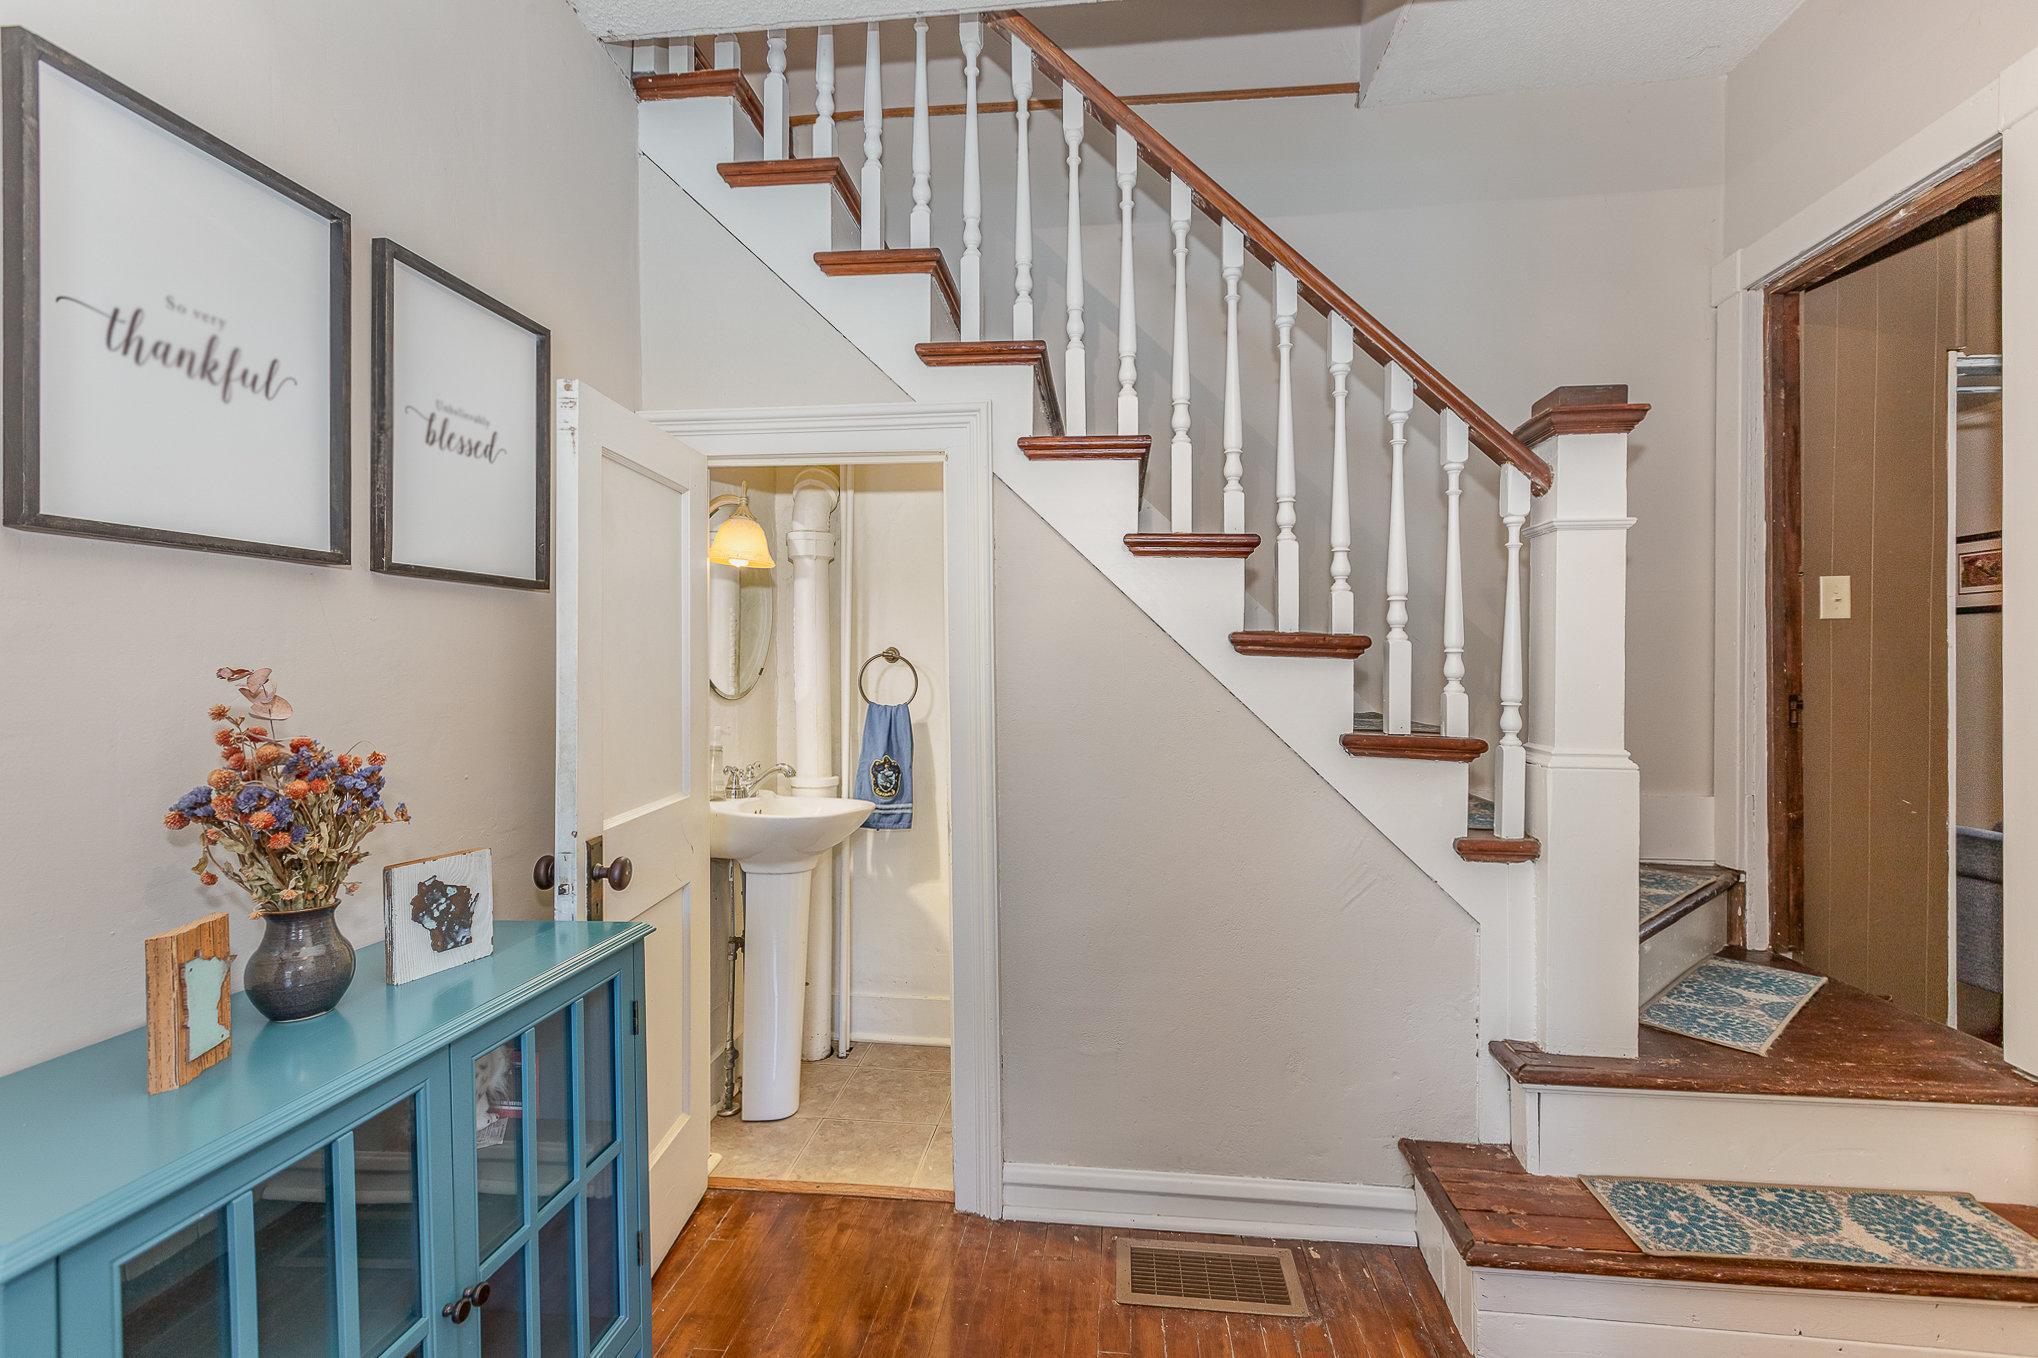
Home entryway with a white staircase, dark wood treads, turquoise console, and open powder room doorway.
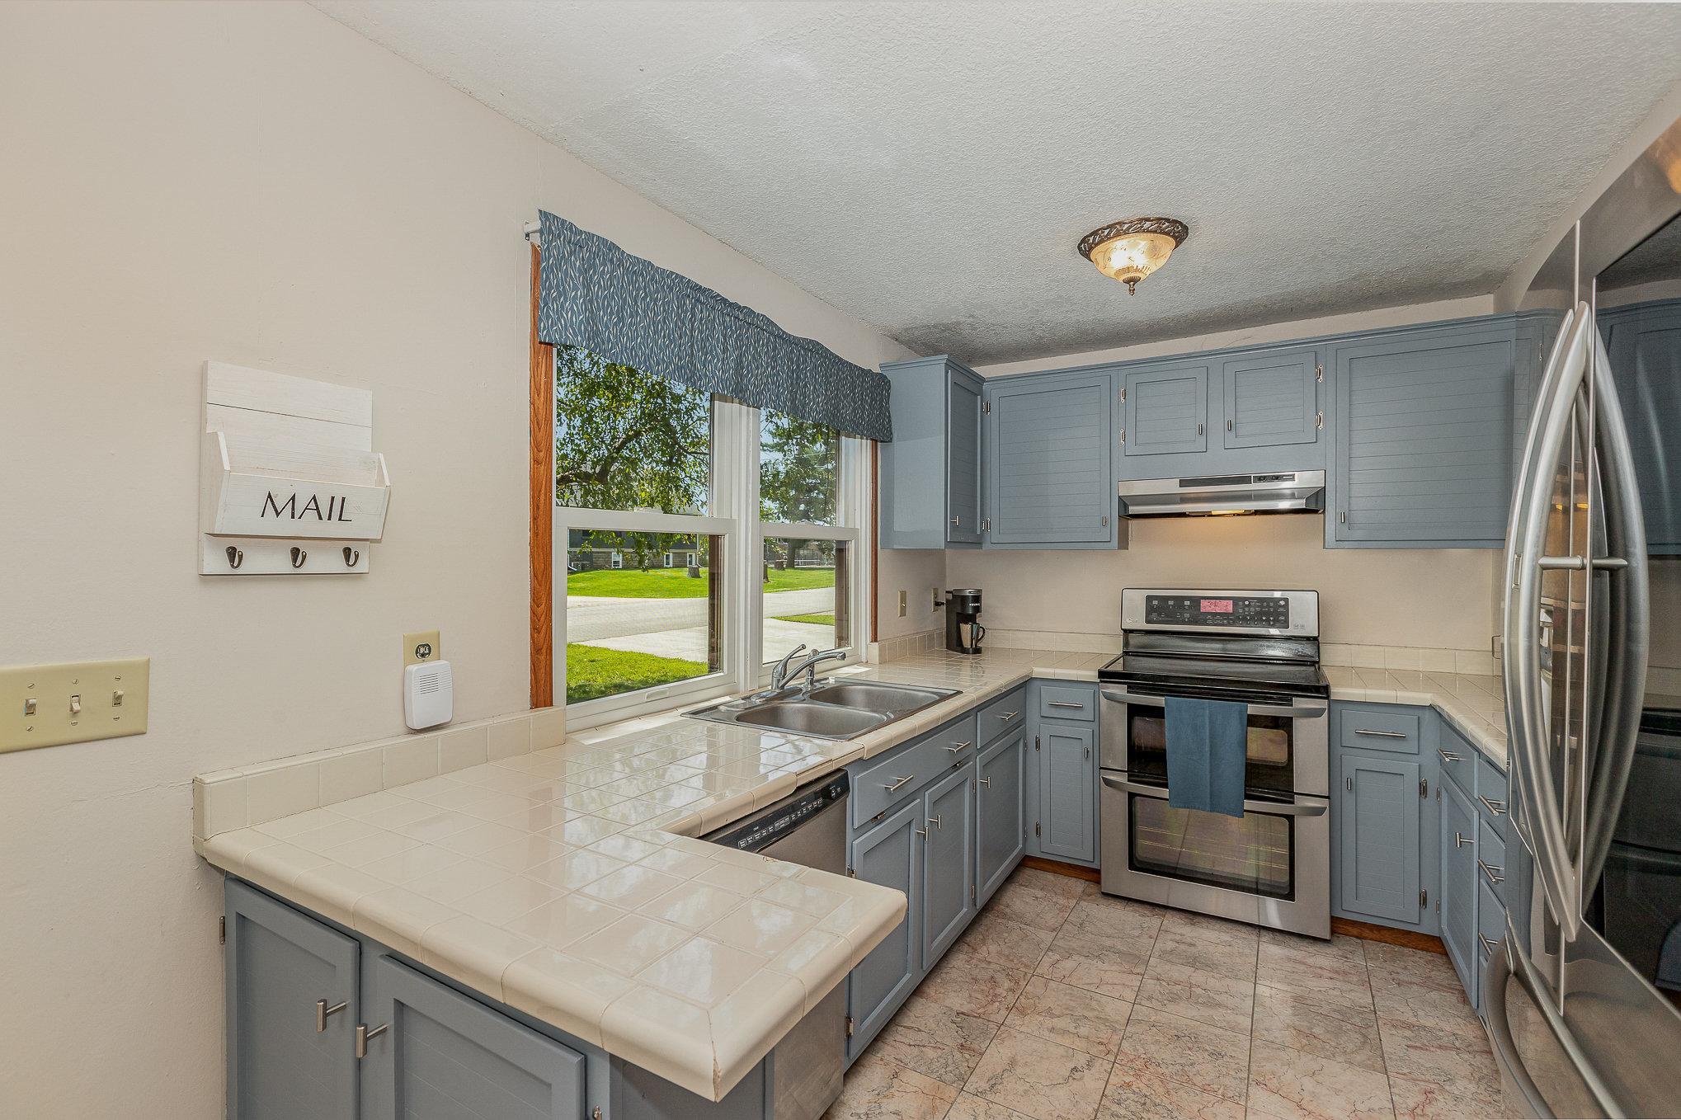
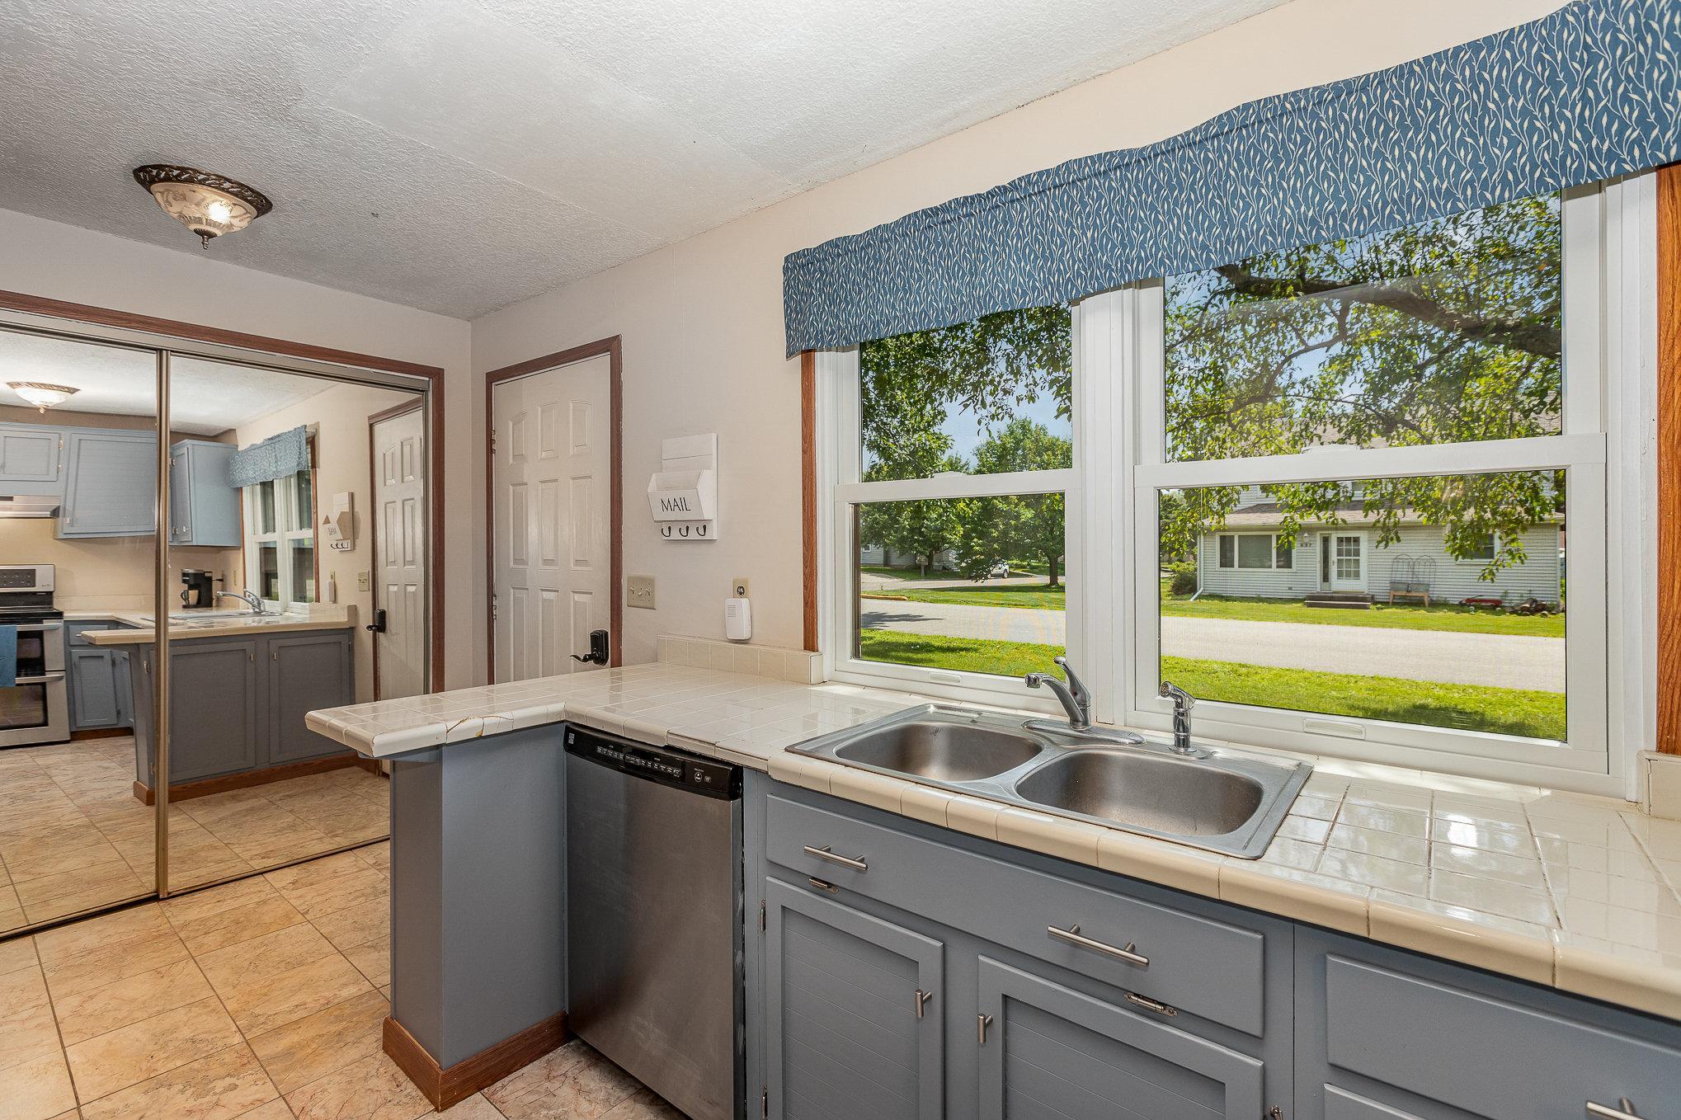
Kitchen with blue-gray cabinets, cream tile counters, stainless steel appliances, and a sink beneath a window.
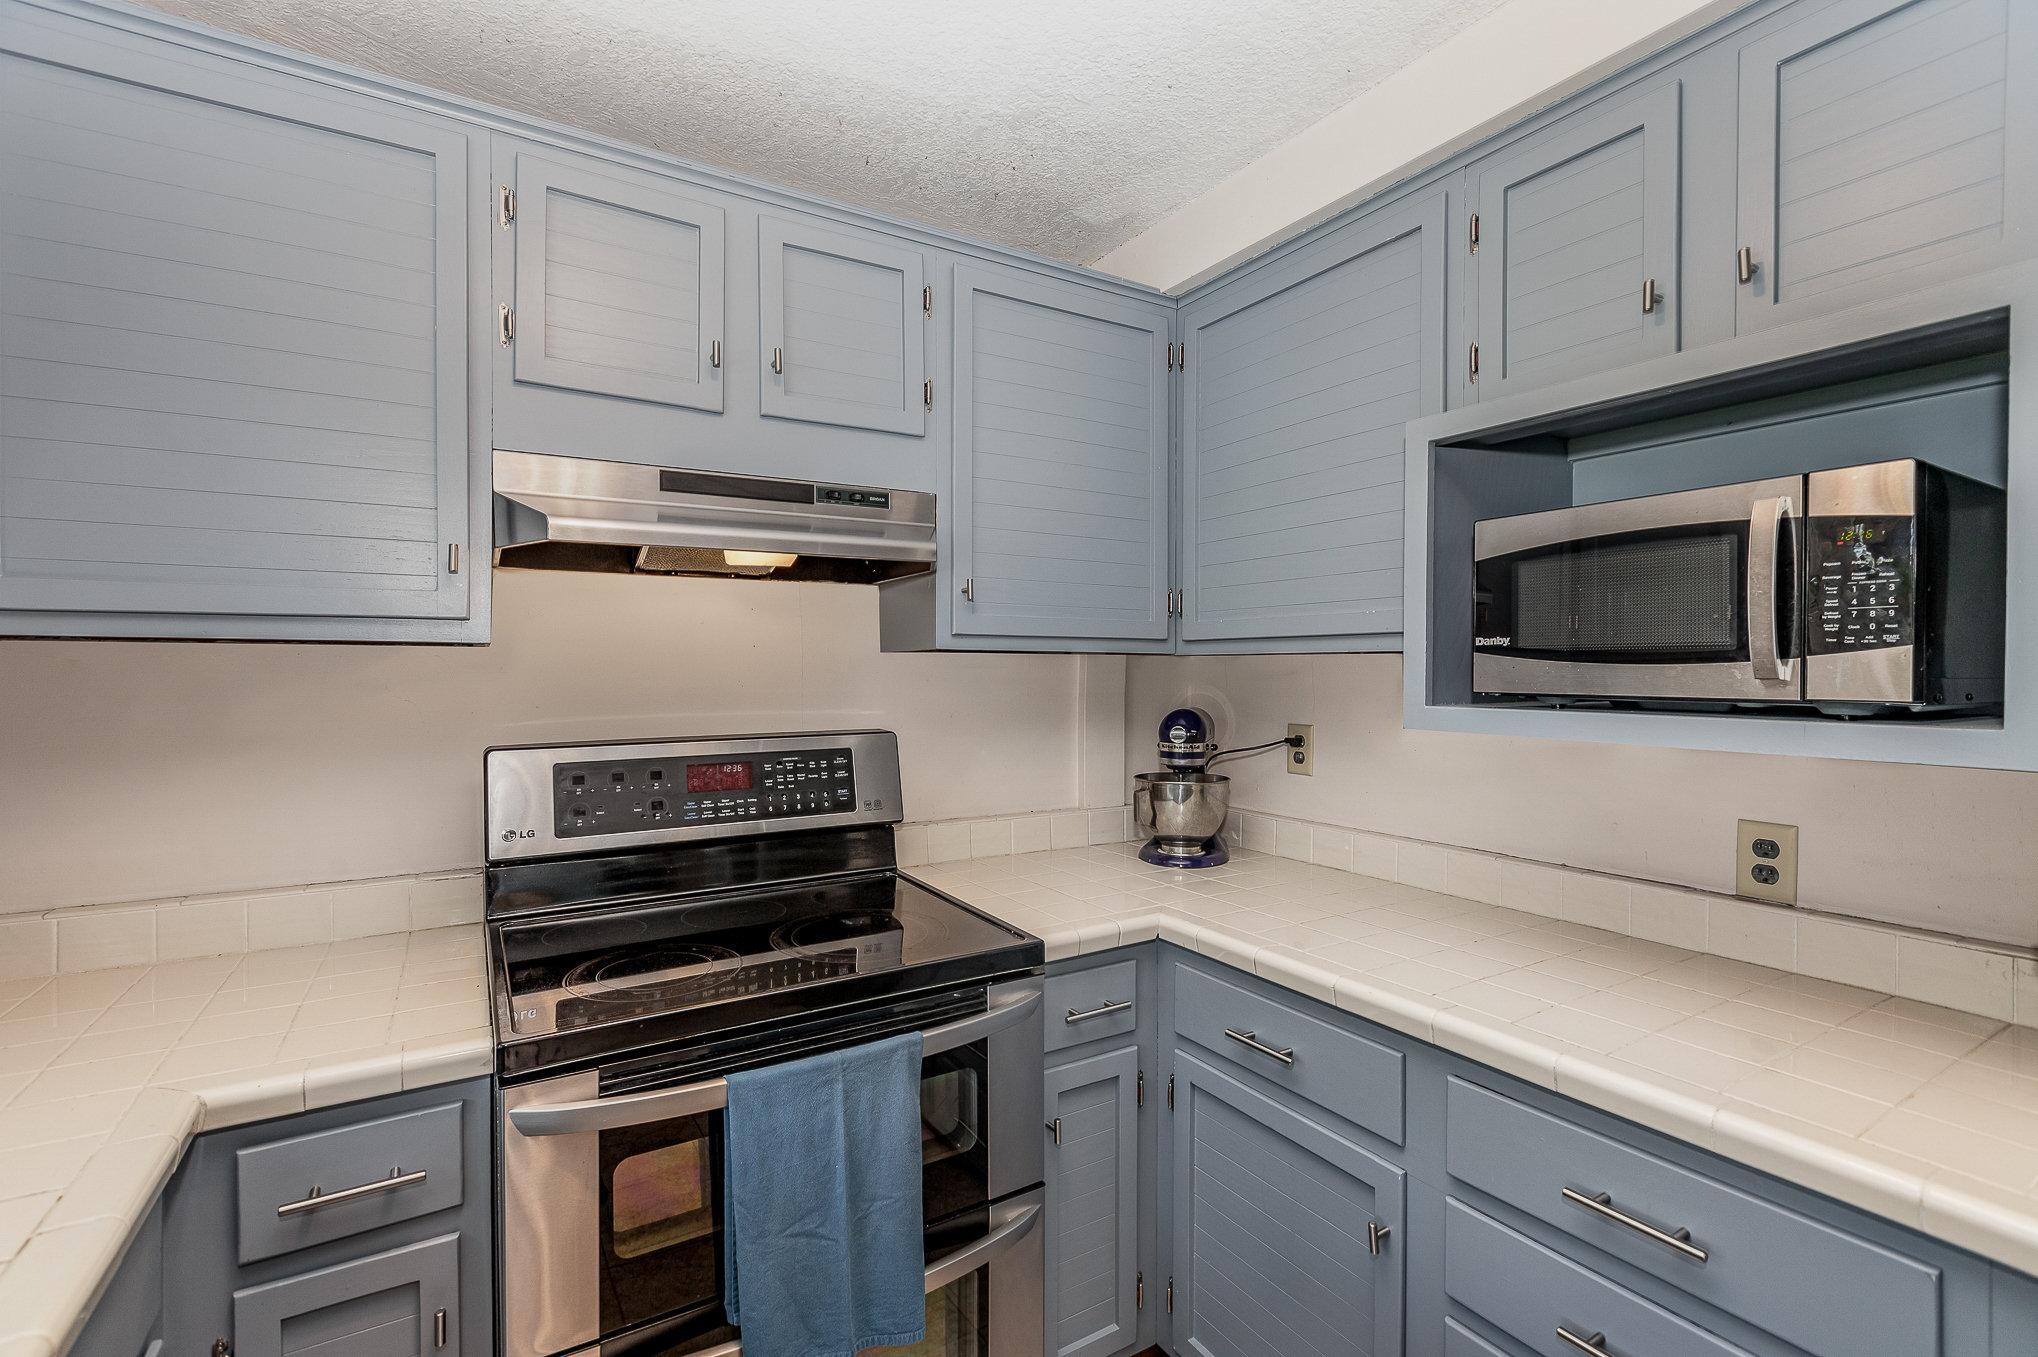
Kitchen with blue-gray cabinets, tiled counters, electric range, and built-in microwave.
Kitchen with gray cabinets, a tiled counter, double-basin sink, and large windows overlooking a leafy street.
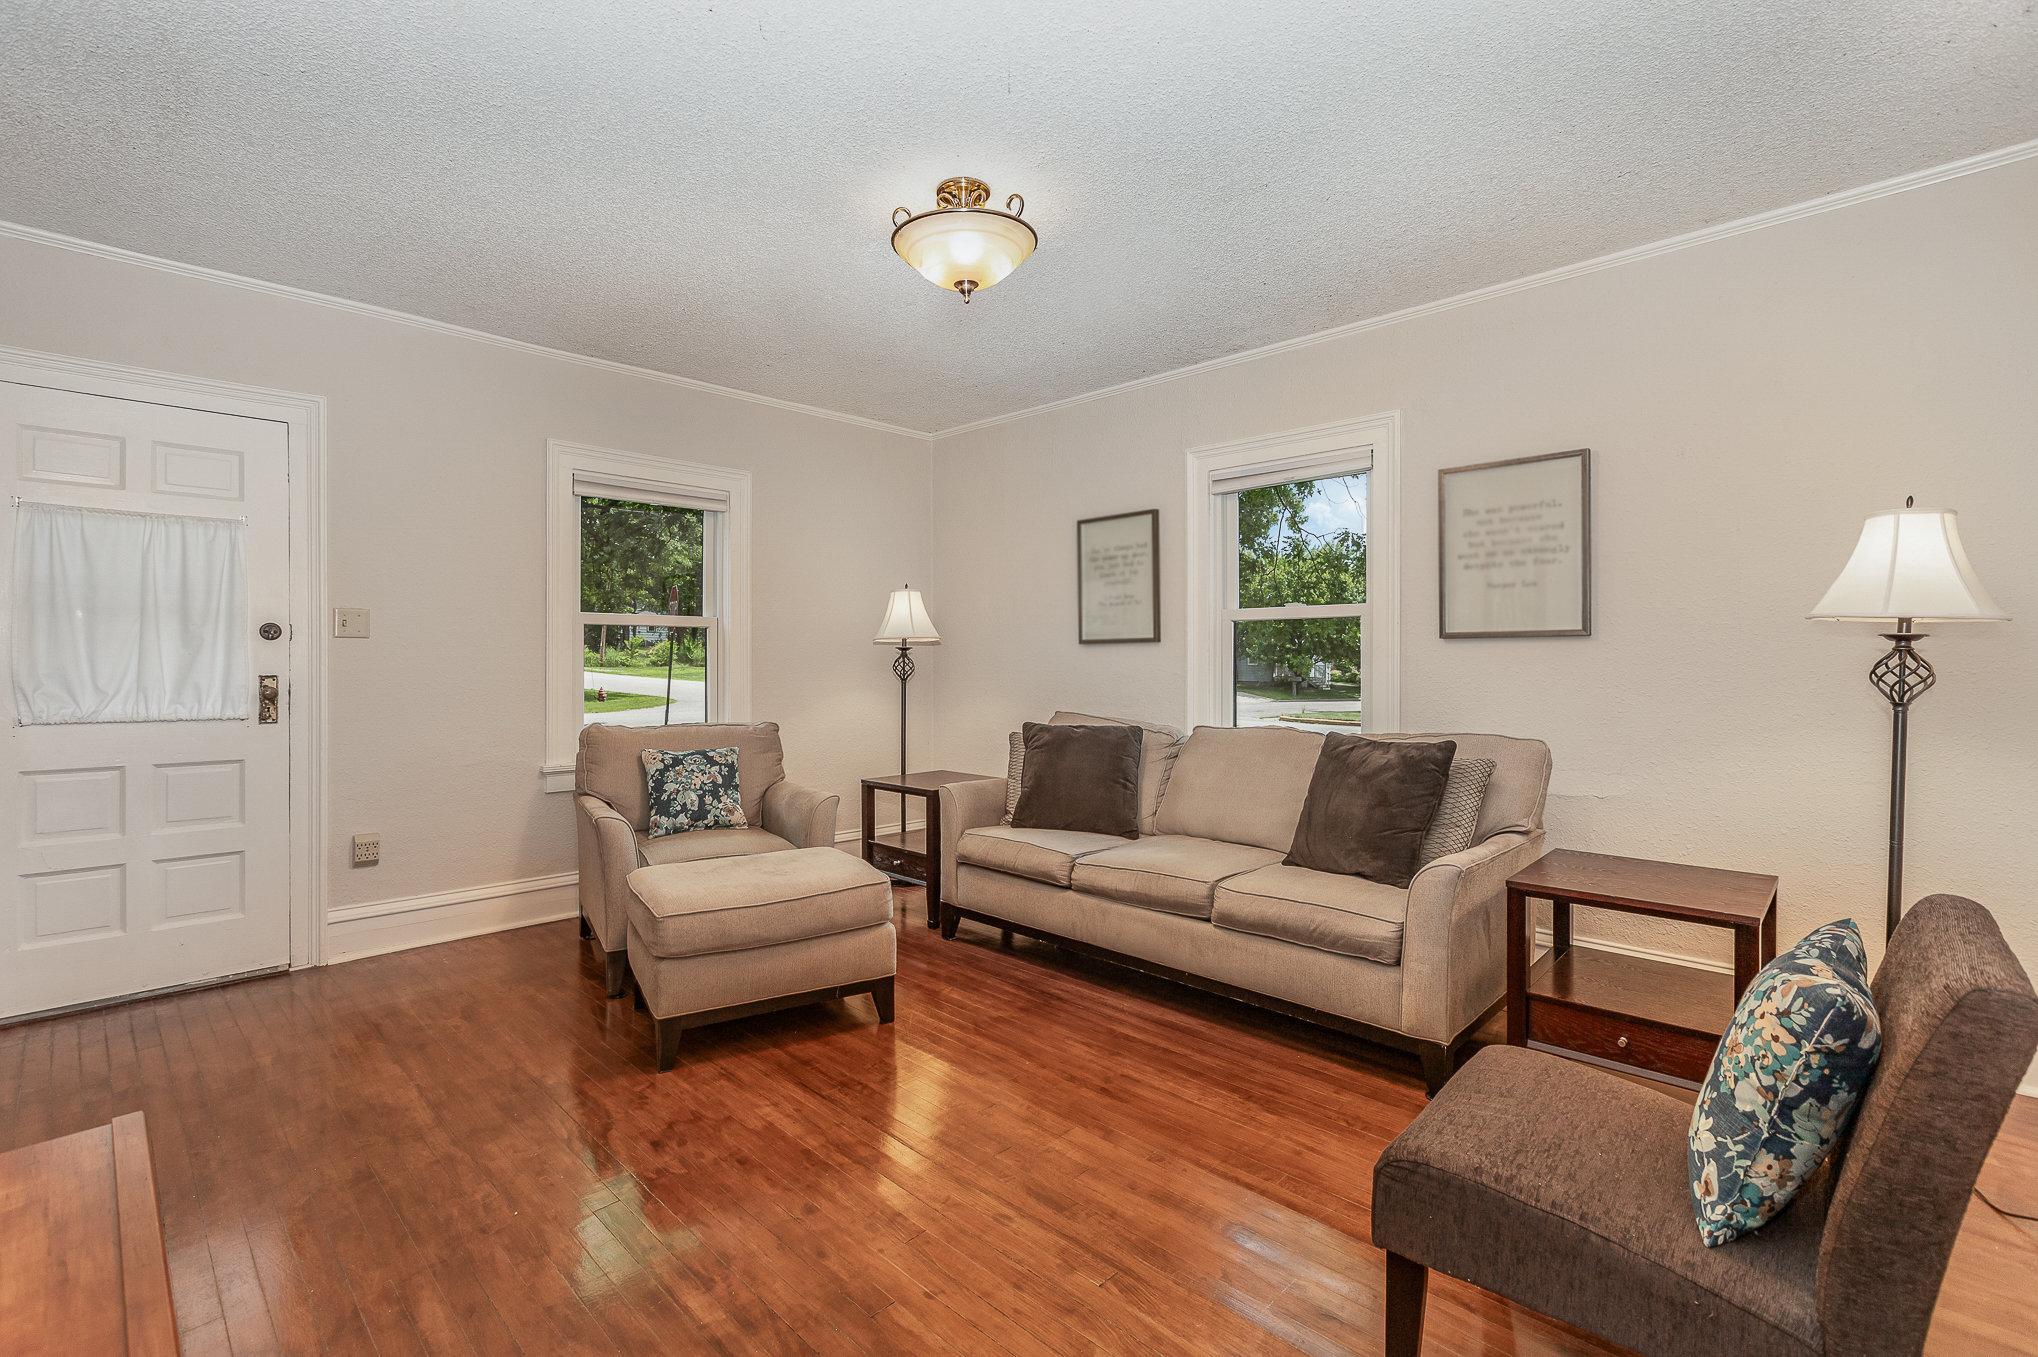
Furnished living room with hardwood floors, beige sofas, and two street-facing windows.
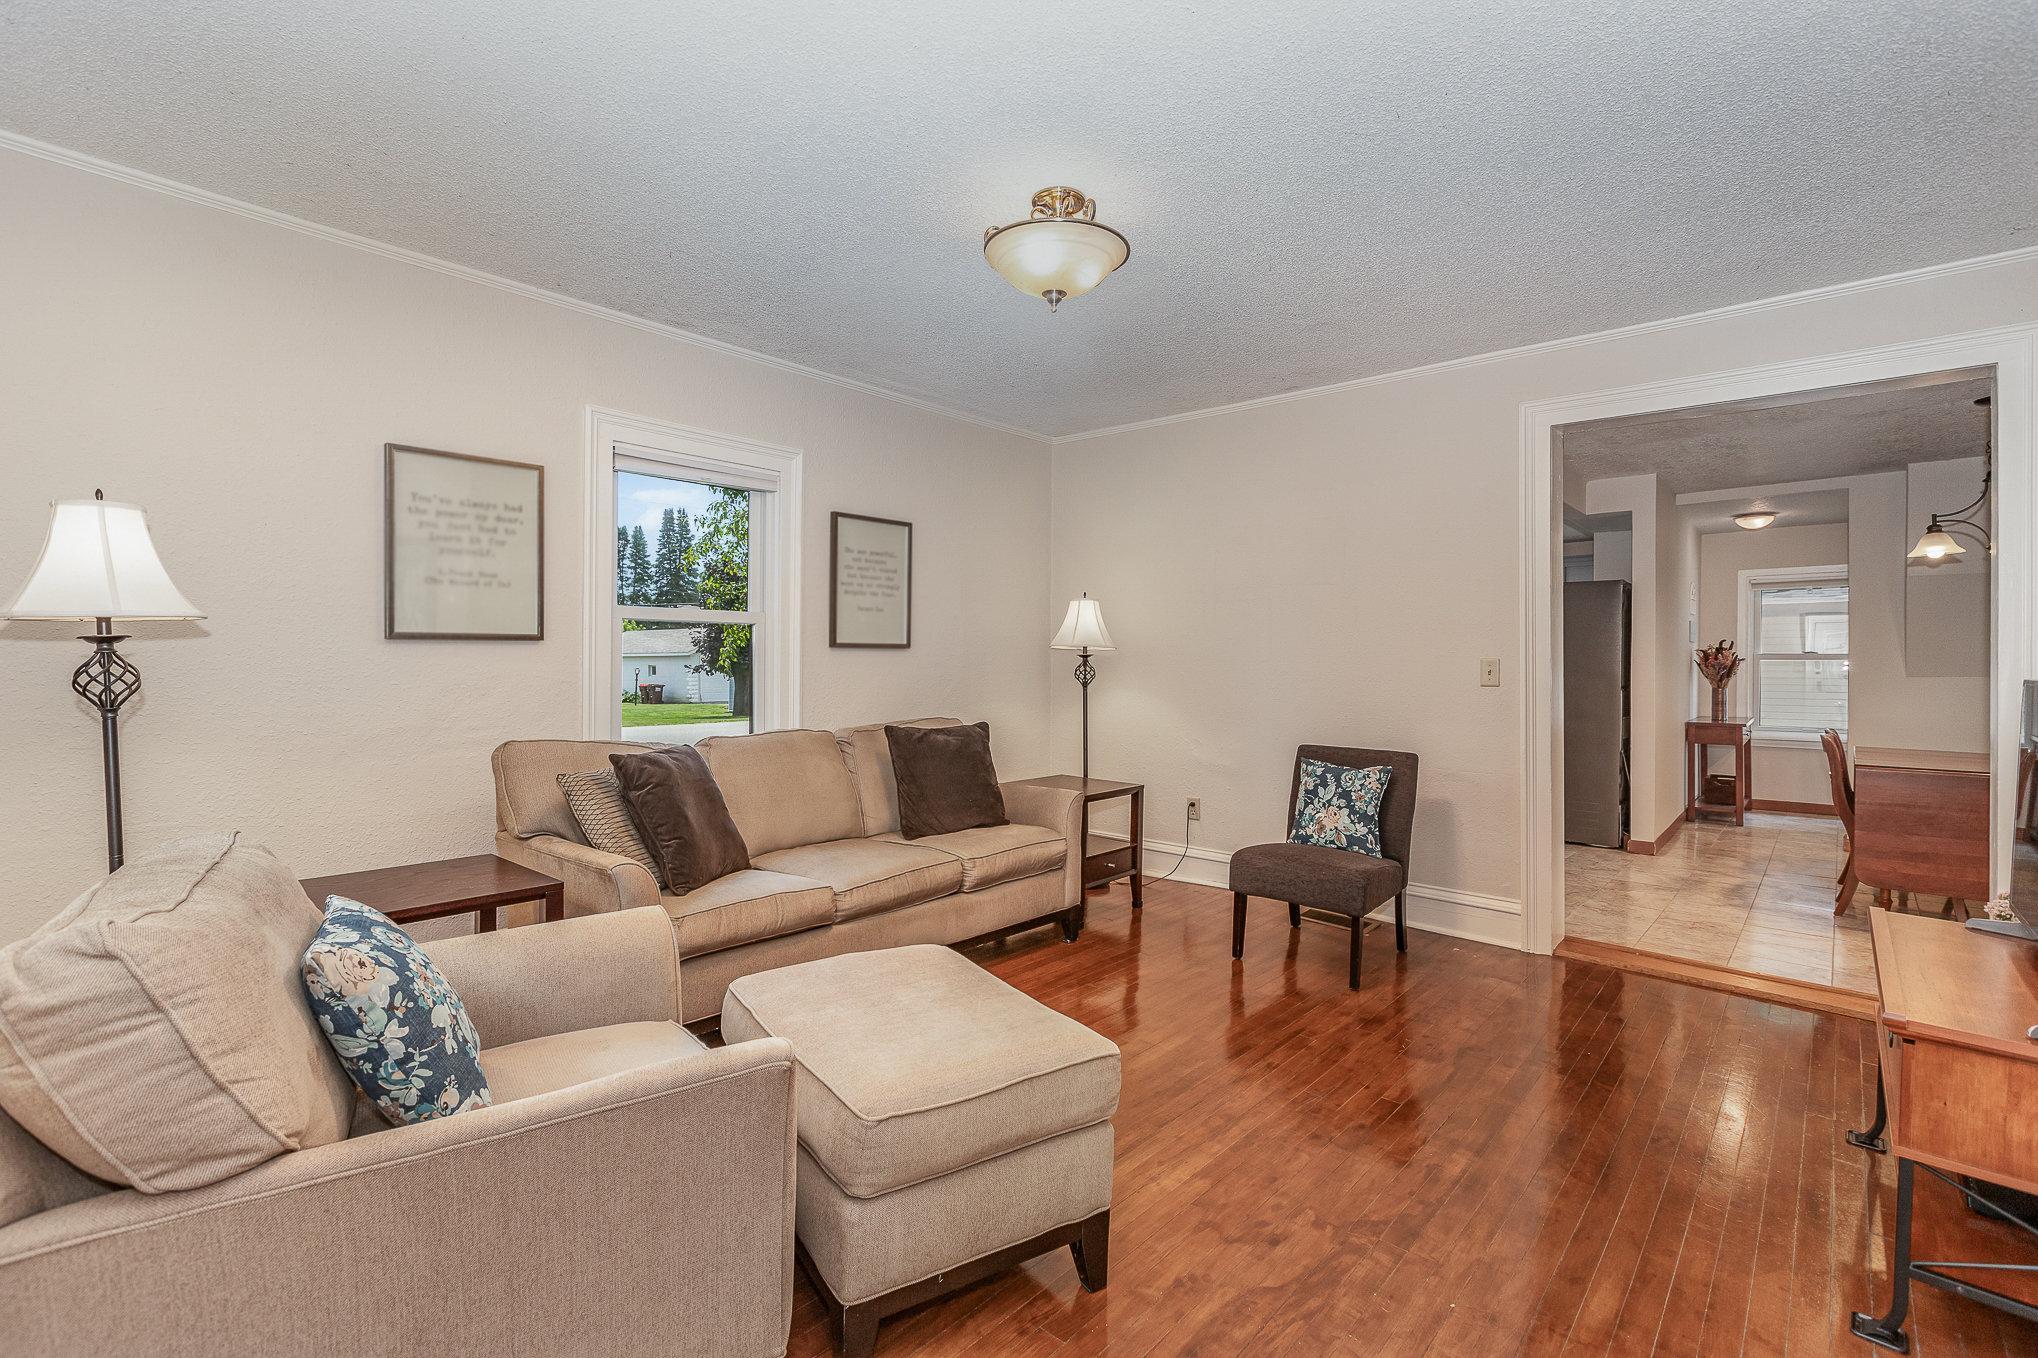
Furnished living room with hardwood floors, beige sofas, and an adjoining tiled dining area.
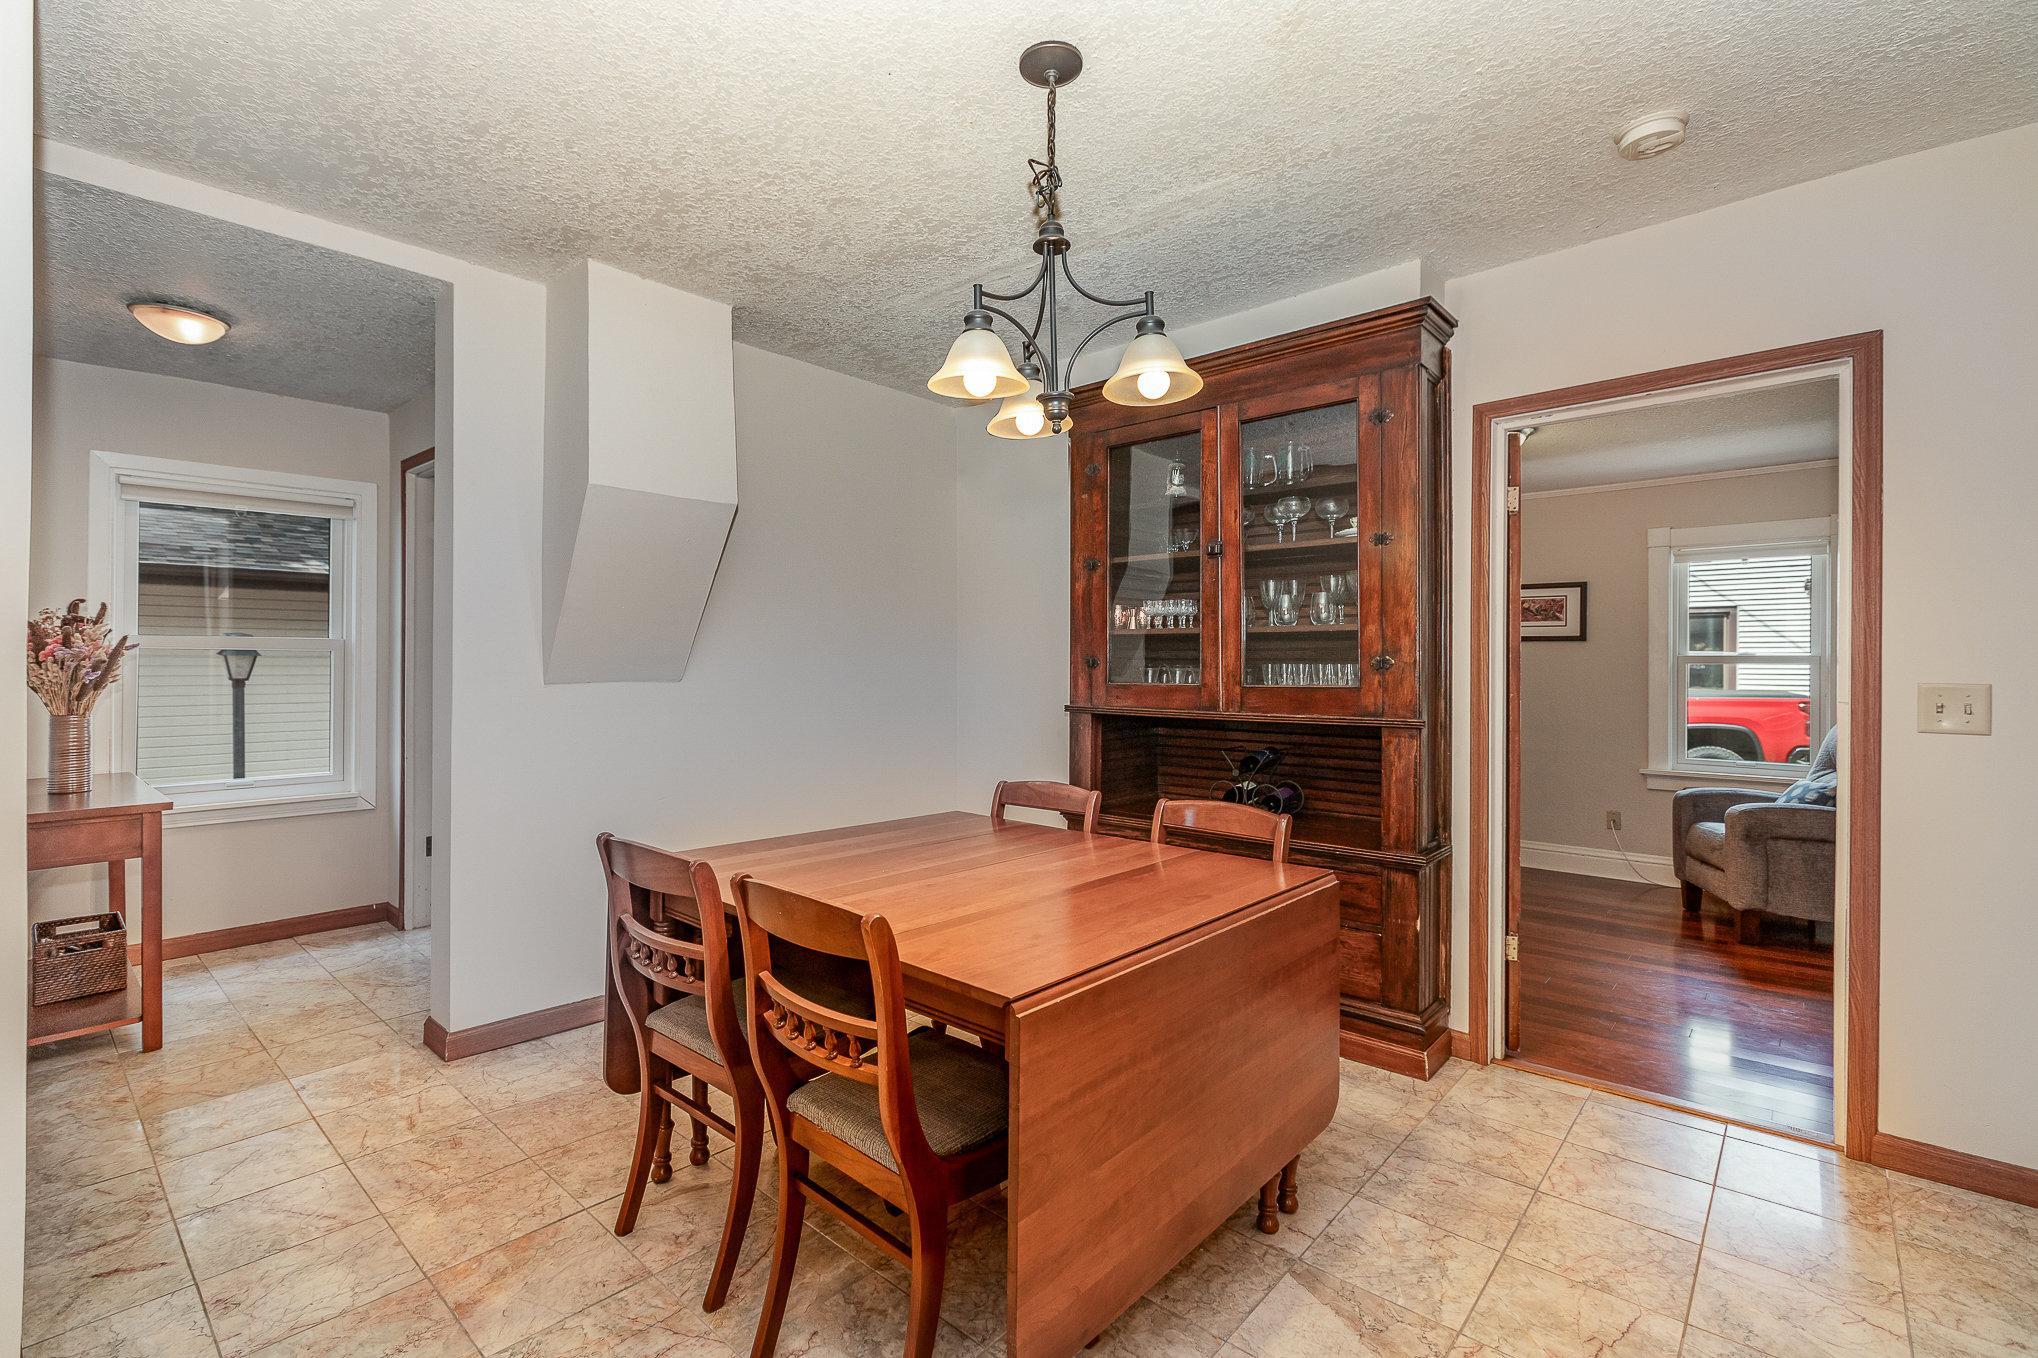
Dining room with a wooden table, glass-fronted hutch, tiled floor, and chandelier.
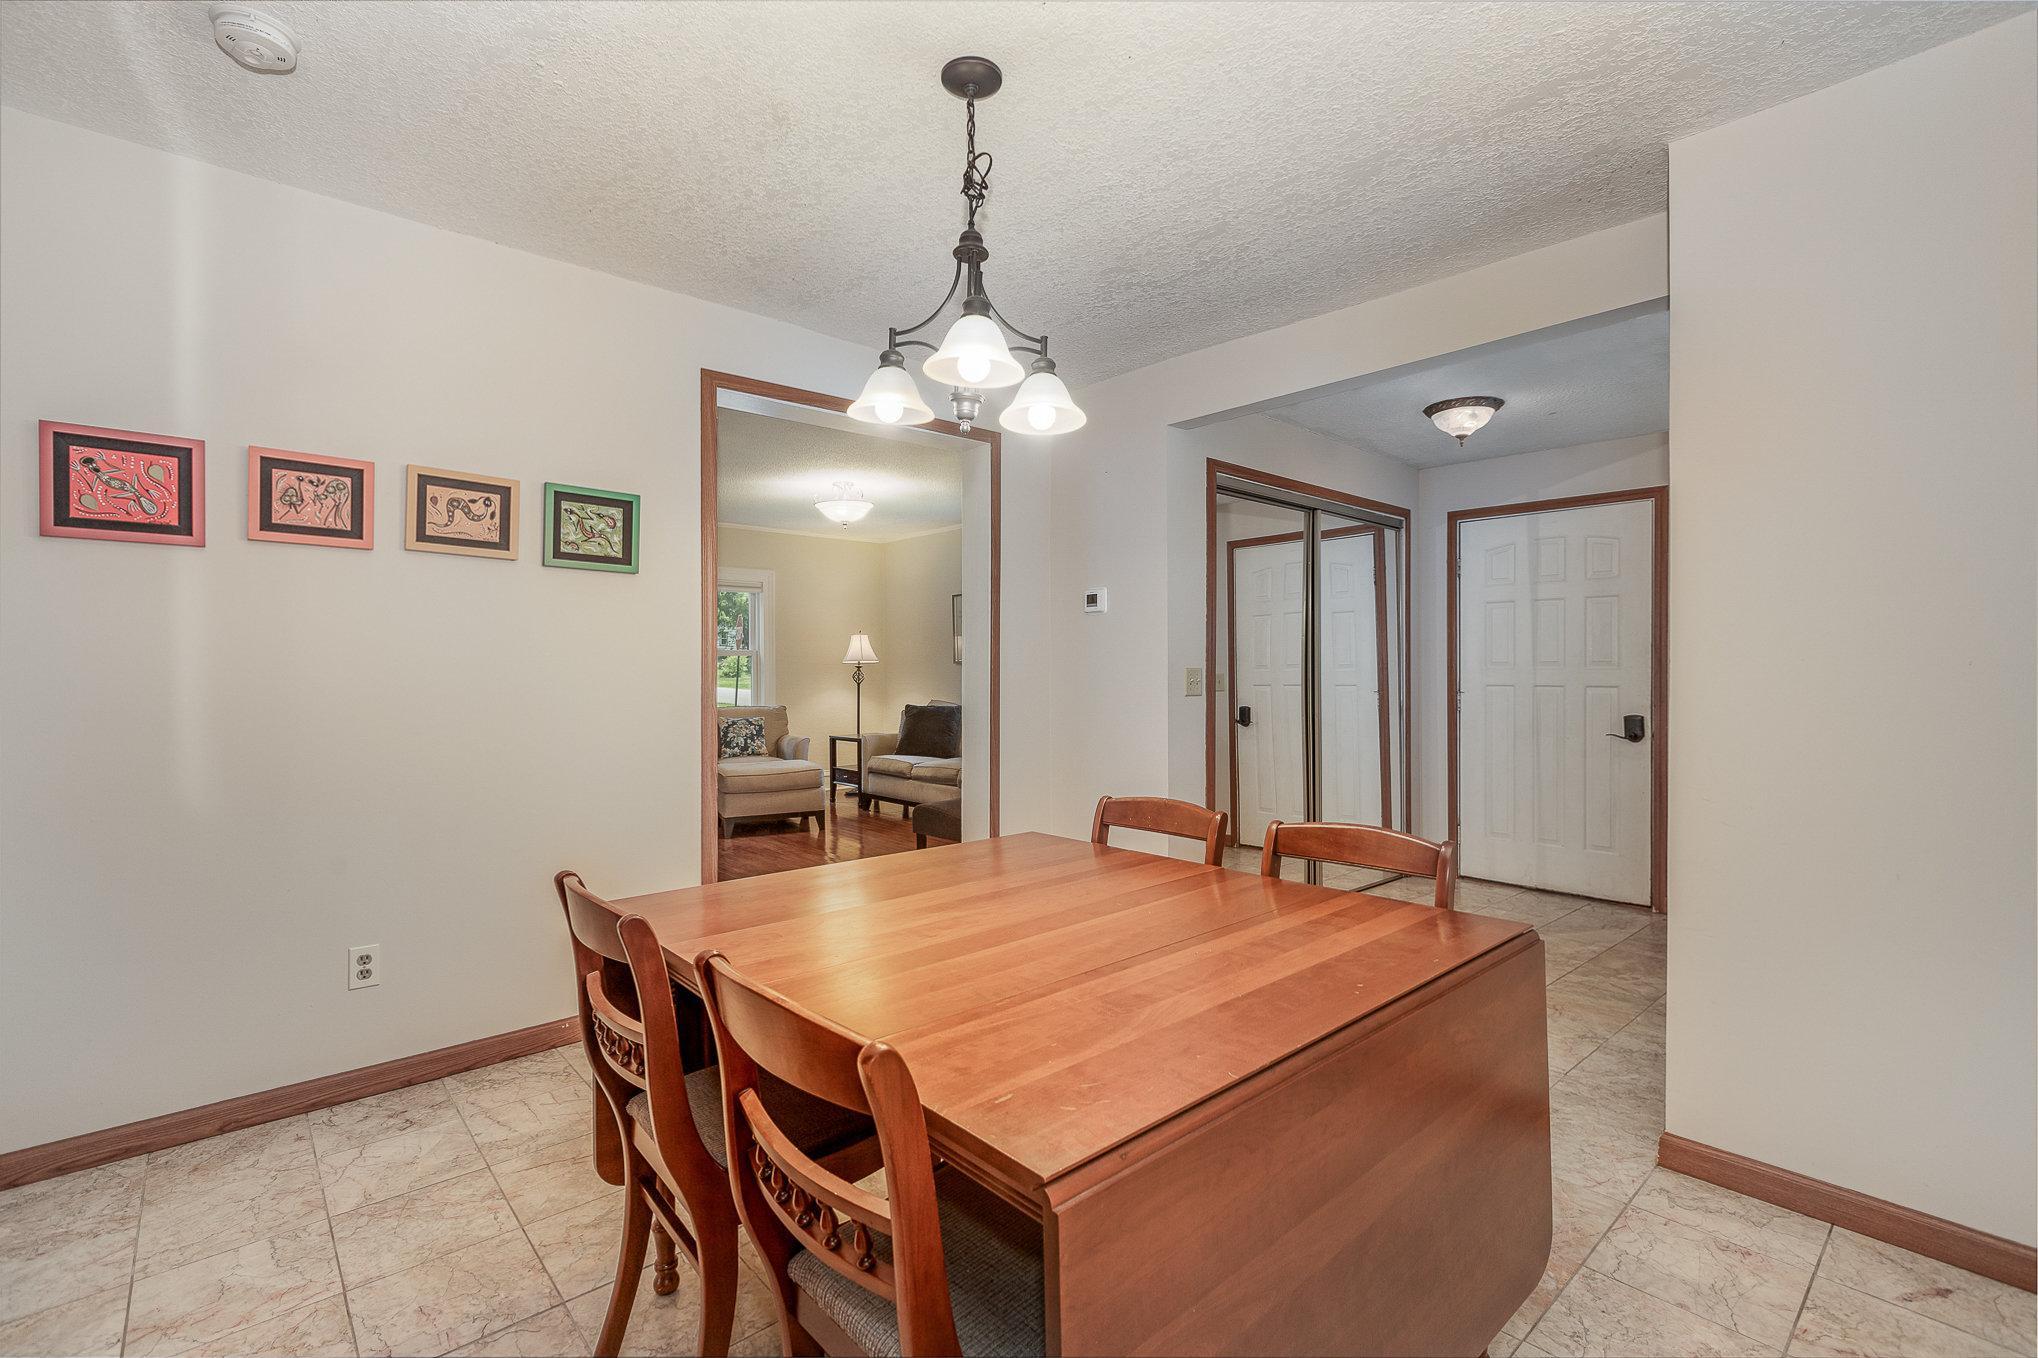
Dining room with a large wooden table, matching chairs, and an adjoining living room.
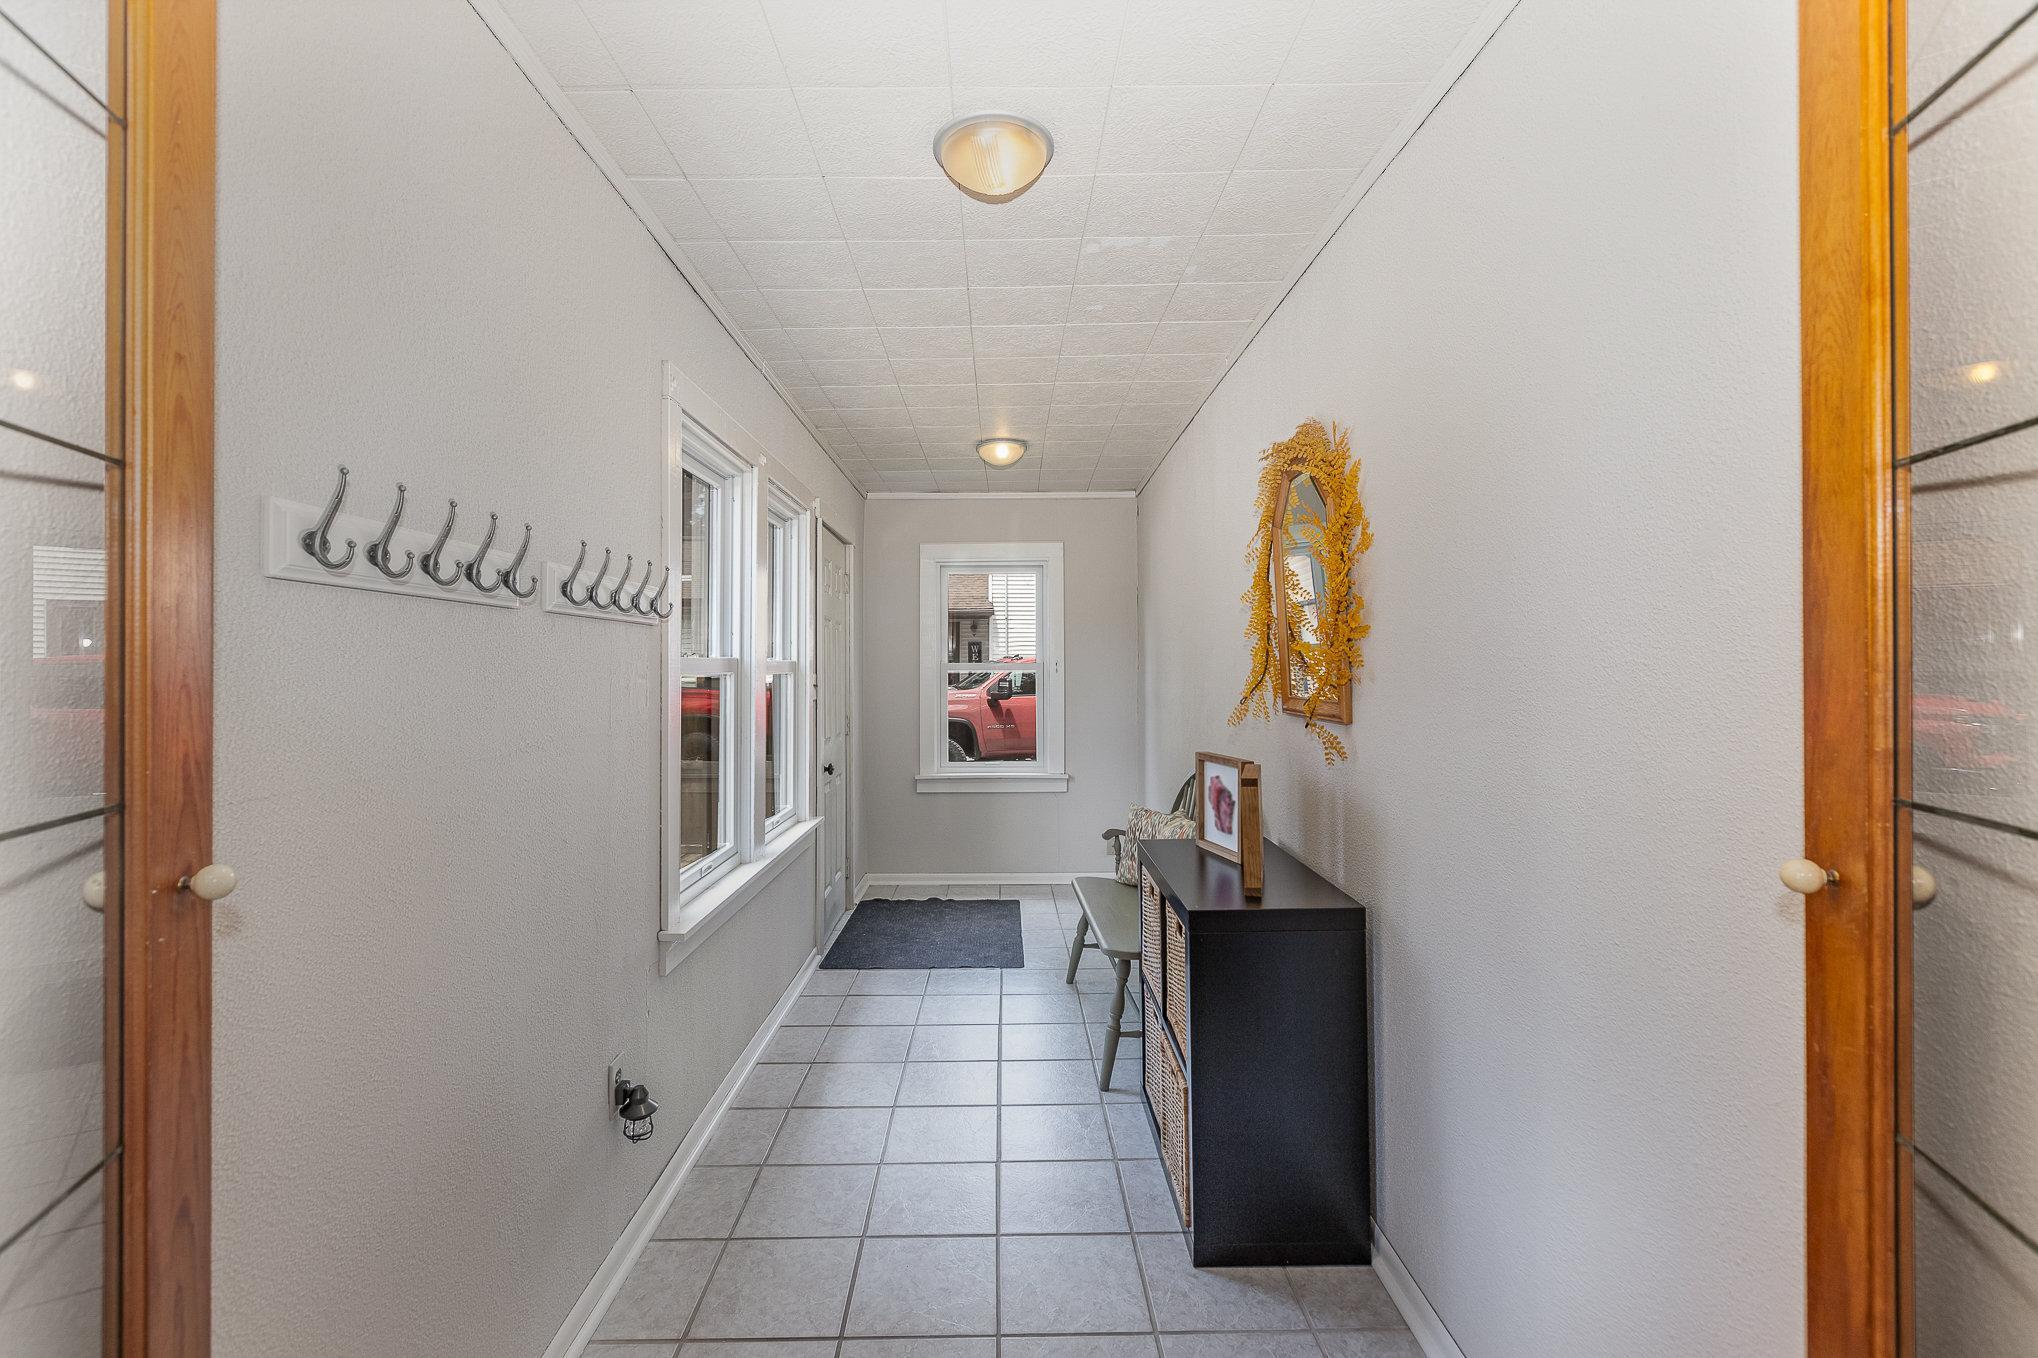
Entry hallway with gray tile floors, wall-mounted coat hooks, windows, and a black console cabinet.
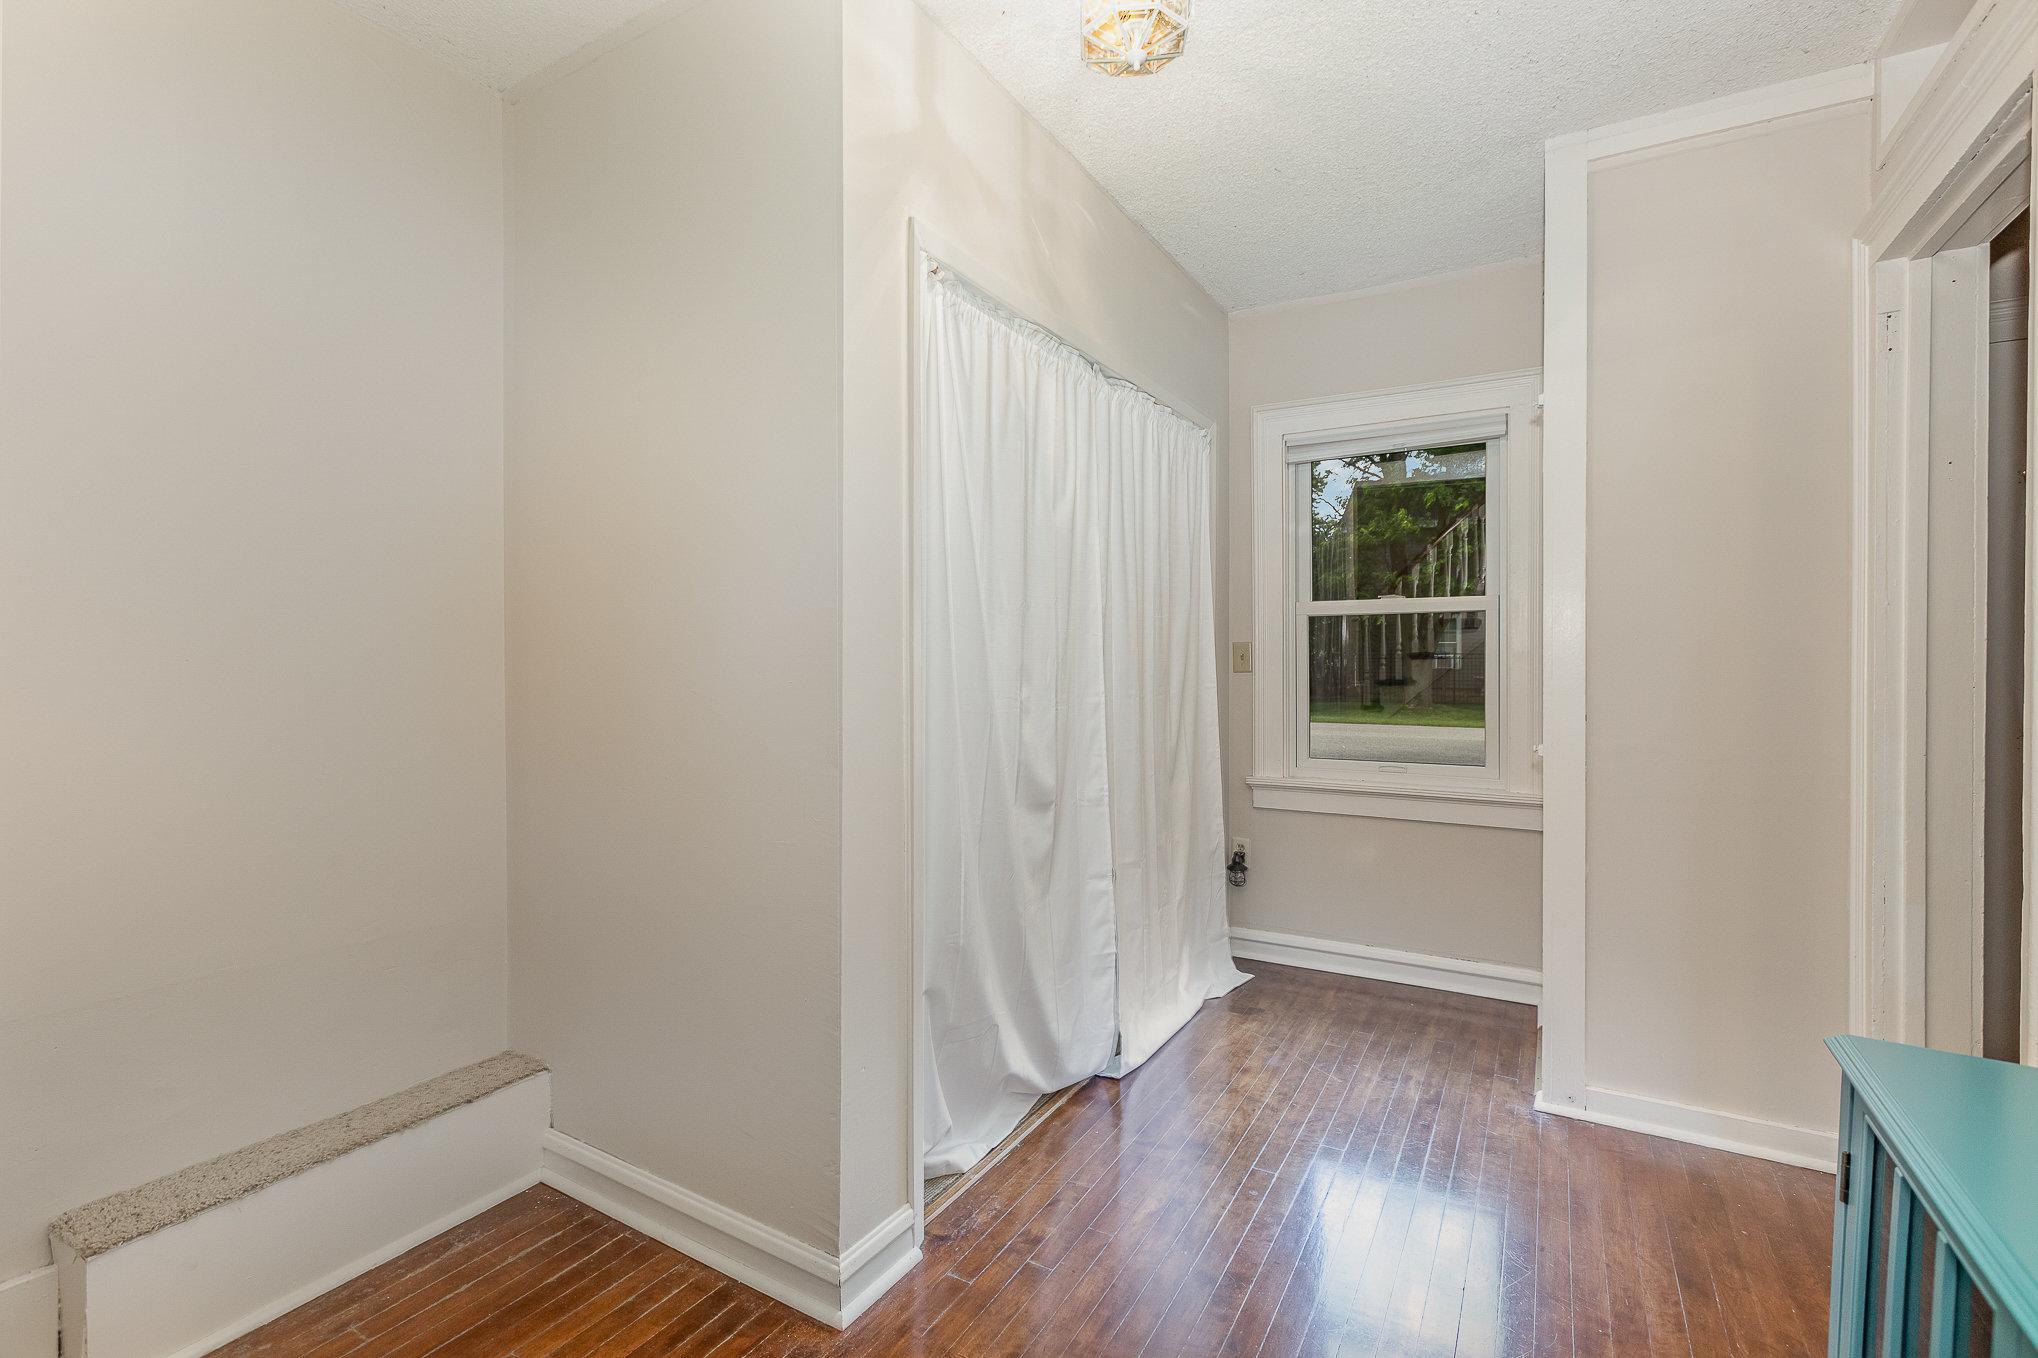
Unfurnished room with polished hardwood floors, a curtained opening, and a window.
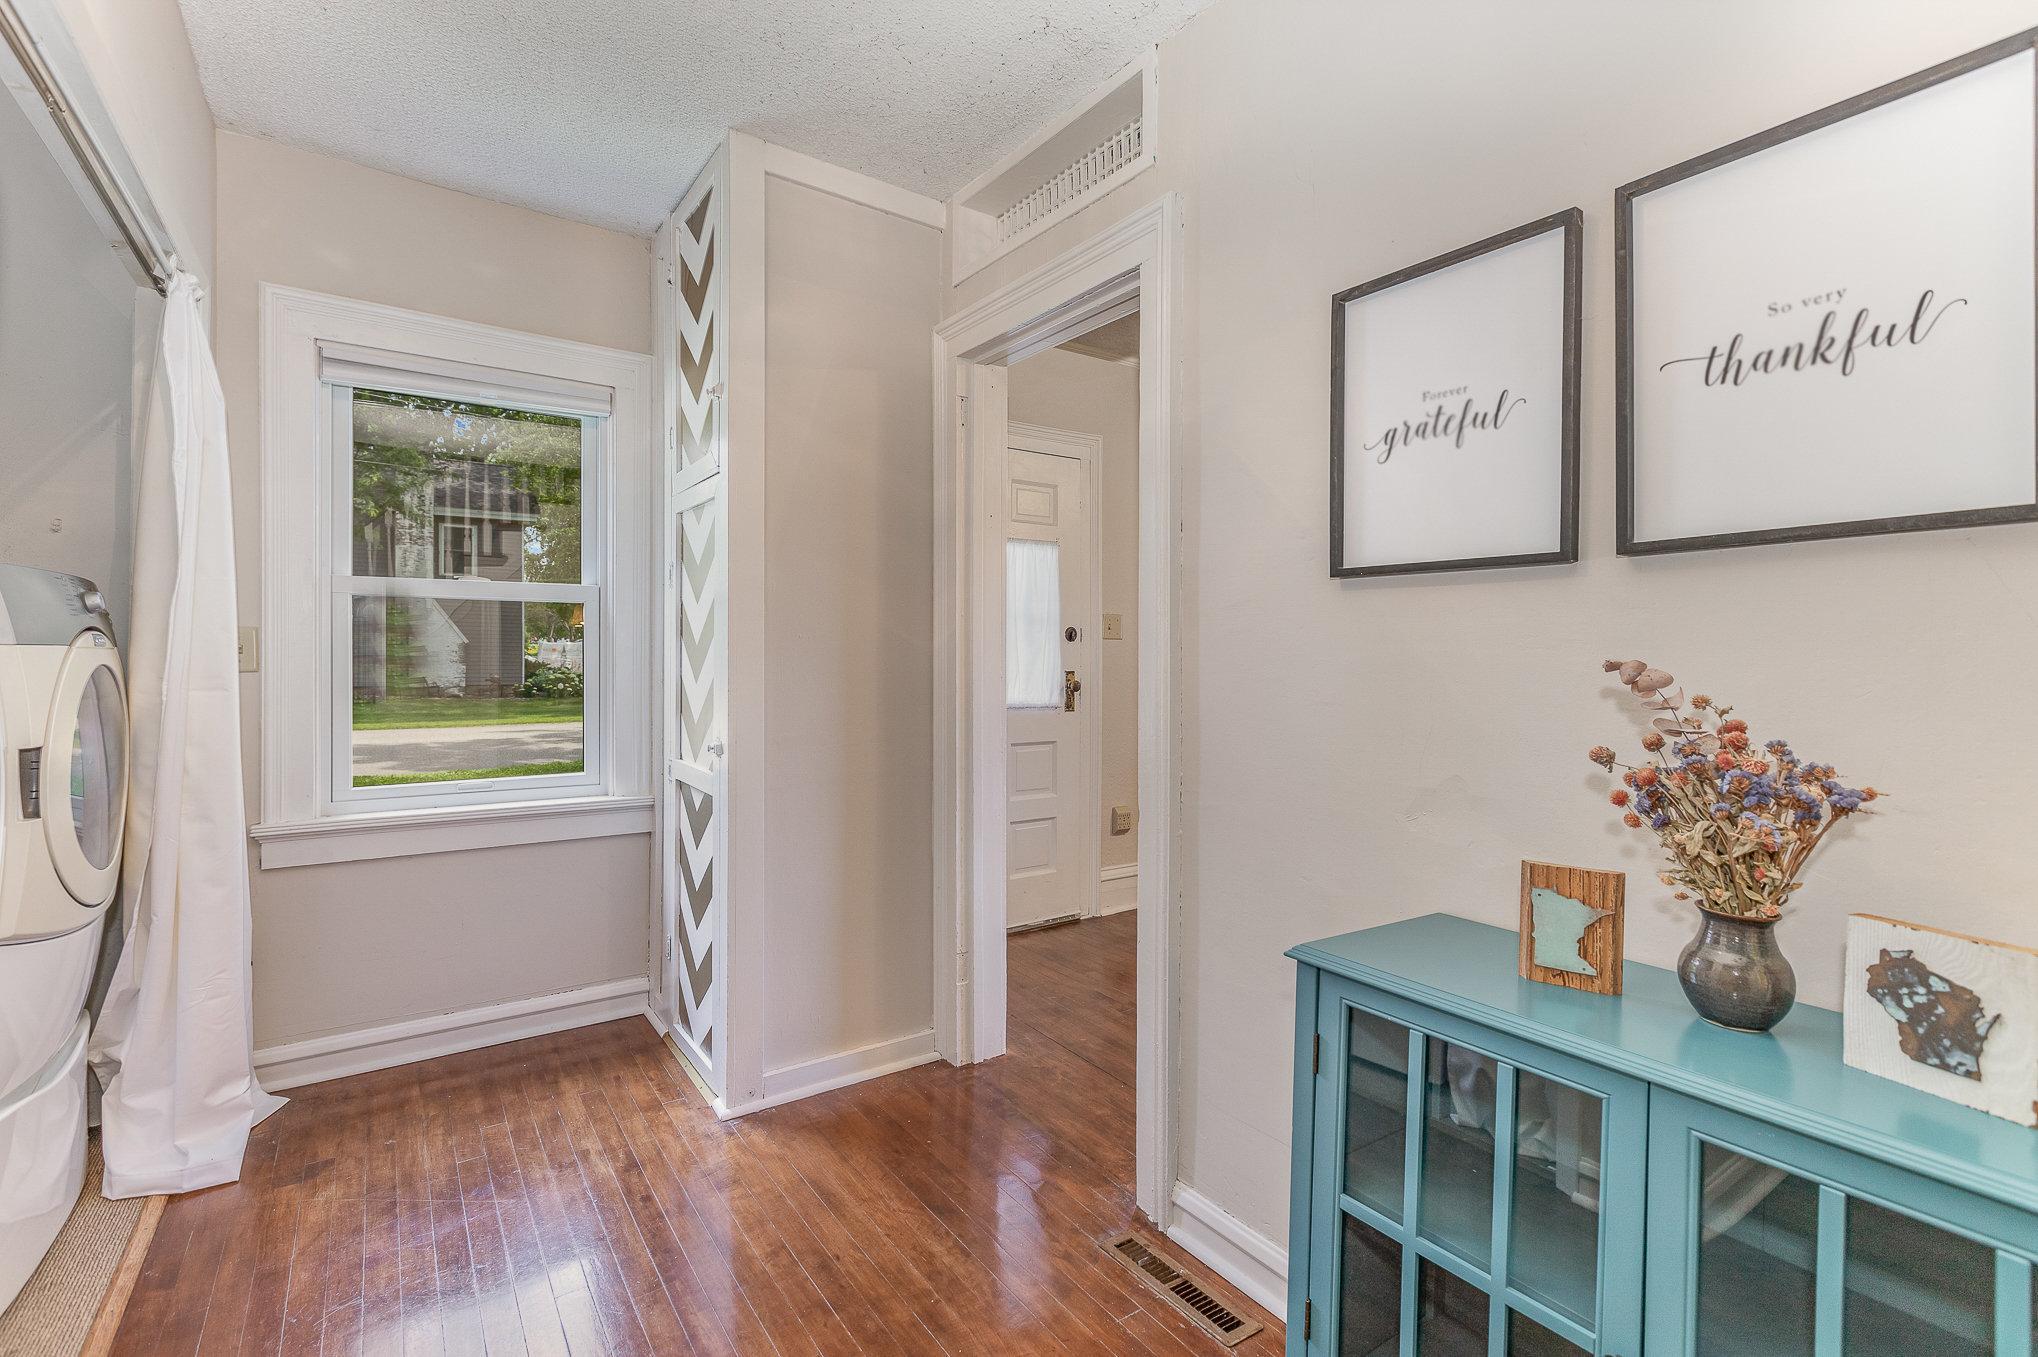
Laundry and entry area with hardwood floors, a window, and a teal cabinet beneath framed prints.
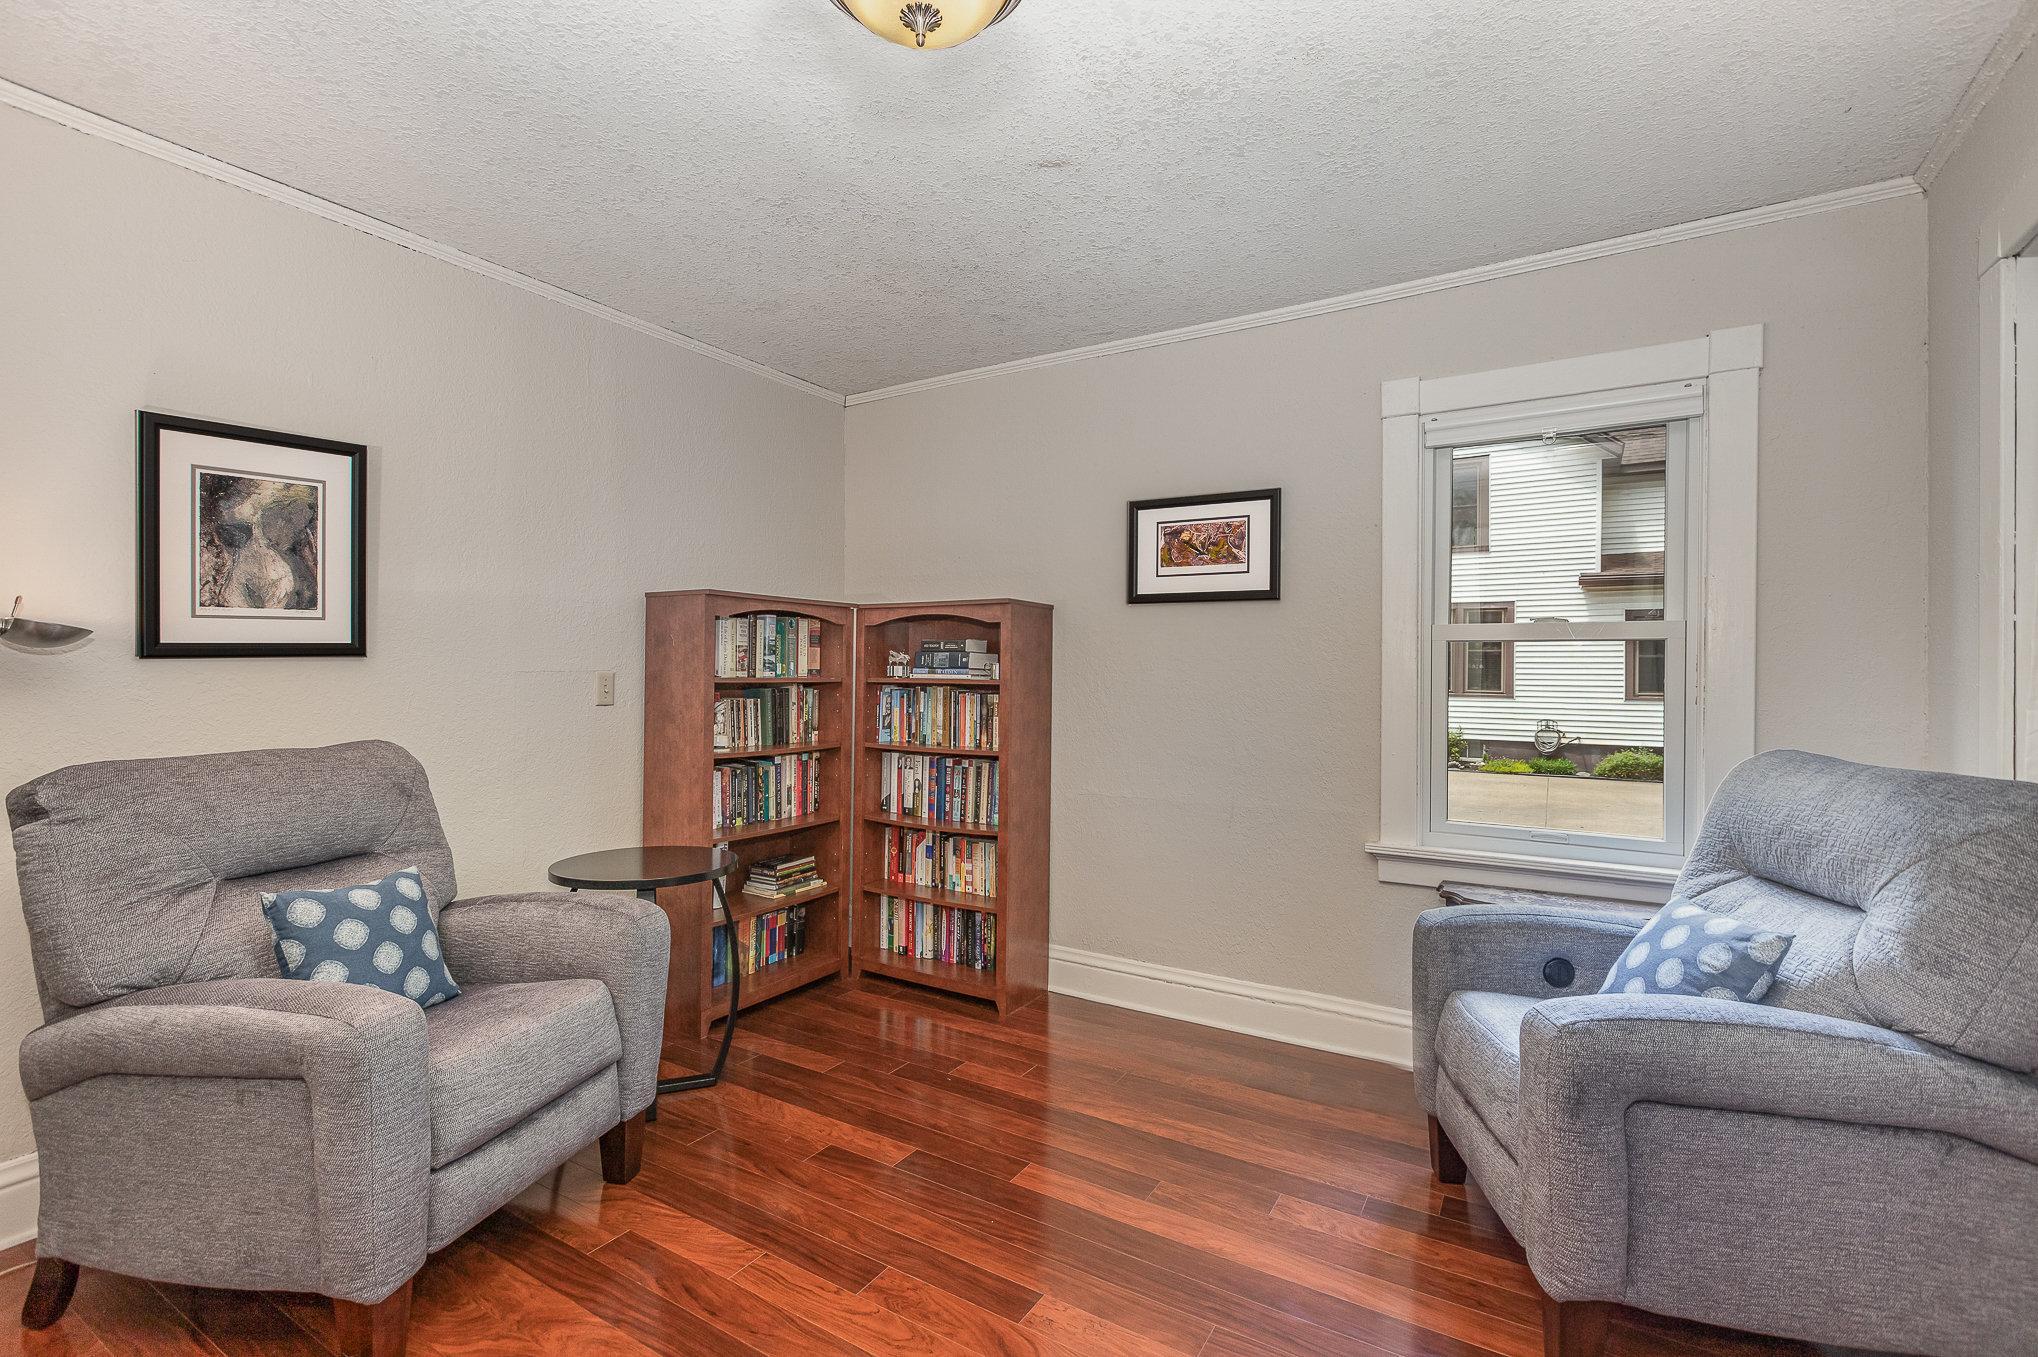
Sitting room with gray recliners, a book-filled corner bookcase, and reddish wood flooring.
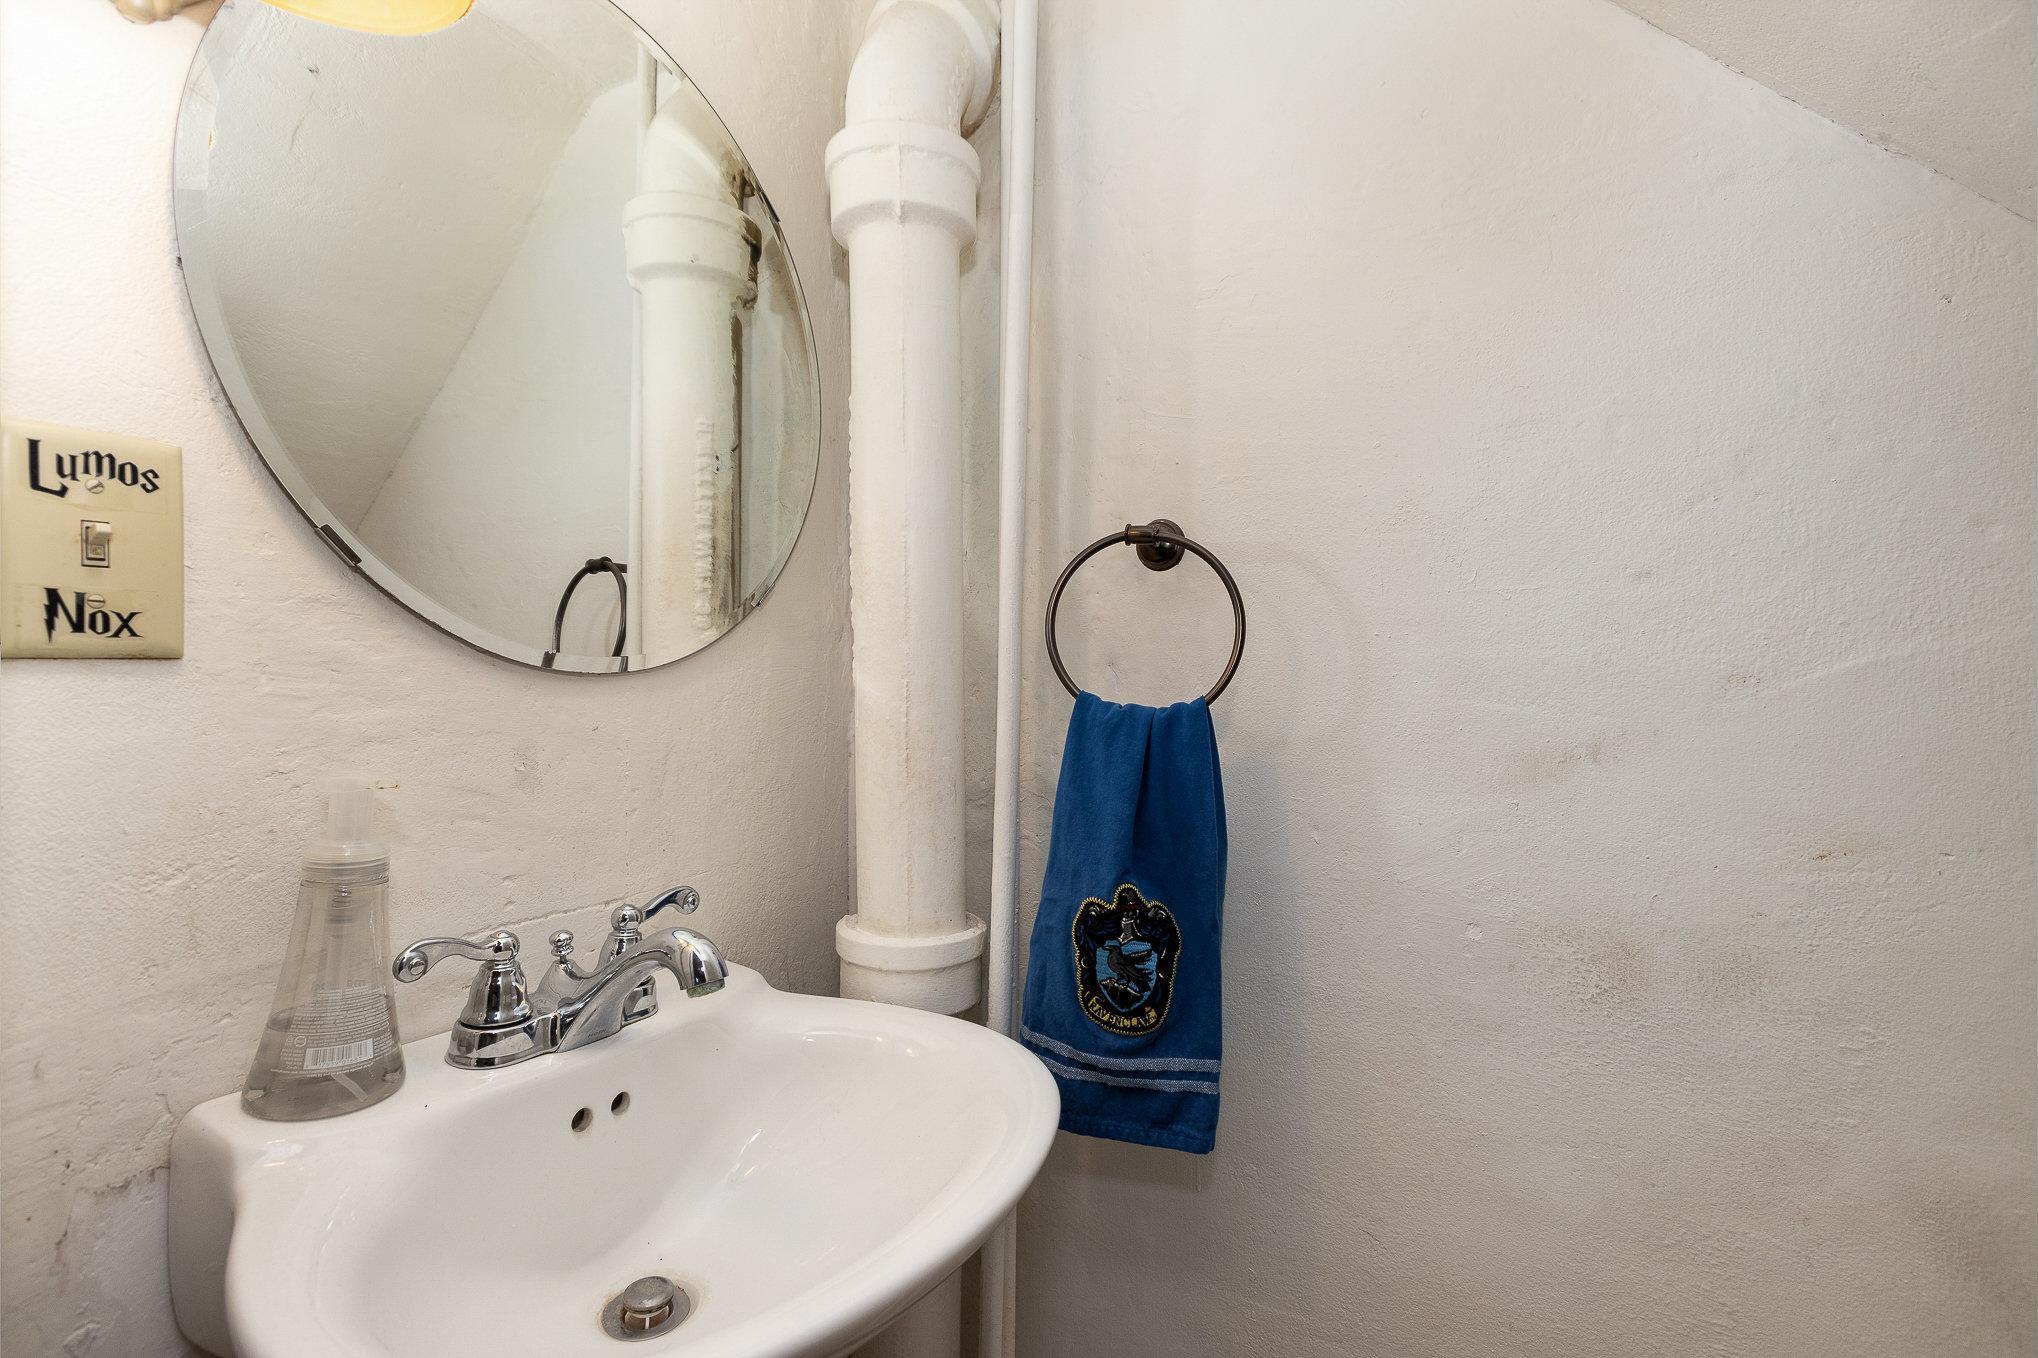
Bathroom sink with chrome faucet, round mirror, exposed plumbing, and a blue towel.
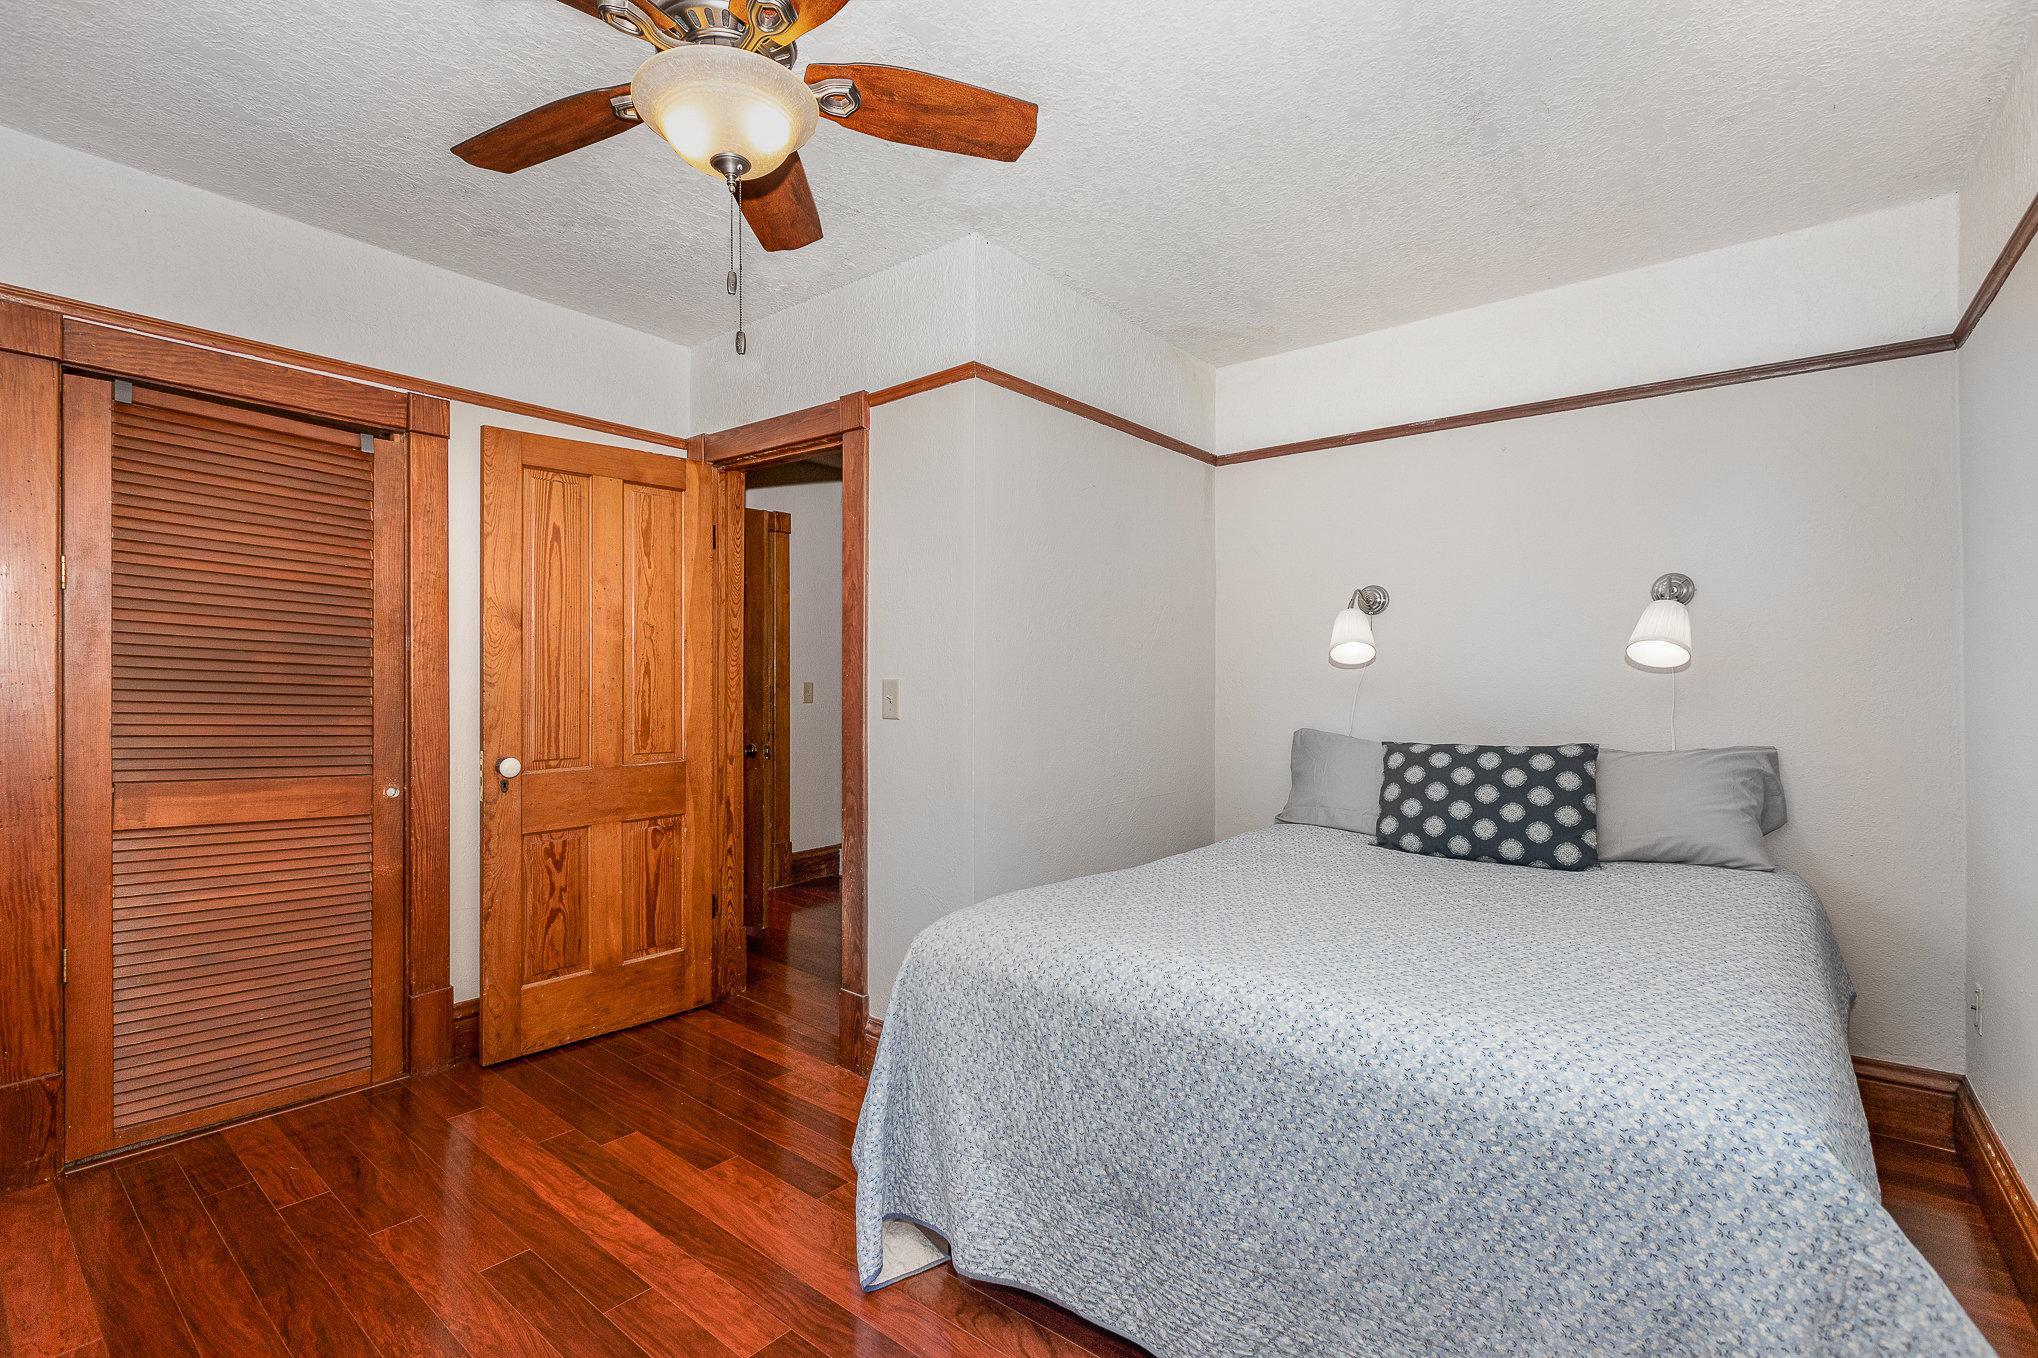
Bedroom with a large bed, wall reading lights, and reddish wood floors and trim.
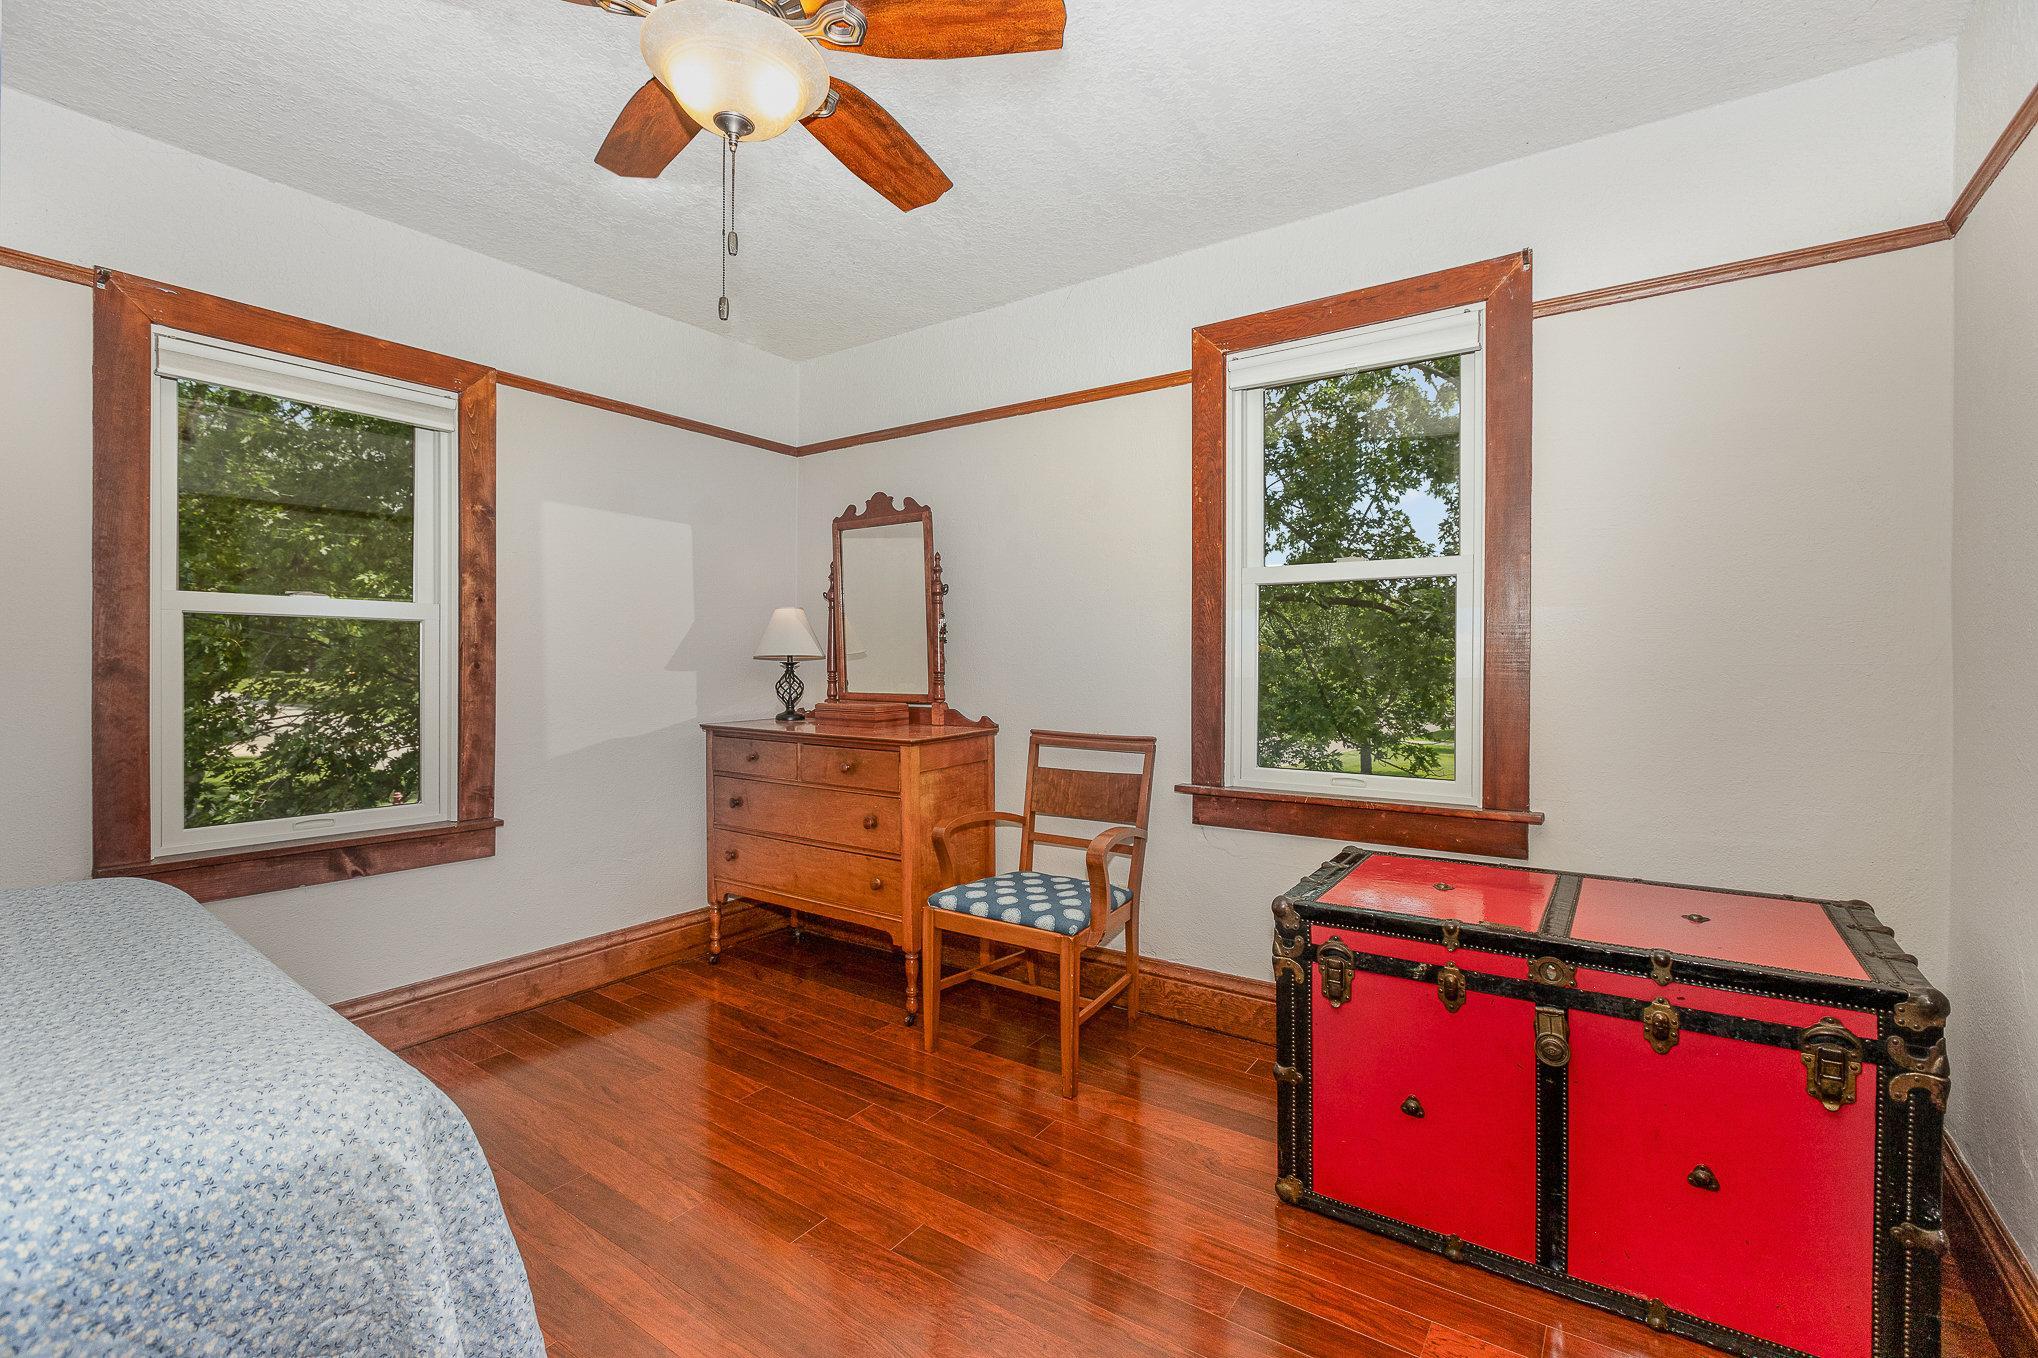
Bedroom with reddish wood floors and trim, two windows, and a large red trunk beside the bed.
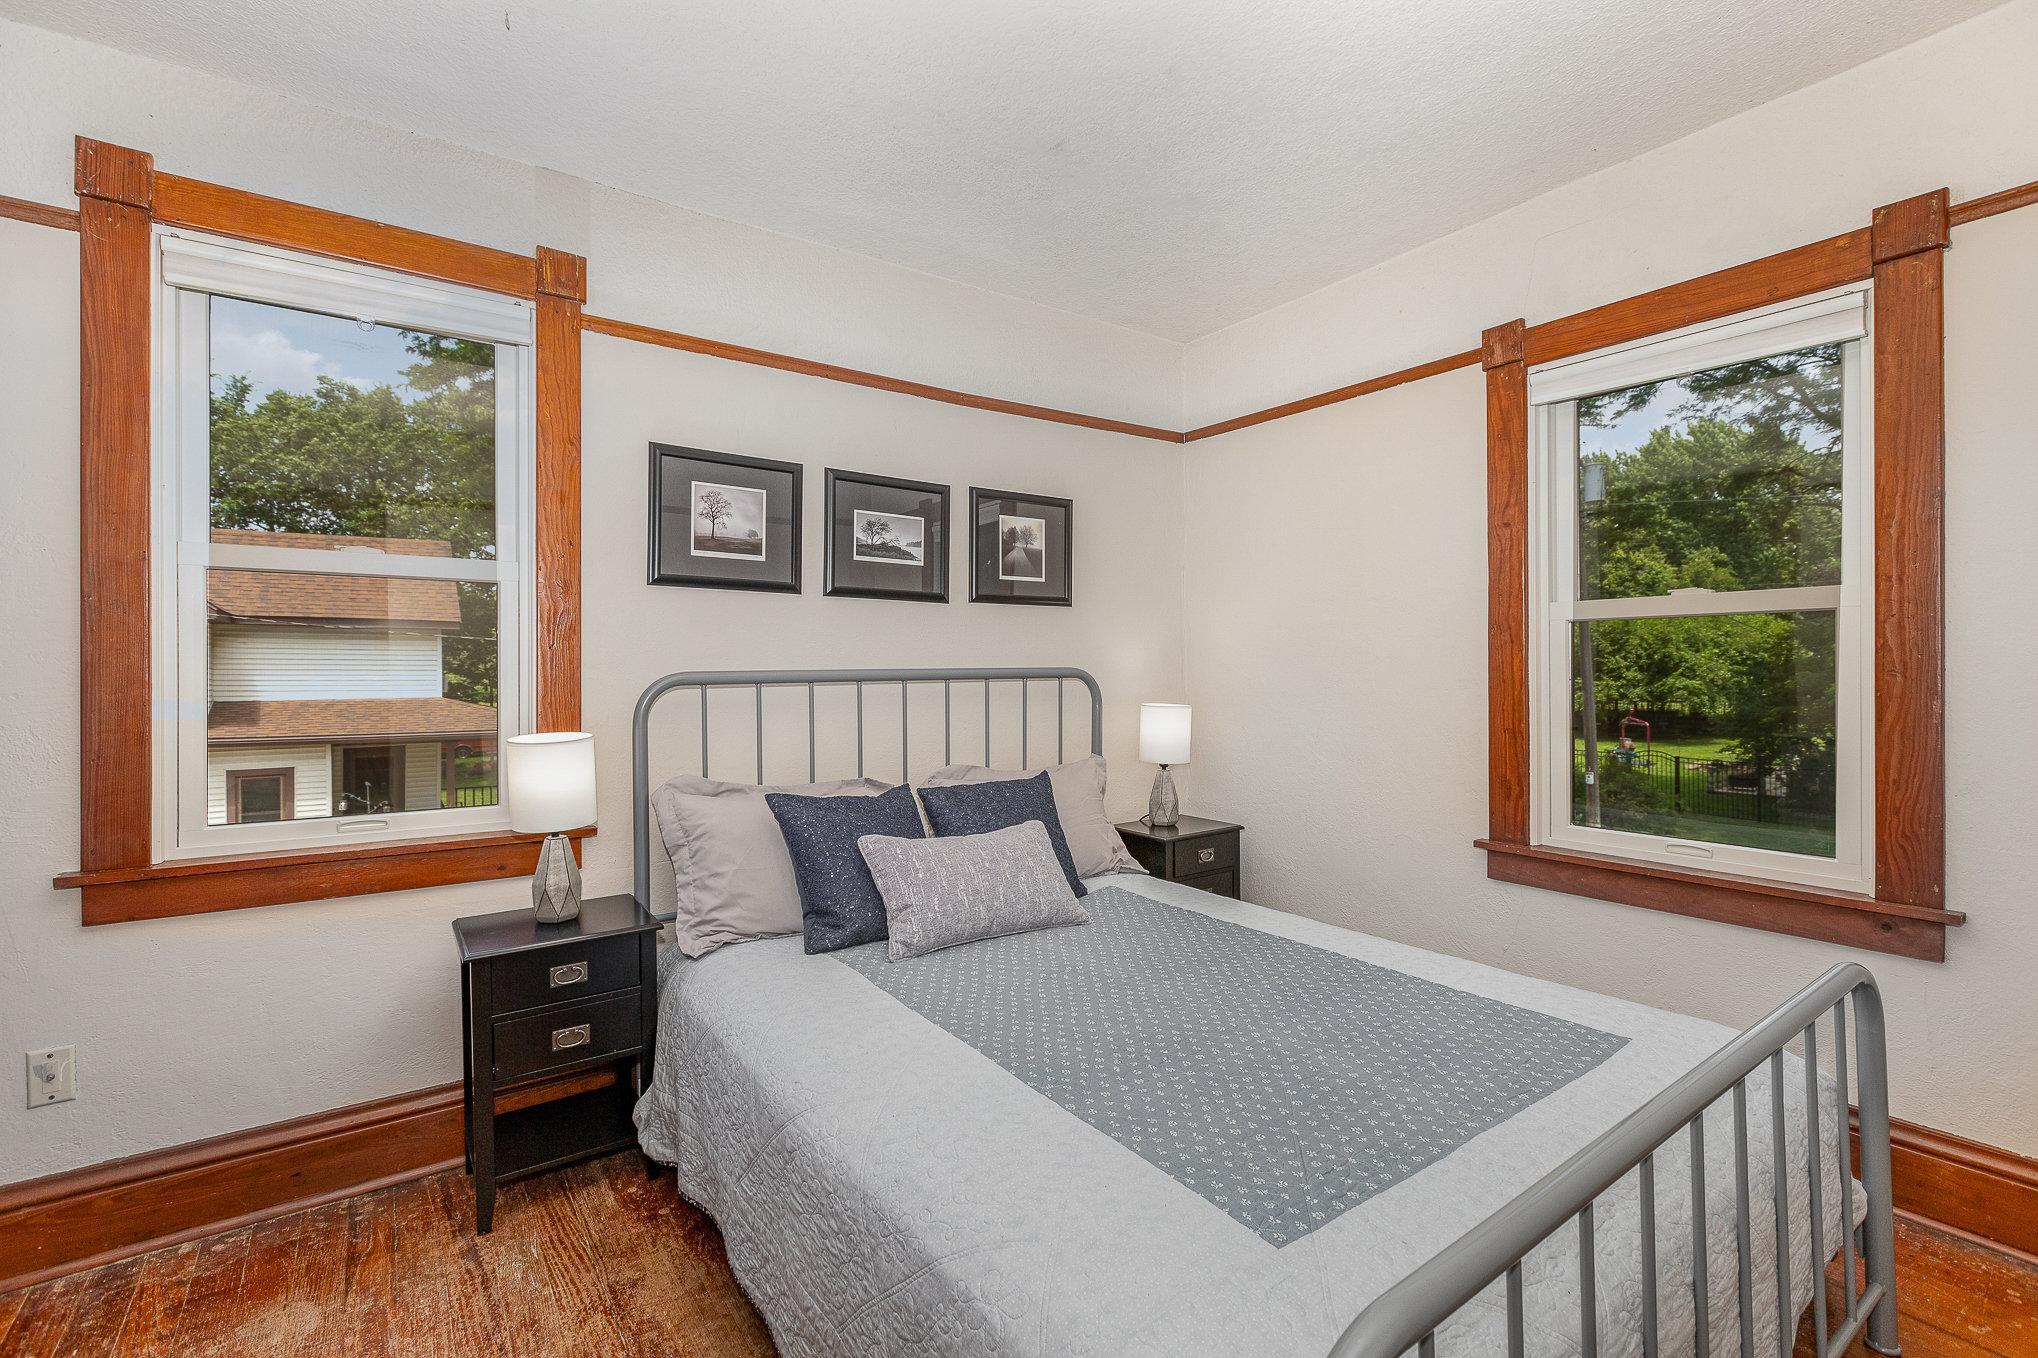
Bedroom with a gray metal bed, rich wood window trim, and two large windows overlooking trees.
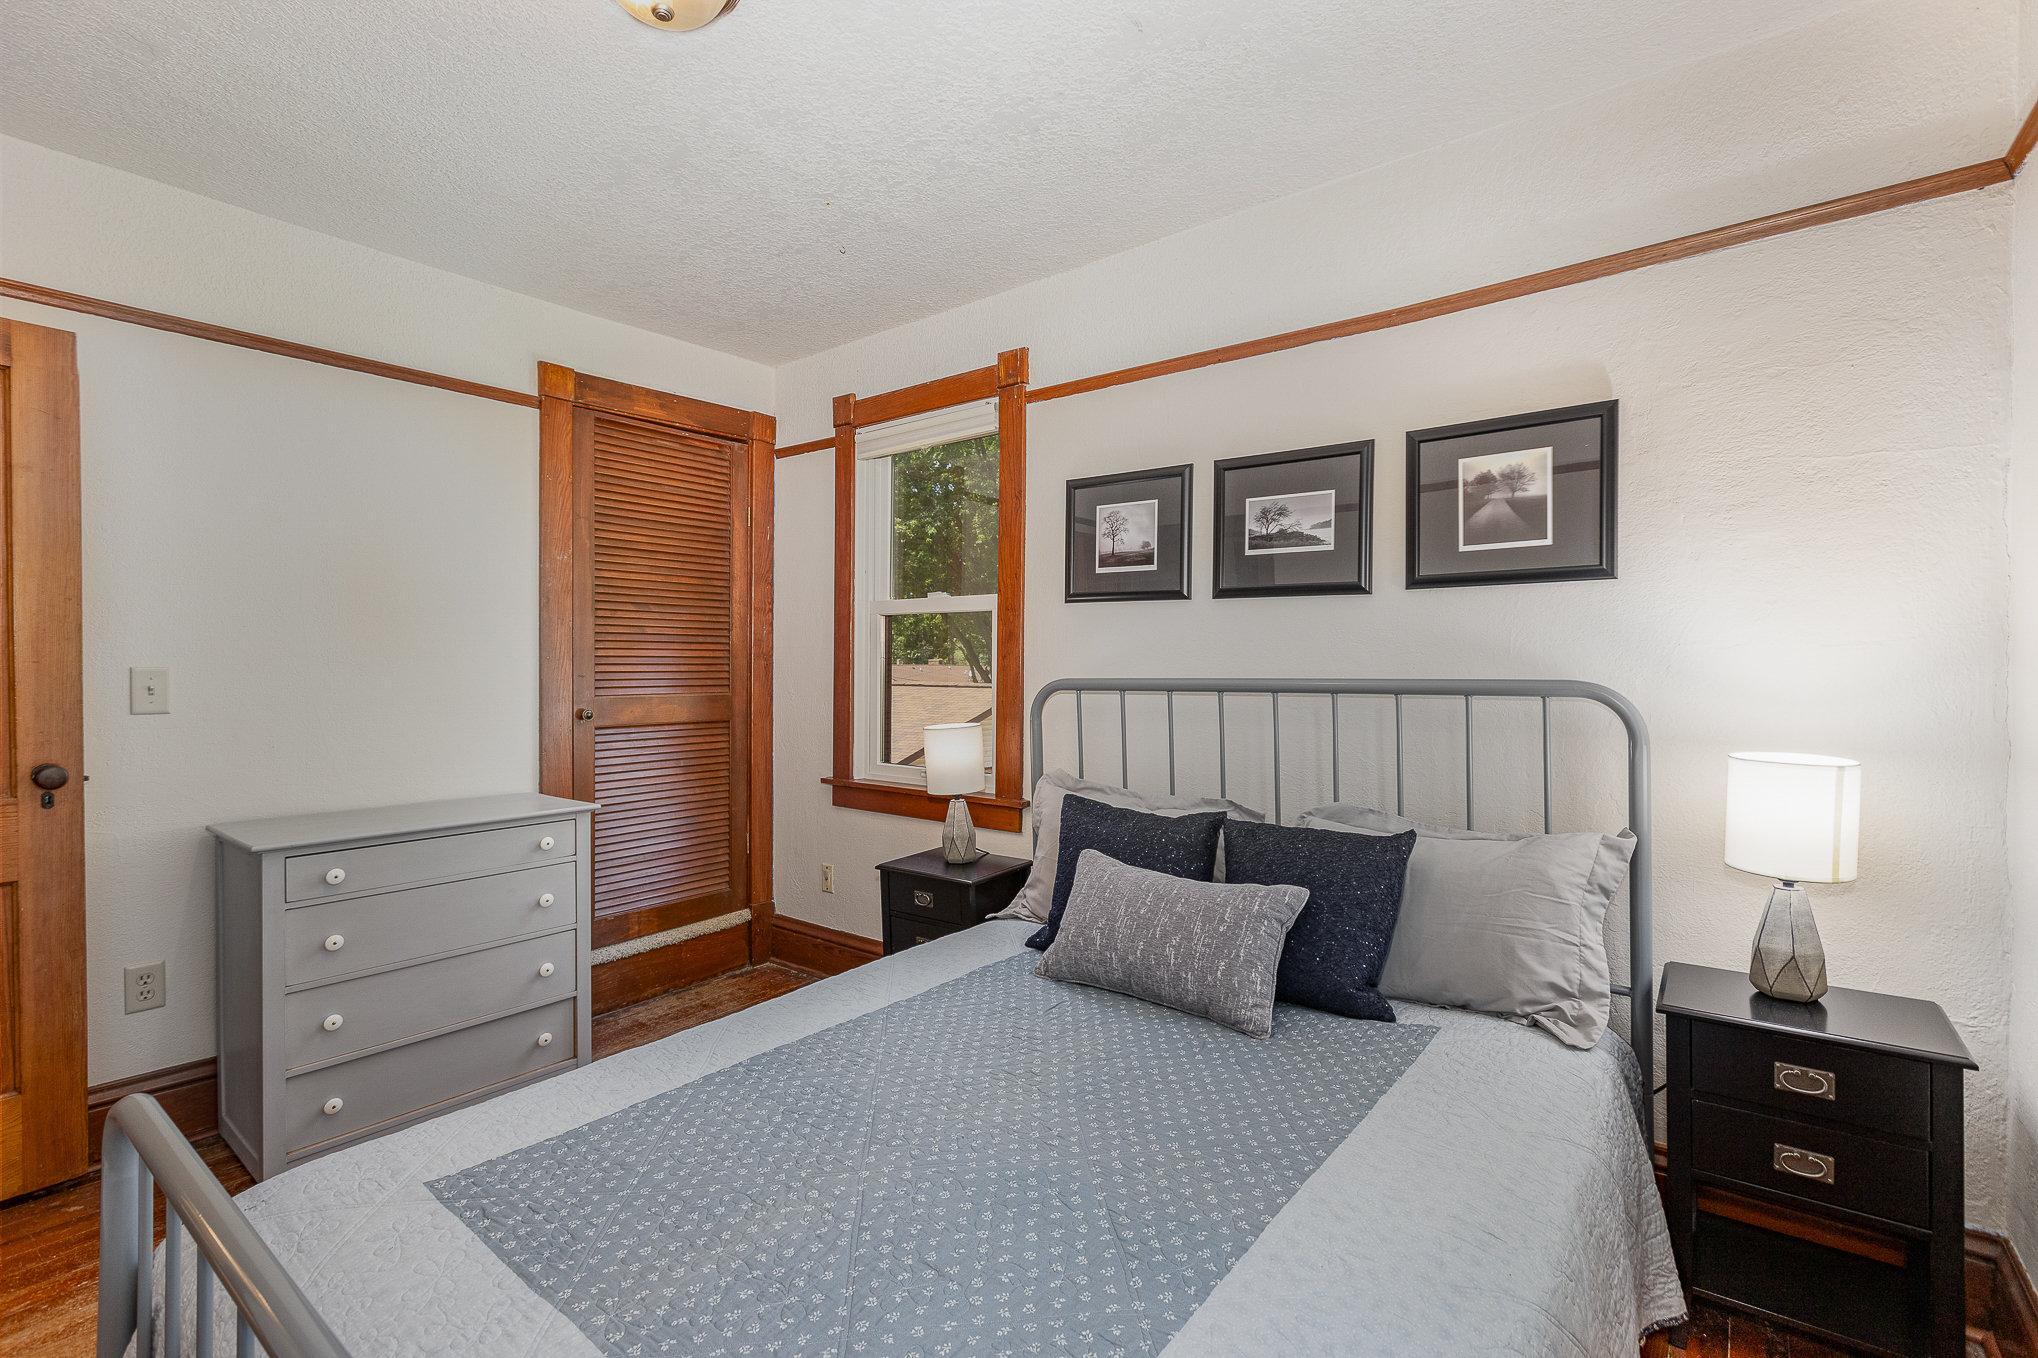
Bedroom with a gray metal bed, dark nightstands, and warm wood trim around the window and closet door.
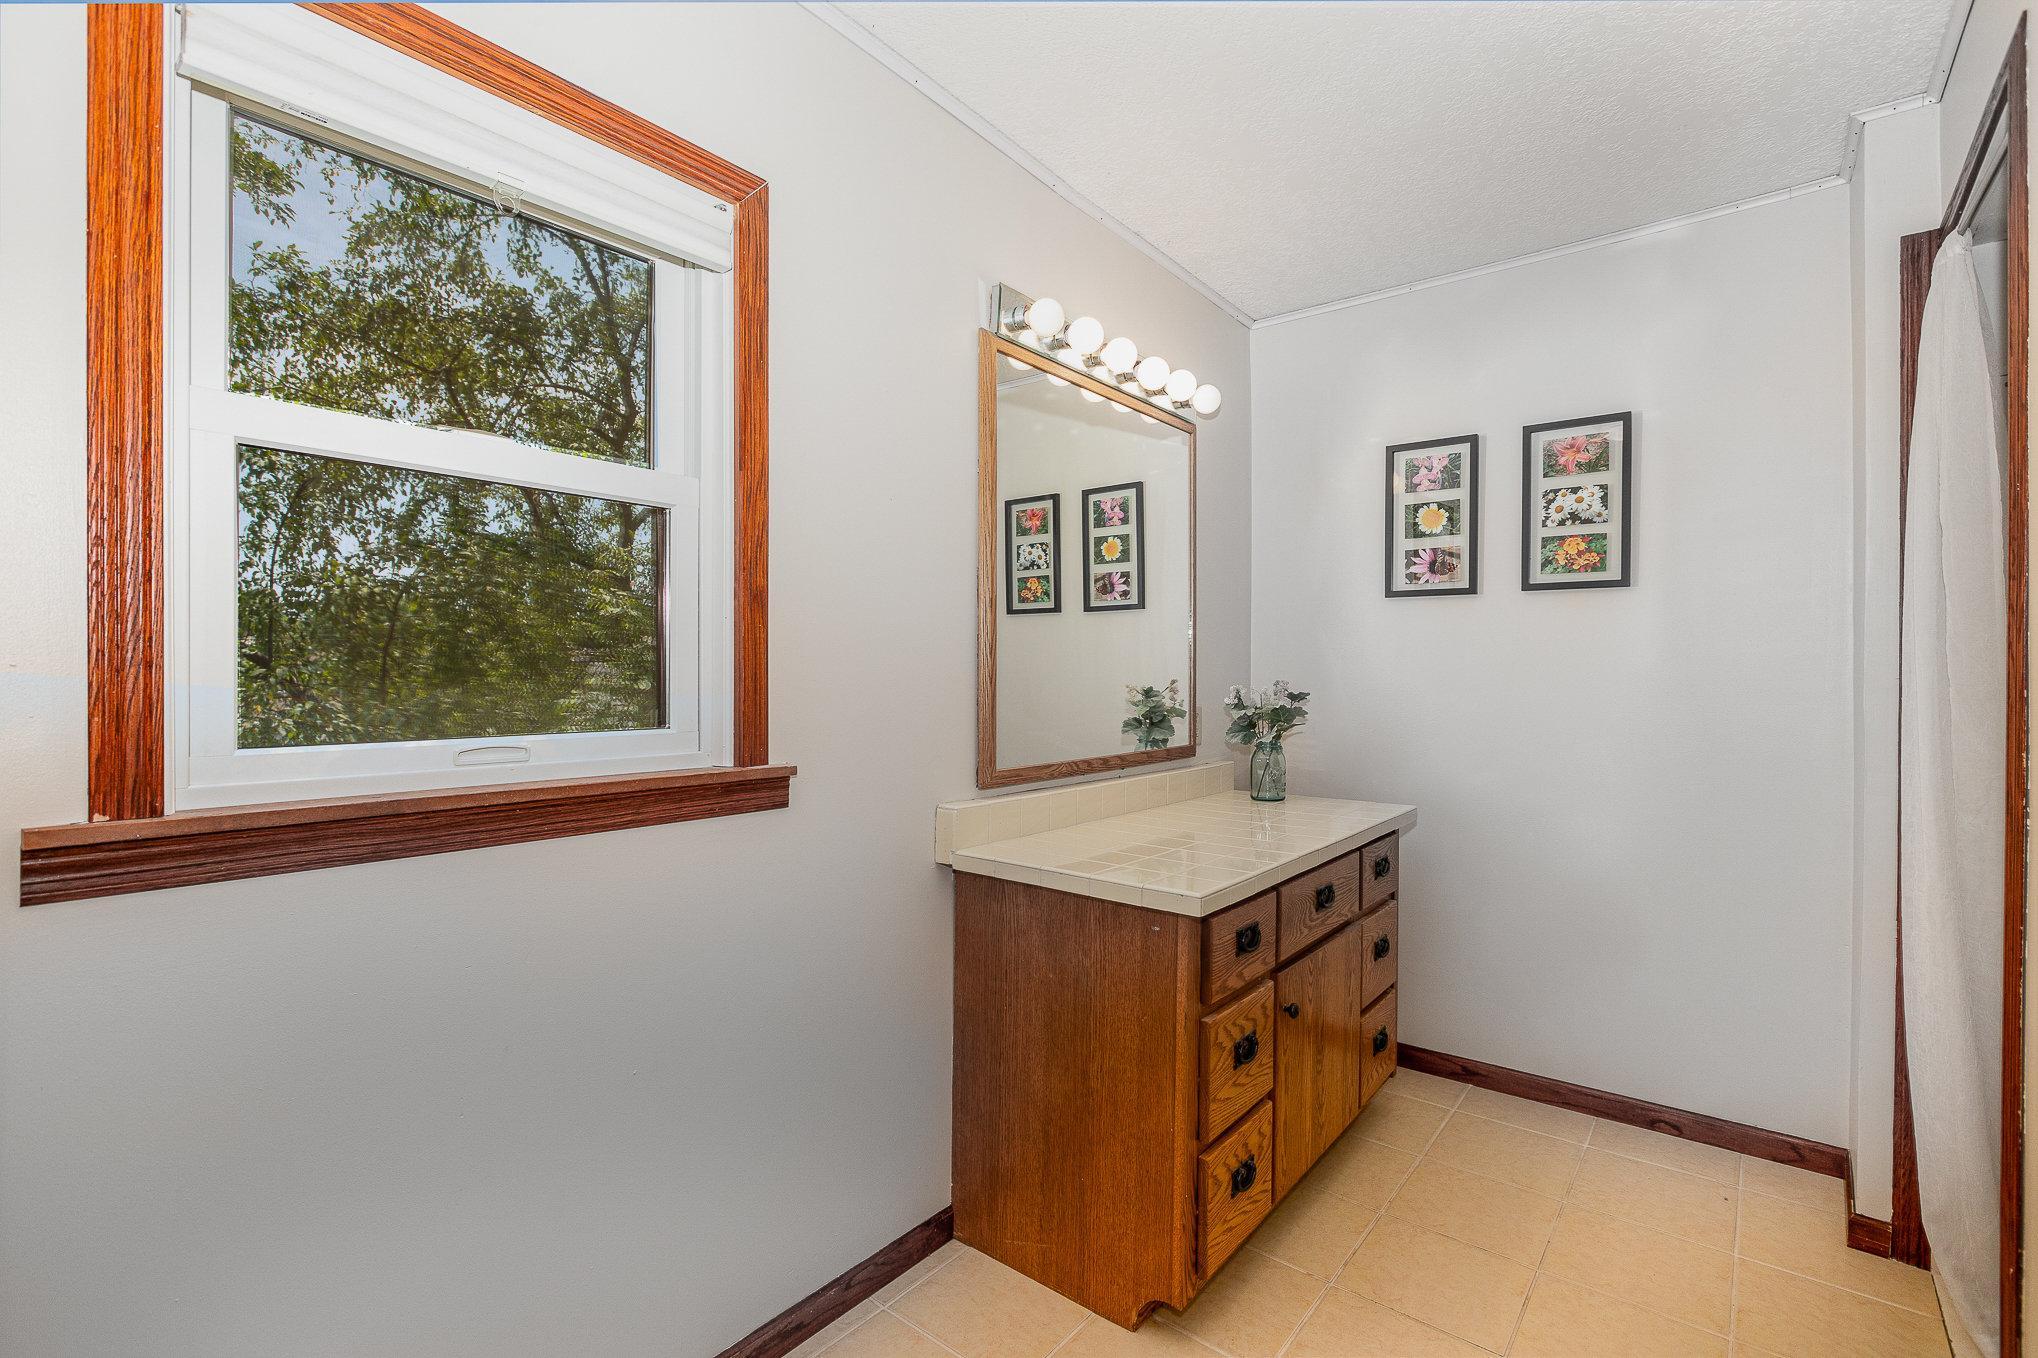
Bathroom vanity with a tiled counter, wood drawers, mirror lights, and a large window.
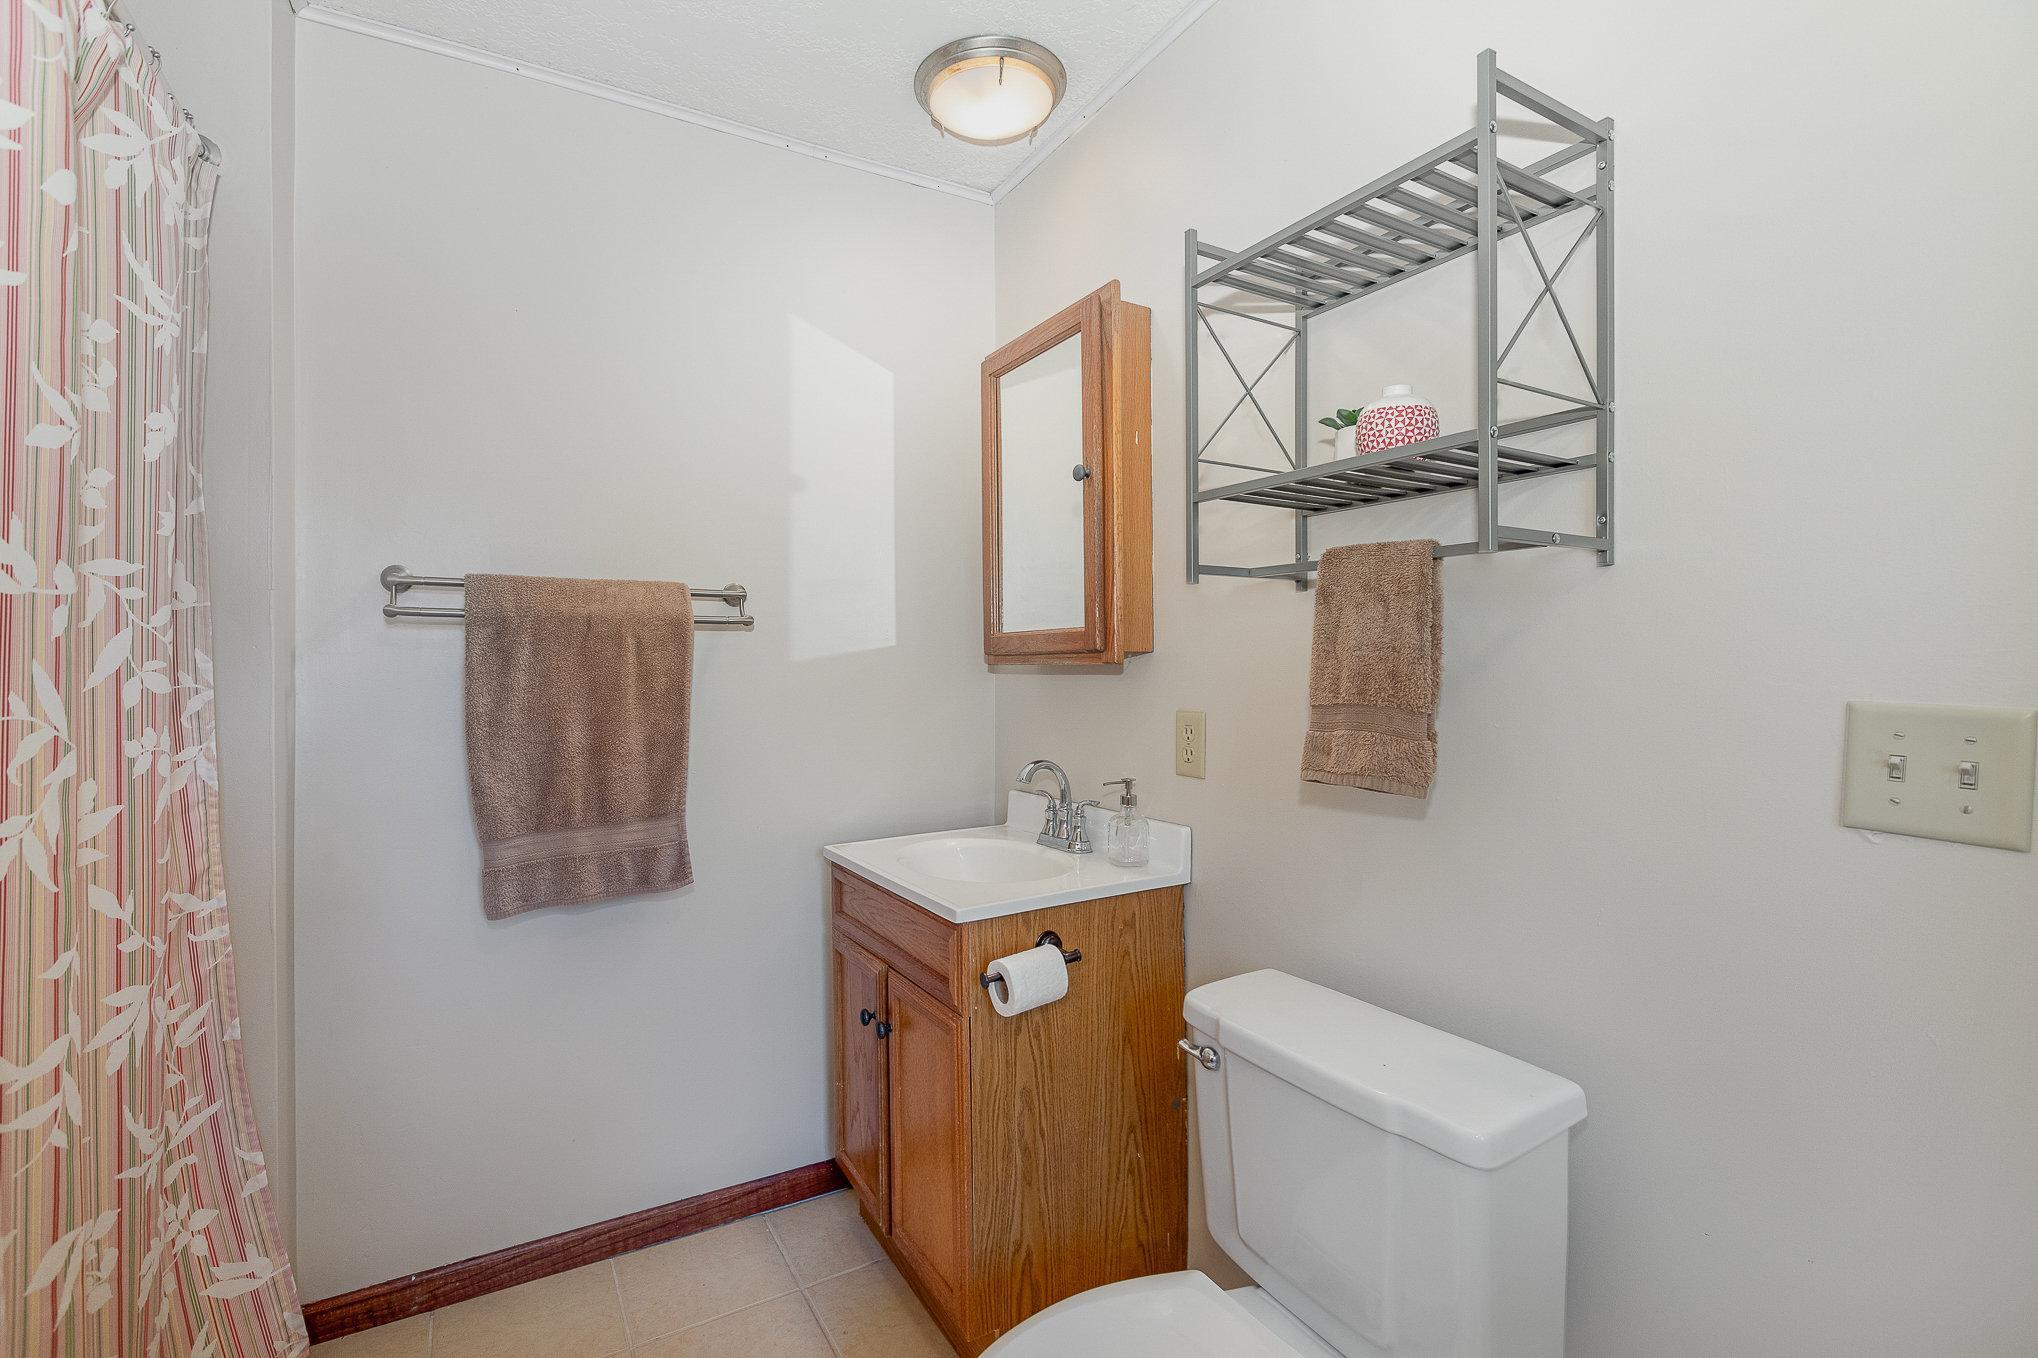
Bathroom with a wood vanity, white sink and toilet, and patterned shower curtain.
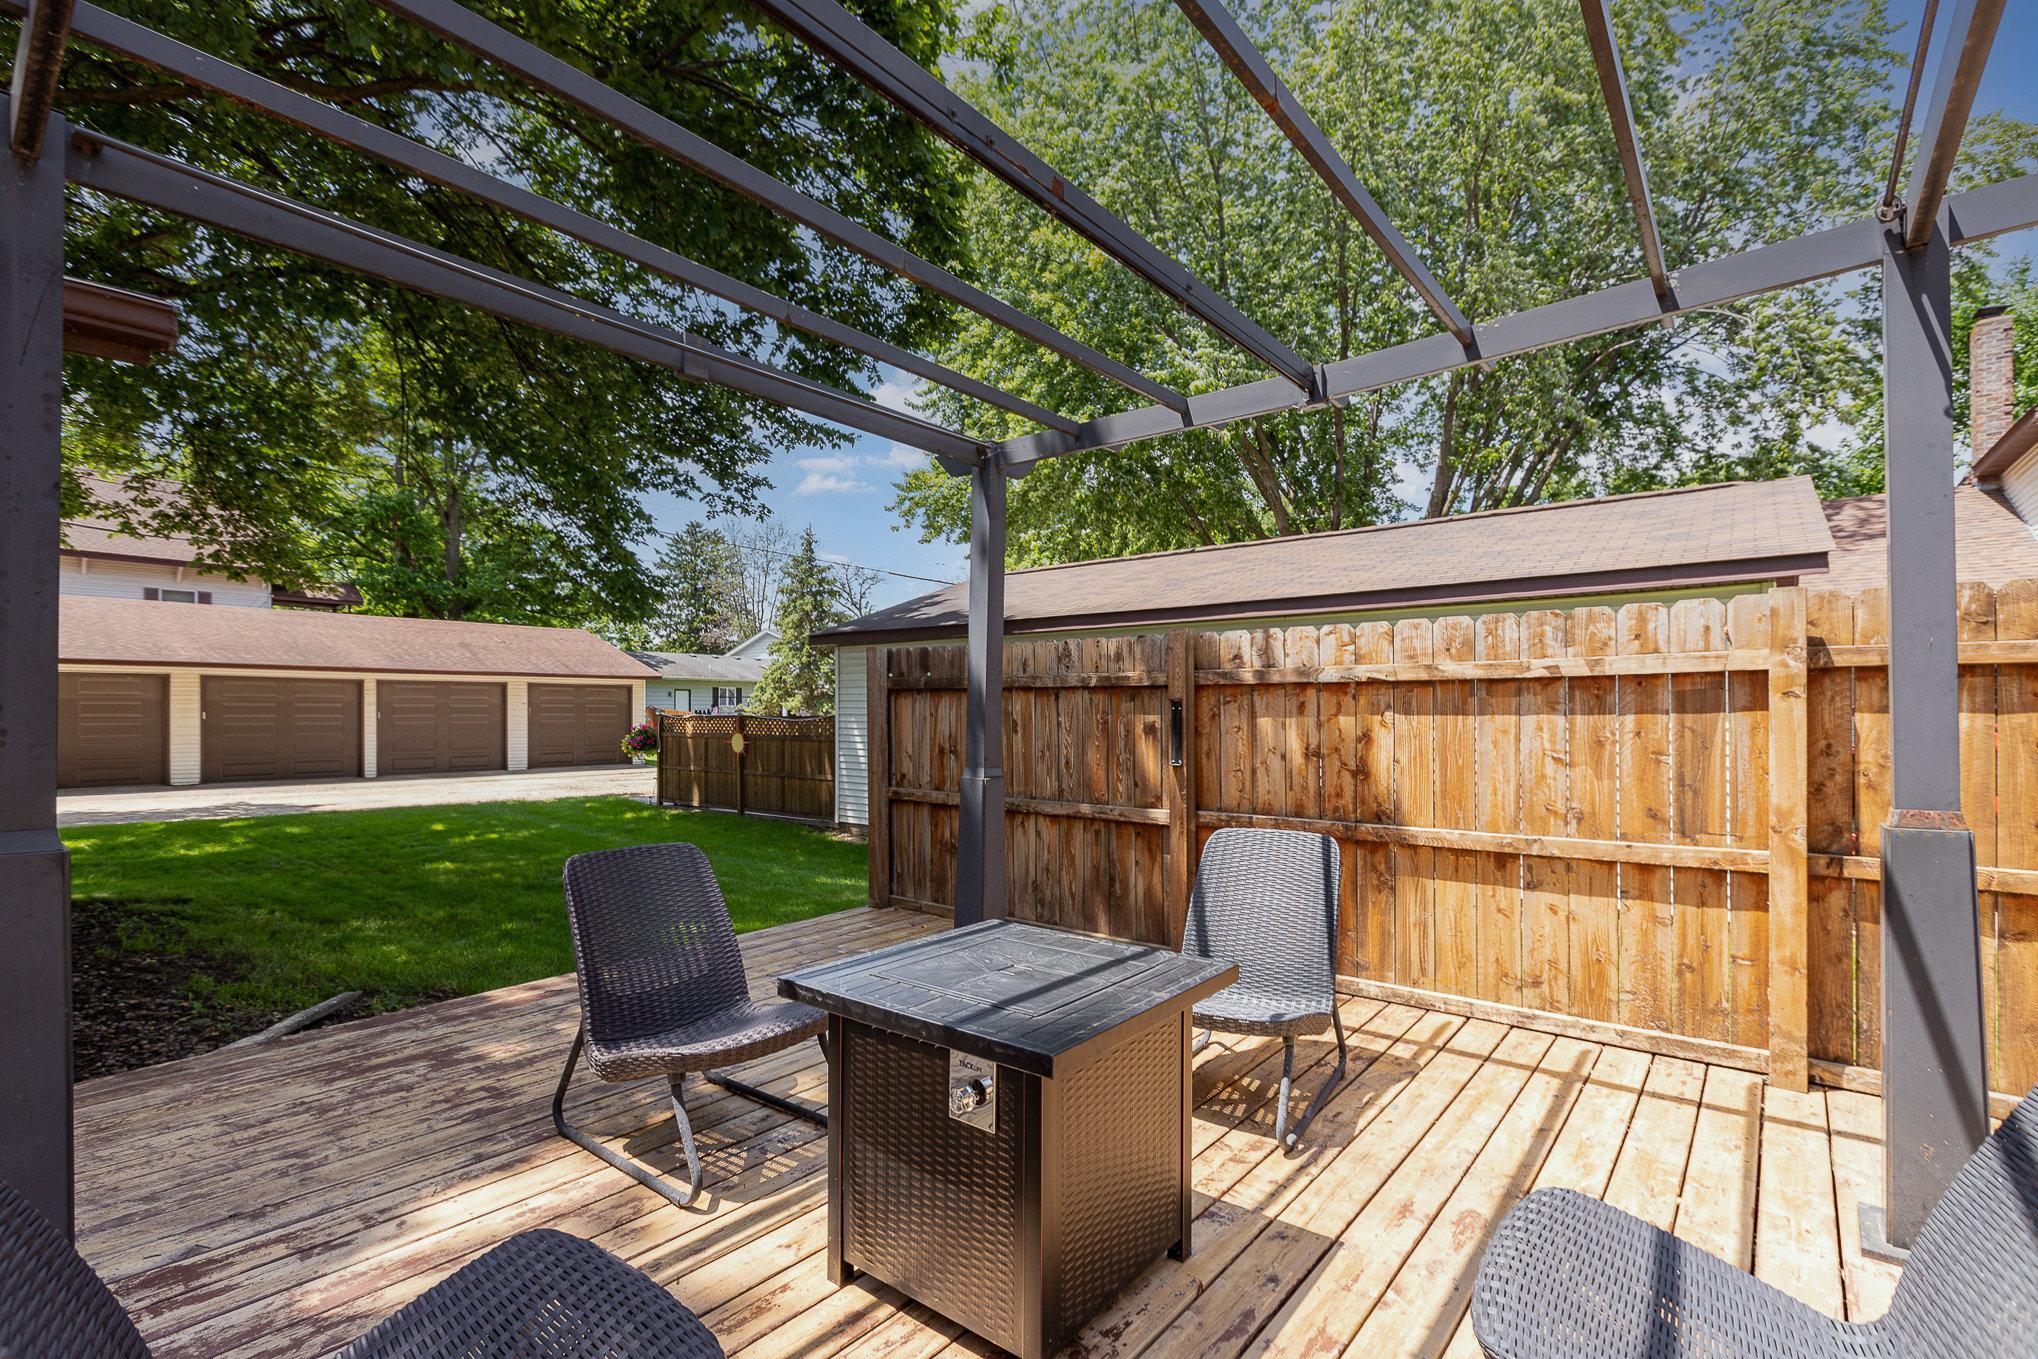
Wooden backyard deck with a metal pergola, wicker seating, and a tall privacy fence.
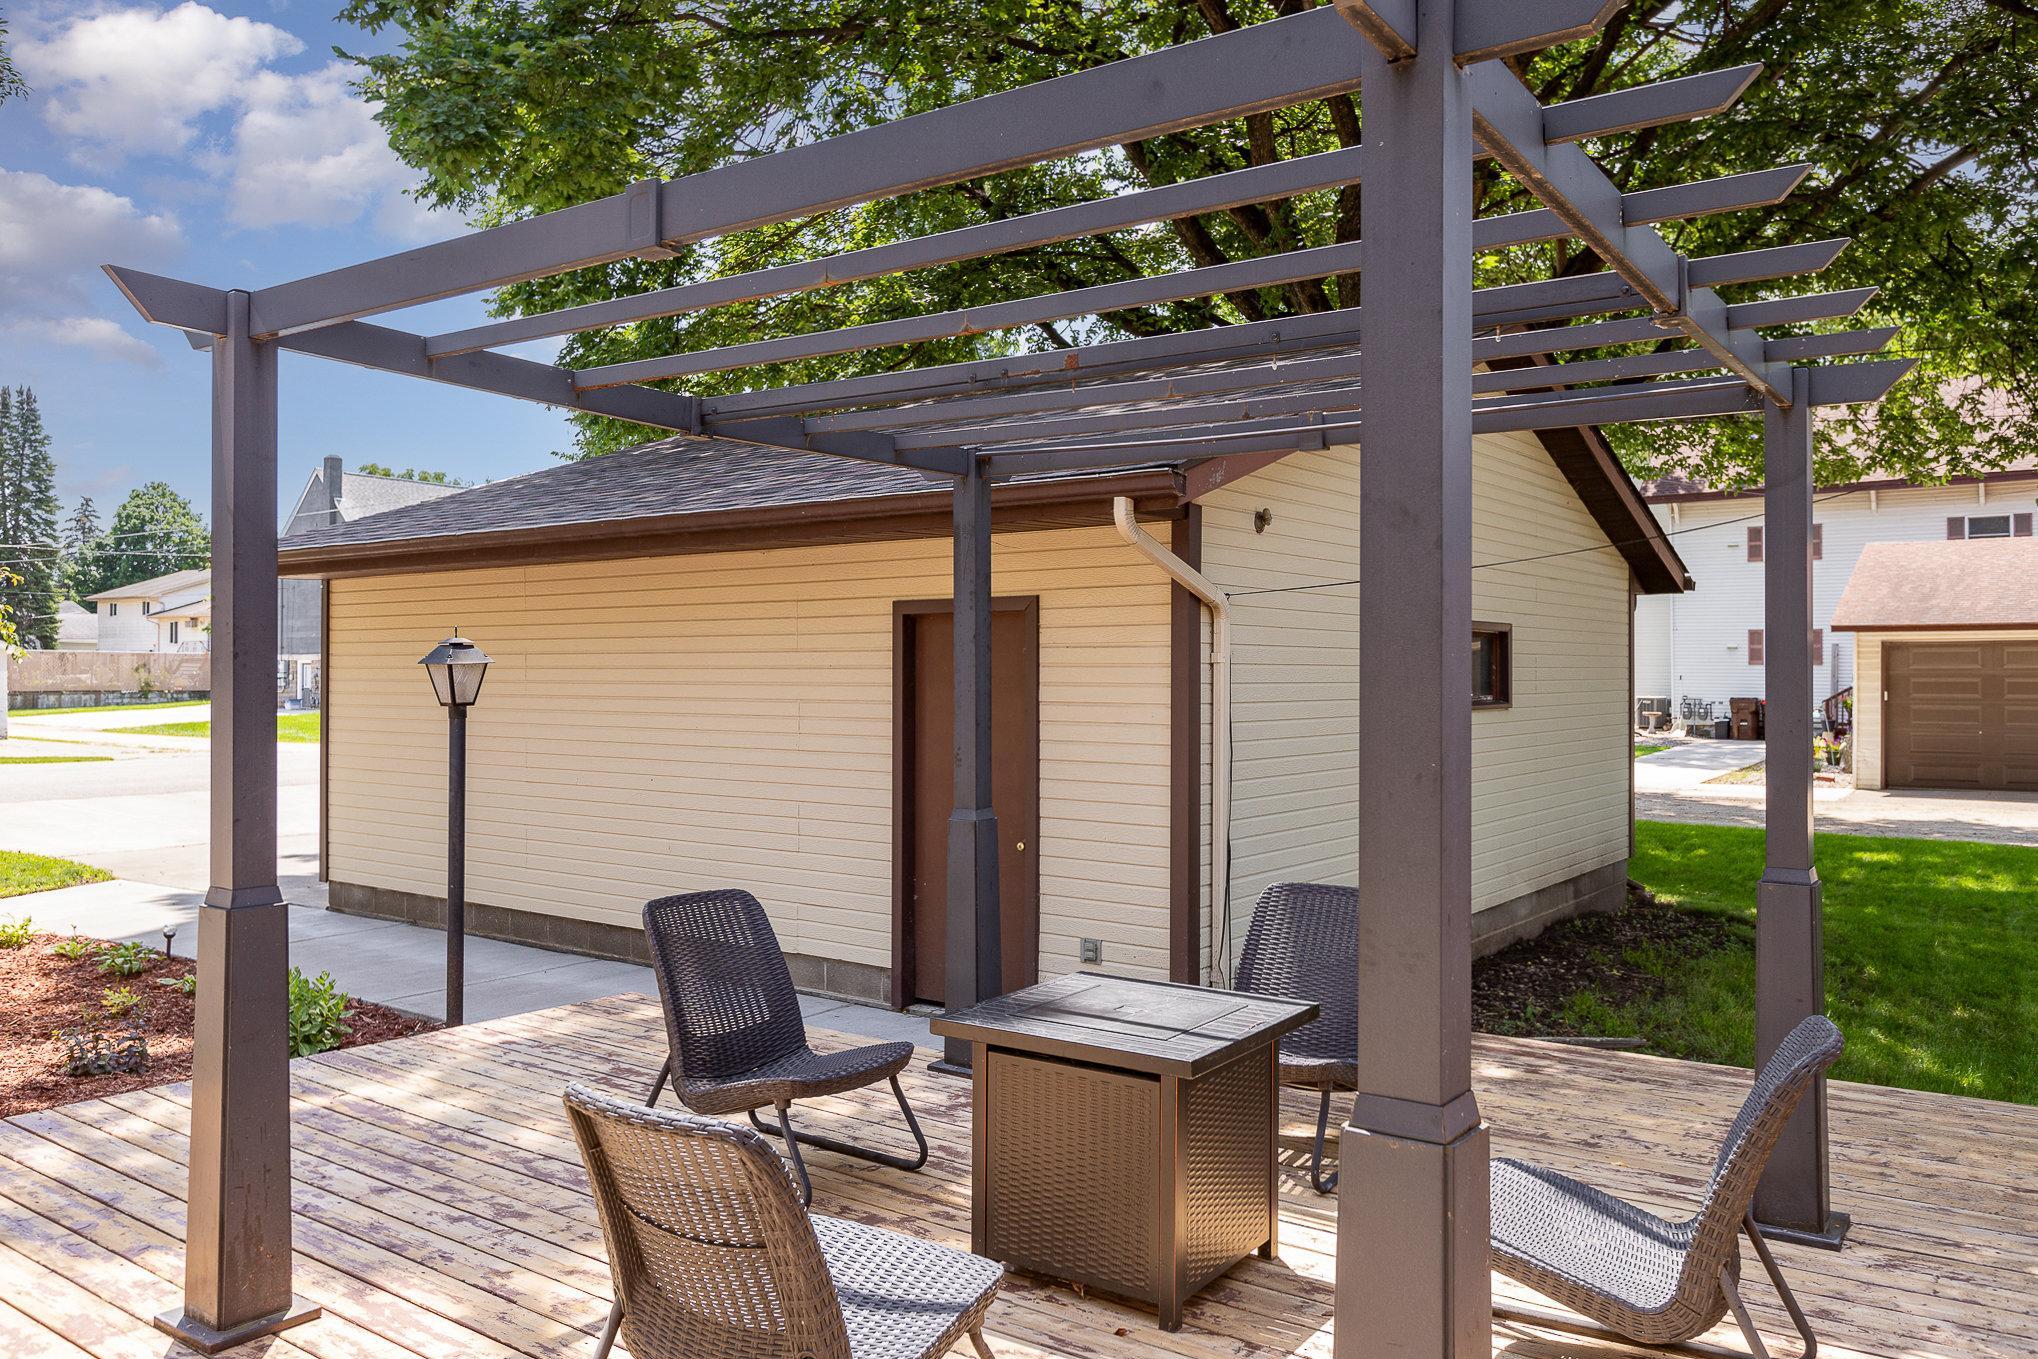
Wooden deck with a pergola, wicker seating, and a fire table beside the home.
Two-story cream-sided house with a covered entry and landscaped front yard.
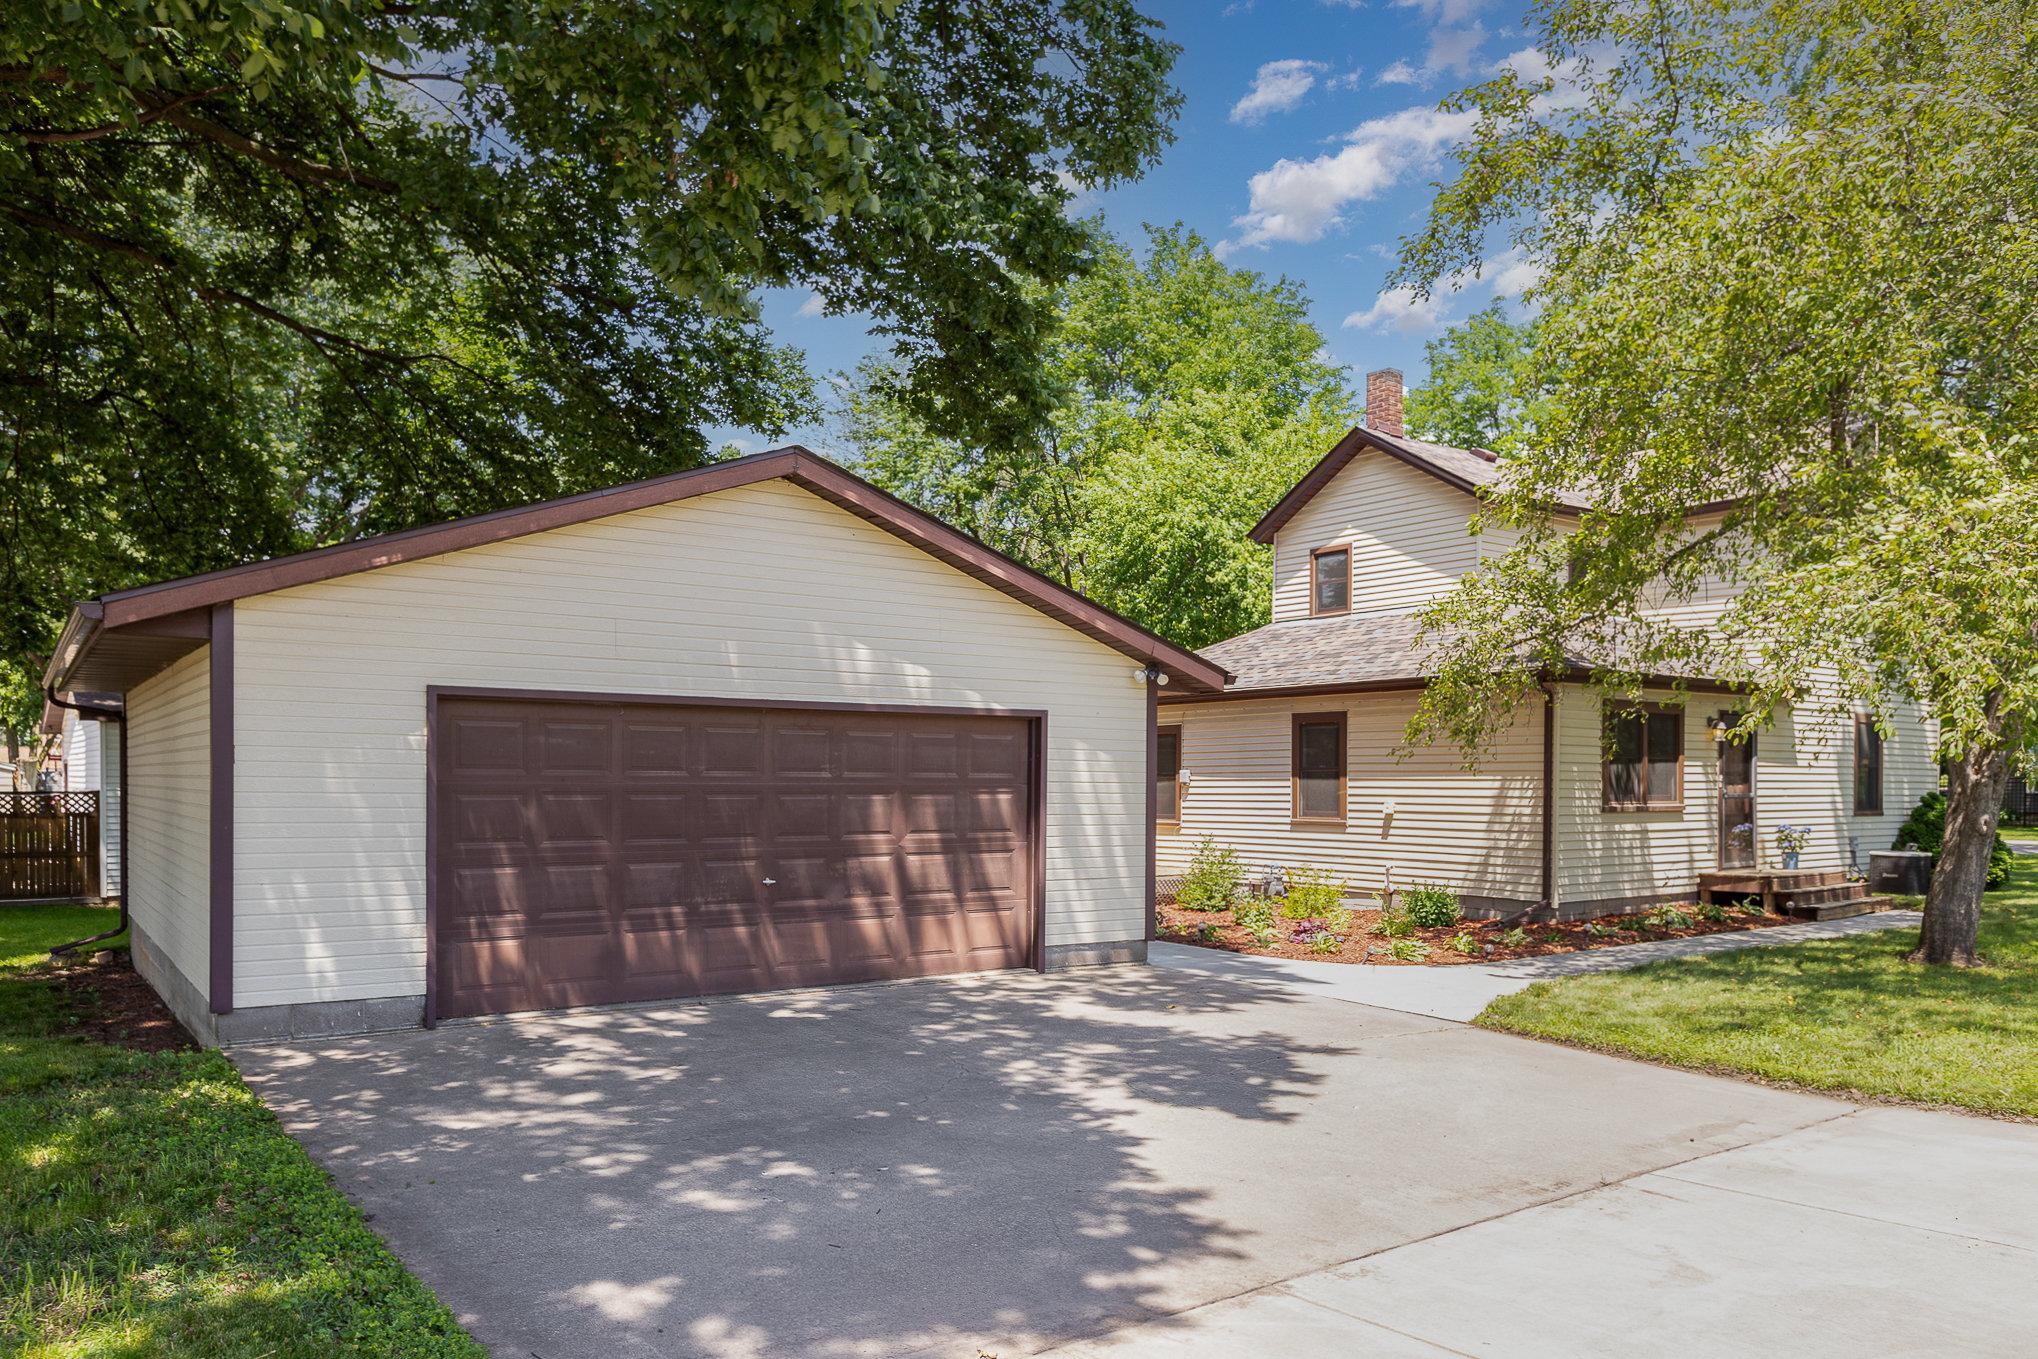
Cream two-story house beside a large brown double garage, framed by mature leafy trees.
Two-story cream-sided house with a small wooden stoop, viewed through leafy trees.
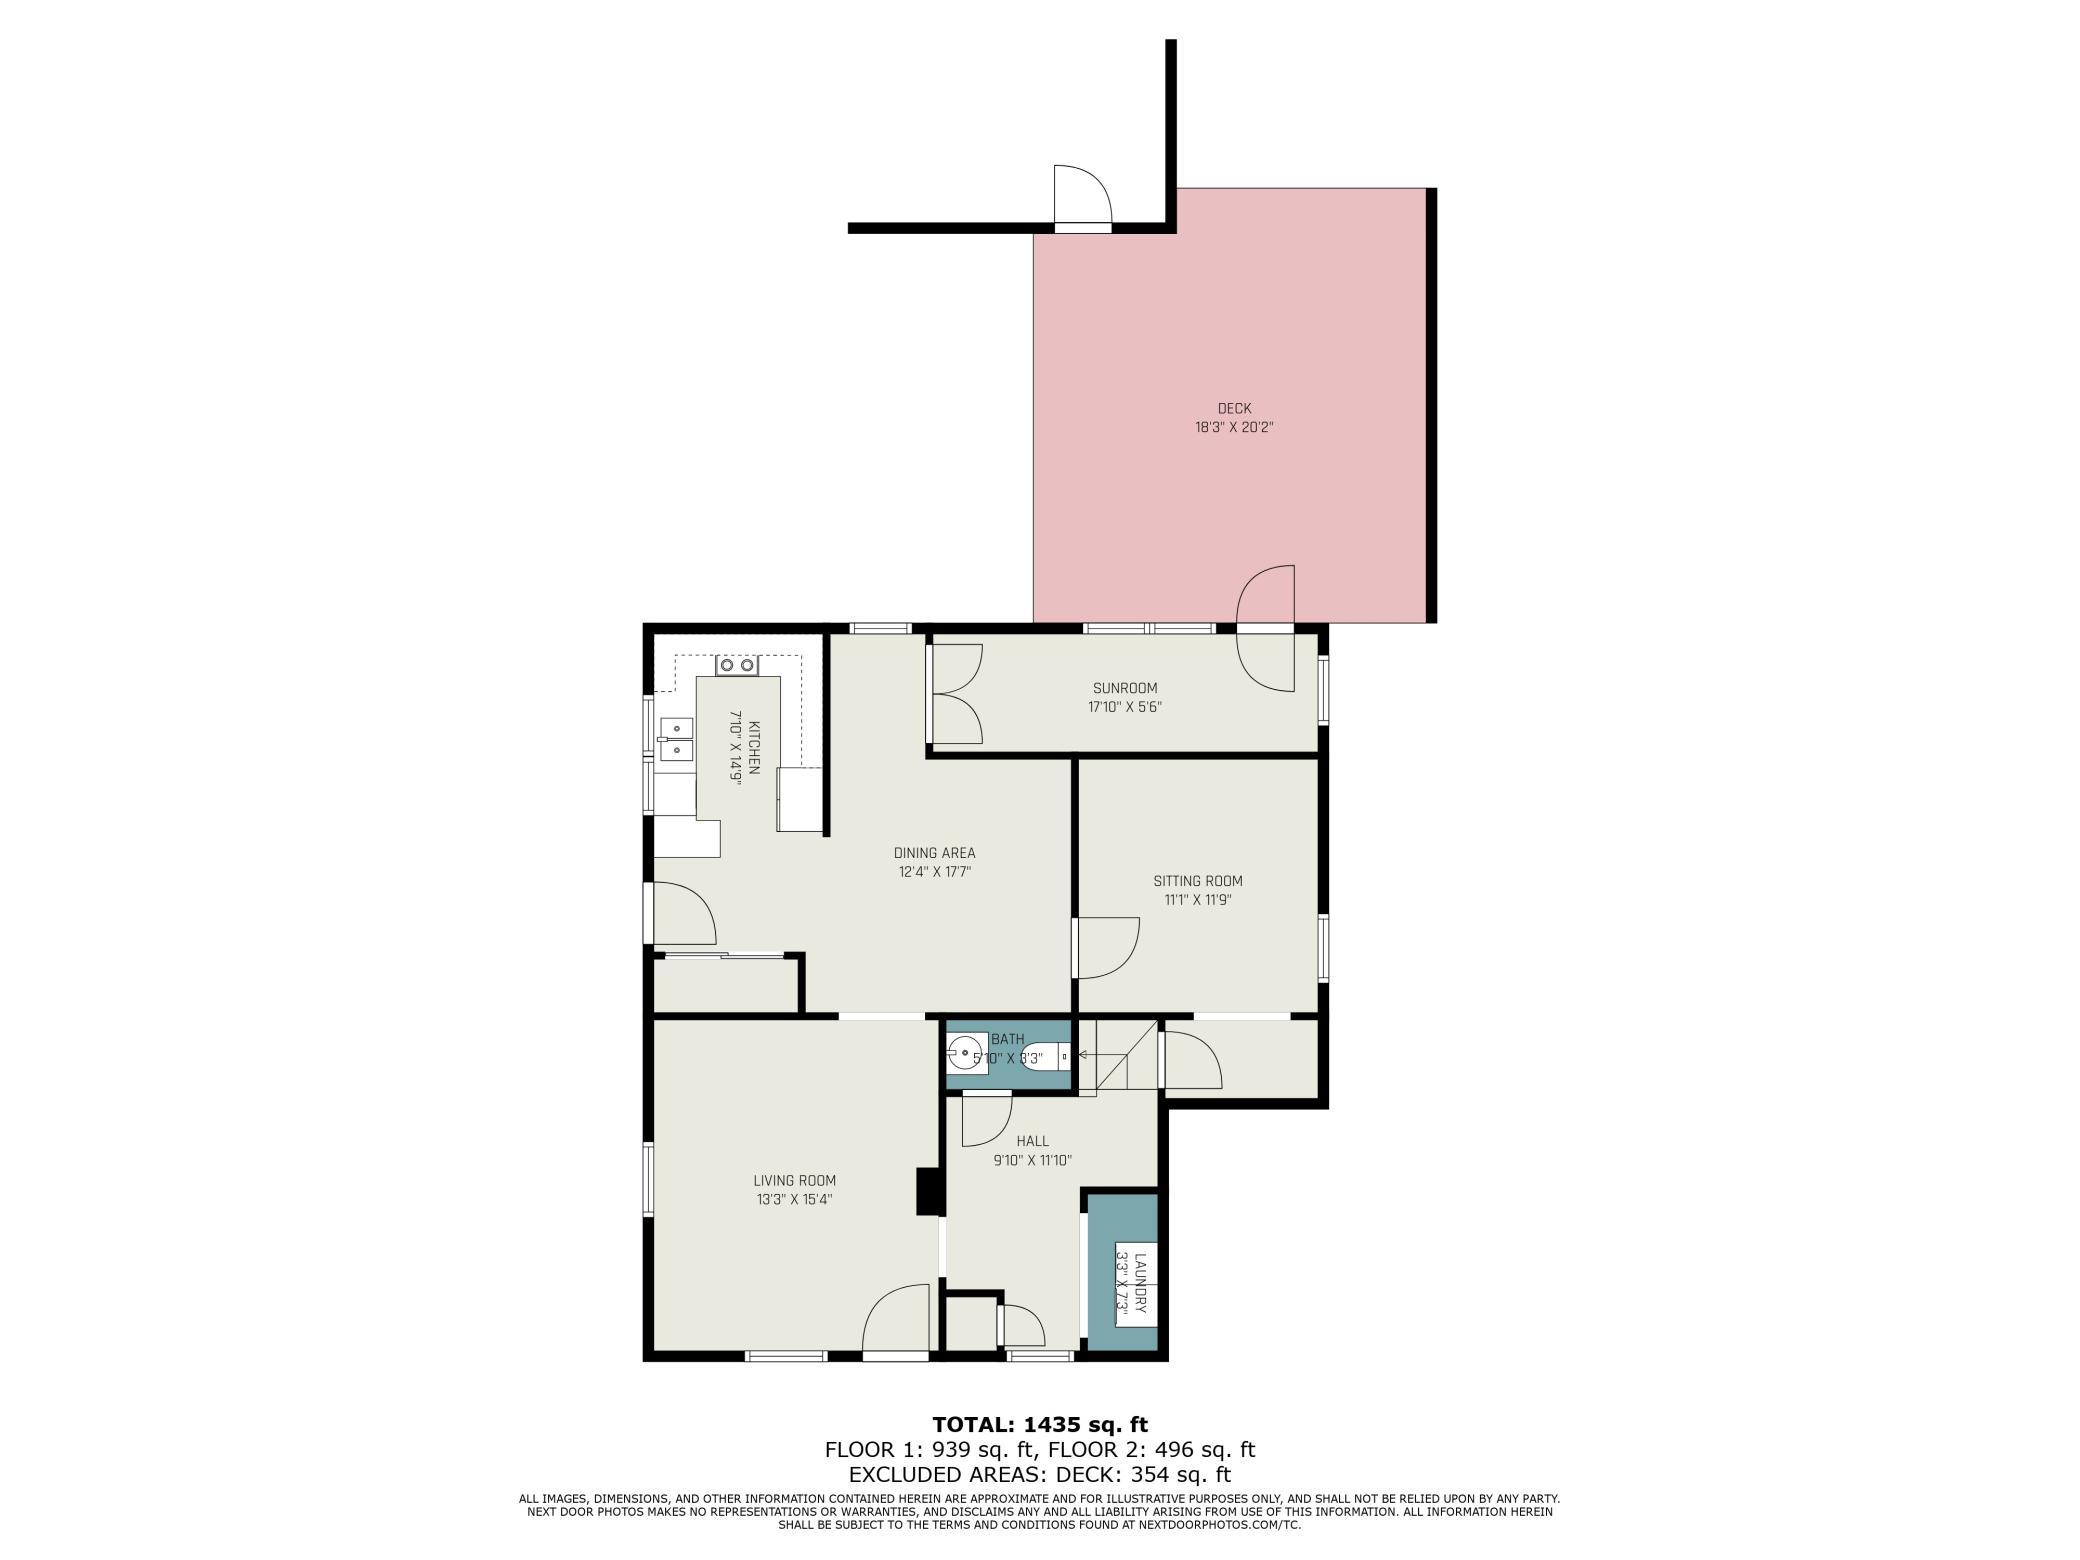
Floor plan showing the home's rooms, dimensions, and 354-square-foot deck.
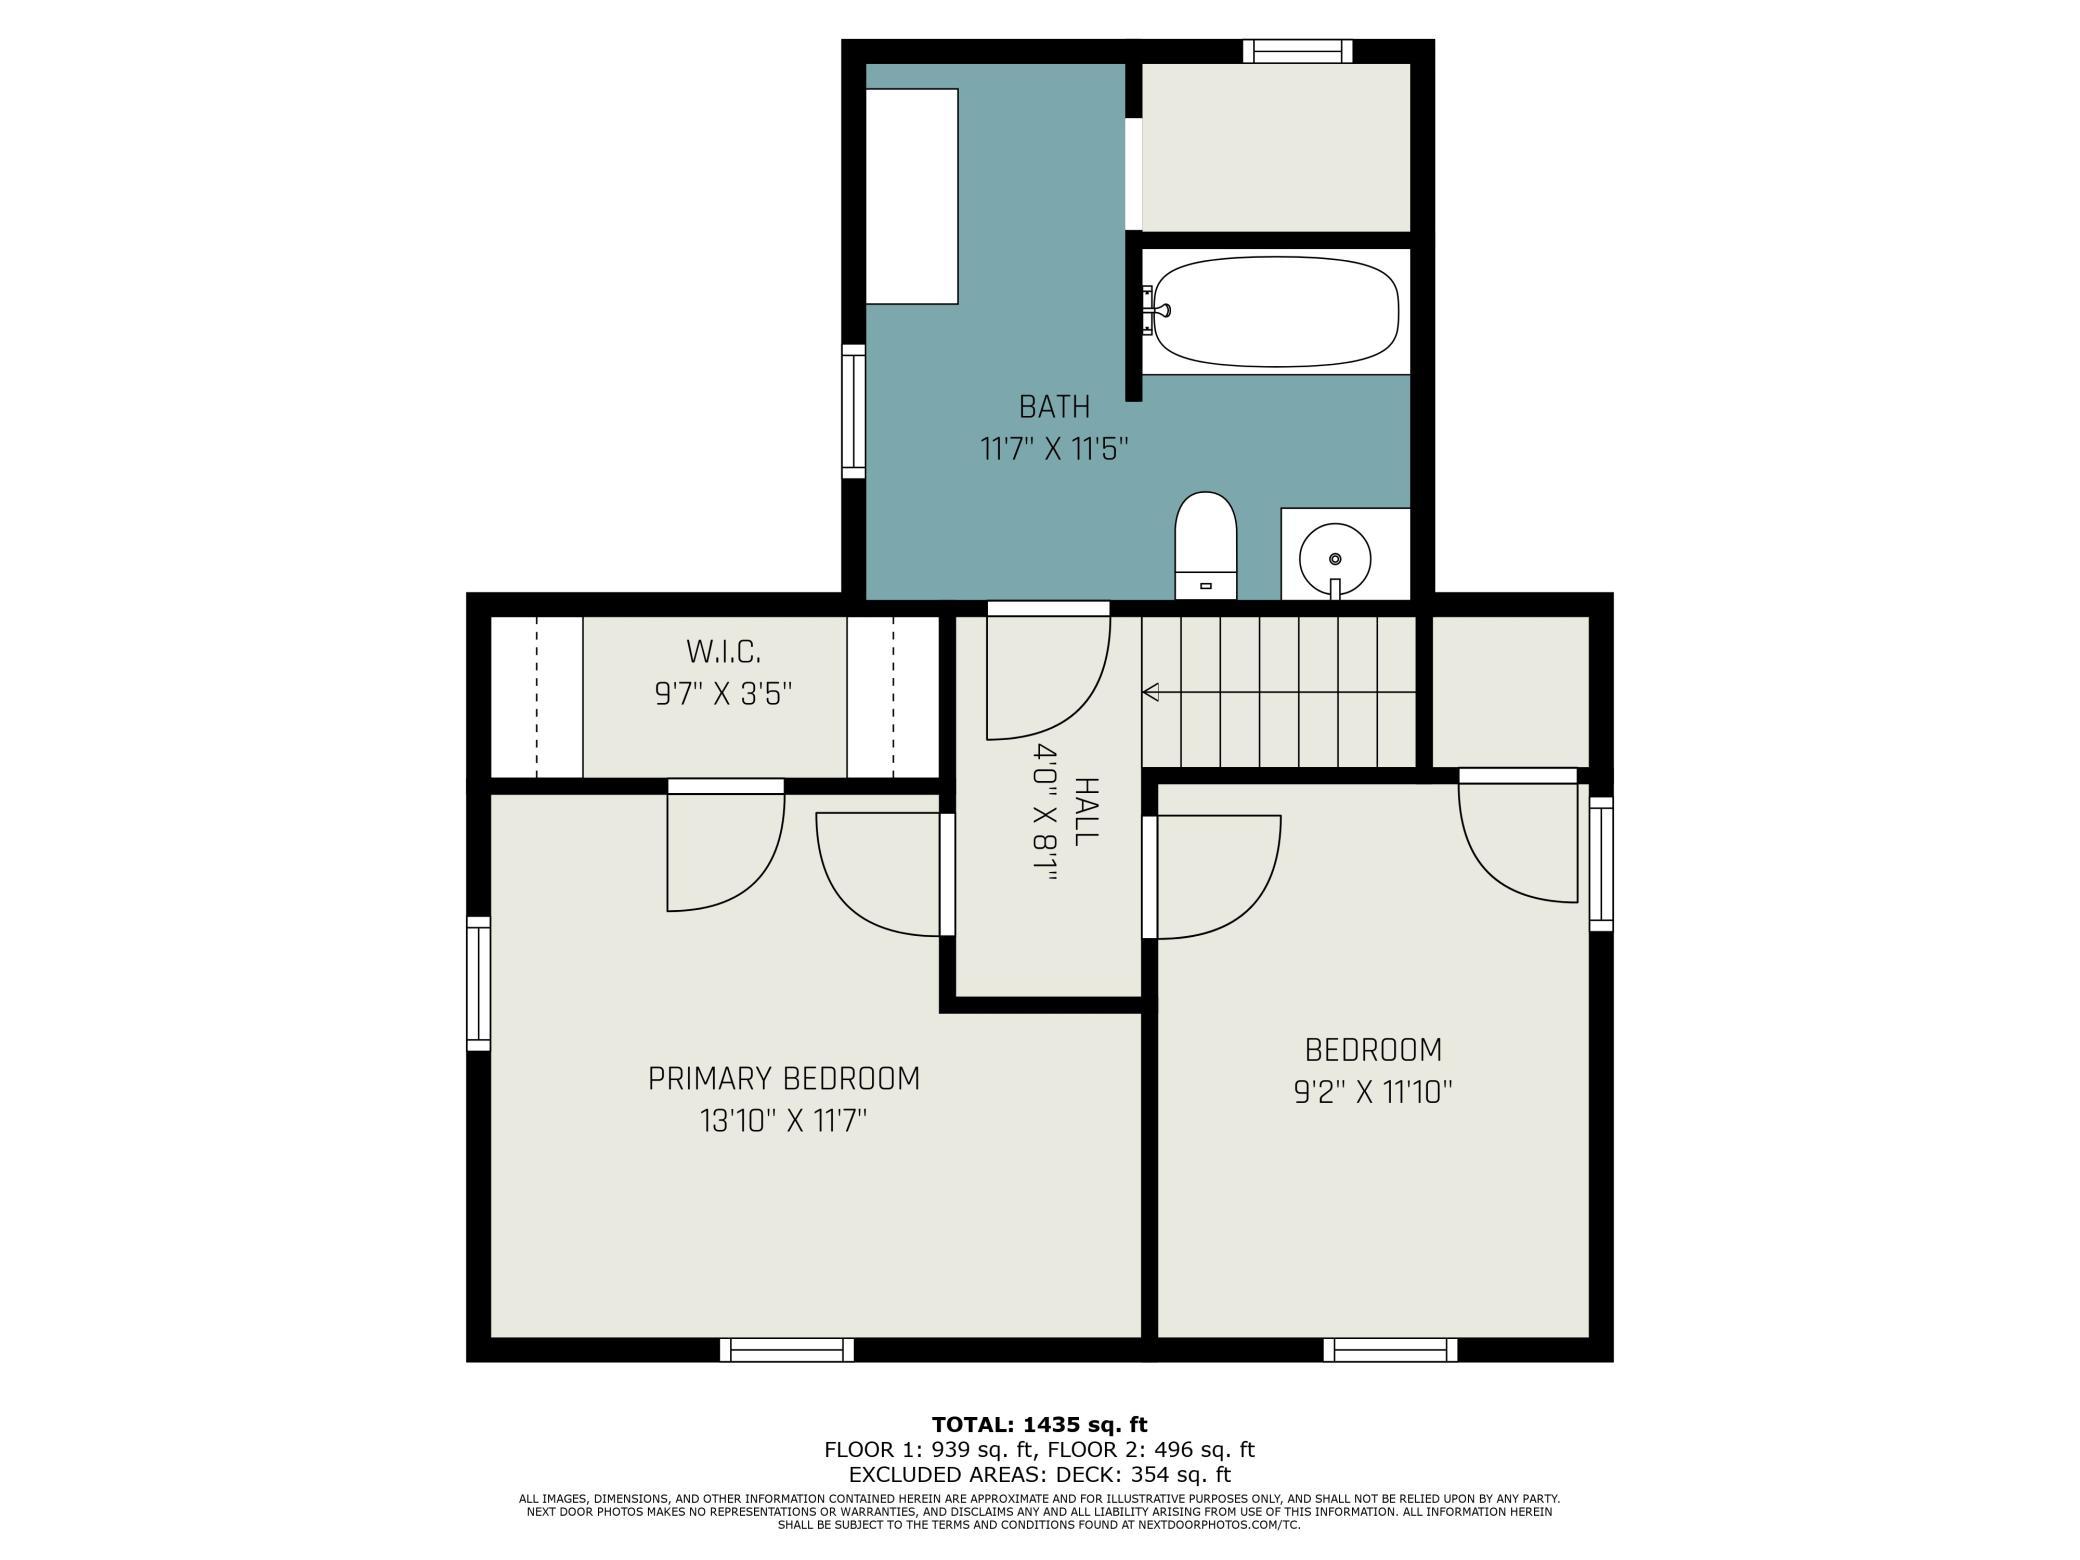
Two-level floor plan with two bedrooms, a bathroom, walk-in closet, hall, and staircase.
SEE ALL PHOTOS
Two-story light-sided house with dark trim, attached garage, and landscaped shrubs beneath mature trees.
Home entryway with a white staircase, dark wood treads, turquoise console, and open powder room doorway.
Kitchen with blue-gray cabinets, cream tile counters, stainless steel appliances, and a sink beneath a window.
Kitchen with blue-gray cabinets, tiled counters, electric range, and built-in microwave.
Kitchen with gray cabinets, a tiled counter, double-basin sink, and large windows overlooking a leafy street.
Furnished living room with hardwood floors, beige sofas, and two street-facing windows.
Furnished living room with hardwood floors, beige sofas, and an adjoining tiled dining area.
Dining room with a wooden table, glass-fronted hutch, tiled floor, and chandelier.
Dining room with a large wooden table, matching chairs, and an adjoining living room.
Entry hallway with gray tile floors, wall-mounted coat hooks, windows, and a black console cabinet.
Unfurnished room with polished hardwood floors, a curtained opening, and a window.
Laundry and entry area with hardwood floors, a window, and a teal cabinet beneath framed prints.
Sitting room with gray recliners, a book-filled corner bookcase, and reddish wood flooring.
Bathroom sink with chrome faucet, round mirror, exposed plumbing, and a blue towel.
Bedroom with a large bed, wall reading lights, and reddish wood floors and trim.
Bedroom with reddish wood floors and trim, two windows, and a large red trunk beside the bed.
Bedroom with a gray metal bed, rich wood window trim, and two large windows overlooking trees.
Bedroom with a gray metal bed, dark nightstands, and warm wood trim around the window and closet door.
Bathroom vanity with a tiled counter, wood drawers, mirror lights, and a large window.
Bathroom with a wood vanity, white sink and toilet, and patterned shower curtain.
Wooden backyard deck with a metal pergola, wicker seating, and a tall privacy fence.
Wooden deck with a pergola, wicker seating, and a fire table beside the home.
Two-story cream-sided house with a covered entry and landscaped front yard.
Cream two-story house beside a large brown double garage, framed by mature leafy trees.
Two-story cream-sided house with a small wooden stoop, viewed through leafy trees.
Floor plan showing the home's rooms, dimensions, and 354-square-foot deck.
Two-level floor plan with two bedrooms, a bathroom, walk-in closet, hall, and staircase.
Sold

201 Young Street N

201 Young Street N, Prescott, WI 54021

$260,500
This charming home is full of character! Updates from the two previous owners, make it a great blend of new & vintage features. Some big updates: roof 2023 Anderson windows 2020, sump pump & clean space wall system 2019, HVAC 2017. Don't miss the adorable 1/2 bath under the stairs on the main level. The main level features: kitchen w/painted cabinets, dining room w/original built-in China cabinet, 3rd bedroom/office, original HW floors, laundry room & beautiful sunny porch/mudroom w/French doors. Upstairs features a spacious full bathroom w/a closet & a built-in makeup vanity, the other two bedrooms w/the primary including a walk-in closet. The home is on a corner lot & has a 2-car detached garage w/concrete driveway & walkway. The large deck is perfect for entertaining. Excellent location! There are pickleball courts a 1/2 a block away, parks & trails nearby & less than .5 miles from downtown Prescott & the river. This home is a charming gem!

3
beds

2
baths

1,570 Sq.Ft. LIVING AREA

7,840.8 Sq.Ft. lot

Gina Connell

Gina Connell

Features & Amenities

Interior

  • total bedrooms3
  • Total bathrooms2
  • full bathroom1
  • half bathroom1
  • APPLIANCES Dryer, Electric Water Heater, Microwave, Range, Refrigerator, Stainless Steel Appliances, Washer

Area & Lot

  • Status Sold
  • Date Sold July 30, 2024
  • Living Area1,570 Sq.Ft.
  • Lot Area7,840.8 Sq.Ft.
  • MLS® ID6559811
  • TypeResidential
  • YEAR BUILT1930
  • School DistrictPrescott

Exterior

  • STORIES2
  • Garage Space2.0
  • water SourceCity Water/Connected
  • roofAge 8 Years or Less, Asphalt
  • lot featuresCorner Lot, Tree Coverage - Medium
  • parkingDetached, Concrete, Garage Door Opener
  • HEAT TYPEForced Air
  • AIR CONDITIONINGCentral Air
  • sewerCity Sewer/Connected
  • Disability FeaturesNone

Financial

  • Sales Price$260,500
  • Real Estate Tax $3,787/yr
View Virtual Tour

Let’s Find Your Dream Home

Real estate is about more than buying and selling—it's about serving people with integrity, excellence, and purpose. Backed by over two decades of experience, every client receives personalized guidance, trusted expertise, and dedicated support throughout the process. The goal is to help you move forward with confidence while honoring your goals every step of the way.

Follow Us on Instagram