Leave a Message

Thank you for your message. We will be in touch with you shortly.

2117 Cleveland Lane S
SEE ALL PHOTOS
2117 Cleveland Lane S
Courtesy of Set Apart Realty, Gina Connell Listing Contact:  
For Sale

2117 Cleveland Lane S

2117 Cleveland Lane S, Cambridge, MN 55008

$314,900
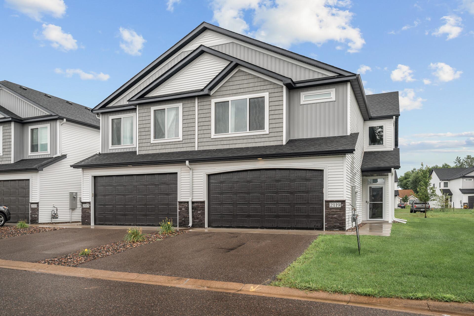
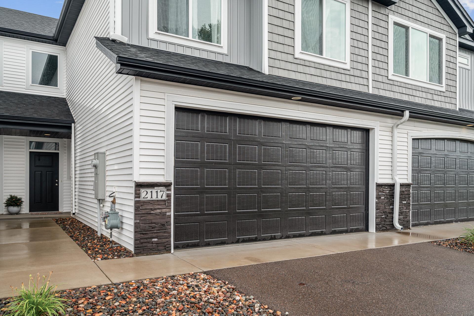
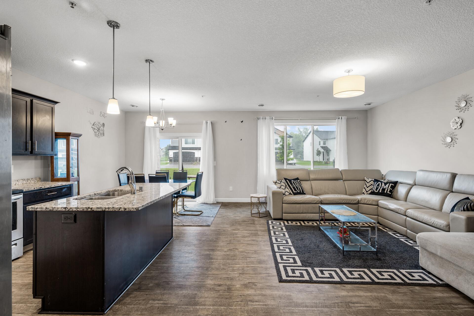
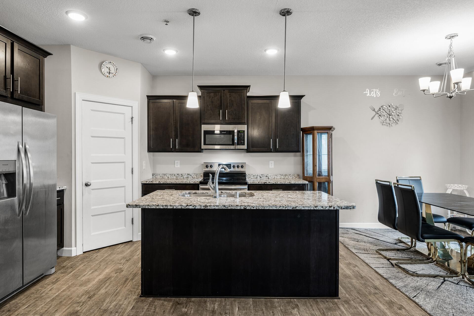
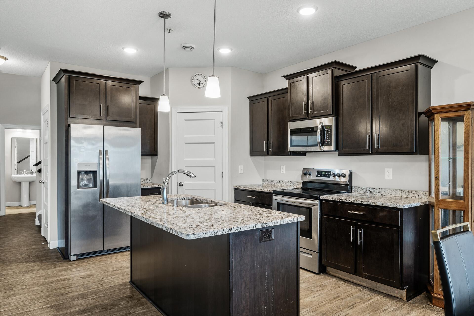
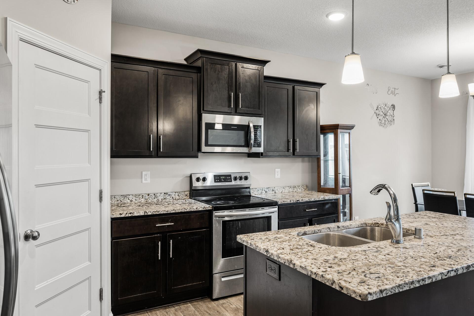
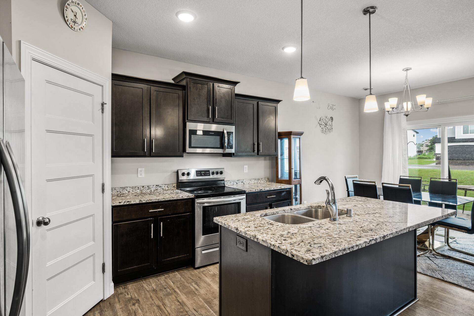
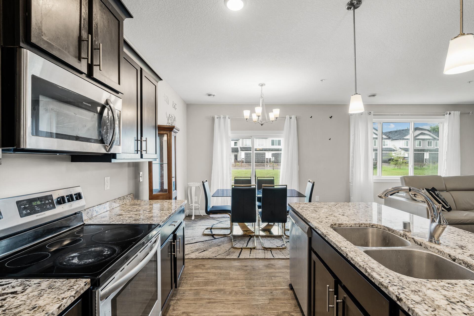
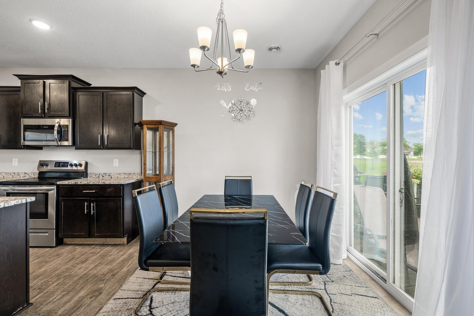
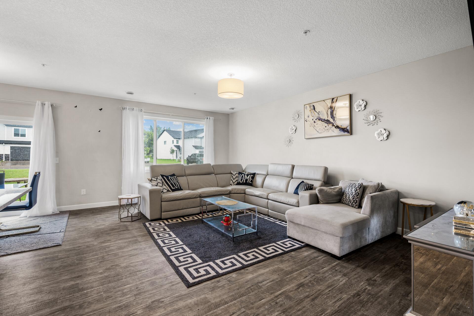
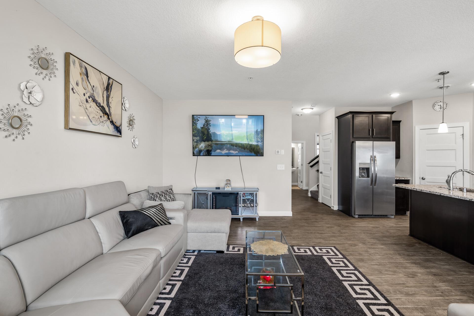
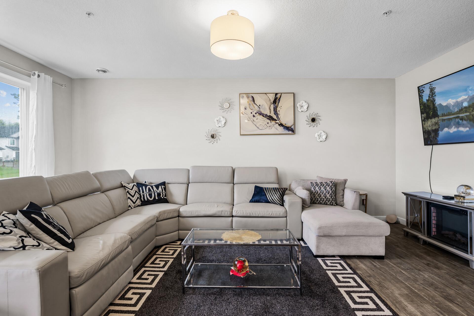
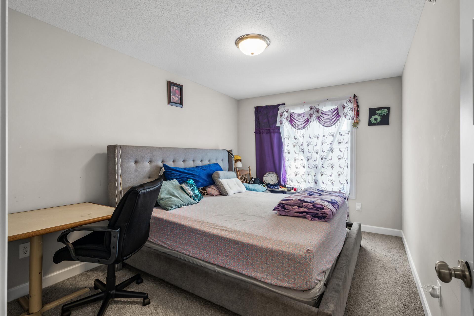
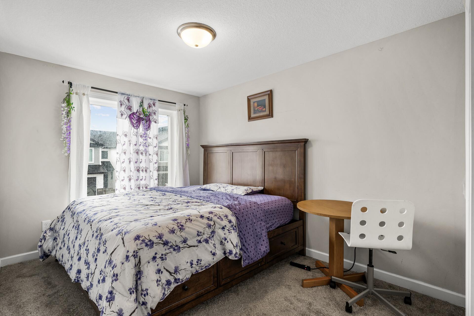
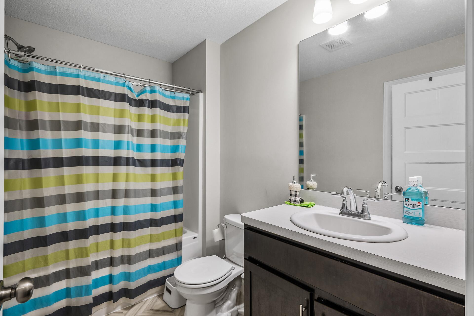
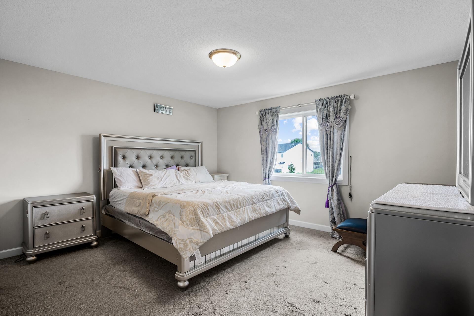
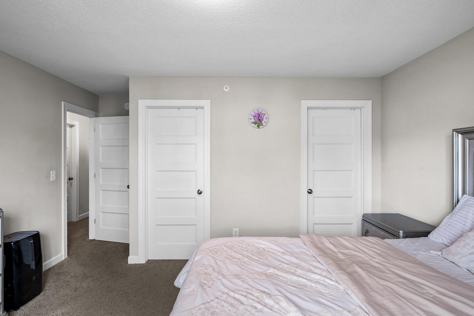
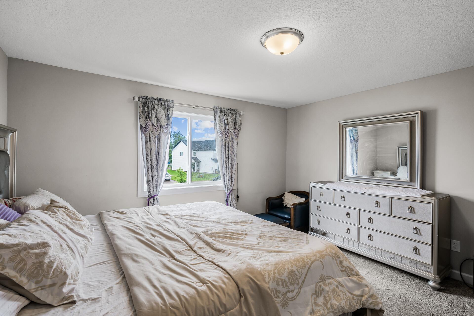
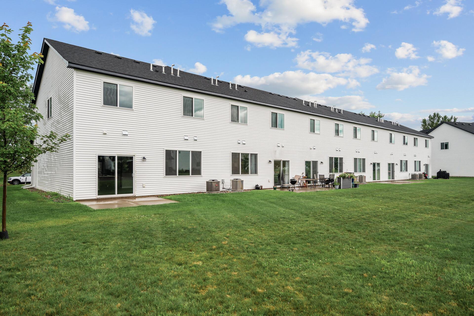
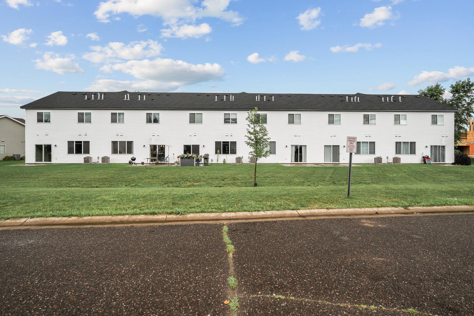
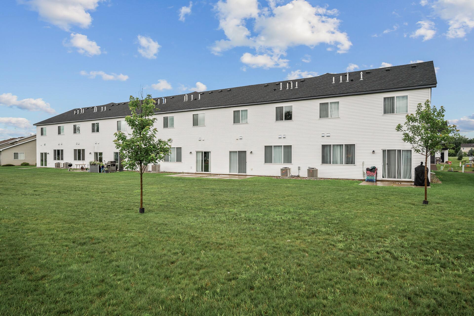
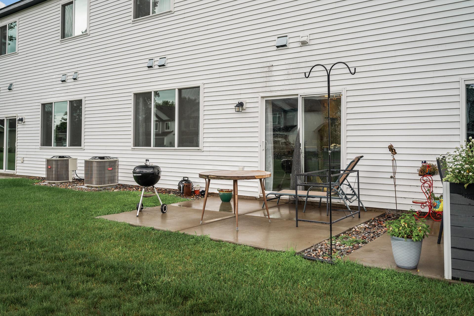
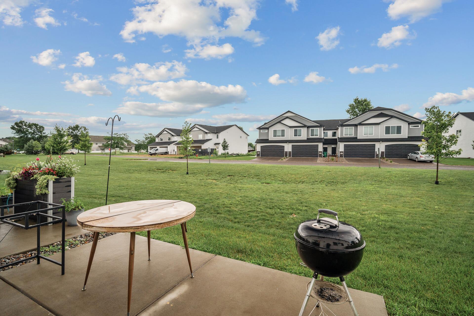
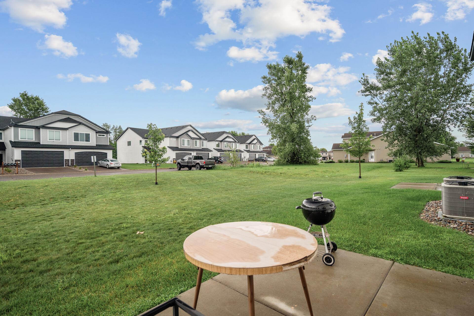
This spacious townhome will make you forget that you are not in a single family home! So much room, boasting 4 bedrooms on the same level as well as a loft, storage room and laundry room! Huge primary suite, private bathroom and walk-in closet. Open floor plan in main level with large windows allowing for lots of natural light and neutral colors. If you love cooking you will love the kitchen with tons of counterspace and cabinets as well as walk-in pantry and a huger center island. Private backyard with private patio perfect for the outdoor lovers. Great convenient location and easy access to Hwy 65

4
beds

3
baths

2,260 Sq.Ft. LIVING AREA

2,178 Sq.Ft. lot

Gina Connell

Gina Connell

Features & Amenities

Interior

  • total bedrooms4
  • Total bathrooms3
  • full bathrooms2
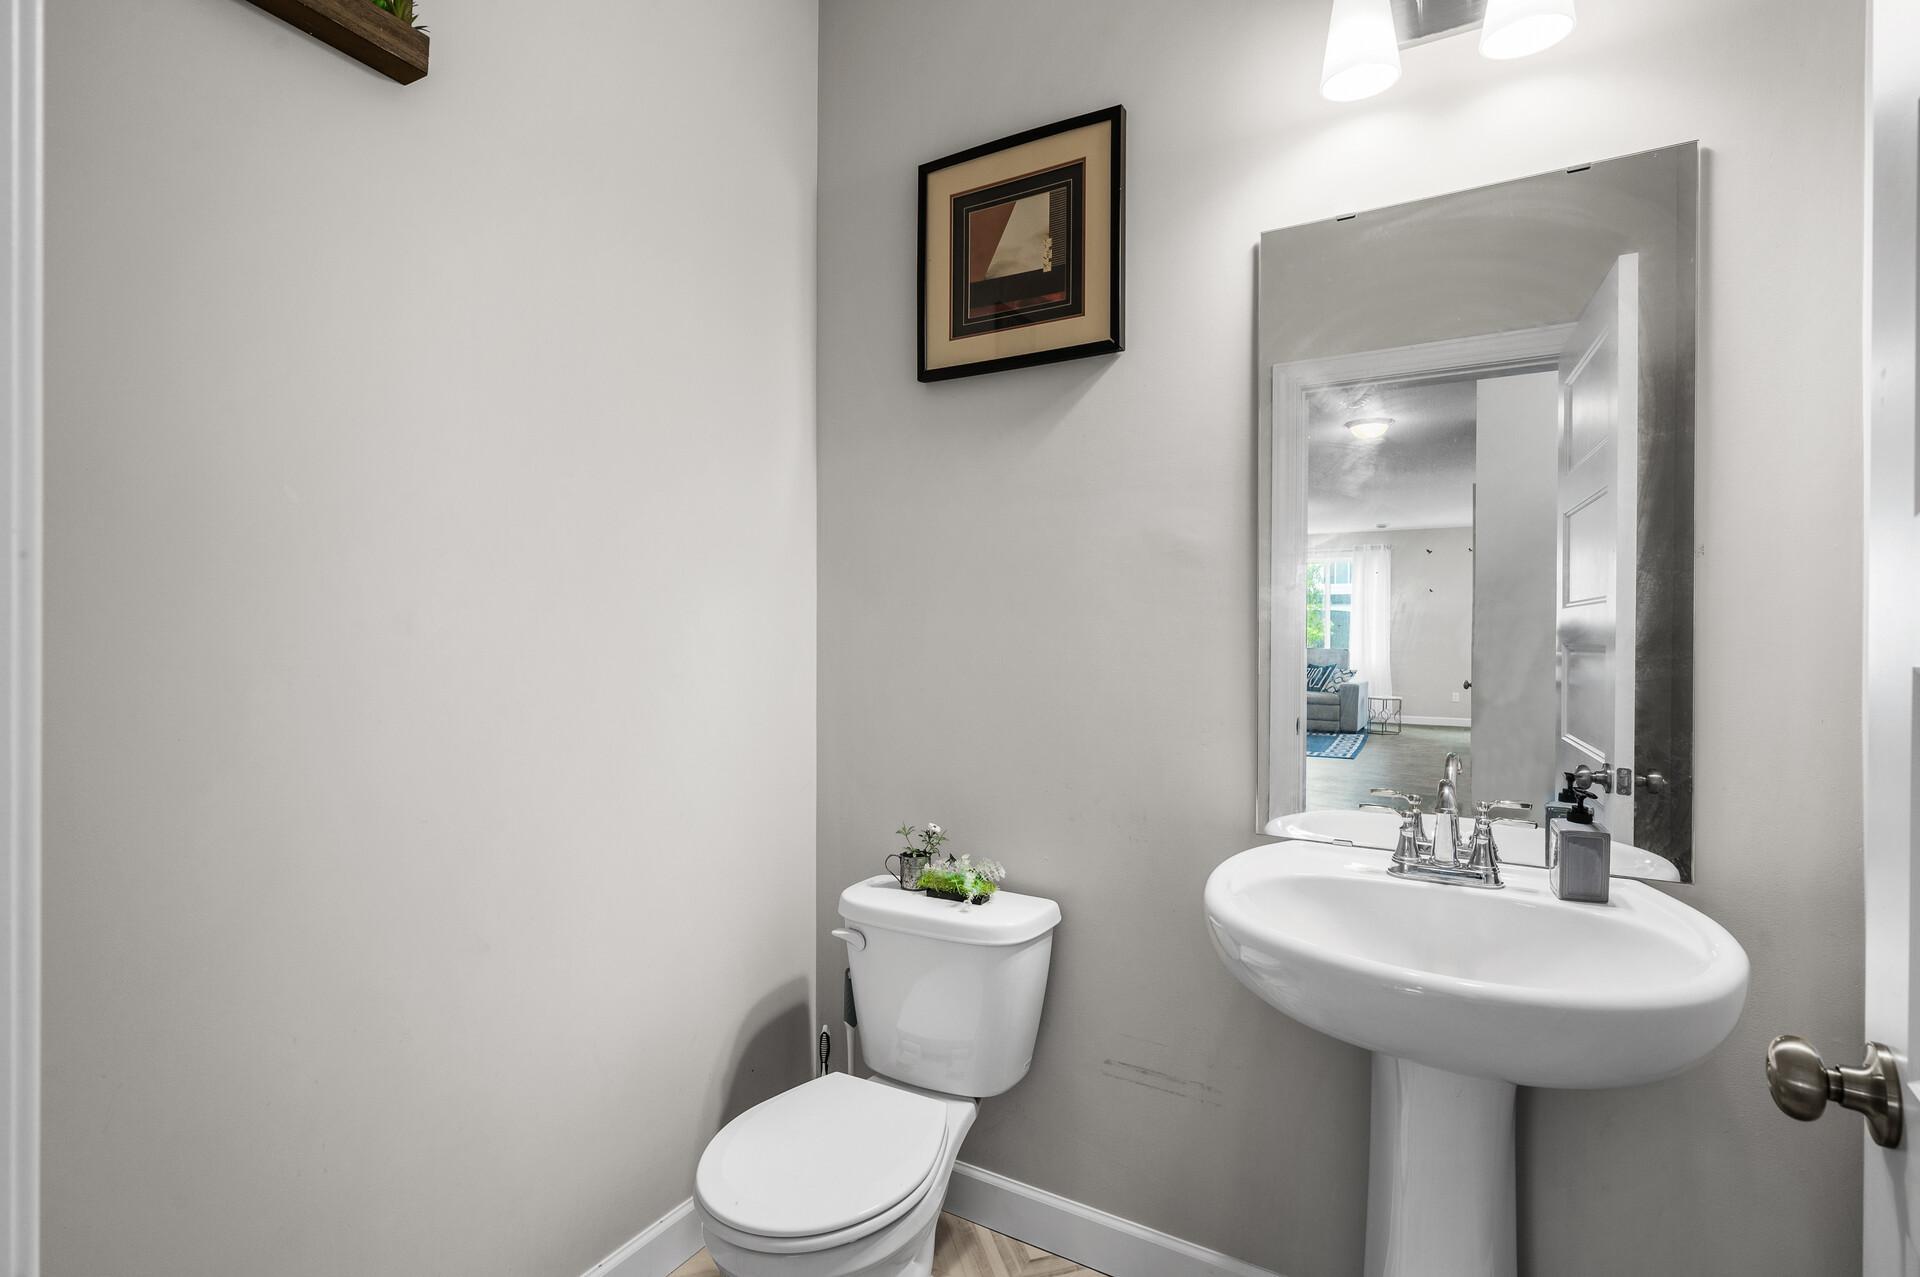
  • half bathroom1
  • APPLIANCES Dishwasher, Disposal, Dryer, Microwave, Range, Refrigerator, Stainless Steel Appliances, Washer

Area & Lot

  • Status For Sale
  • Living Area2,260 Sq.Ft.
  • Total Area2,260 Sq.Ft.
  • Lot Area2,178 Sq.Ft.
  • MLS® ID7073301
  • TypeResidential
  • YEAR BUILT2021
  • School DistrictCambridge-Isanti

Exterior

  • STORIES2
  • Garage Space3.0
  • water SourceCity Water/Connected
  • roofAge 8 Years or Less, Asphalt
  • parkingAttached Garage, Garage Door Opener
  • HEAT TYPEForced Air
  • AIR CONDITIONINGCentral Air
  • sewerCity Sewer/Connected
  • Disability FeaturesNone

Financial

  • Sales Price$314,900
  • Real Estate Tax $4,606/yr
  • HOA $269/mo
2117 Cleveland Lane S

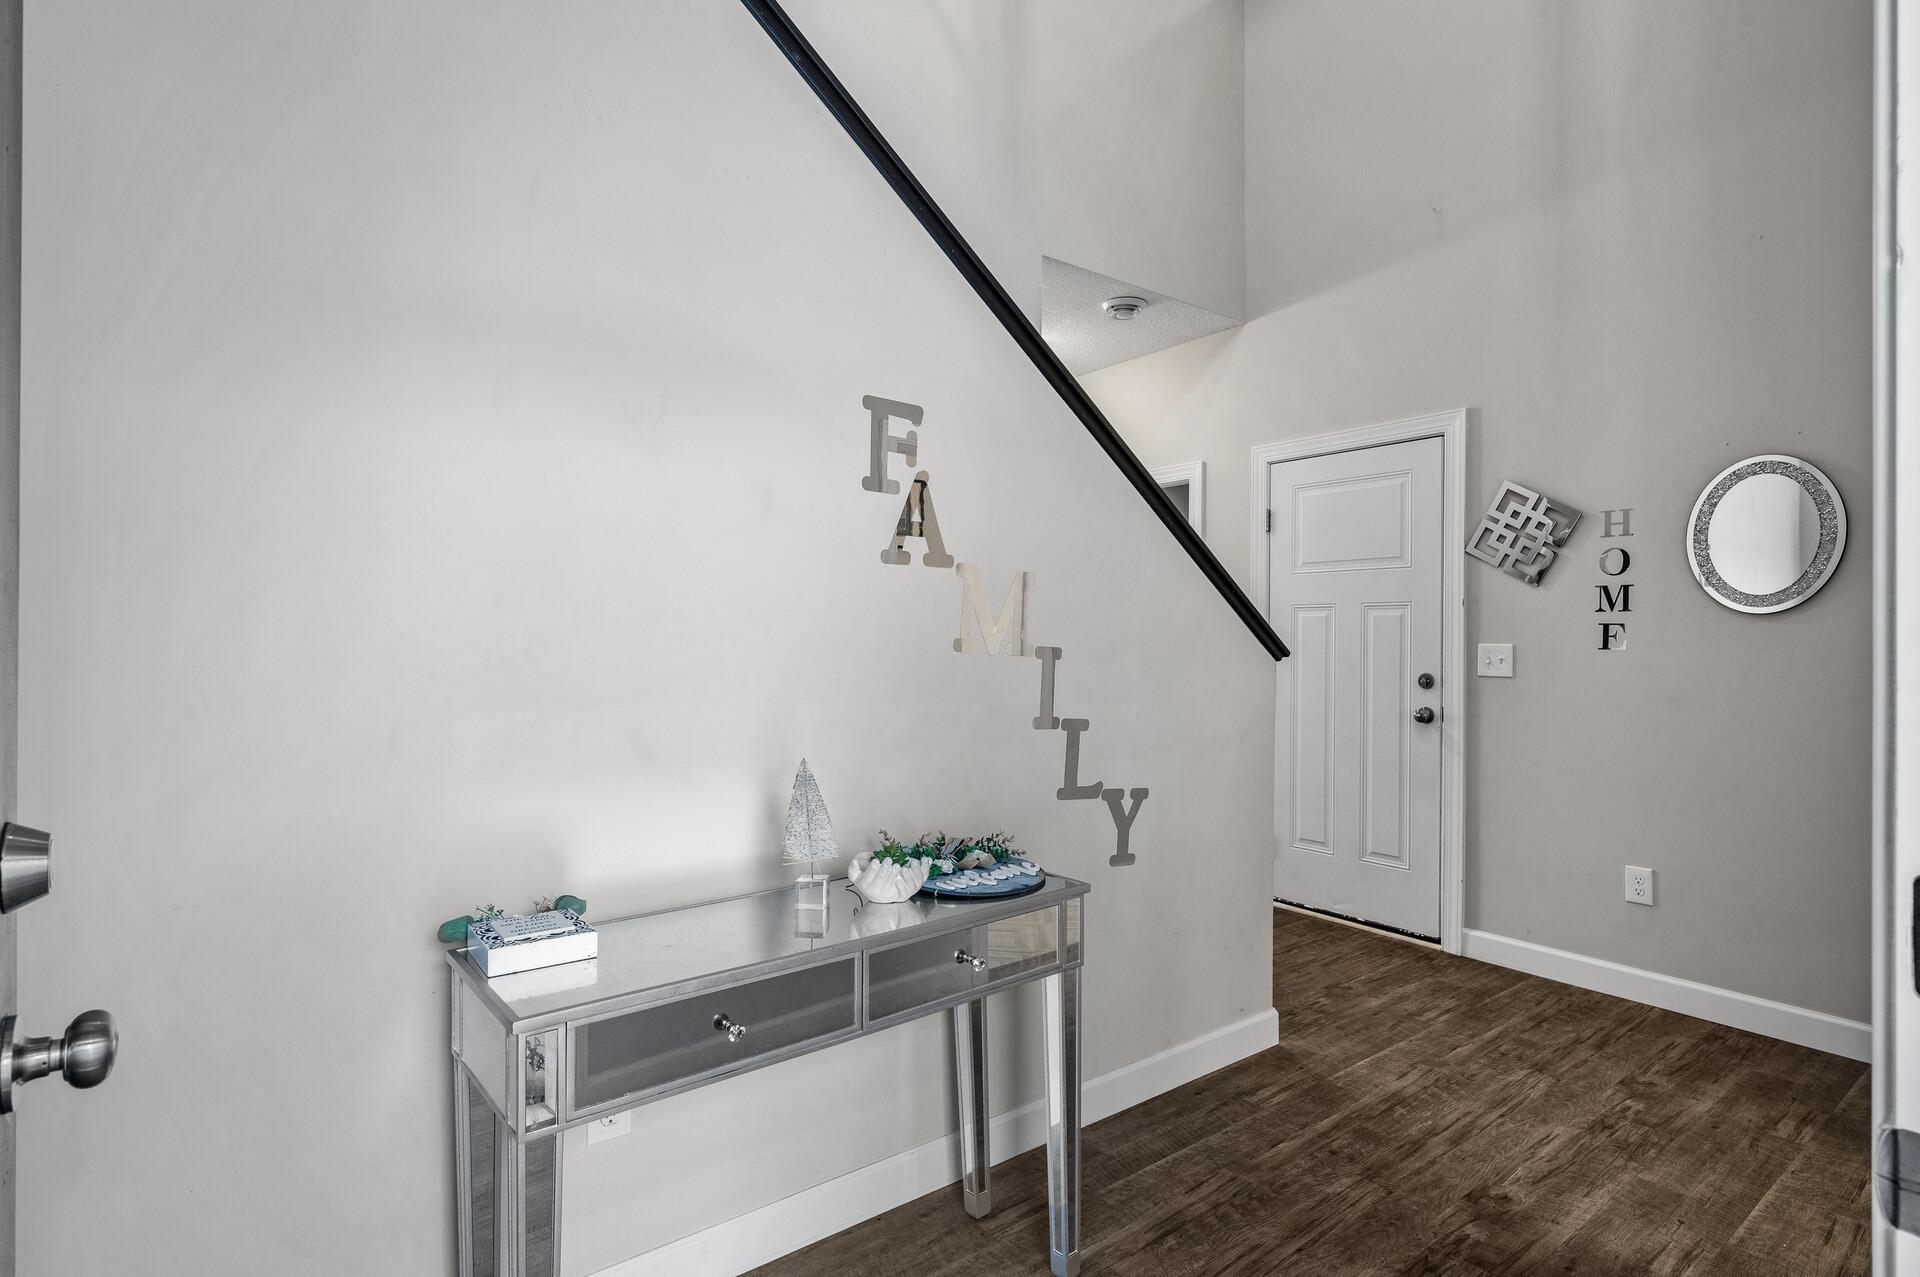
Features an open floor plan on the main level with large windows allowing for lots of natural light and neutral colors.

– Gina Connell
2117 Cleveland Lane S
image

Schedule a Showing

We would love to show you our beautiful property. Please select your preferred date and time below. An agent will be in touch shortly to confirm your appointment.

Schedule a Showing

We would love to show you our beautiful property. Please select your preferred date and time below. An agent will be in touch shortly to confirm your appointment.

Thank you for your interest in 2117 Cleveland Lane S, Cambridge, MN 55008. We are reviewing your request and will be in touch shortly!

Mortgage Calculator

Estimate your monthly mortgage payment, including the principal and interest, property taxes, and HOA. Adjust the values to generate a more accurate rate.

All estimates are provided for informational purposes only. Actual amounts may vary.
$0,000 Your Payment 20 15 65
$0,000 Your Payment

Let’s Find Your Dream Home

Real estate is about more than buying and selling—it's about serving people with integrity, excellence, and purpose. Backed by over two decades of experience, every client receives personalized guidance, trusted expertise, and dedicated support throughout the process. The goal is to help you move forward with confidence while honoring your goals every step of the way.

Follow Us on Instagram