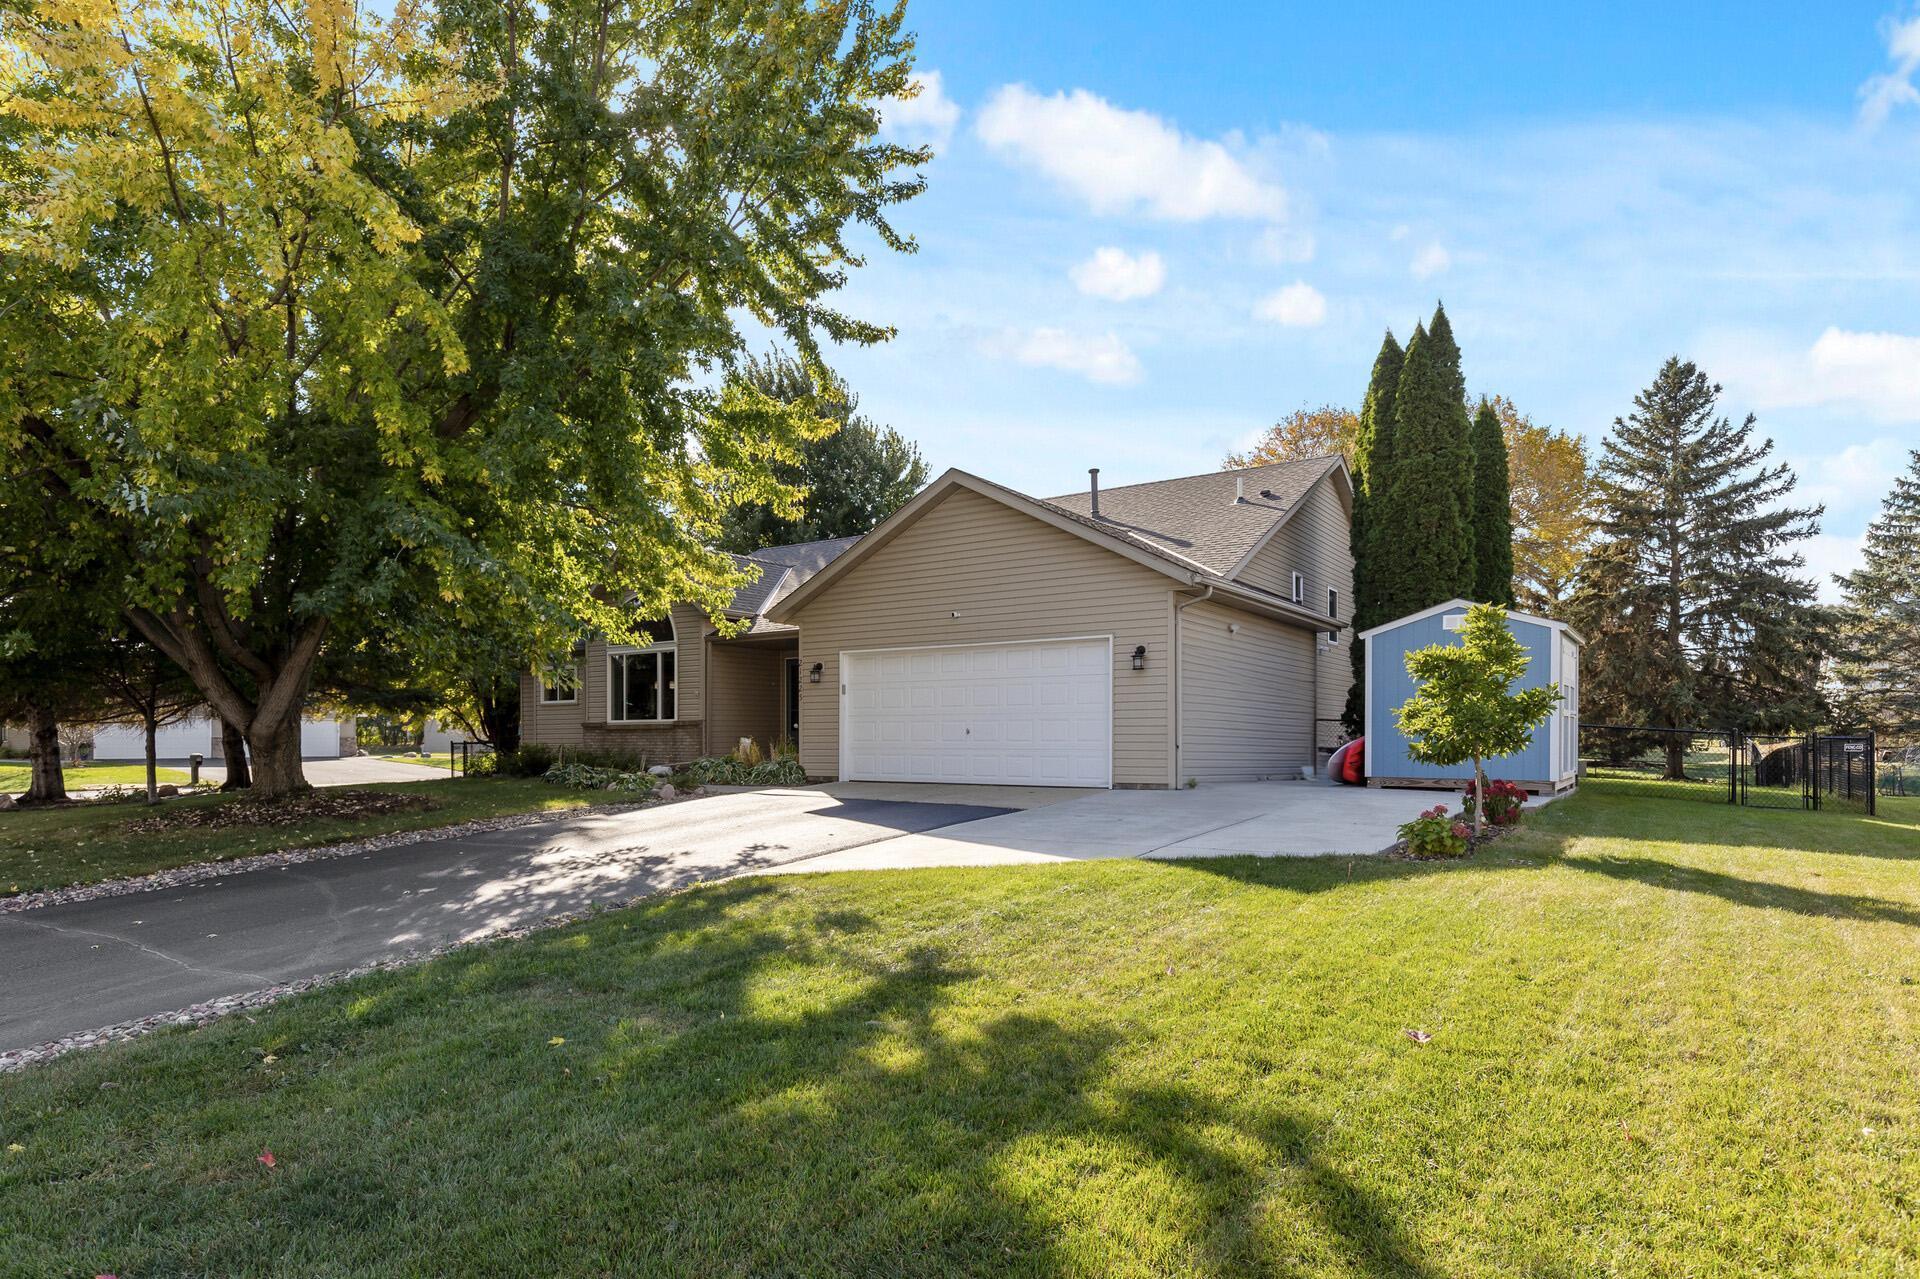
Beige two-story home with a double garage, broad driveway, mature trees, and a blue shed.
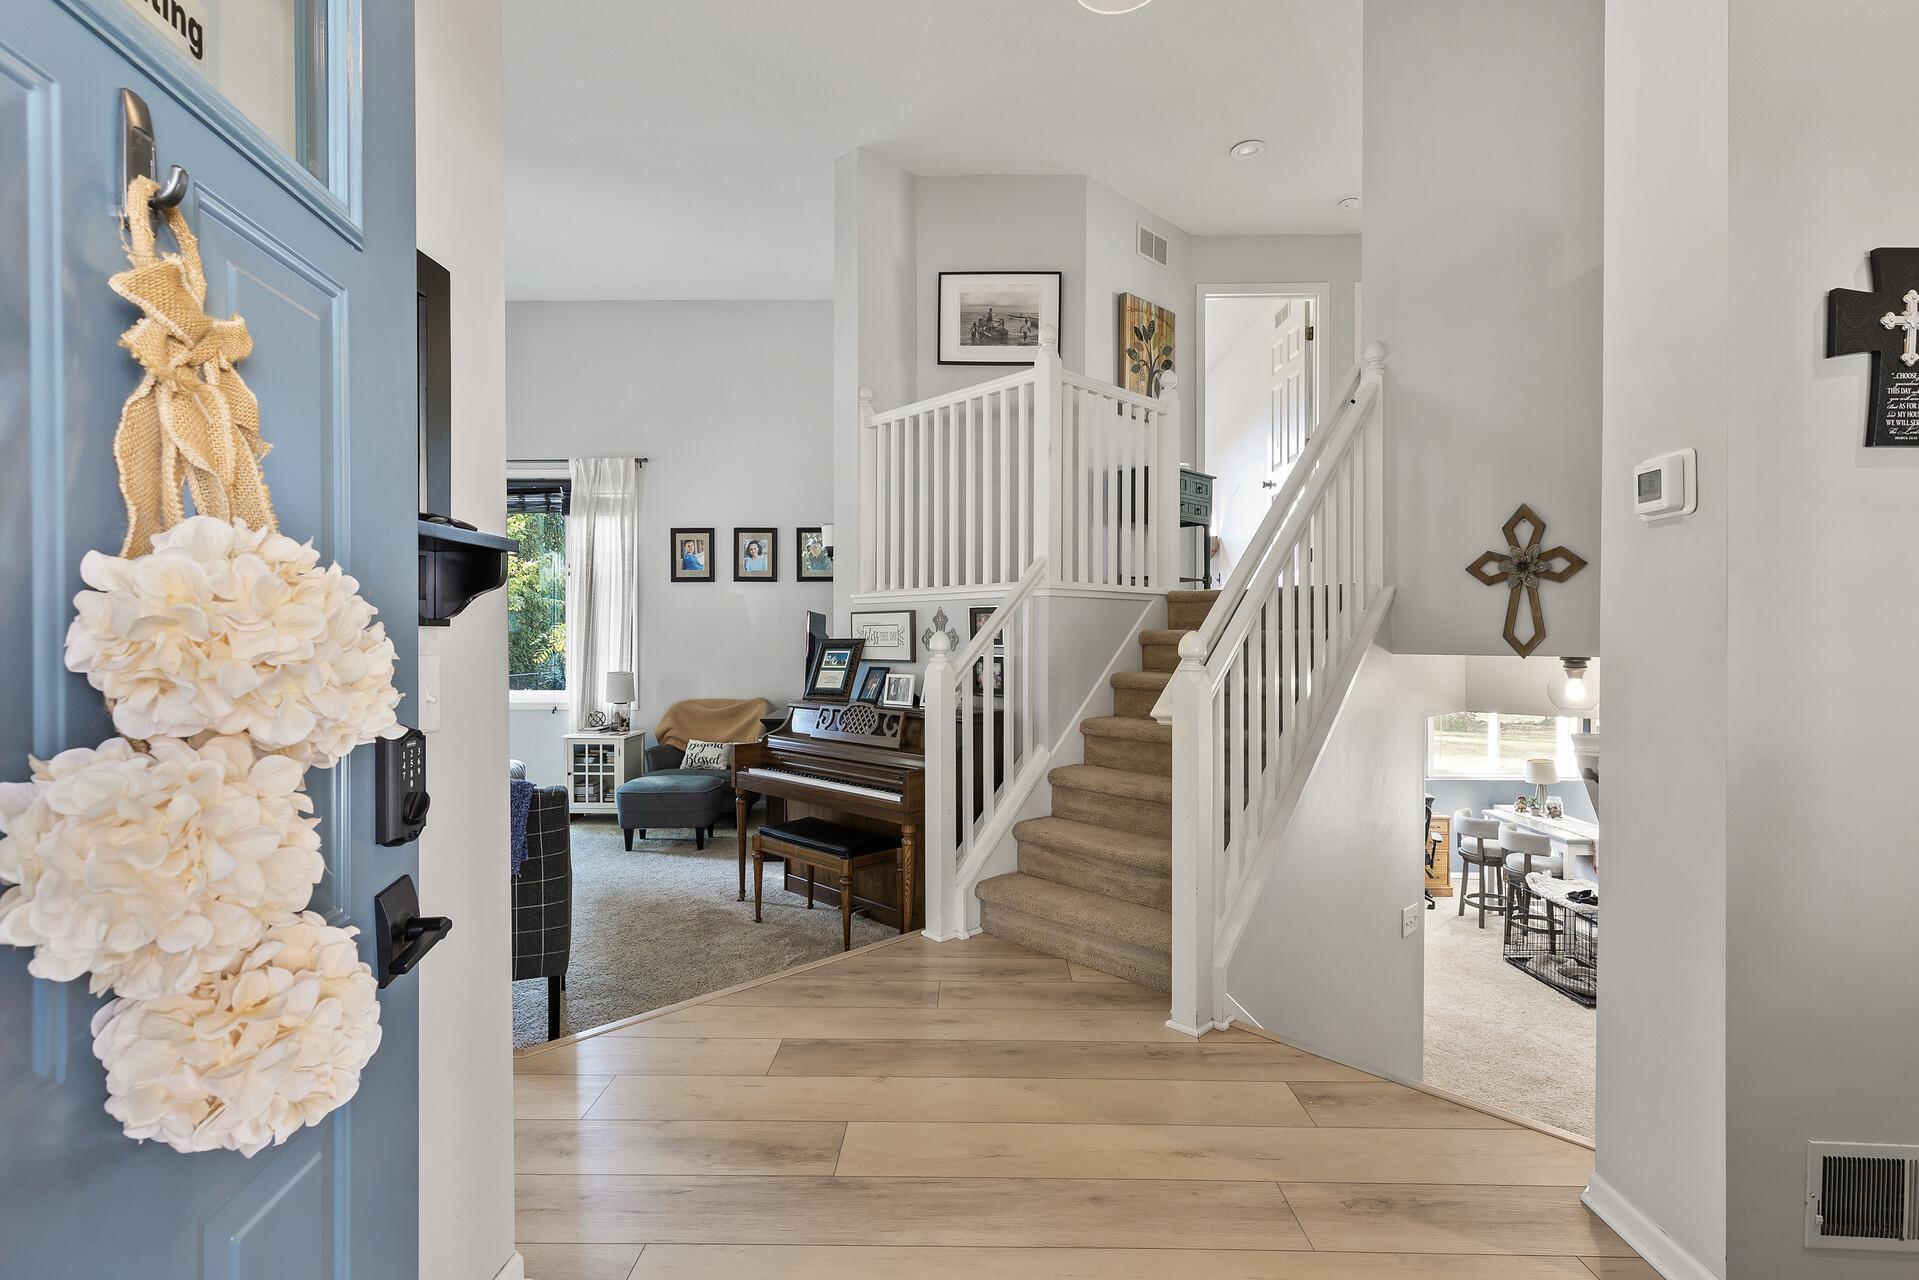
Furnished entryway with blue front door, light wood floors, and staircase overlooking living and dining areas.
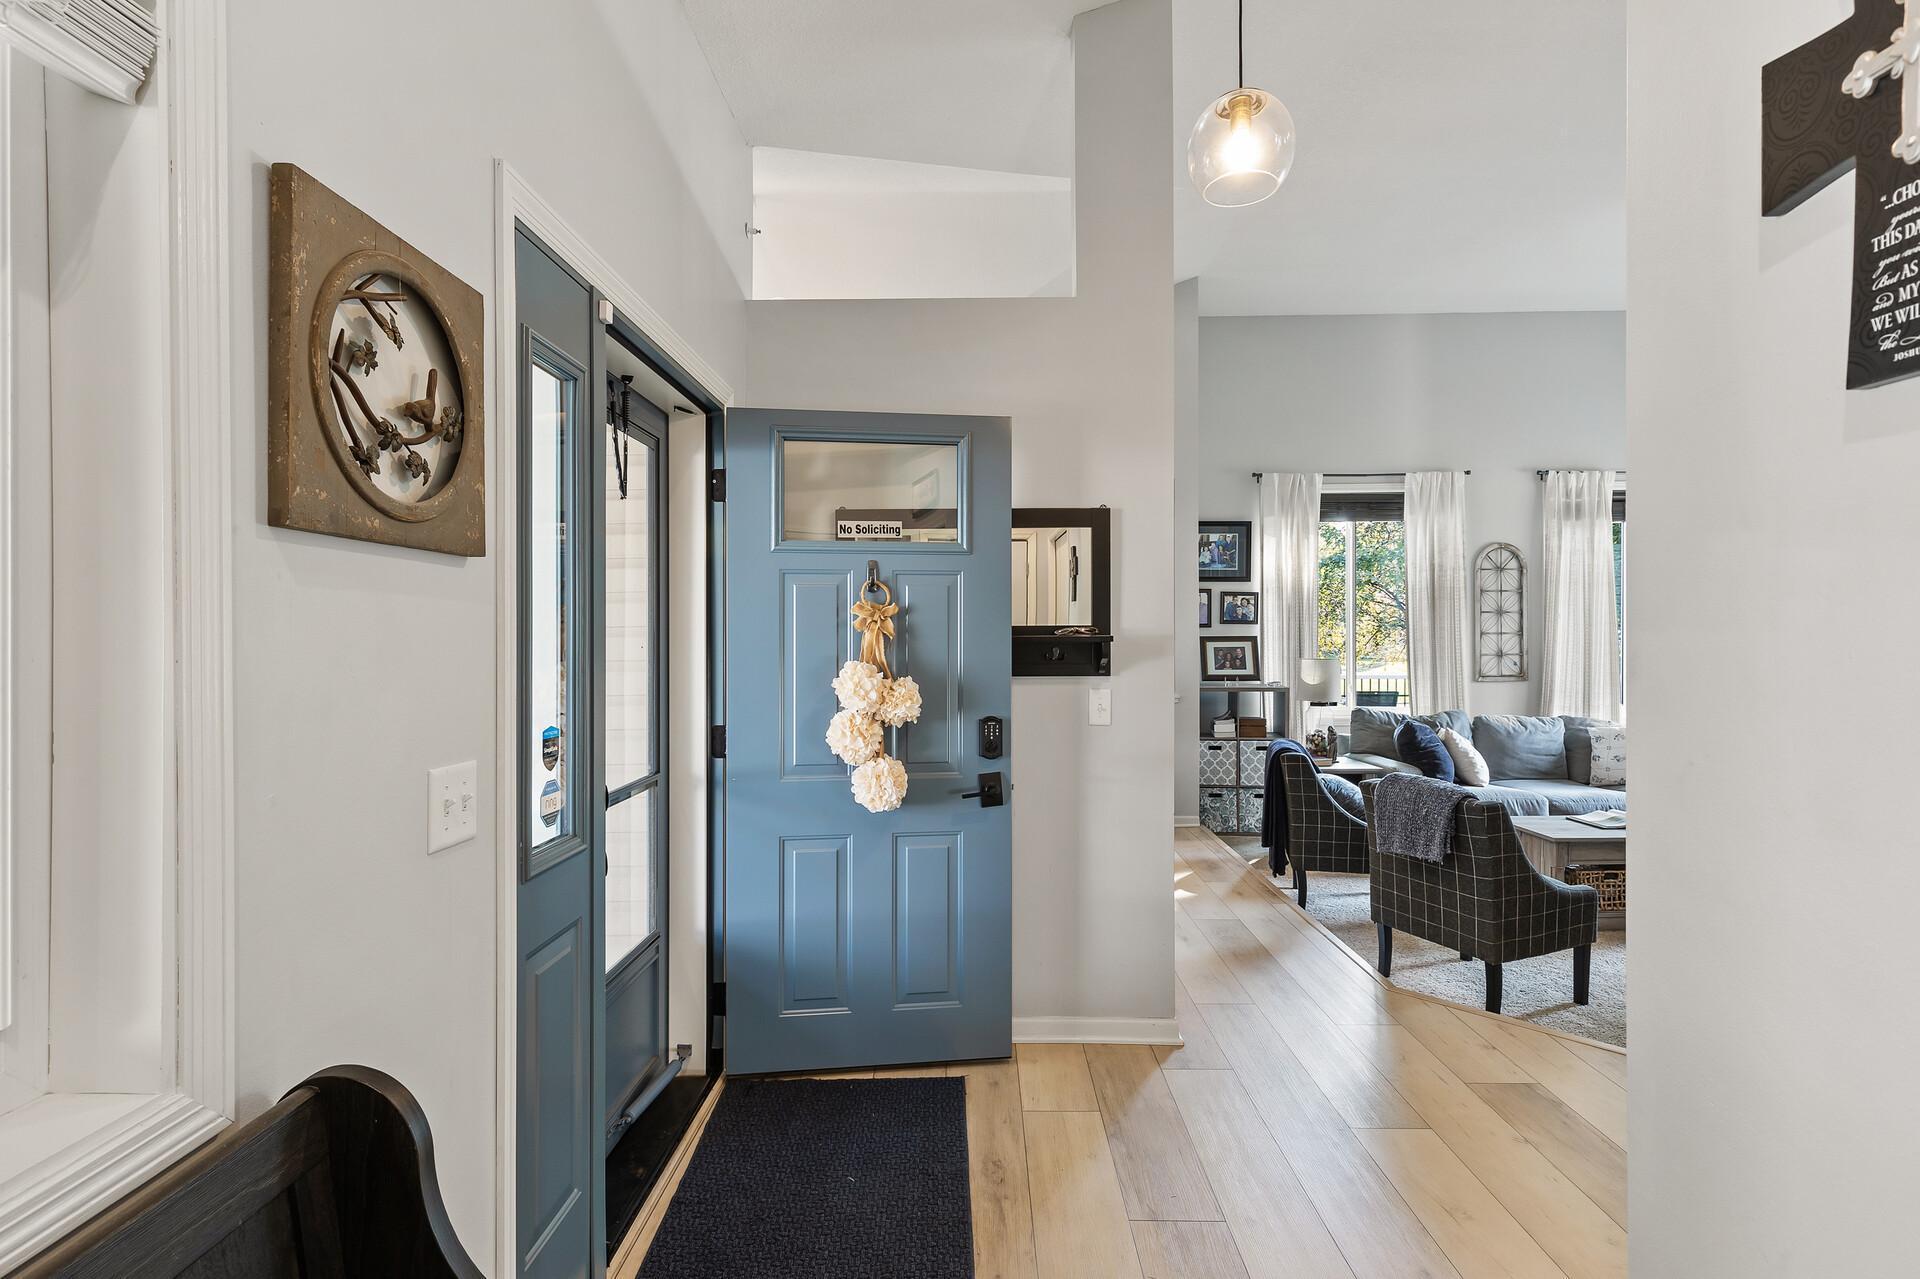
Entryway with a blue front door and light wood floors opening to a furnished living room.
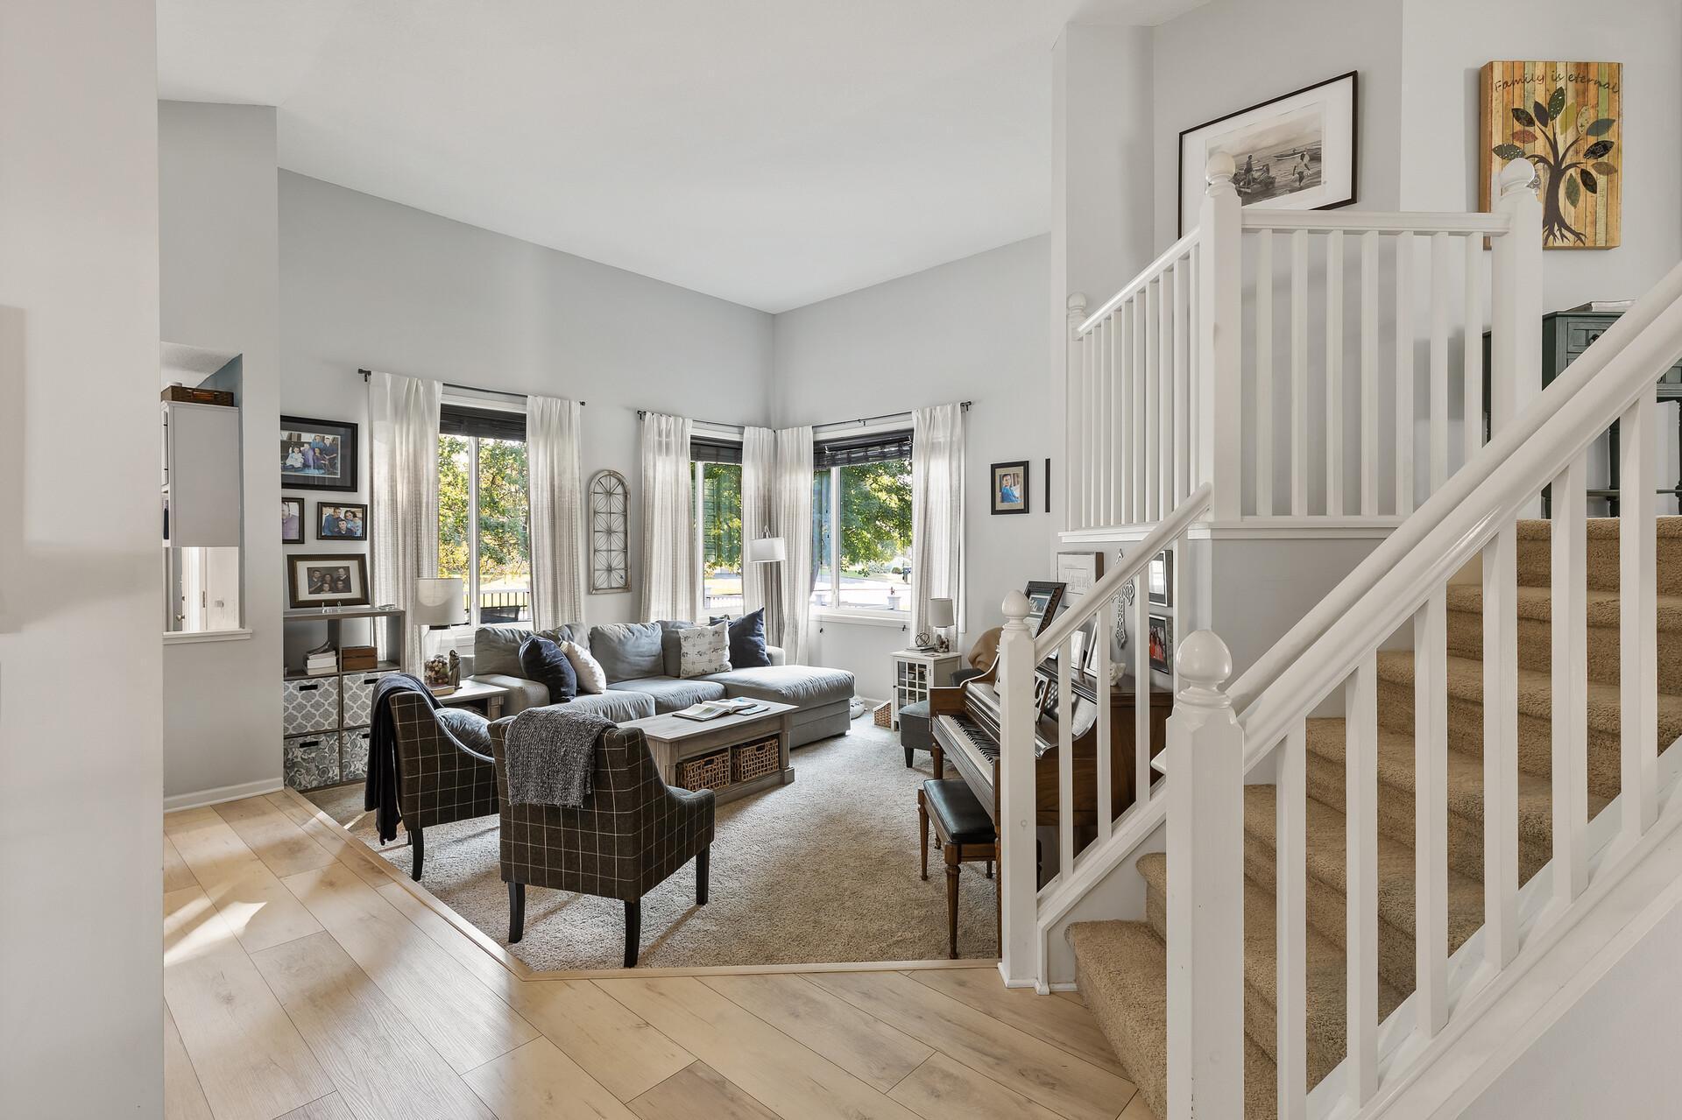
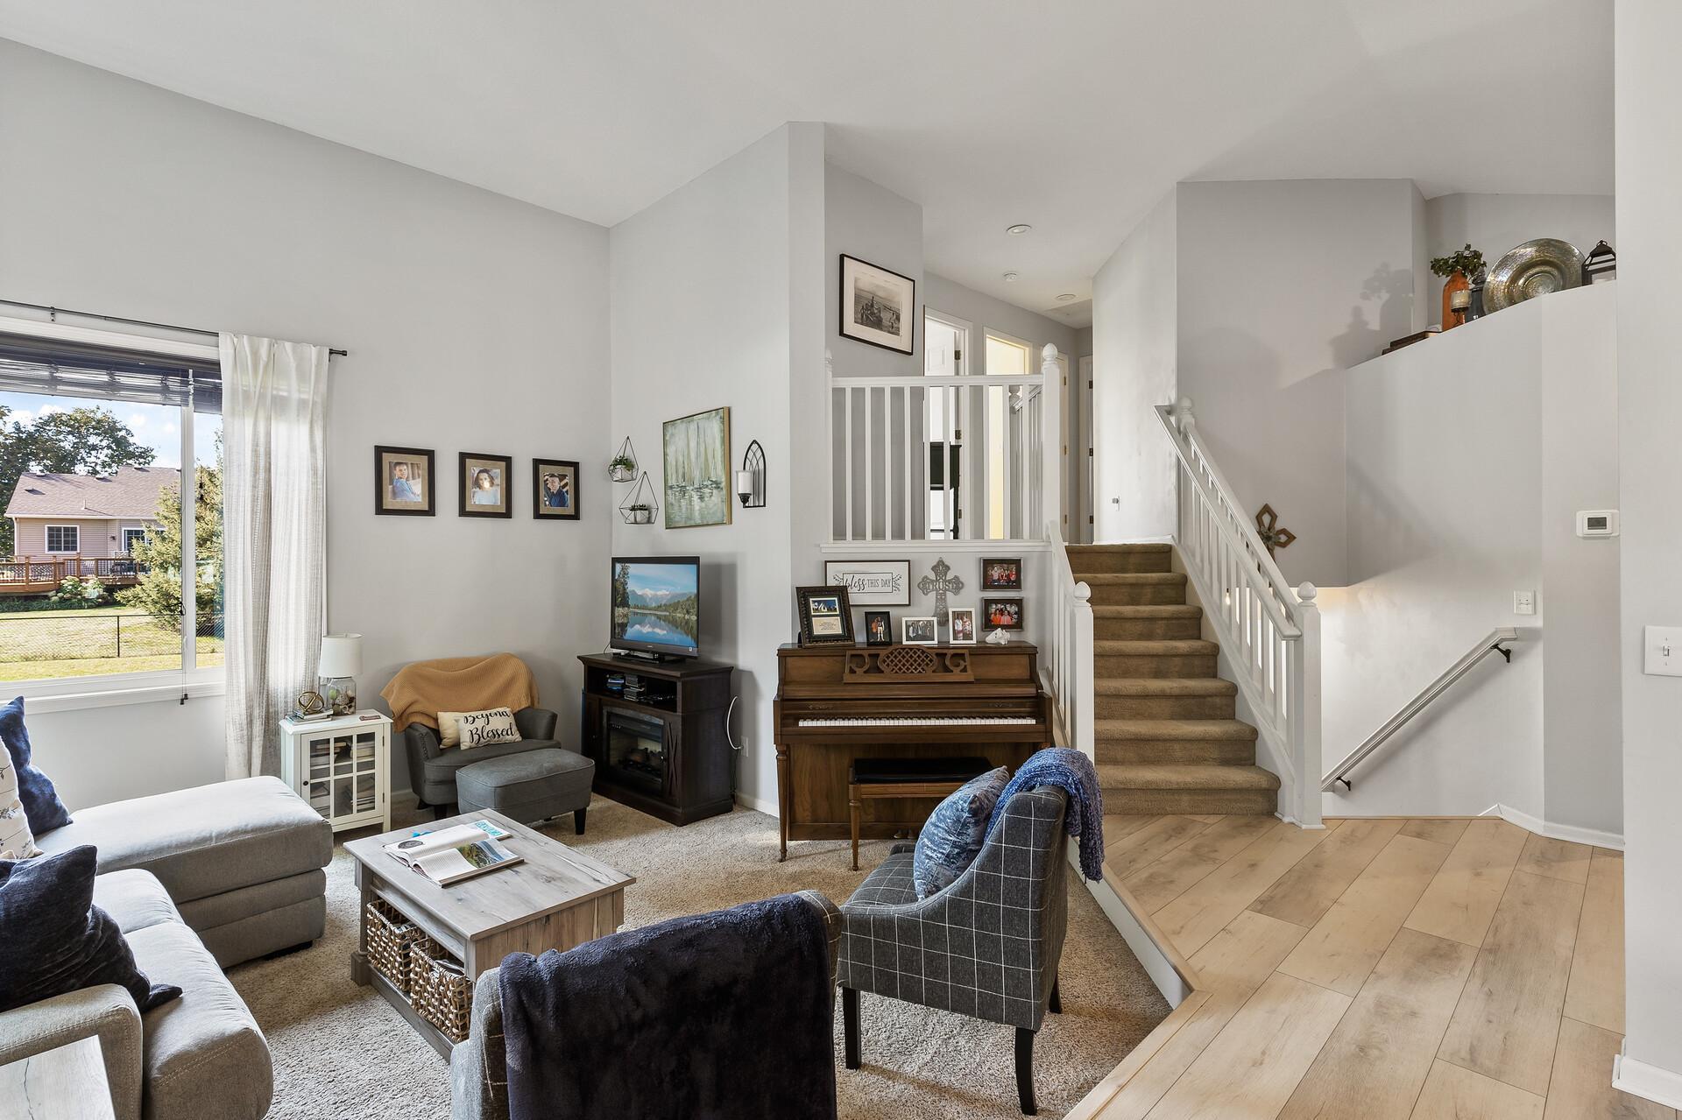
Living room with large windows, gray seating, a piano, and a white staircase.
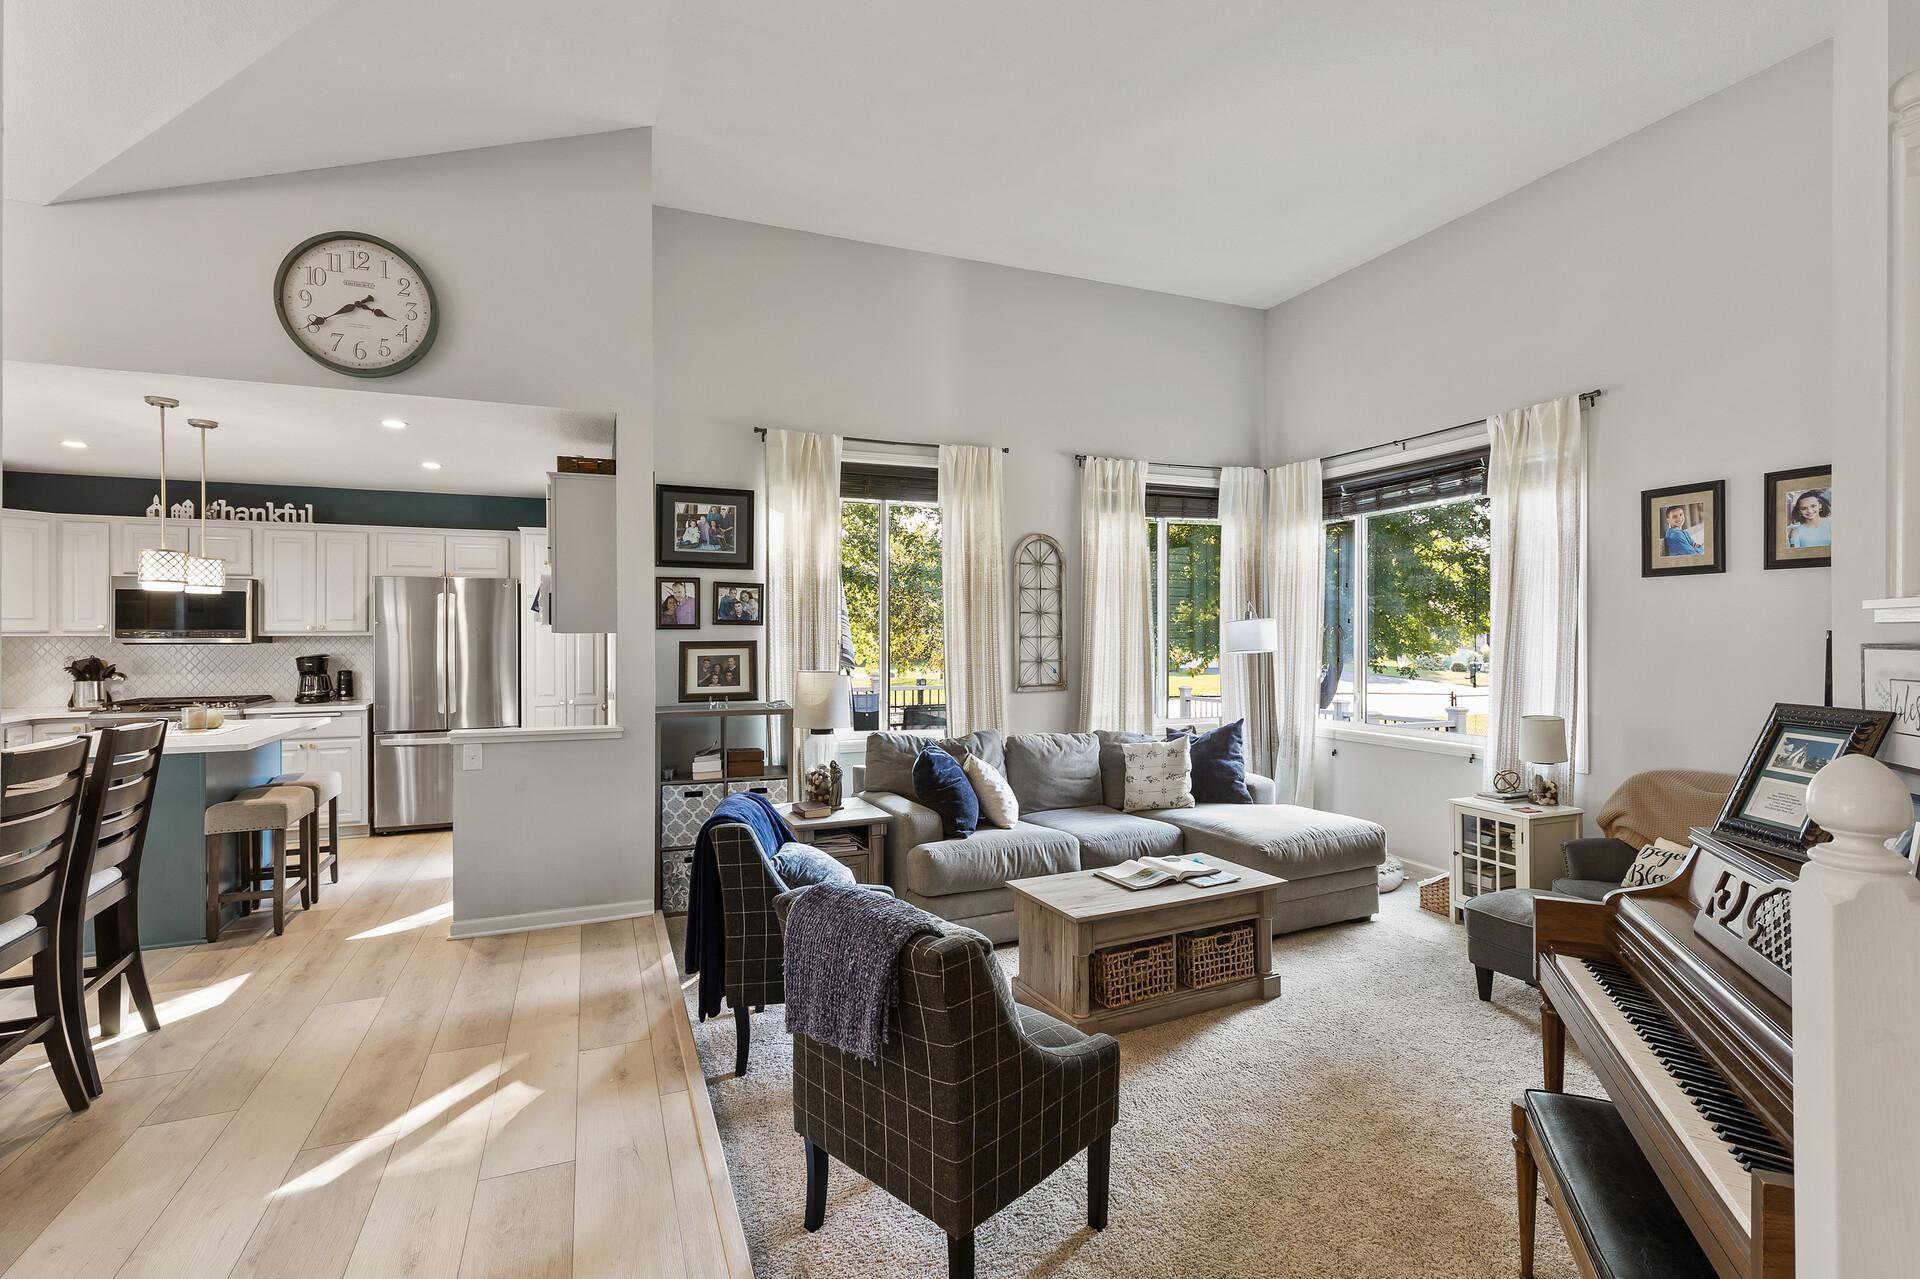
Open living room and kitchen with a vaulted ceiling, large windows, and a piano.
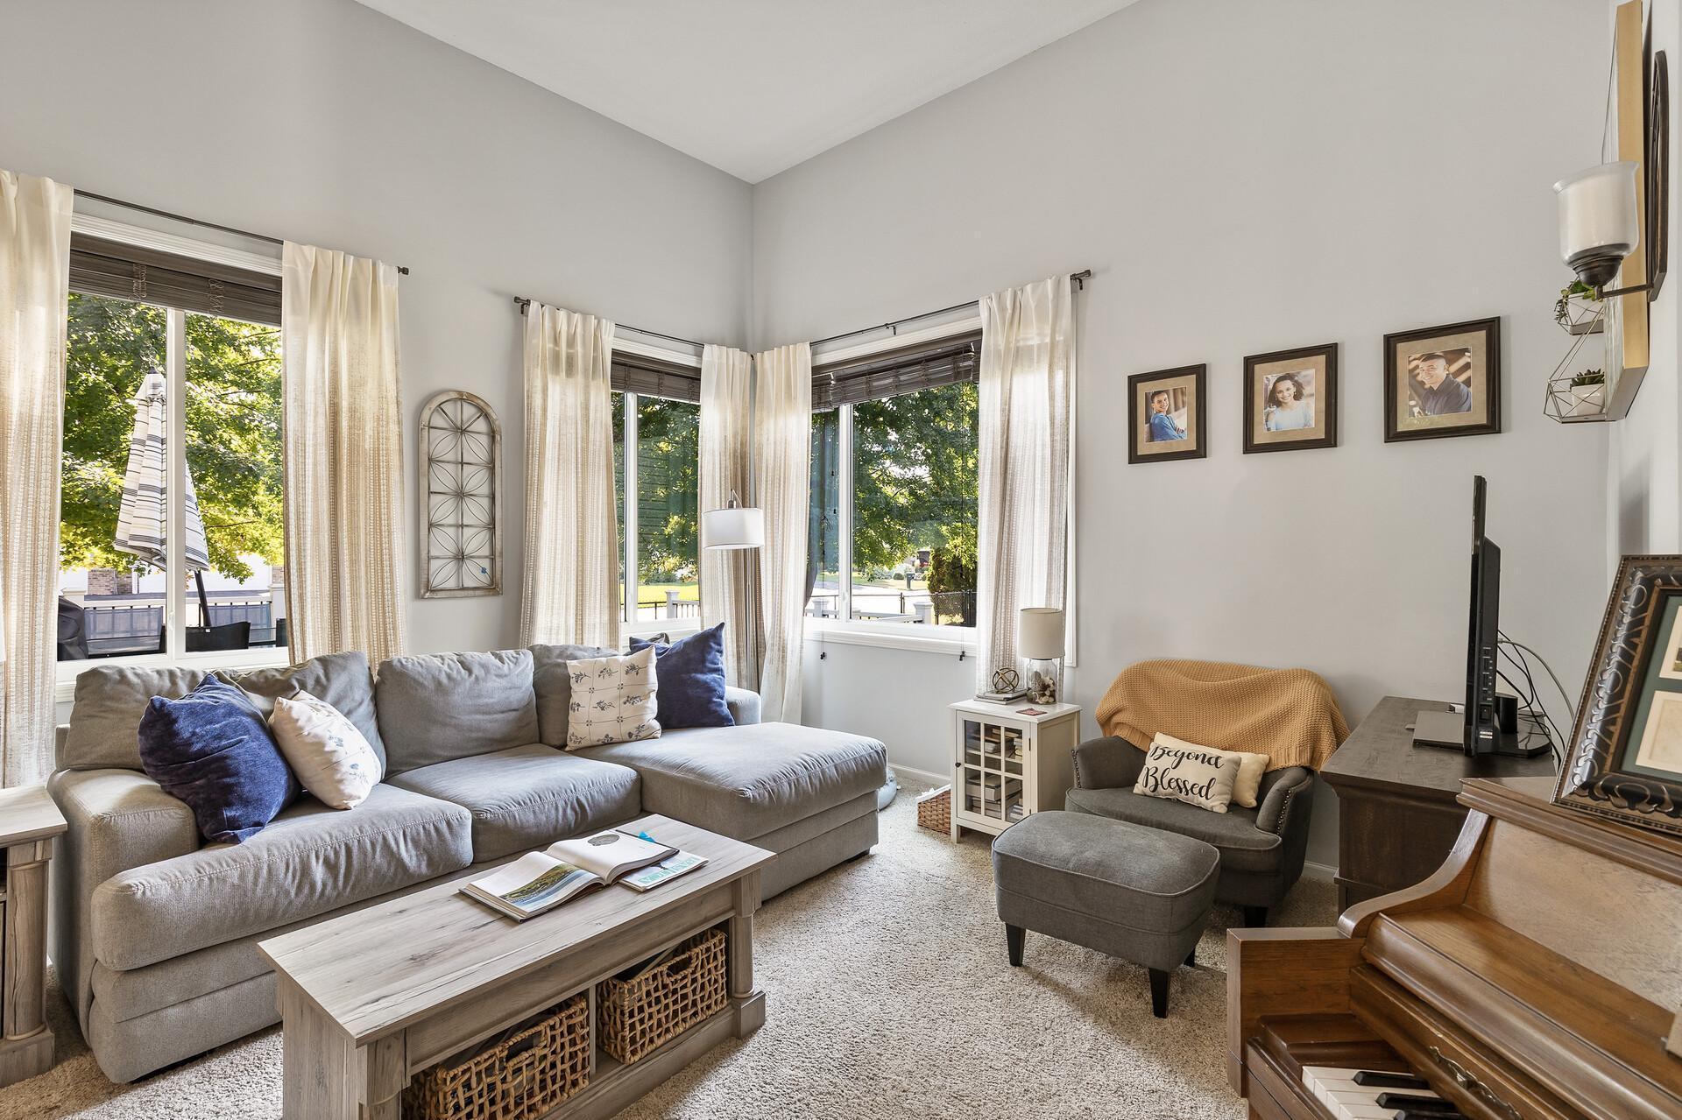
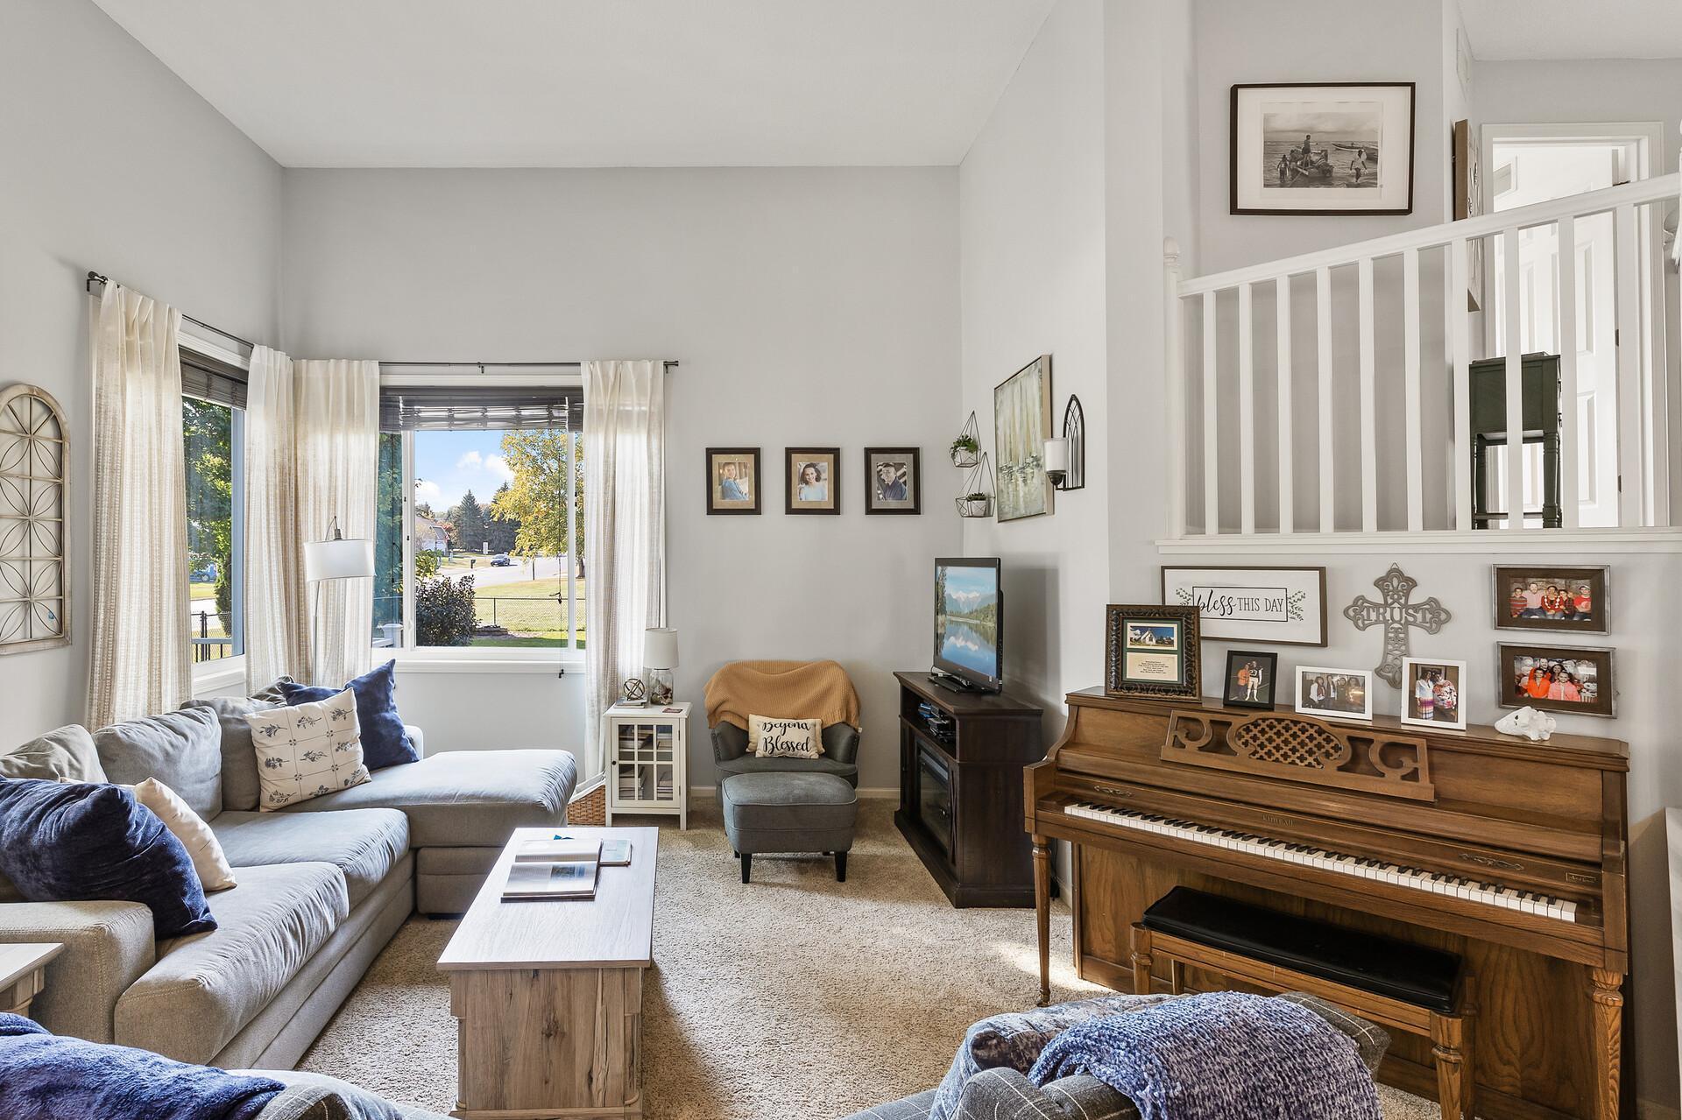
Living room with vaulted ceiling, gray sectional, and large windows overlooking a green yard.
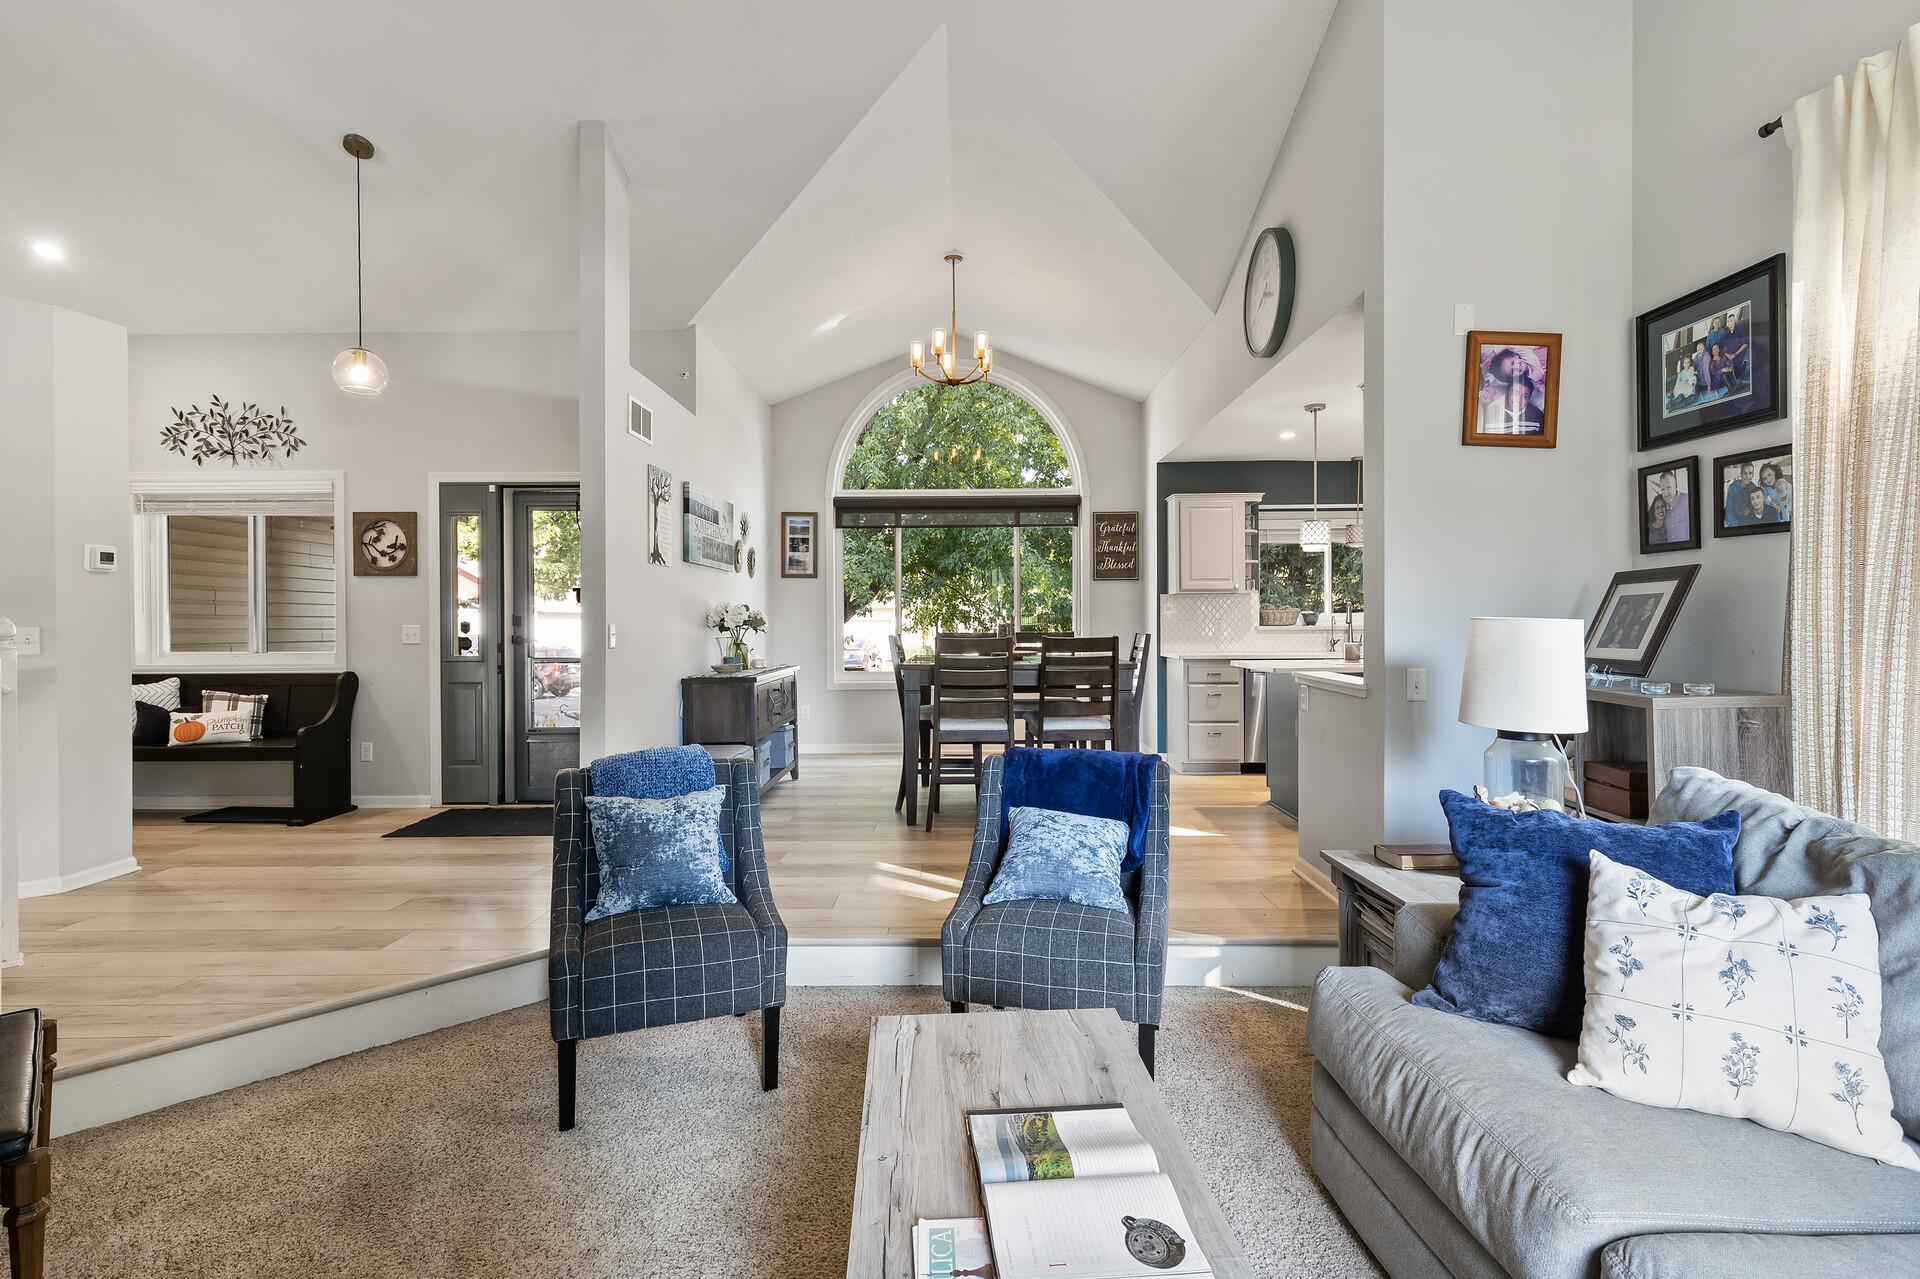
Open-concept living room and dining area with vaulted ceiling, arched window, and blue accent chairs.
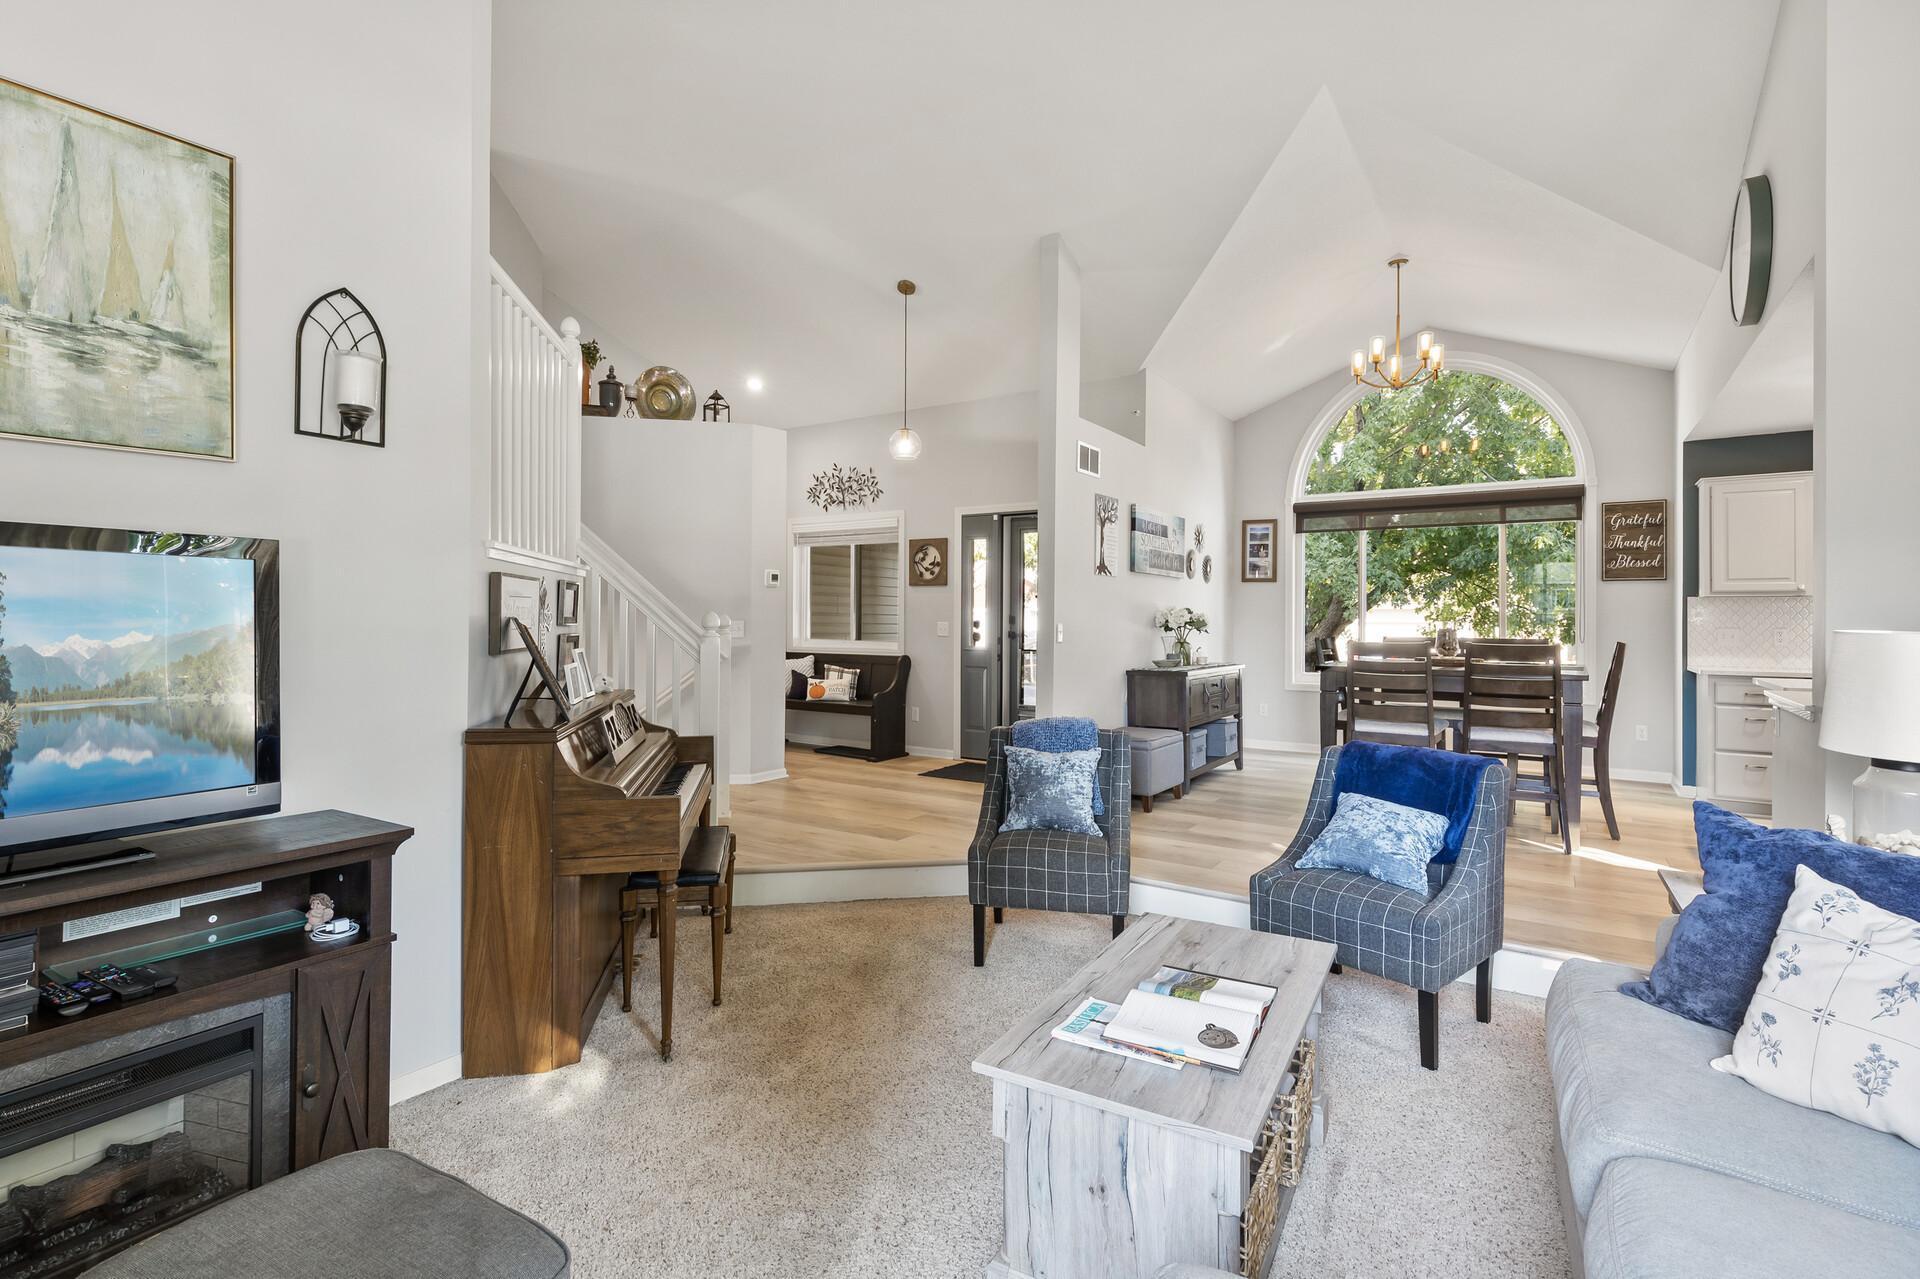
Living room with vaulted ceiling, arched window, fireplace, and piano opening to a dining area.
Living room with an upright piano beside a carpeted staircase and furnished seating area.
Living room with a gray sectional, large windows, and a wooden upright piano.
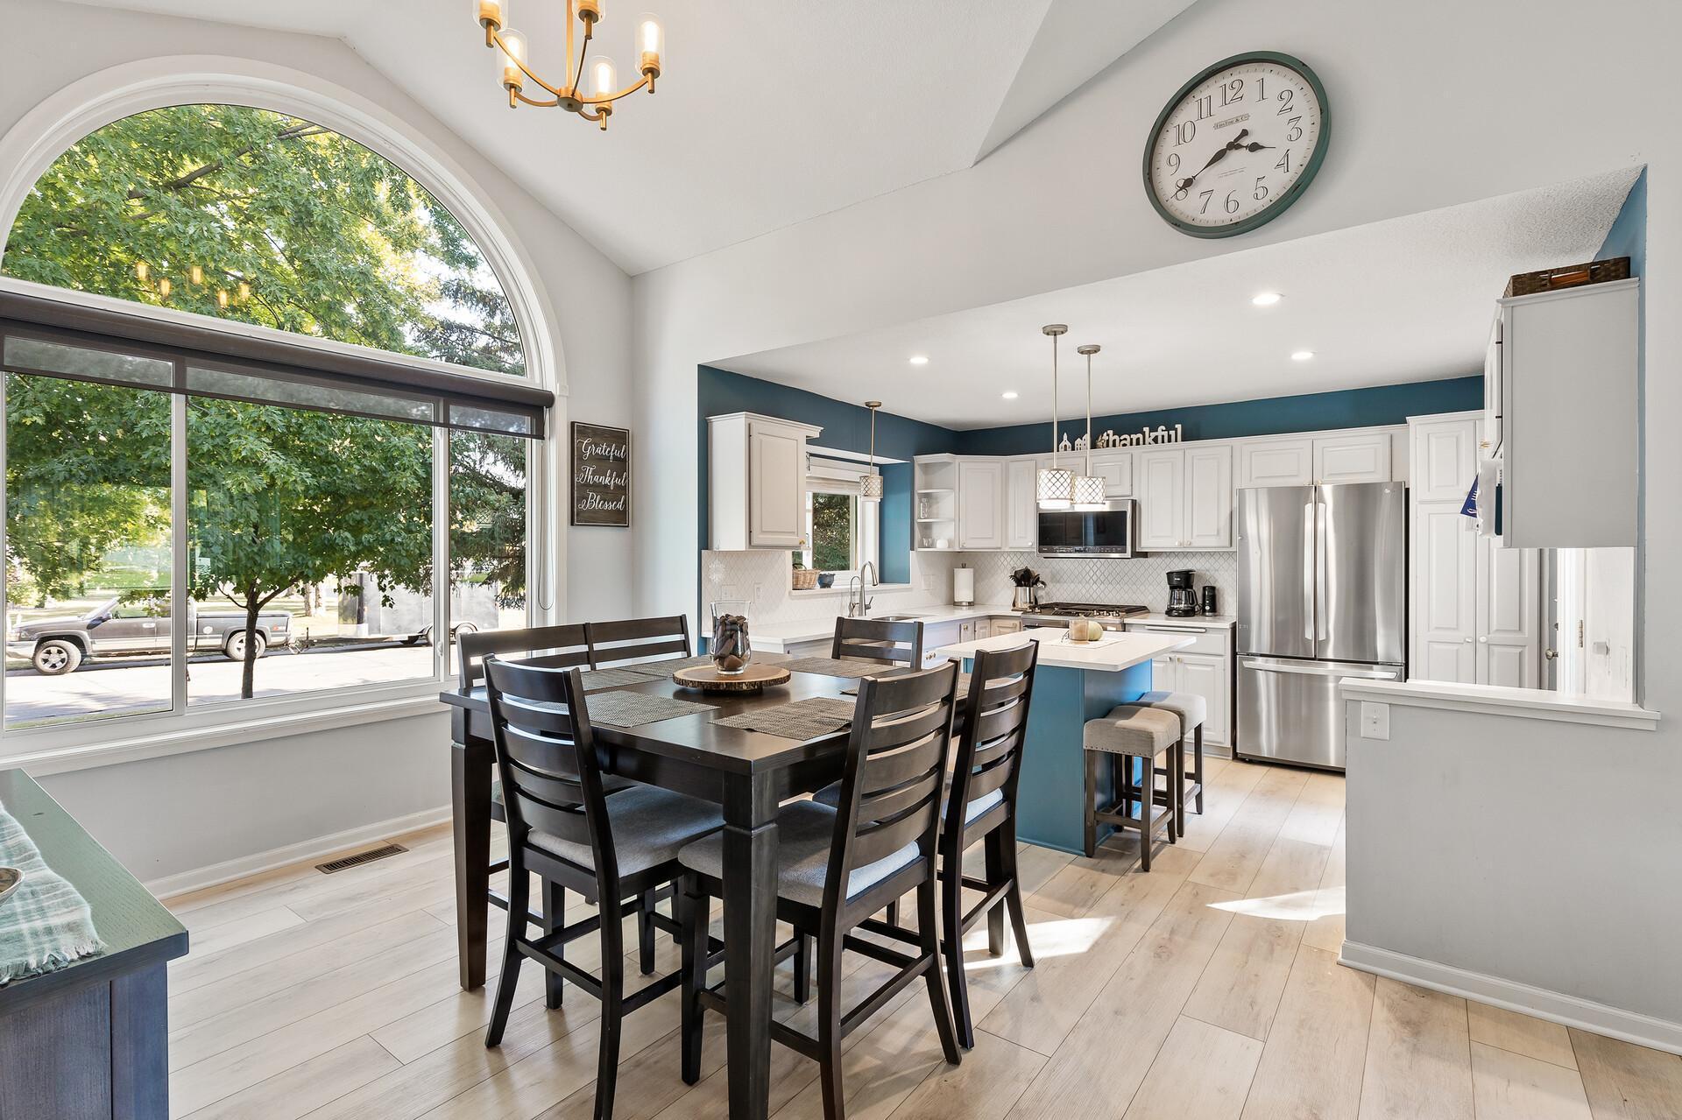
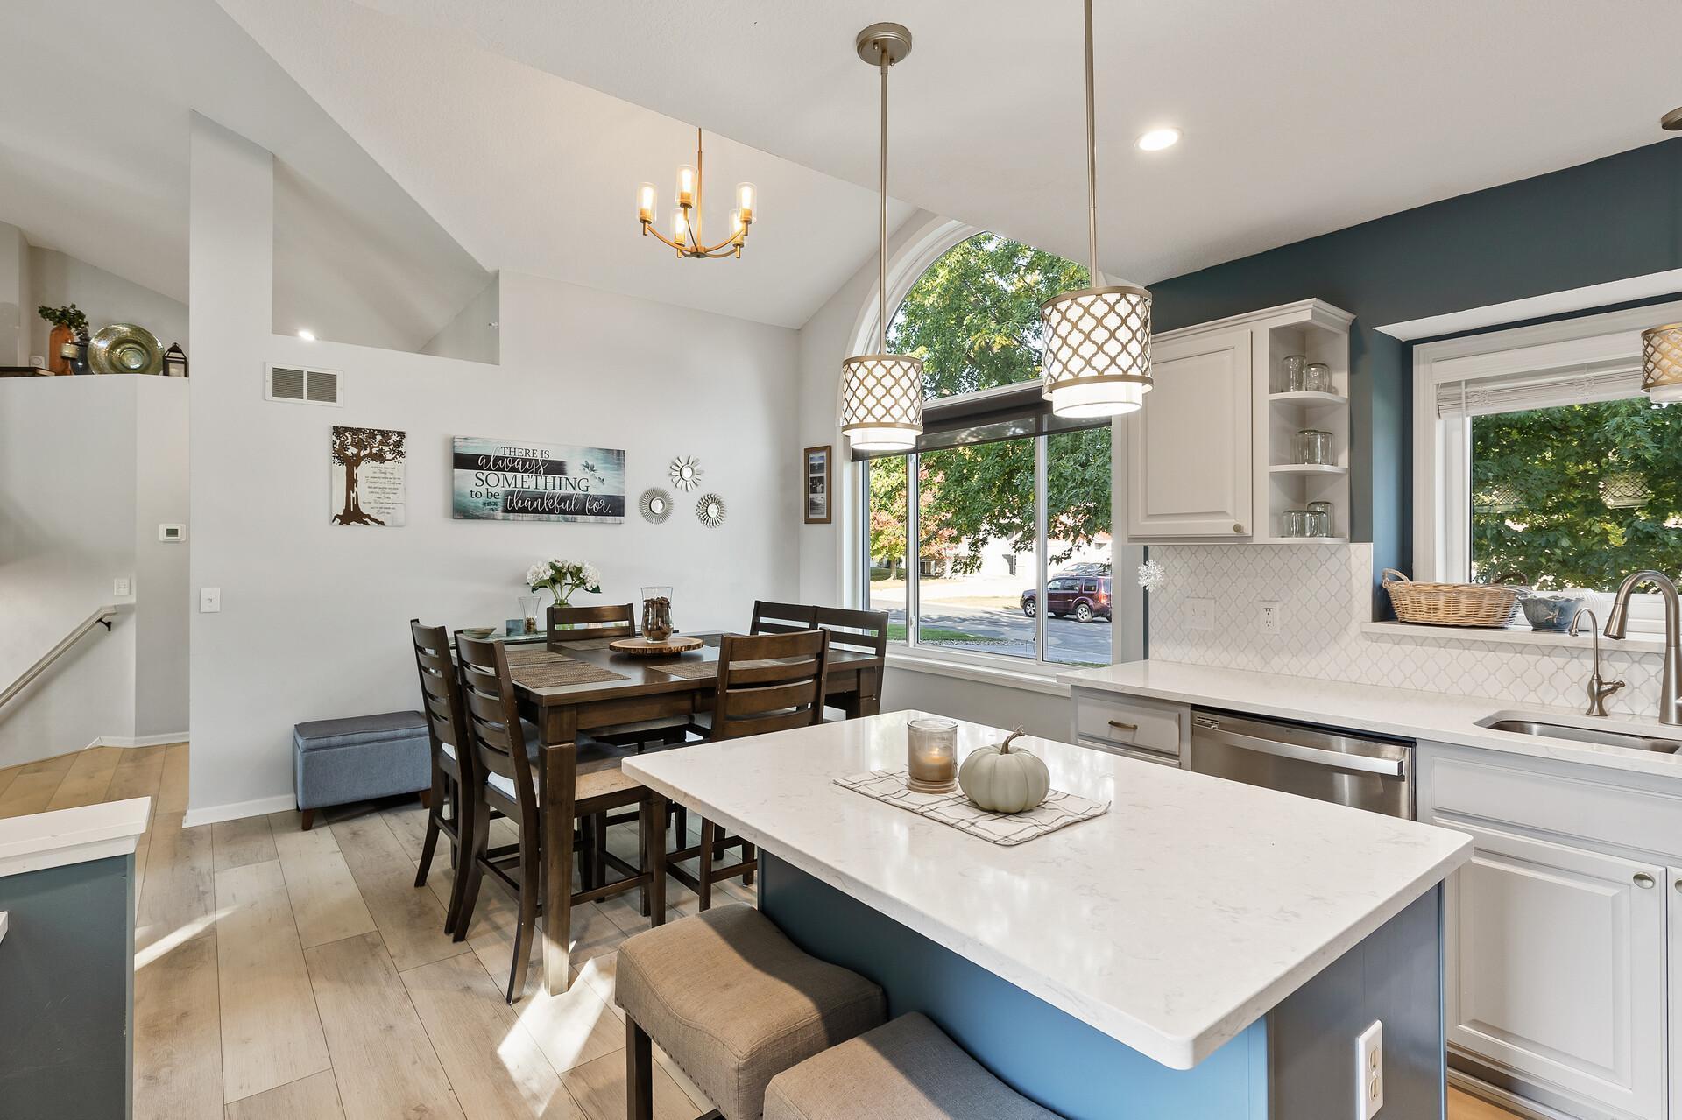
Open kitchen and dining area with a blue island, white cabinets, and a large arched window.
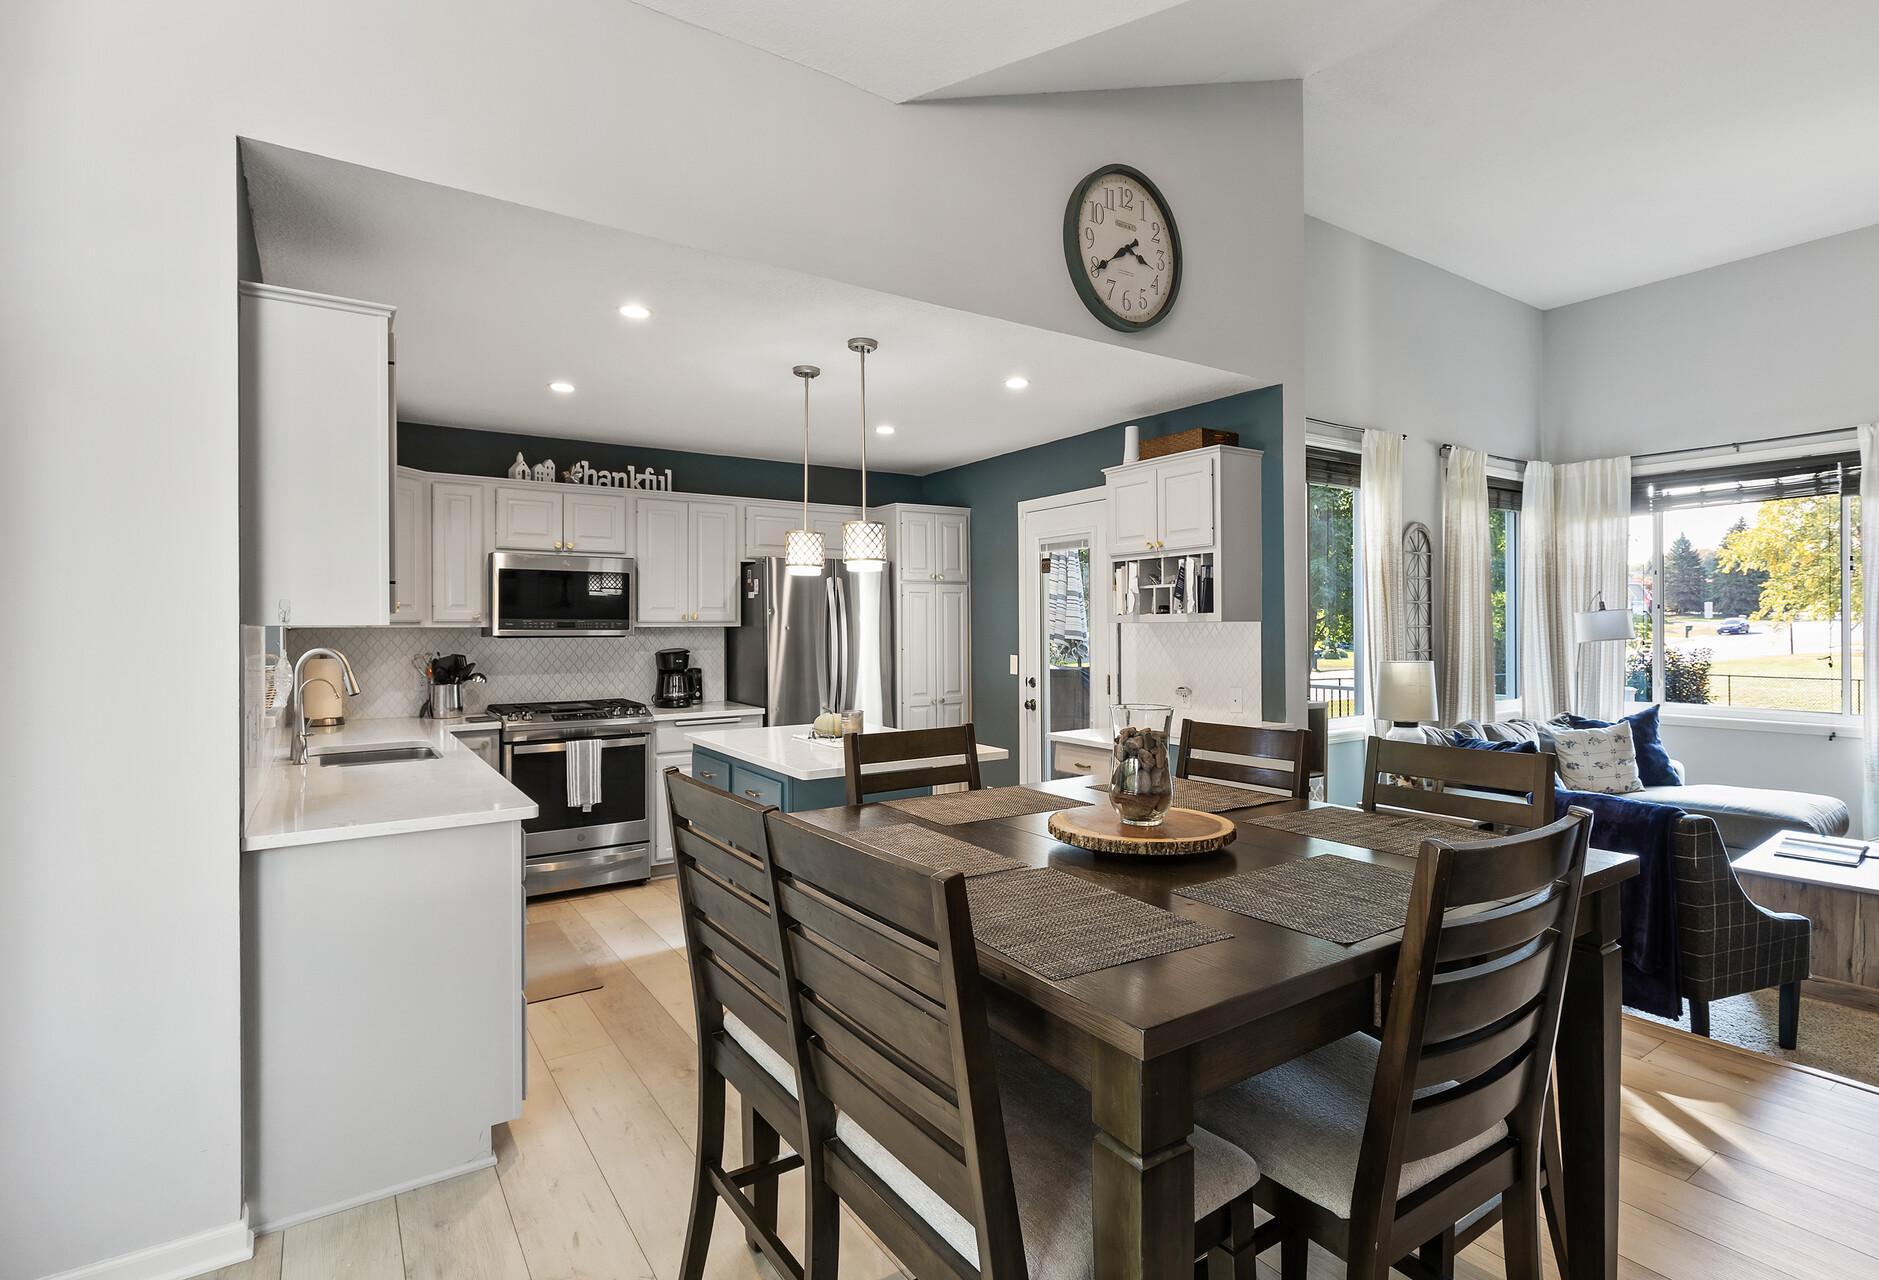
Open kitchen and dining area with white cabinets, stainless appliances, and a large dark wood table.
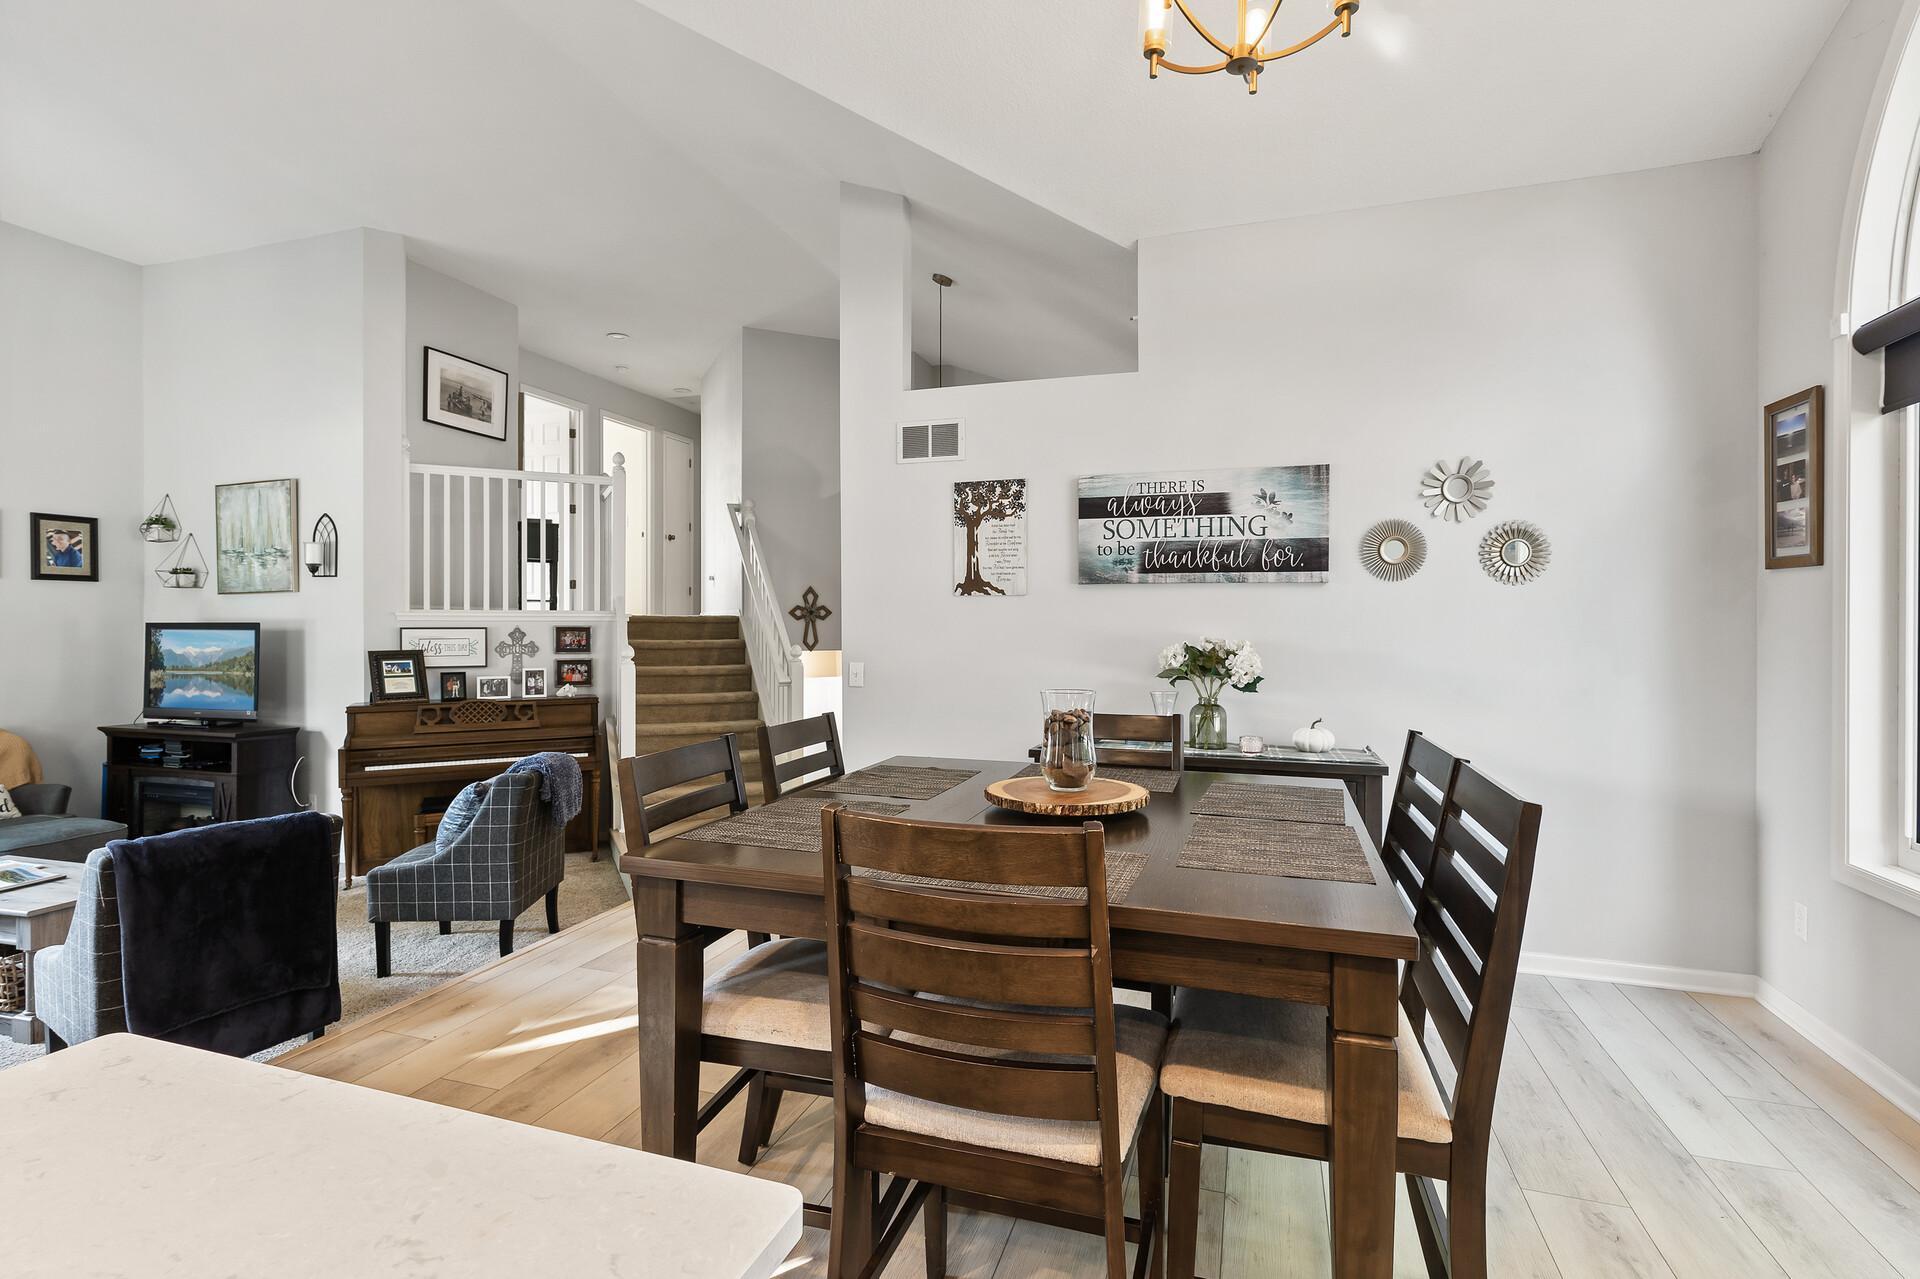
Open dining and living area with a dark wood table, large windows, and a staircase beside a piano.
Kitchen and dining area with a large white island, blue cabinetry, and a tall arched window.
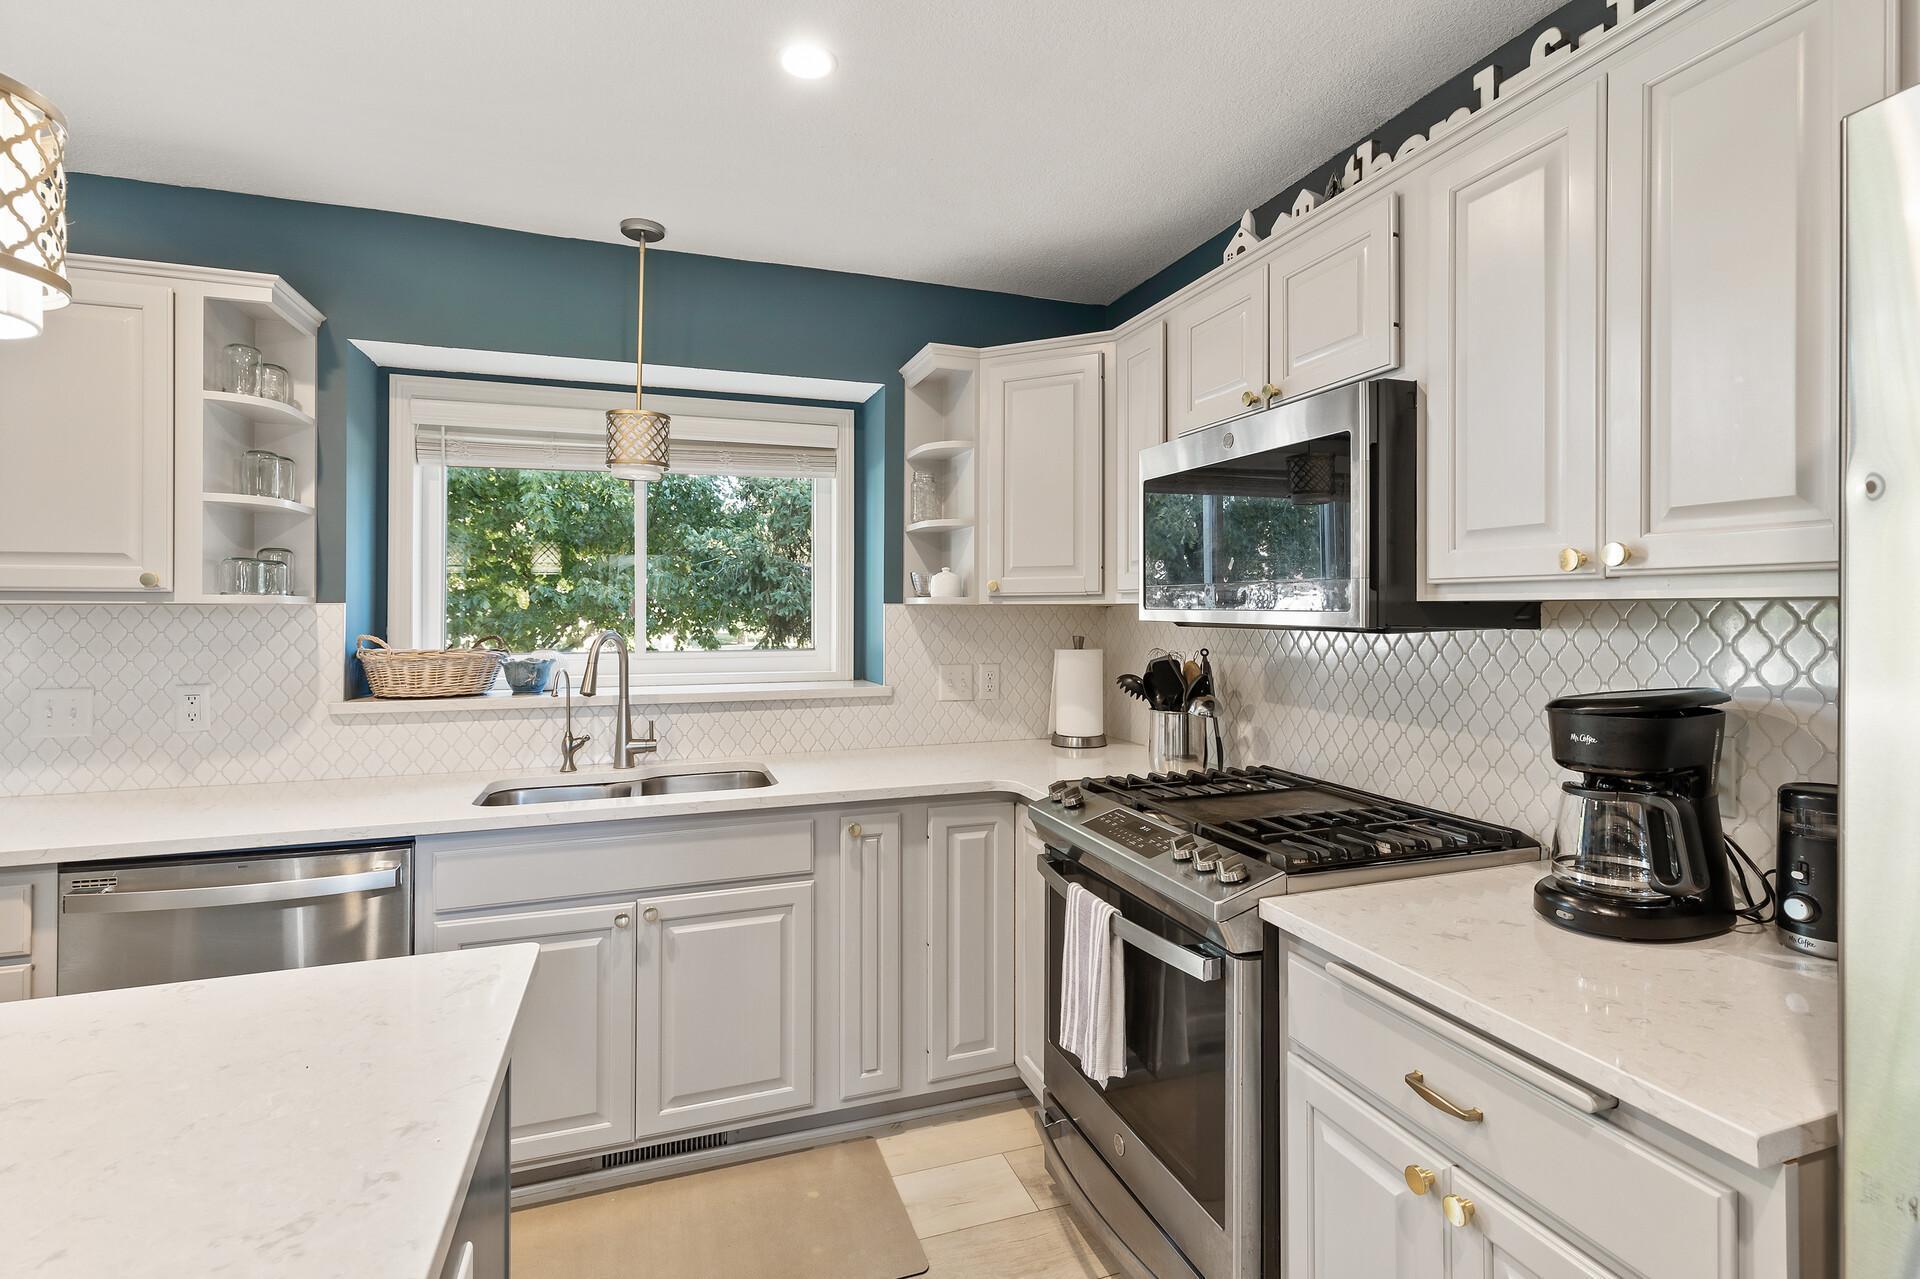
Kitchen with white cabinets, stainless appliances, patterned tile backsplash, and a teal wall around the window.
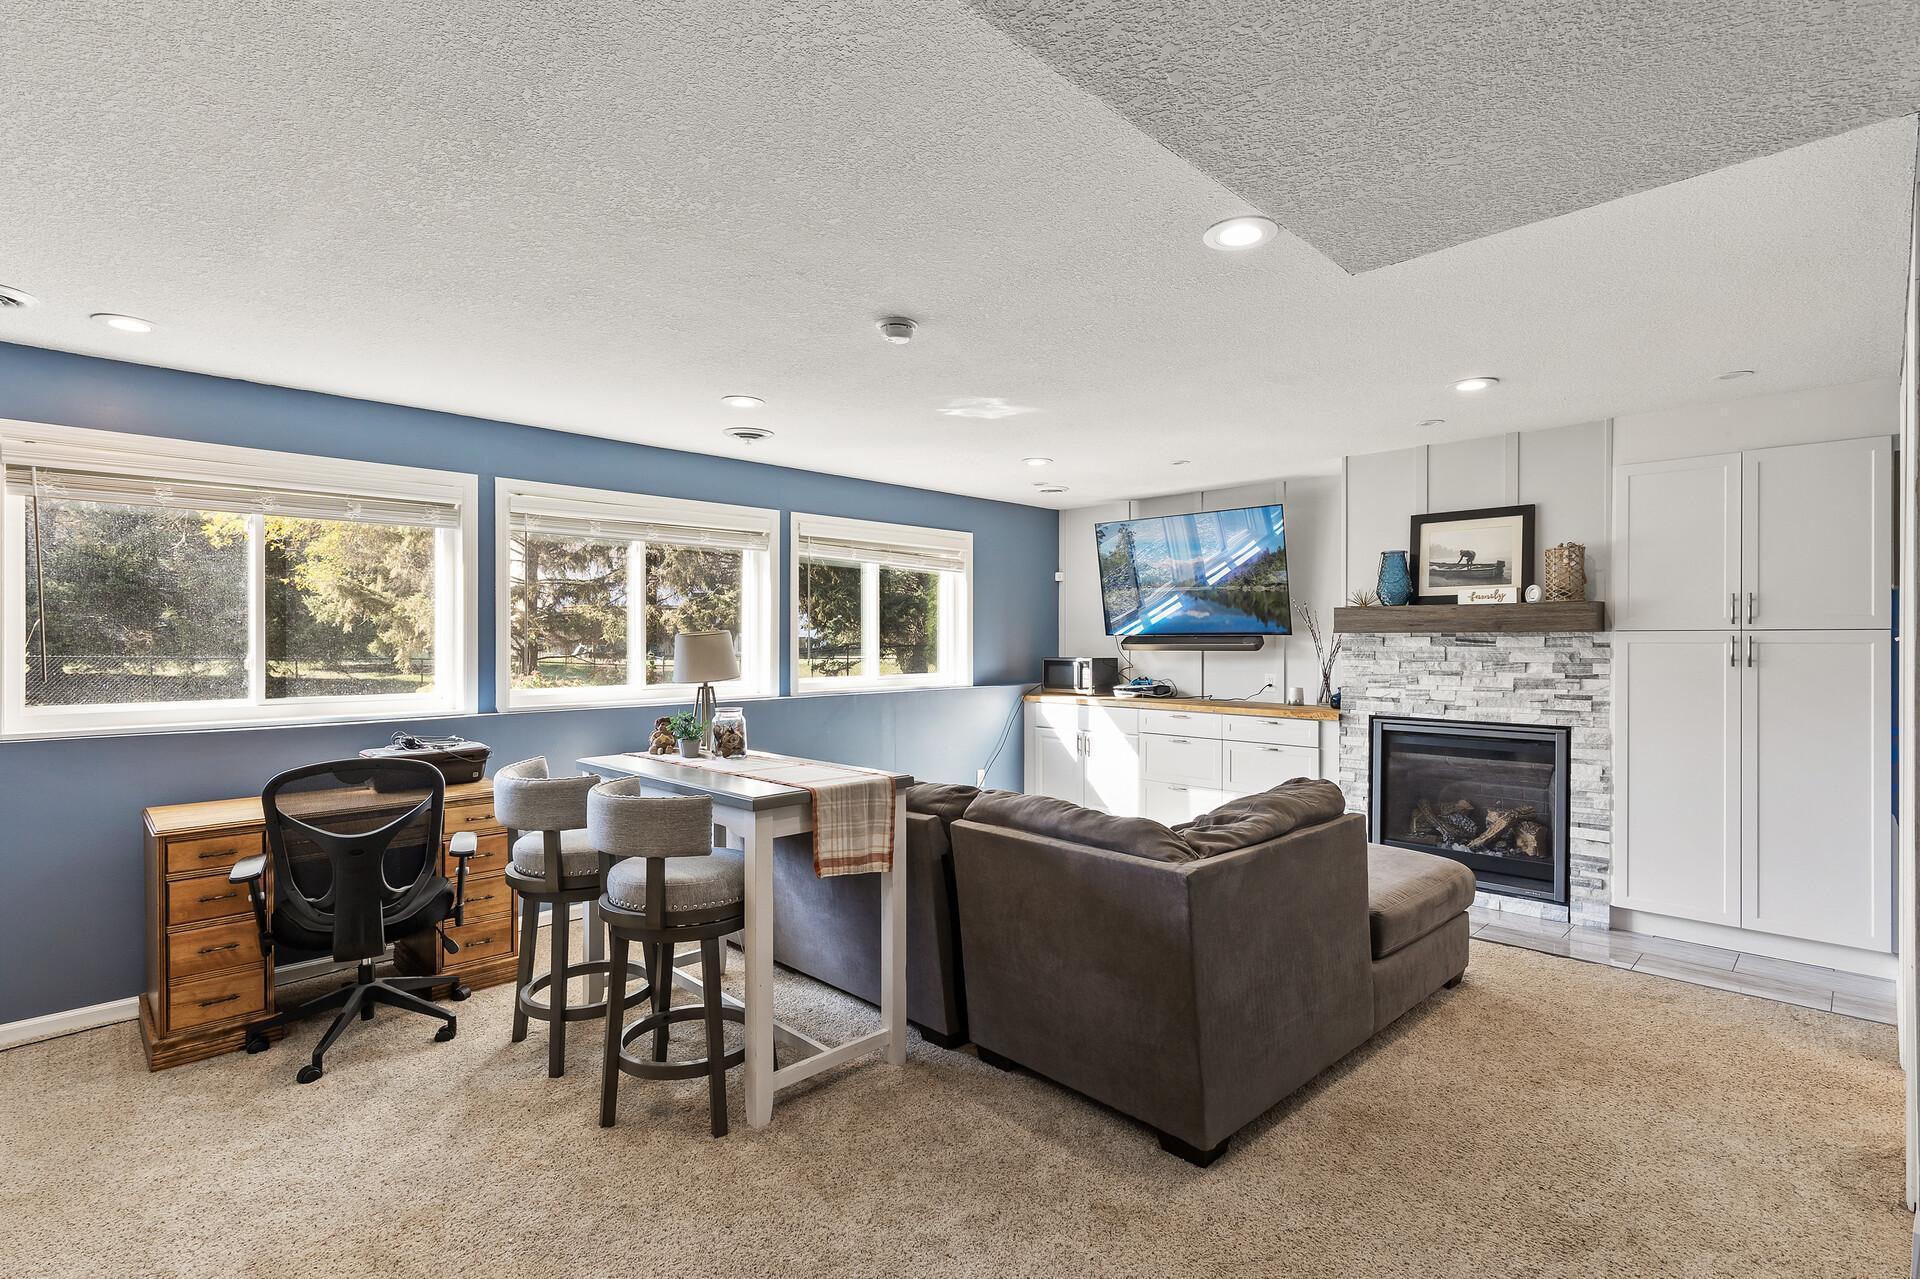
Furnished living room with a gray sectional, stone fireplace, and blue wall lined with windows.
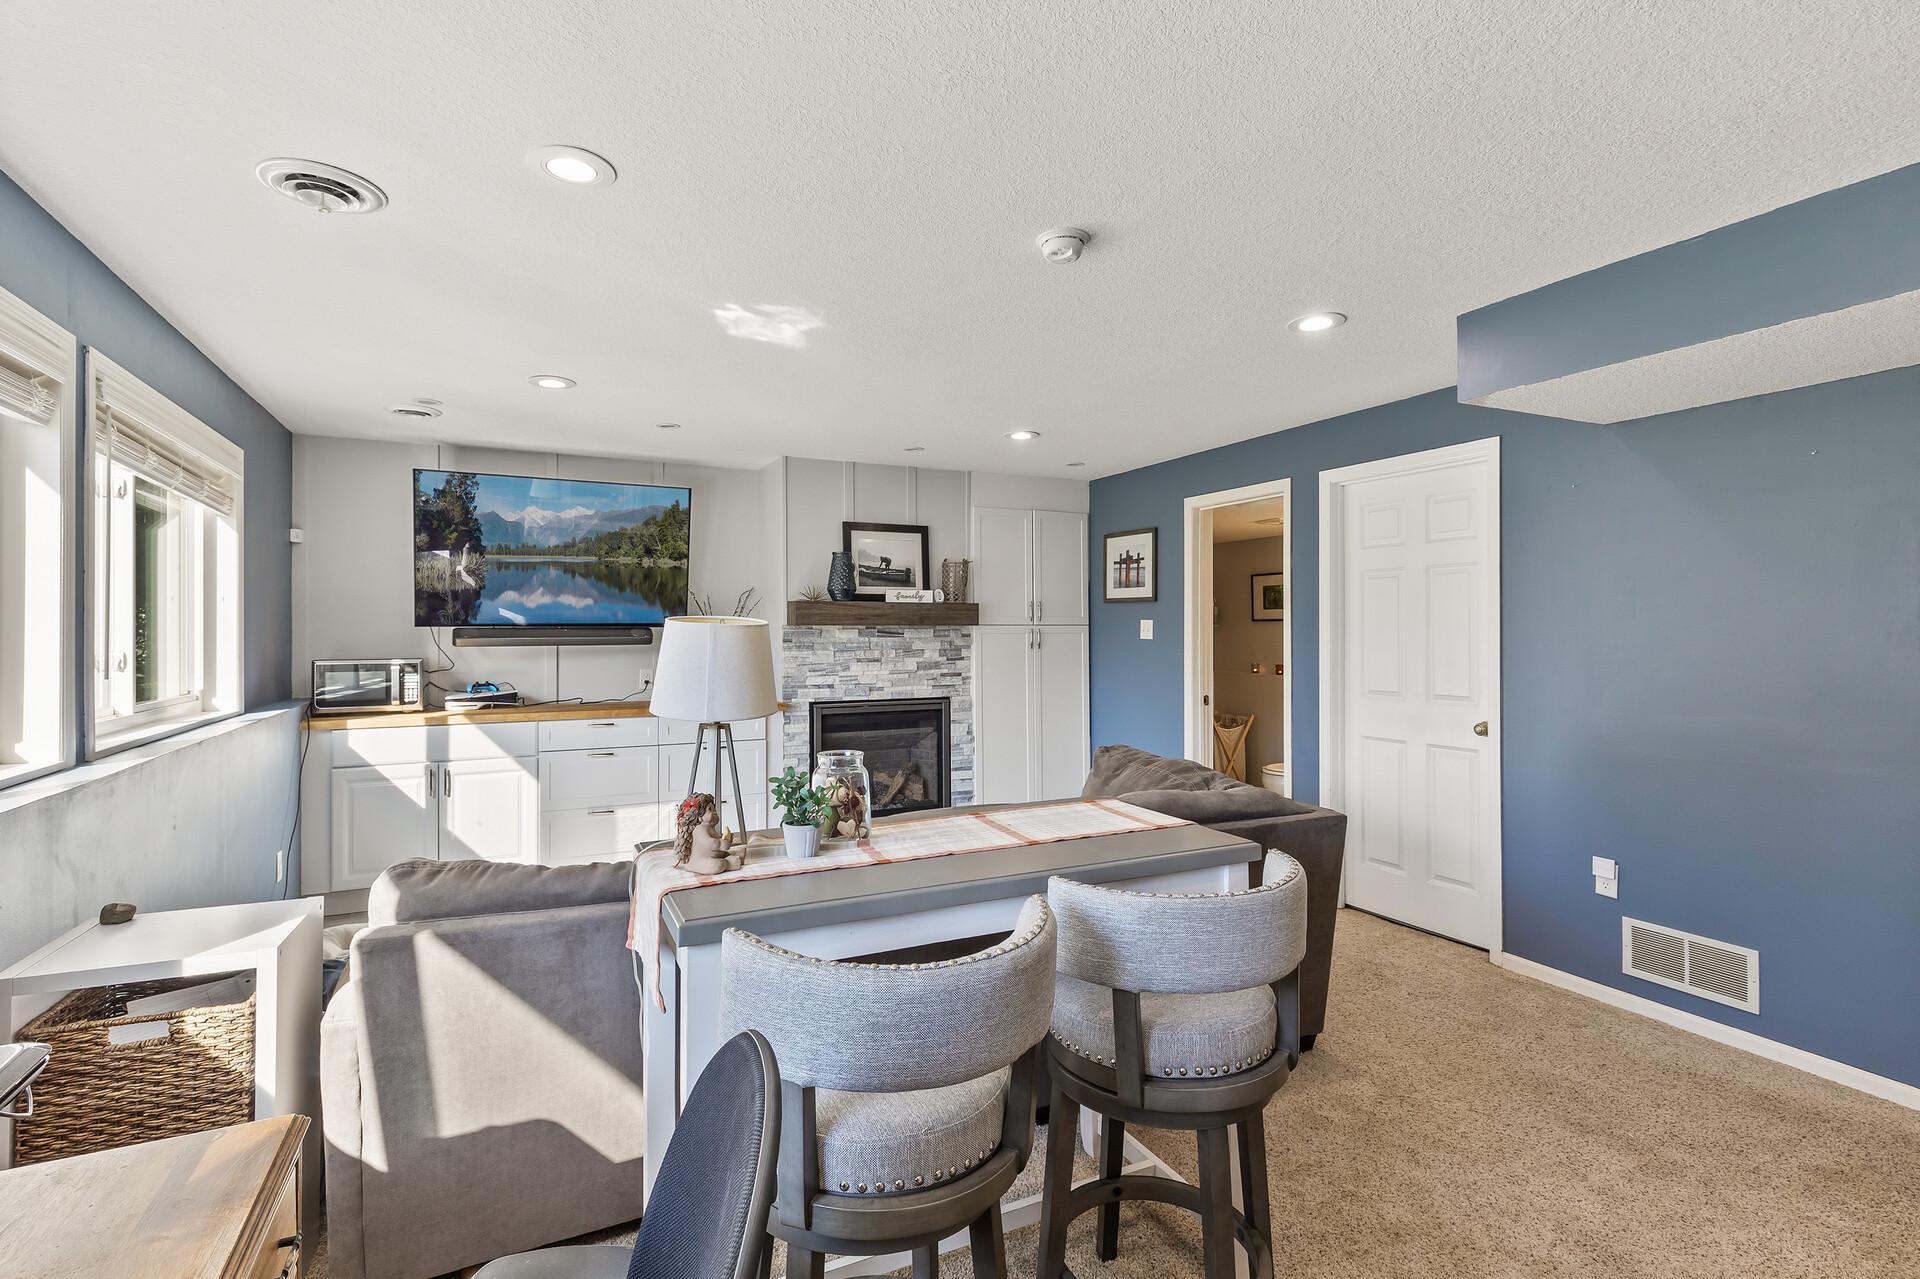
Living room with a stone fireplace, white built-ins, and gray seating beside sunlit windows.
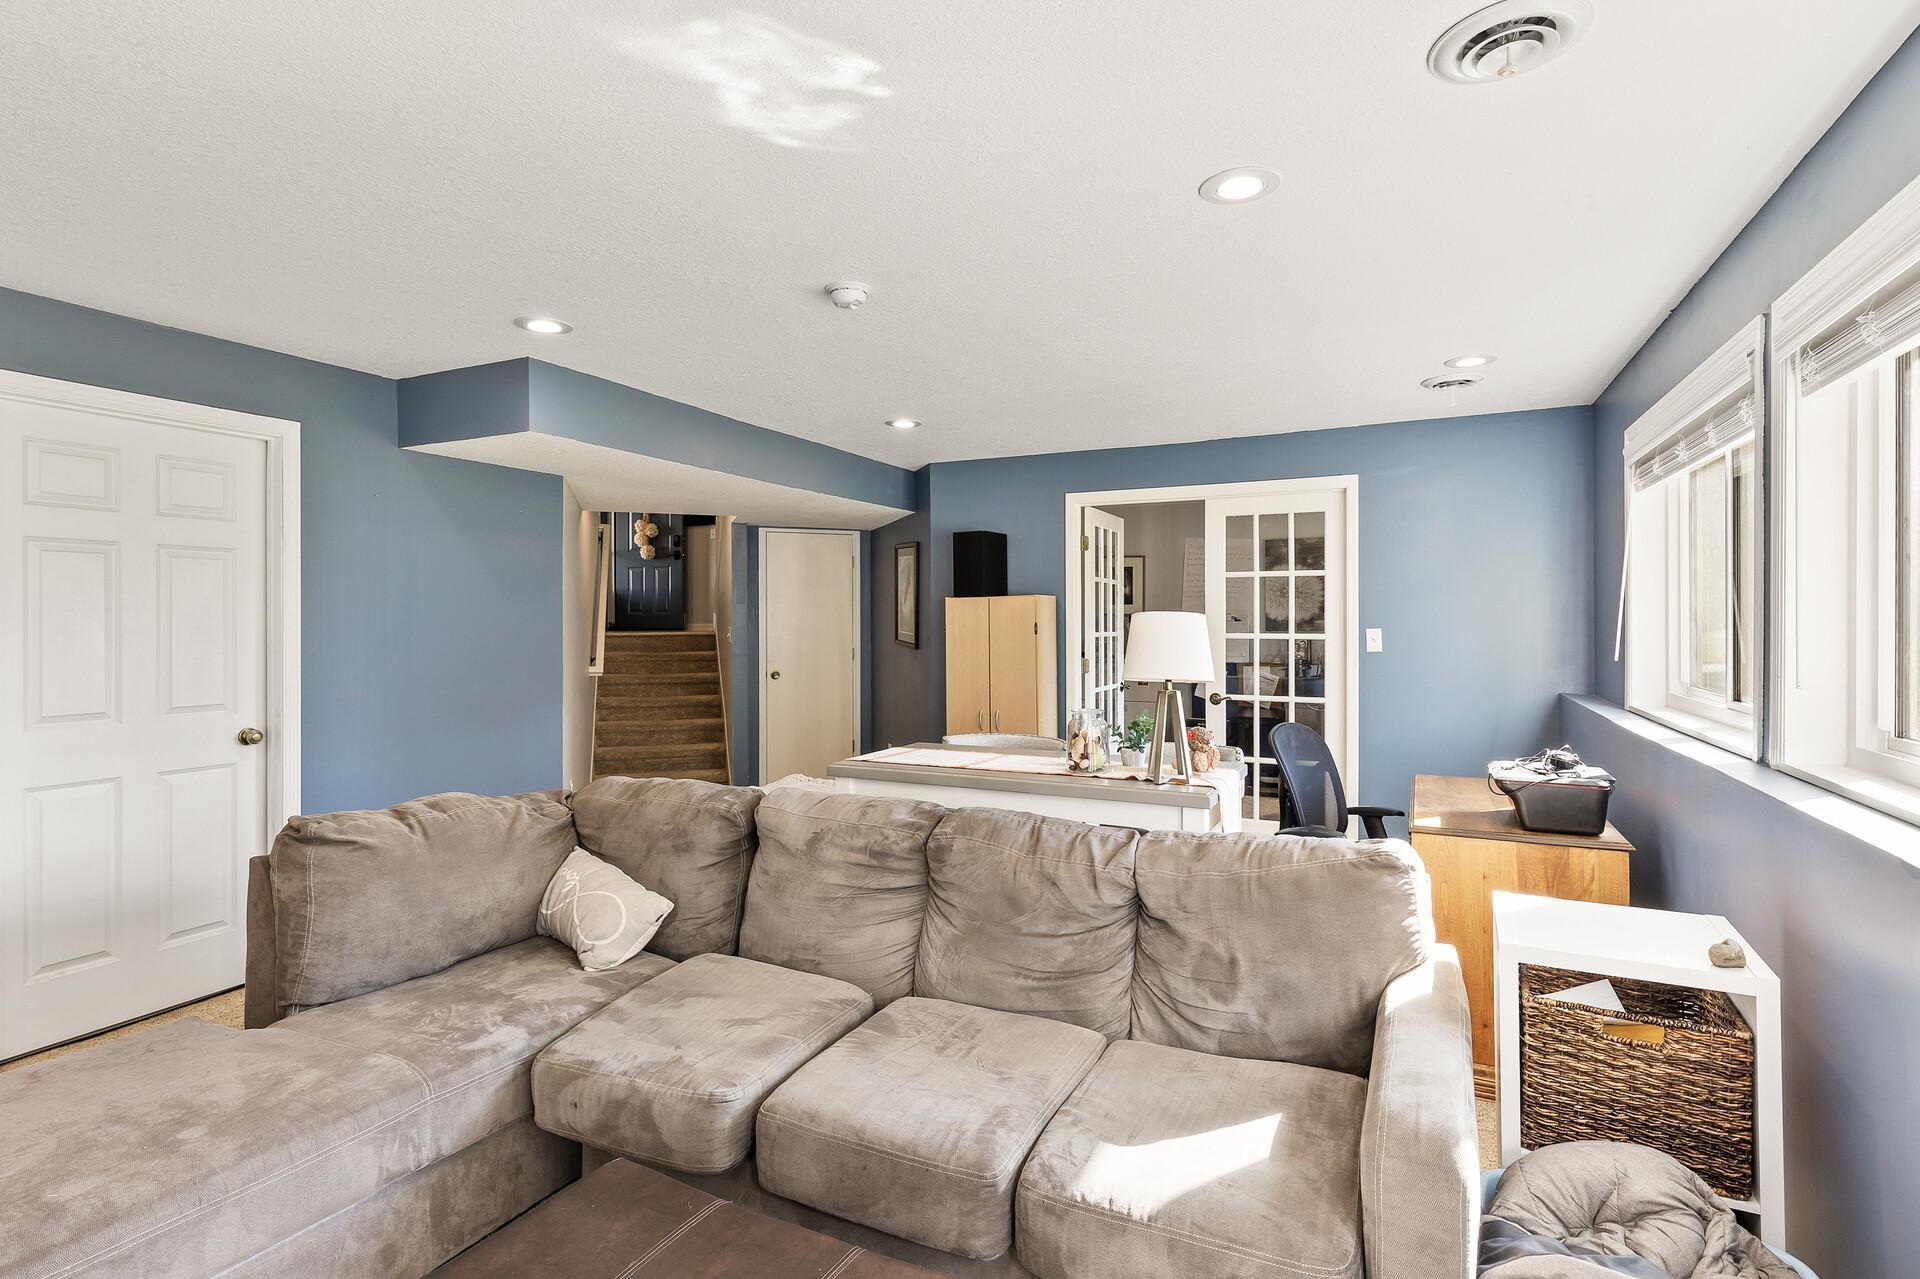
Living room with a gray sectional, blue walls, bright windows, and French doors.
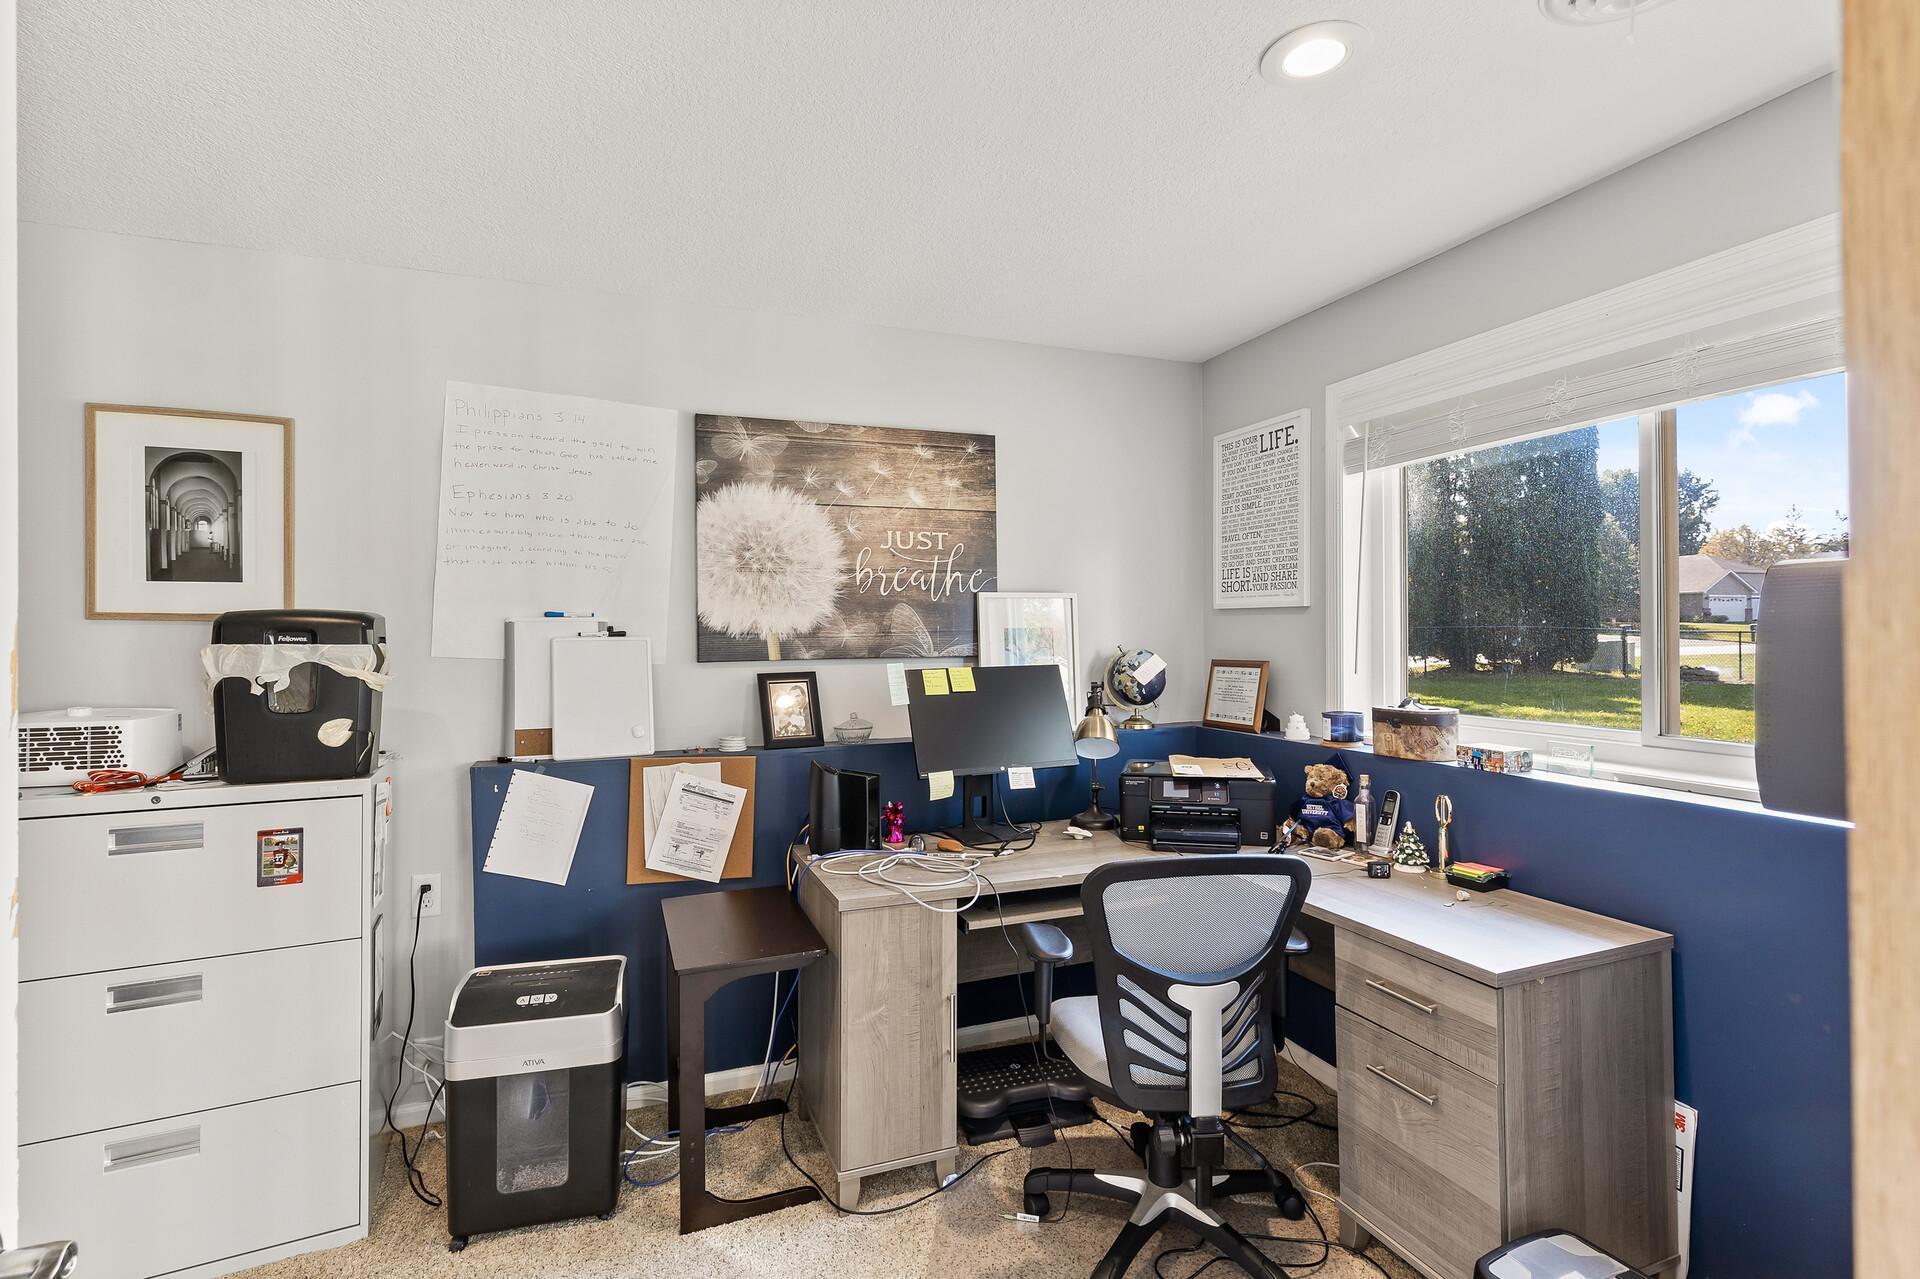
Home office with an L-shaped desk, computer, and large window overlooking the yard.
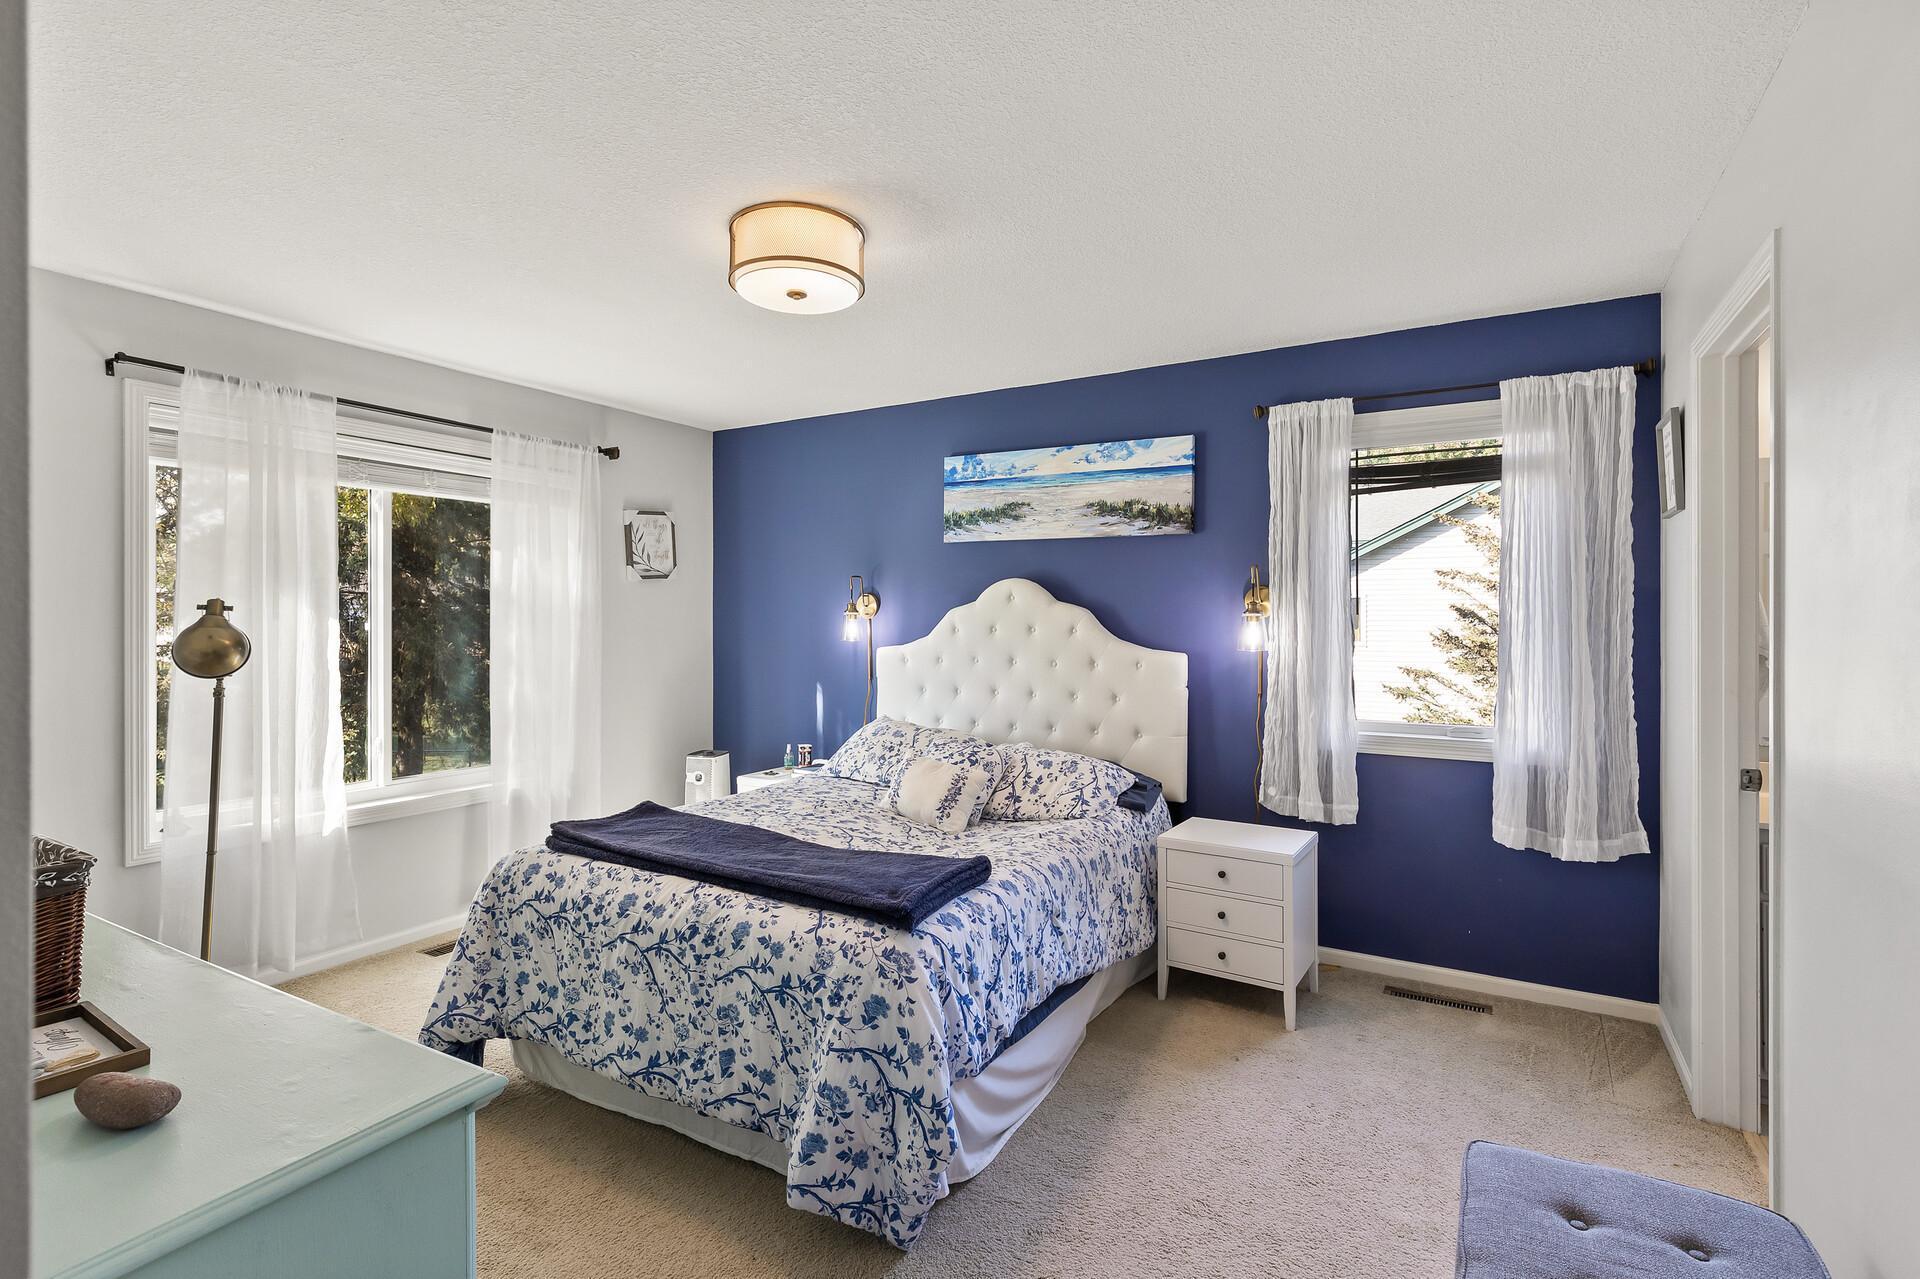
Bedroom with blue accent wall, tufted bed, and floral bedding beside bright windows.
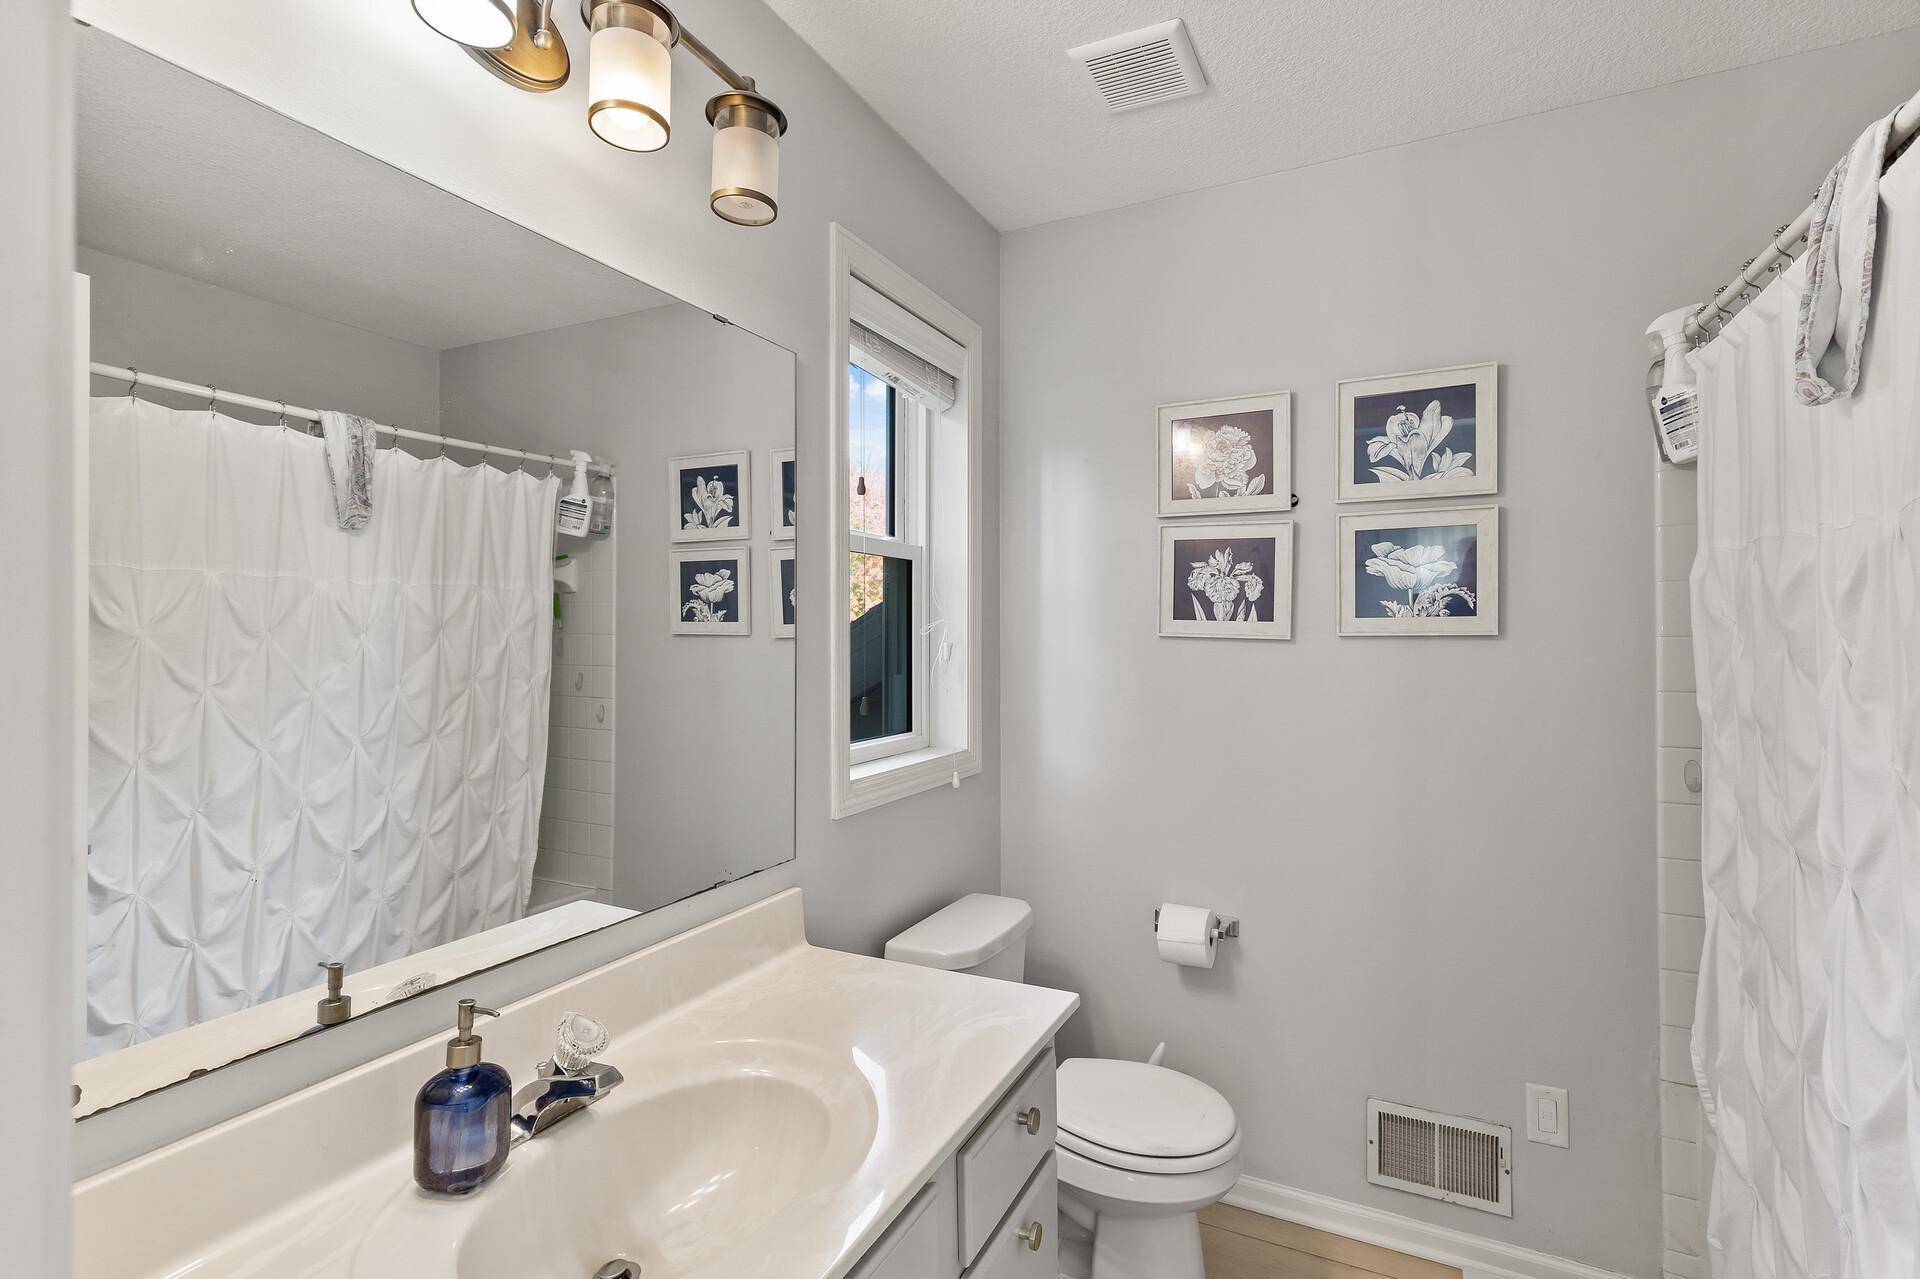
Bathroom with a long white vanity, large mirror, curtained shower, and four floral prints.
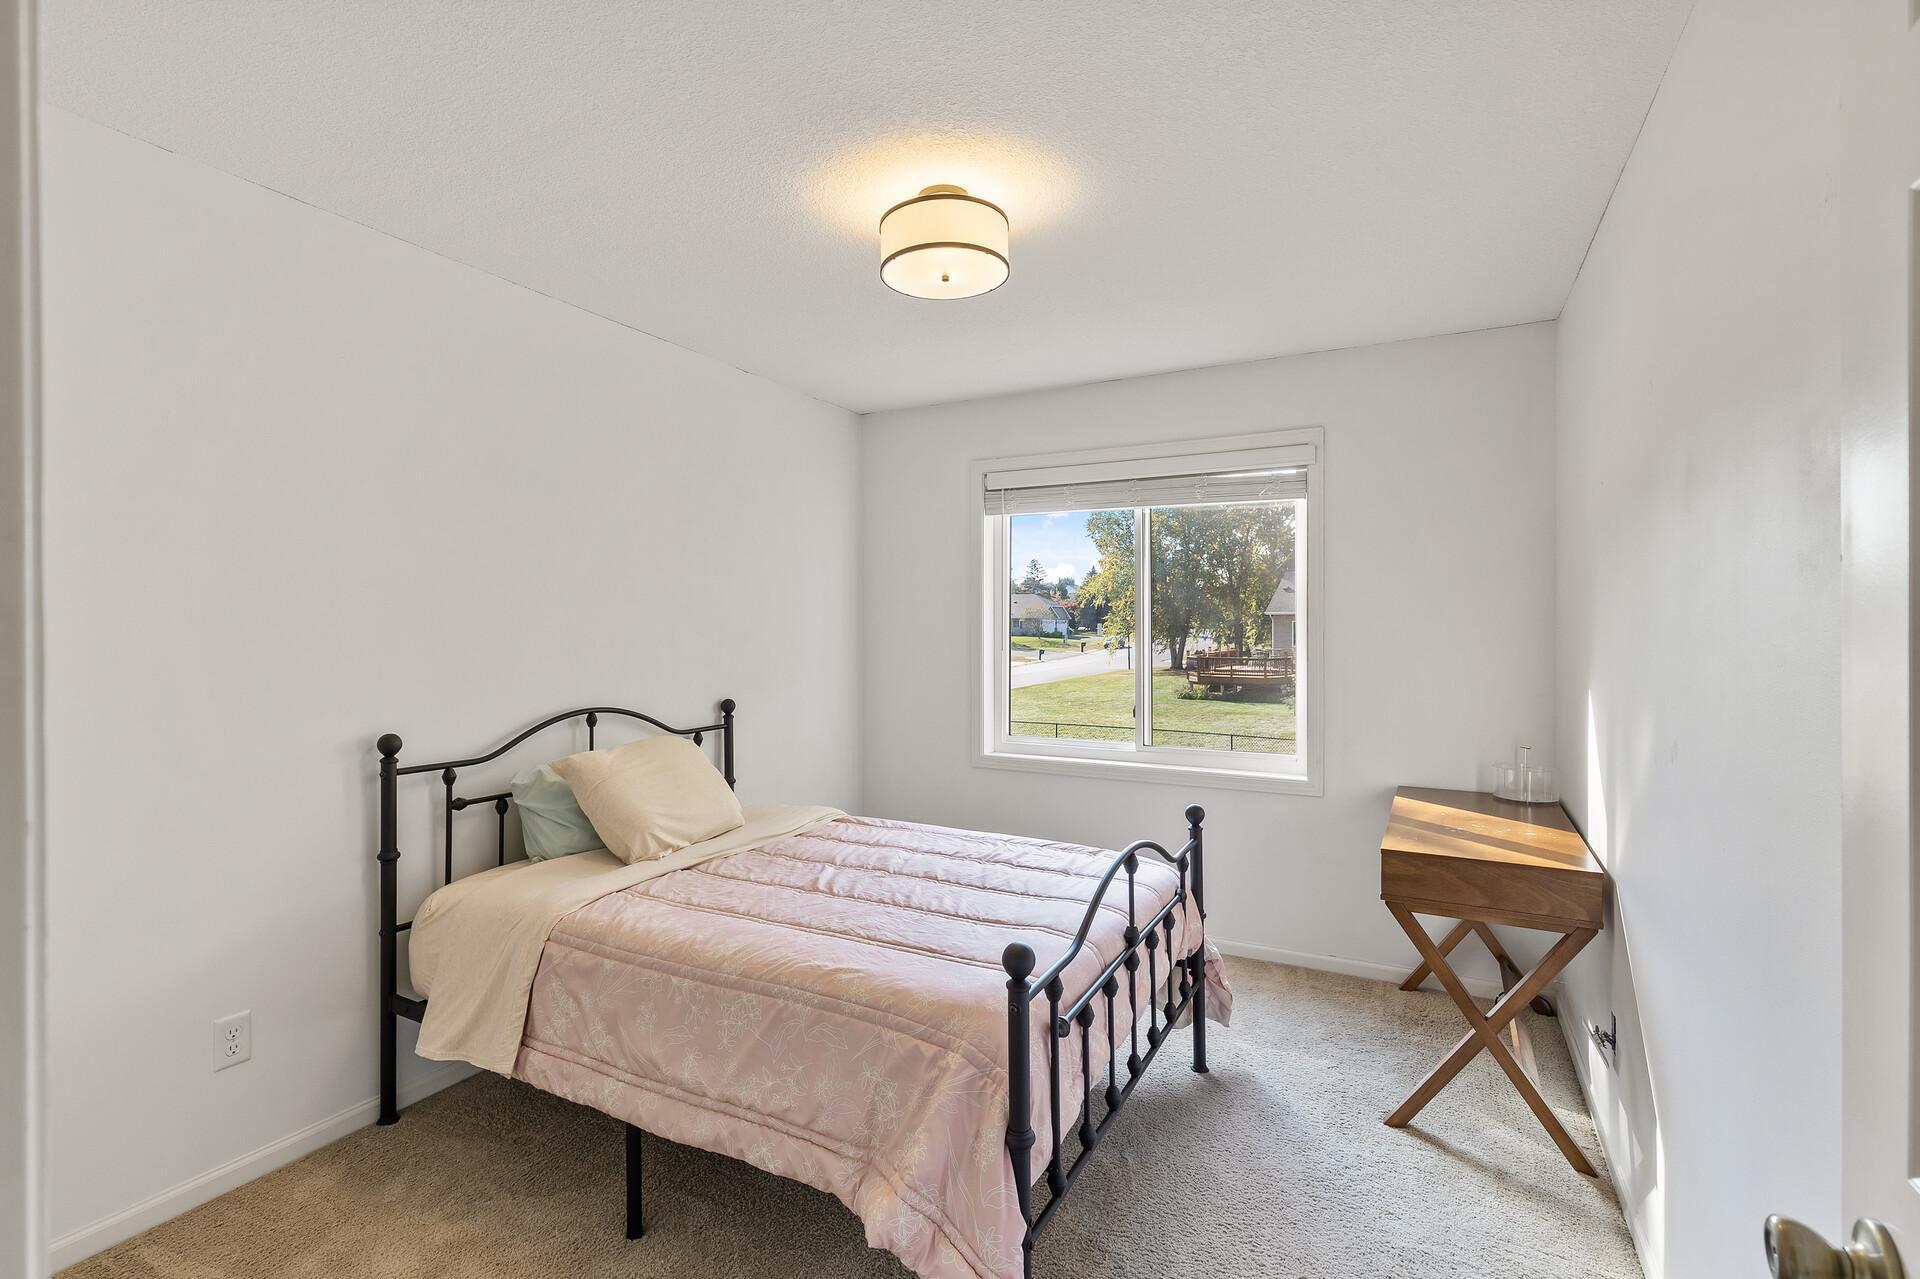
Bedroom with pale pink bedding, a black metal bed, and a window overlooking the lawn.
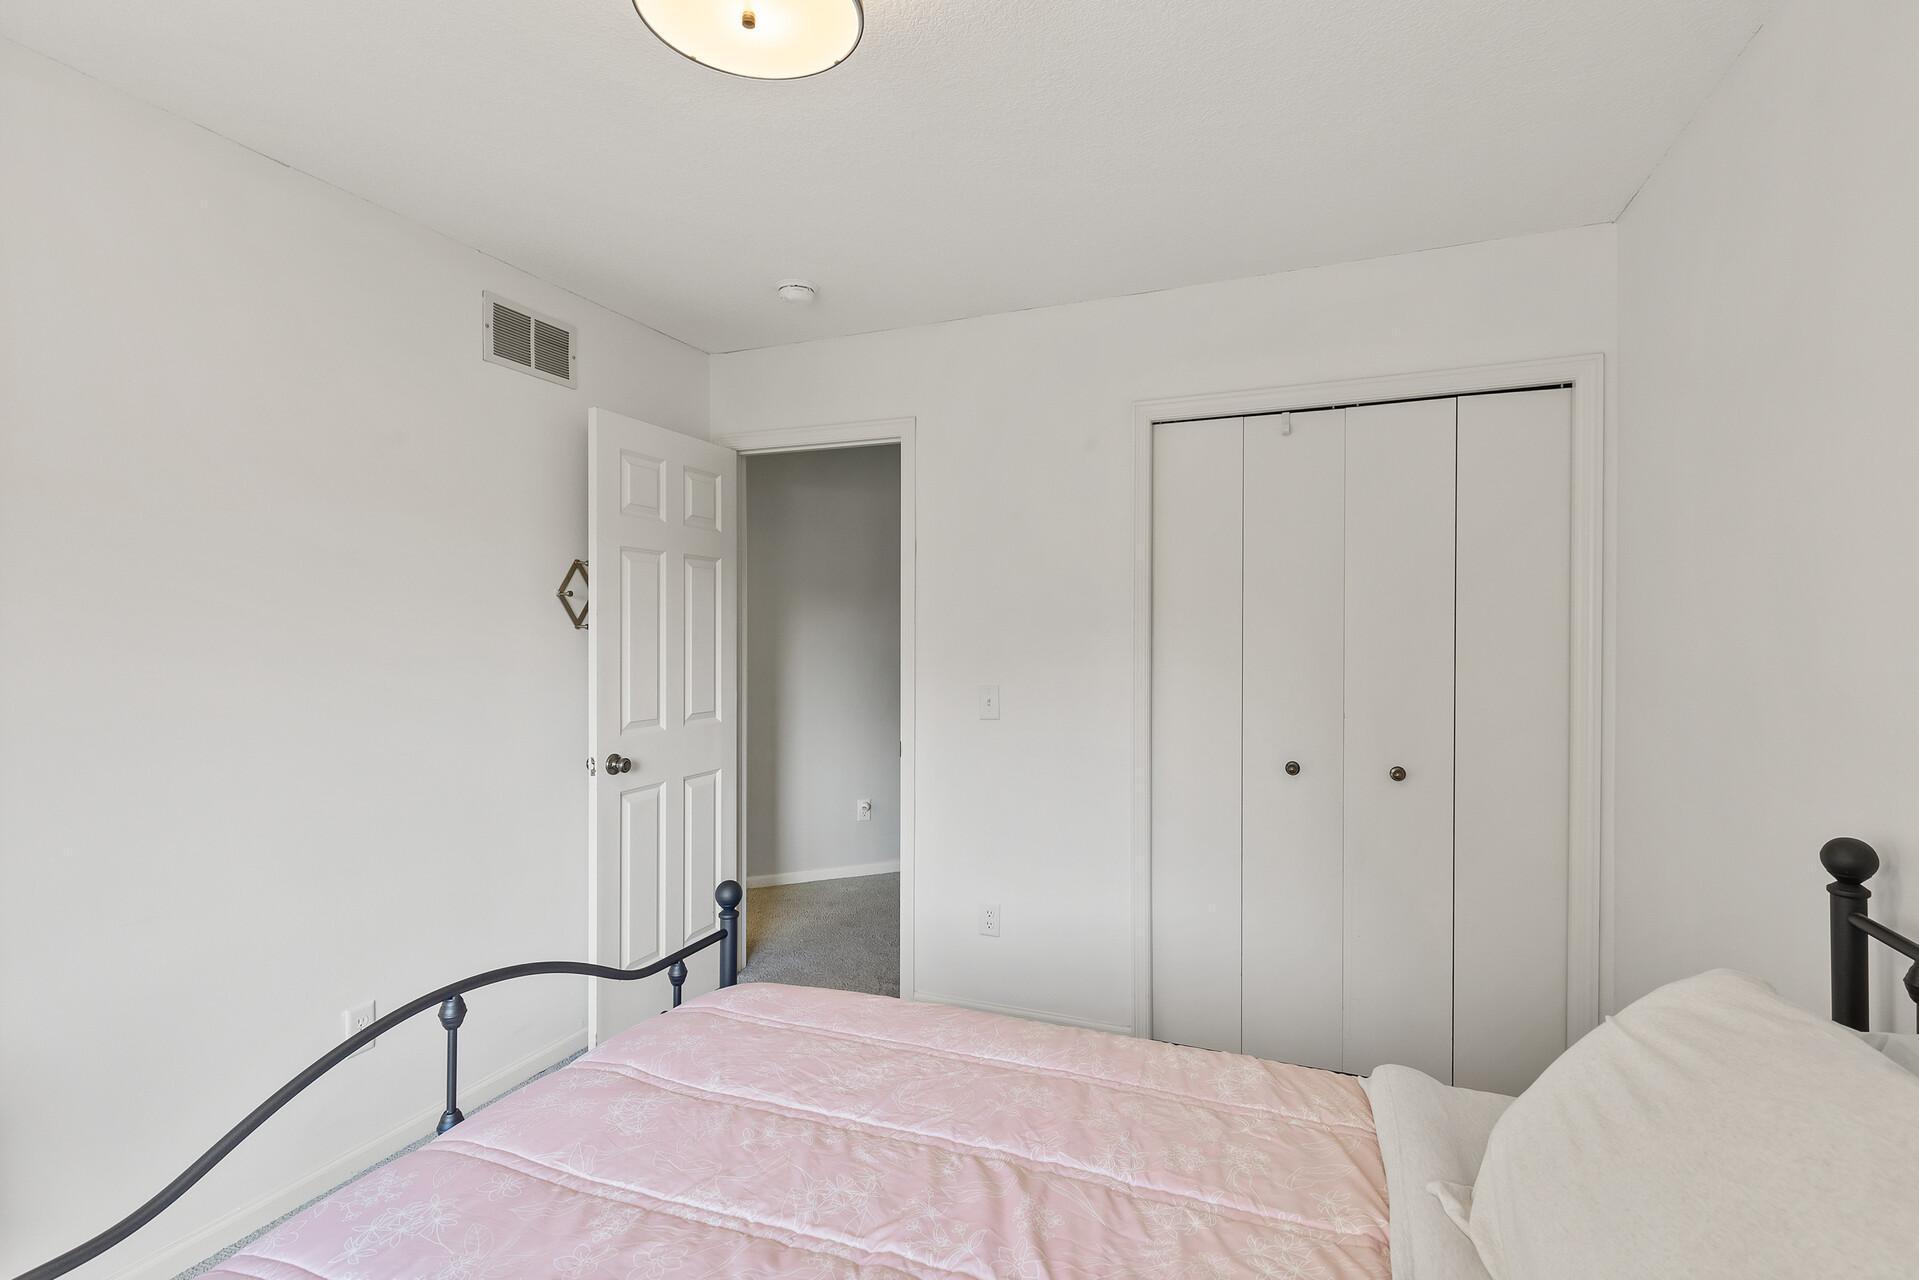
Bedroom with a pink patterned bedspread, black metal frame, and bifold closet doors.
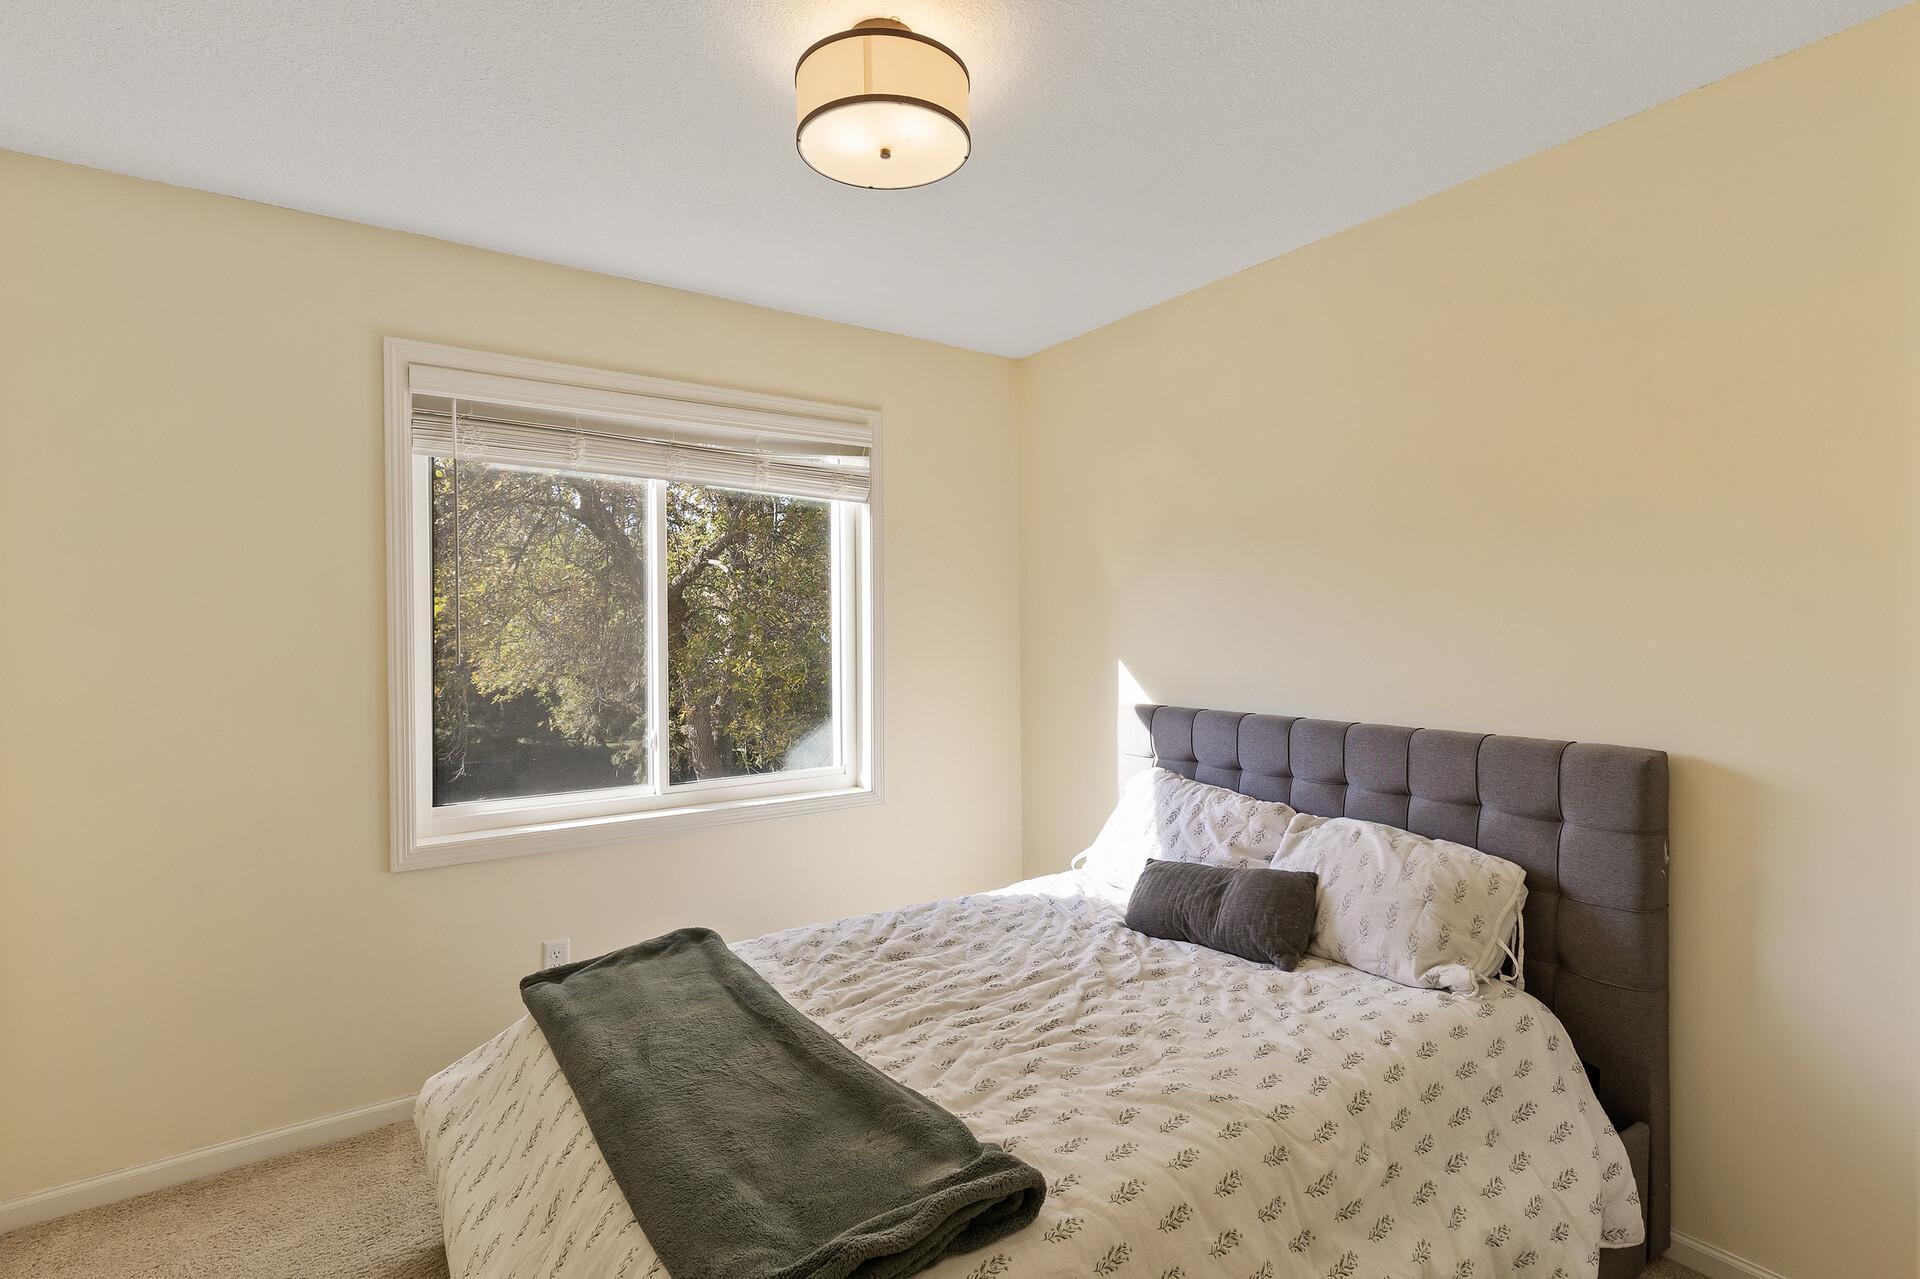
Bedroom with a gray upholstered headboard and a window overlooking leafy trees.
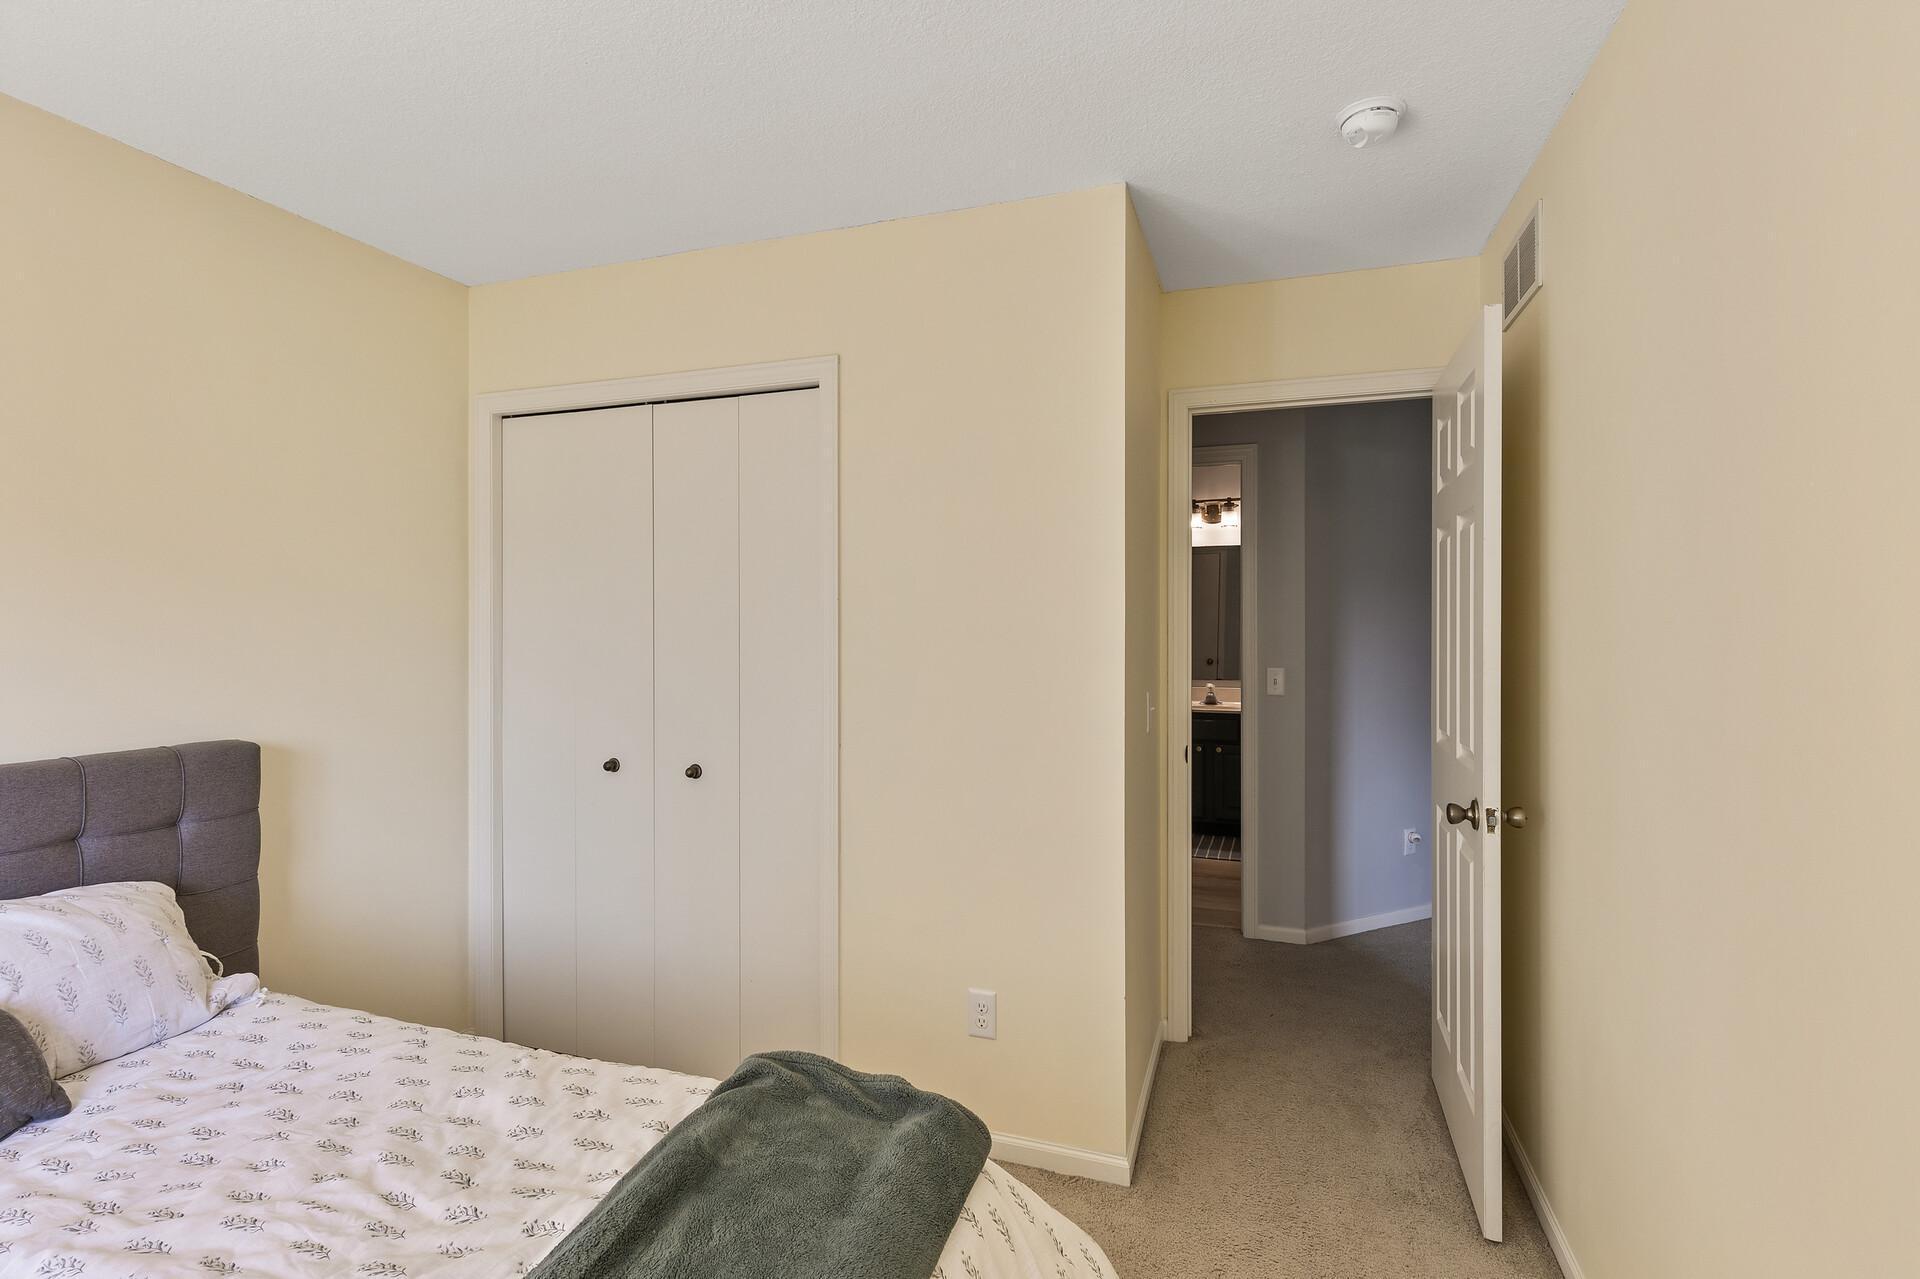
Furnished bedroom with a gray headboard, patterned bedding, double-door closet, and open doorway to the hall.
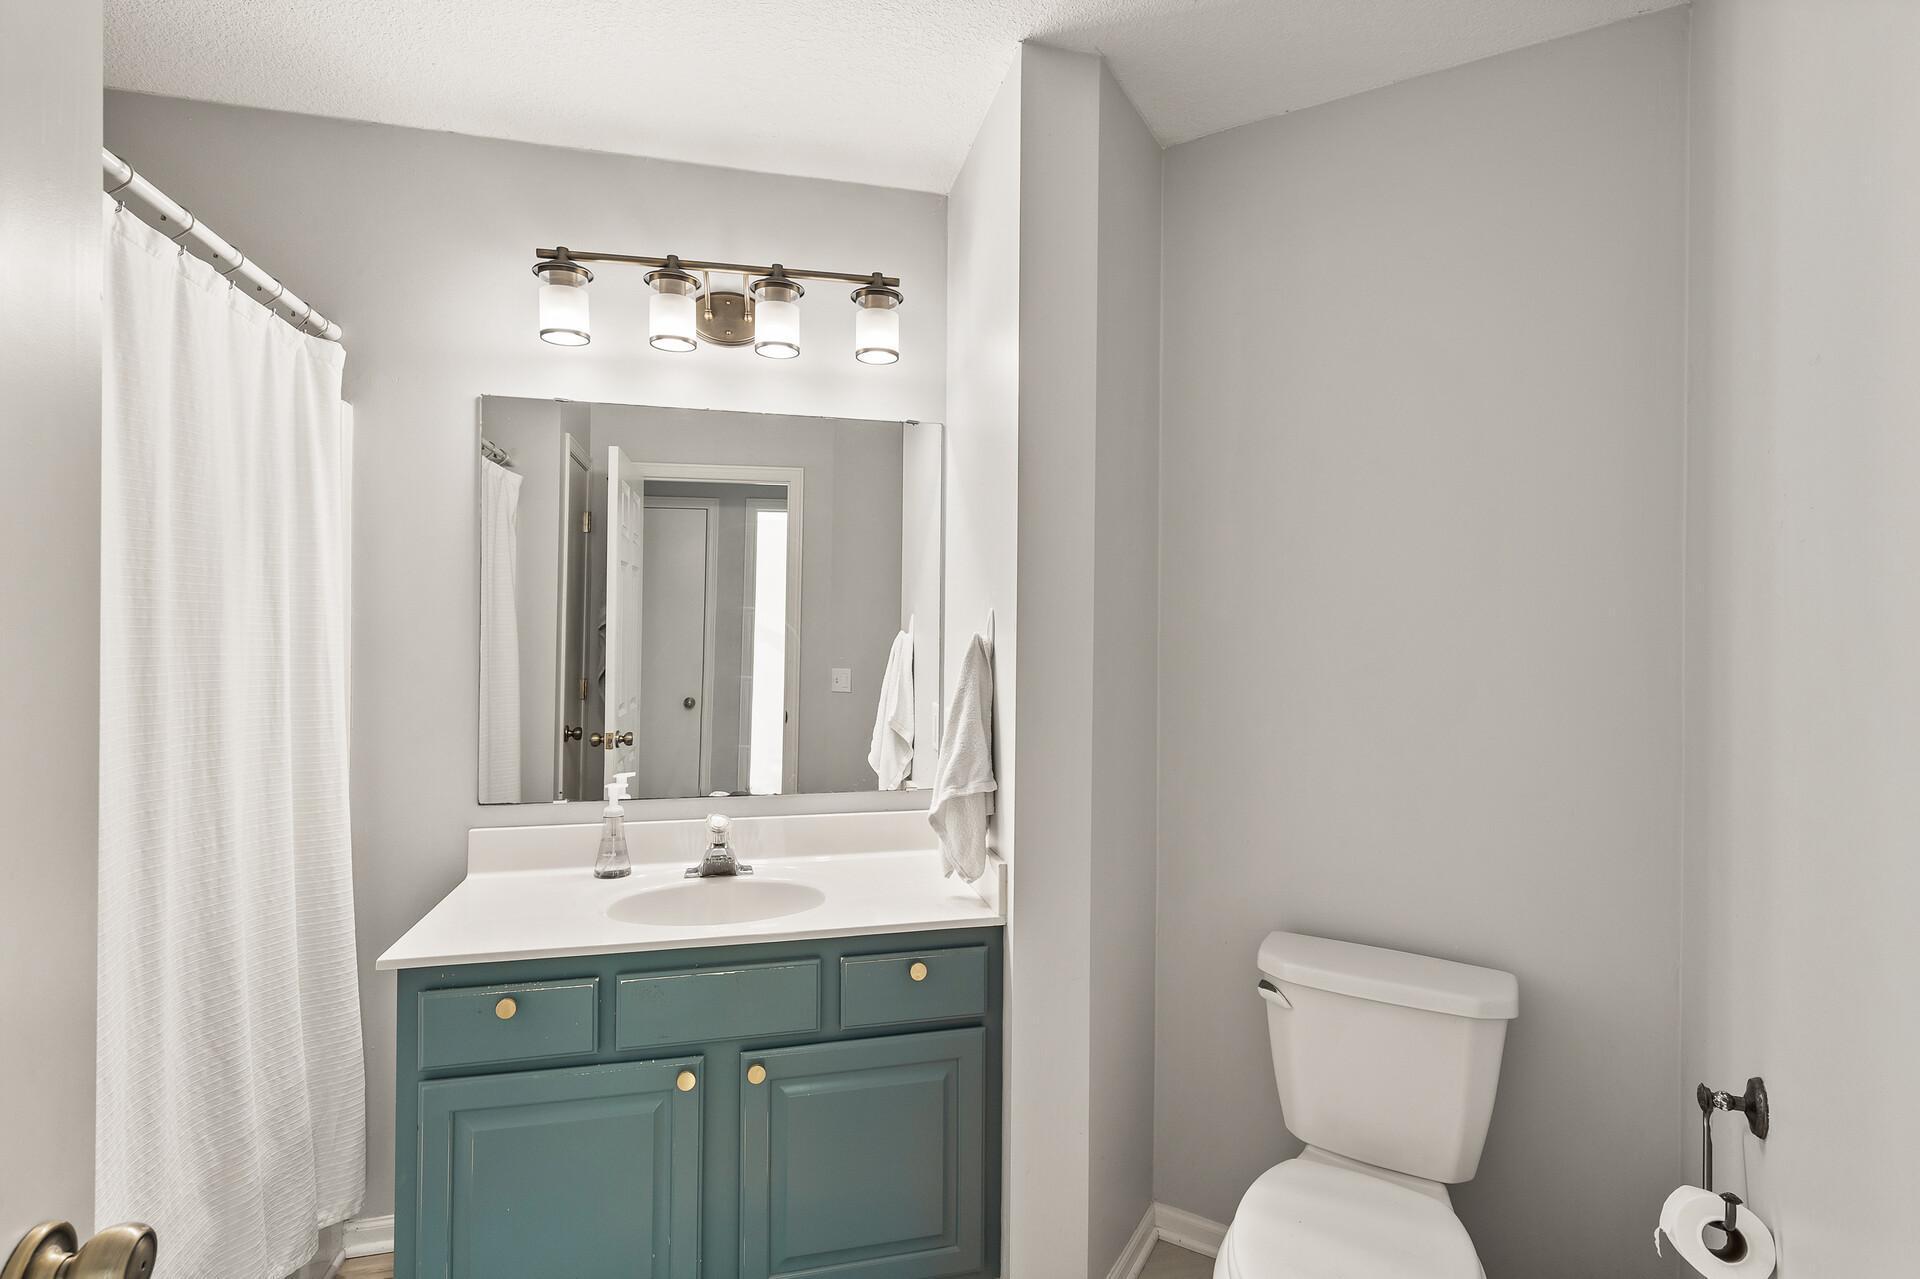
Bathroom with a teal vanity, wide mirror, white shower curtain, and toilet.
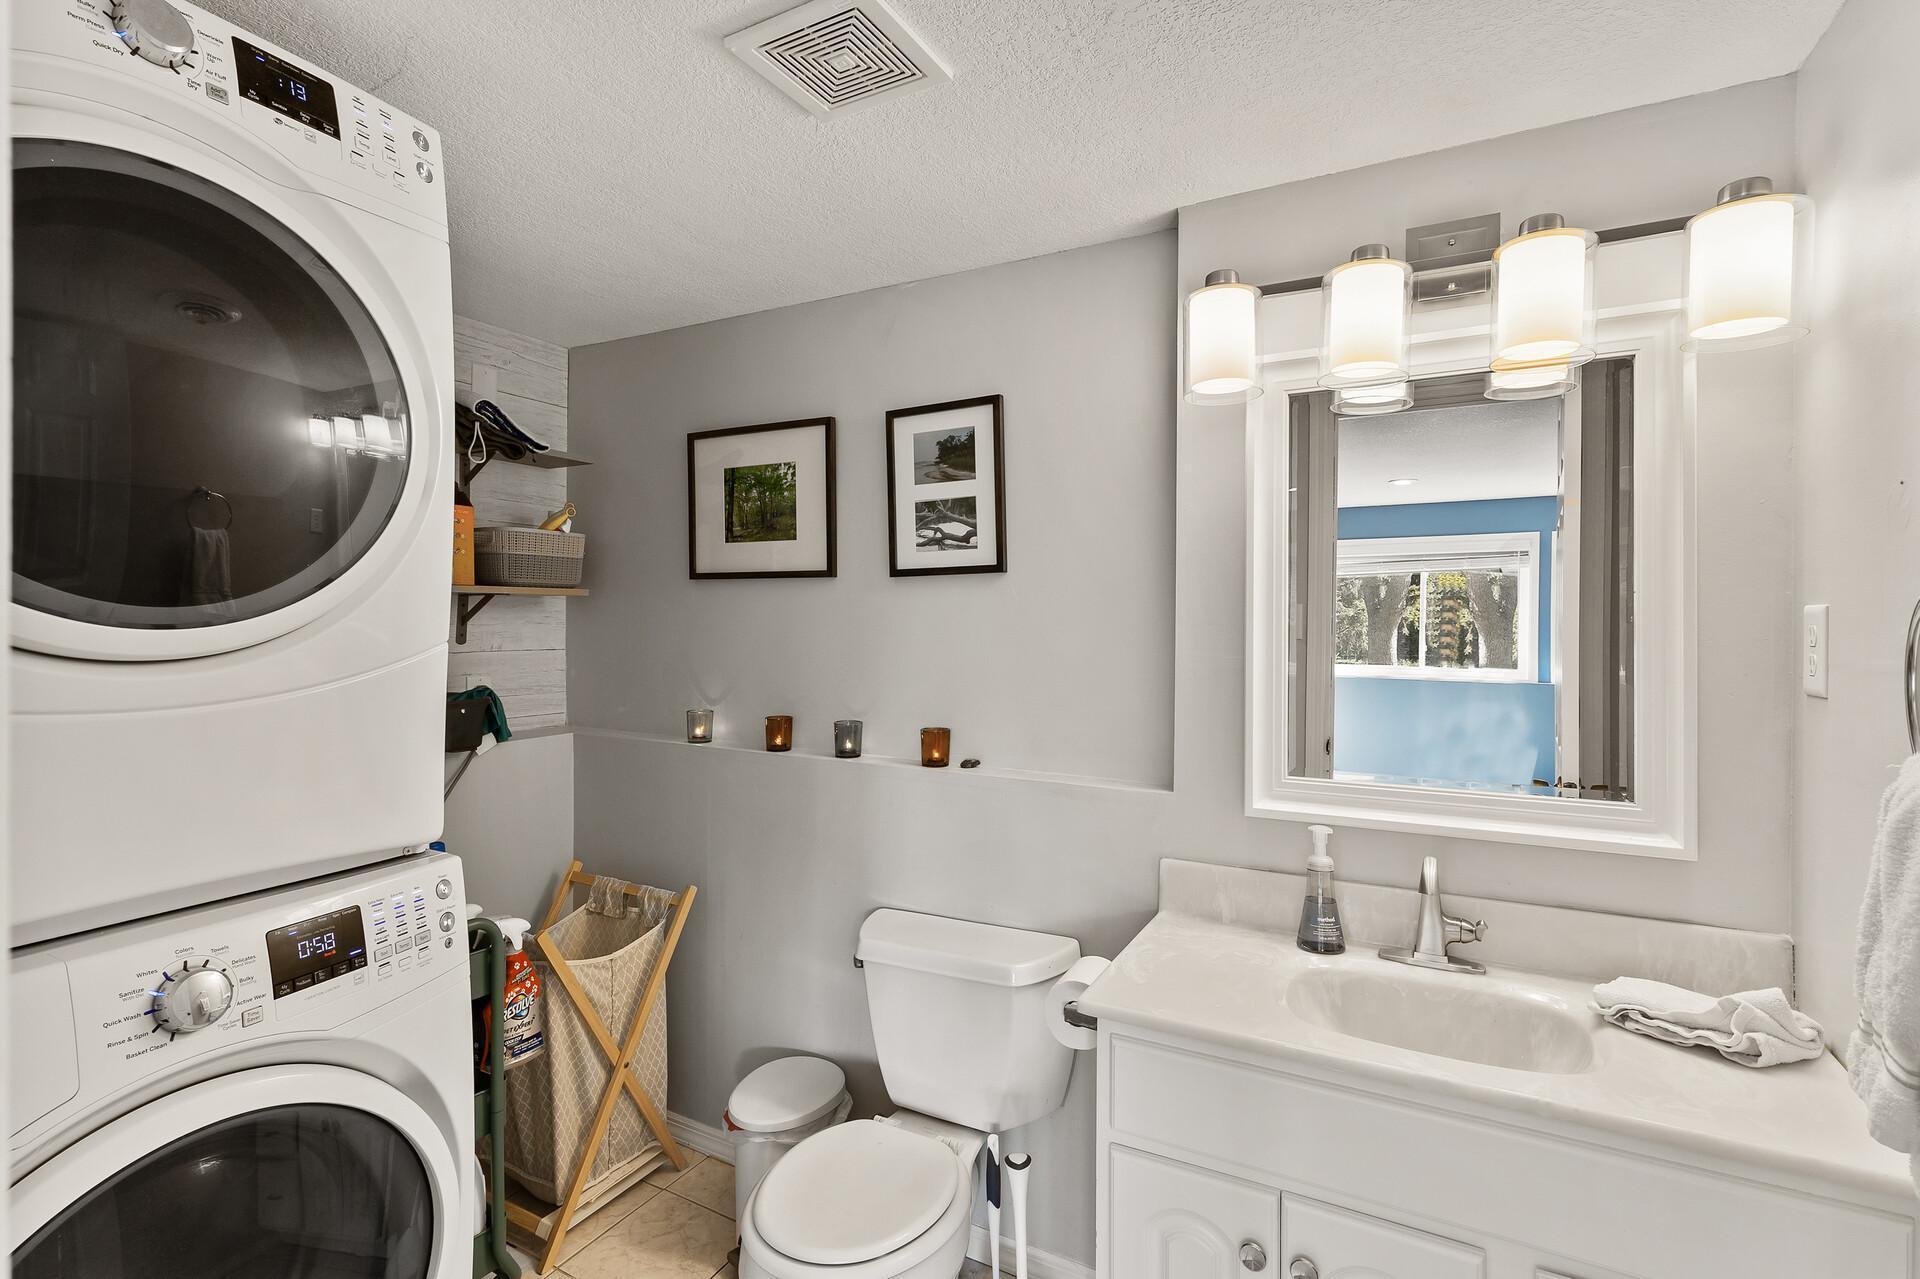
Bathroom with stacked washer and dryer beside a white vanity, sink, and toilet.
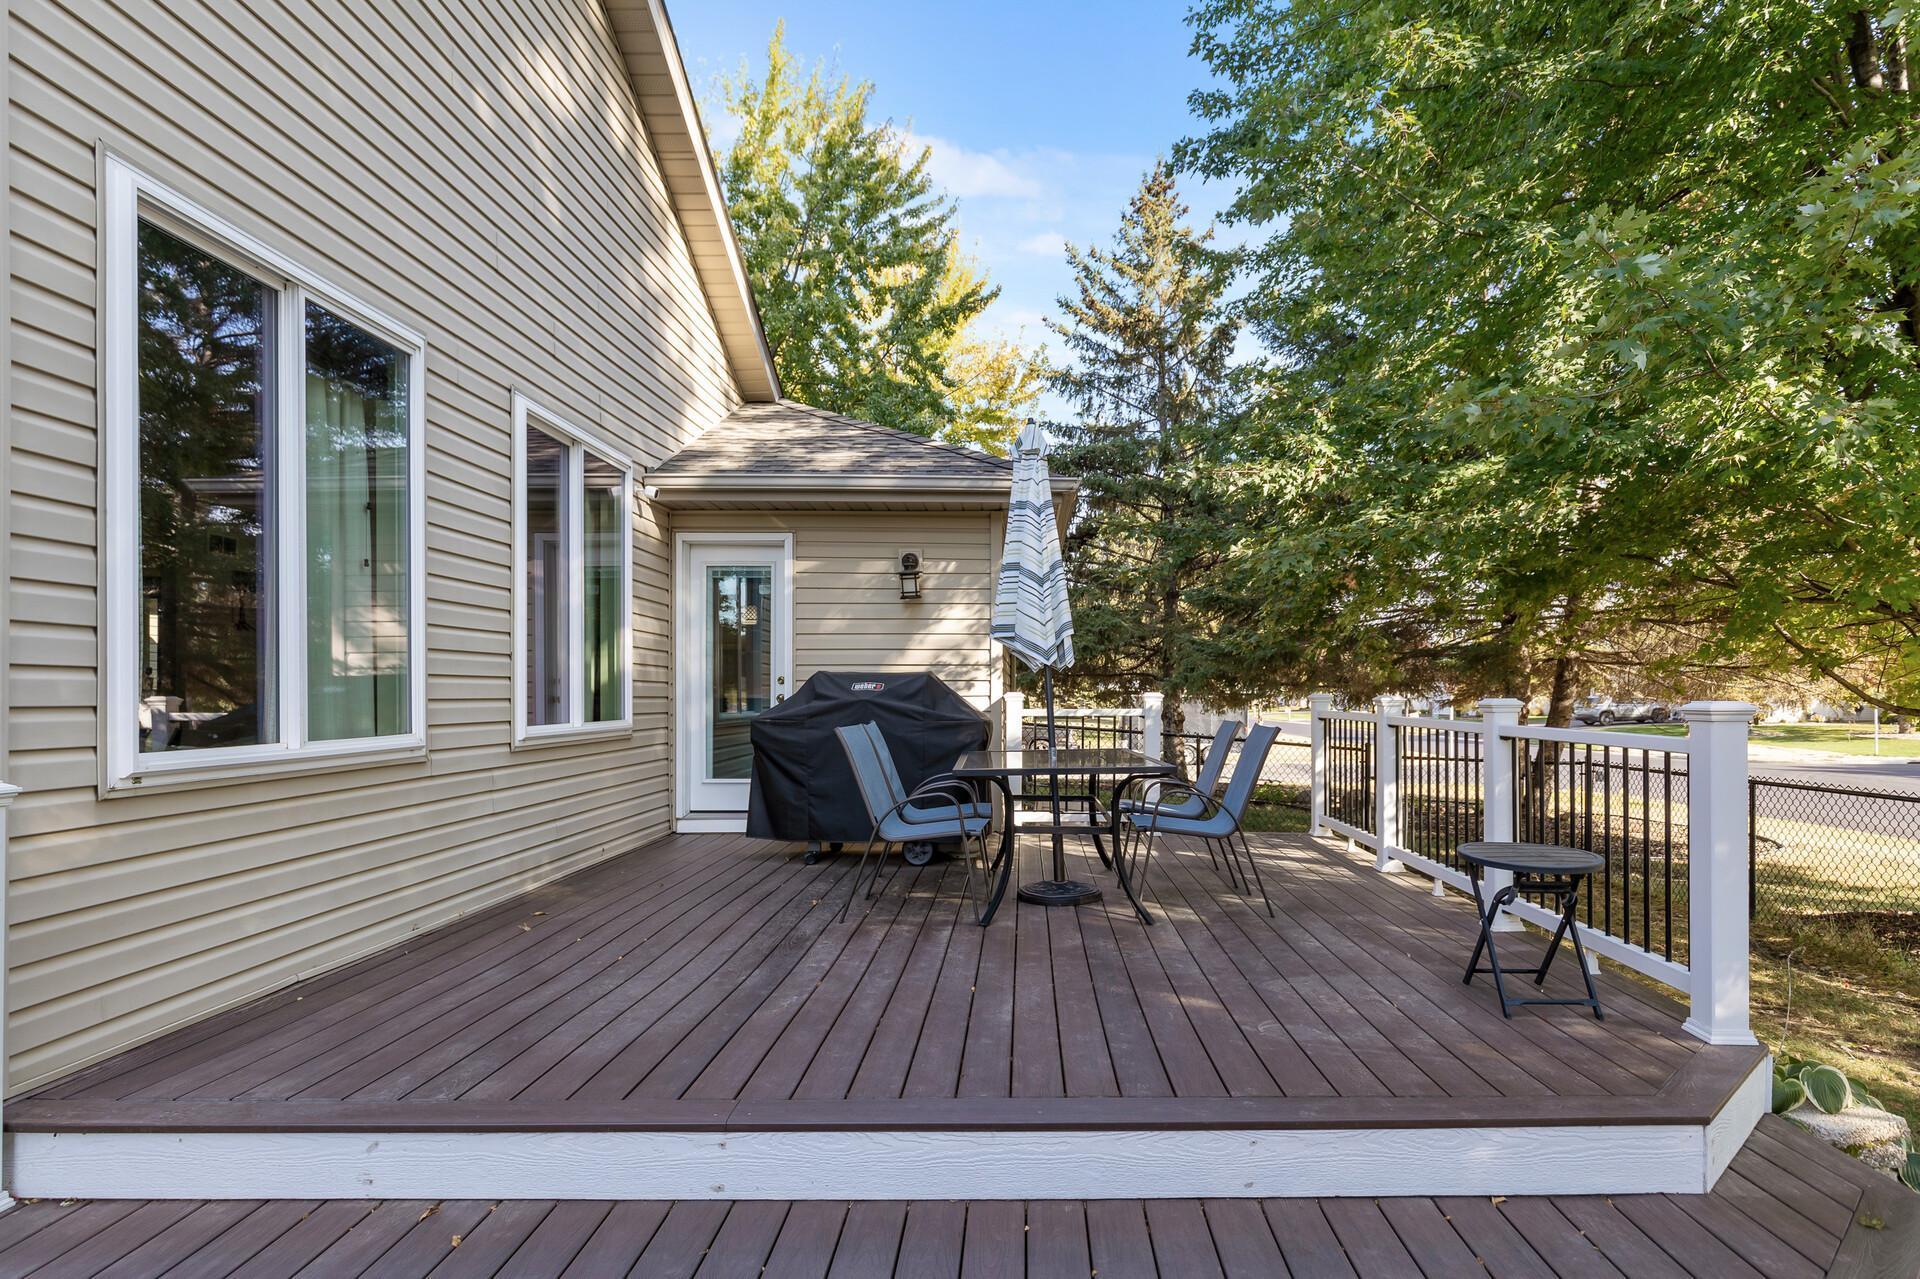
Raised deck beside a beige-sided home, furnished with patio seating and a covered grill beneath leafy trees.
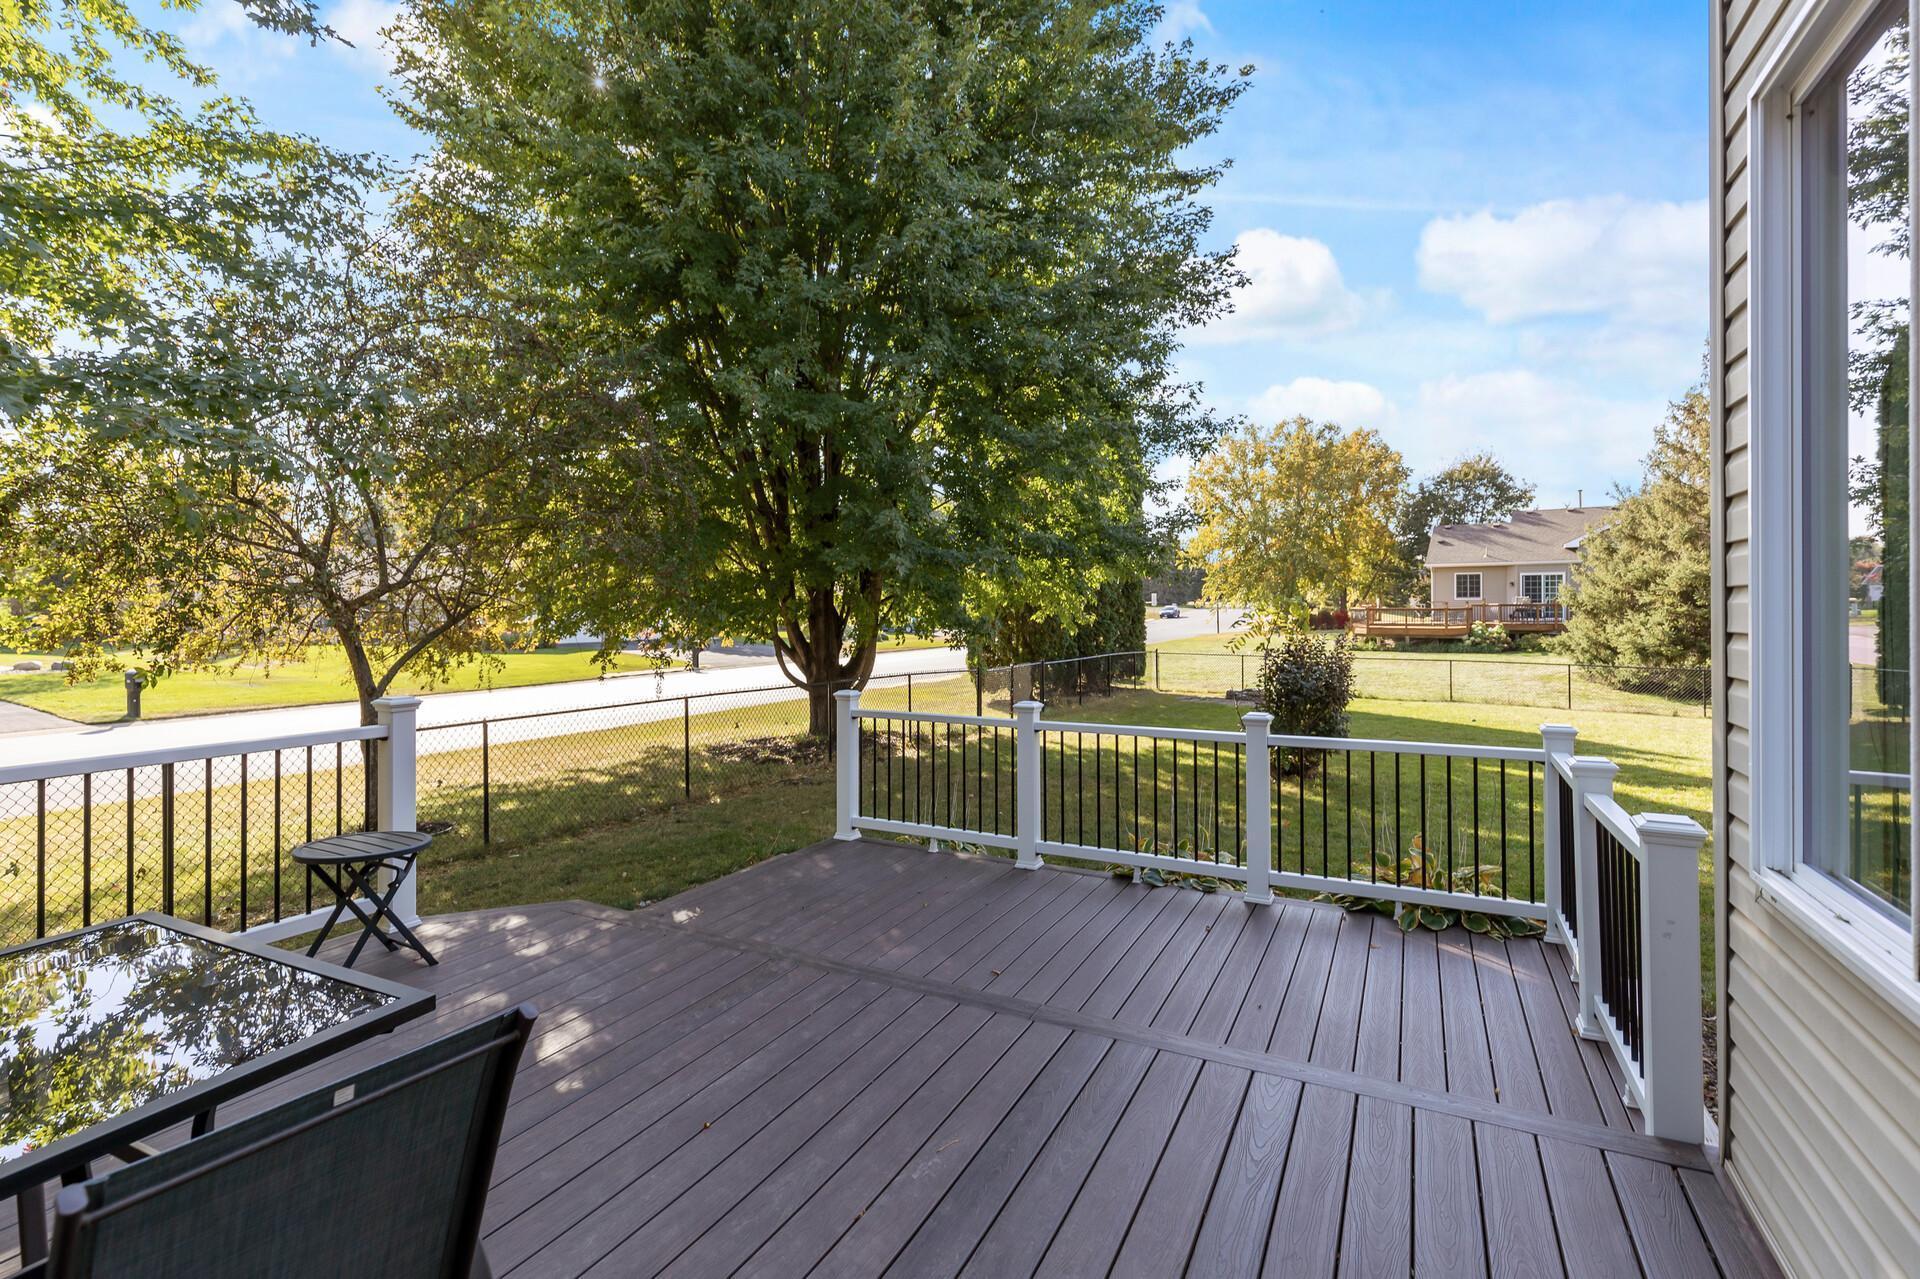
Composite deck overlooking a fenced, tree-shaded yard, with outdoor furniture and a neighboring home beyond.
SEE ALL PHOTOS
Beige two-story home with a double garage, broad driveway, mature trees, and a blue shed.
Furnished entryway with blue front door, light wood floors, and staircase overlooking living and dining areas.
Entryway with a blue front door and light wood floors opening to a furnished living room.
Living room with large windows, gray seating, a piano, and a white staircase.
Open living room and kitchen with a vaulted ceiling, large windows, and a piano.
Living room with vaulted ceiling, gray sectional, and large windows overlooking a green yard.
Open-concept living room and dining area with vaulted ceiling, arched window, and blue accent chairs.
Living room with vaulted ceiling, arched window, fireplace, and piano opening to a dining area.
Living room with an upright piano beside a carpeted staircase and furnished seating area.
Living room with a gray sectional, large windows, and a wooden upright piano.
Open kitchen and dining area with a blue island, white cabinets, and a large arched window.
Open kitchen and dining area with white cabinets, stainless appliances, and a large dark wood table.
Open dining and living area with a dark wood table, large windows, and a staircase beside a piano.
Kitchen and dining area with a large white island, blue cabinetry, and a tall arched window.
Kitchen with white cabinets, stainless appliances, patterned tile backsplash, and a teal wall around the window.
Furnished living room with a gray sectional, stone fireplace, and blue wall lined with windows.
Living room with a stone fireplace, white built-ins, and gray seating beside sunlit windows.
Living room with a gray sectional, blue walls, bright windows, and French doors.
Home office with an L-shaped desk, computer, and large window overlooking the yard.
Bedroom with blue accent wall, tufted bed, and floral bedding beside bright windows.
Bathroom with a long white vanity, large mirror, curtained shower, and four floral prints.
Bedroom with pale pink bedding, a black metal bed, and a window overlooking the lawn.
Bedroom with a pink patterned bedspread, black metal frame, and bifold closet doors.
Bedroom with a gray upholstered headboard and a window overlooking leafy trees.
Furnished bedroom with a gray headboard, patterned bedding, double-door closet, and open doorway to the hall.
Bathroom with a teal vanity, wide mirror, white shower curtain, and toilet.
Bathroom with stacked washer and dryer beside a white vanity, sink, and toilet.
Raised deck beside a beige-sided home, furnished with patio seating and a covered grill beneath leafy trees.
Composite deck overlooking a fenced, tree-shaded yard, with outdoor furniture and a neighboring home beyond.
Courtesy of eXp Realty, Gina Connell Listing Contact:  
Sold

21225 Hyacinth Avenue

21225 Hyacinth Avenue, Lakeville, MN 55044

$455,000
Beautiful 3 level split on corner lot in very desirable Lakeville location! Open floor plan with vaulted/tall ceiling on main floor, showcasing the spacious kitchen with quartz countertops, center island and stainless steel appliances! Love to host? Dining room with picturesque window and plenty of space for a large crowd! Cozy yet spacious living room with tall windows overlooking side and back yard. 3 Bedrooms on same level and primary bedroom suite offers full private bathroom and walk-in closet. Huge lower level family room with built ins and gas fireplace as well as a 4th bedroom with French doors, perfect for office. If you love the outdoors you will love this corner lot with a fenced backyard and maintenance free deck. Lots of storage space in crawl space under kitchen/dining area. Major updates in 2020 include new roof, furnace, flooring, decking, water heater, windows, doors, ceiling and more. See supplements for list.

4
beds

3
baths

2,140 Sq.Ft. LIVING AREA

0.42 Acres lot

Gina Connell

Gina Connell

Features & Amenities

Interior

  • total bedrooms4
  • Total bathrooms3
  • full bathrooms2
  • half bathroom1
  • Fireplace Gas
  • APPLIANCES Dishwasher, Disposal, Dryer, Microwave, Range, Refrigerator, Stainless Steel Appliances, Washer

Area & Lot

  • Status Sold
  • Date Sold November 26, 2024
  • Living Area2,140 Sq.Ft.
  • Total Area2,252 Sq.Ft.
  • Lot Area0.42 Acres
  • MLS® ID6617770
  • TypeResidential
  • YEAR BUILT1997
  • NeighborhoodLakeville
  • School DistrictLakeville

Exterior

  • STORIES3
  • Garage Space2.0
  • water SourceCity Water/Connected
  • roofAge 8 Years or Less, Asphalt
  • lot featuresCorner Lot
  • parkingAttached Garage, Garage Door Opener
  • HEAT TYPEForced Air
  • AIR CONDITIONINGCentral Air
  • sewerCity Sewer/Connected
  • Disability FeaturesNone

Financial

  • Sales Price$455,000
  • Real Estate Tax $4,398/yr

Lakeville

Explore

Let’s Find Your Dream Home

Real estate is about more than buying and selling—it's about serving people with integrity, excellence, and purpose. Backed by over two decades of experience, every client receives personalized guidance, trusted expertise, and dedicated support throughout the process. The goal is to help you move forward with confidence while honoring your goals every step of the way.

Follow Us on Instagram