Leave a Message

Thank you for your message. We will be in touch with you shortly.

2492 Yellowstone Drive Unit: 82
SEE ALL PHOTOS
2492 Yellowstone Drive Unit: 82
Courtesy of JPW Realty, Taylor Foster Listing Contact:  
Sold

2492 Yellowstone Drive Unit: 82

2492 Yellowstone Drive Unit: 82, Hastings, MN 55033

$234,000
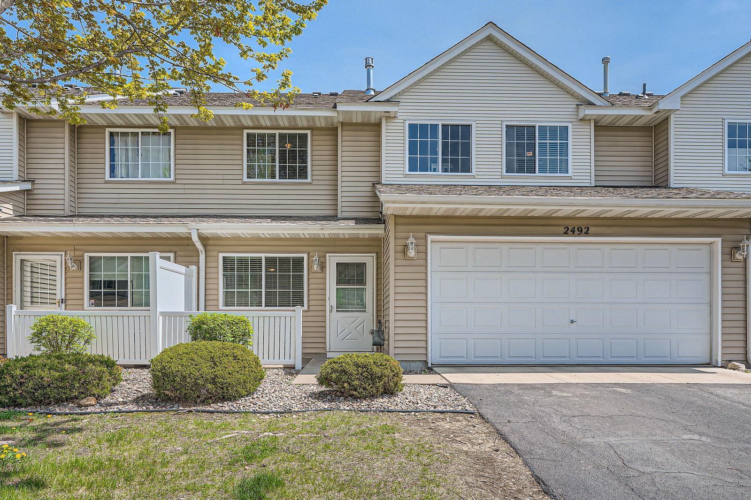
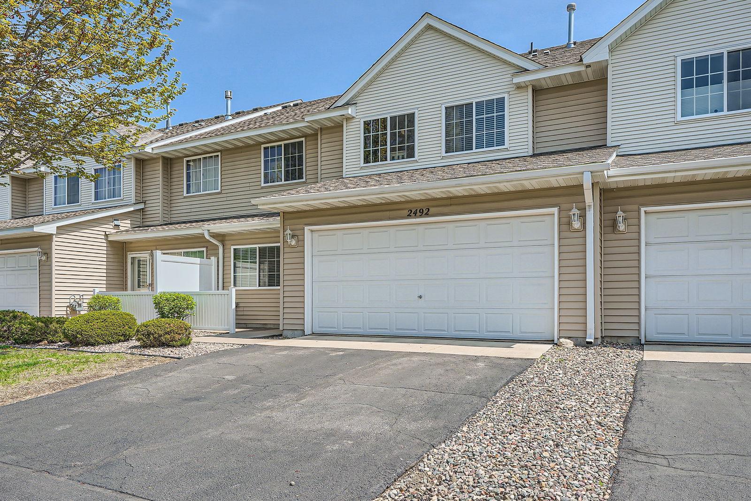
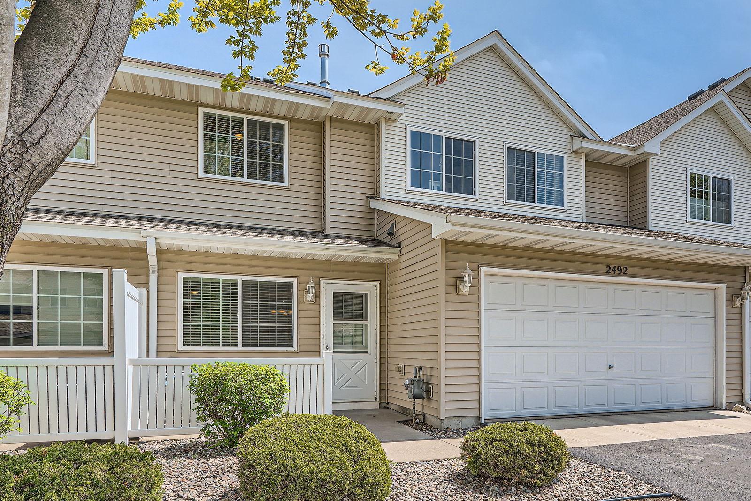
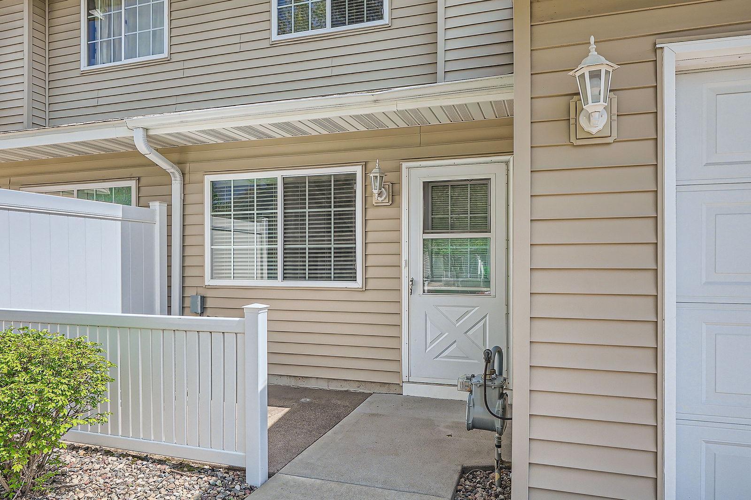
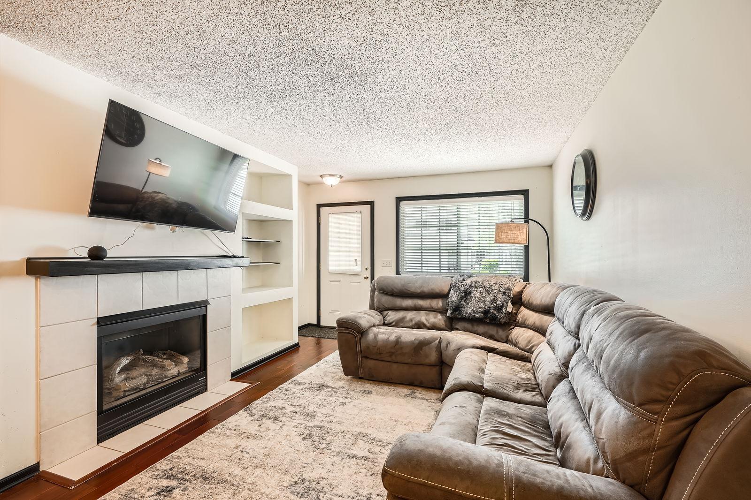
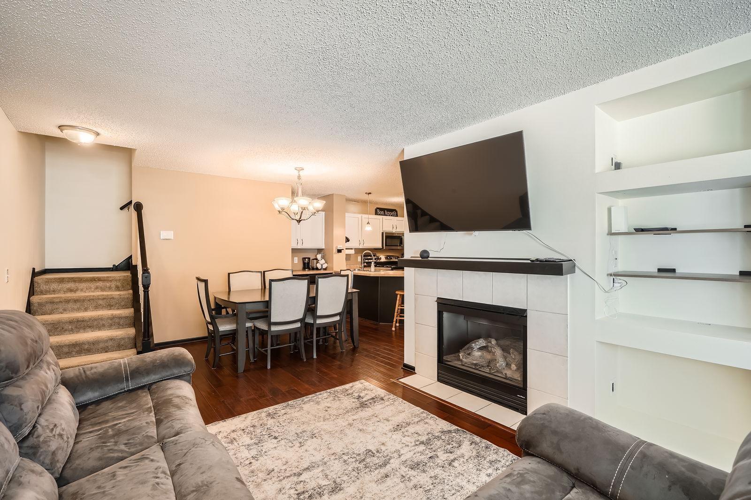
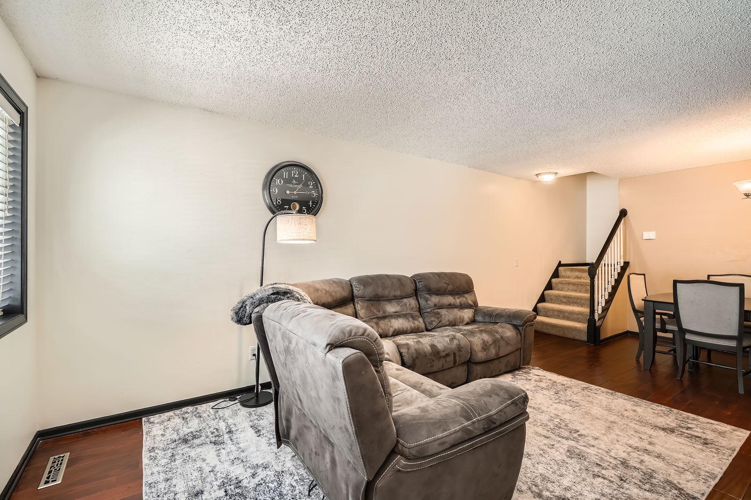
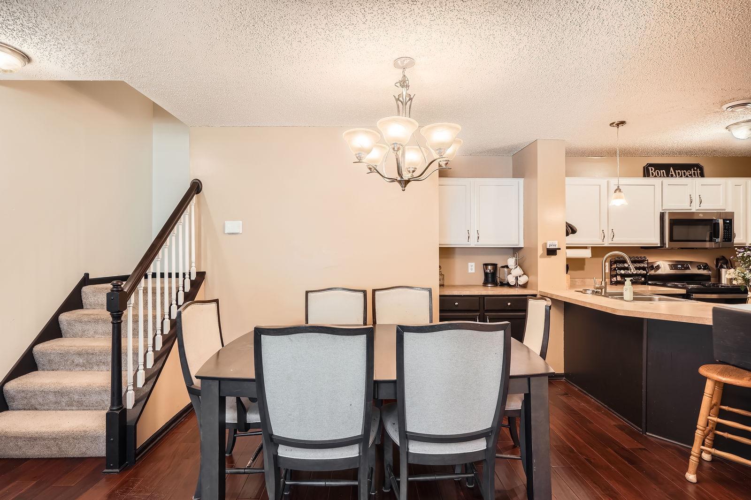
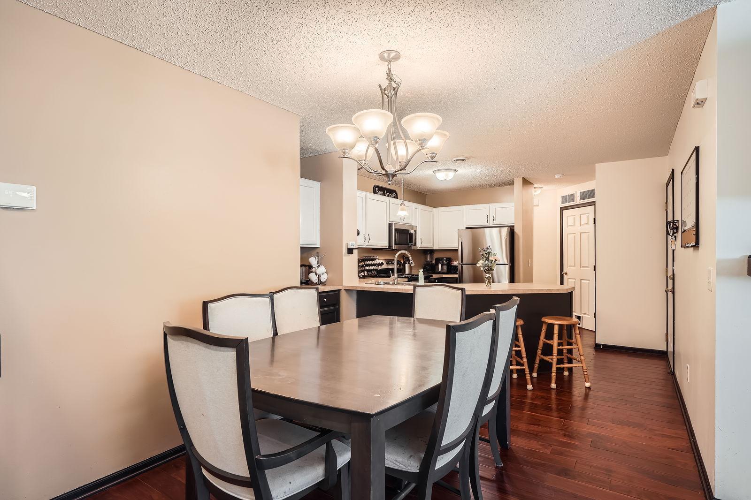
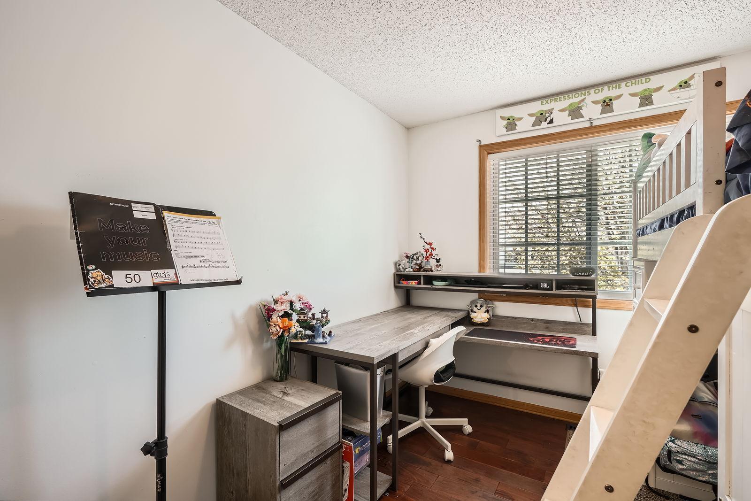
Discover comfort and convenience at 2492 Yellowstone Dr. A well-maintained 3-bedroom, 2-bathroom townhome ideally situated in the
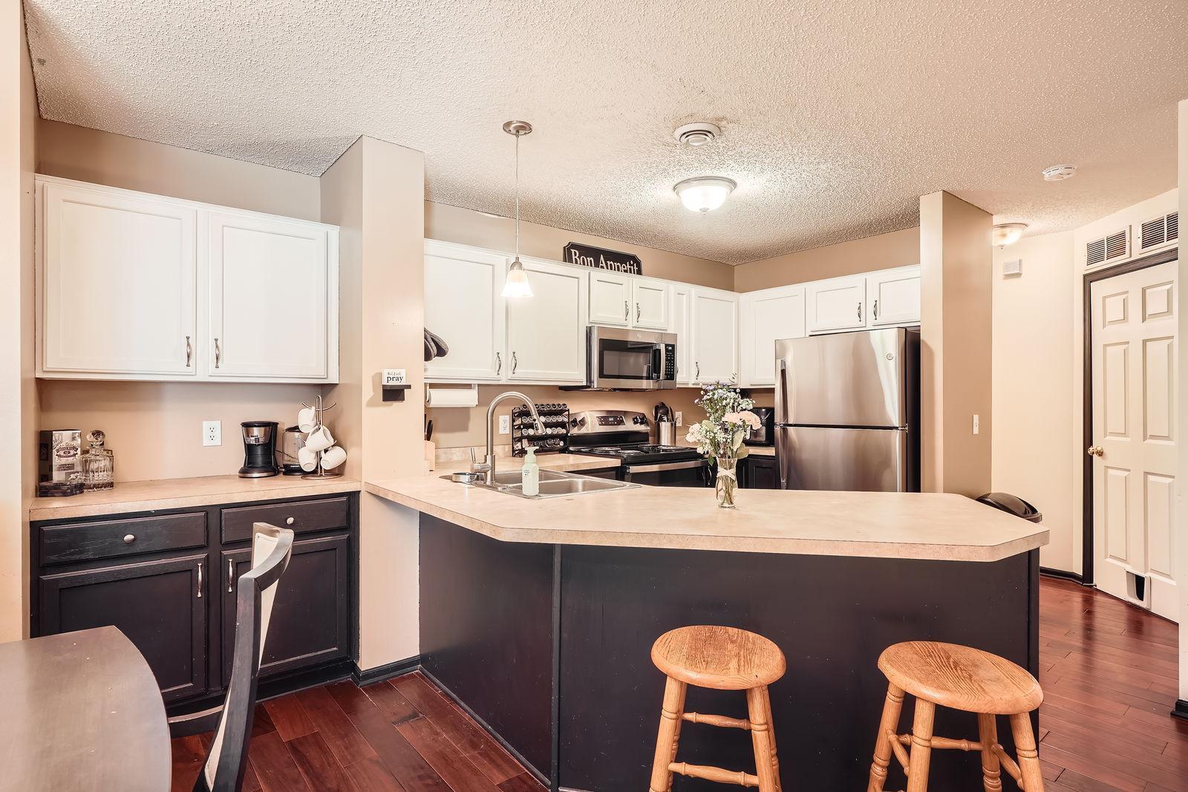
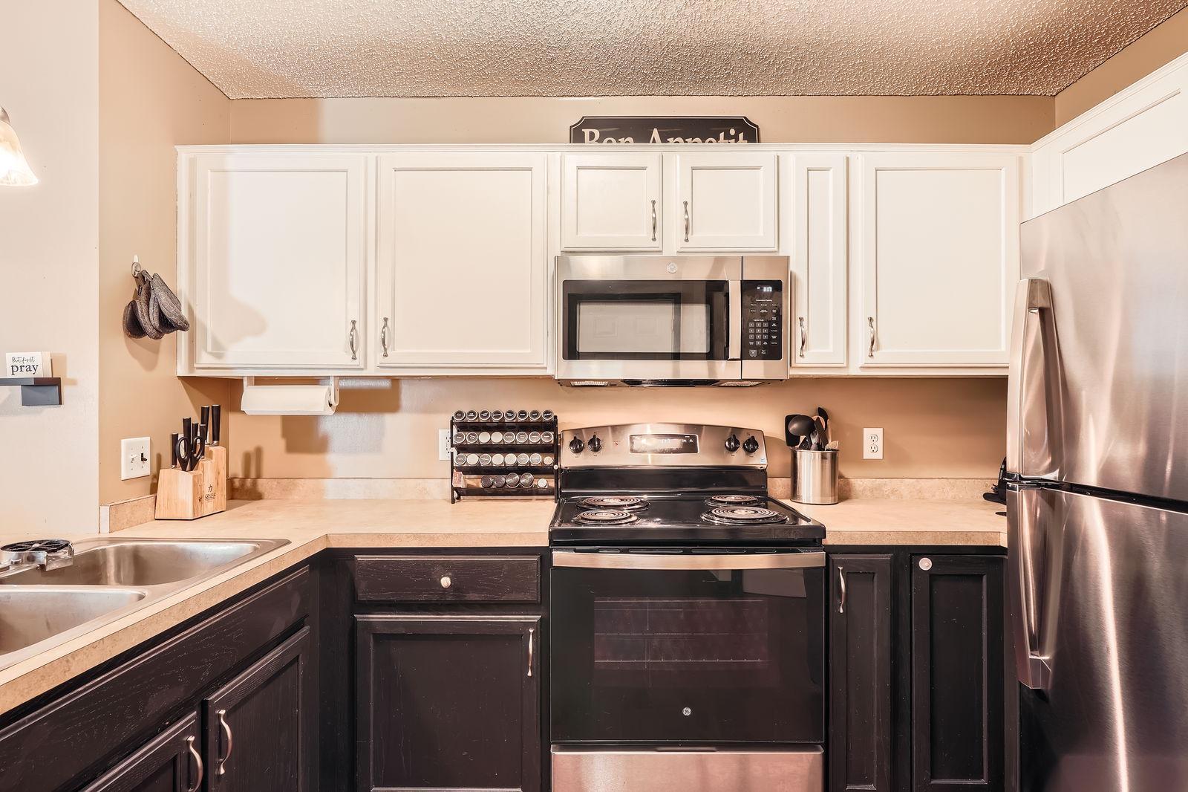
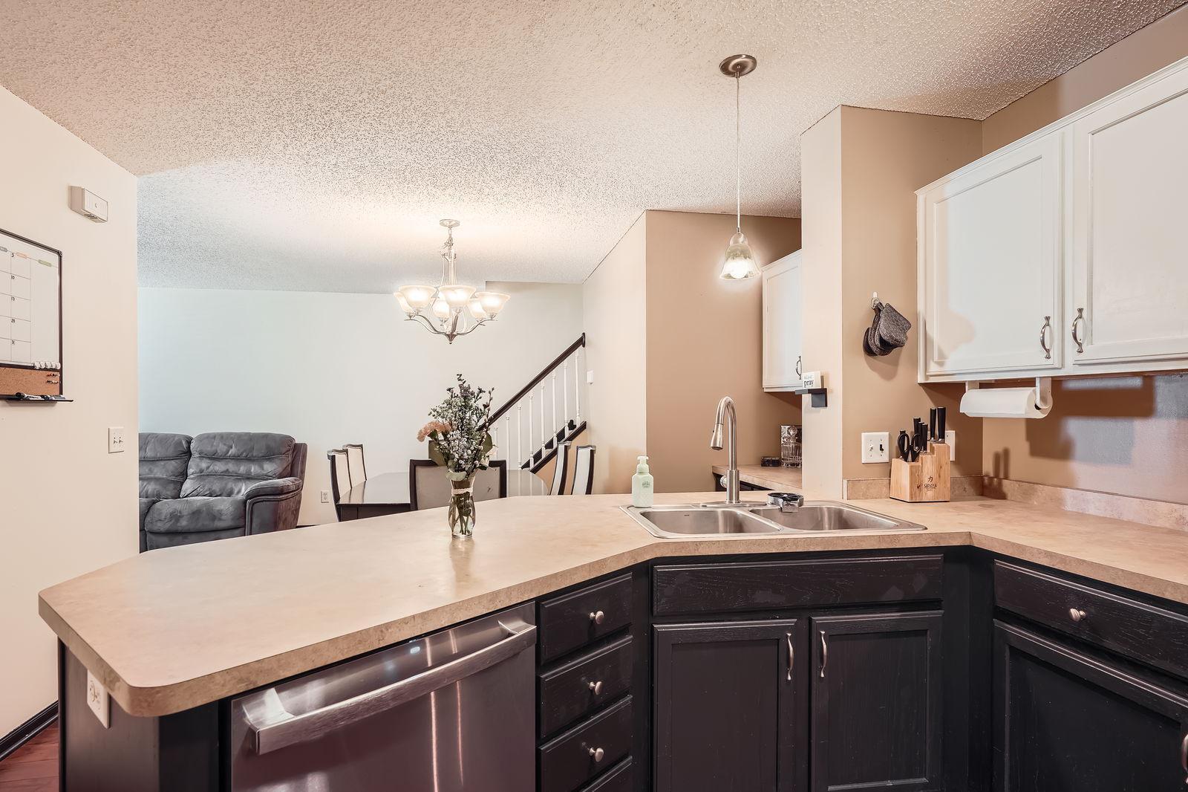
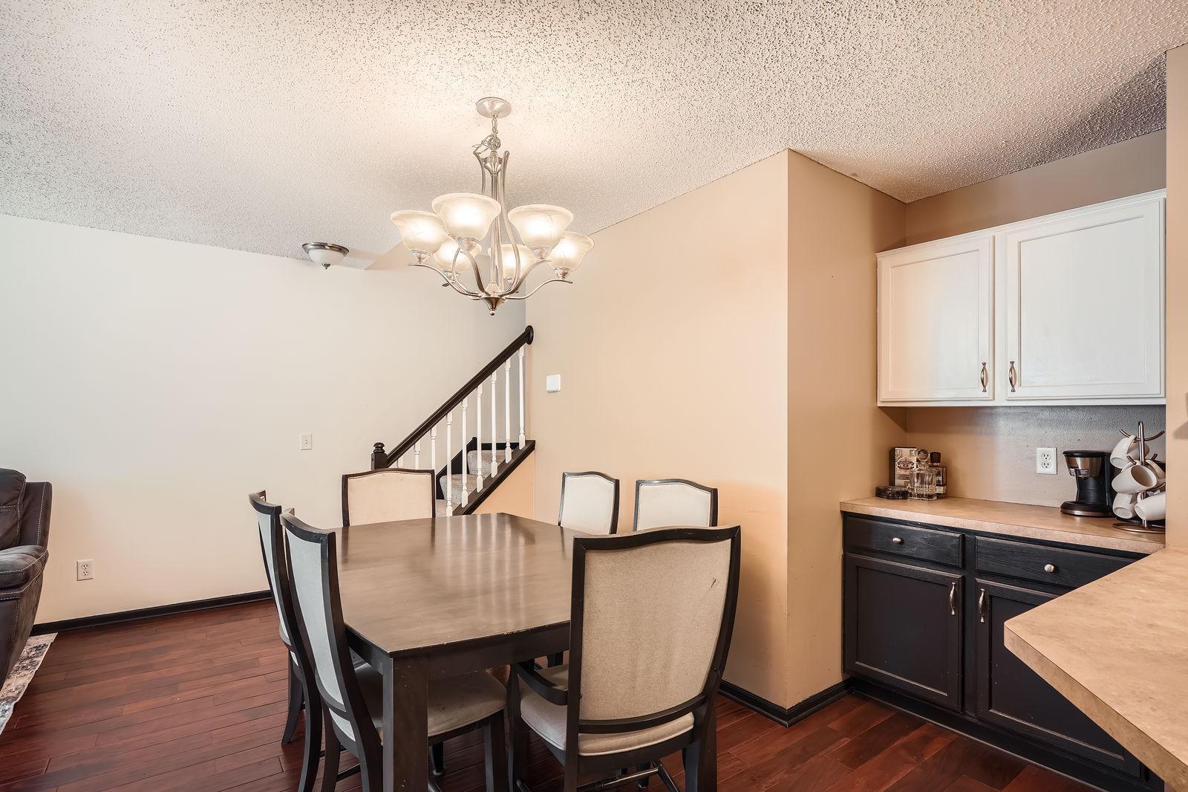
heart of Hastings. The main floor welcomes you with a bright, open-concept living area and a thoughtfully designed kitchen featuring
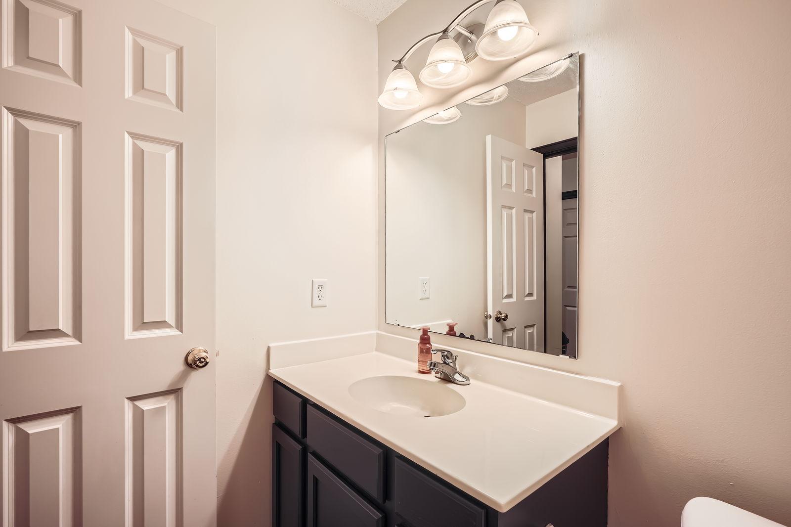
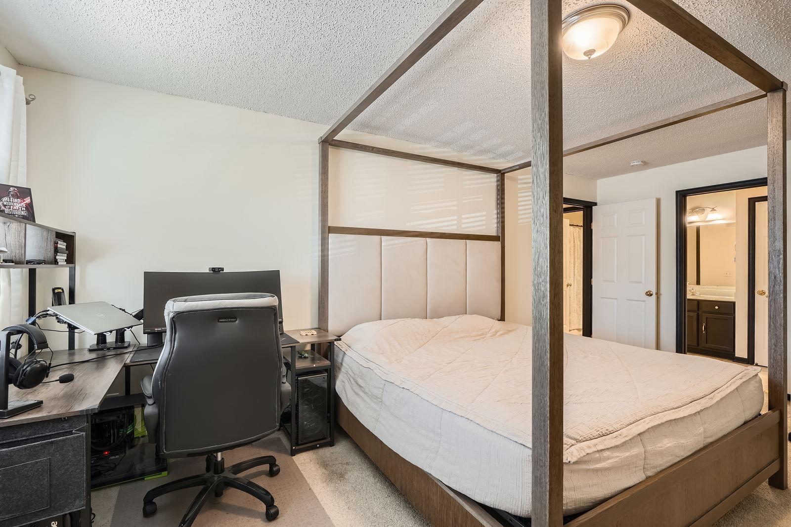
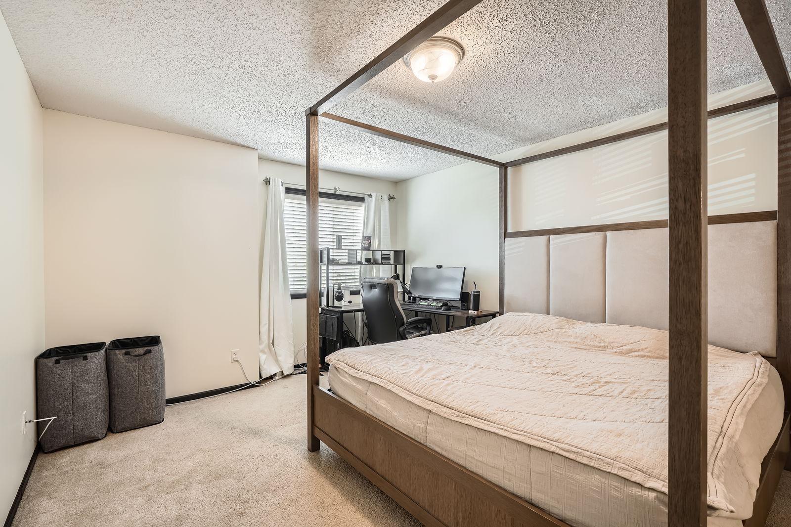
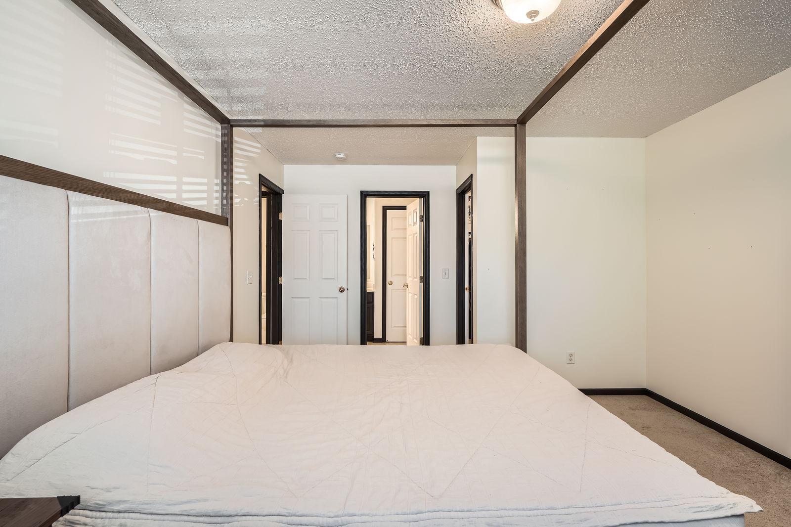
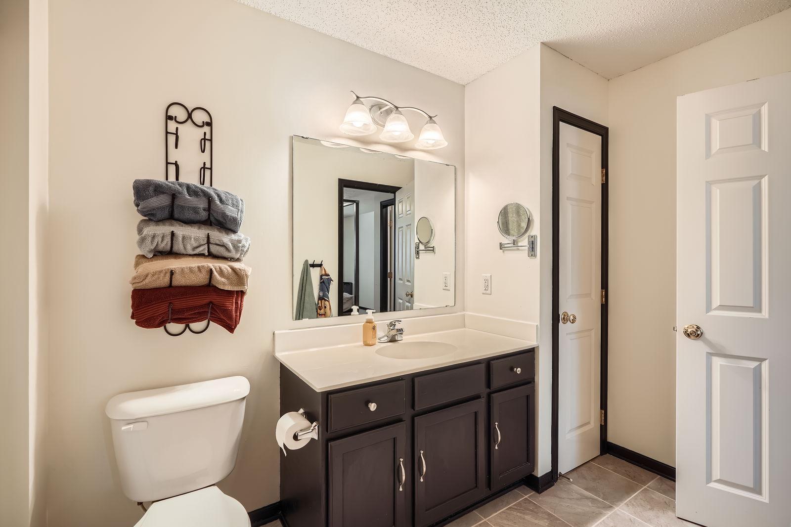
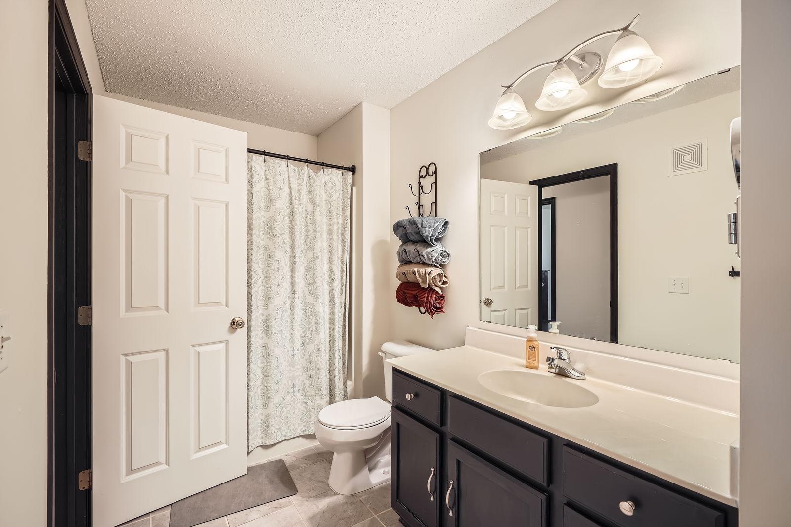
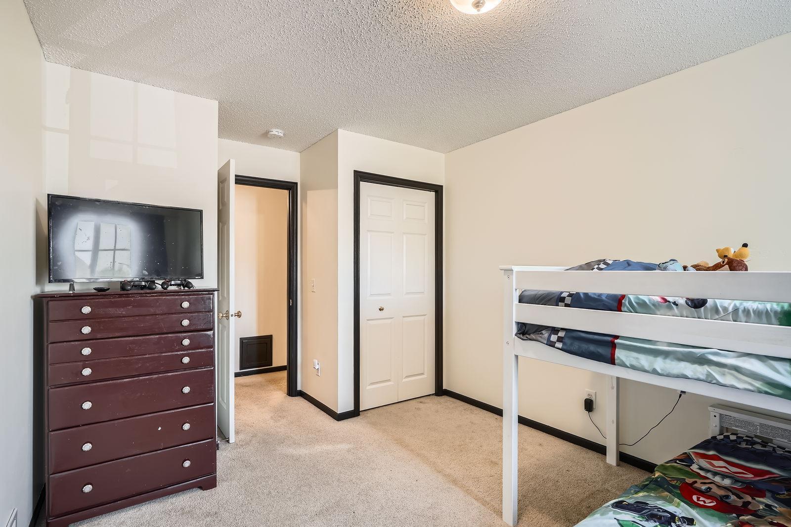
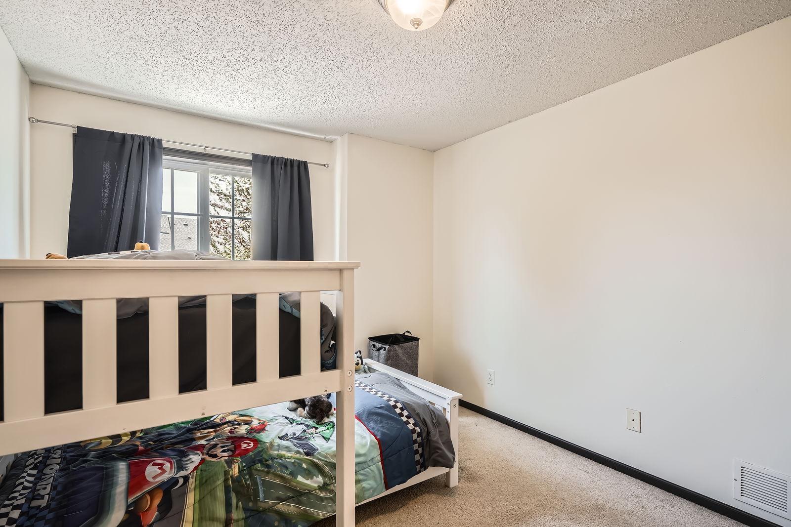
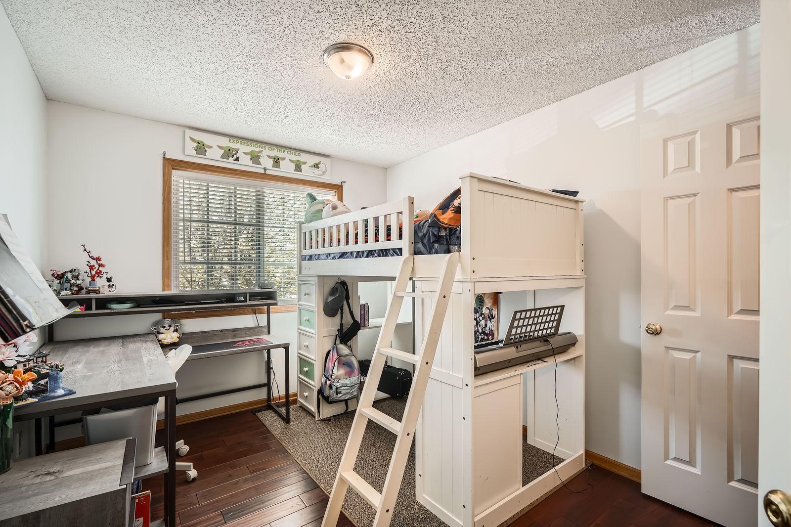
stainless steel appliances and abundant cabinet space. A convenient half bath completes the main level. Upstairs, you'll find a full bathroom, two spacious bedrooms, and an inviting owner's suite with a generously sized closet. Recent updates include fresh interior paint, brand new stainless steel appliances (purchased earlier this year), and a newer roof installed in 2022. The HOA also covers
internet service. Enjoy easy access to scenic walking and biking trails, local shops, dining, and more. This move-in-ready home blends functionality with an unbeatable location. Come see it for yourself!

3
beds

2
baths

1,481 Sq.Ft. LIVING AREA

Gina Connell

Gina Connell

Features & Amenities

Interior

  • total bedrooms3
  • Total bathrooms2
  • full bathroom1
  • half bathroom1
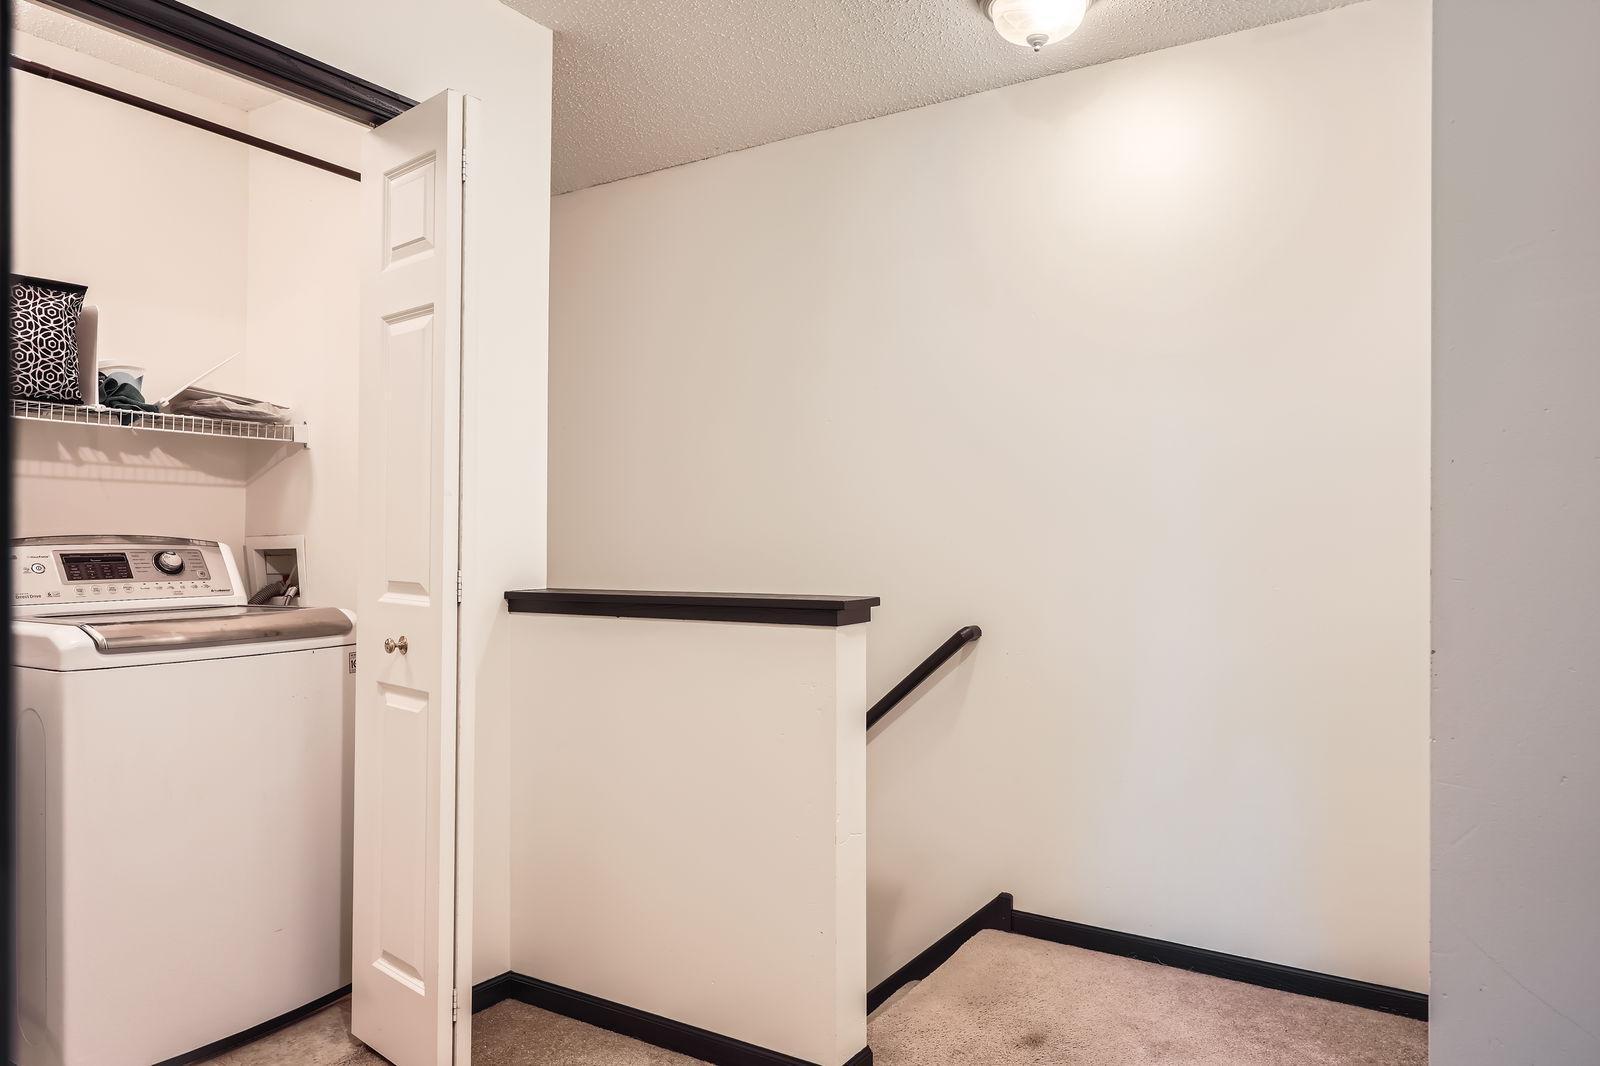
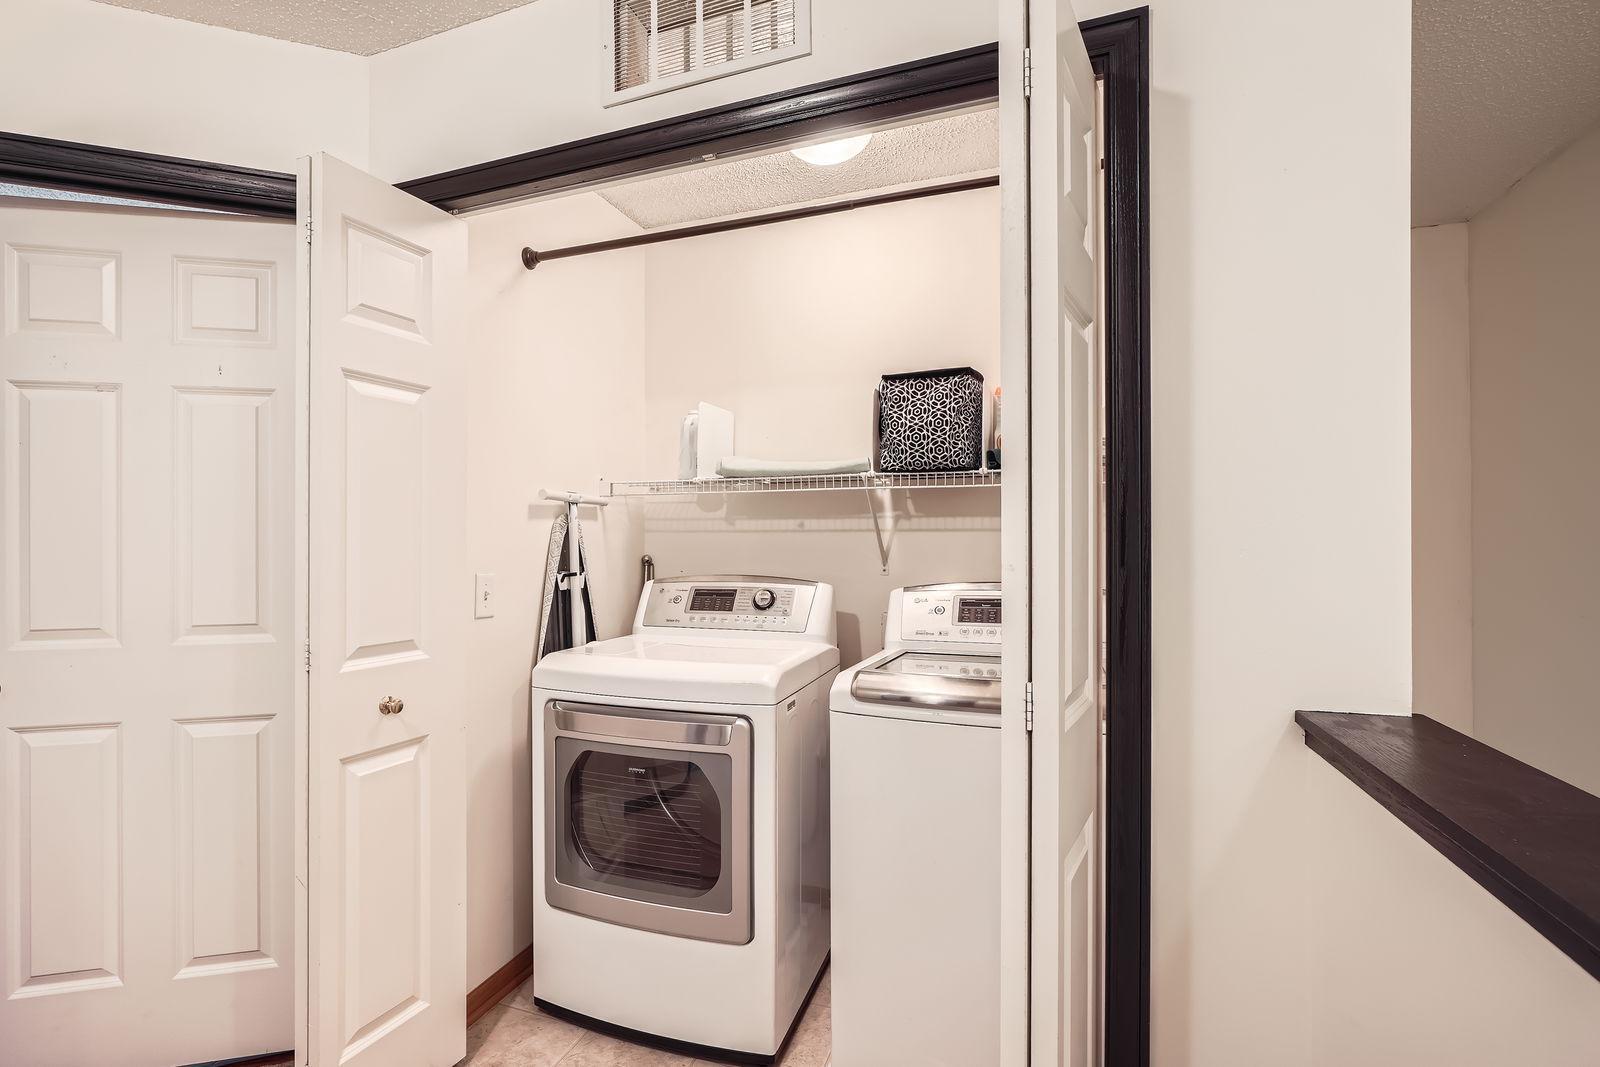
  • Laundry room Laundry Closet, Upper Level, Washer Hookup
  • Fireplace Gas, Living Room
  • APPLIANCES Dishwasher, Dryer, Range, Refrigerator, Stainless Steel Appliances, Washer

Area & Lot

  • Status Sold
  • Date Sold July 31, 2025
  • Living Area1,481 Sq.Ft.
  • MLS® ID6715002
  • TypeTownhouse
  • YEAR BUILT2005
  • School DistrictHastings

Exterior

  • STORIES2
  • Garage Space2.0
  • water SourceCity Water/Connected
  • PoolNone
  • roofAge 8 Years or Less
  • lot featuresTree Coverage - Light
  • parkingAttached Garage, Asphalt
  • HEAT TYPEForced Air
  • AIR CONDITIONINGCentral Air
  • sewerCity Sewer/Connected
  • Disability FeaturesNone

Financial

  • Sales Price$234,000
  • Real Estate Tax $2,710/yr
  • HOA $341/mo

Let’s Find Your Dream Home

Real estate is about more than buying and selling—it's about serving people with integrity, excellence, and purpose. Backed by over two decades of experience, every client receives personalized guidance, trusted expertise, and dedicated support throughout the process. The goal is to help you move forward with confidence while honoring your goals every step of the way.

Follow Us on Instagram