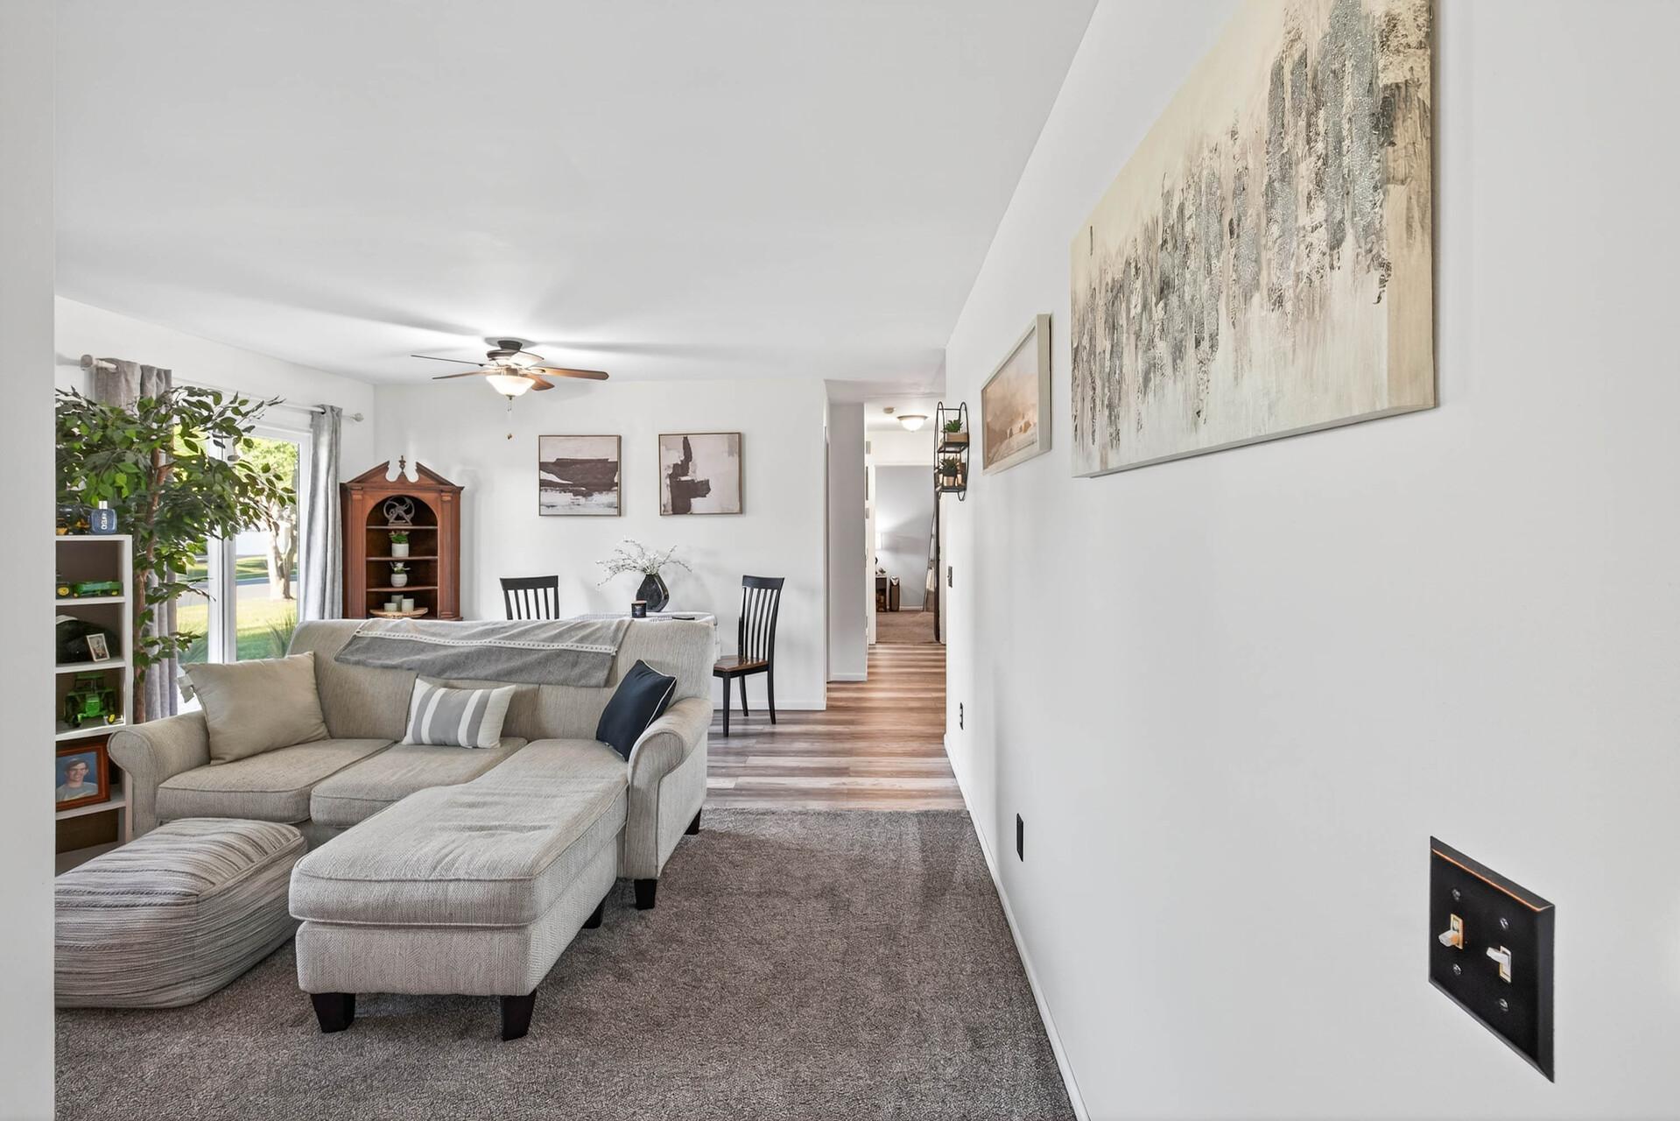
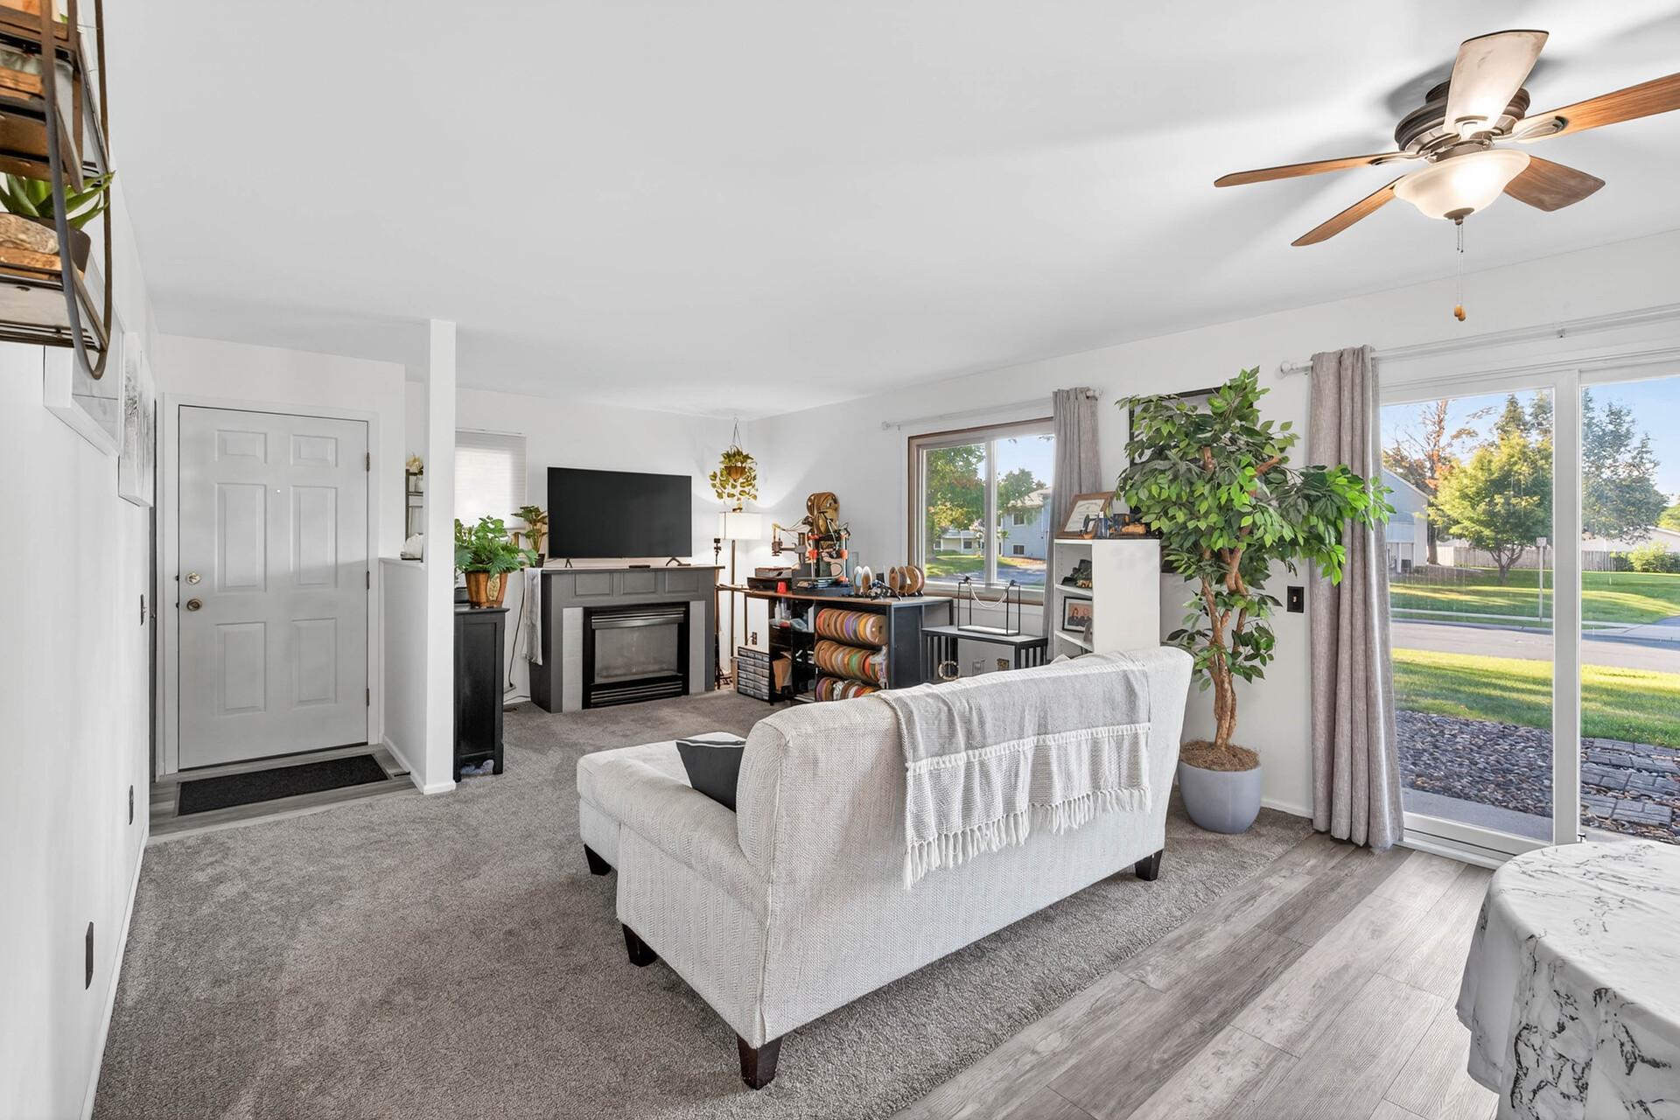
Furnished living room with a gray sectional, large window, and hallway with wood-look flooring.
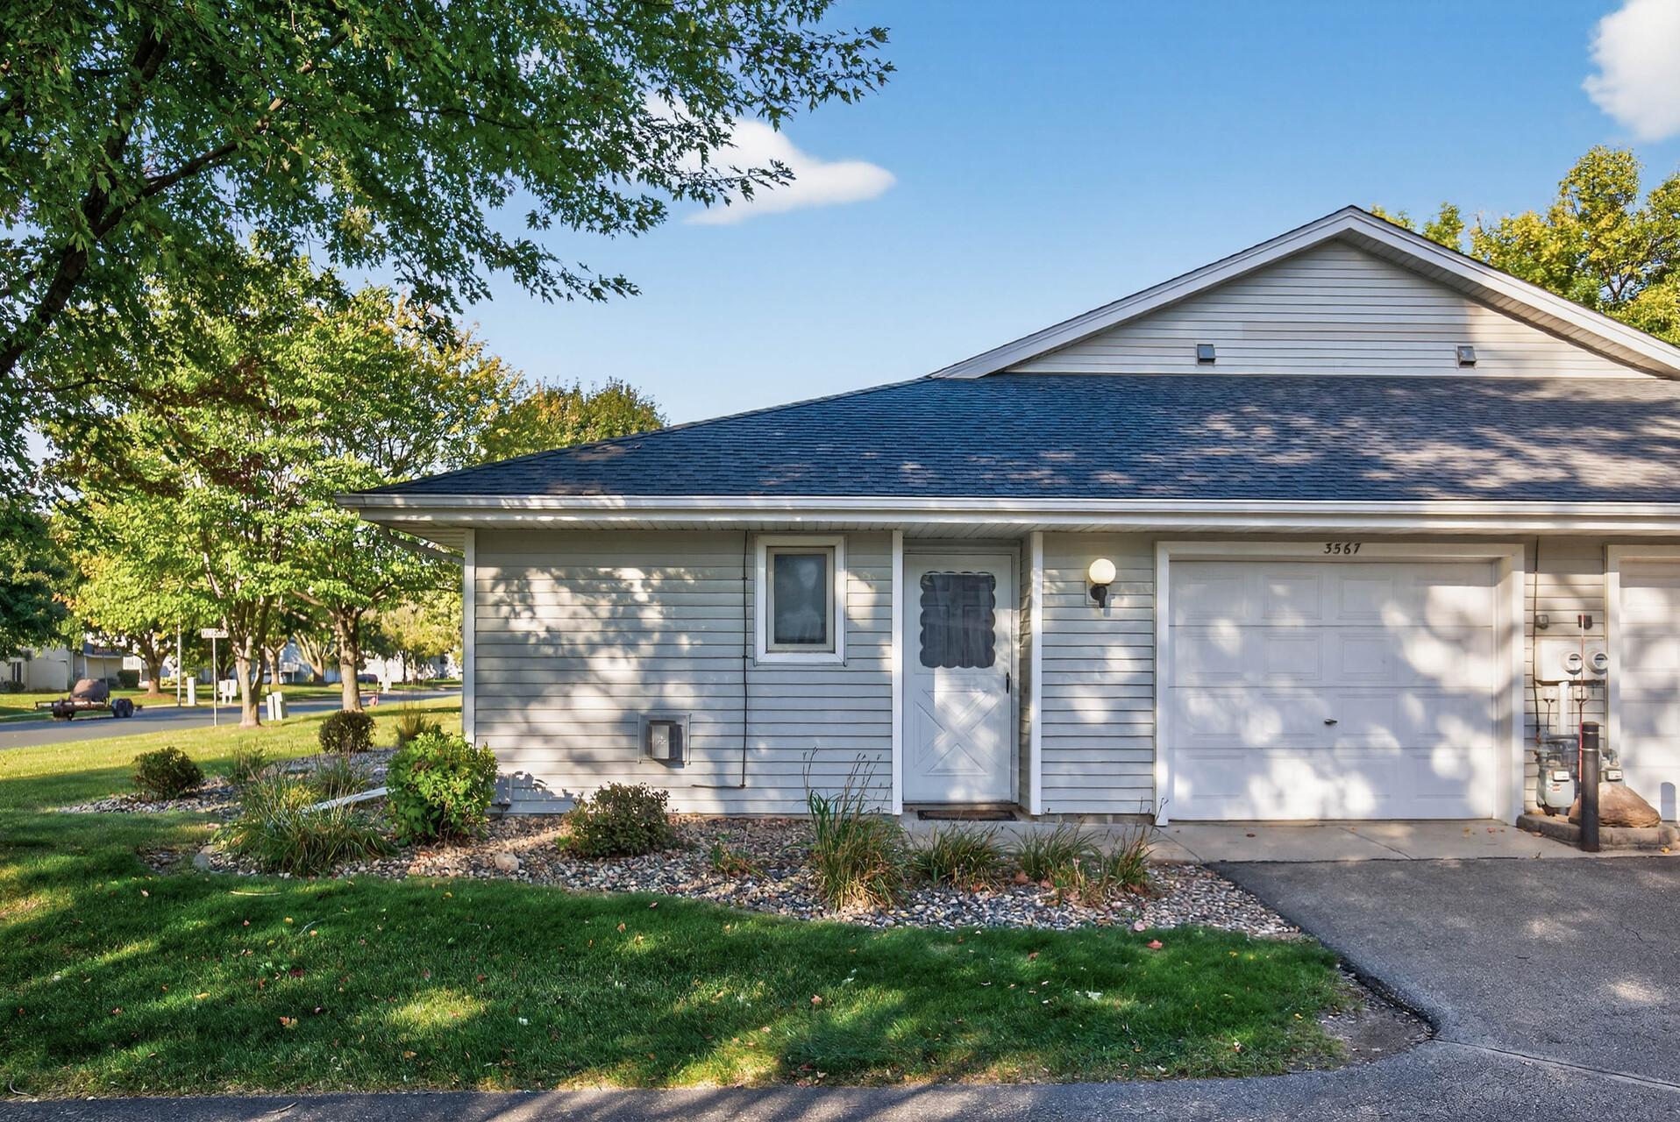
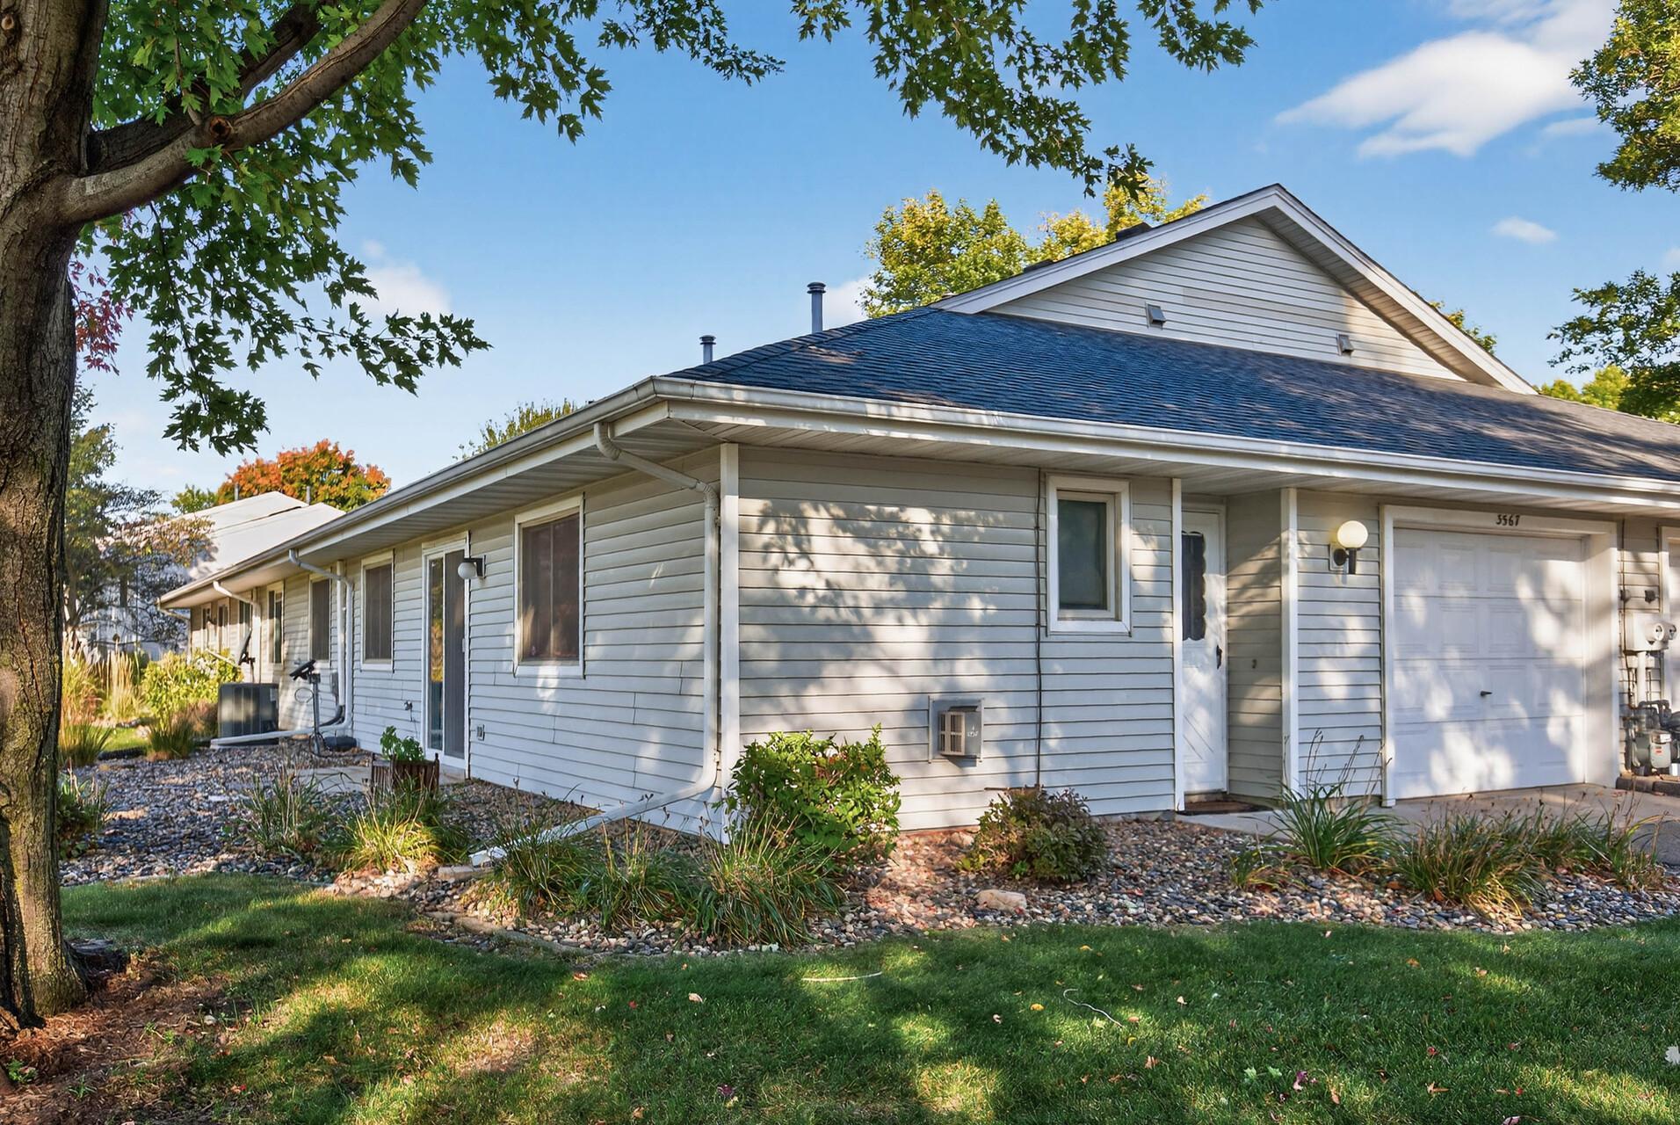
House exterior with an attached garage, white front door, and tree-shaded landscaping.
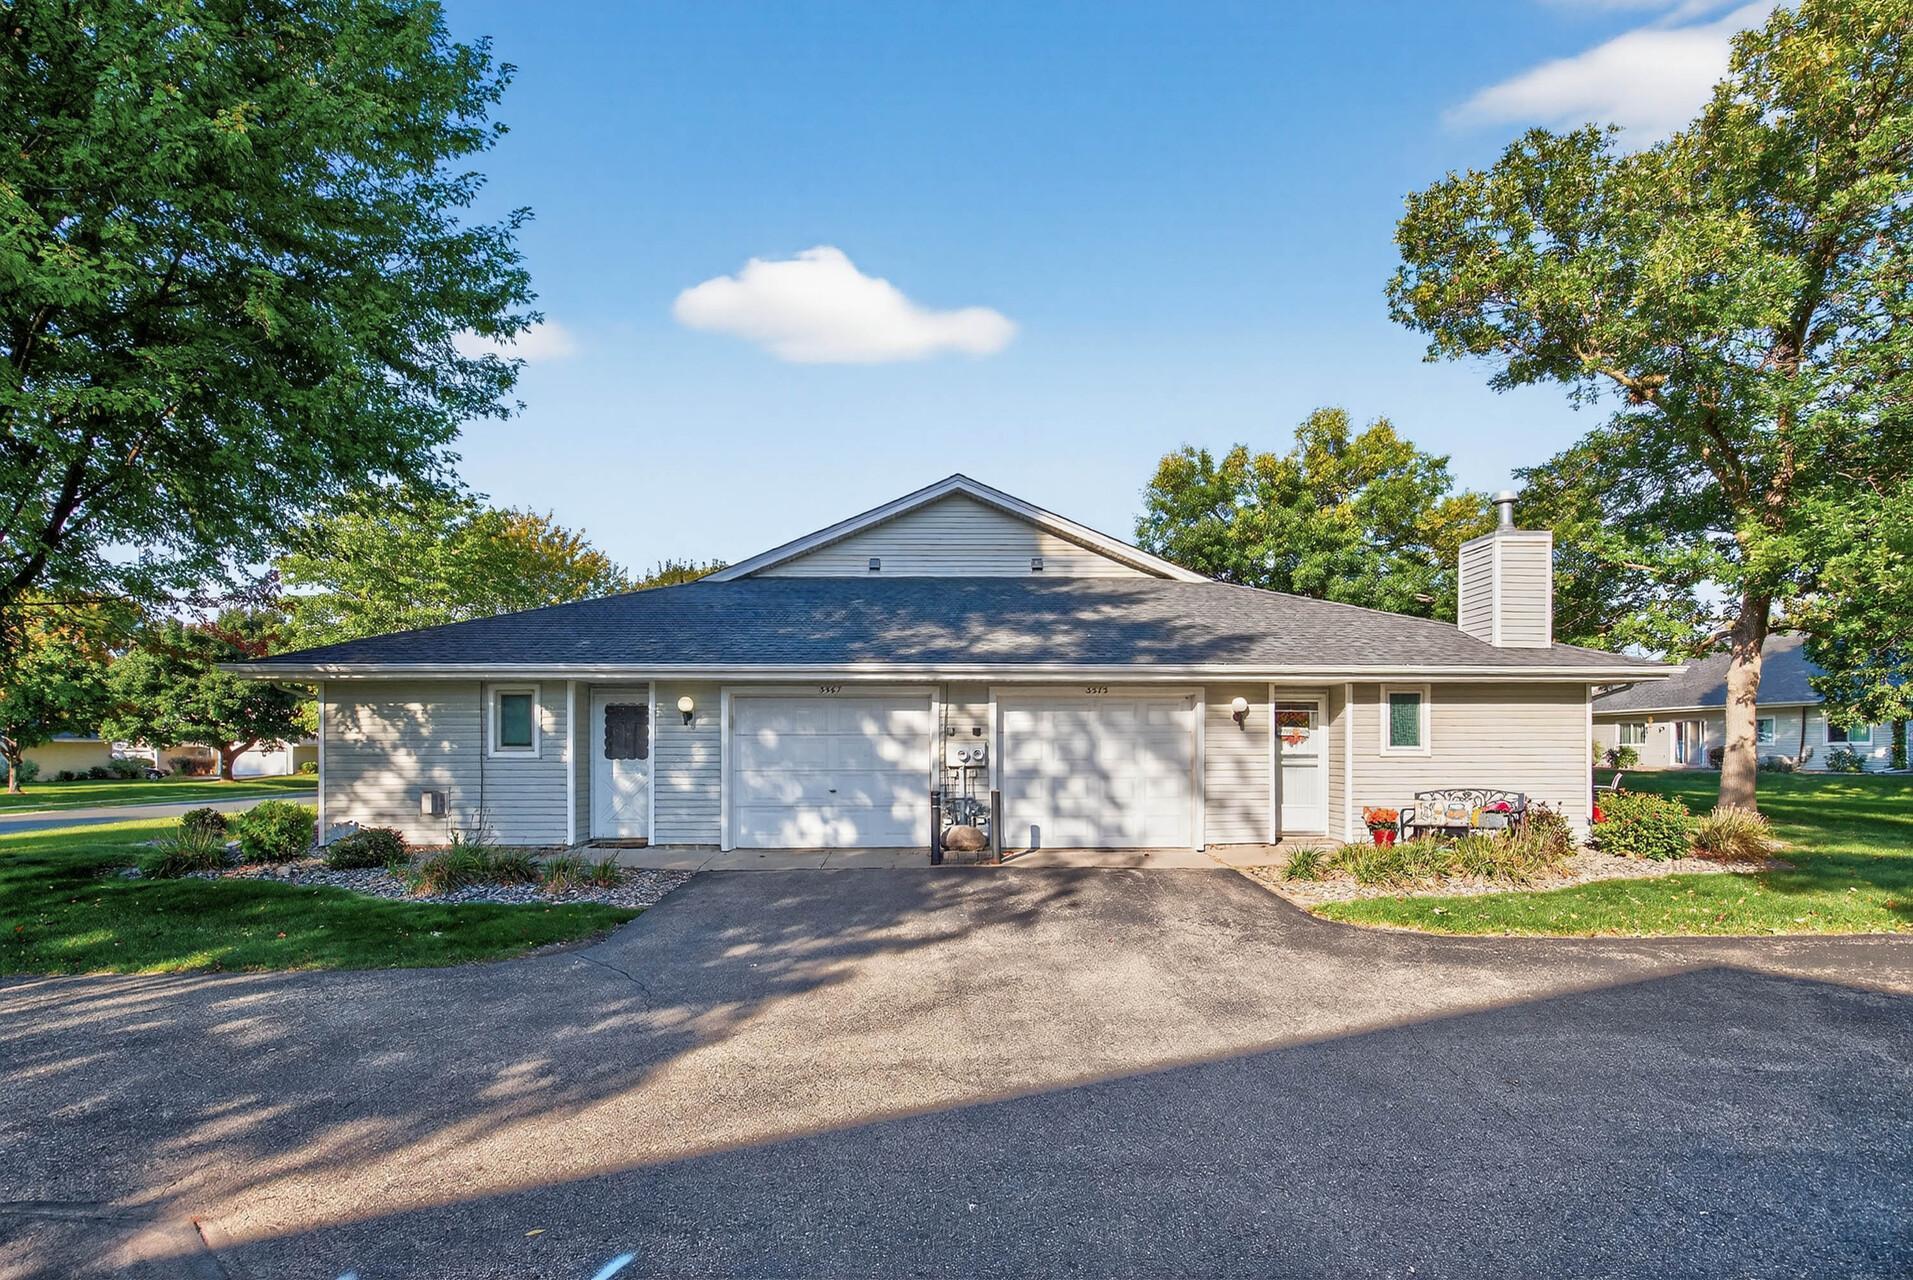
Light-colored home with two garage doors, a wide driveway, and mature trees.
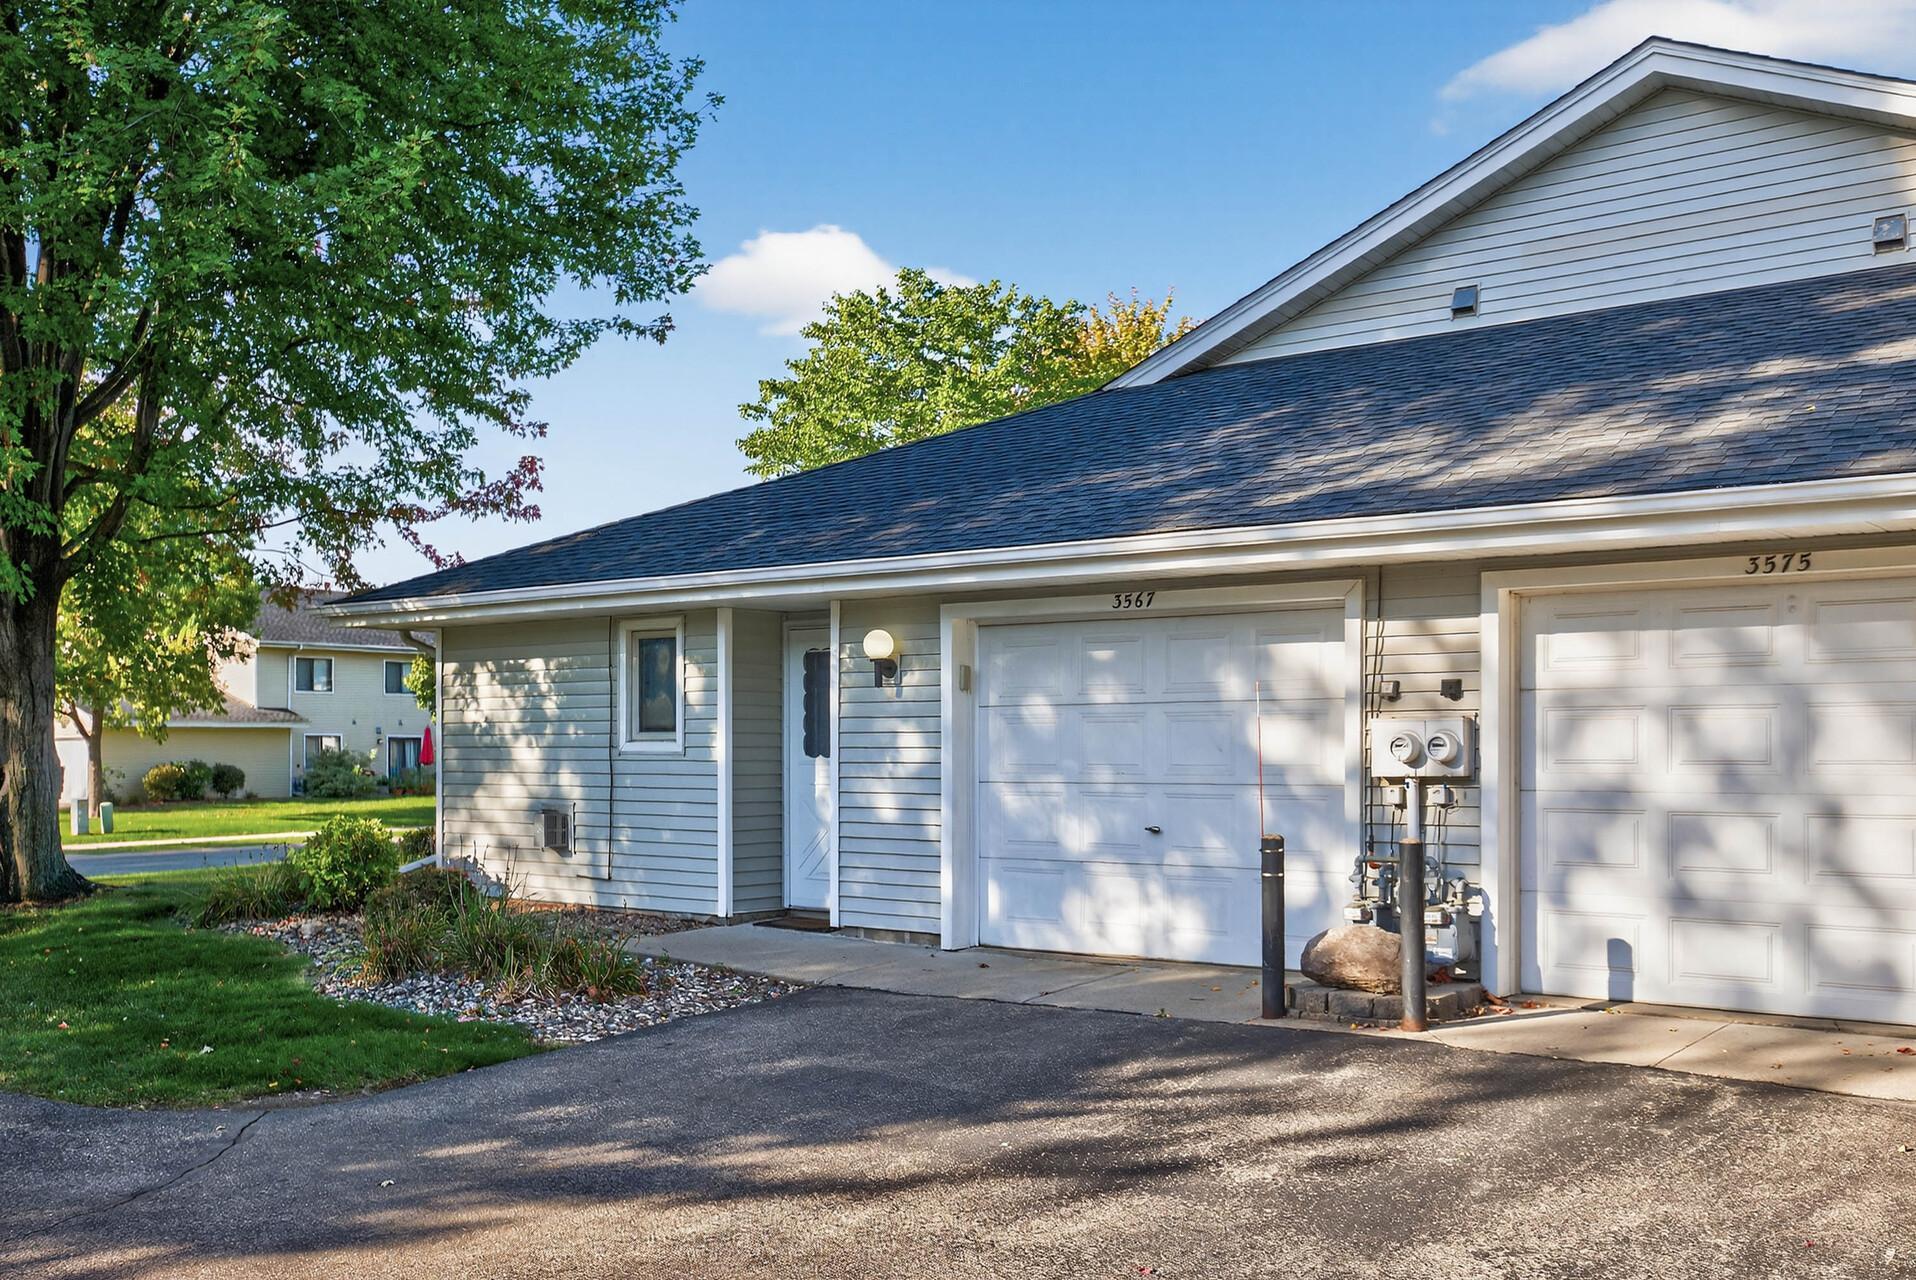
Home exterior with light siding, white garage door, driveway, and mature trees.
Single-story gray house with an attached garage, mature shade tree, and rock landscaping.
Living room with a white sofa, fireplace, gray carpet, and large sliding glass doors.
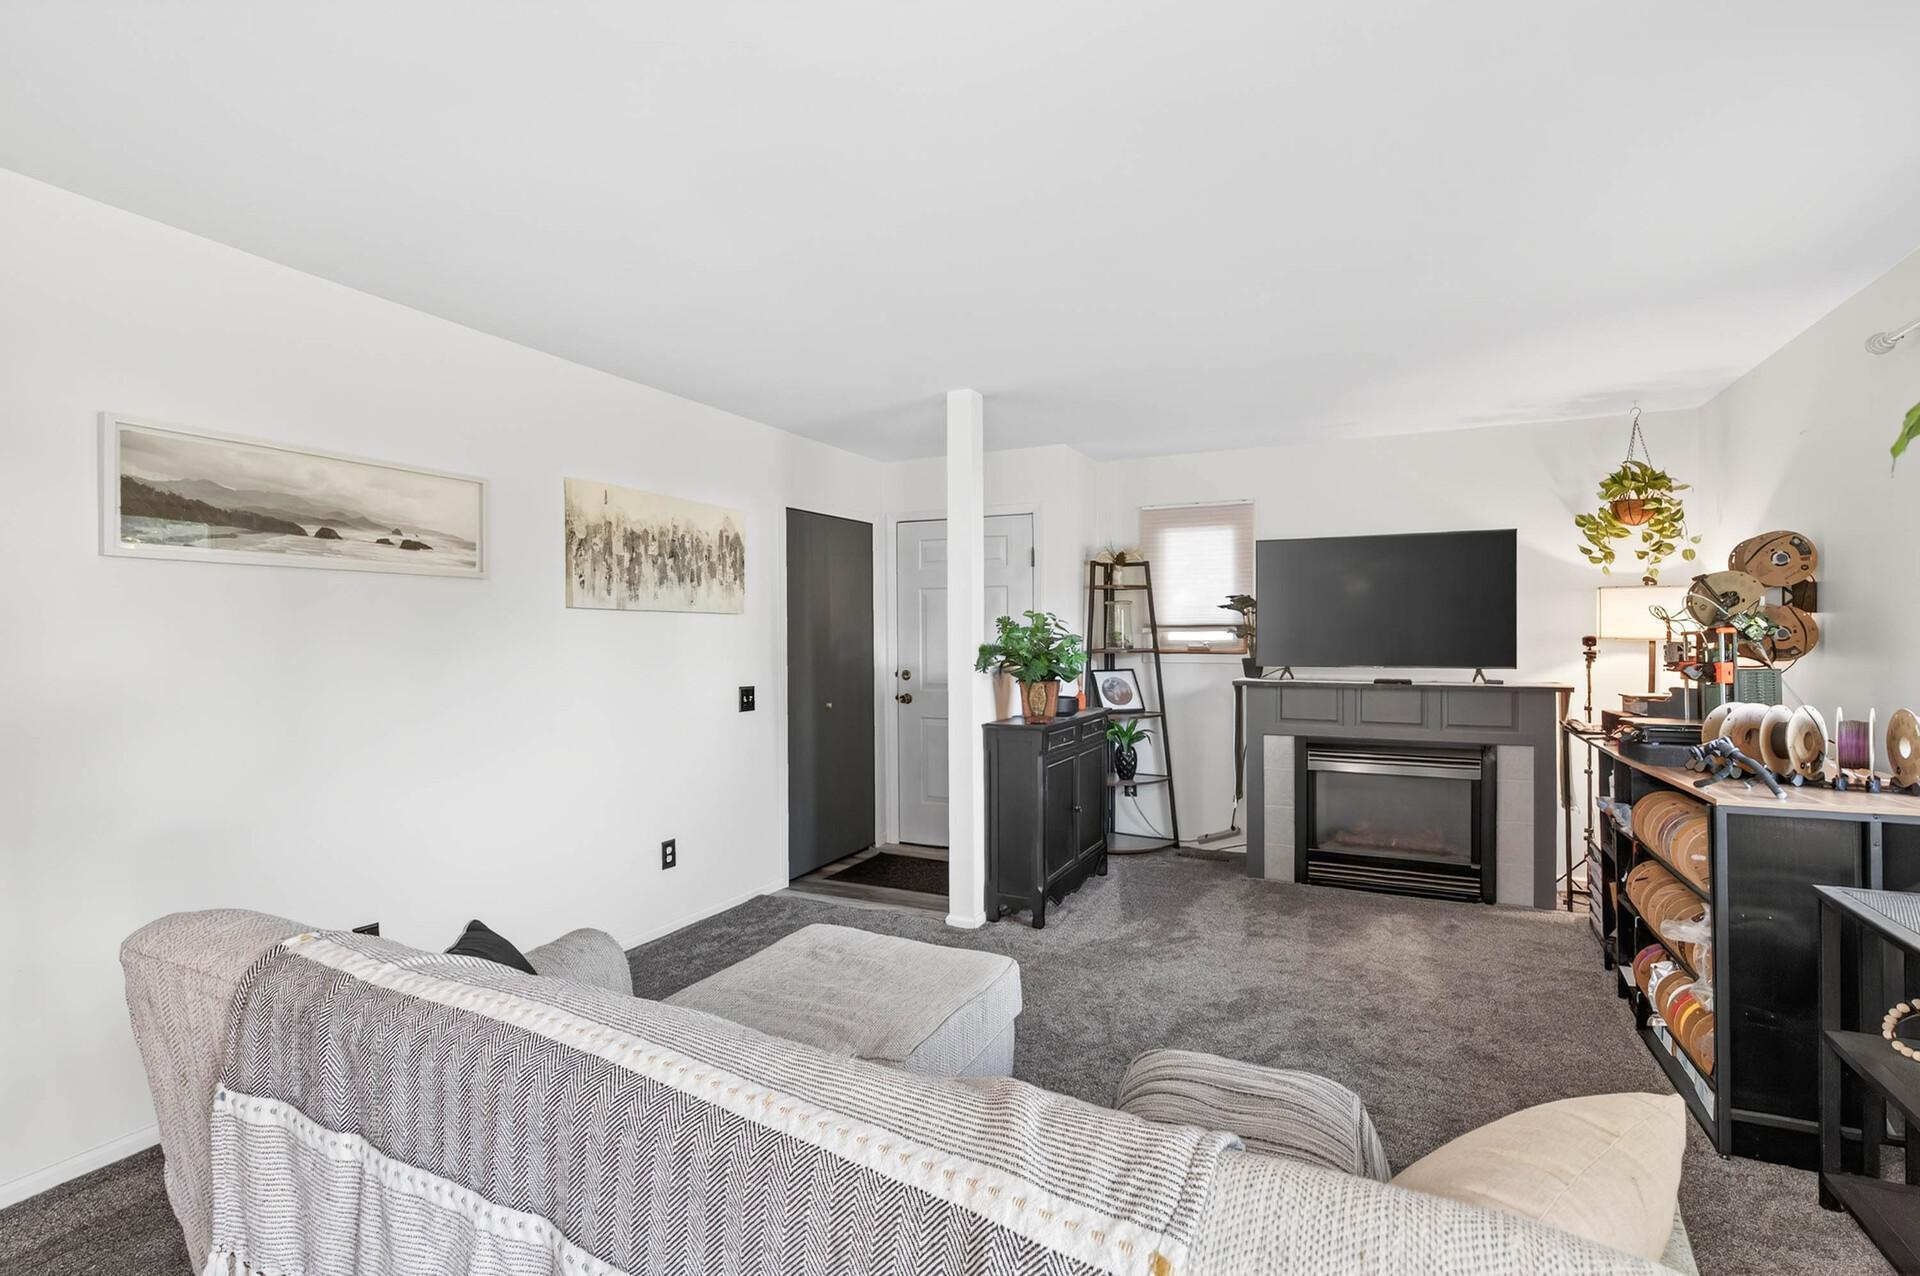
Living room with a fireplace, television, gray carpet, and audio equipment shelving.
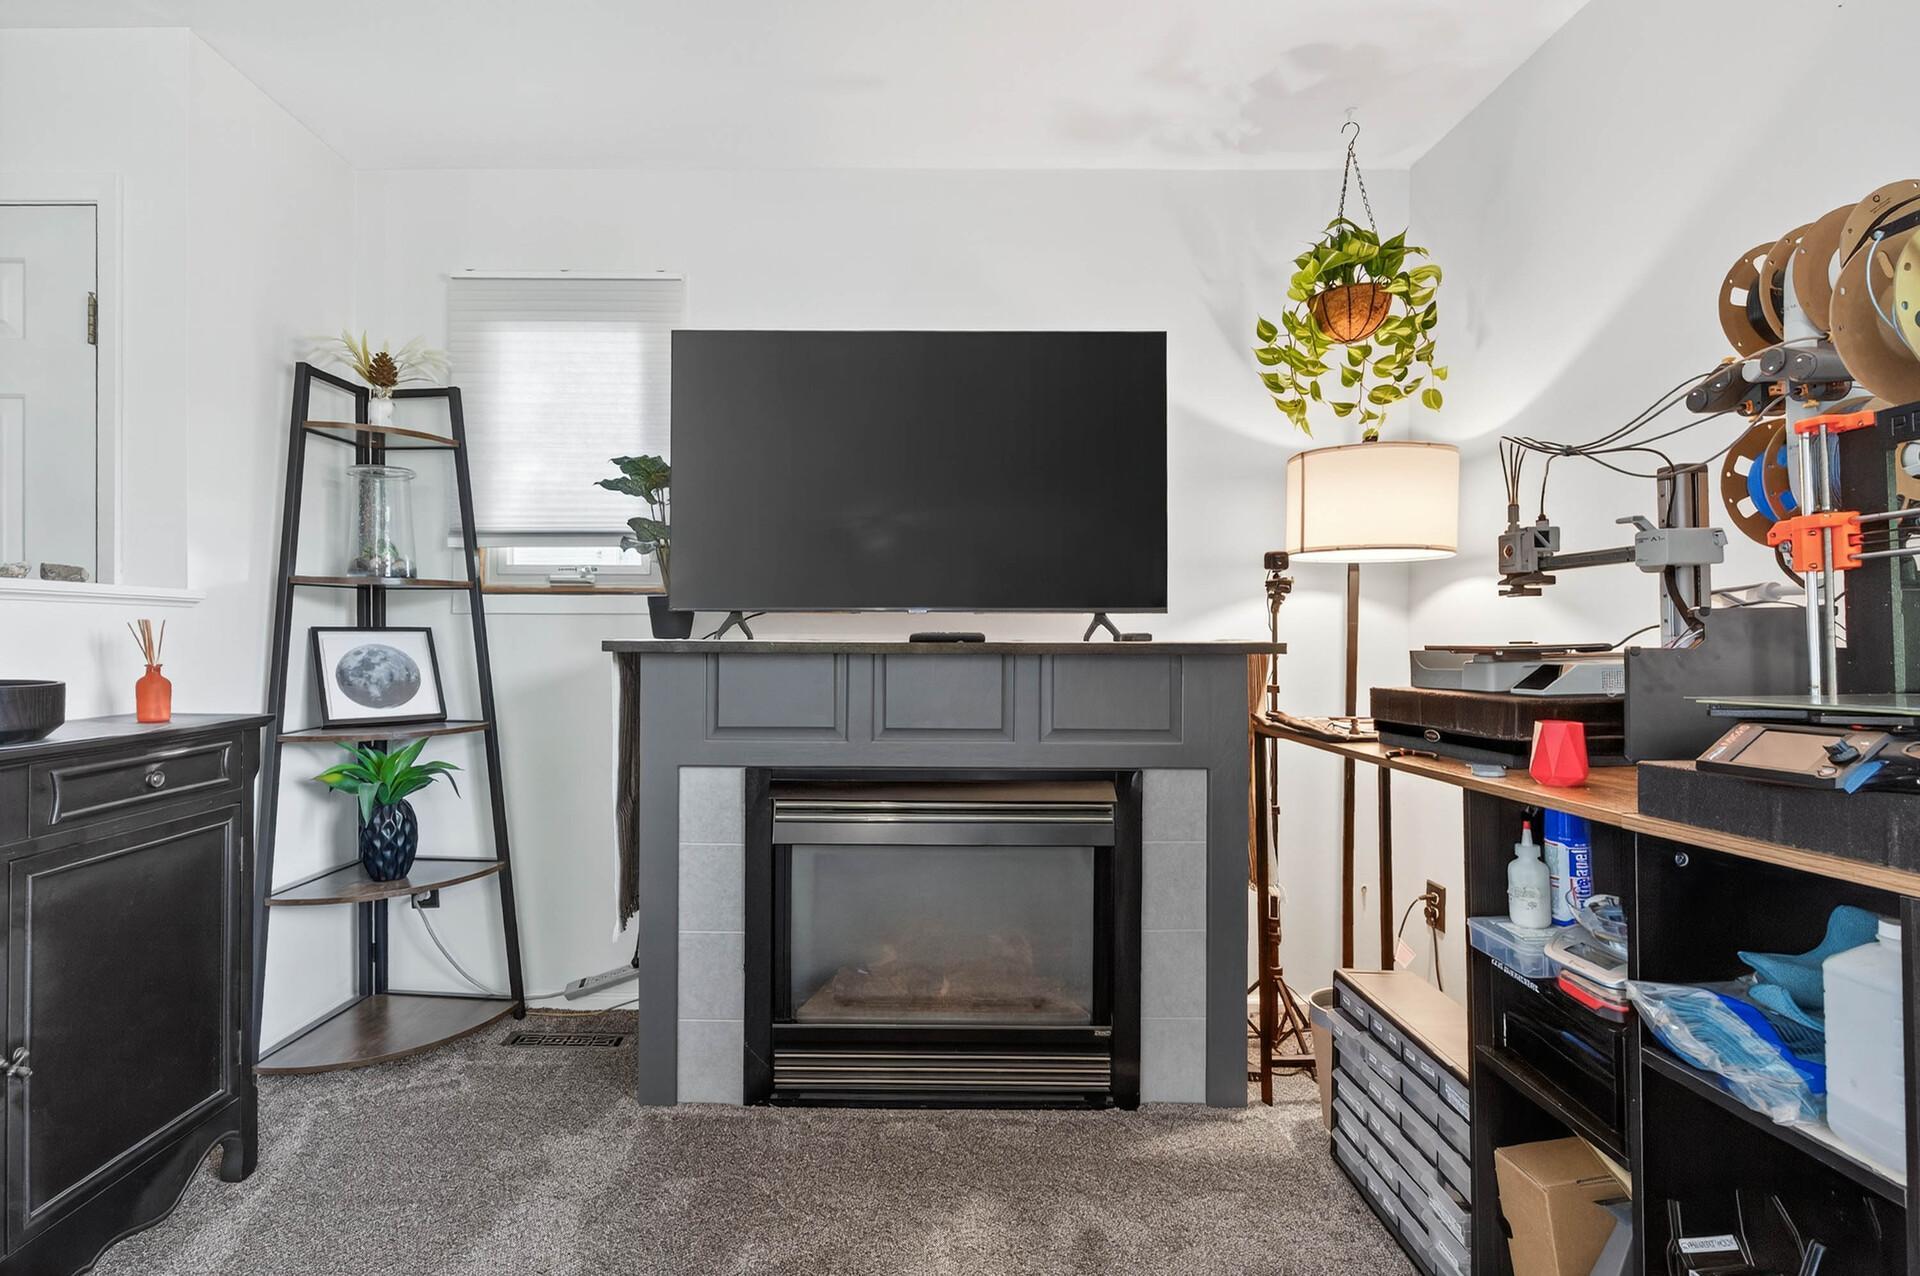
Living room with a gray fireplace, large television, and equipment shelving along one side.
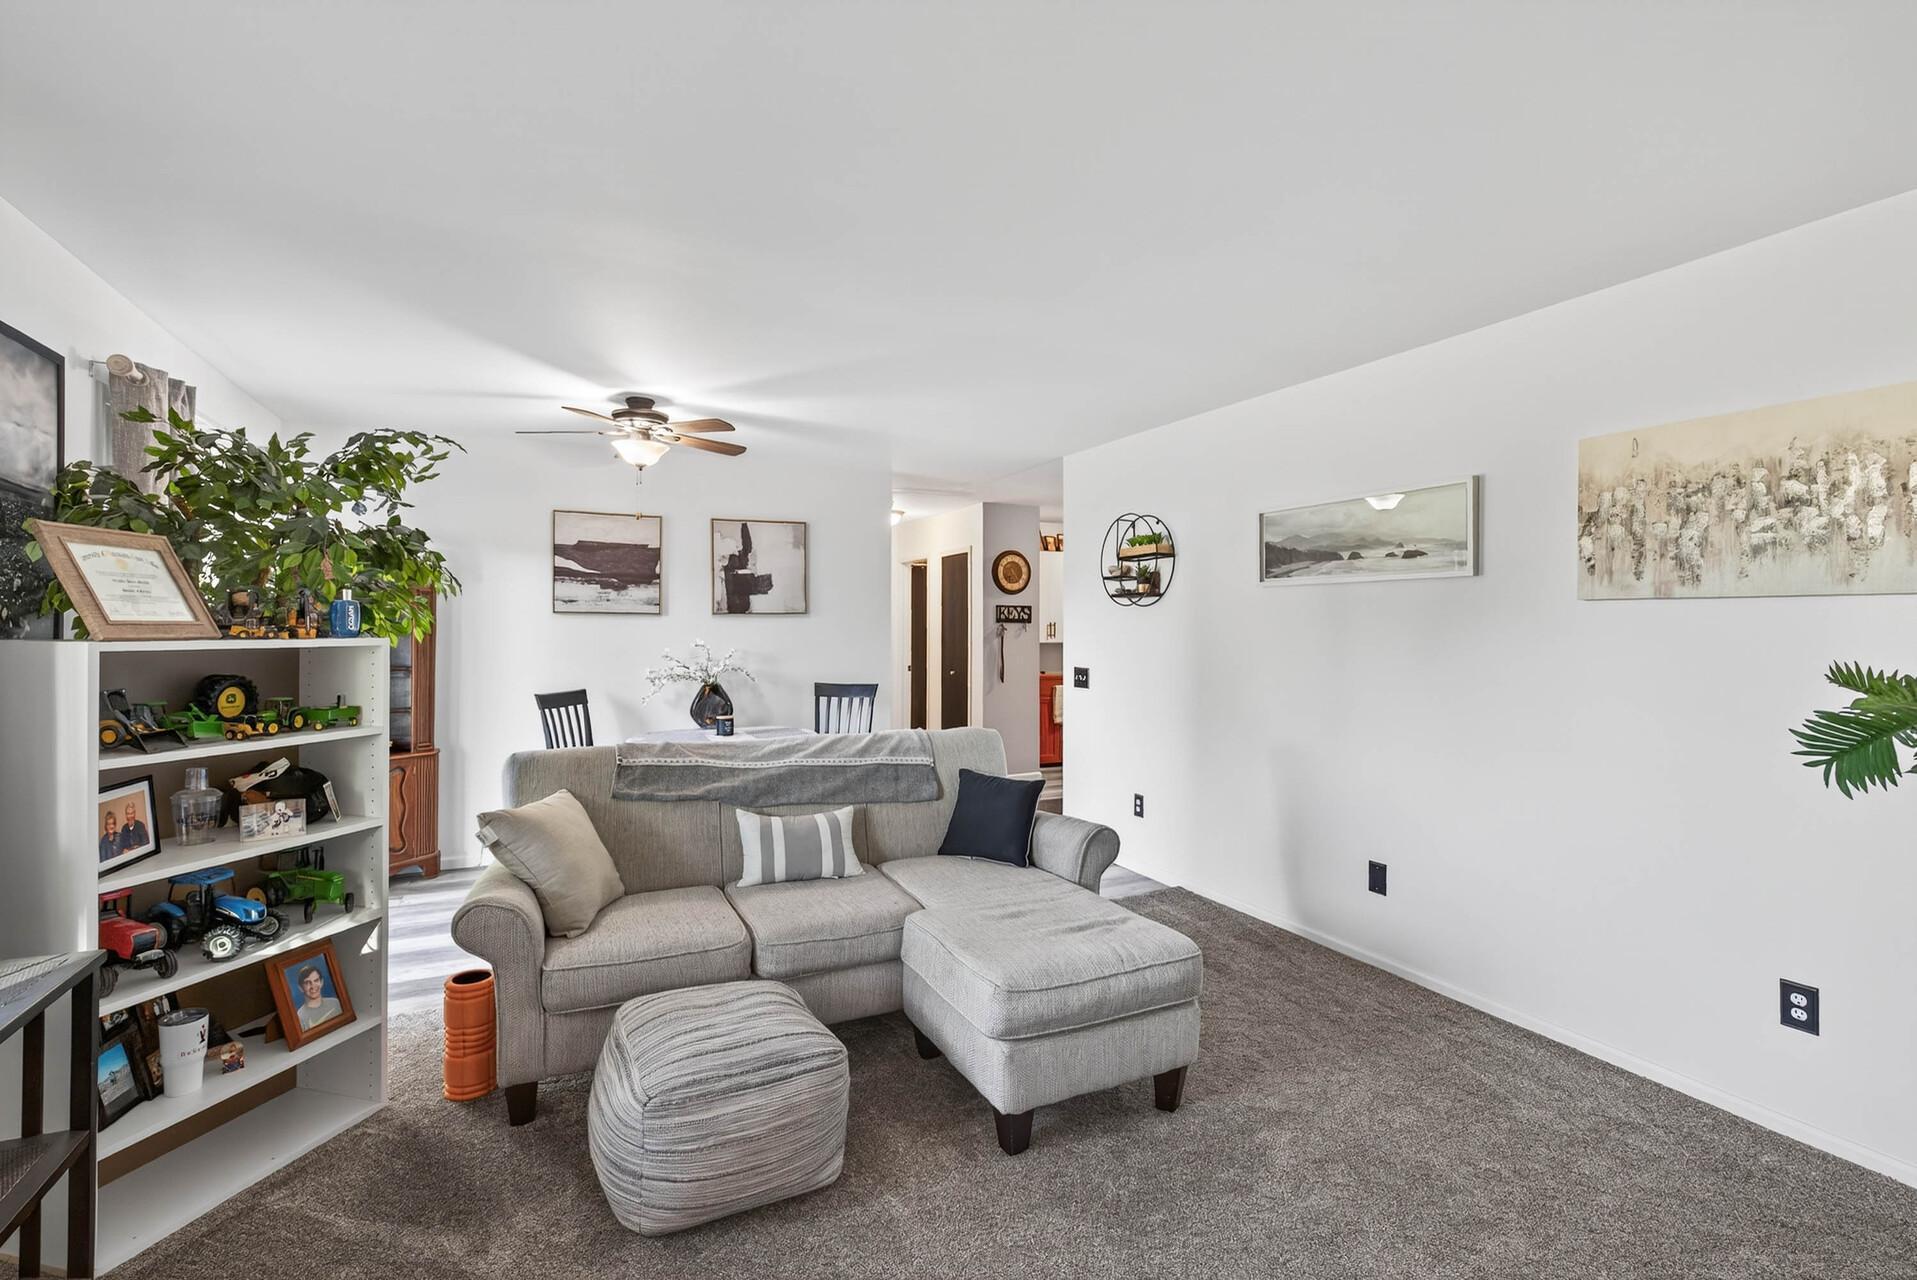
Furnished living room with a gray sectional, ottoman, ceiling fan, and display shelf.
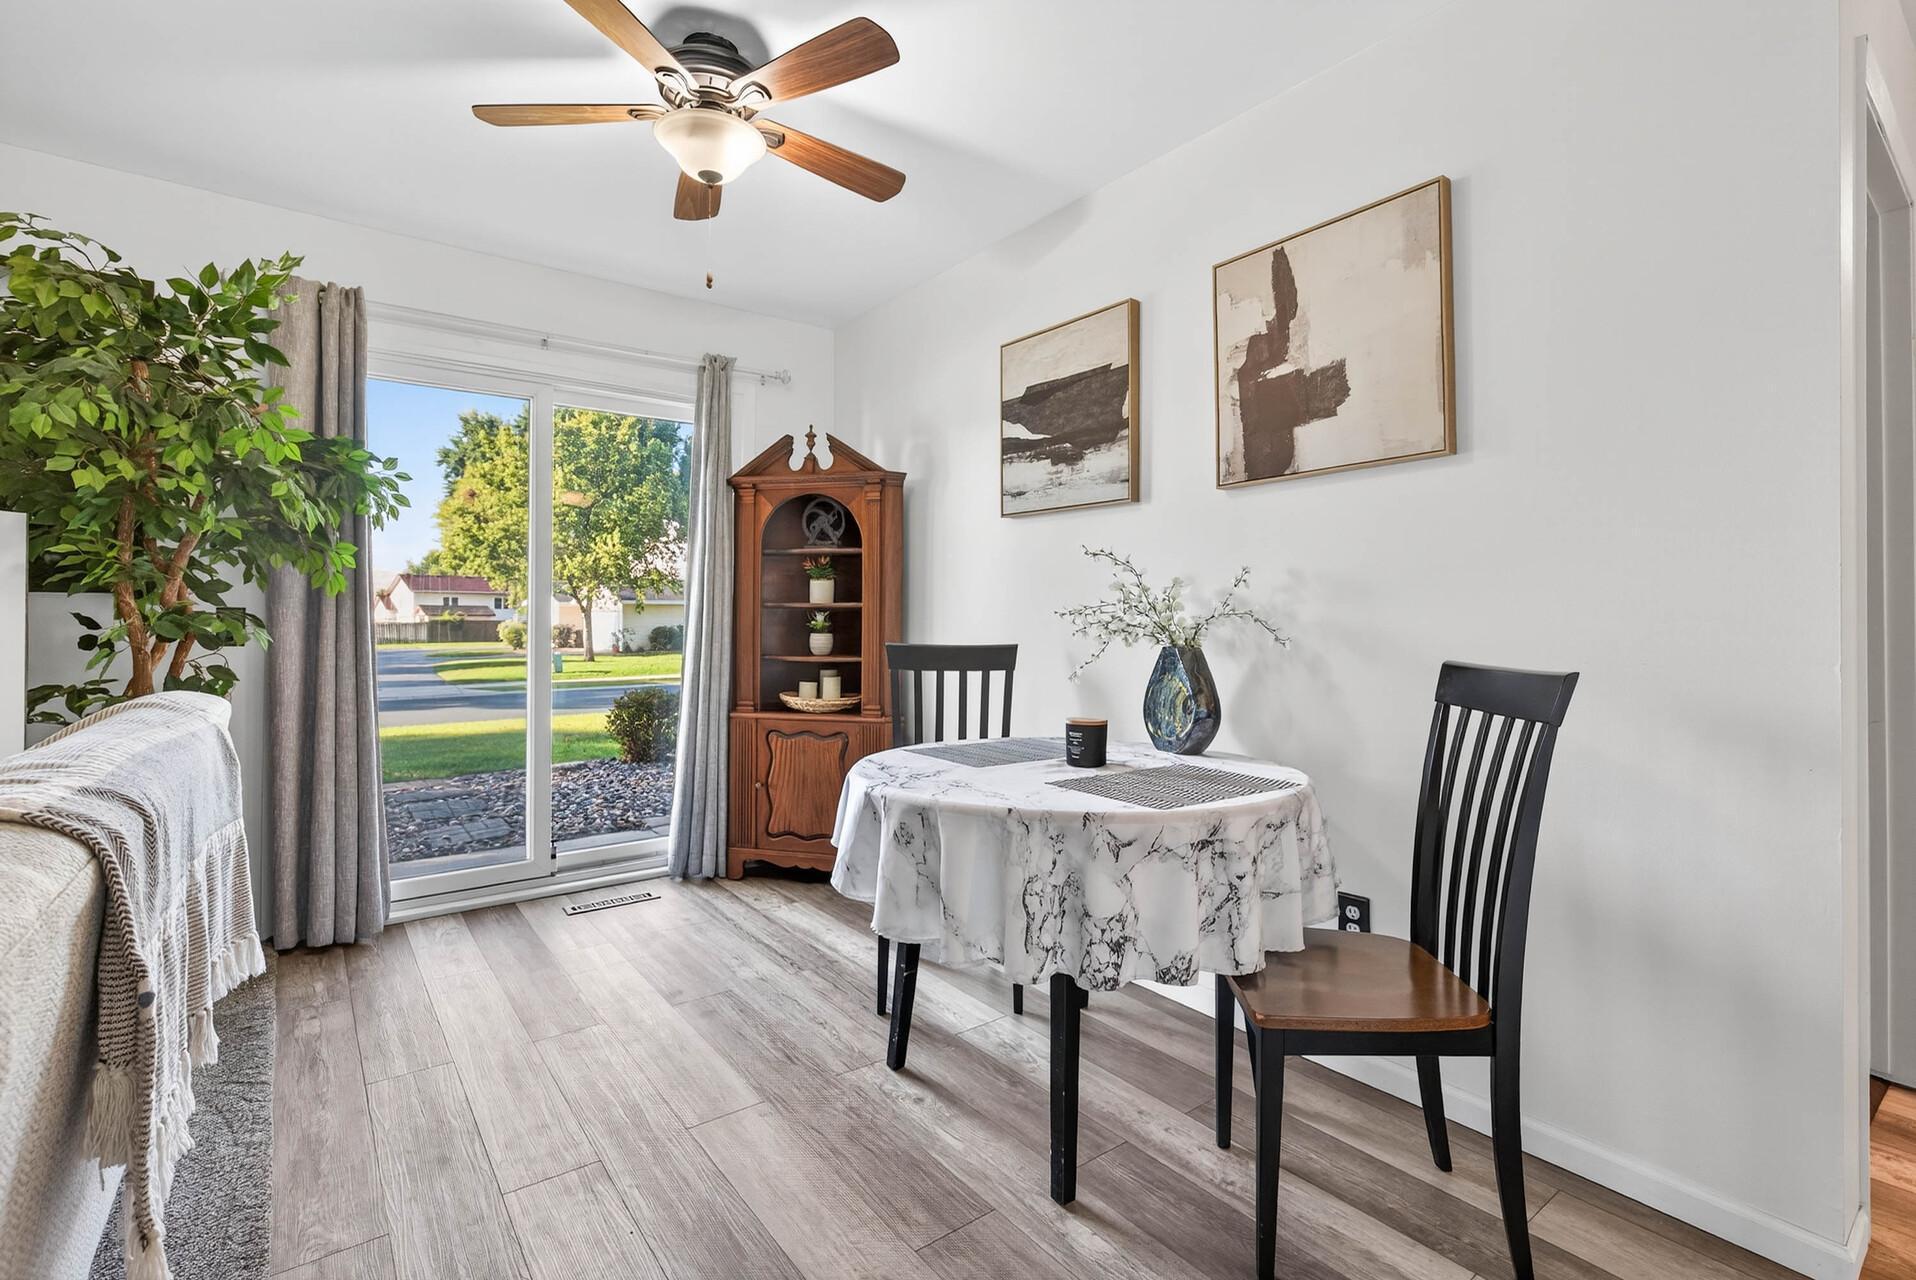
Dining area with a round table beside a sliding glass door overlooking a green lawn.
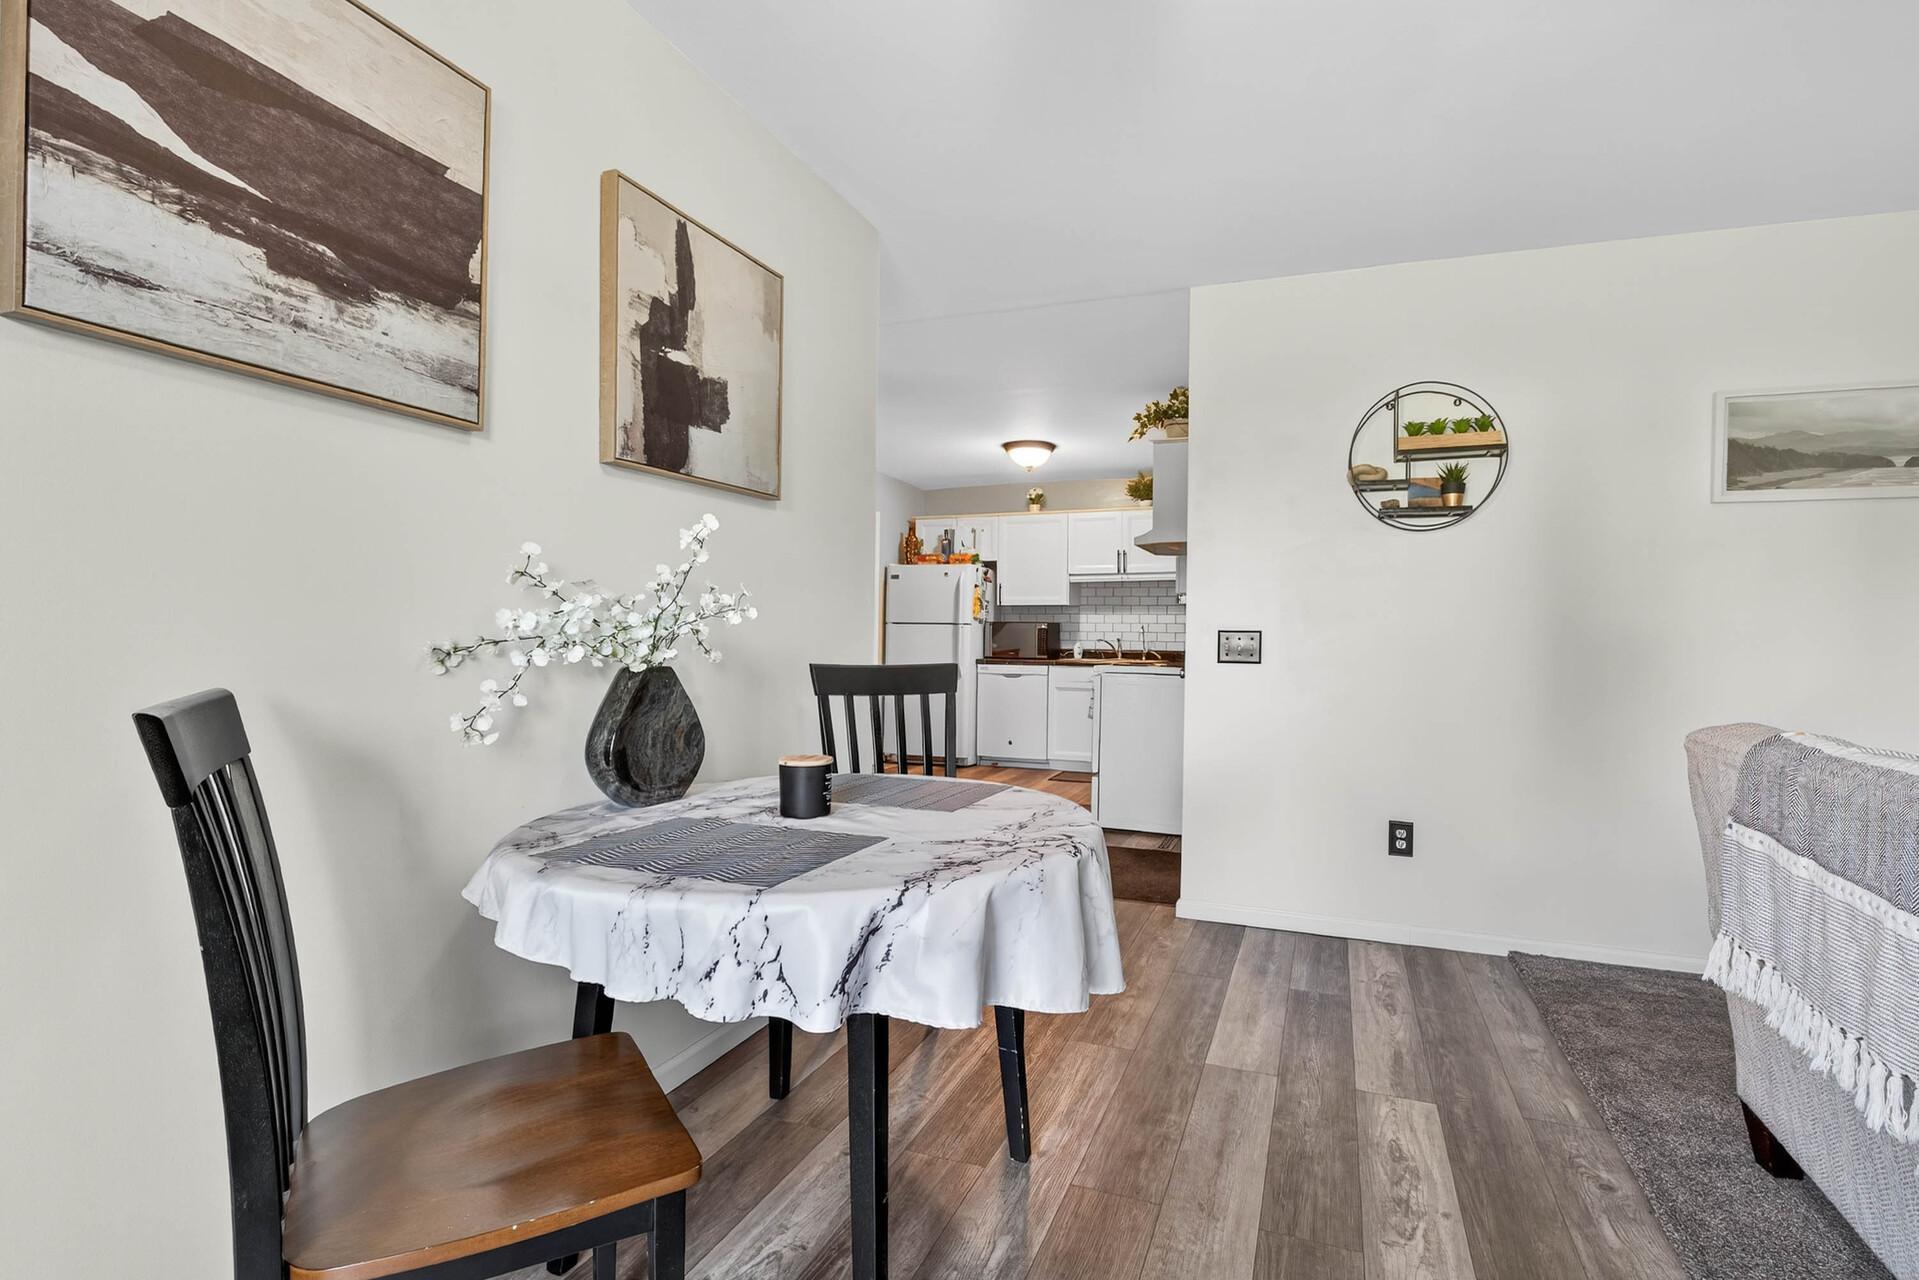
Dining area with a round table and dark chairs opening into a white-cabinet kitchen.
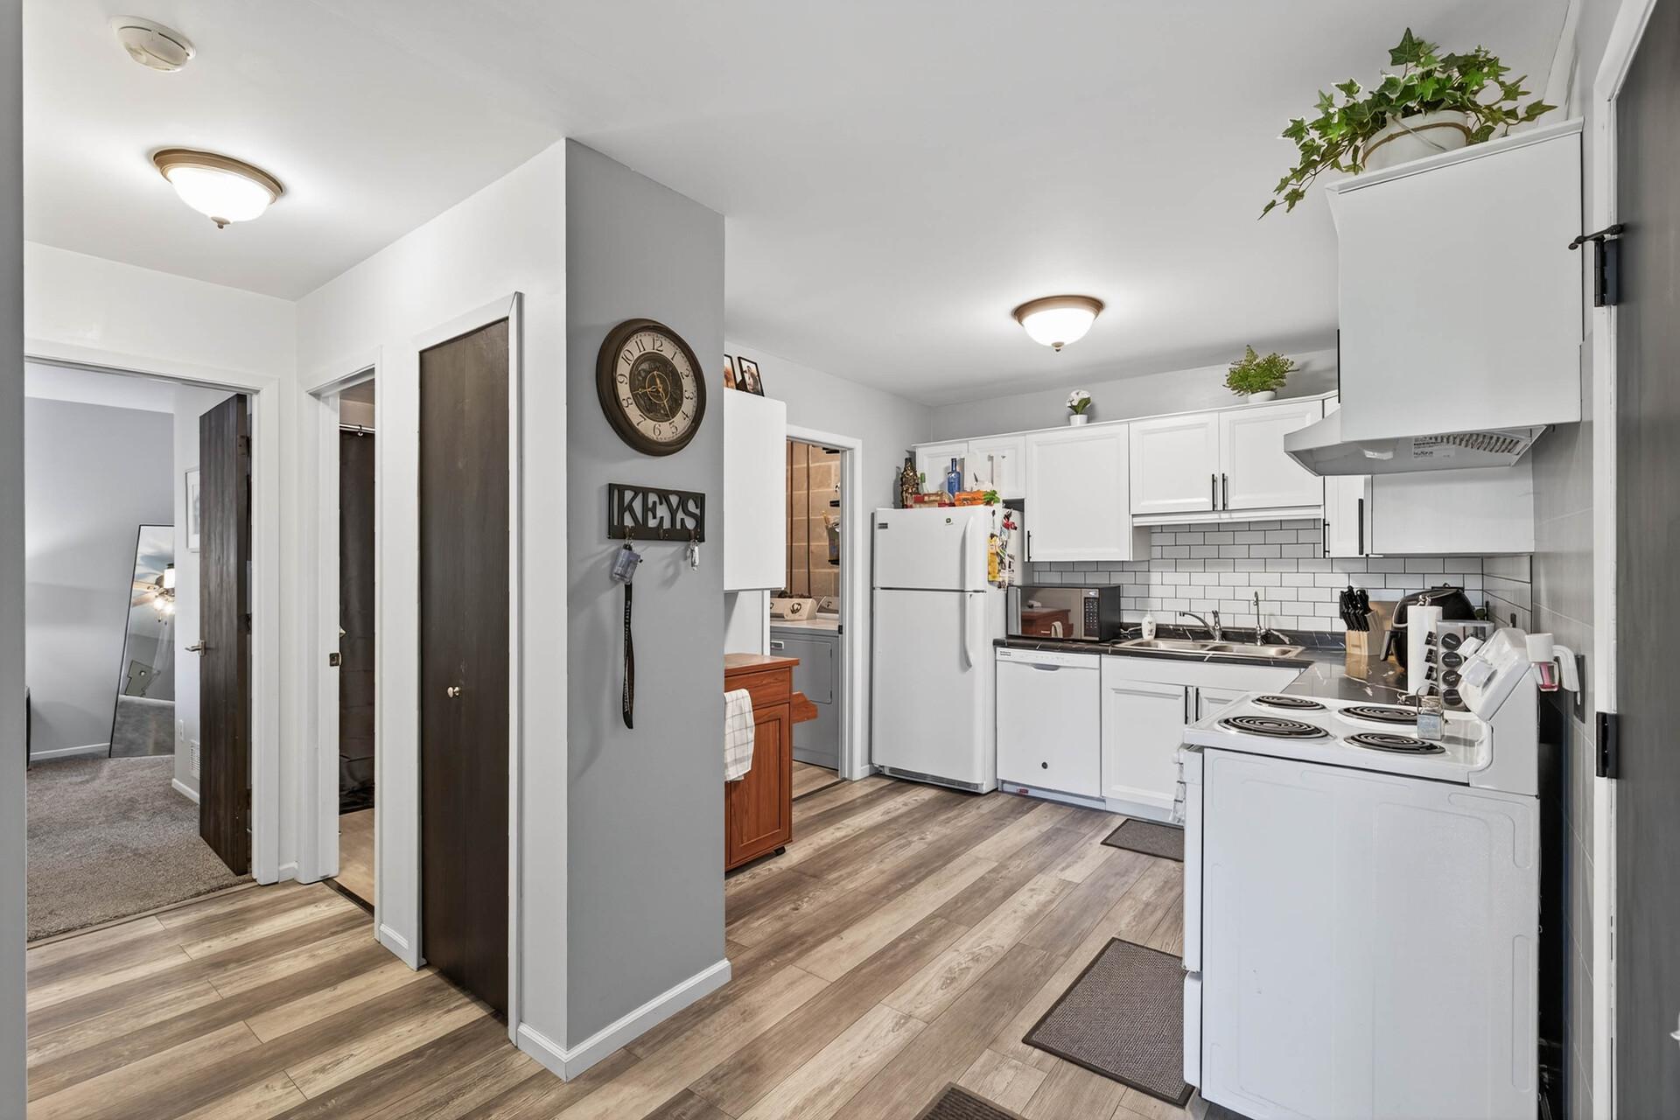
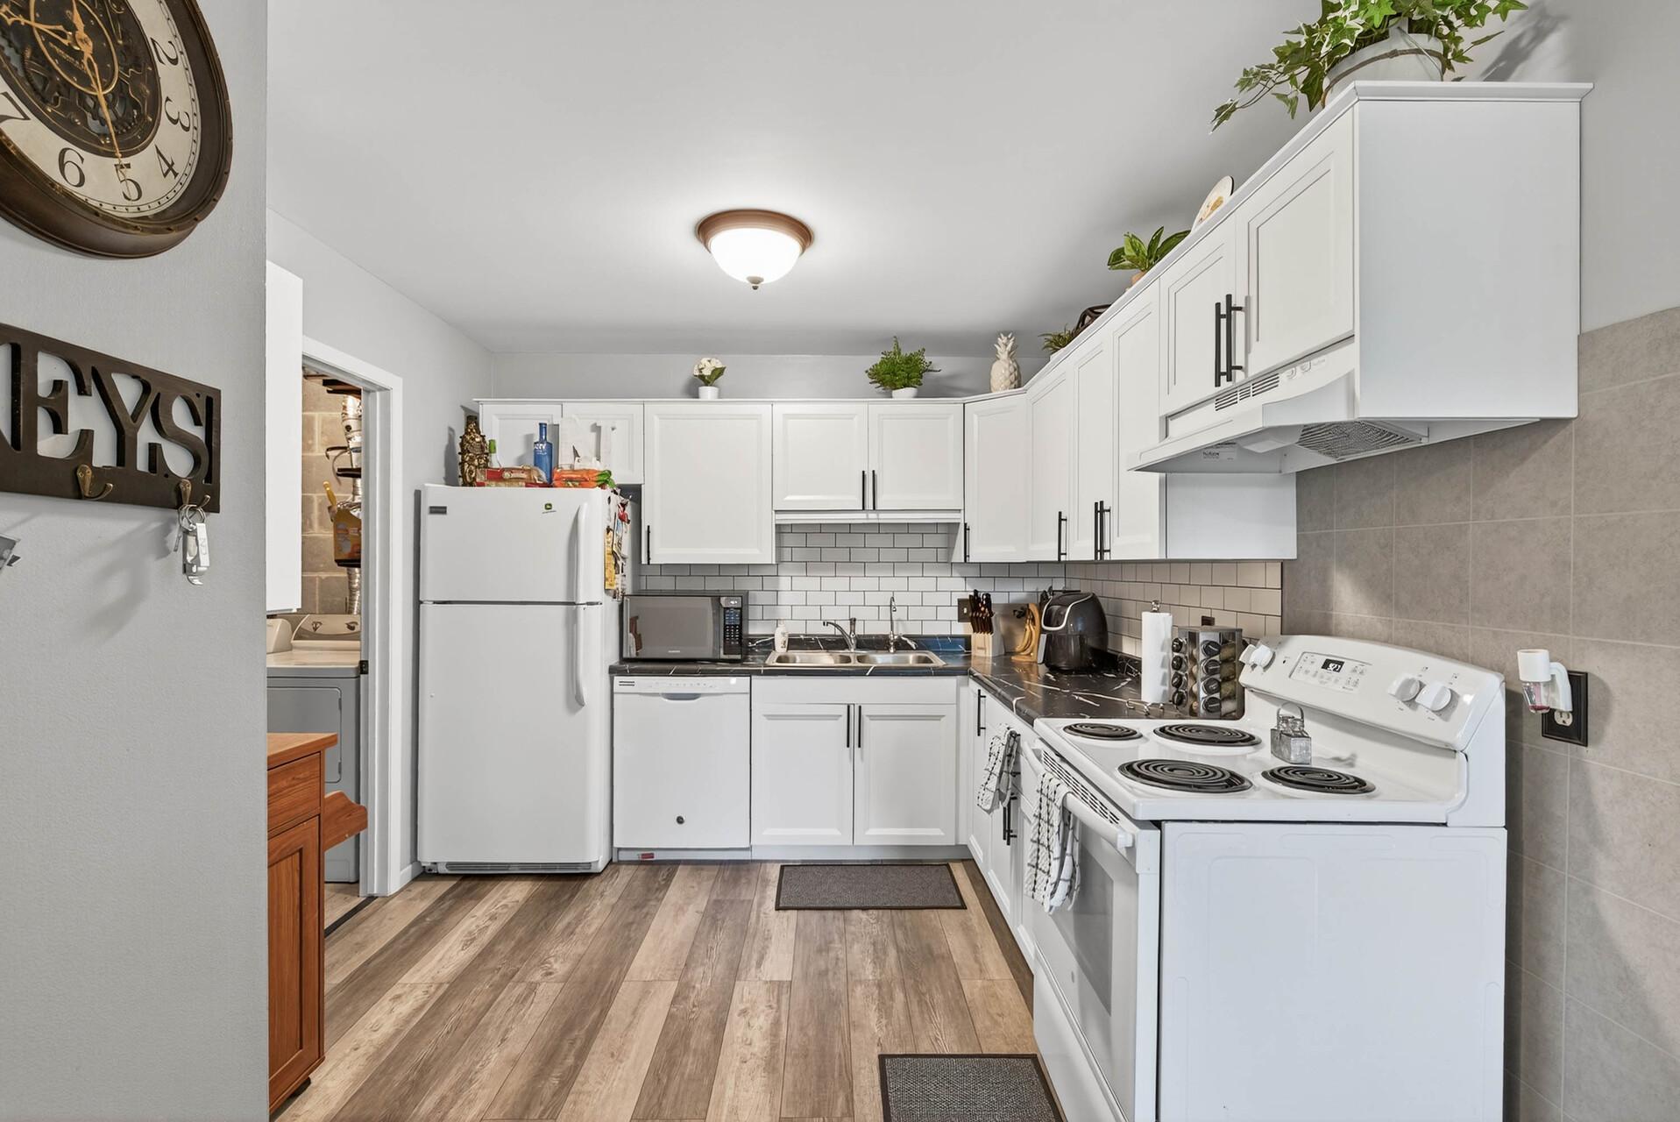
Kitchen with white cabinets and subway tile backsplash, viewed from the hallway with an electric range in the foreground.
Kitchen with white cabinets, dark countertops, subway-tile backsplash, and wood-look plank flooring.
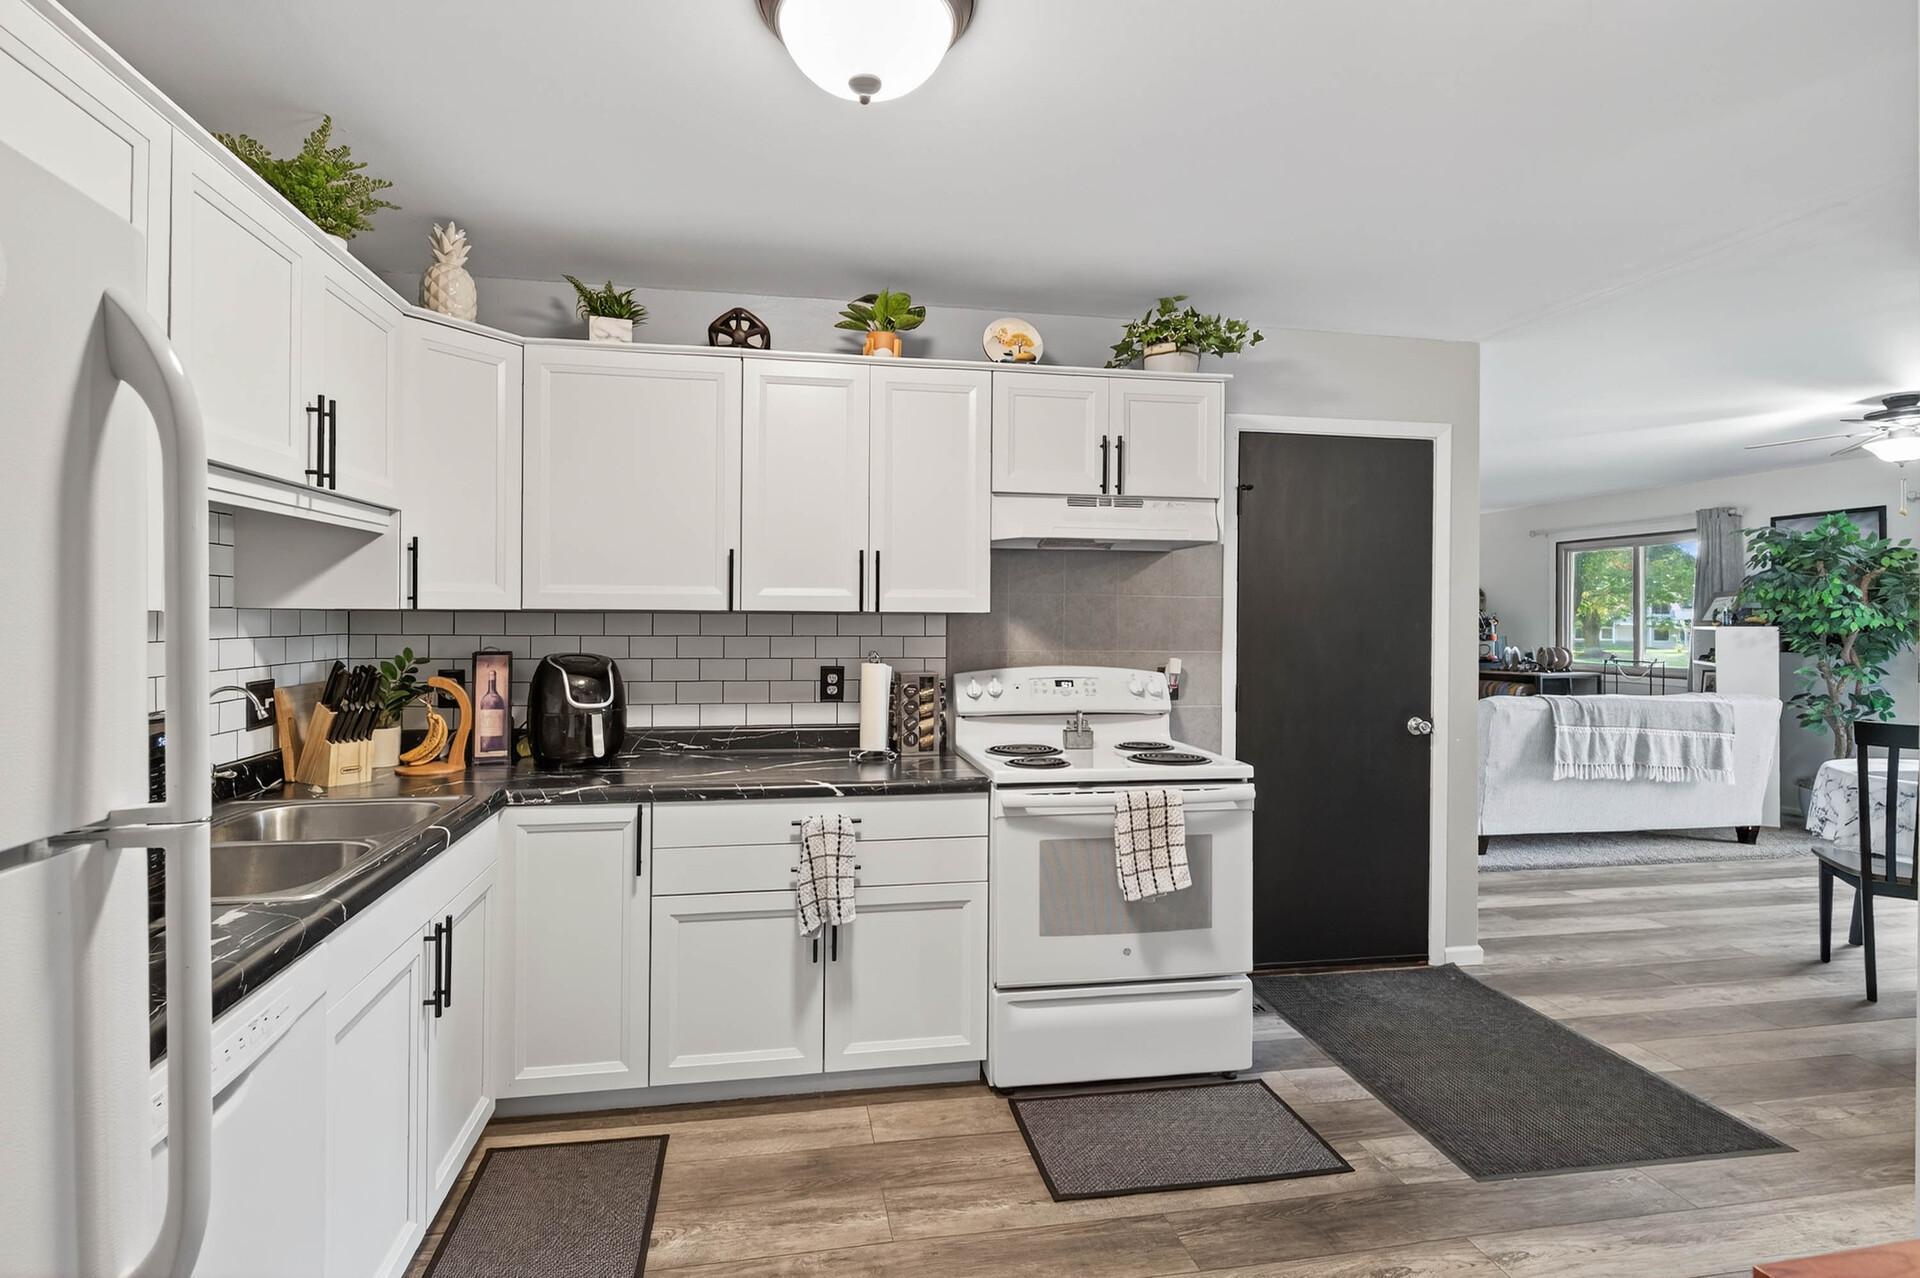
Bright kitchen with white cabinets, black countertops, subway tile backsplash, and an adjoining living area.
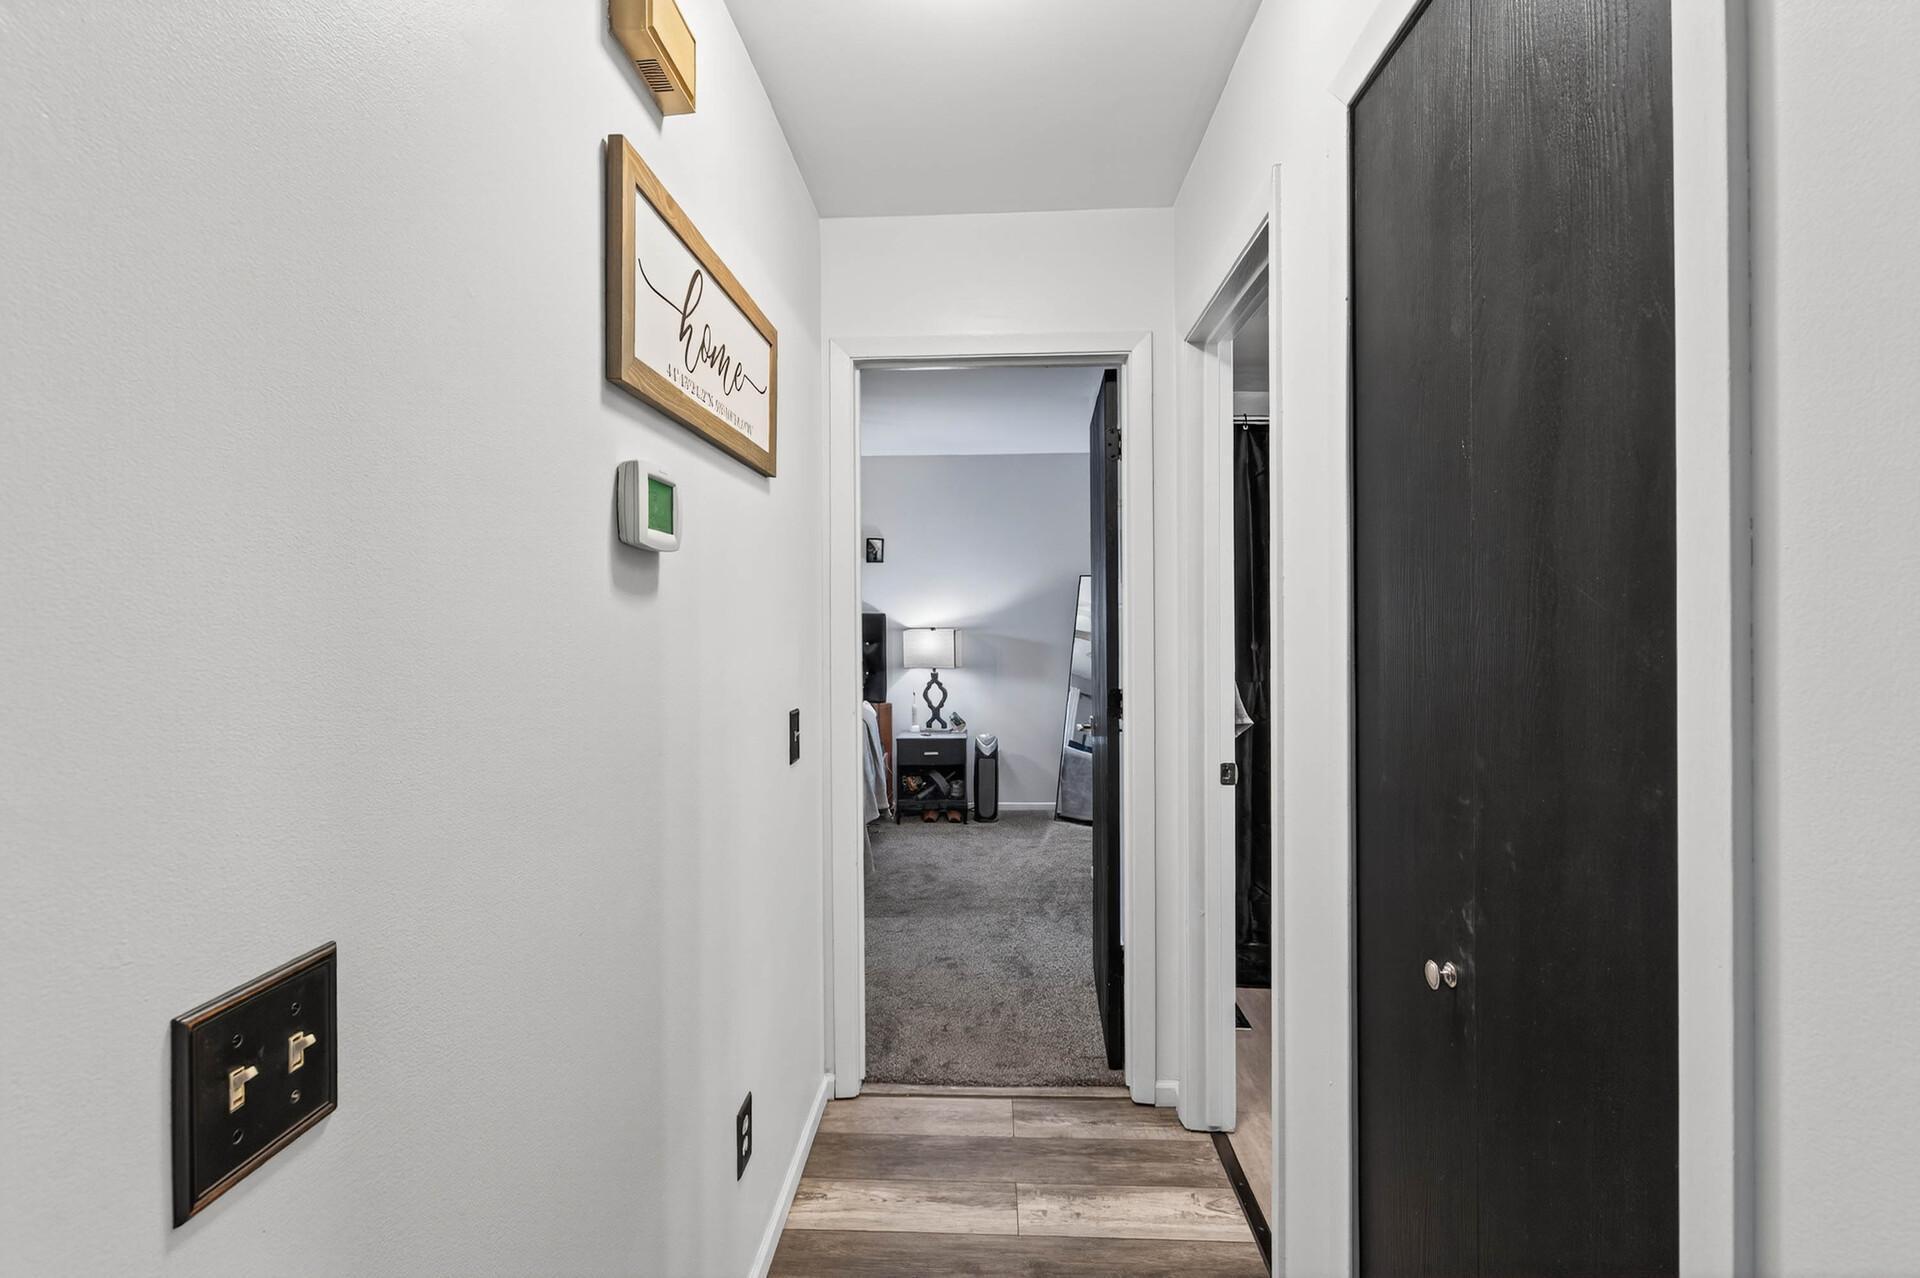
Hallway with wood-look tile flooring opening into a carpeted bedroom.
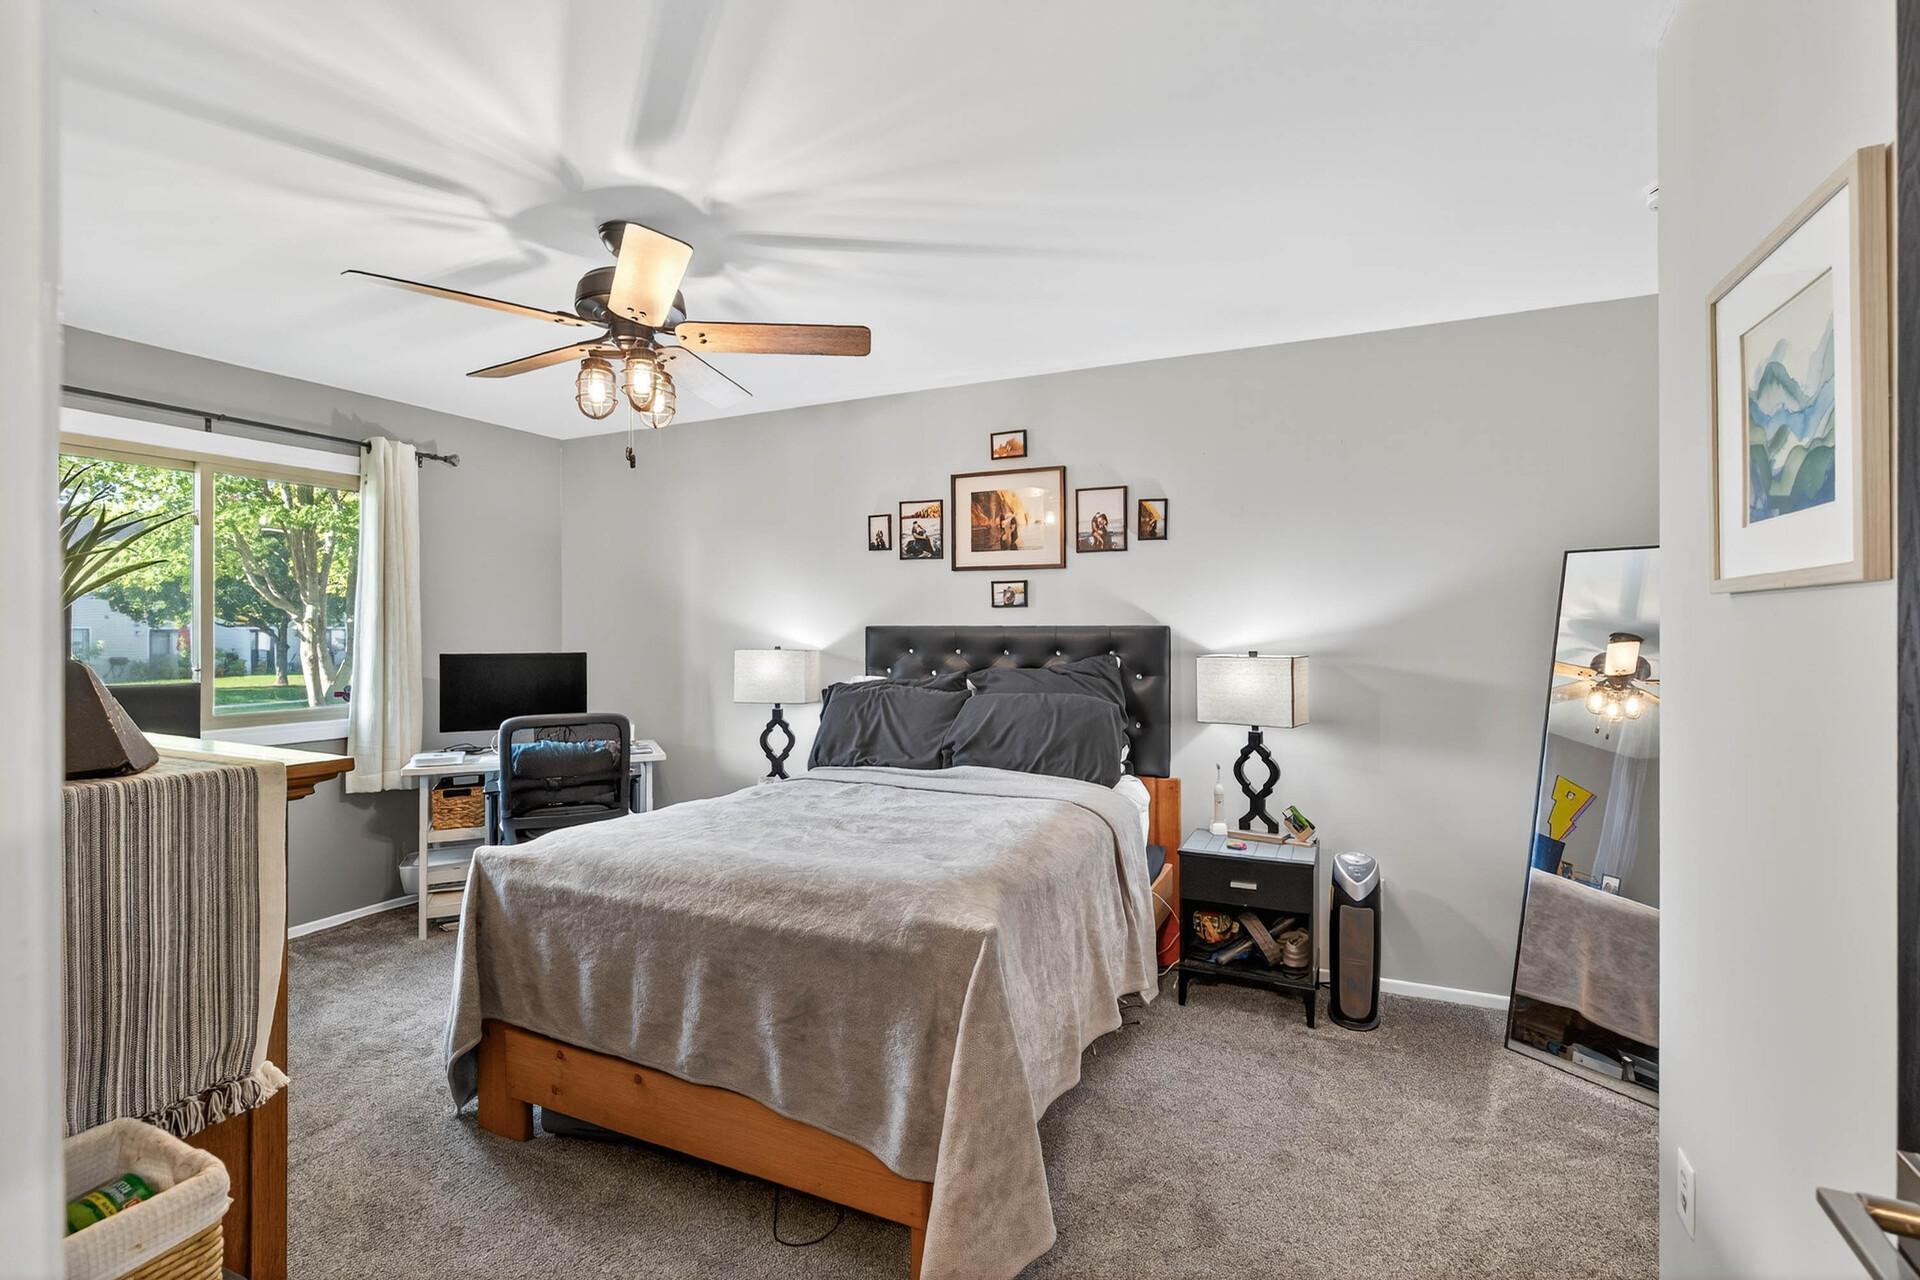
Bedroom with a wooden bed, ceiling fan, and large window overlooking leafy trees.
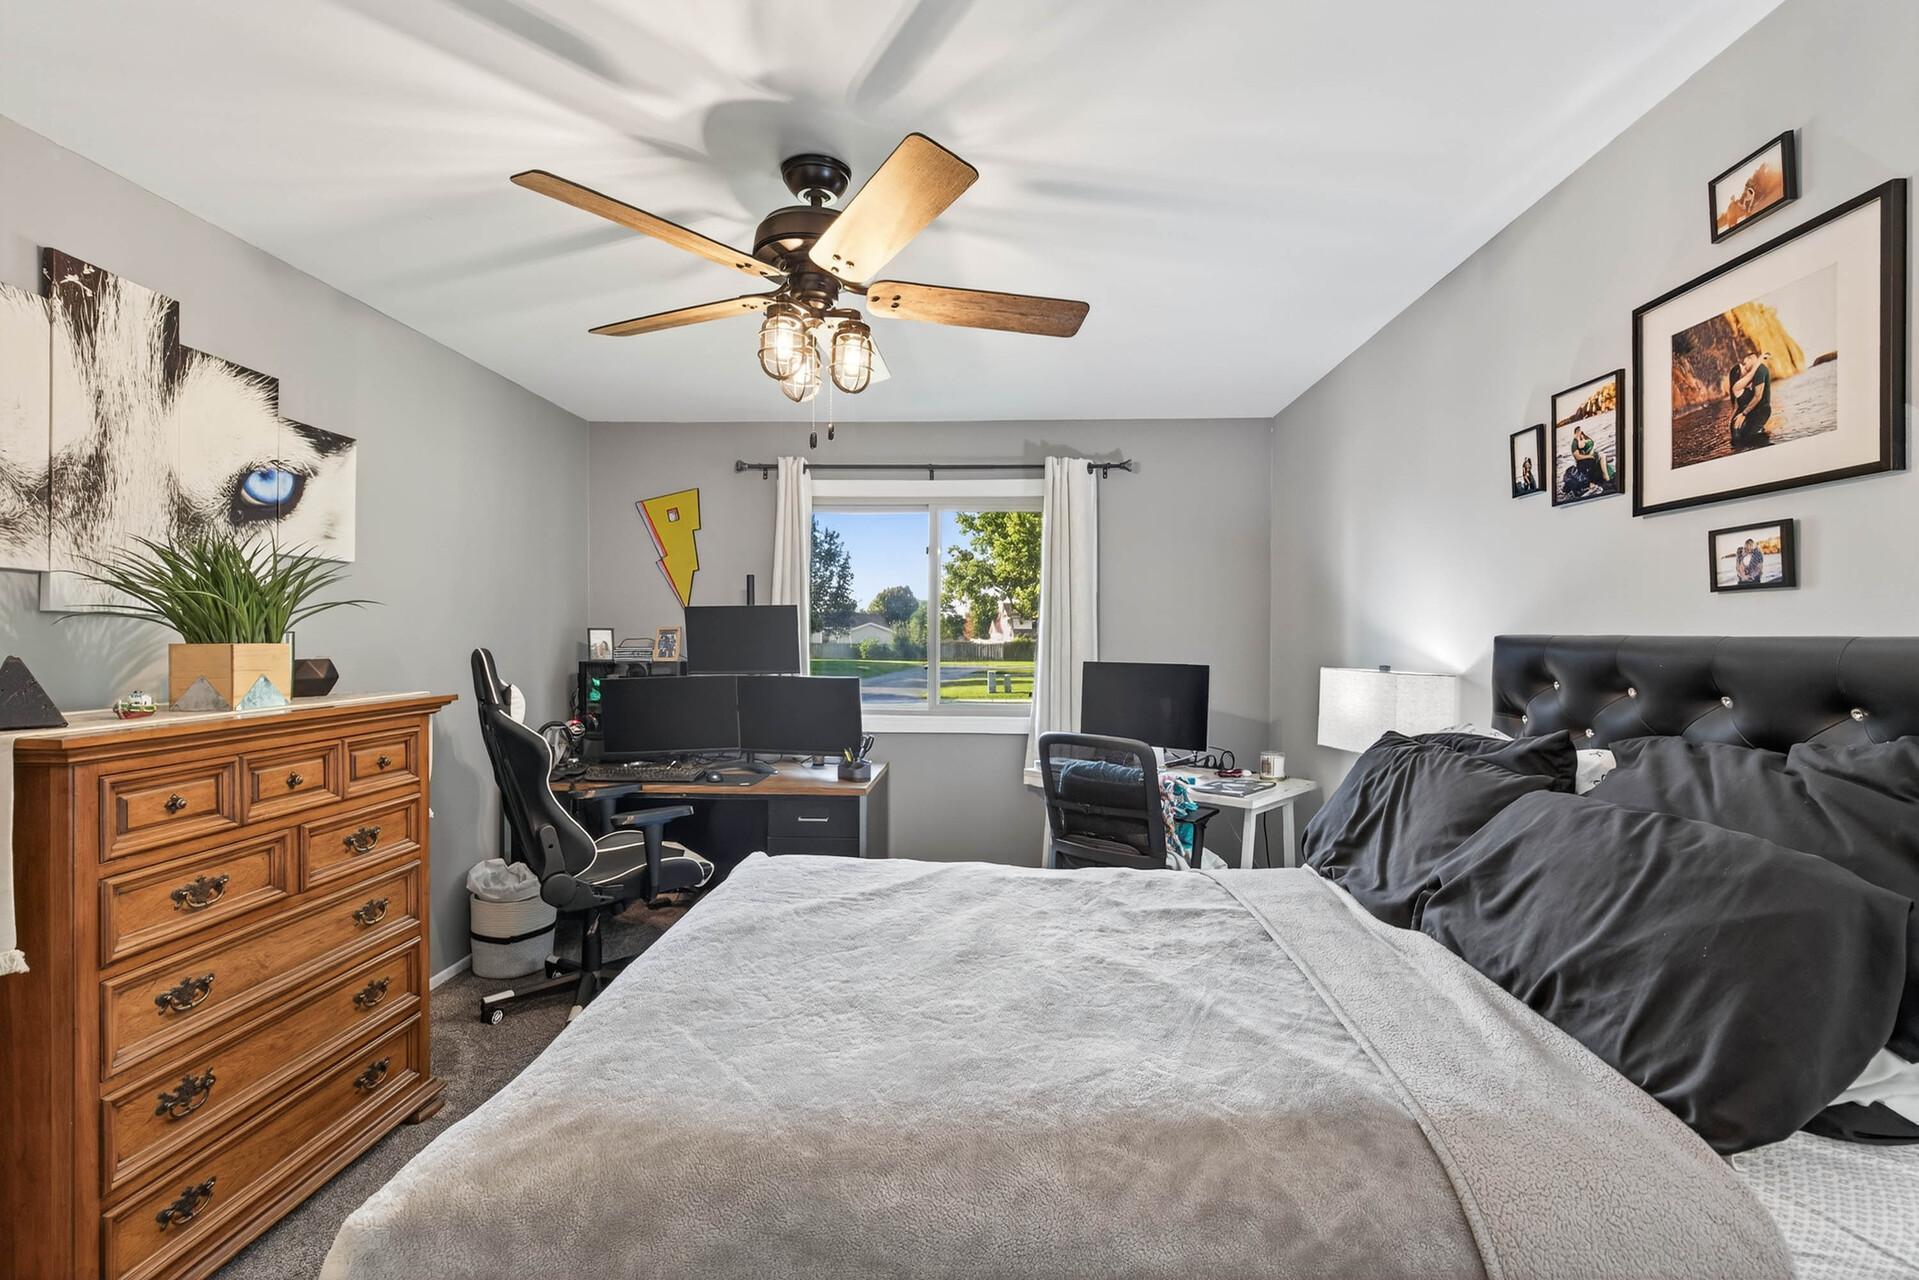
Bedroom with a large bed, two computer workstations, and a ceiling fan.
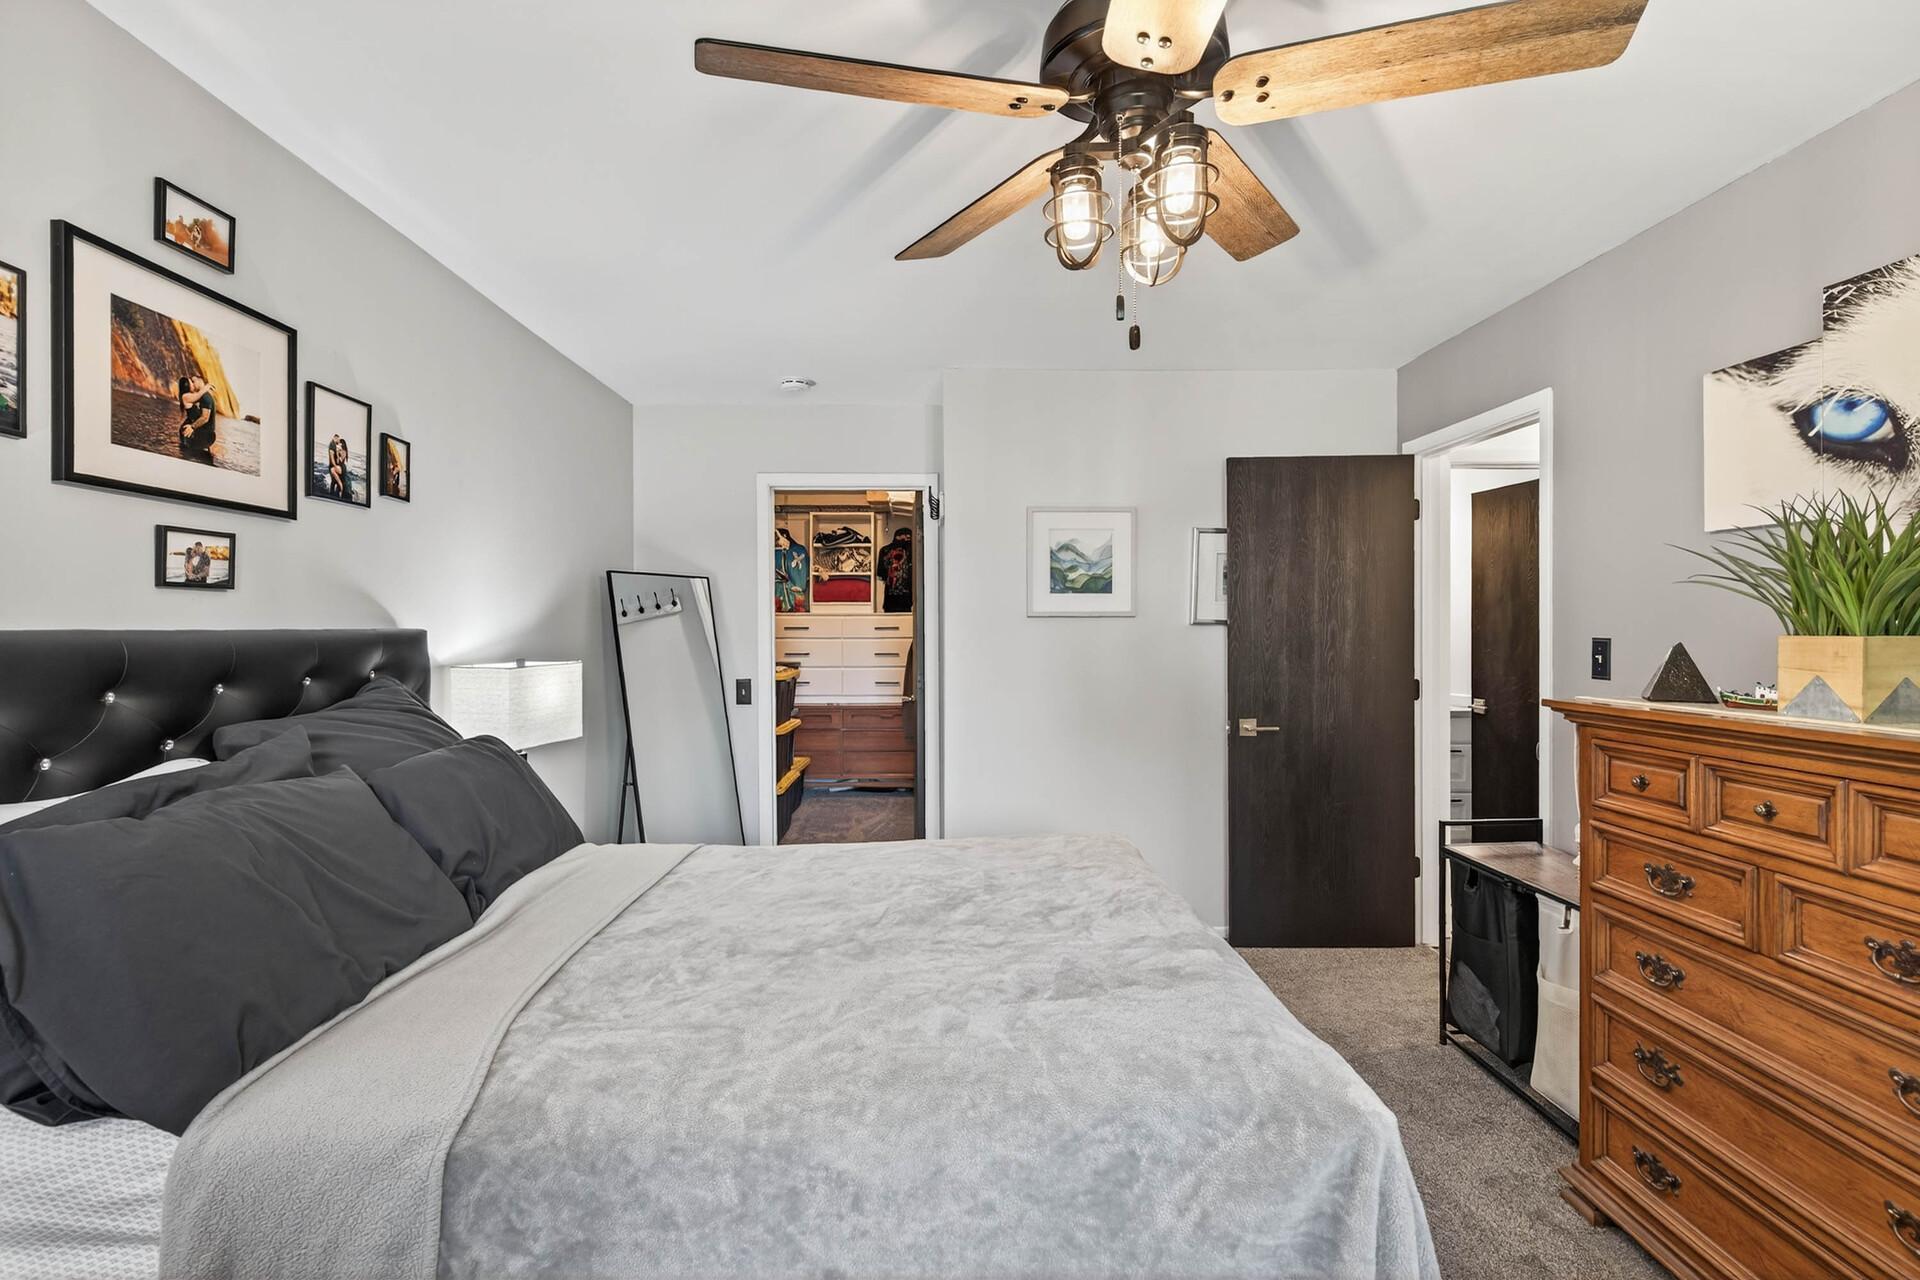
Furnished bedroom with gray bedding, a wood-blade ceiling fan, and an open walk-in closet.
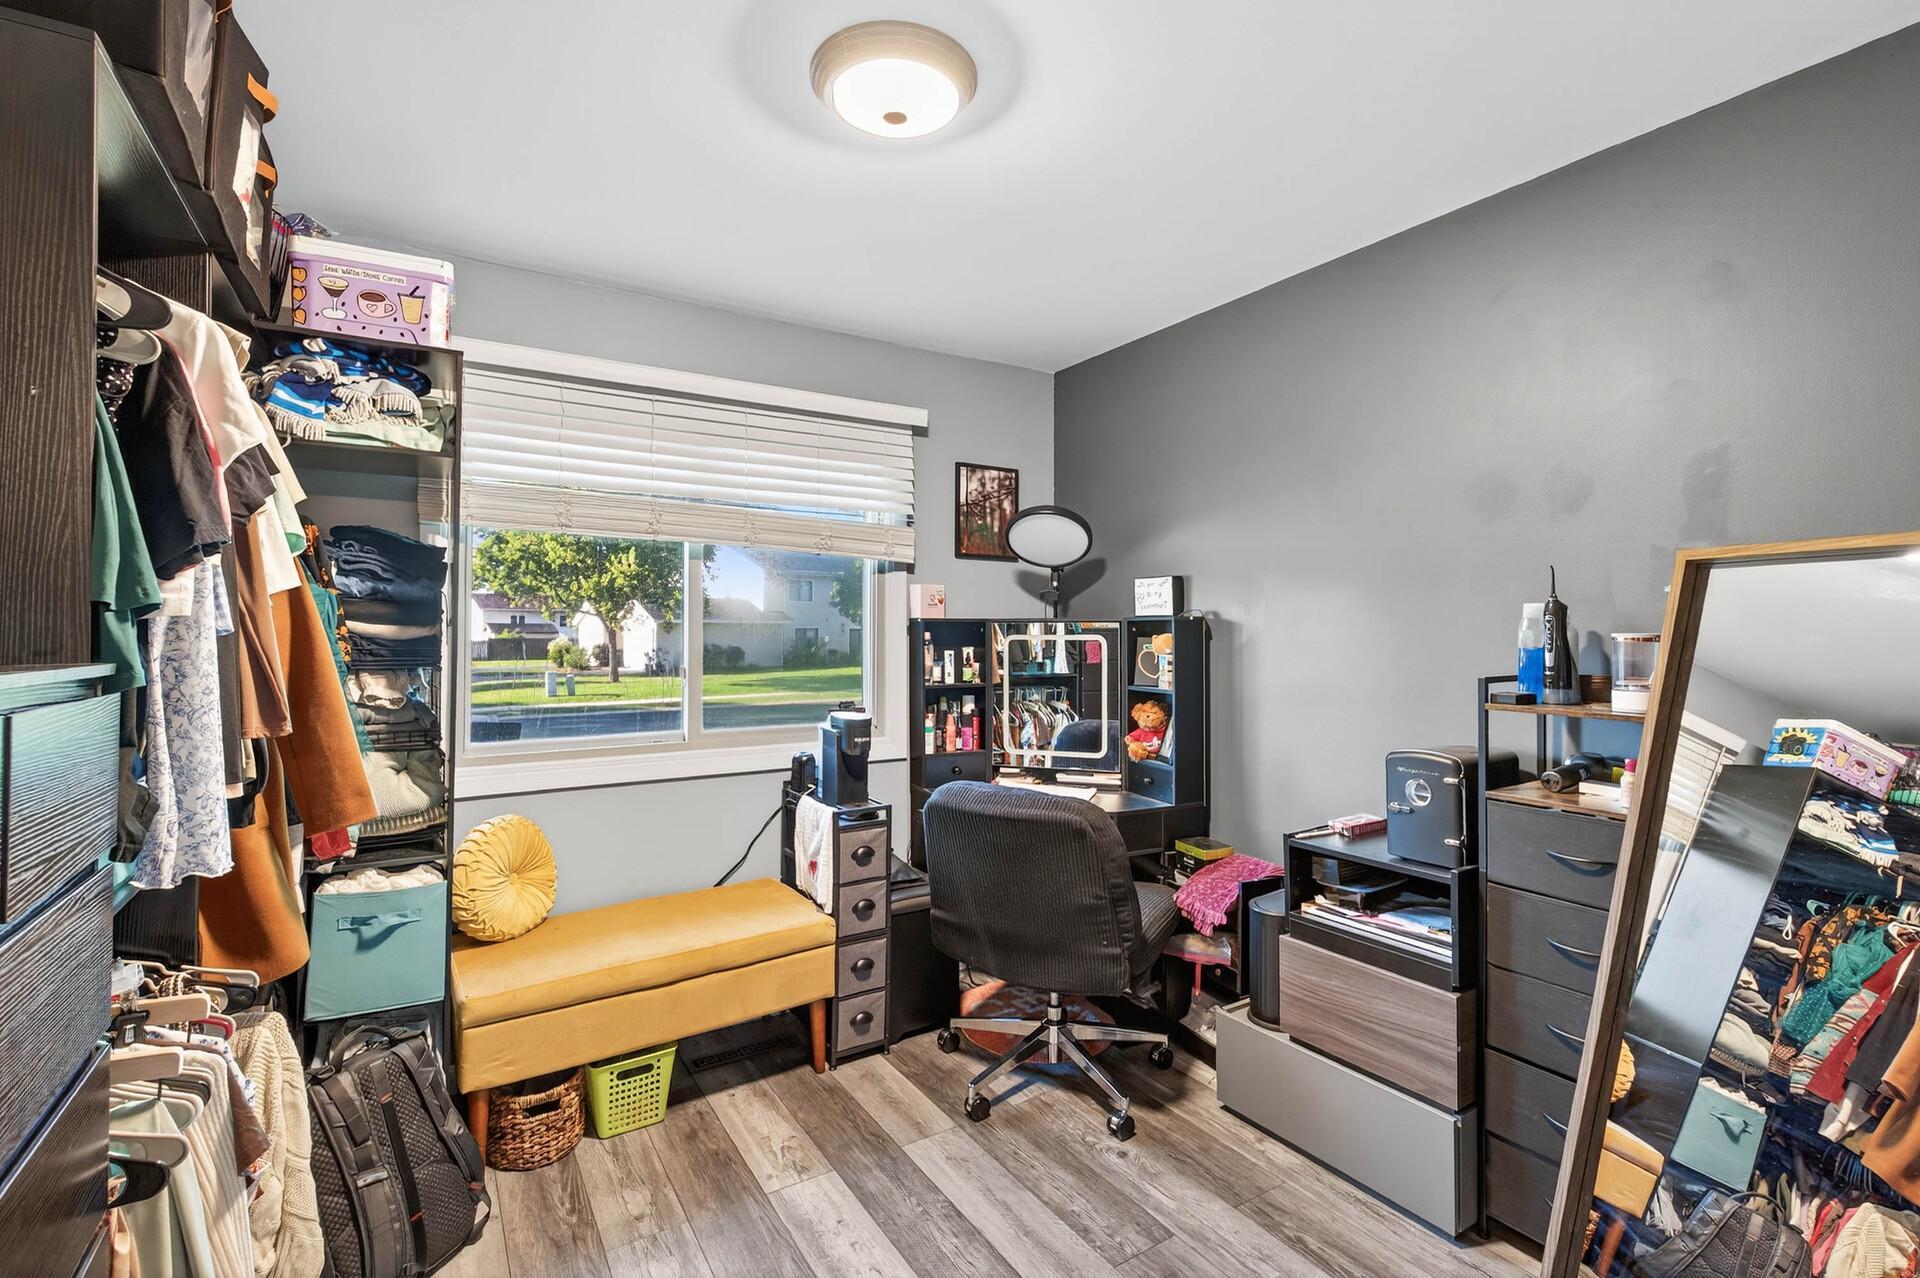
Dressing room with open clothing racks, a large window, and a desk area.
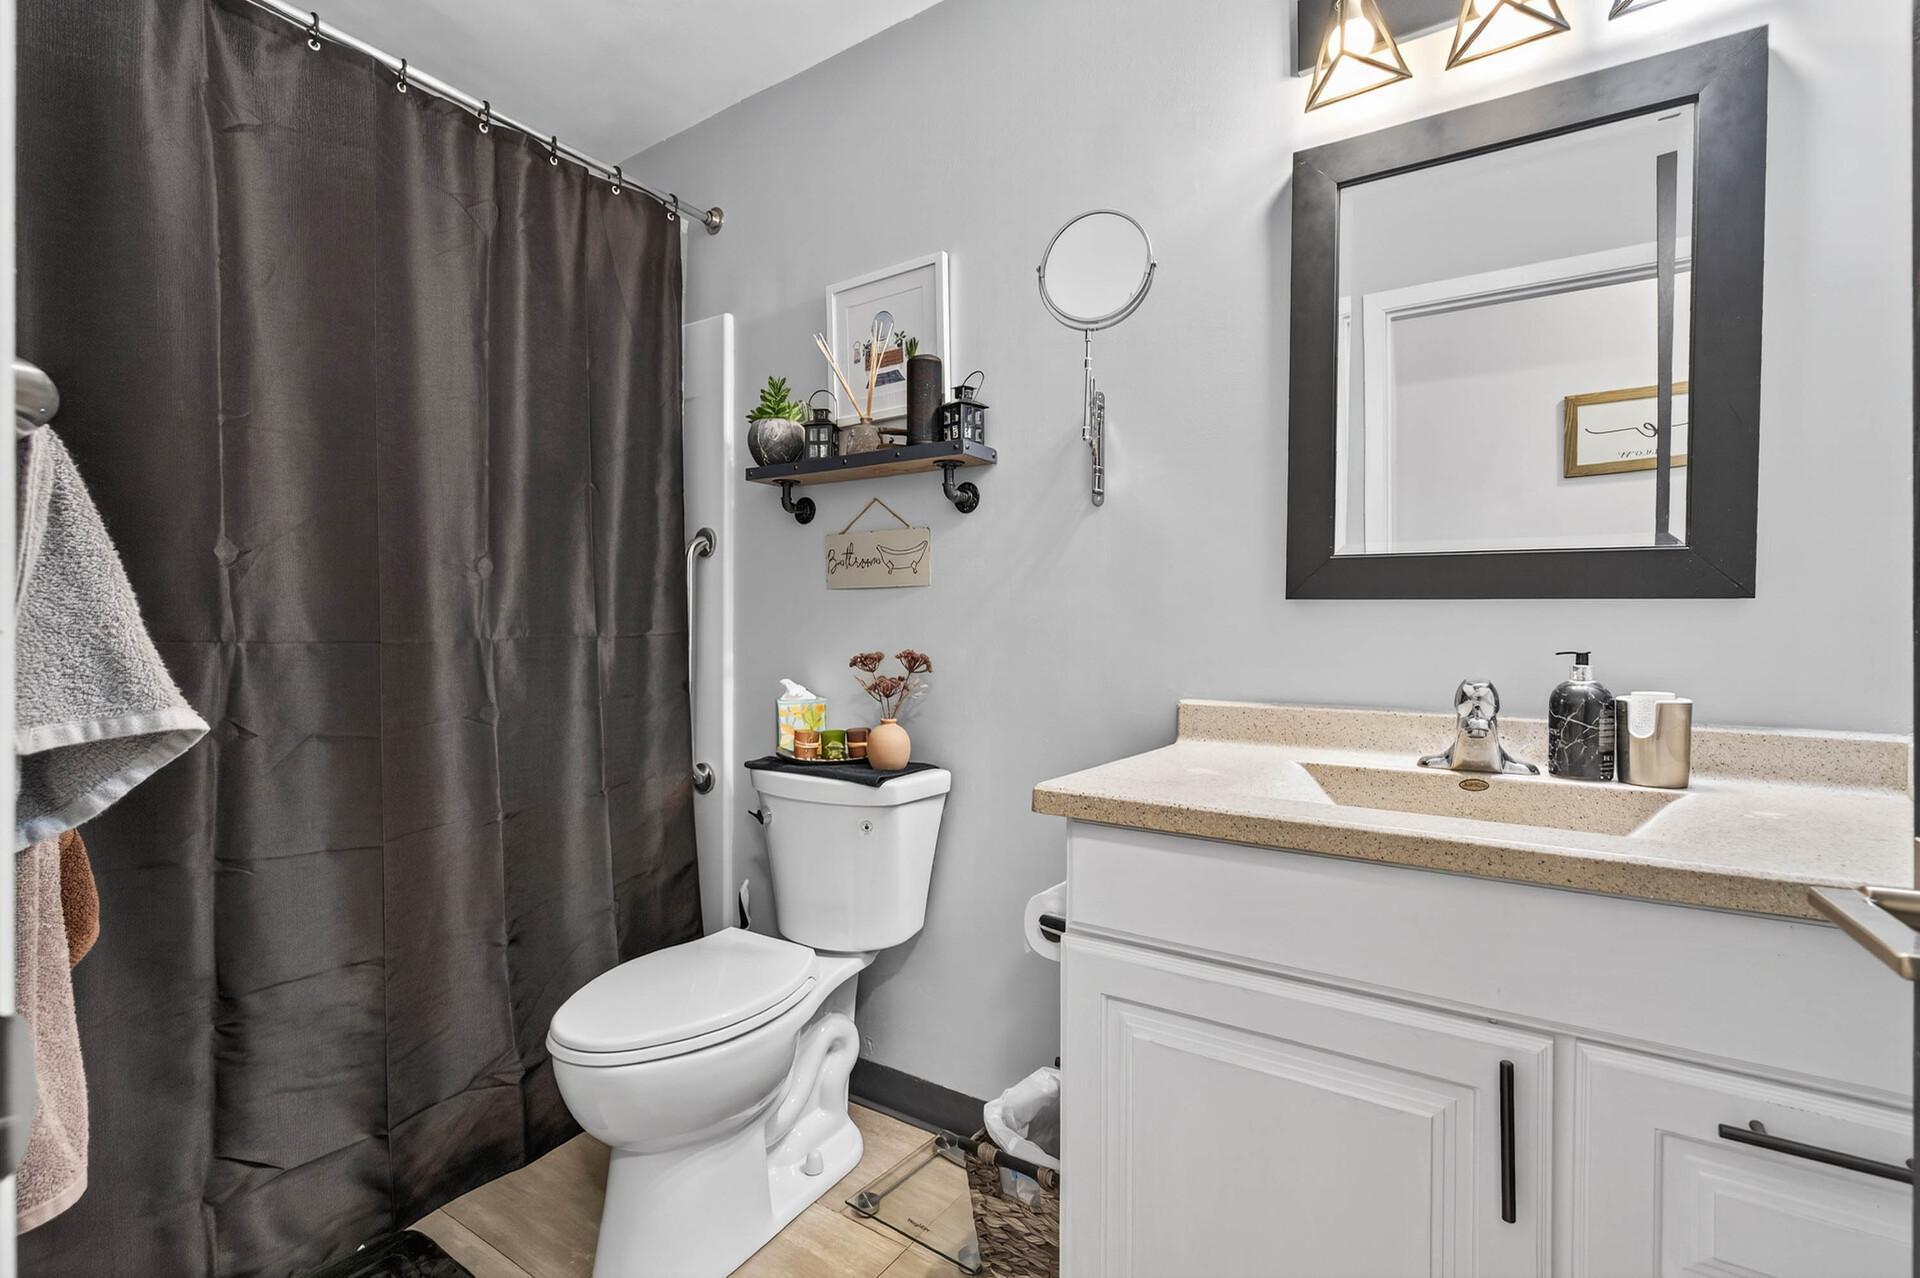
Bathroom with white vanity and sink, toilet, dark gray shower curtain, and large black-framed mirror.
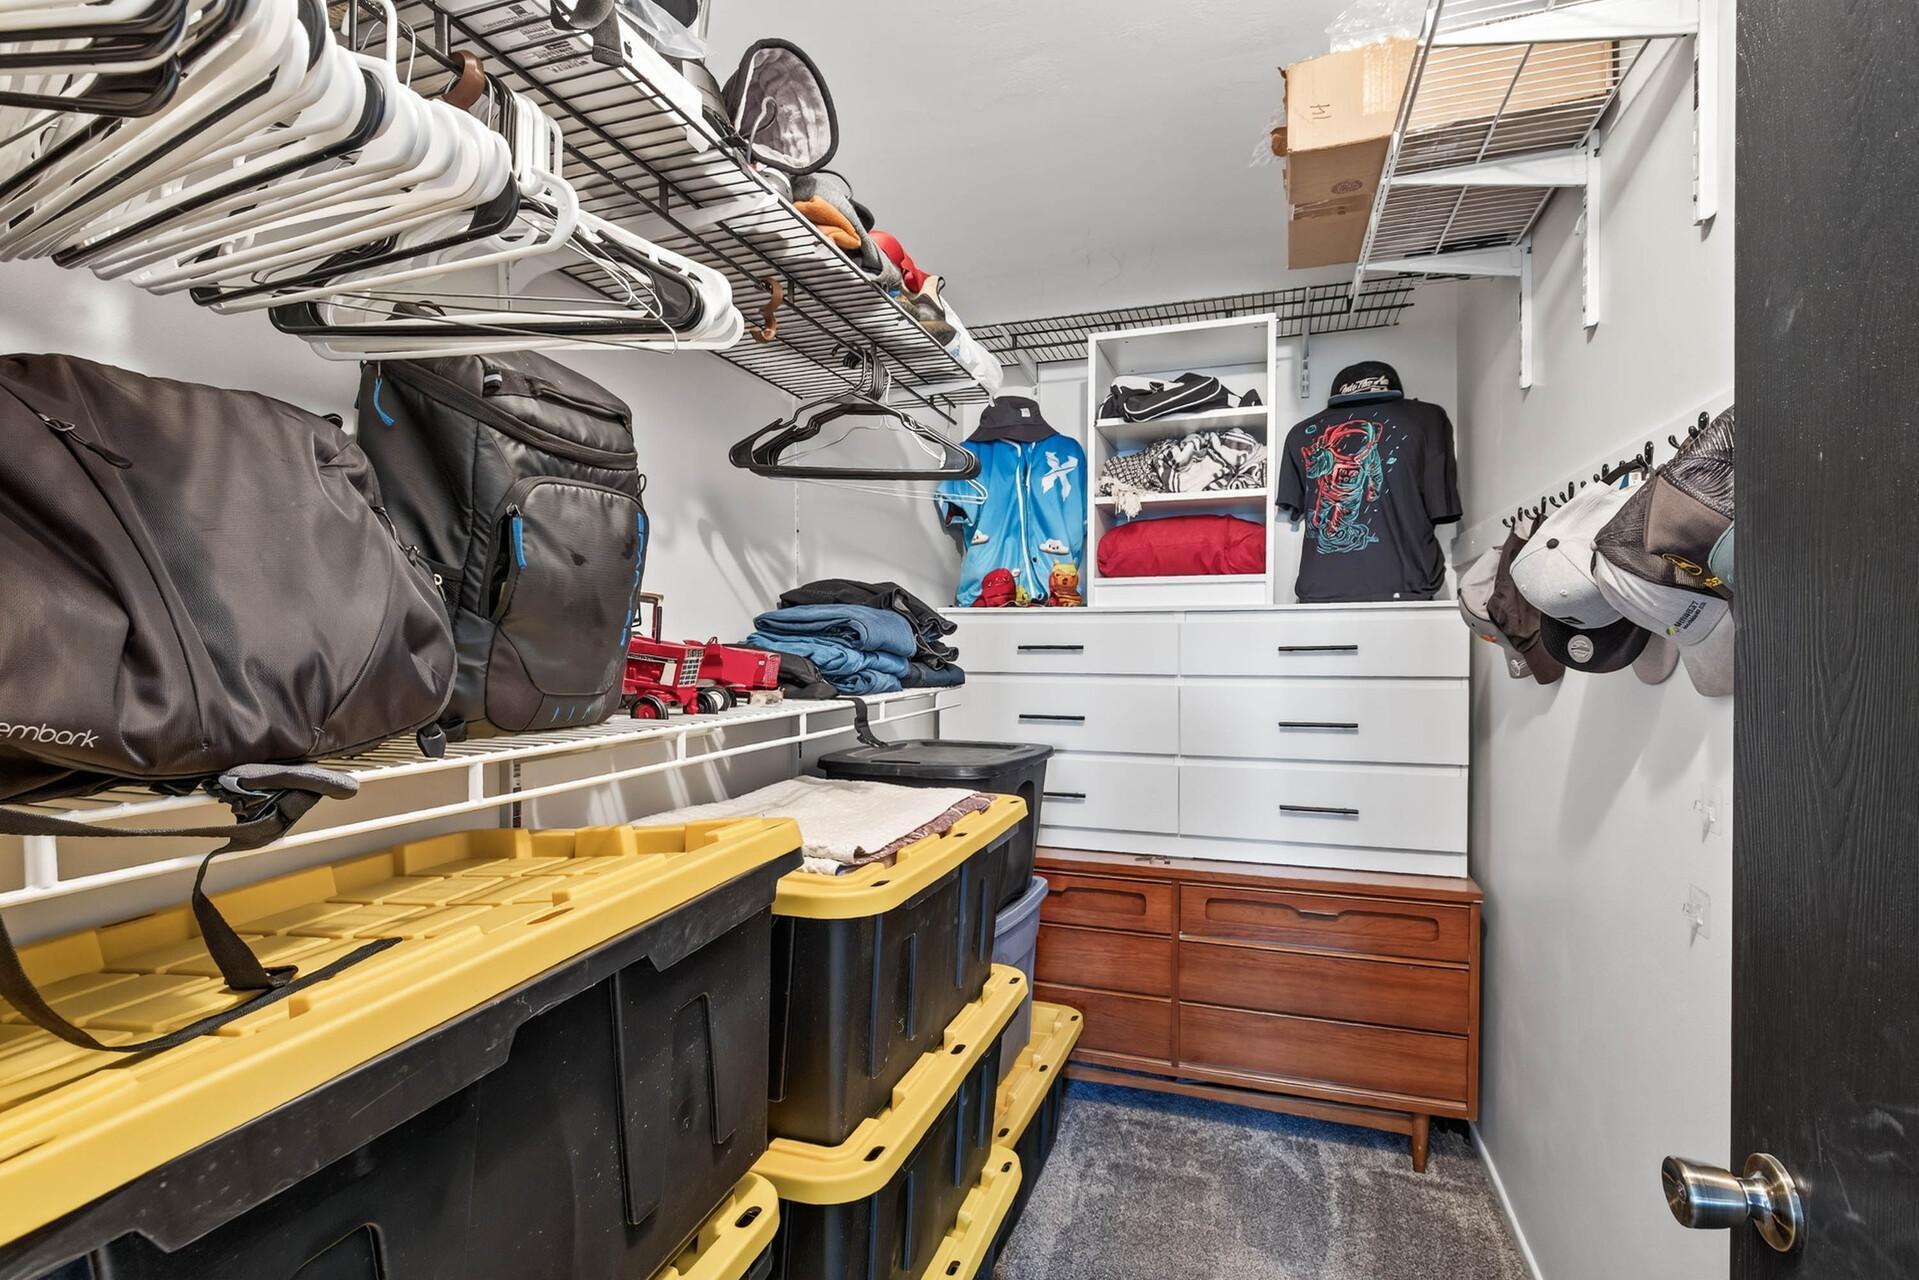
Walk-in closet with built-in drawers, wire shelving, hanging clothes, and stacked storage bins.
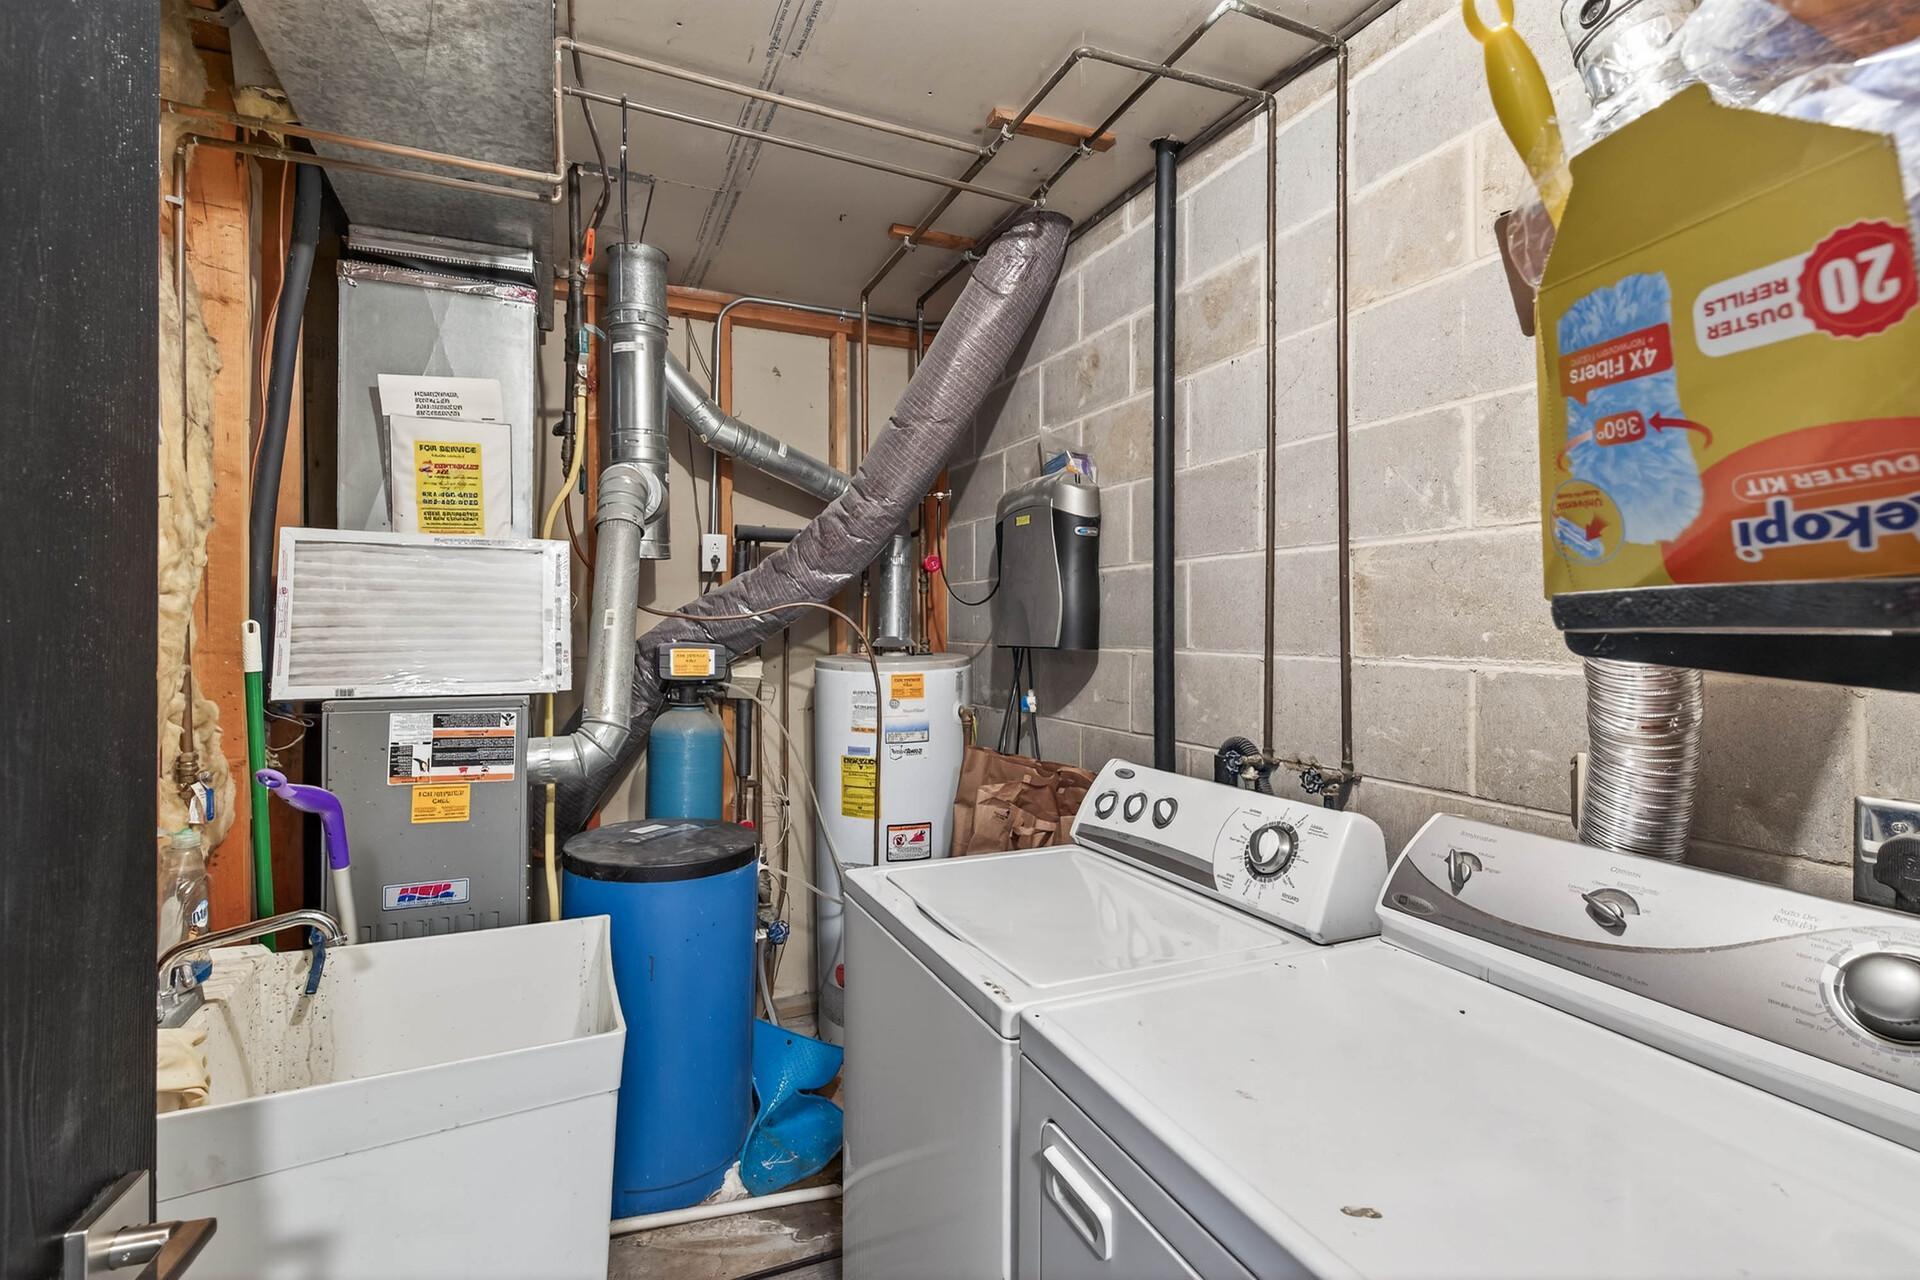
Basement laundry room with washer and dryer beside a utility sink and exposed mechanical equipment.
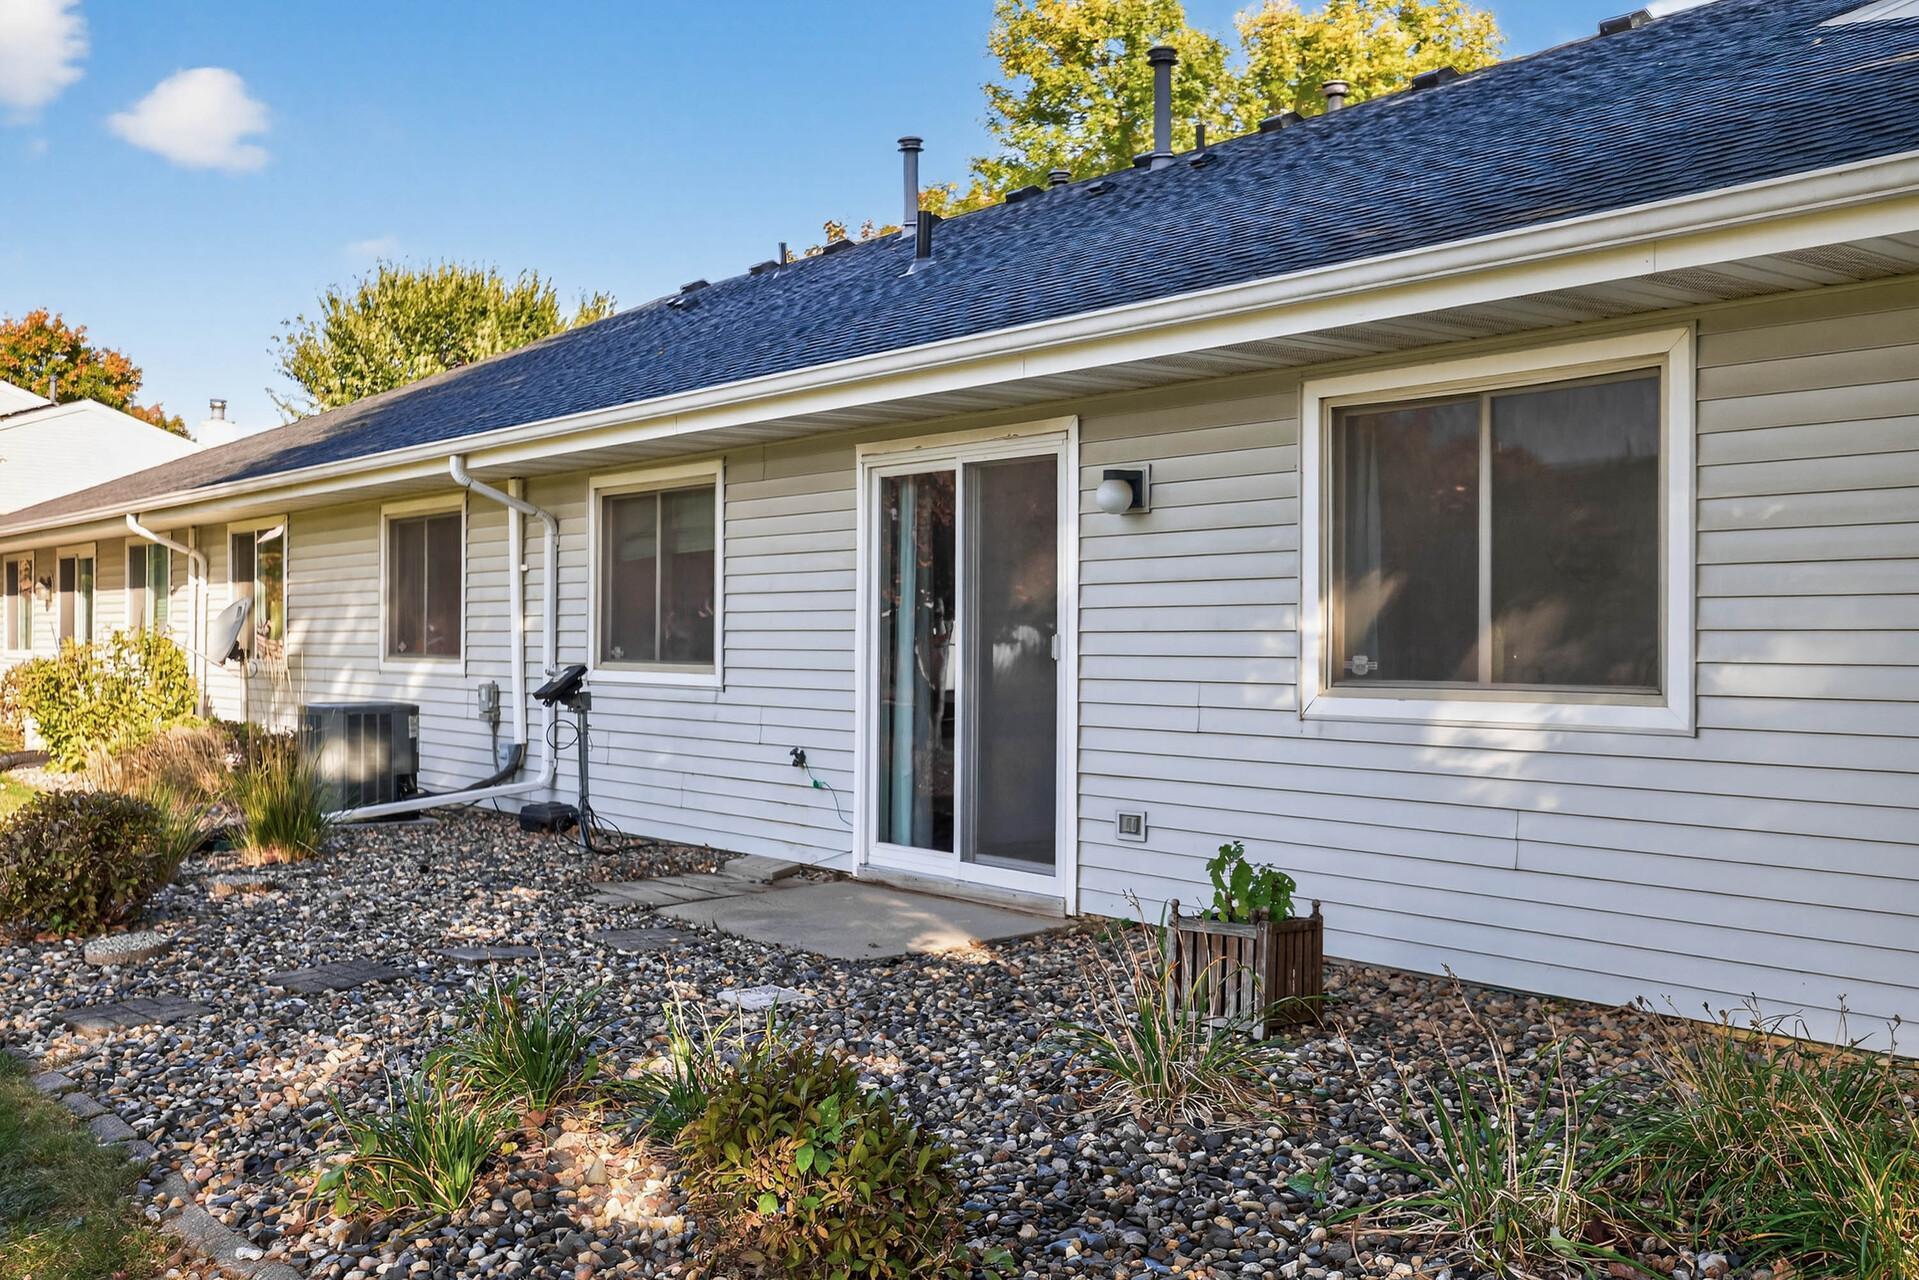
Home’s rear exterior with gray siding, sliding glass doors, and a rock garden.
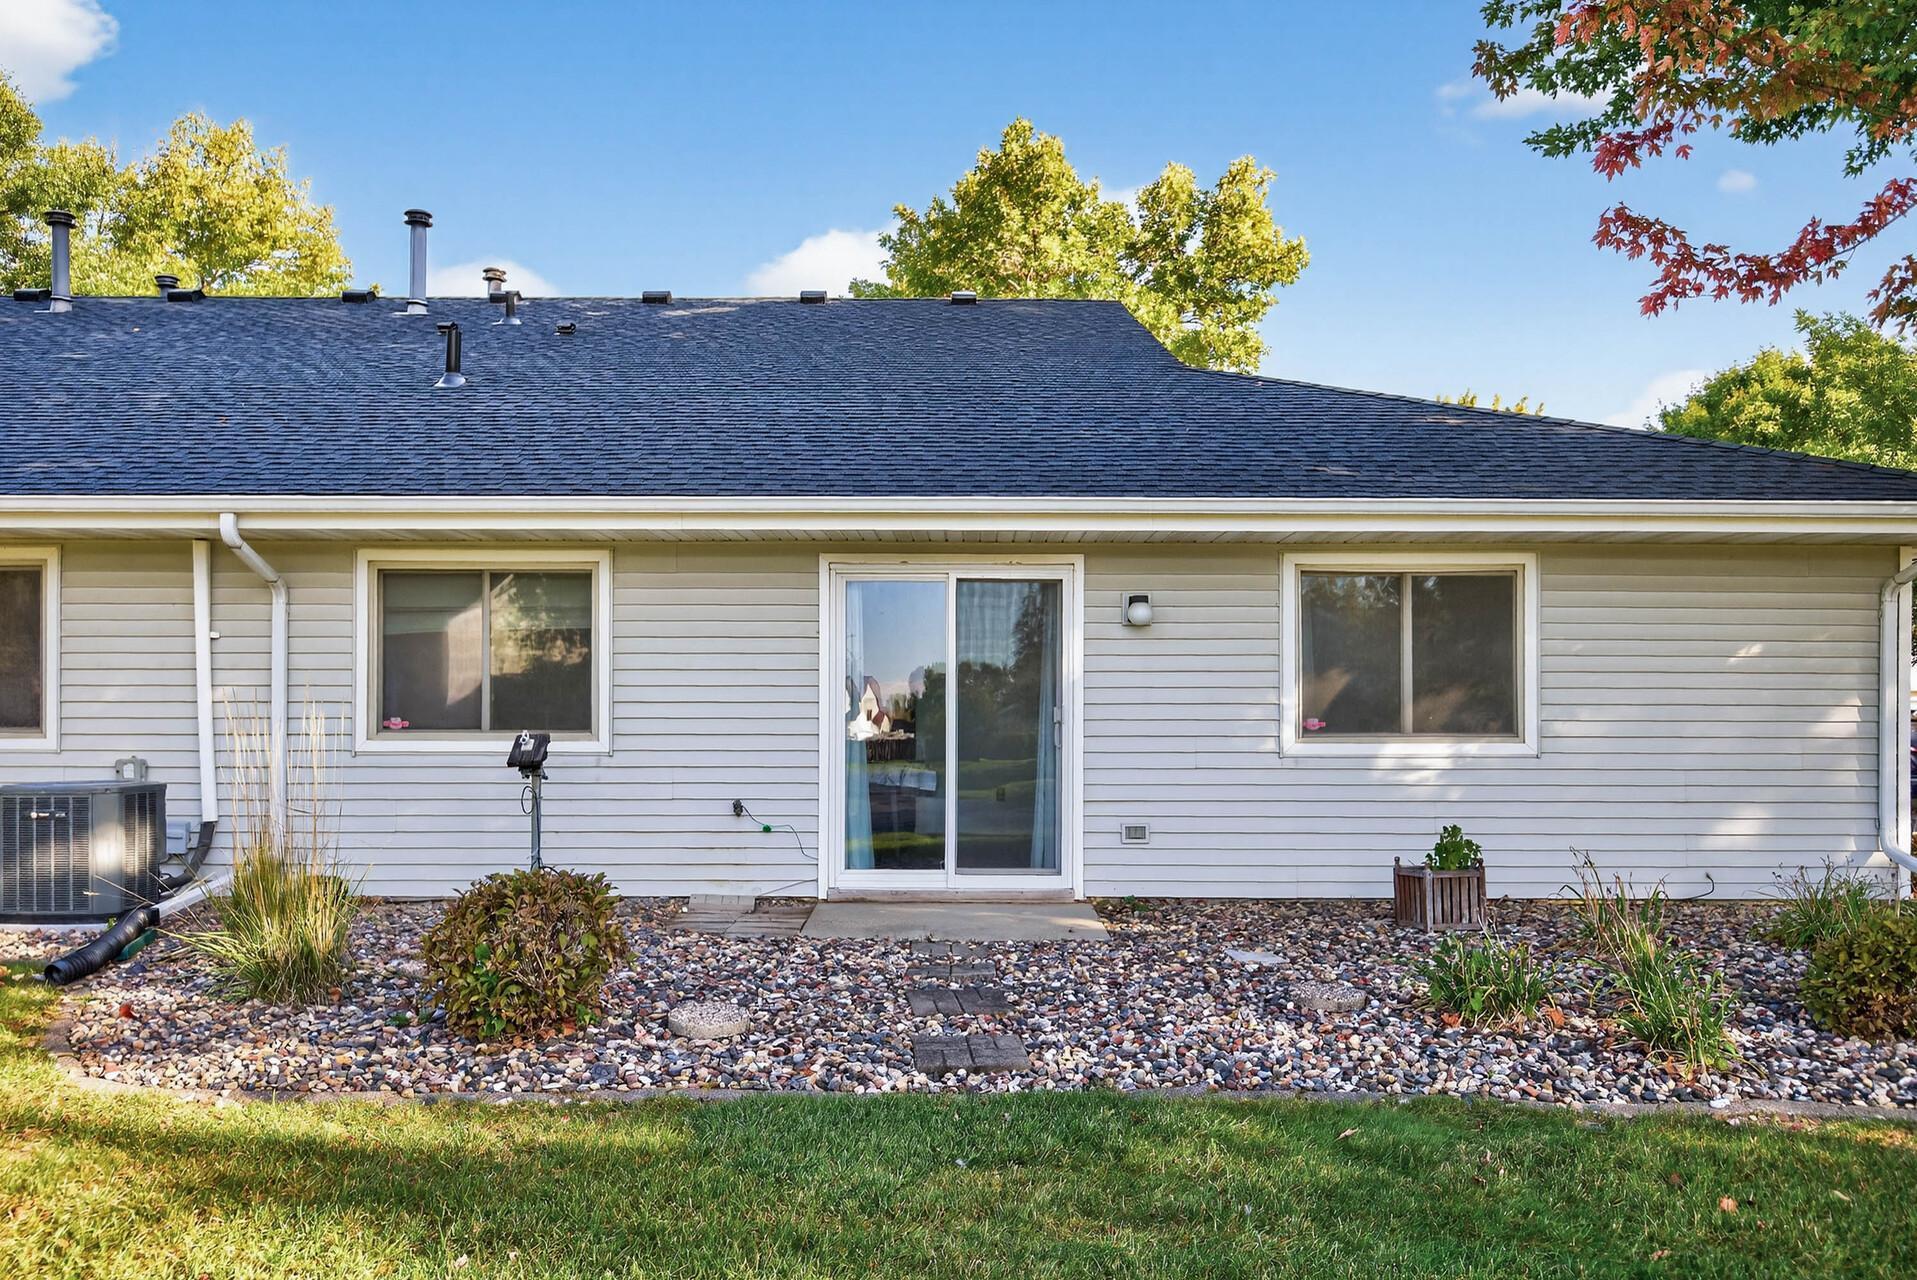
Rear of a single-story home with light siding, sliding glass patio door, and rock landscaping.
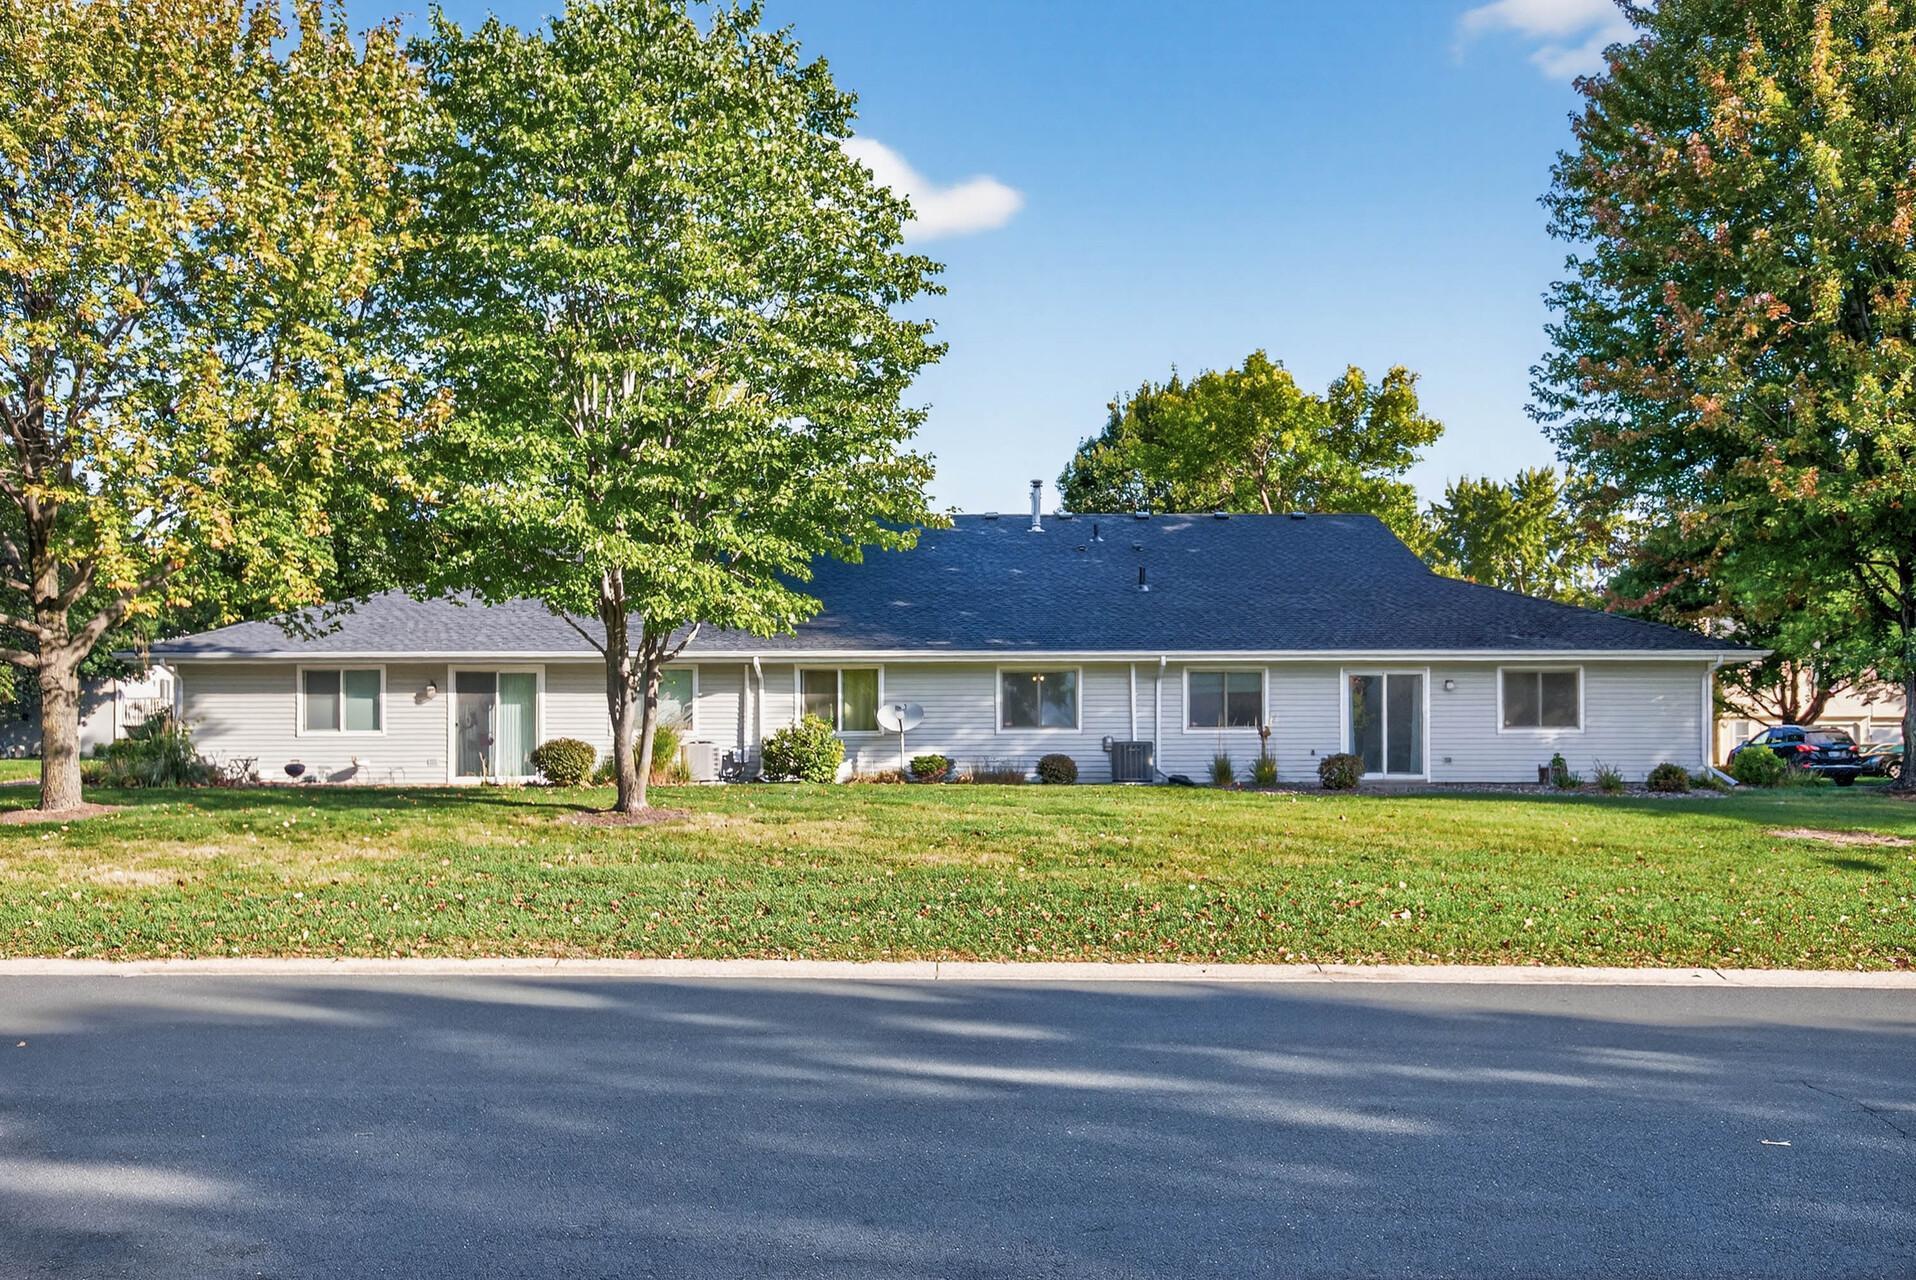
Single-story house with light siding, a broad lawn, and mature trees.
SEE ALL PHOTOS
Furnished living room with a gray sectional, large window, and hallway with wood-look flooring.
House exterior with an attached garage, white front door, and tree-shaded landscaping.
Light-colored home with two garage doors, a wide driveway, and mature trees.
Home exterior with light siding, white garage door, driveway, and mature trees.
Single-story gray house with an attached garage, mature shade tree, and rock landscaping.
Living room with a white sofa, fireplace, gray carpet, and large sliding glass doors.
Living room with a fireplace, television, gray carpet, and audio equipment shelving.
Living room with a gray fireplace, large television, and equipment shelving along one side.
Furnished living room with a gray sectional, ottoman, ceiling fan, and display shelf.
Dining area with a round table beside a sliding glass door overlooking a green lawn.
Dining area with a round table and dark chairs opening into a white-cabinet kitchen.
Kitchen with white cabinets and subway tile backsplash, viewed from the hallway with an electric range in the foreground.
Kitchen with white cabinets, dark countertops, subway-tile backsplash, and wood-look plank flooring.
Bright kitchen with white cabinets, black countertops, subway tile backsplash, and an adjoining living area.
Hallway with wood-look tile flooring opening into a carpeted bedroom.
Bedroom with a wooden bed, ceiling fan, and large window overlooking leafy trees.
Bedroom with a large bed, two computer workstations, and a ceiling fan.
Furnished bedroom with gray bedding, a wood-blade ceiling fan, and an open walk-in closet.
Dressing room with open clothing racks, a large window, and a desk area.
Bathroom with white vanity and sink, toilet, dark gray shower curtain, and large black-framed mirror.
Walk-in closet with built-in drawers, wire shelving, hanging clothes, and stacked storage bins.
Basement laundry room with washer and dryer beside a utility sink and exposed mechanical equipment.
Home’s rear exterior with gray siding, sliding glass doors, and a rock garden.
Rear of a single-story home with light siding, sliding glass patio door, and rock landscaping.
Single-story house with light siding, a broad lawn, and mature trees.
Courtesy of Set Apart Realty, Gina Connell Listing Contact:  
Sold

3567 156th Street W

3567 156th Street W, Rosemount, MN 55068

$210,000
Great opportunity to enjoy one level living in a great Rosemount location where all the updating has already been done for you! Cozy yet functional in every way, this home offers a living room with gas fireplace, an updated & efficient kitchen with white cabinets, elegant countertops and backsplash. Updated flooring throughout including luxury vinyl plank in just about everywhere! Fresh neutral paint, white baseboard and trim and knock-down ceilings! Very spacious primary bedroom and a large walk-in closet as well as a second bedroom, all on the same level.

2
beds

1
bath

1,002 Sq.Ft. LIVING AREA

5,096.52 Sq.Ft. lot

Gina Connell

Gina Connell

Features & Amenities

Interior

  • total bedrooms2
  • Total bathroom1
  • three quarter bathroom1
  • Fireplace Gas
  • APPLIANCES Dishwasher, Disposal, Dryer, Microwave, Range, Refrigerator, Washer

Area & Lot

  • Status Sold
  • Date Sold March 27, 2026
  • Living Area1,002 Sq.Ft.
  • Total Area1,002 Sq.Ft.
  • Lot Area5,096.52 Sq.Ft.
  • MLS® ID6801713
  • TypeResidential
  • YEAR BUILT1985
  • NeighborhoodRosemount
  • School DistrictRosemount-Apple Valley-Eagan

Exterior

  • STORIES1
  • Garage Space1.0
  • water SourceCity Water/Connected
  • parkingAttached Garage
  • HEAT TYPEForced Air
  • AIR CONDITIONINGCentral Air
  • sewerCity Sewer/Connected
  • Disability FeaturesNo Stairs Internal

Financial

  • Sales Price$210,000
  • Real Estate Tax $1,744/yr
  • HOA $325/mo

Rosemount

Explore

Let’s Find Your Dream Home

Real estate is about more than buying and selling—it's about serving people with integrity, excellence, and purpose. Backed by over two decades of experience, every client receives personalized guidance, trusted expertise, and dedicated support throughout the process. The goal is to help you move forward with confidence while honoring your goals every step of the way.

Follow Us on Instagram