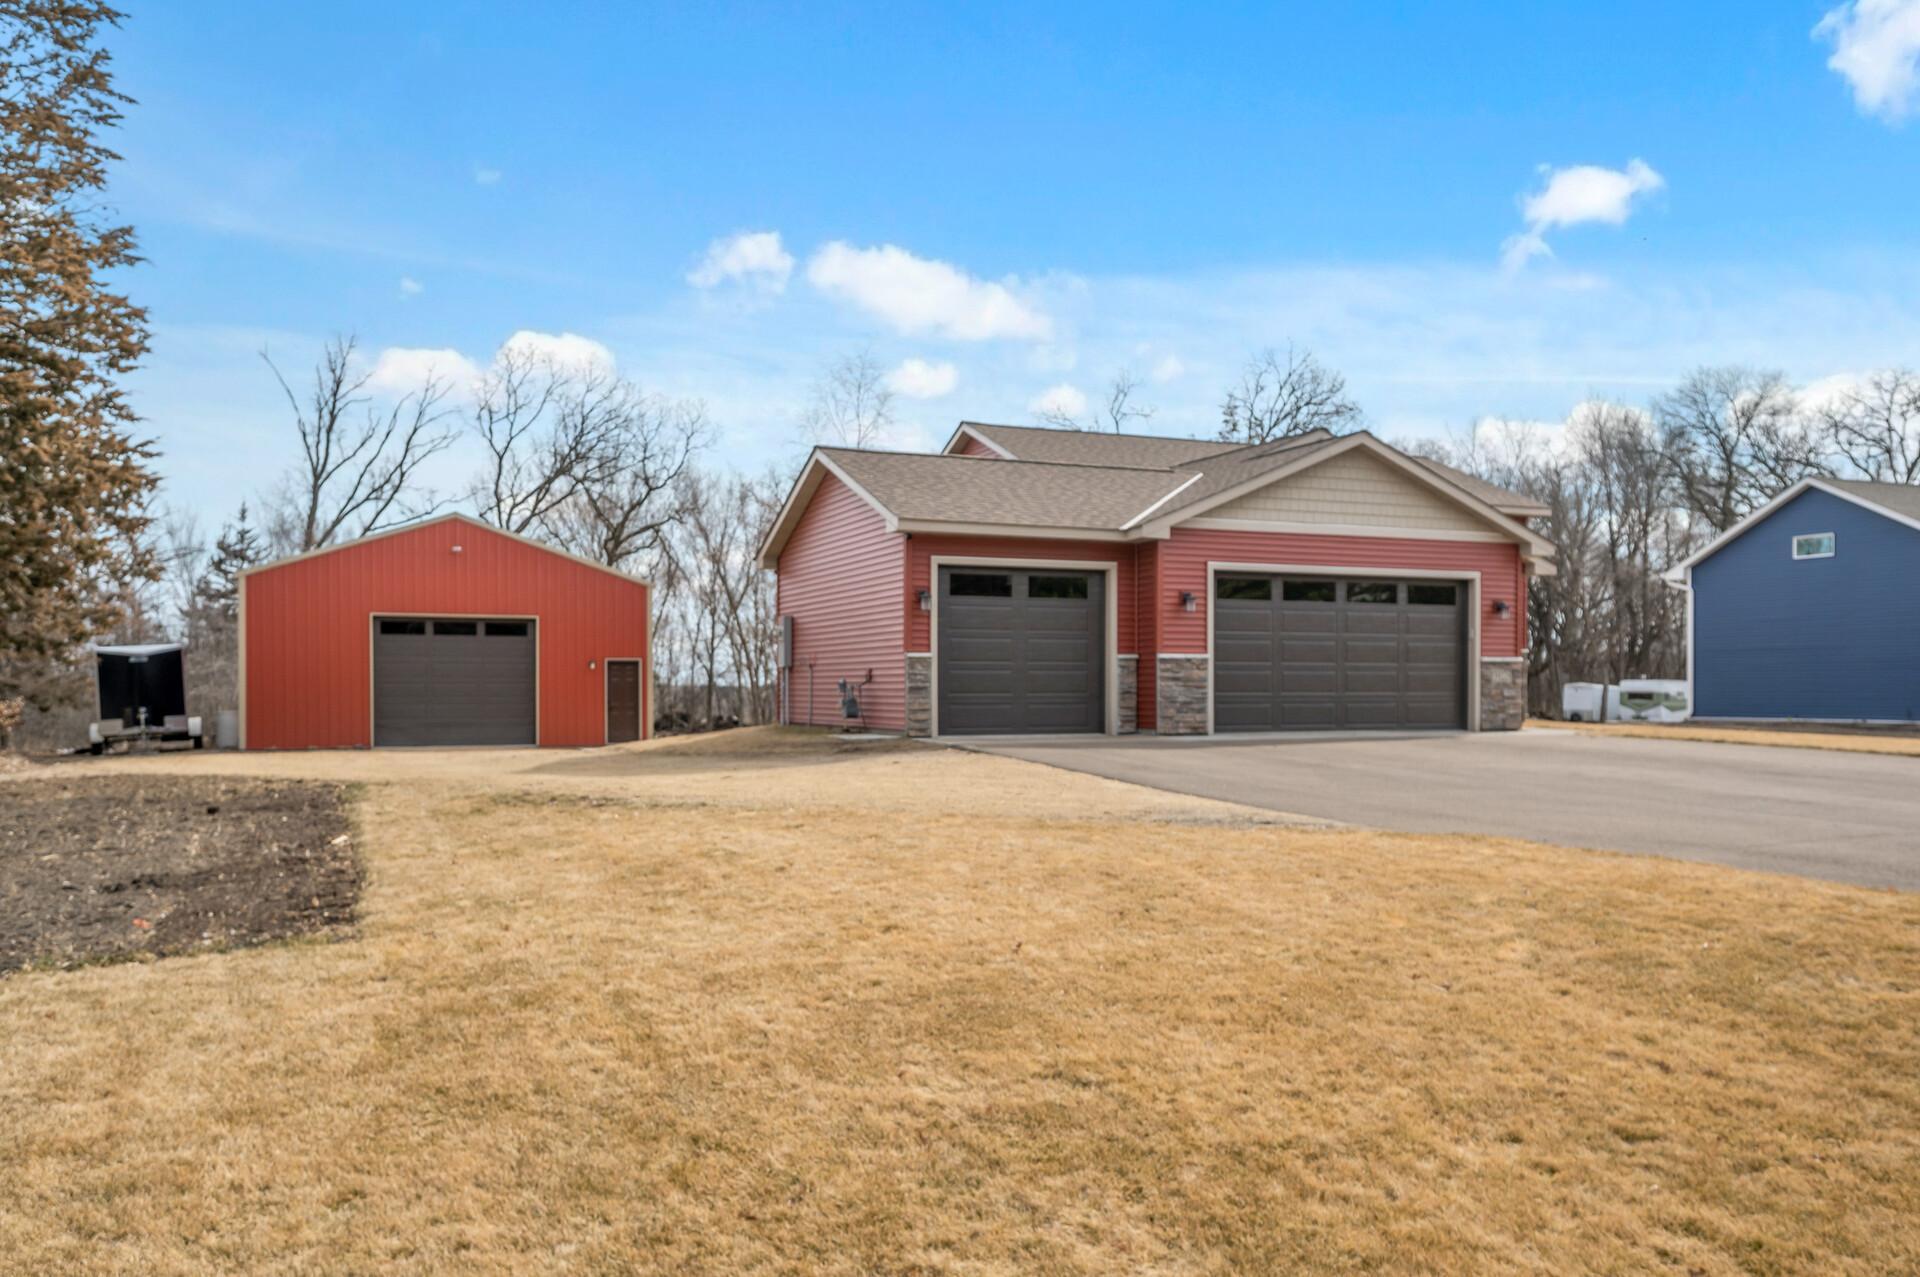

Red house with three garage doors beside a matching red outbuilding and broad lawn.
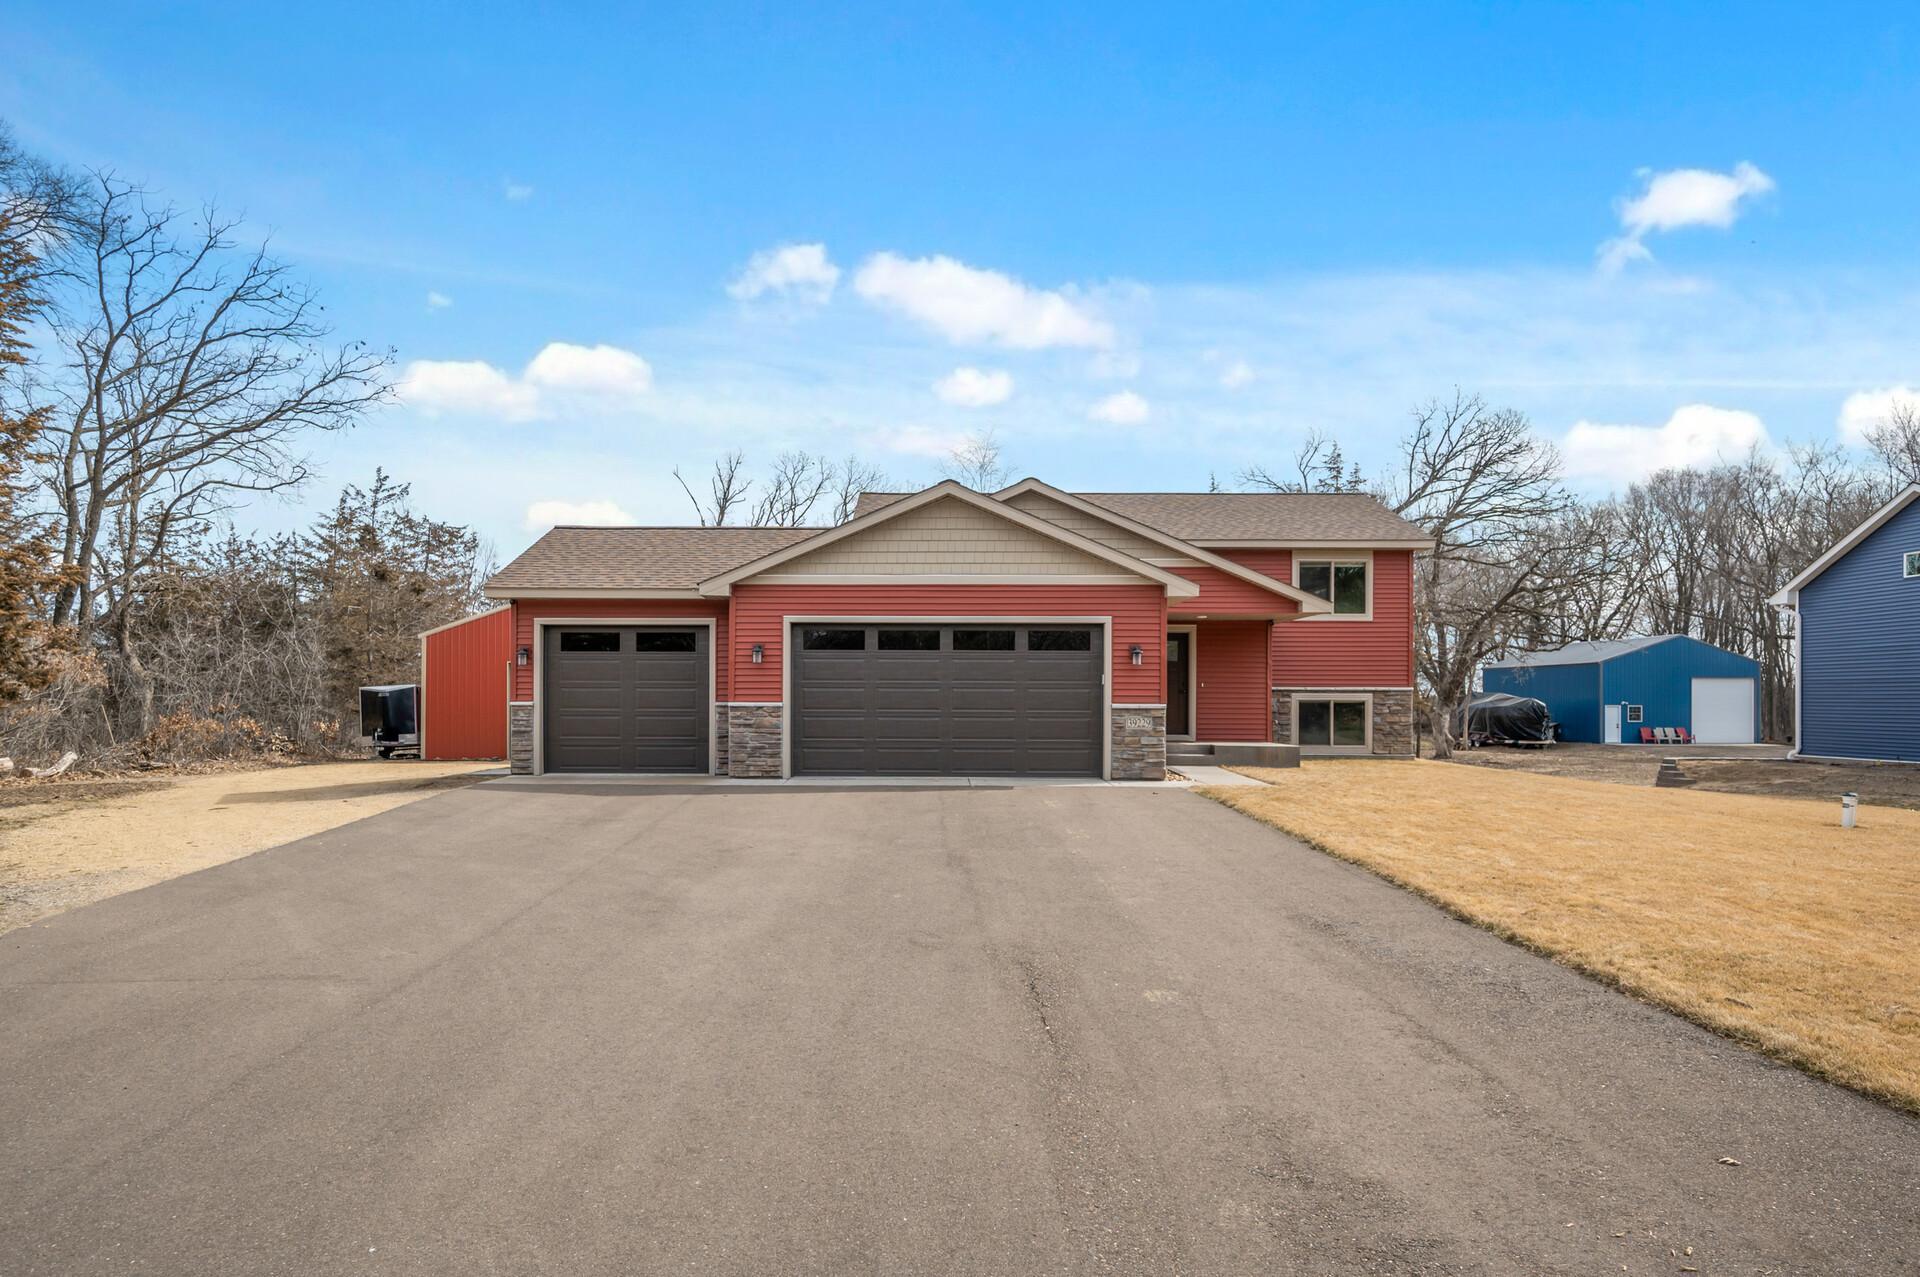
Red-sided house with two dark garage doors and a broad paved driveway.
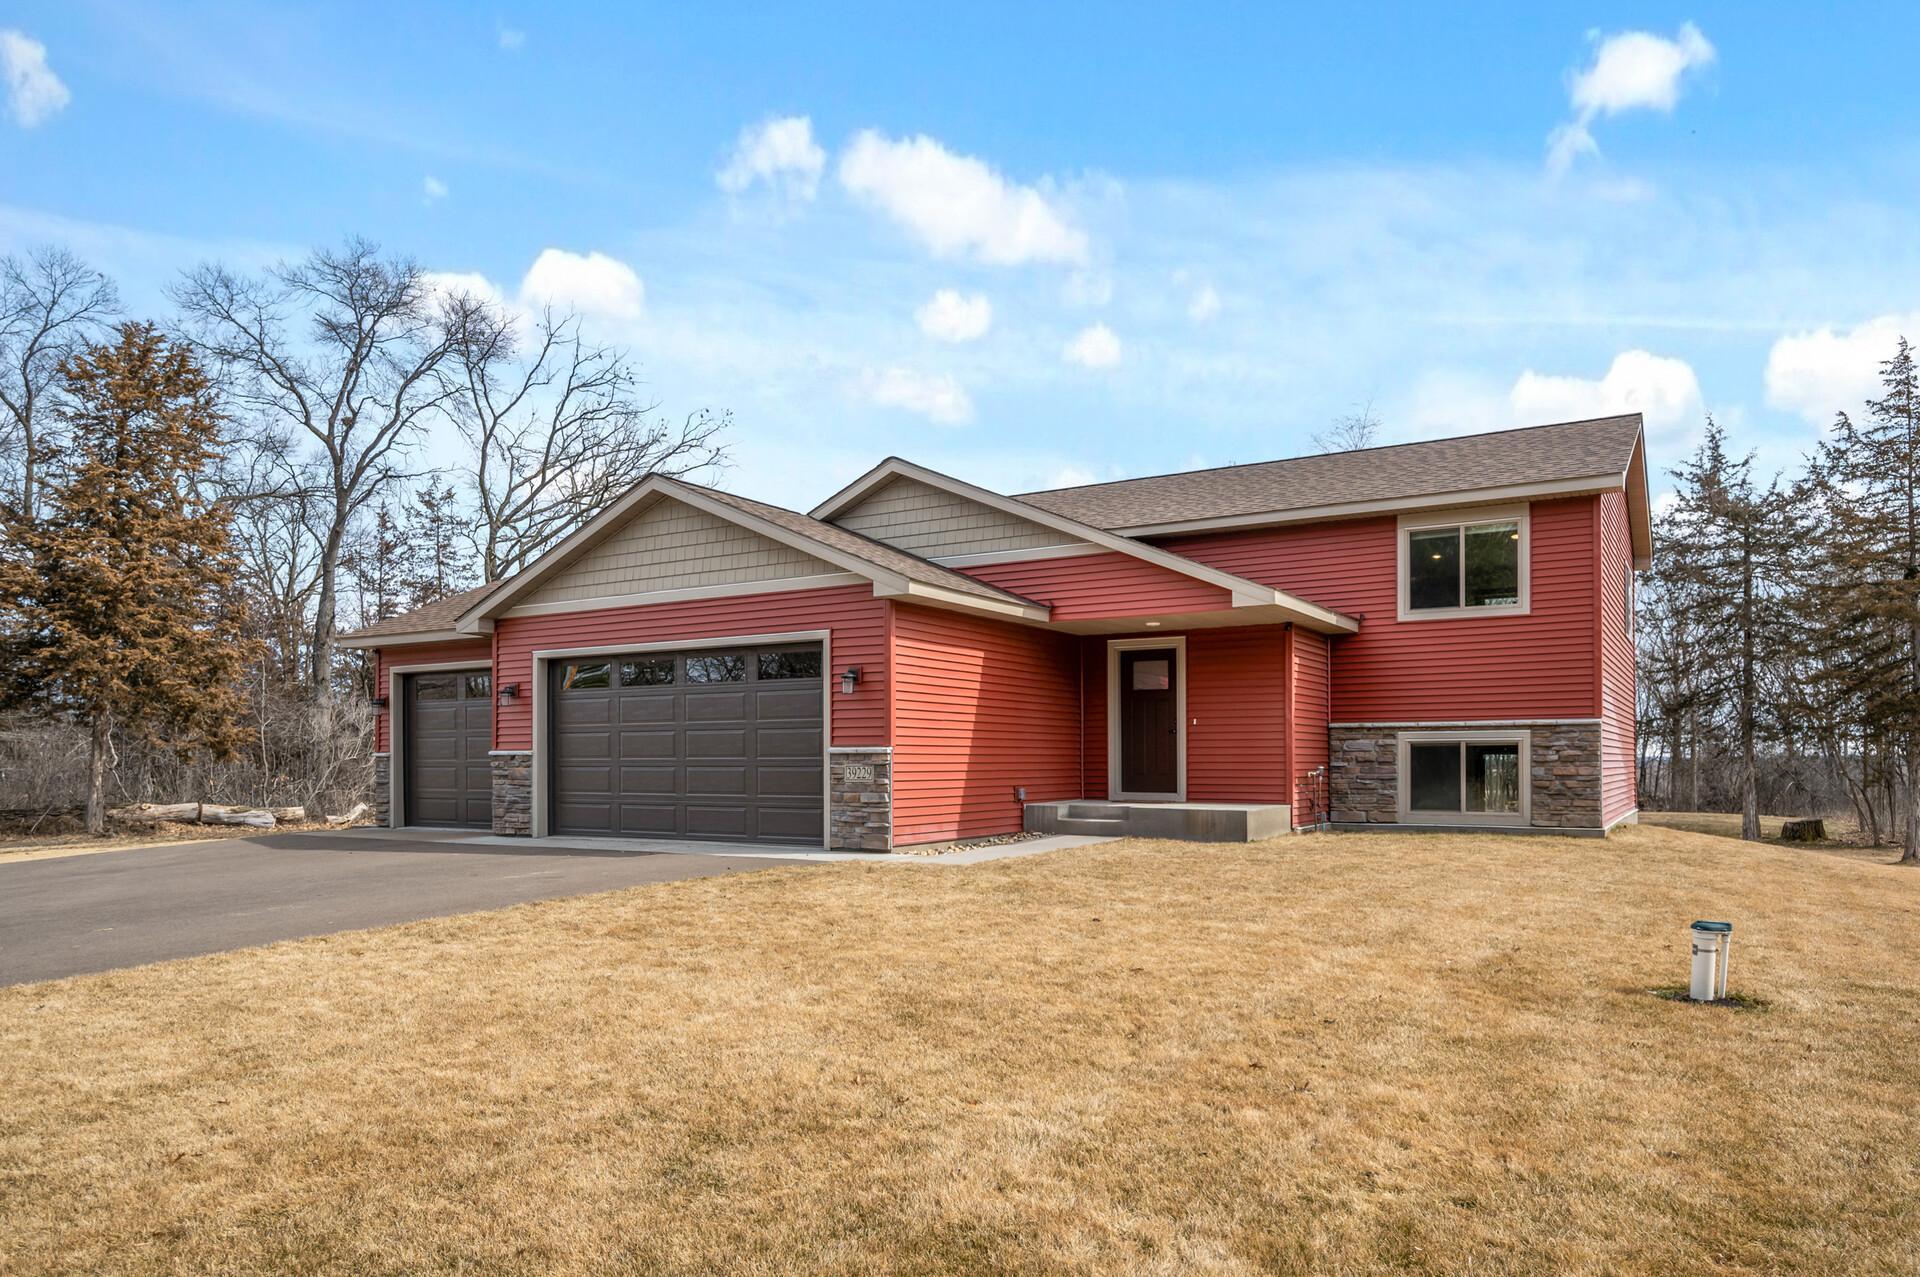
Red split-level home with stone accents and a three-car garage.
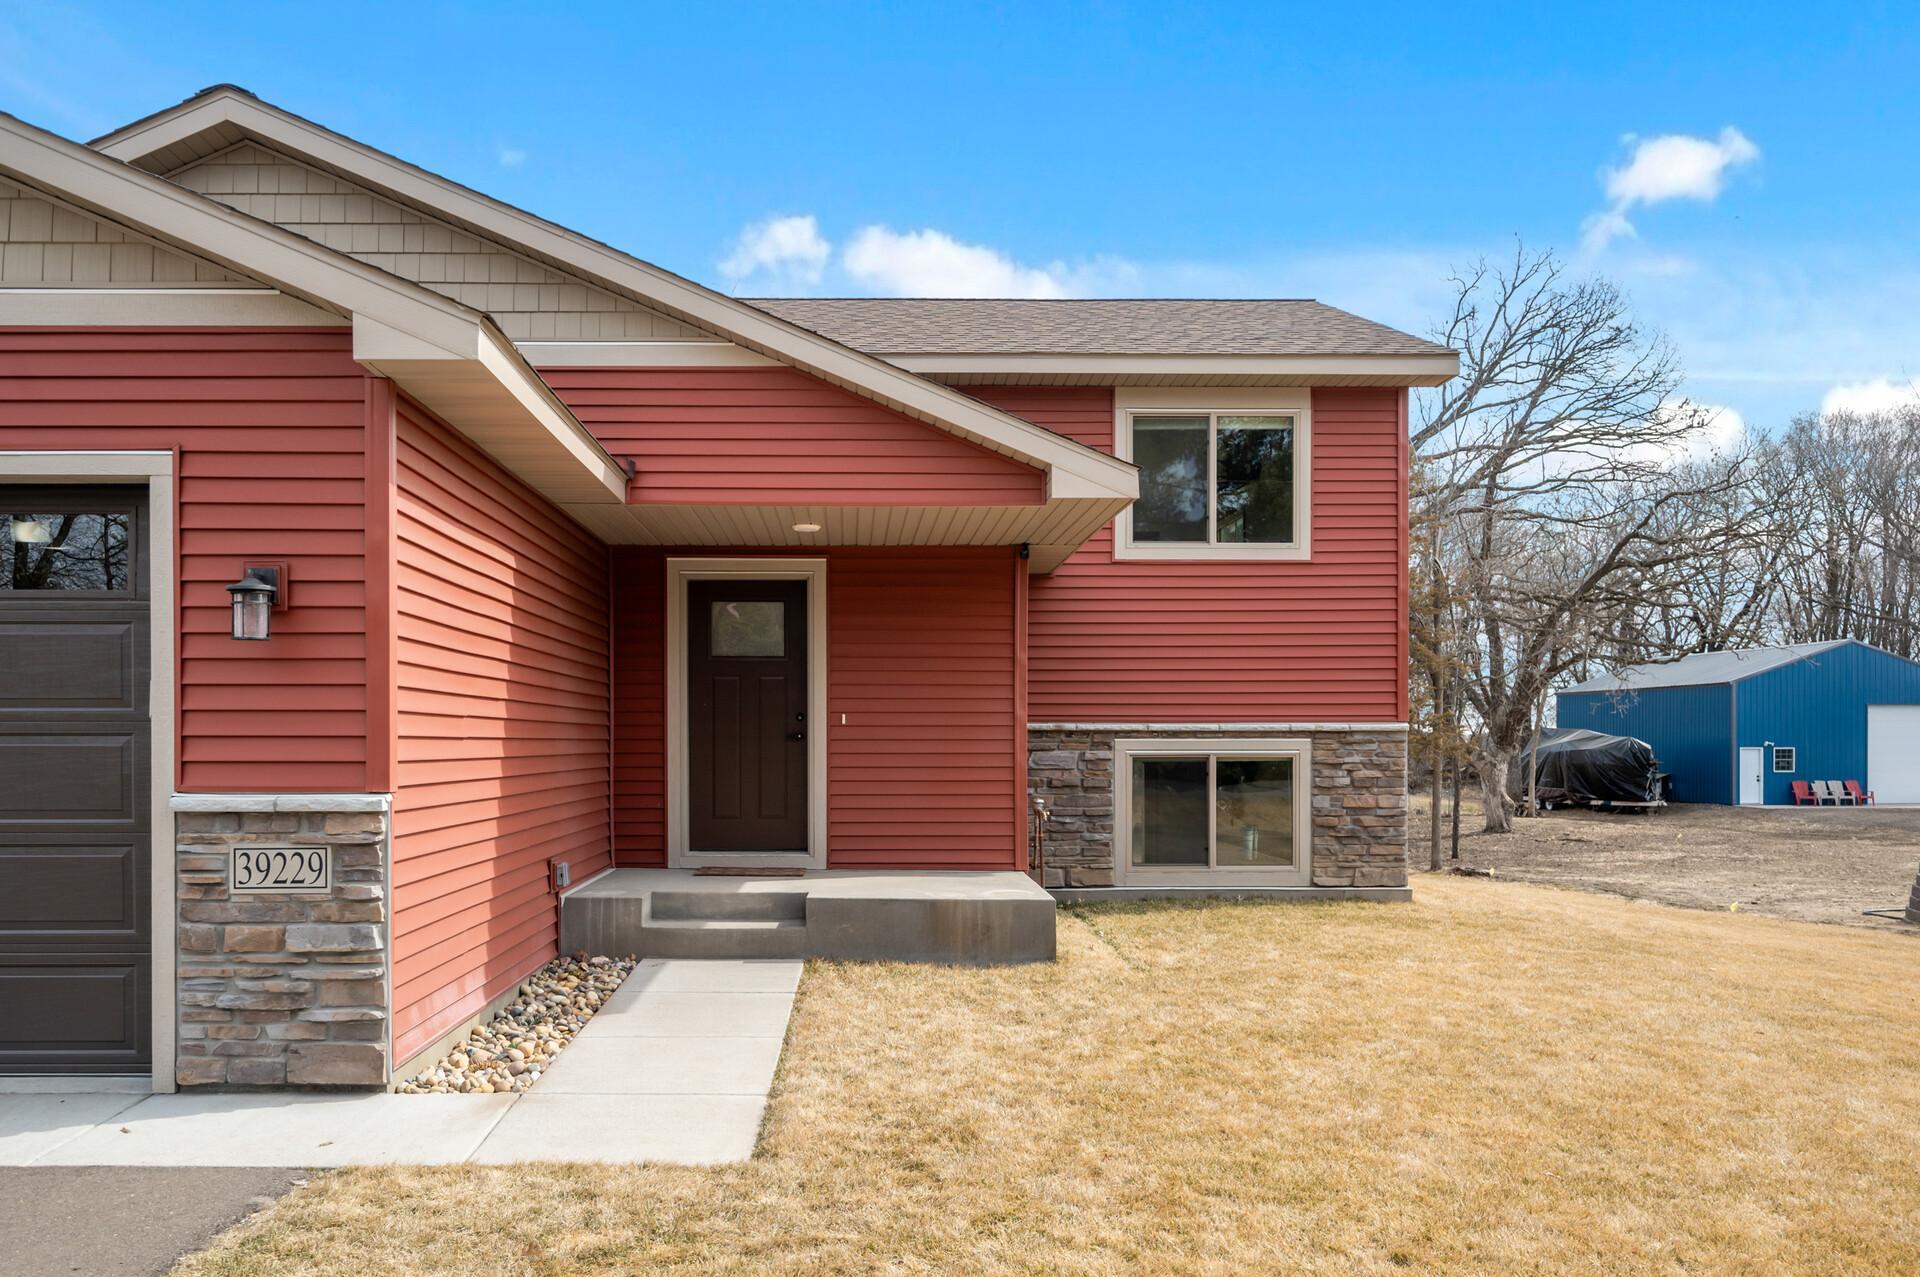
Red split-level home with stone accents, covered entry, and attached garage.
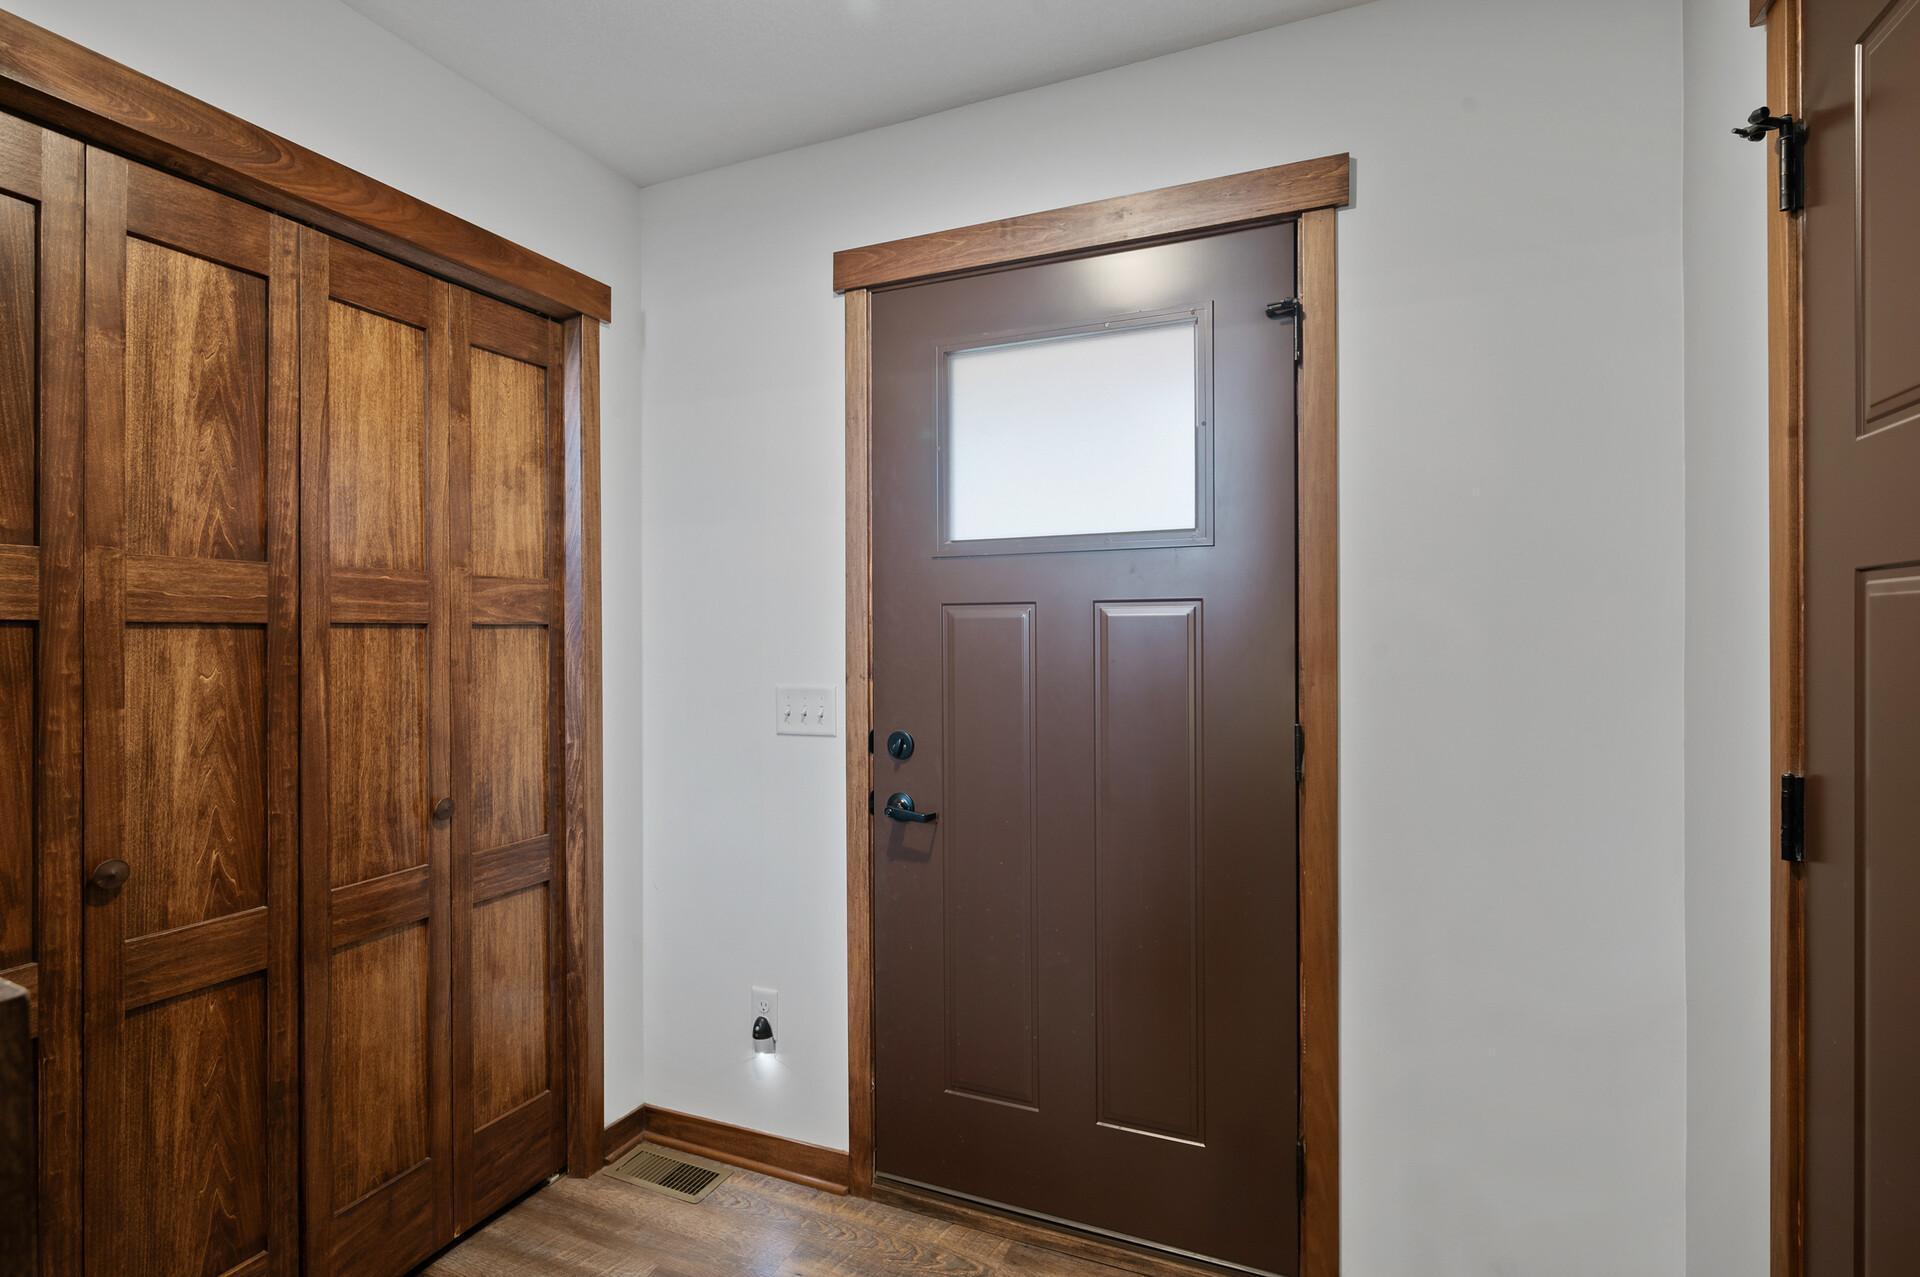
Entryway with a frosted-window front door beside built-in wooden closet doors.
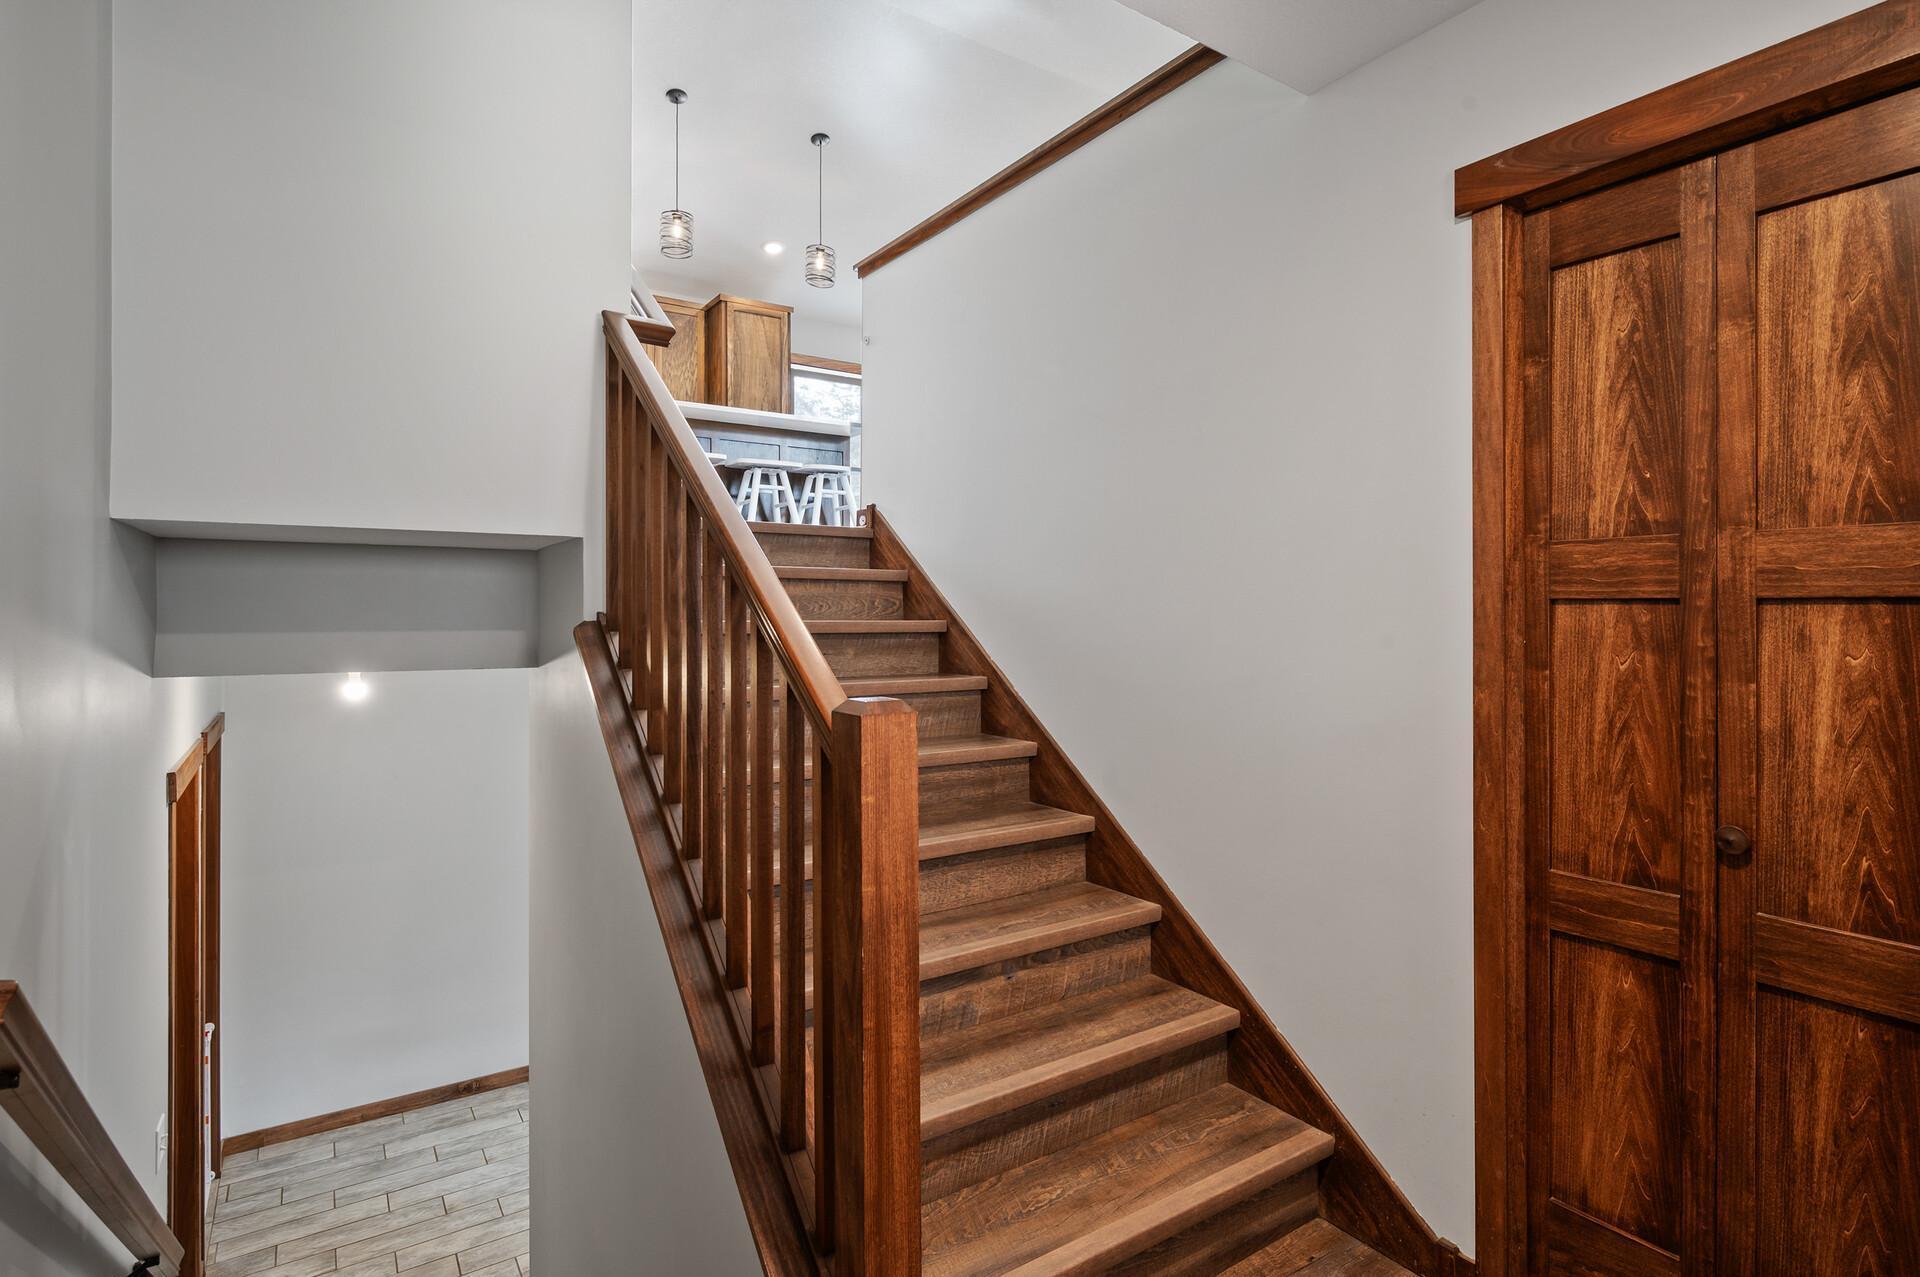
Wooden staircase with matching railing beside large paneled doors in a bright stairwell.
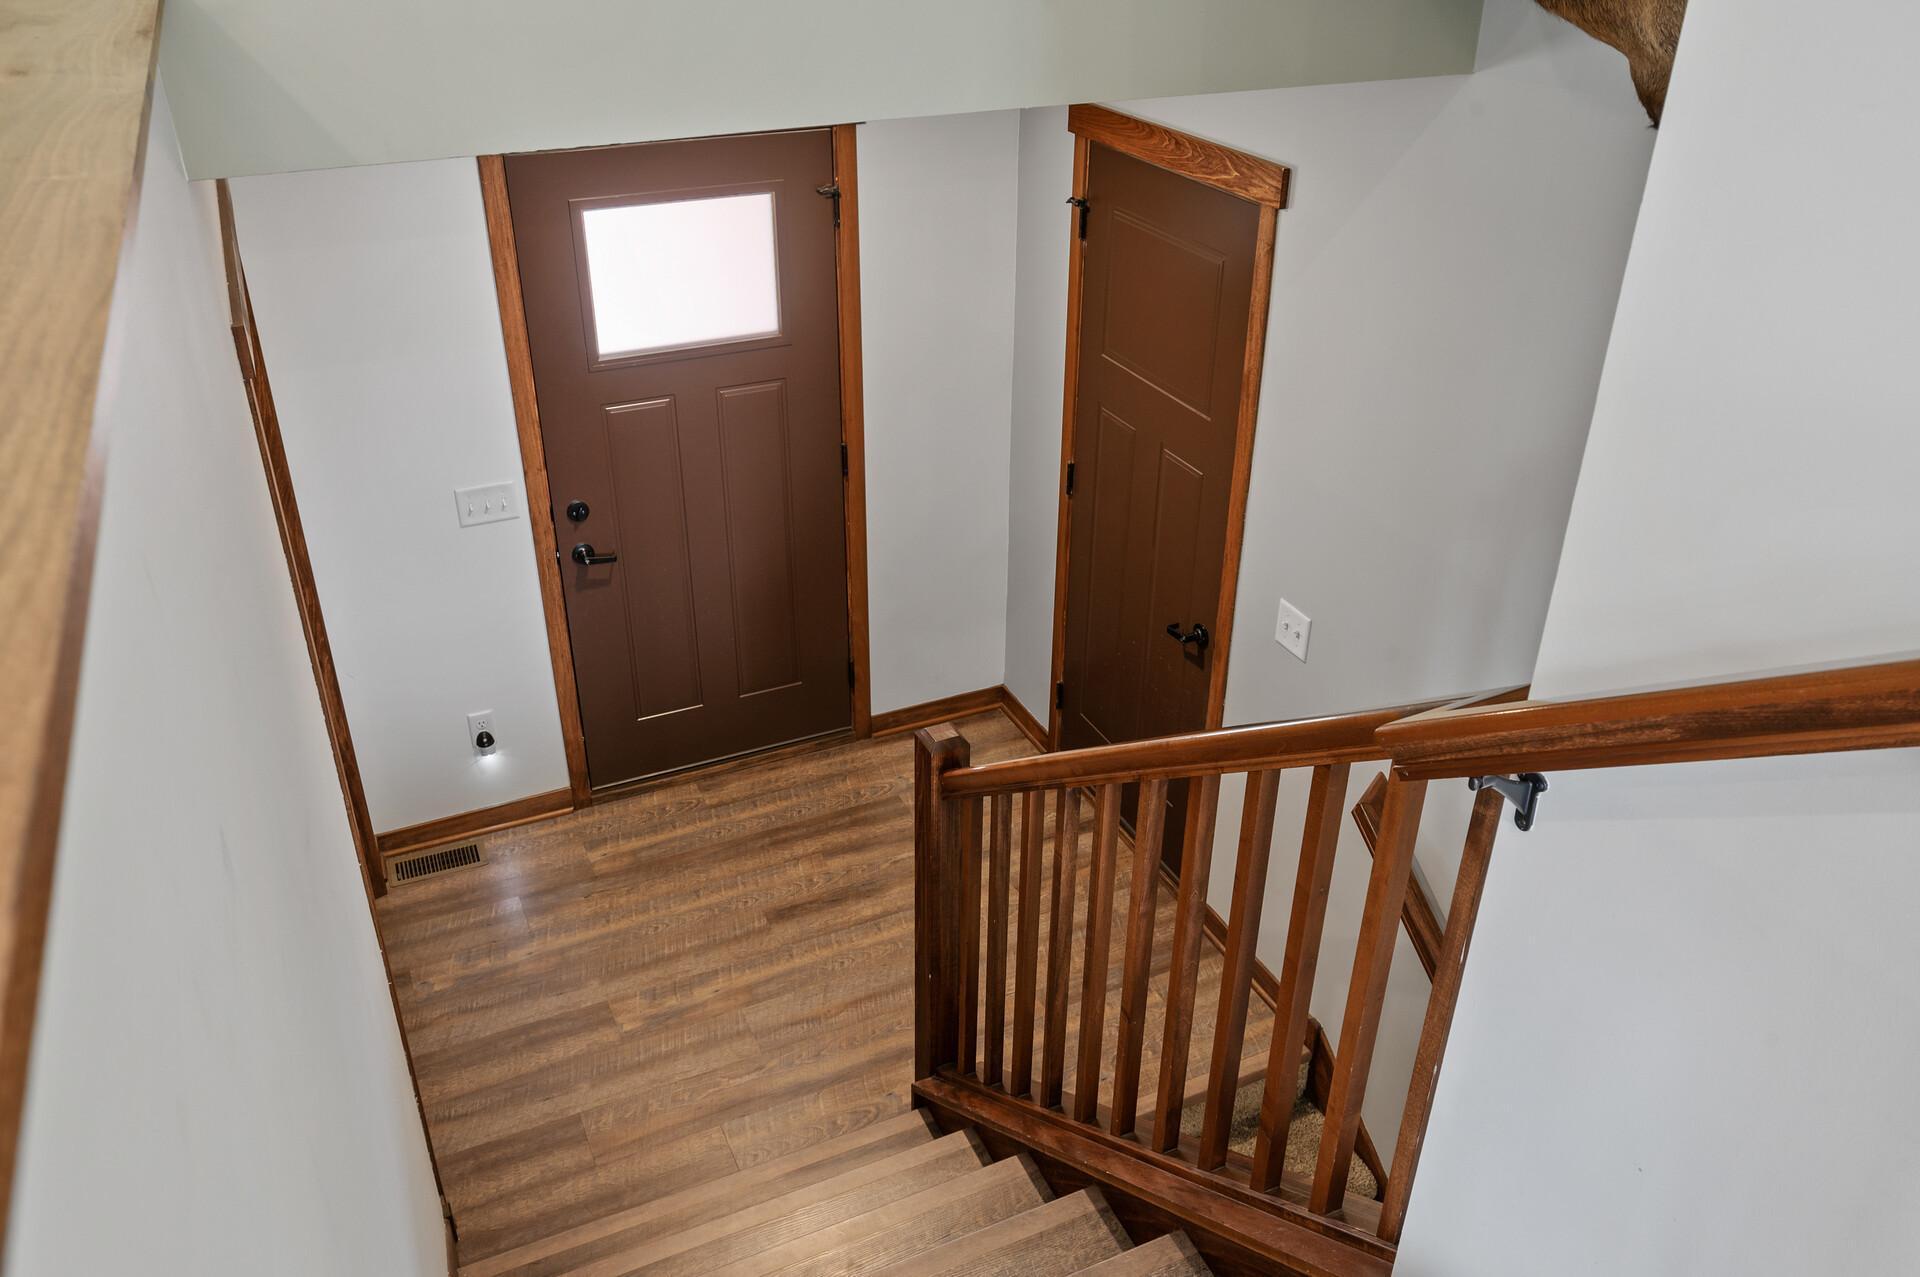
Entry foyer with a frosted-window front door, wood-look flooring, and dark wood stair railing.
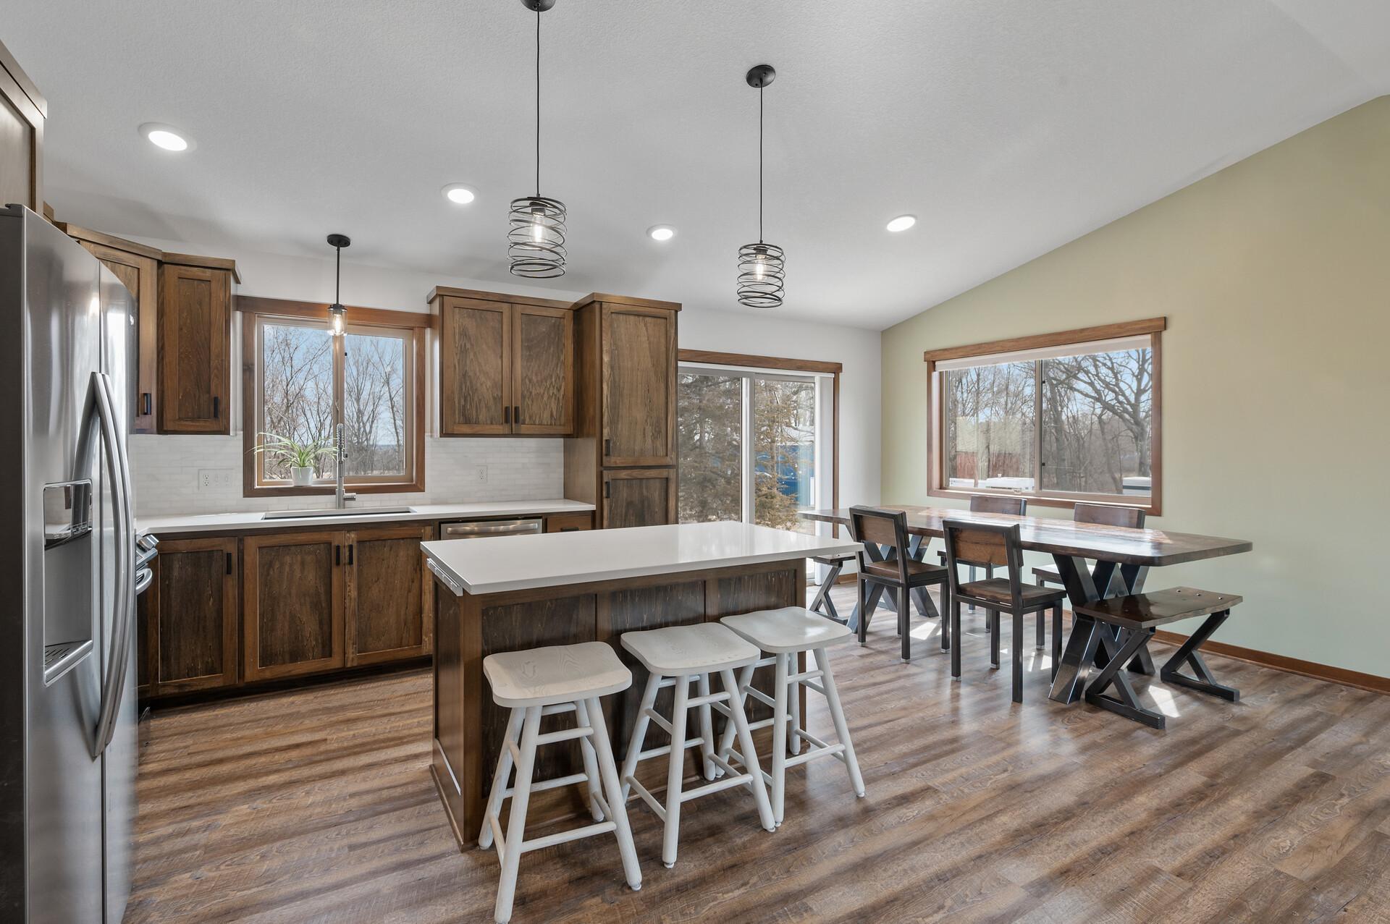
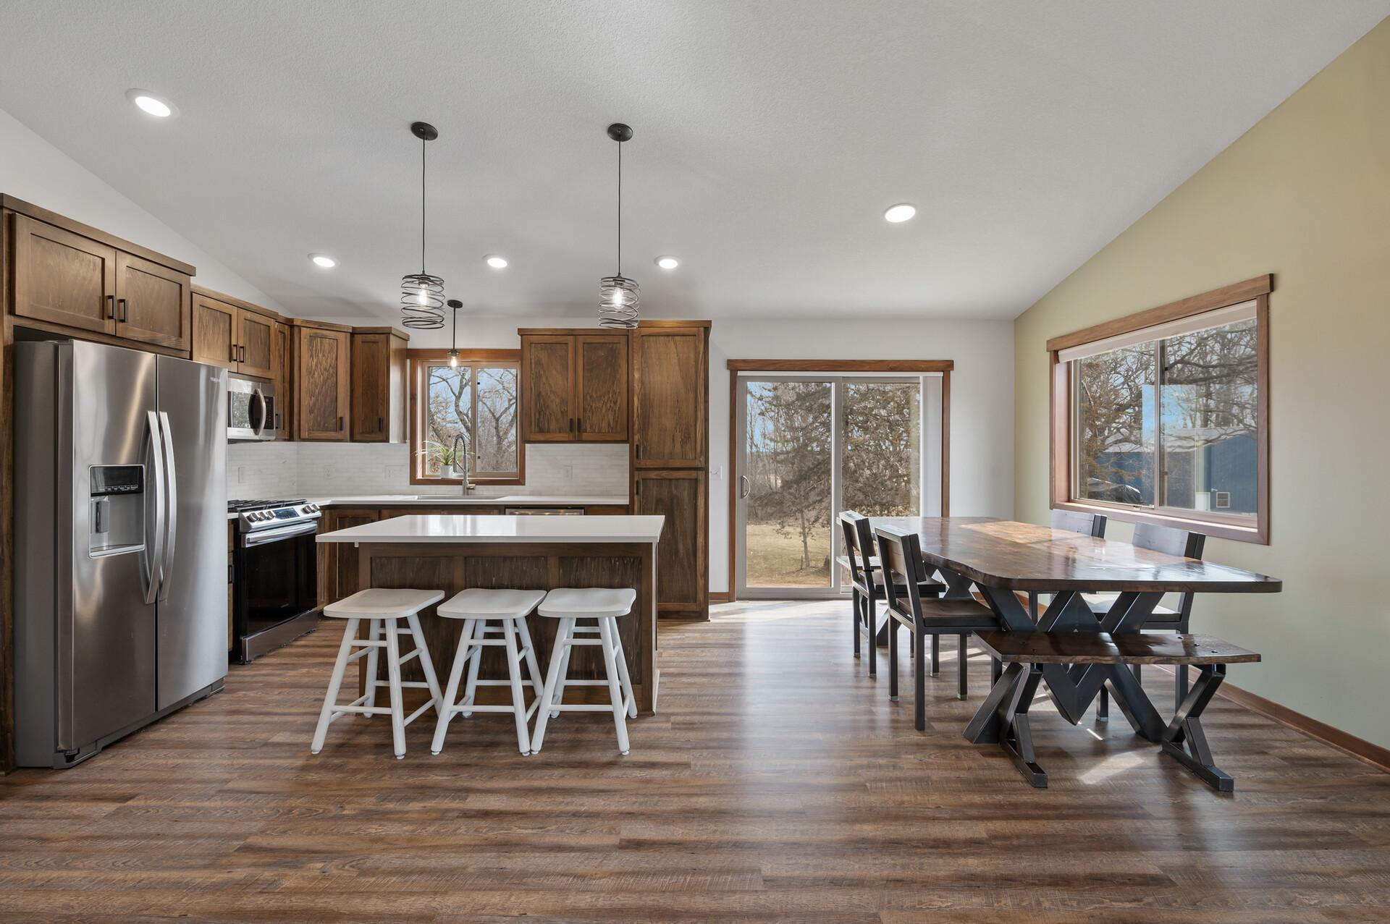
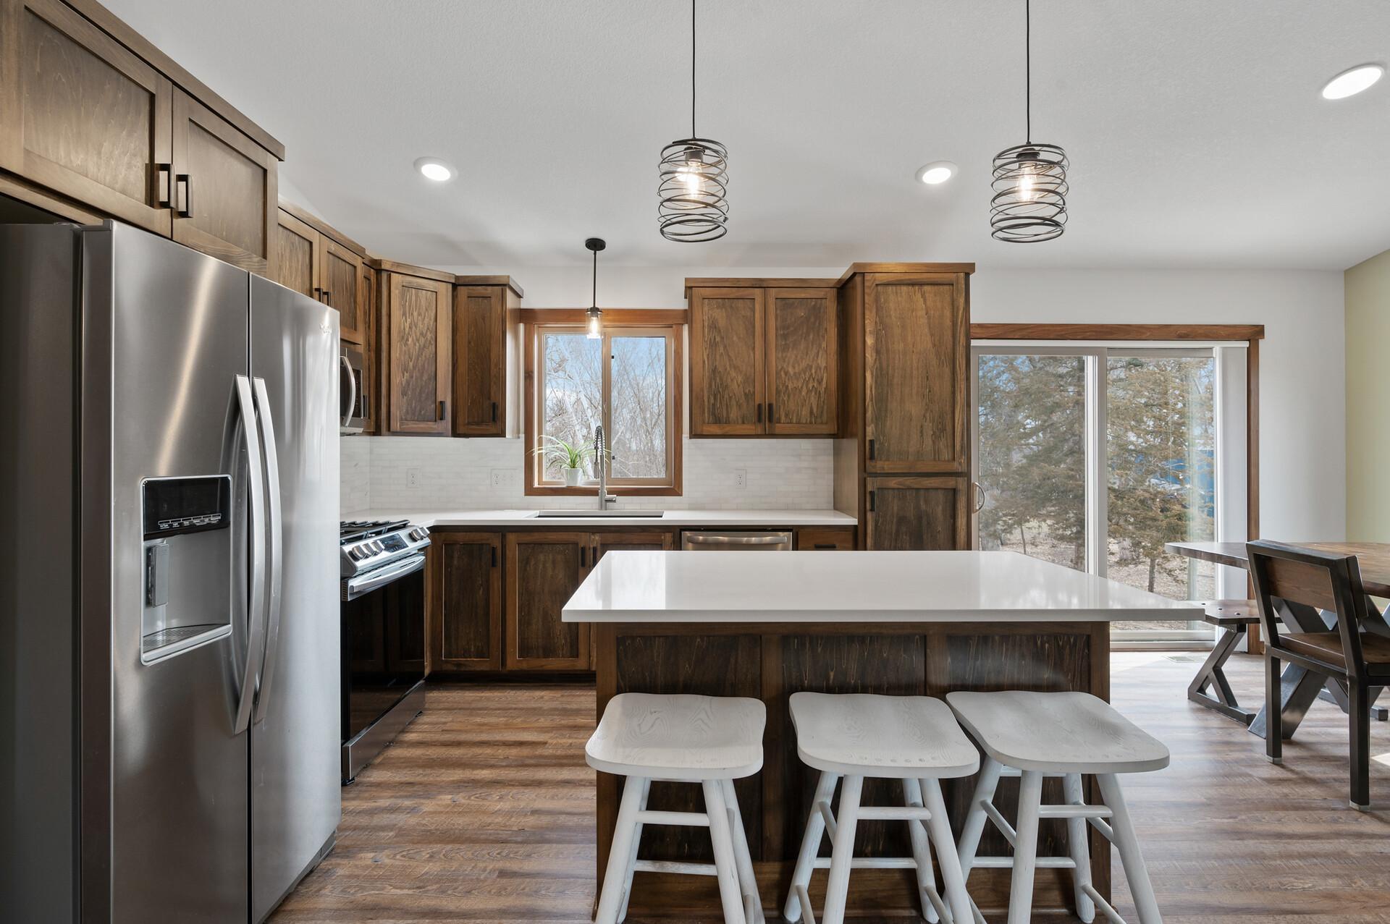
Open kitchen with a large white island and stools beside a dining table and windows.
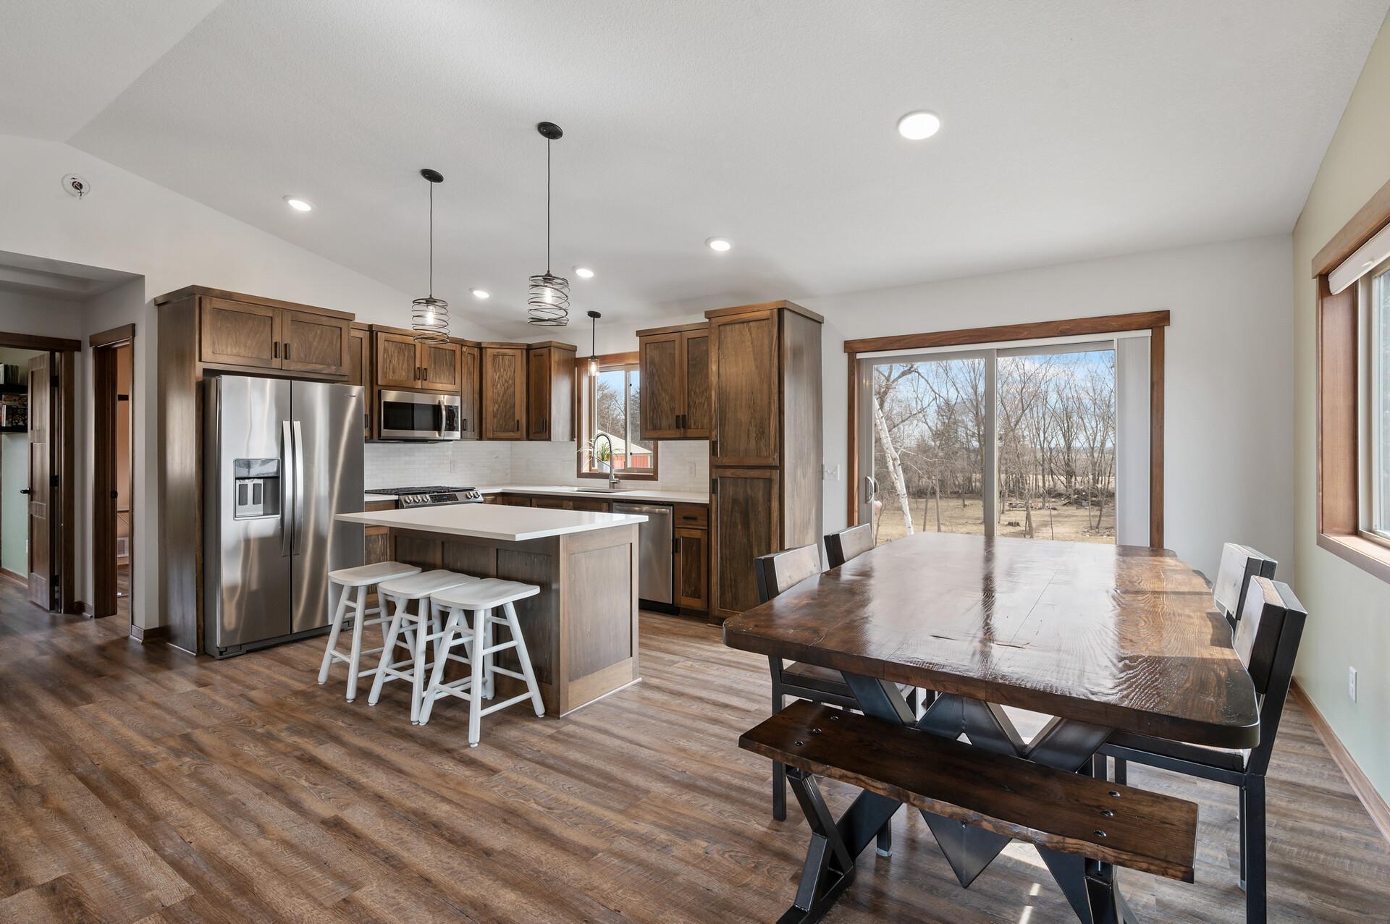
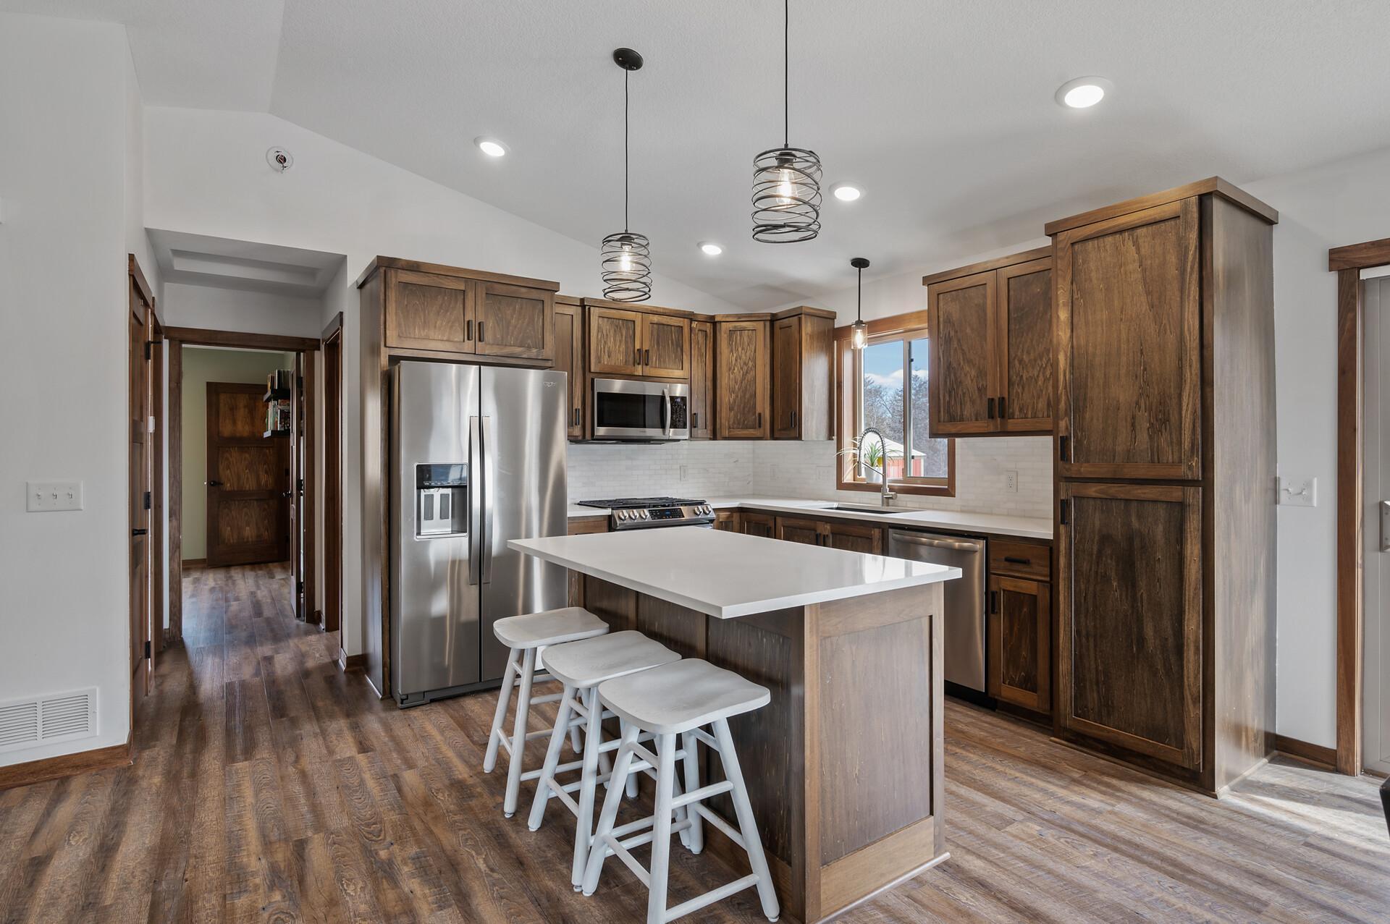
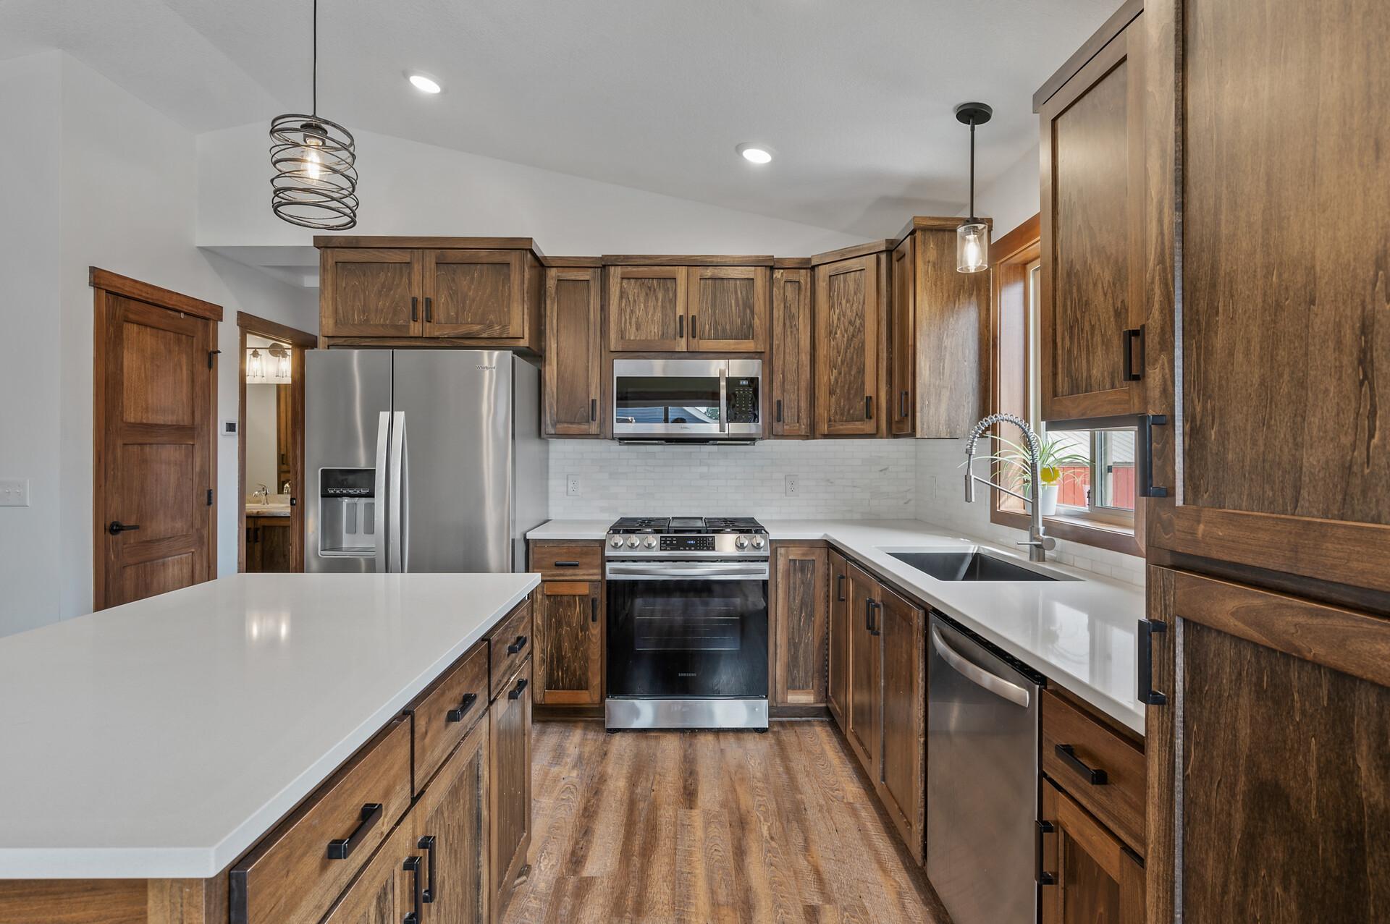
Open kitchen and dining area with dark wood cabinetry, a white island, and a large dining table.
Open-plan kitchen and dining area with dark wood cabinets, a white island, and a large dining table.
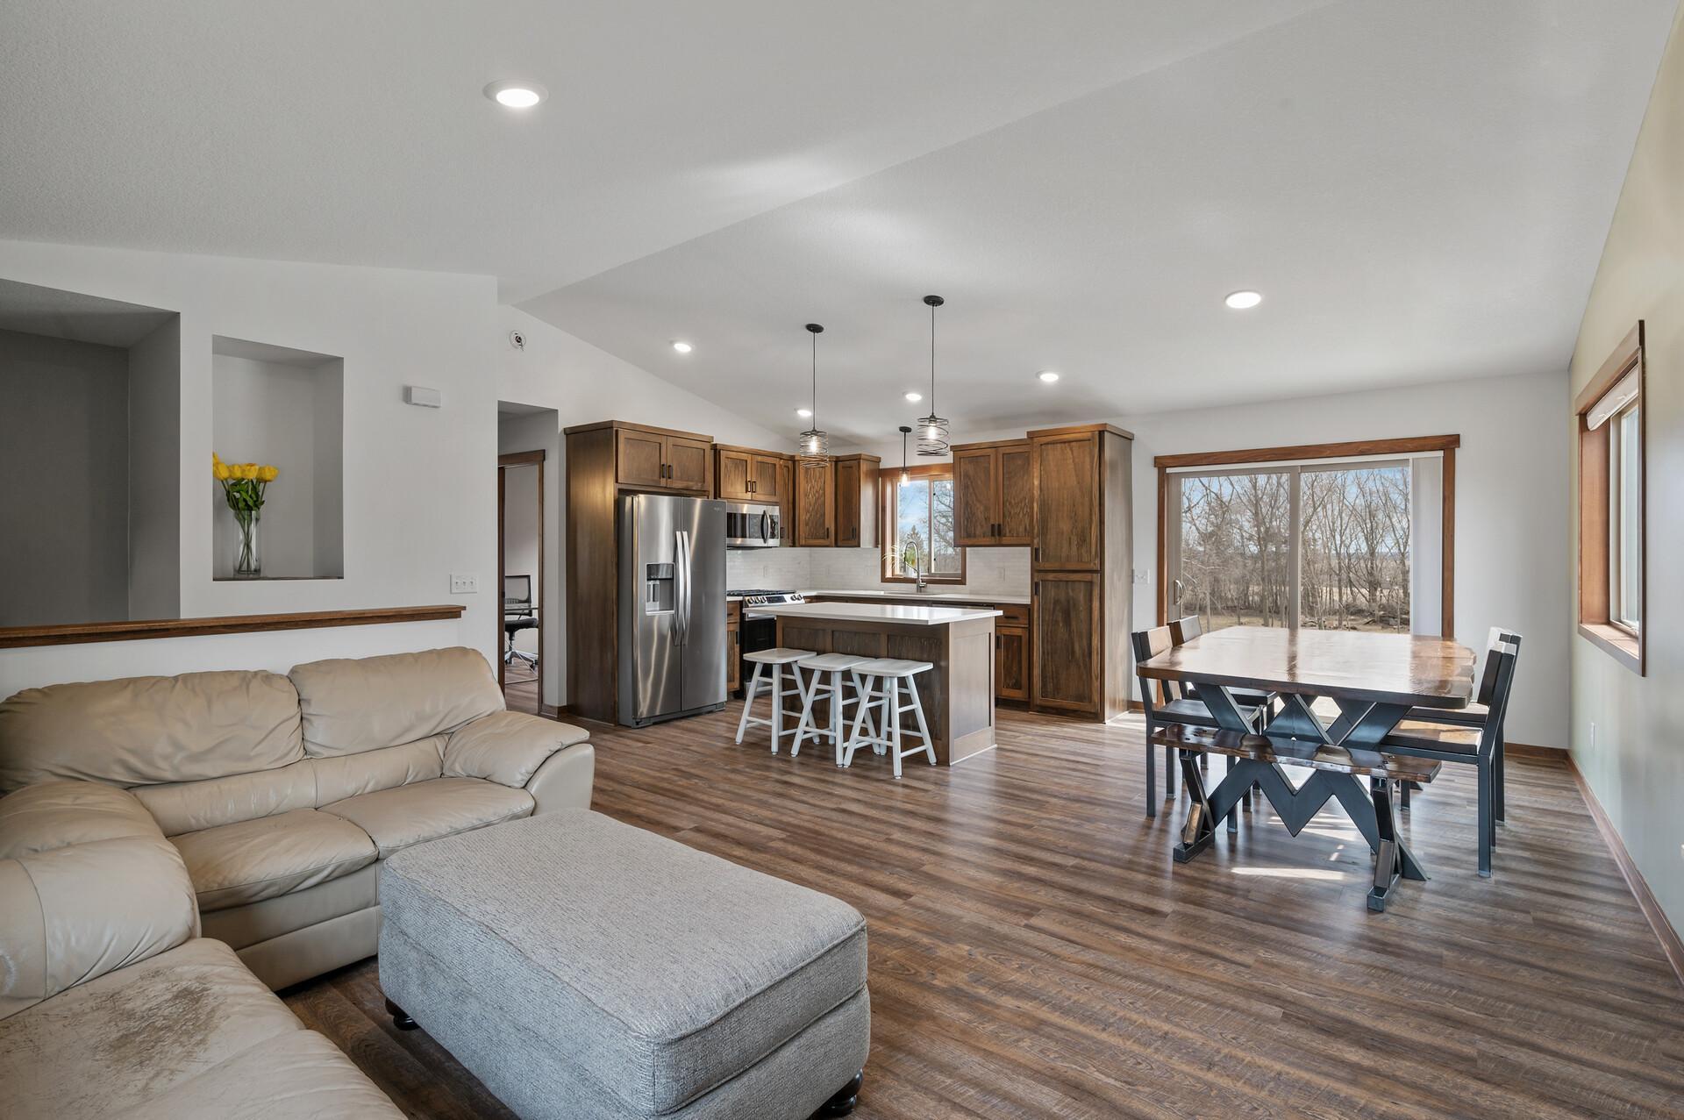
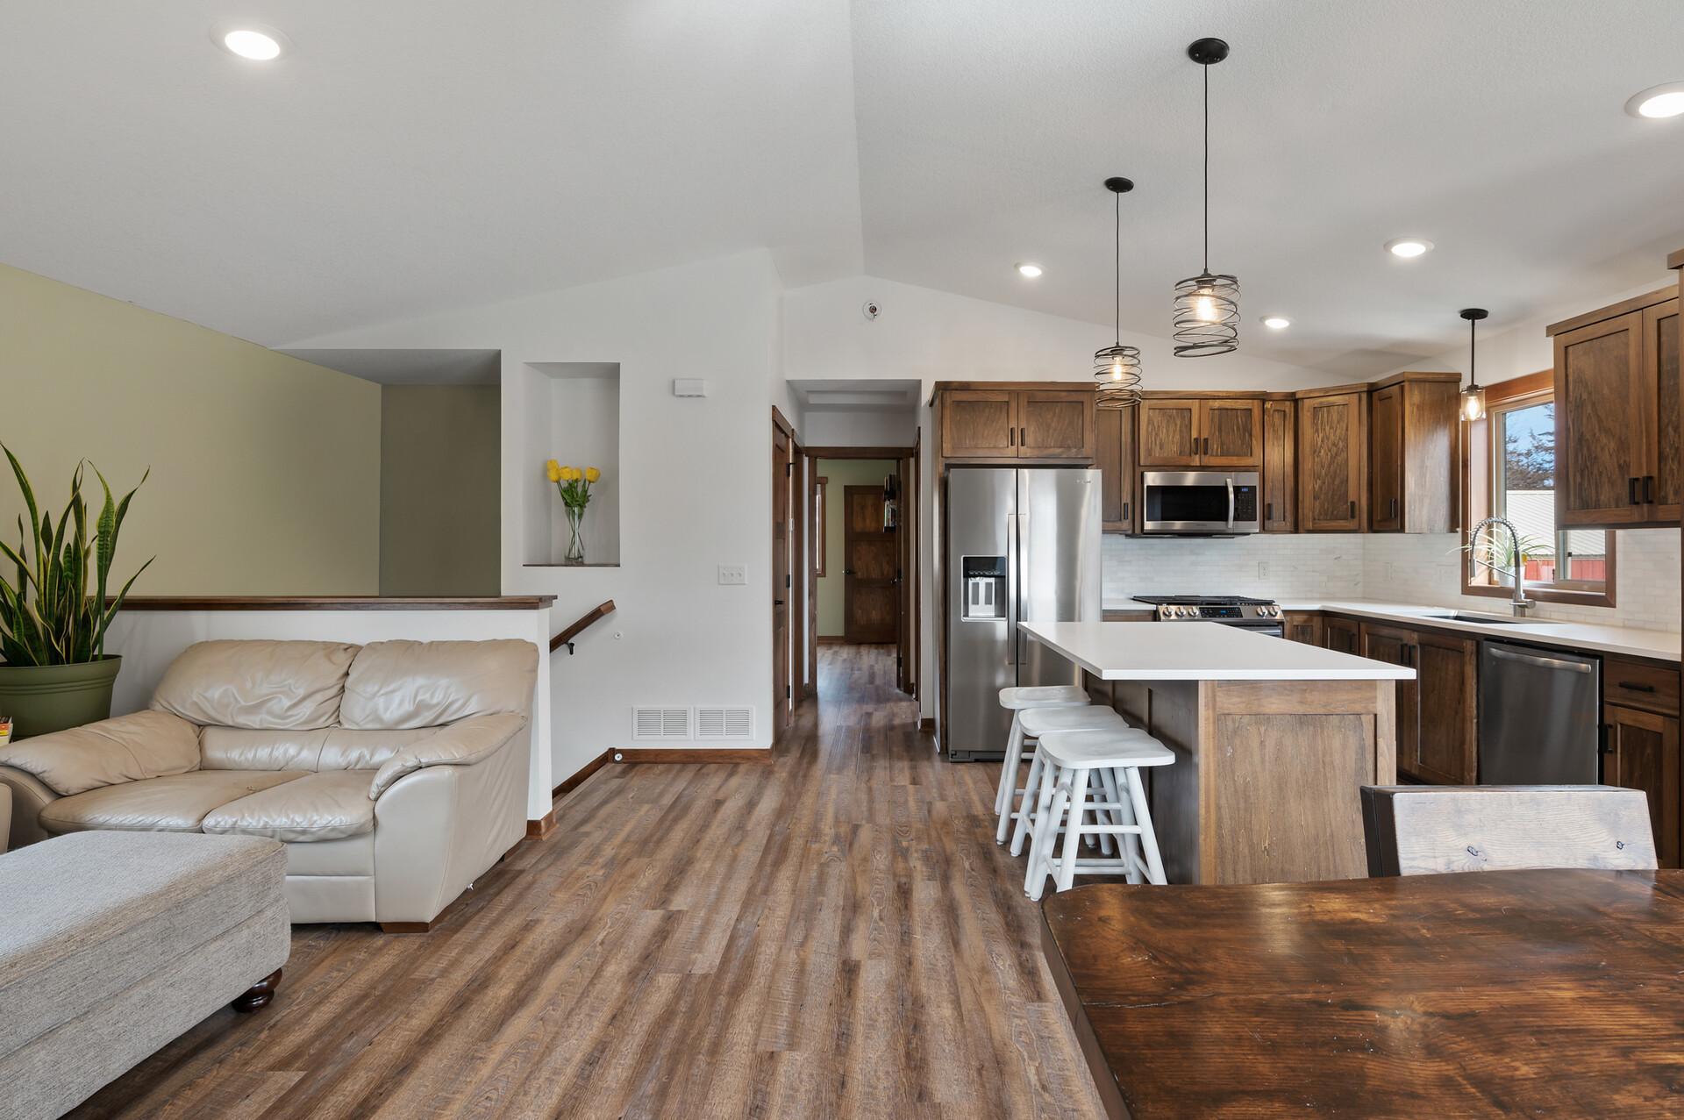
Open-plan living room, kitchen, and dining area with dark wood cabinetry and sliding glass doors to leafless trees.
Open-concept living room, kitchen, and dining area with wood cabinetry and large windows.
Kitchen with dark wood cabinetry, stainless appliances, and a white island with stools.
Open kitchen and living area with dark wood cabinets, a white island, and a cream leather sofa.
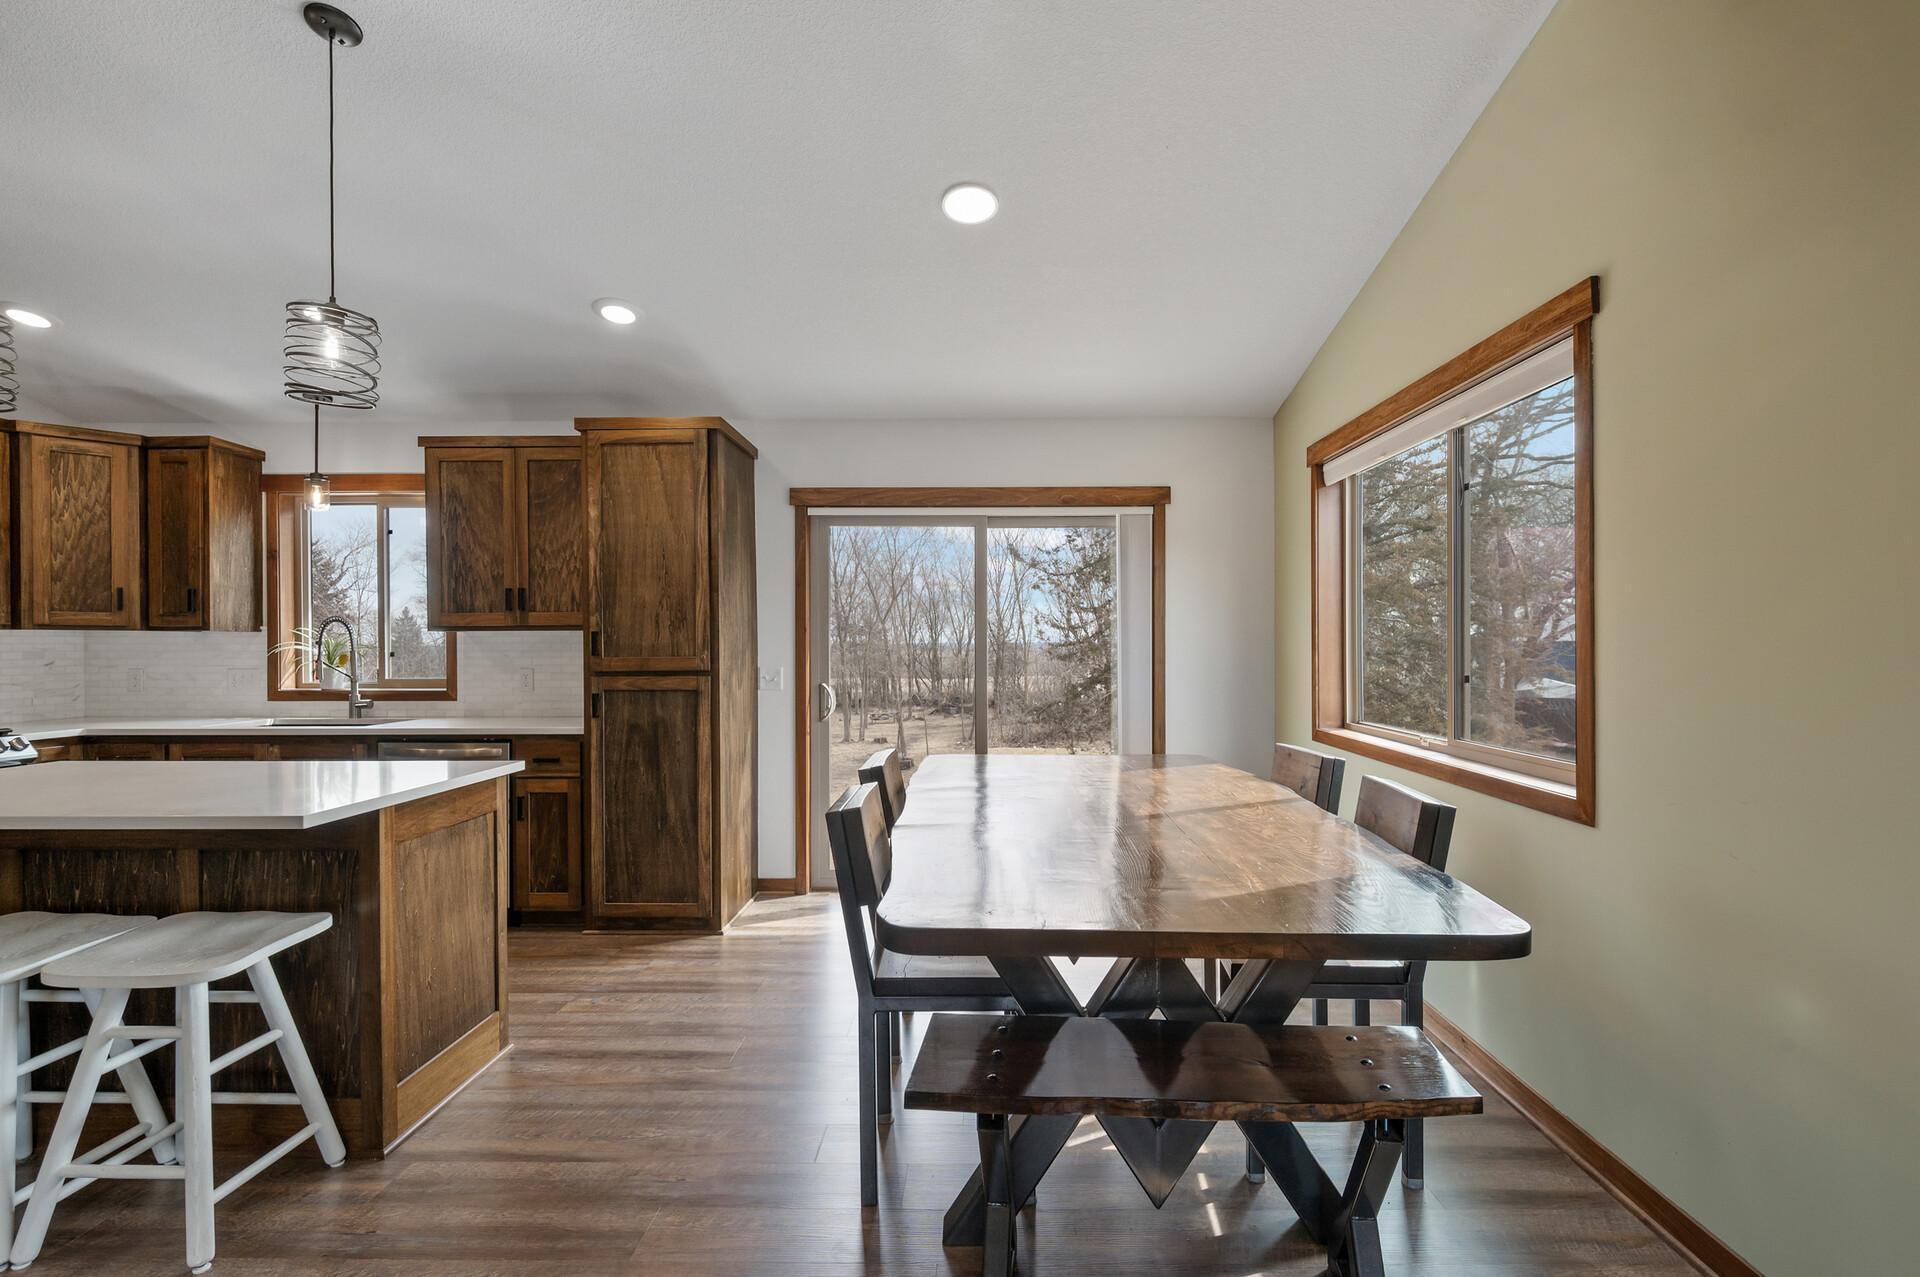
Kitchen and dining area with dark wood cabinetry, a large table, and windows overlooking a wooded yard.
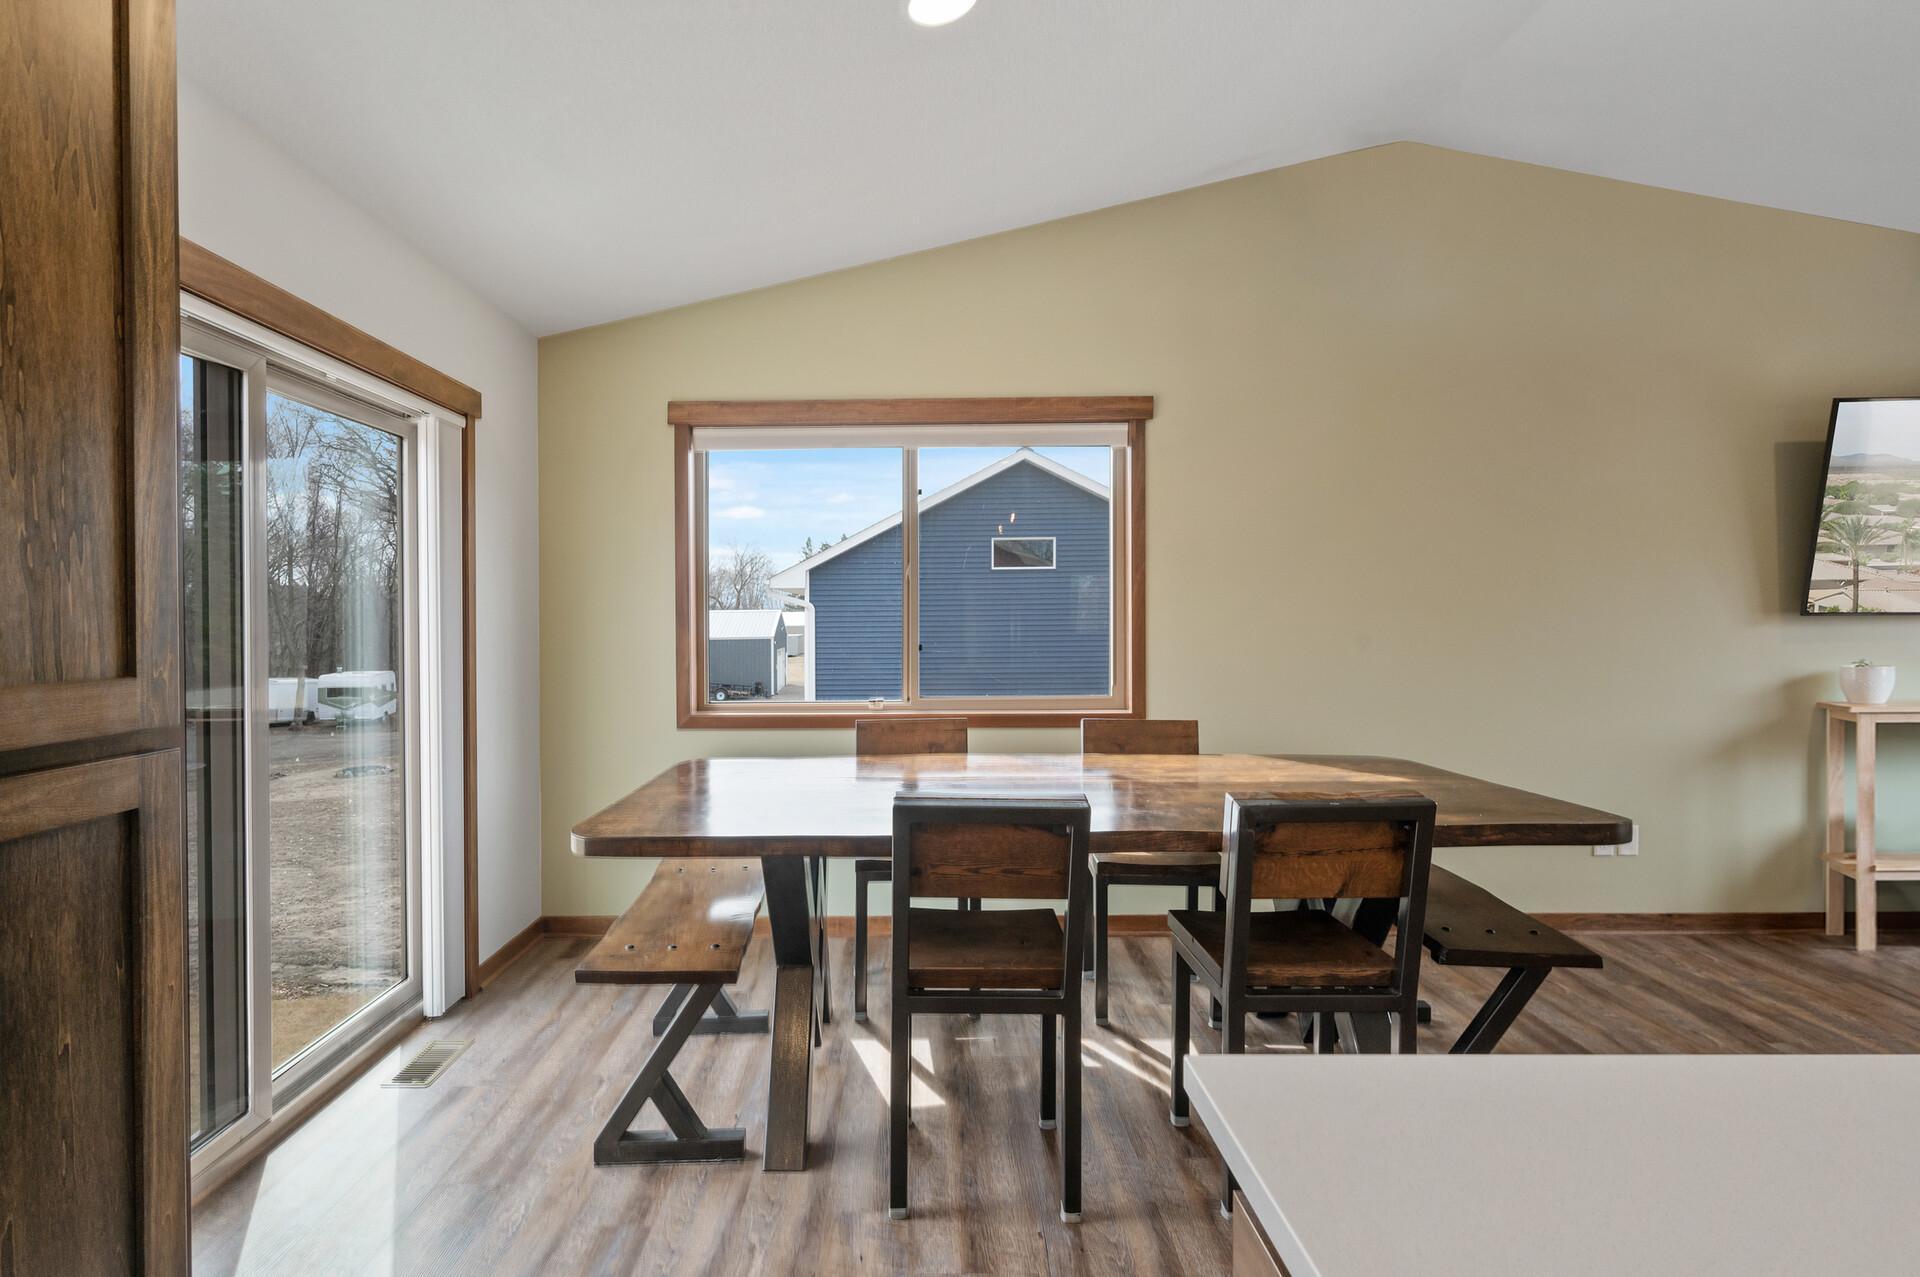
Dining area with a rustic wooden table and benches beside a sliding glass door.
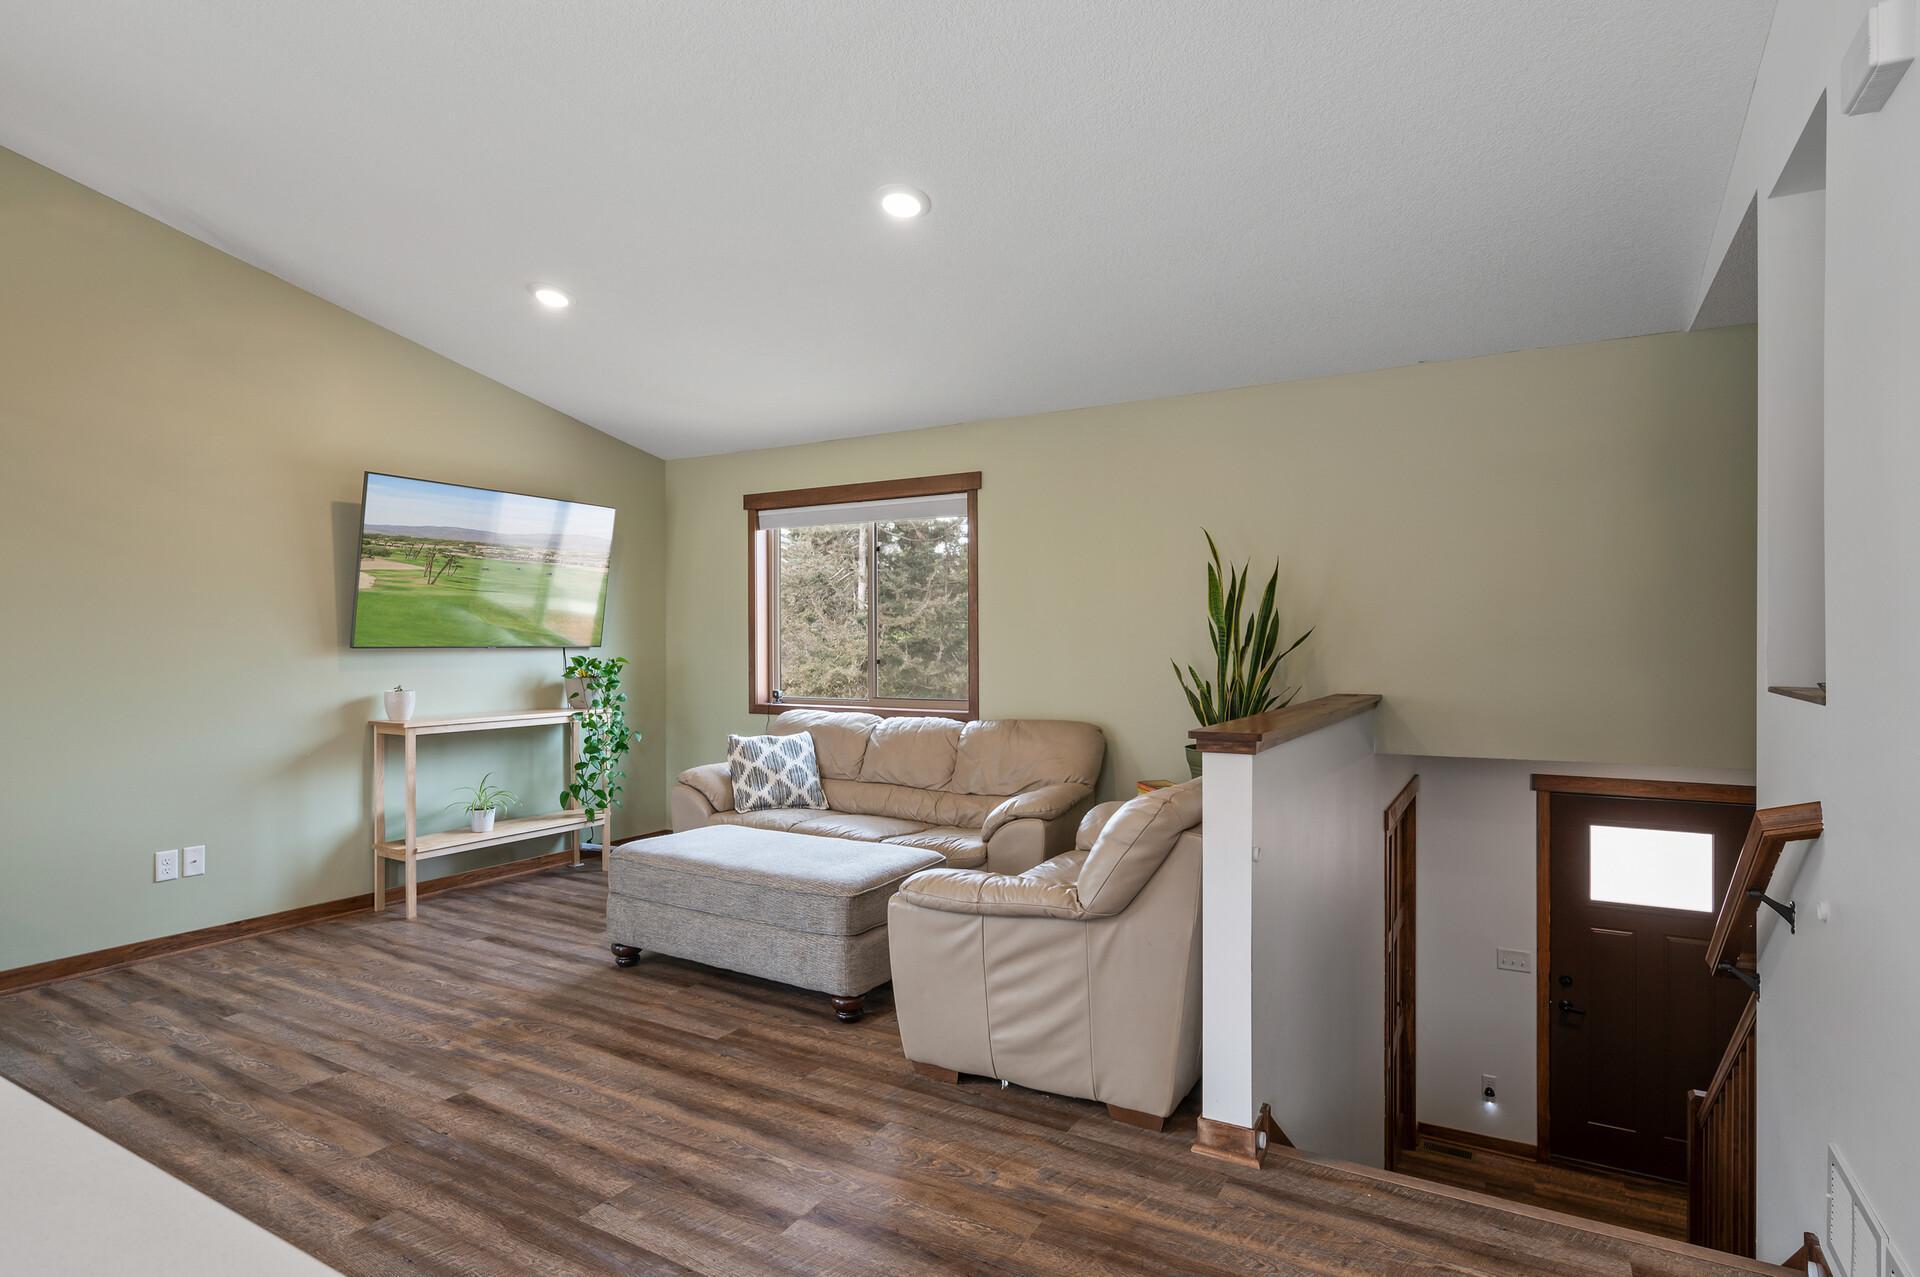
Furnished living room with beige leather seating, wood-look floors, and an open stairwell to the entry.
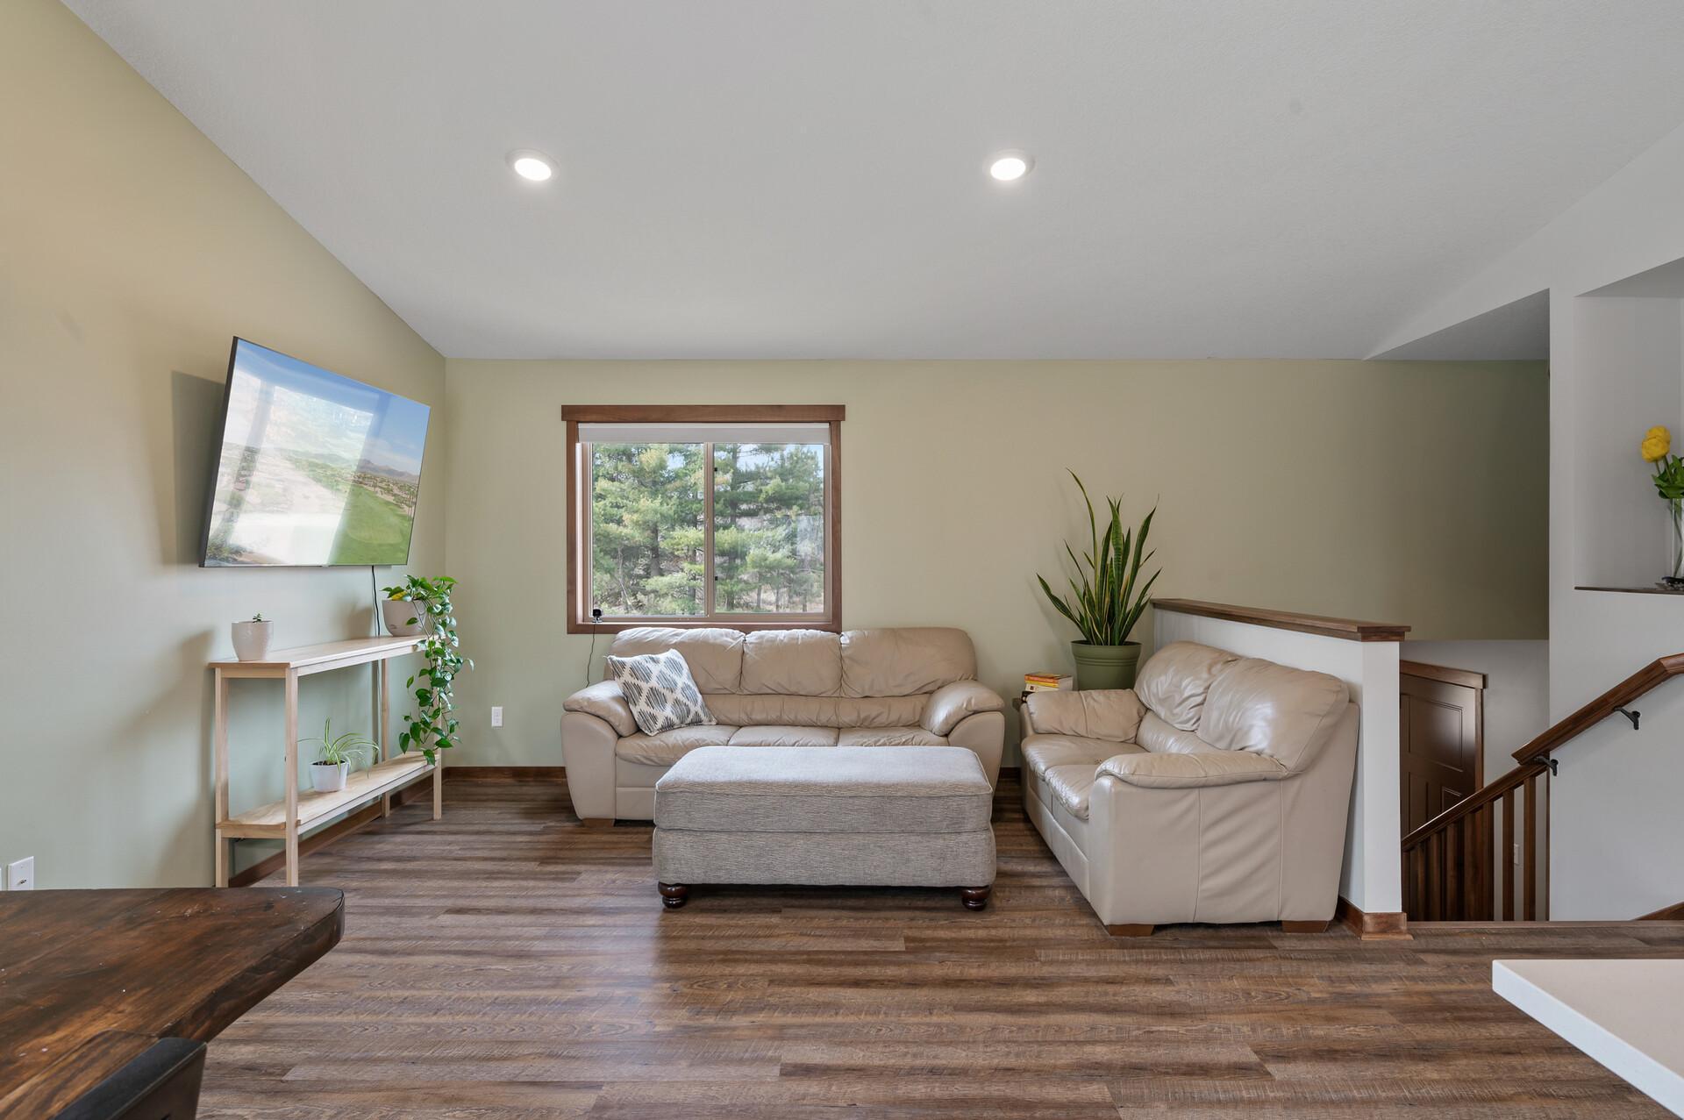
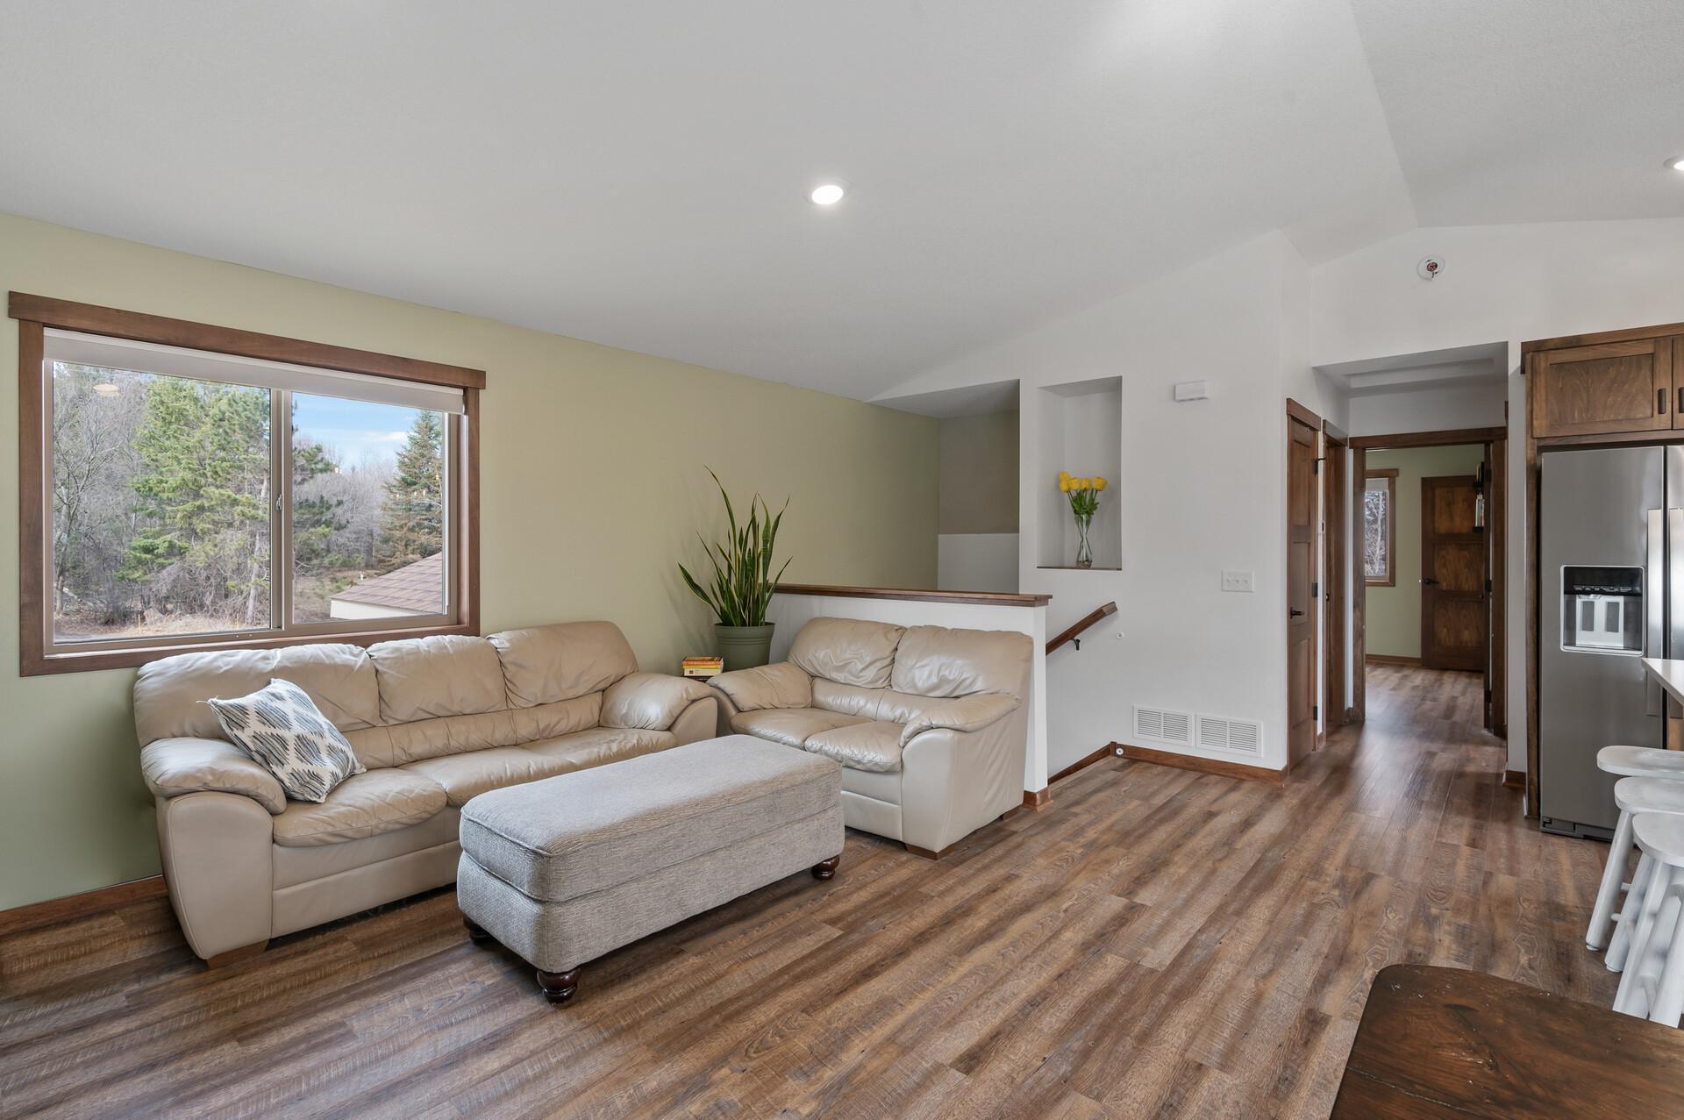
Living room with beige leather sofas, gray ottoman, and a window overlooking trees.
Living room with cream leather sofas, wood-look floors, and a large window overlooking trees.
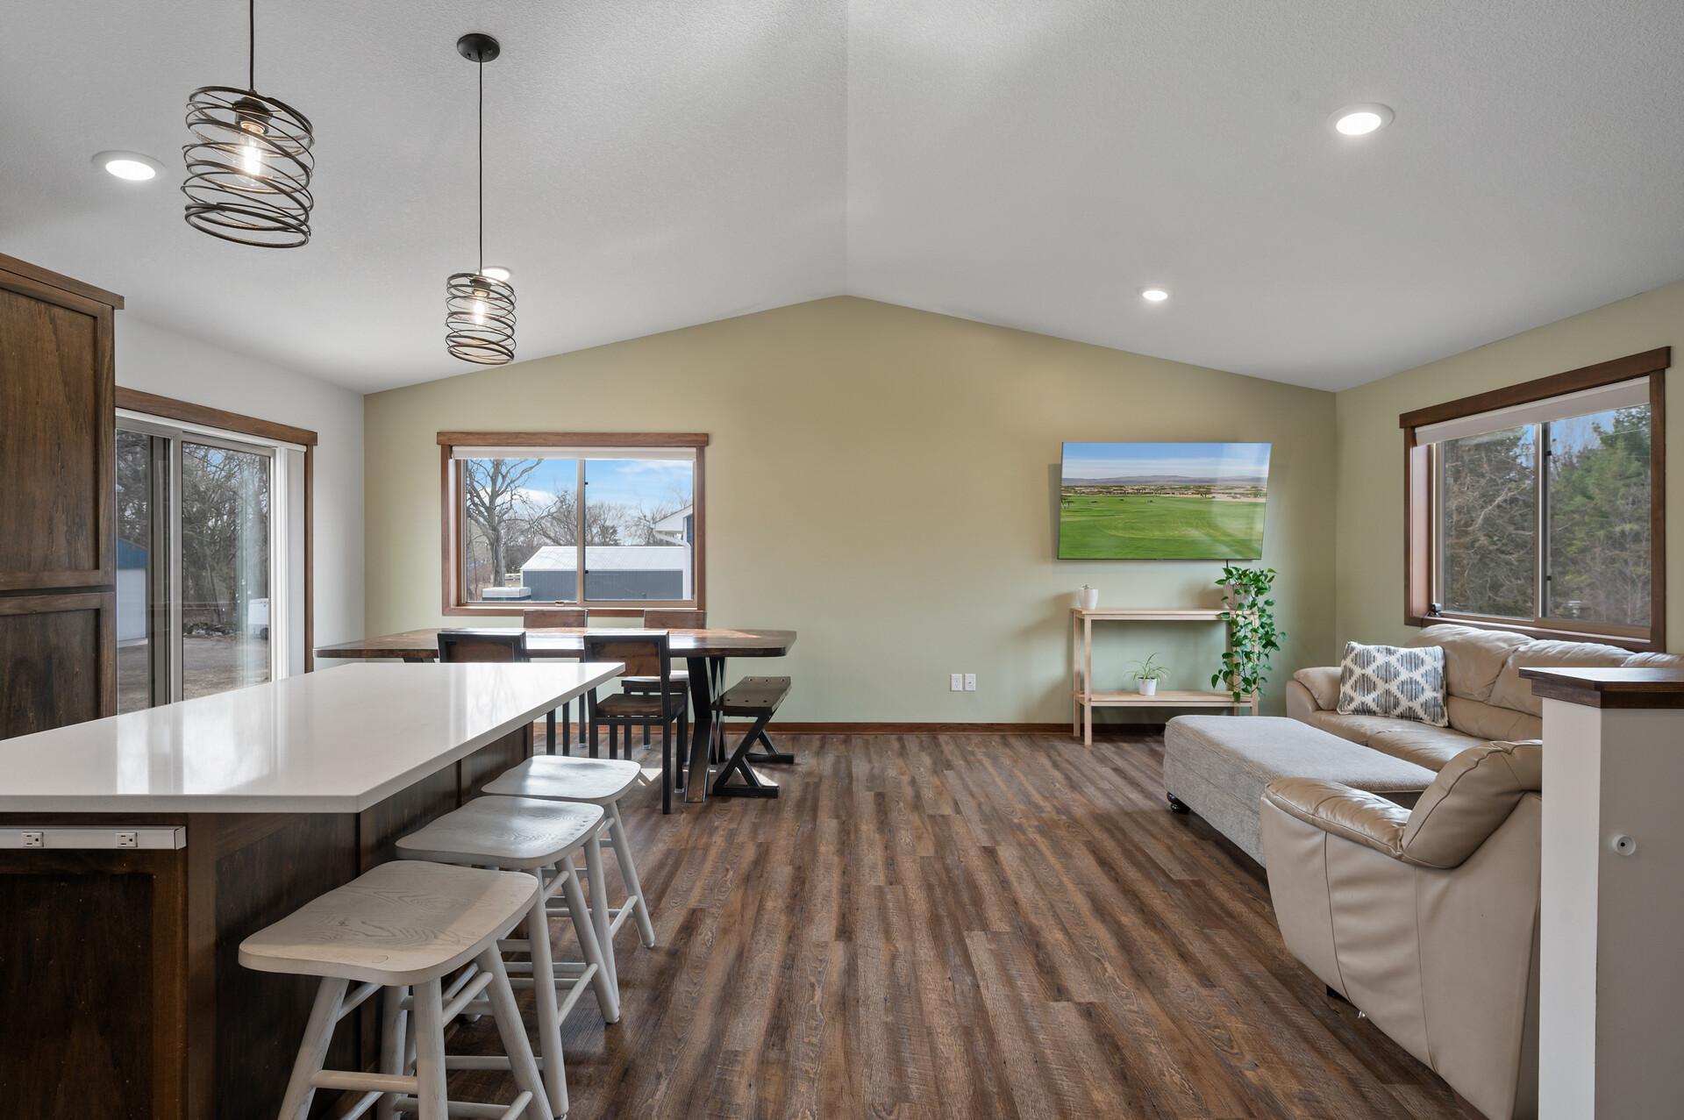
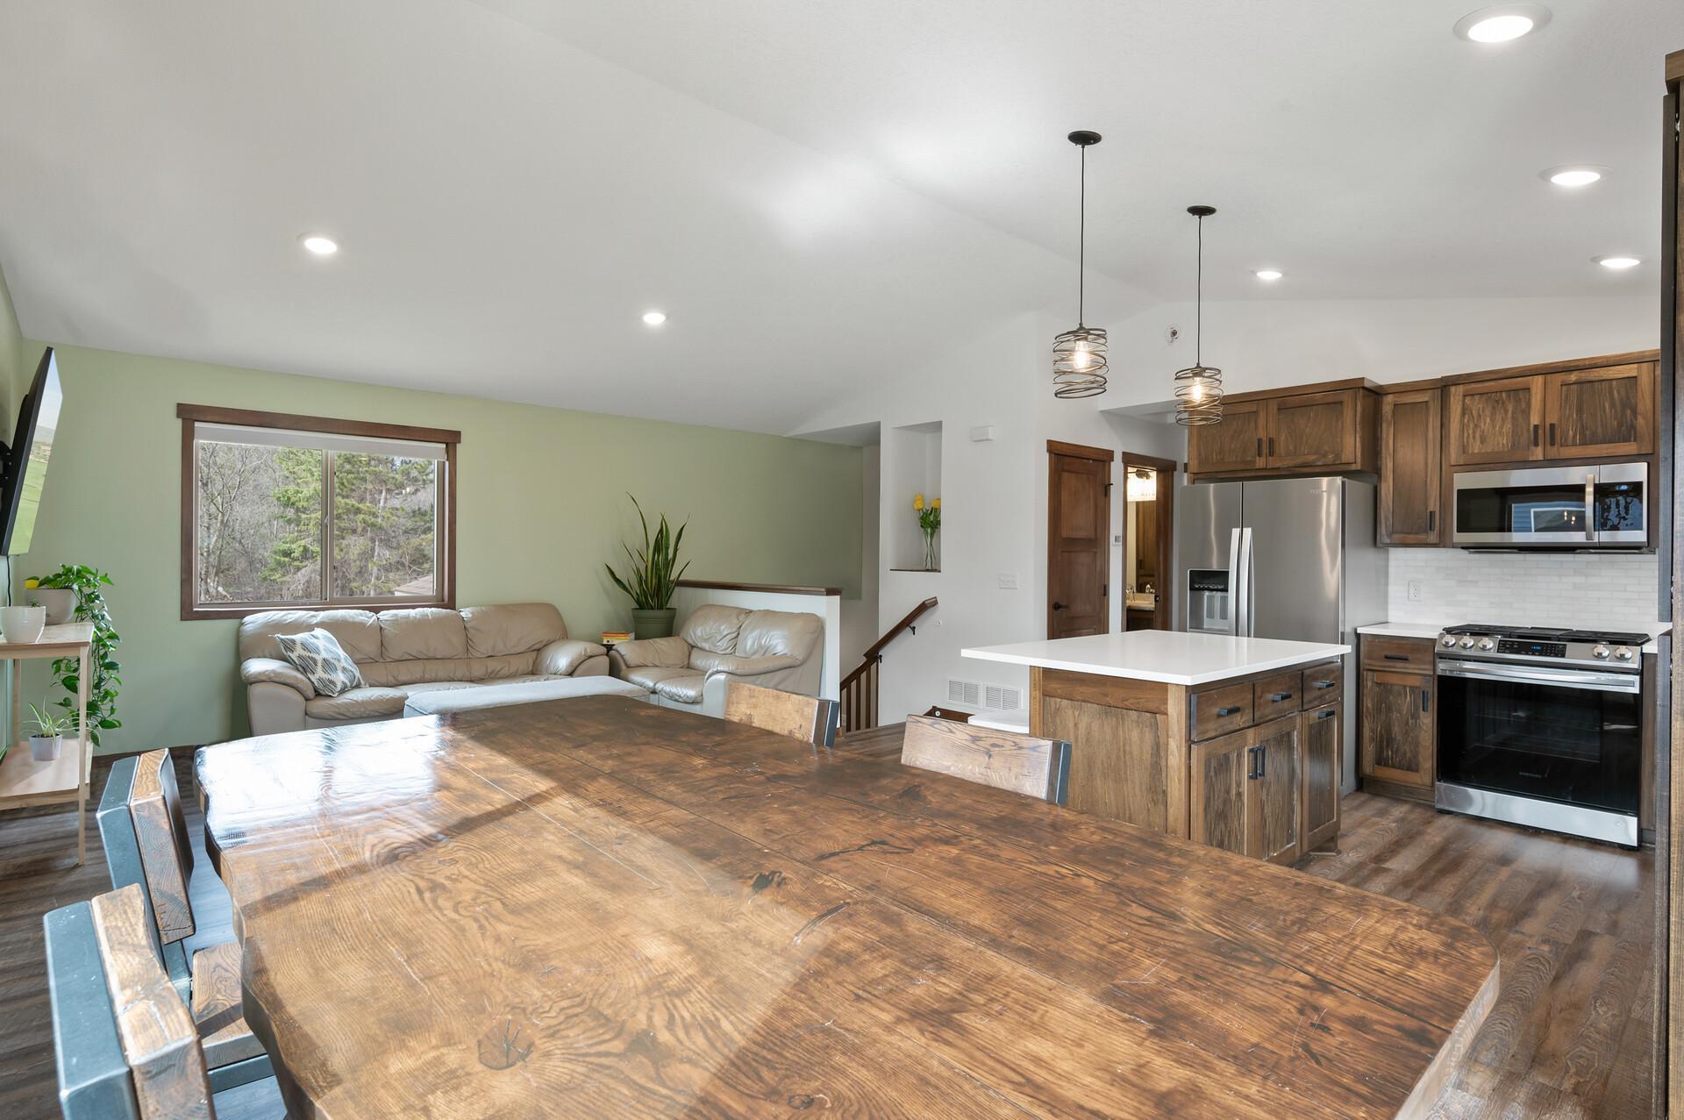
Open-plan kitchen, dining, and living area with a large island, wood dining table, and beige sofa.
Kitchen with dark wood cabinets, white countertops, a large island, and stainless steel appliances.
Kitchen with dark wood cabinets, stainless steel appliances, and a large white island overlooking snowy trees.
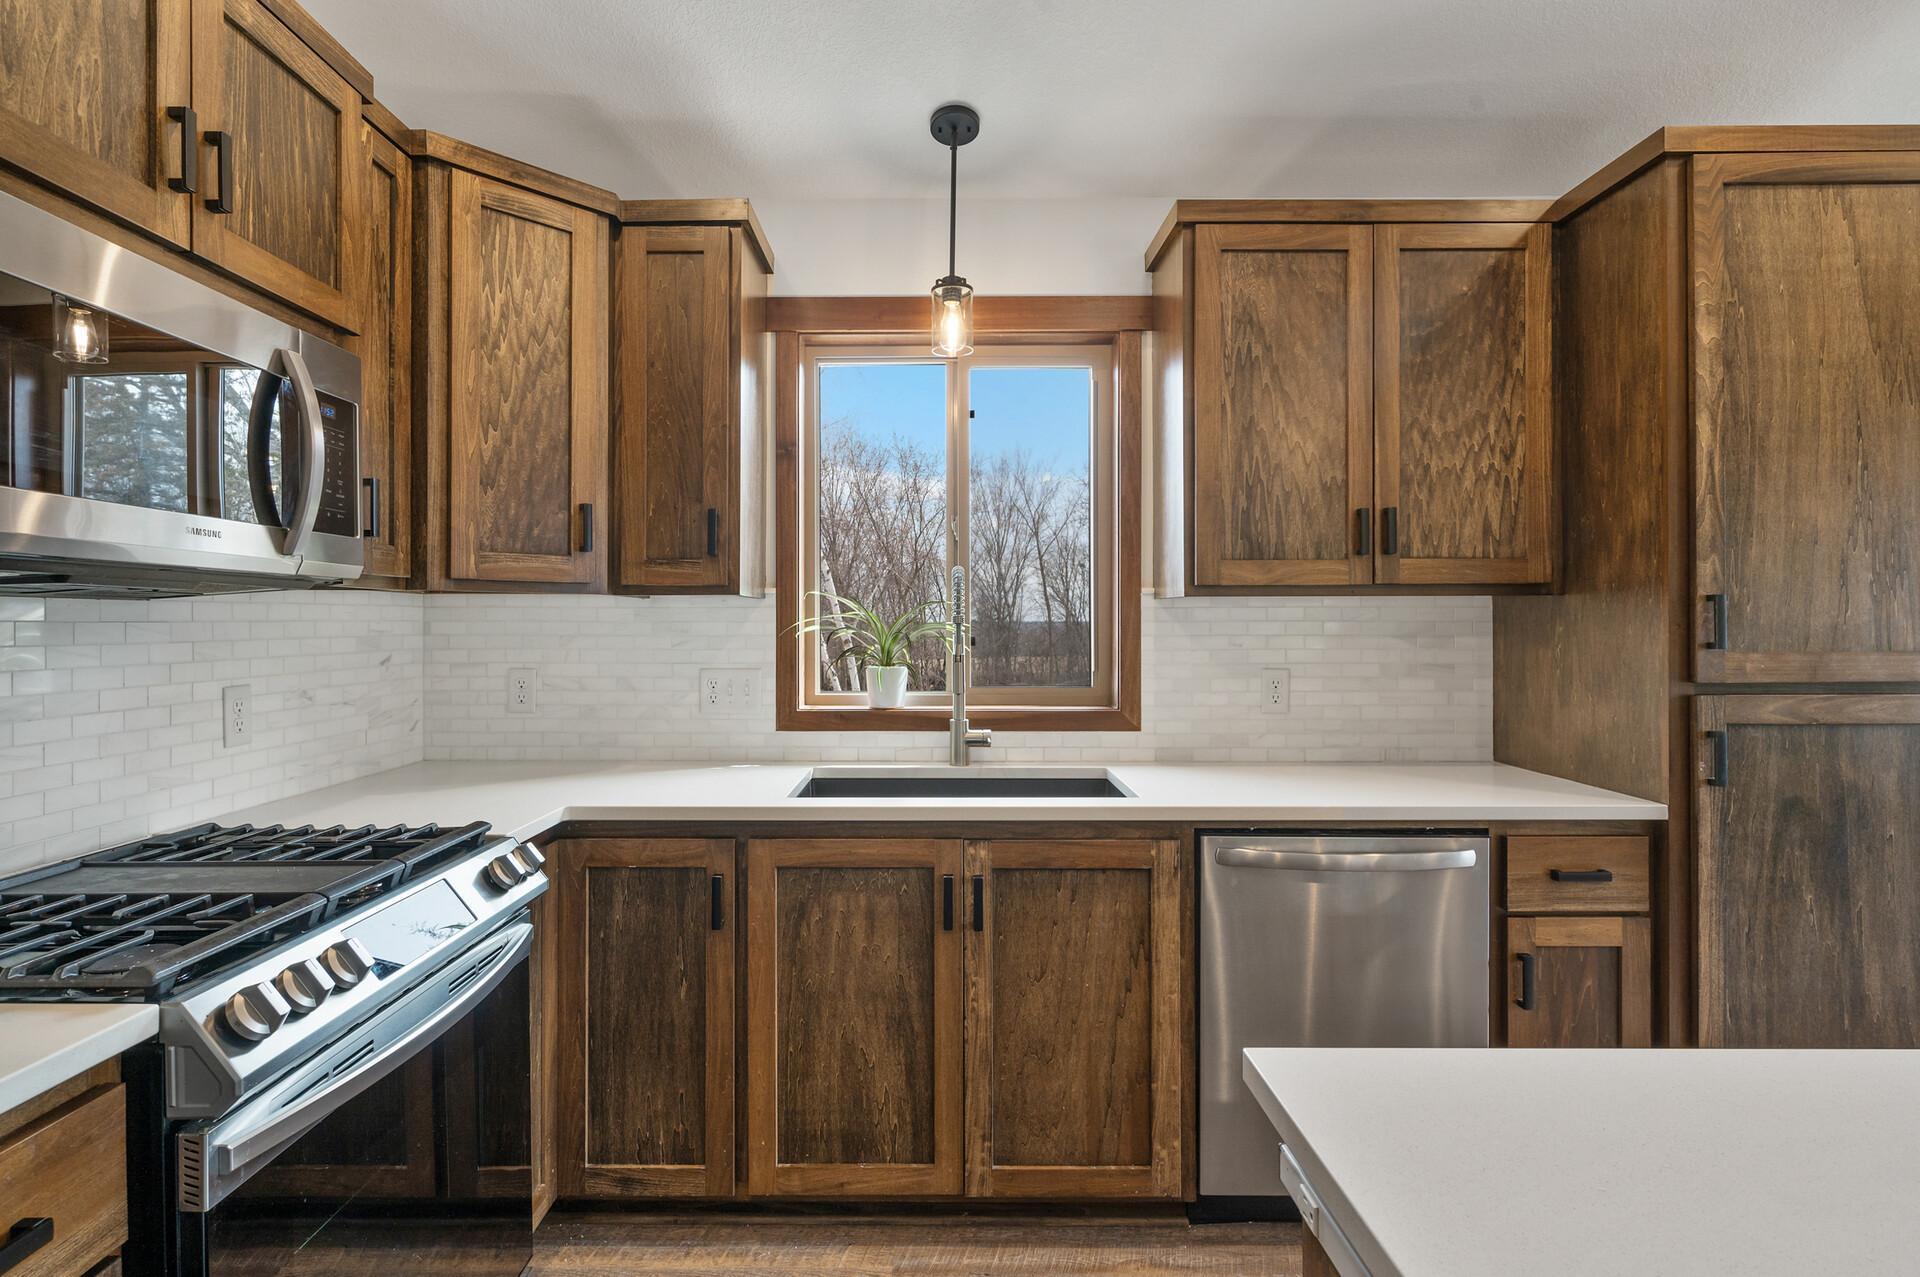
Kitchen with dark wood cabinets, white counters, stainless steel appliances, and a sink beneath a window.
Open-plan dining room and kitchen with a large rustic wood table and dark wood cabinetry.
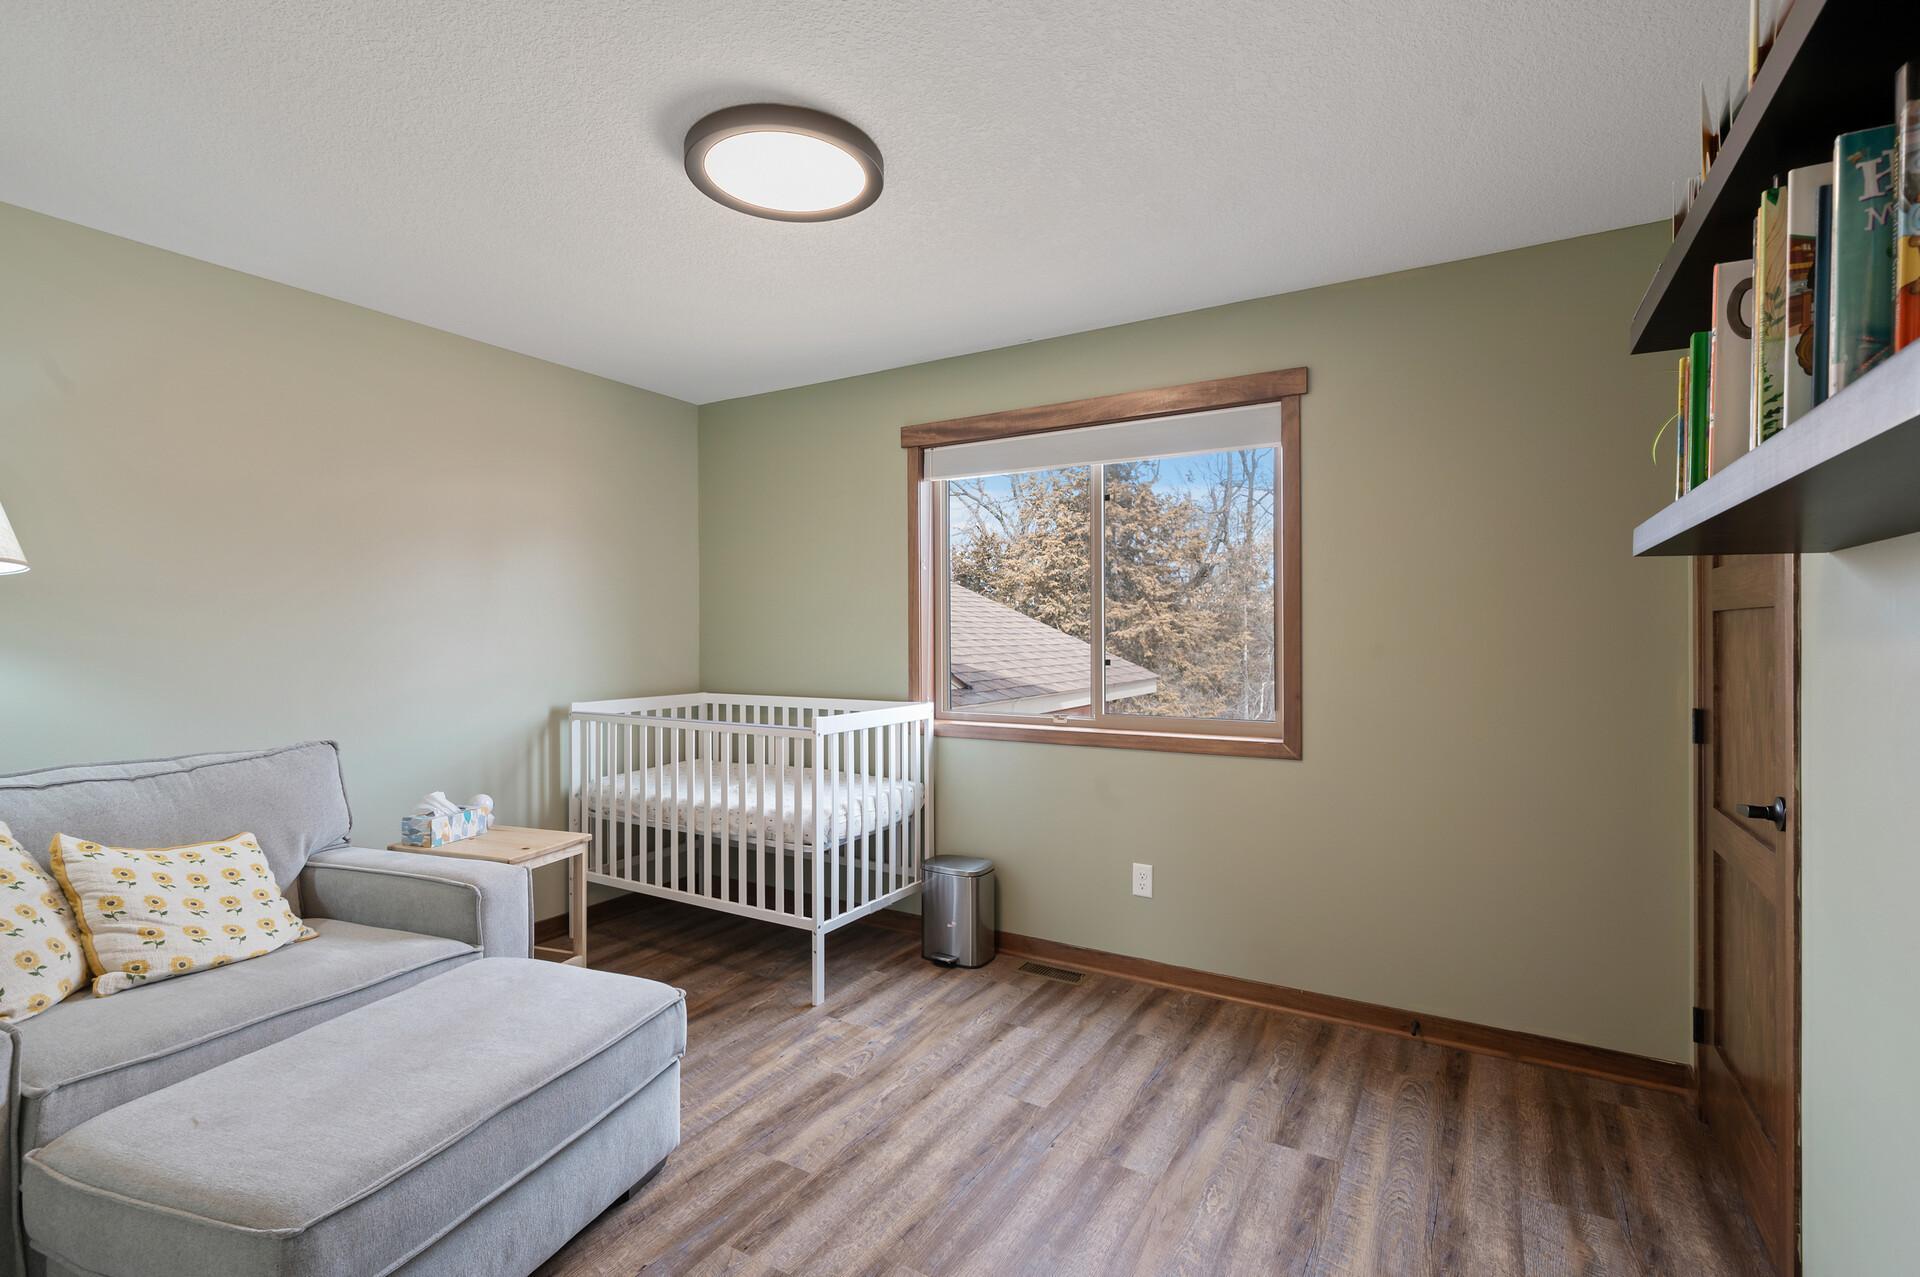
Nursery with a white crib beside a gray sectional sofa and a wood-trimmed window.
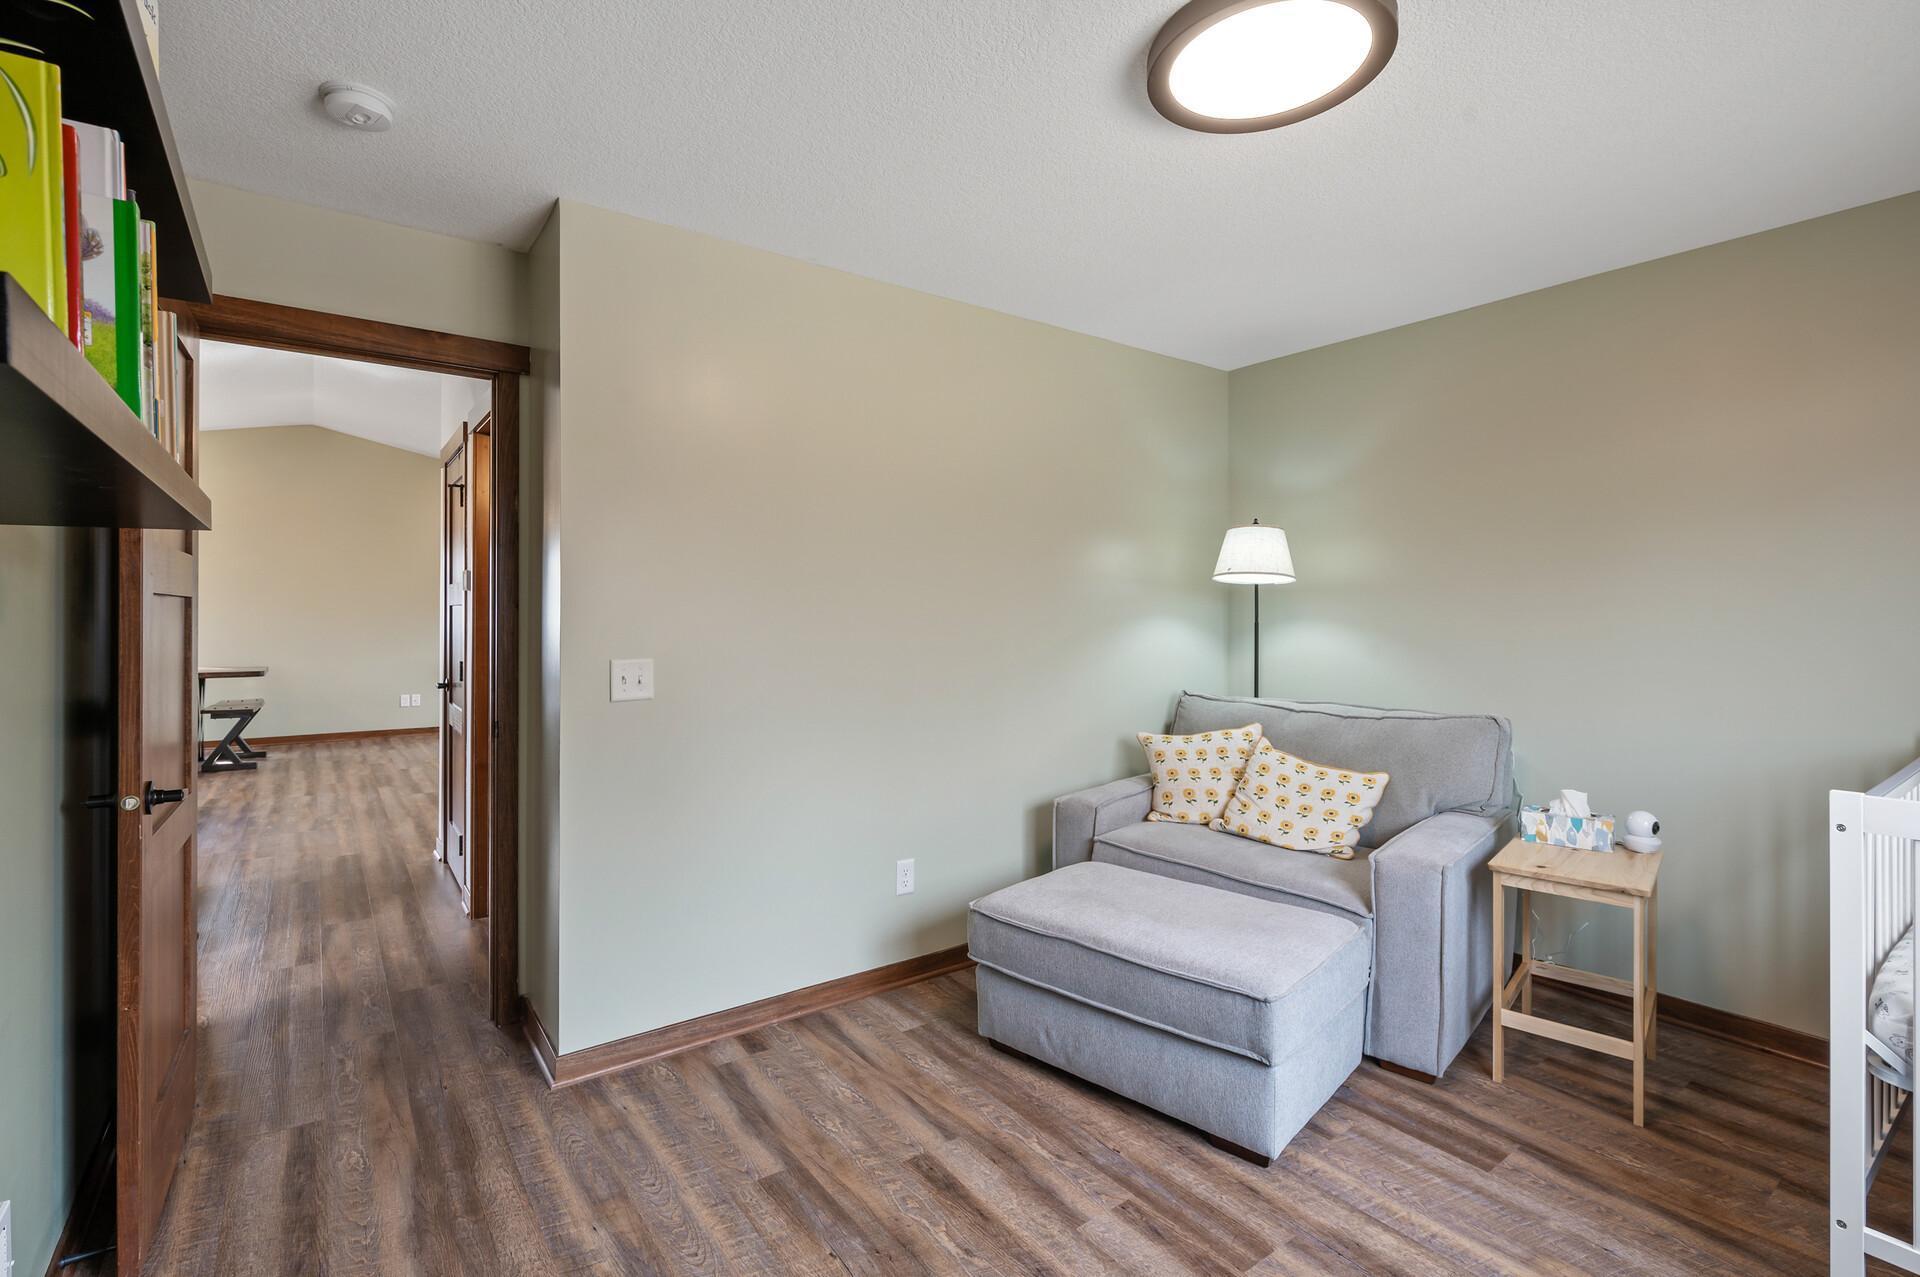
Bedroom with a gray loveseat and ottoman beside a crib, with an open doorway to another room.
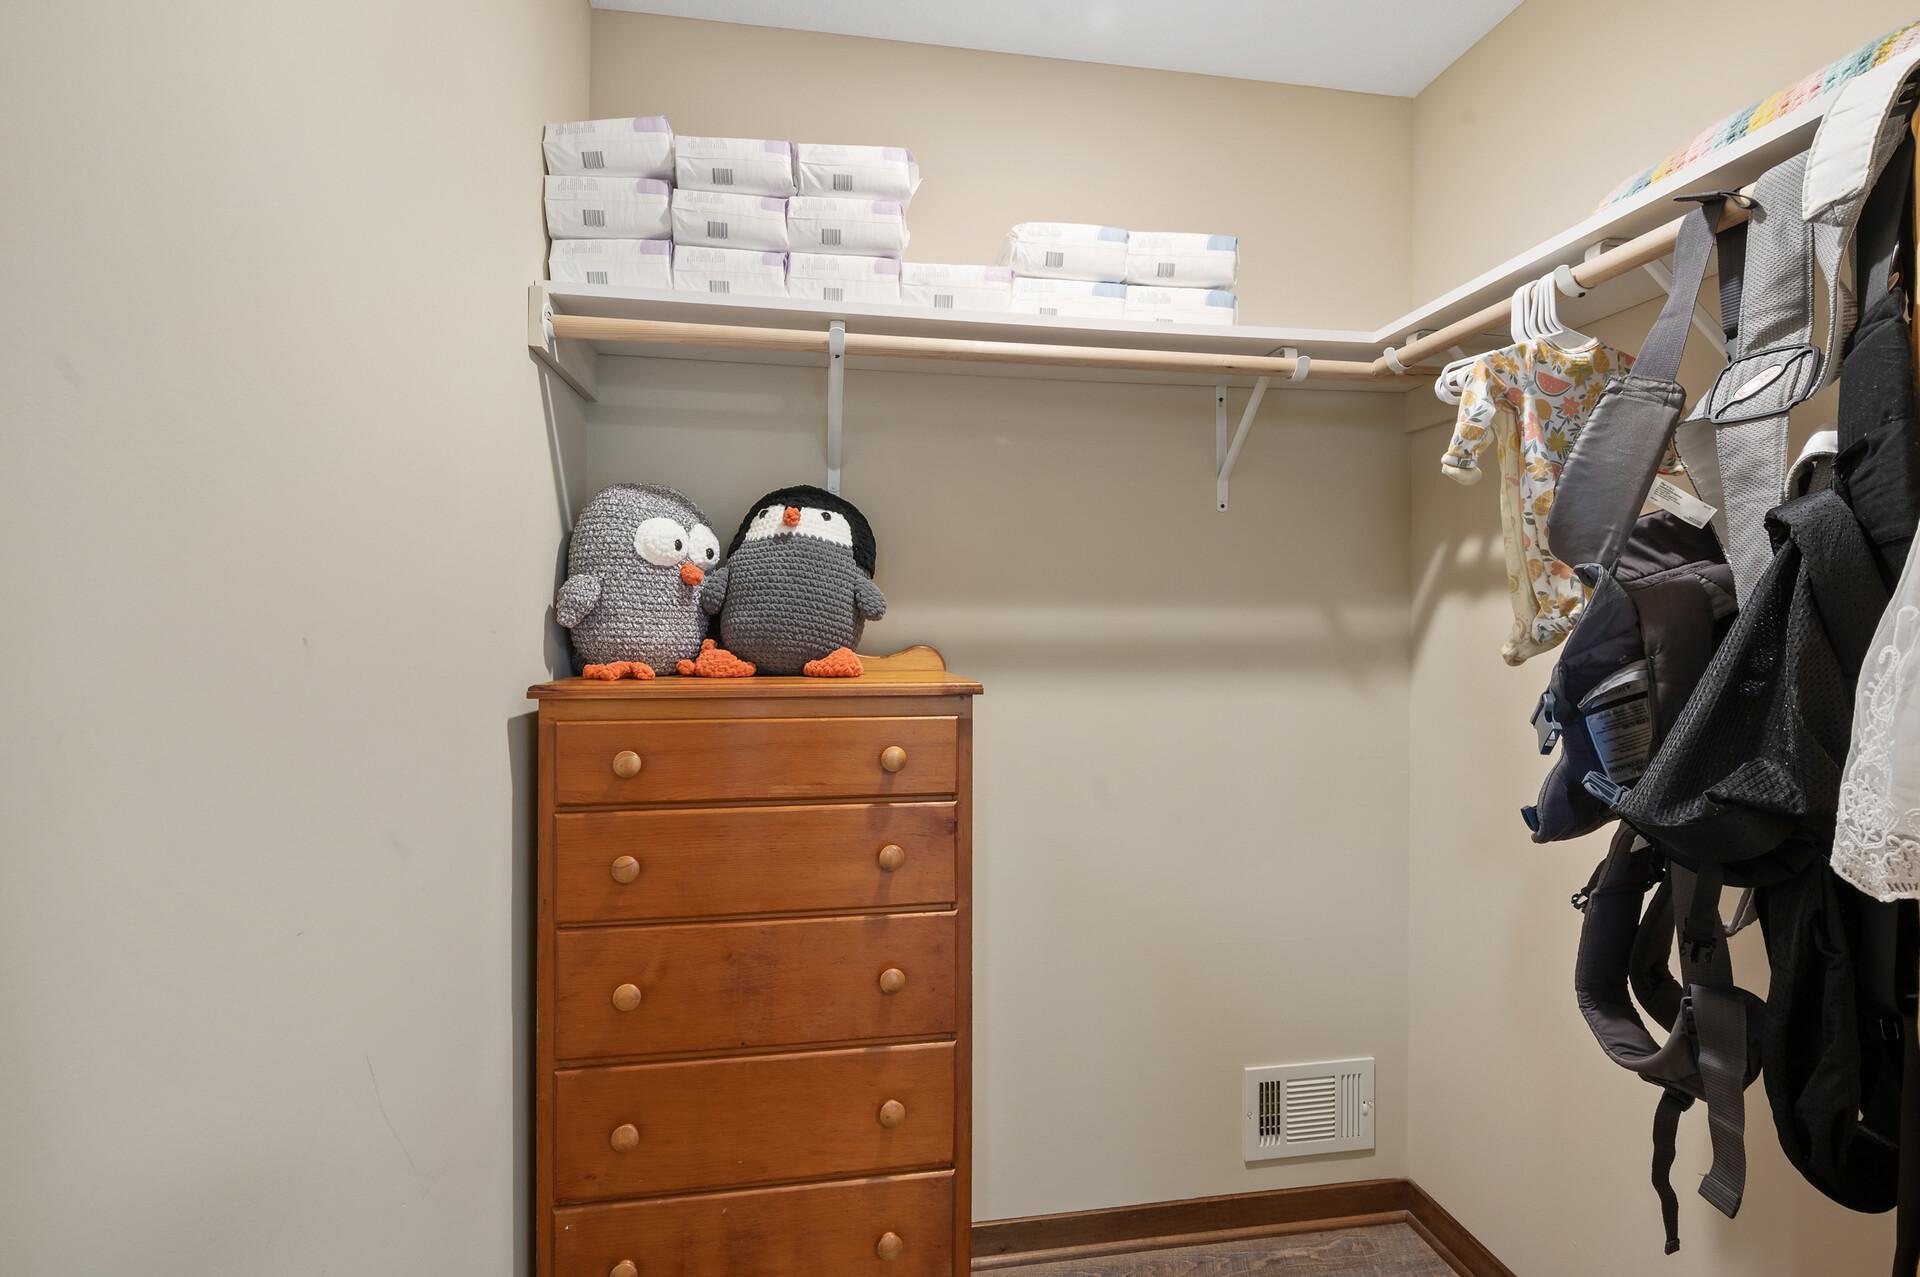
Walk-in closet with baby clothes and carriers, a wooden dresser, and penguin plush toys.
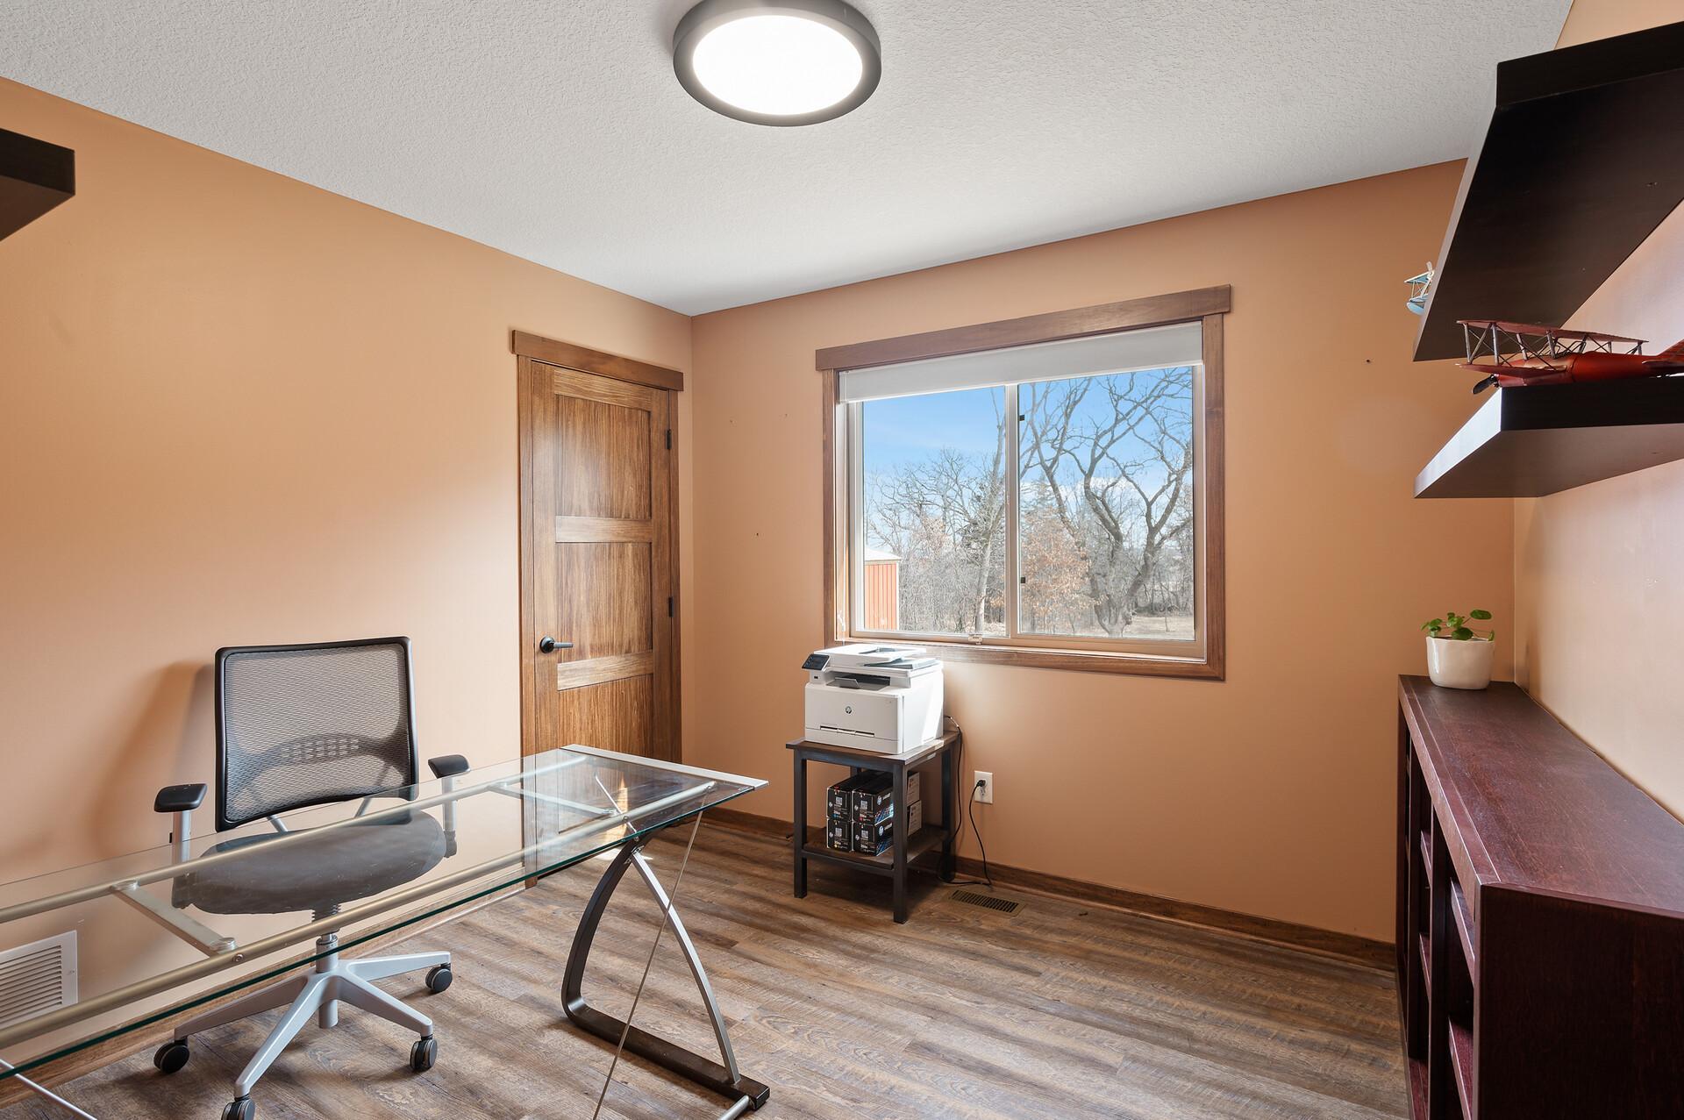
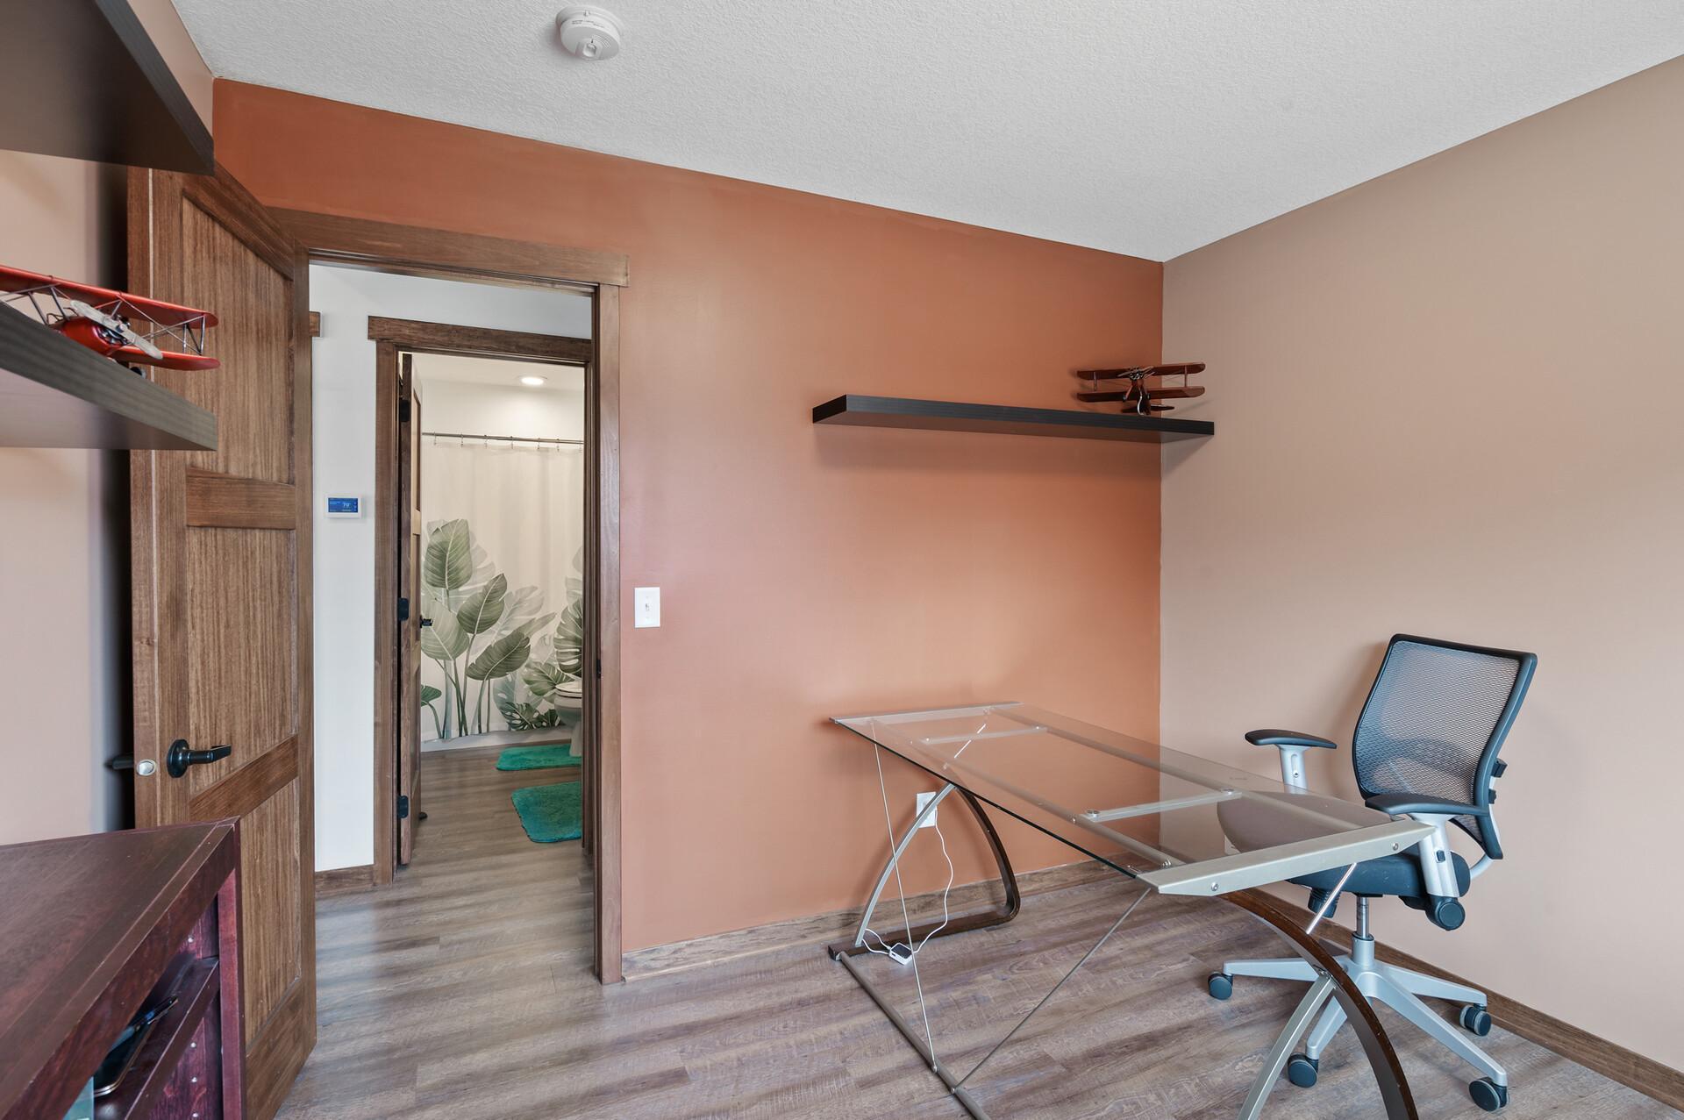
Home office with a glass desk, dark shelving, and a large window overlooking leafless trees.
Home office with a glass-top desk, mesh chair, and terracotta walls beside an open bathroom doorway.
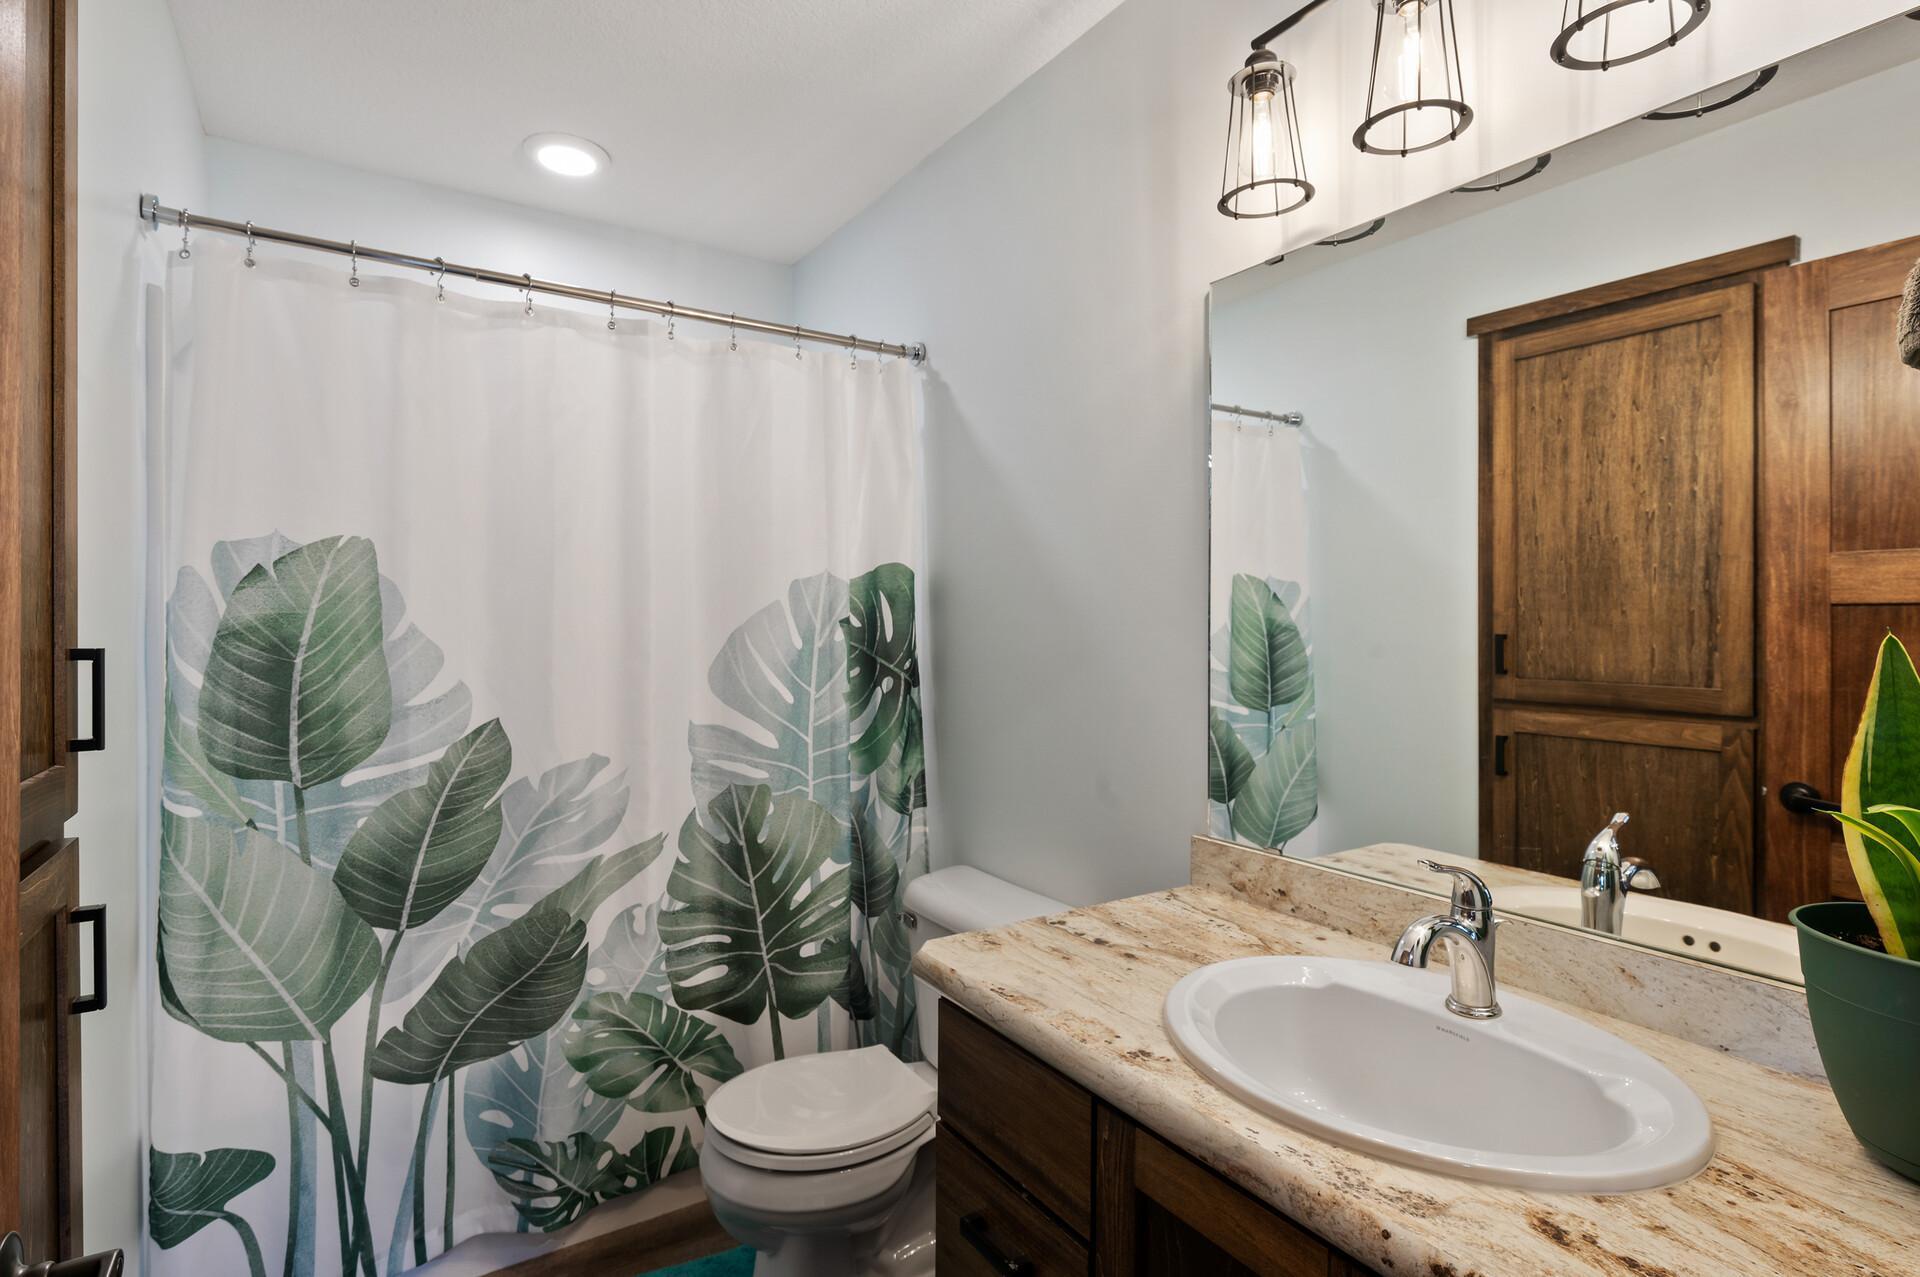
Bathroom with a leafy shower curtain, white sink, and dark wood cabinetry.
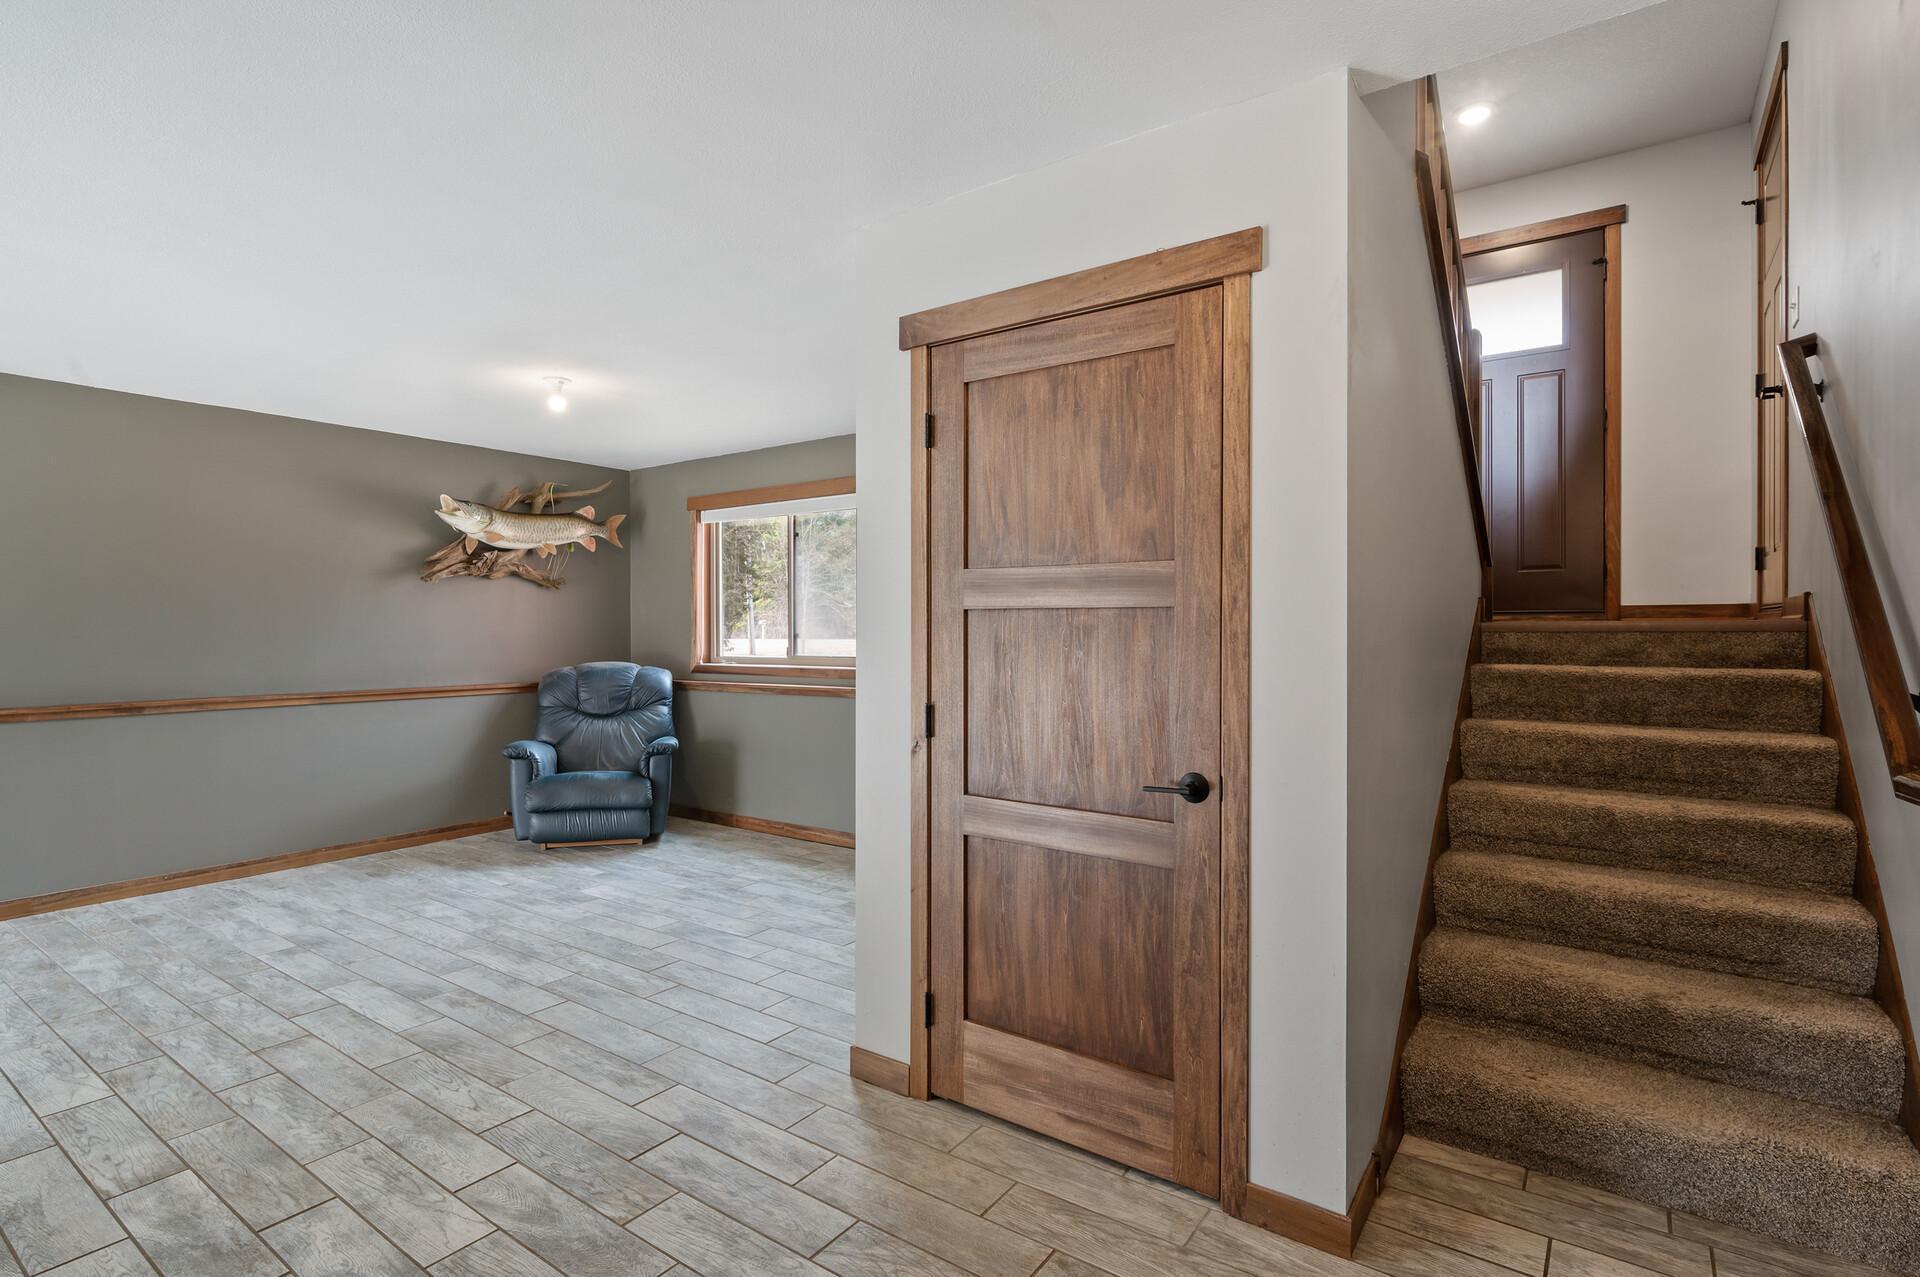
Entryway with a carpeted staircase, wood-trimmed door, tiled floor, and blue chair.
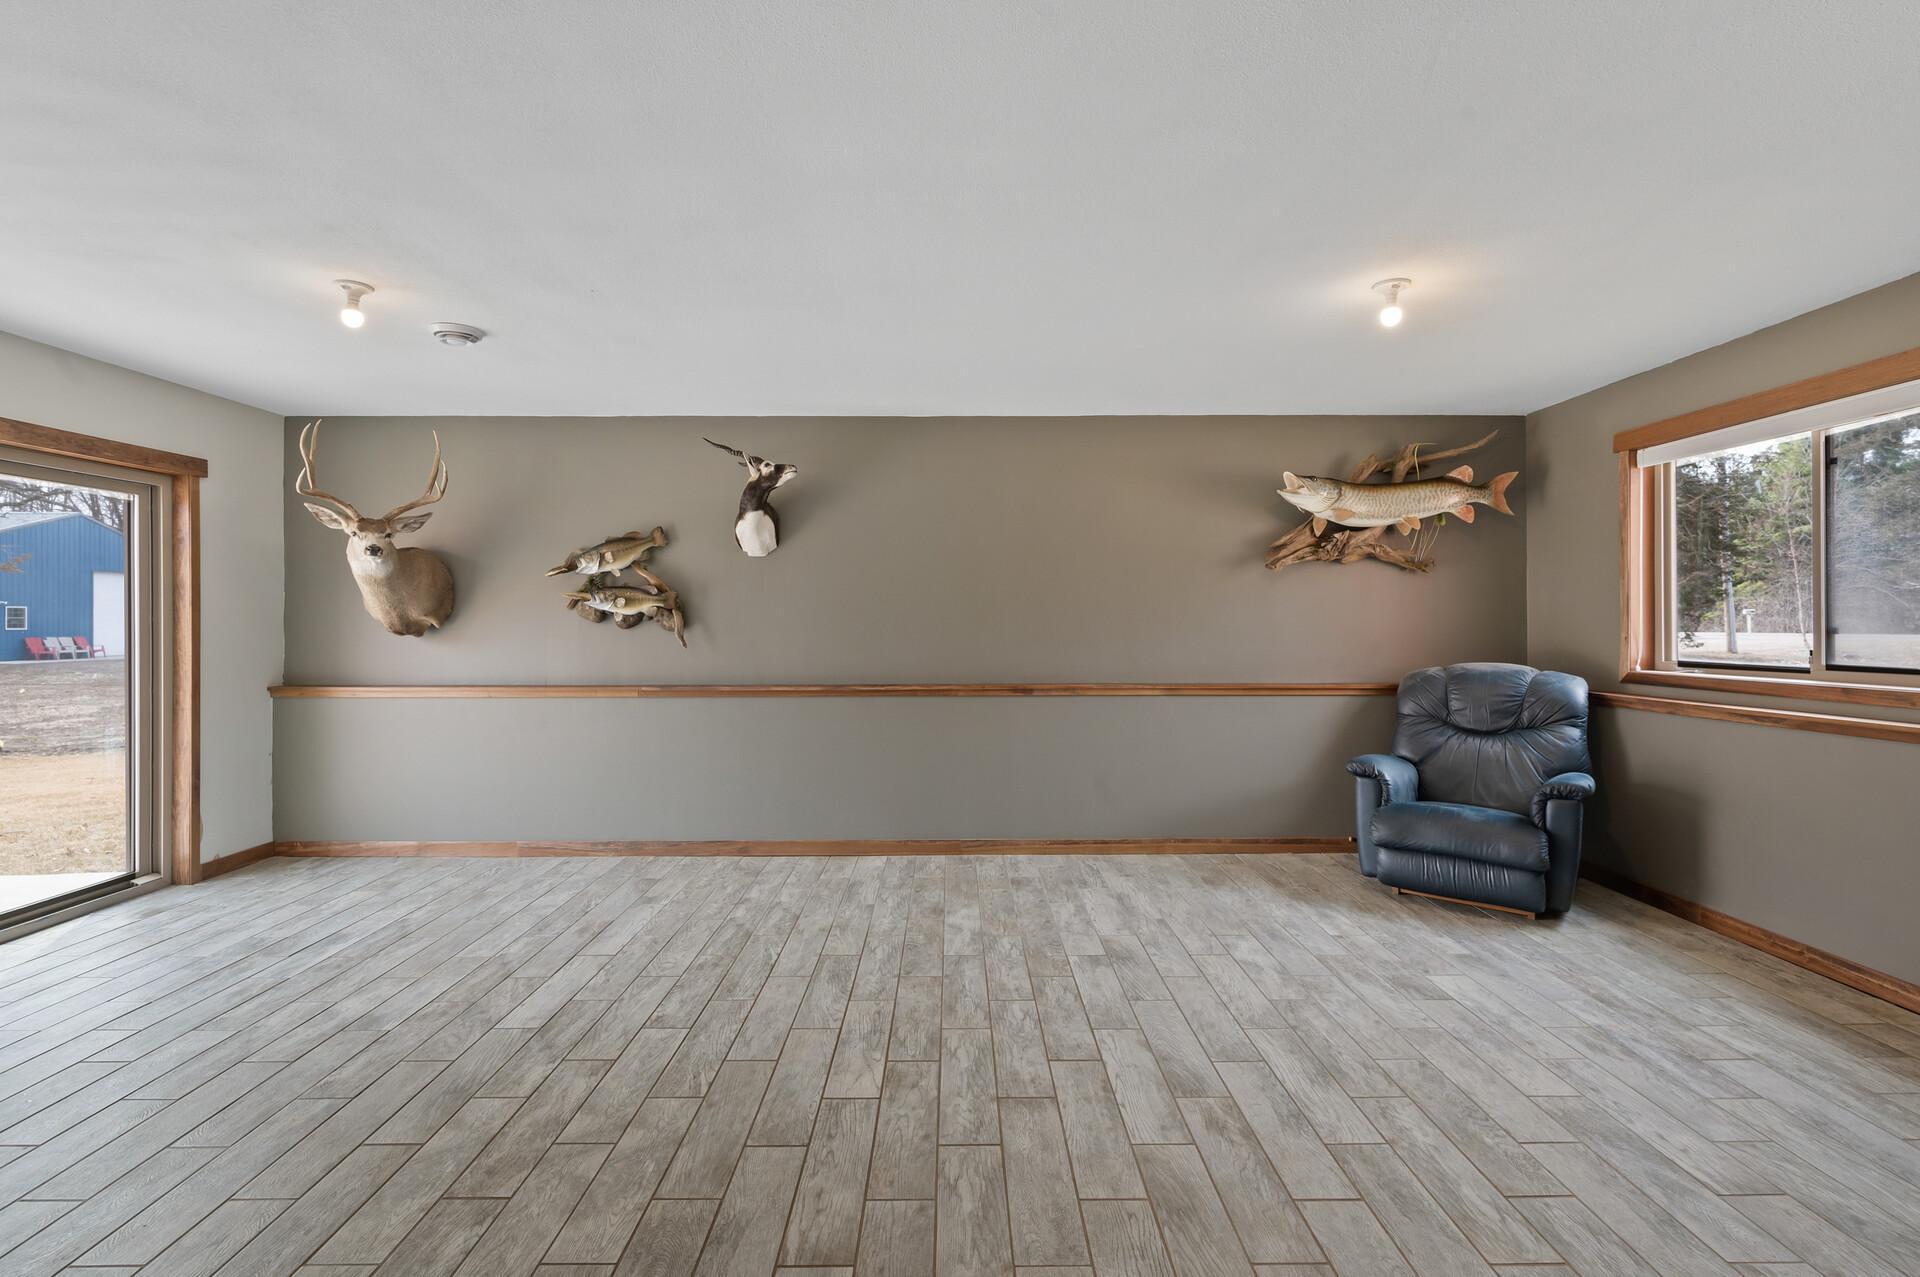
Spacious room with mounted deer and fish, gray tile flooring, and a leather recliner.
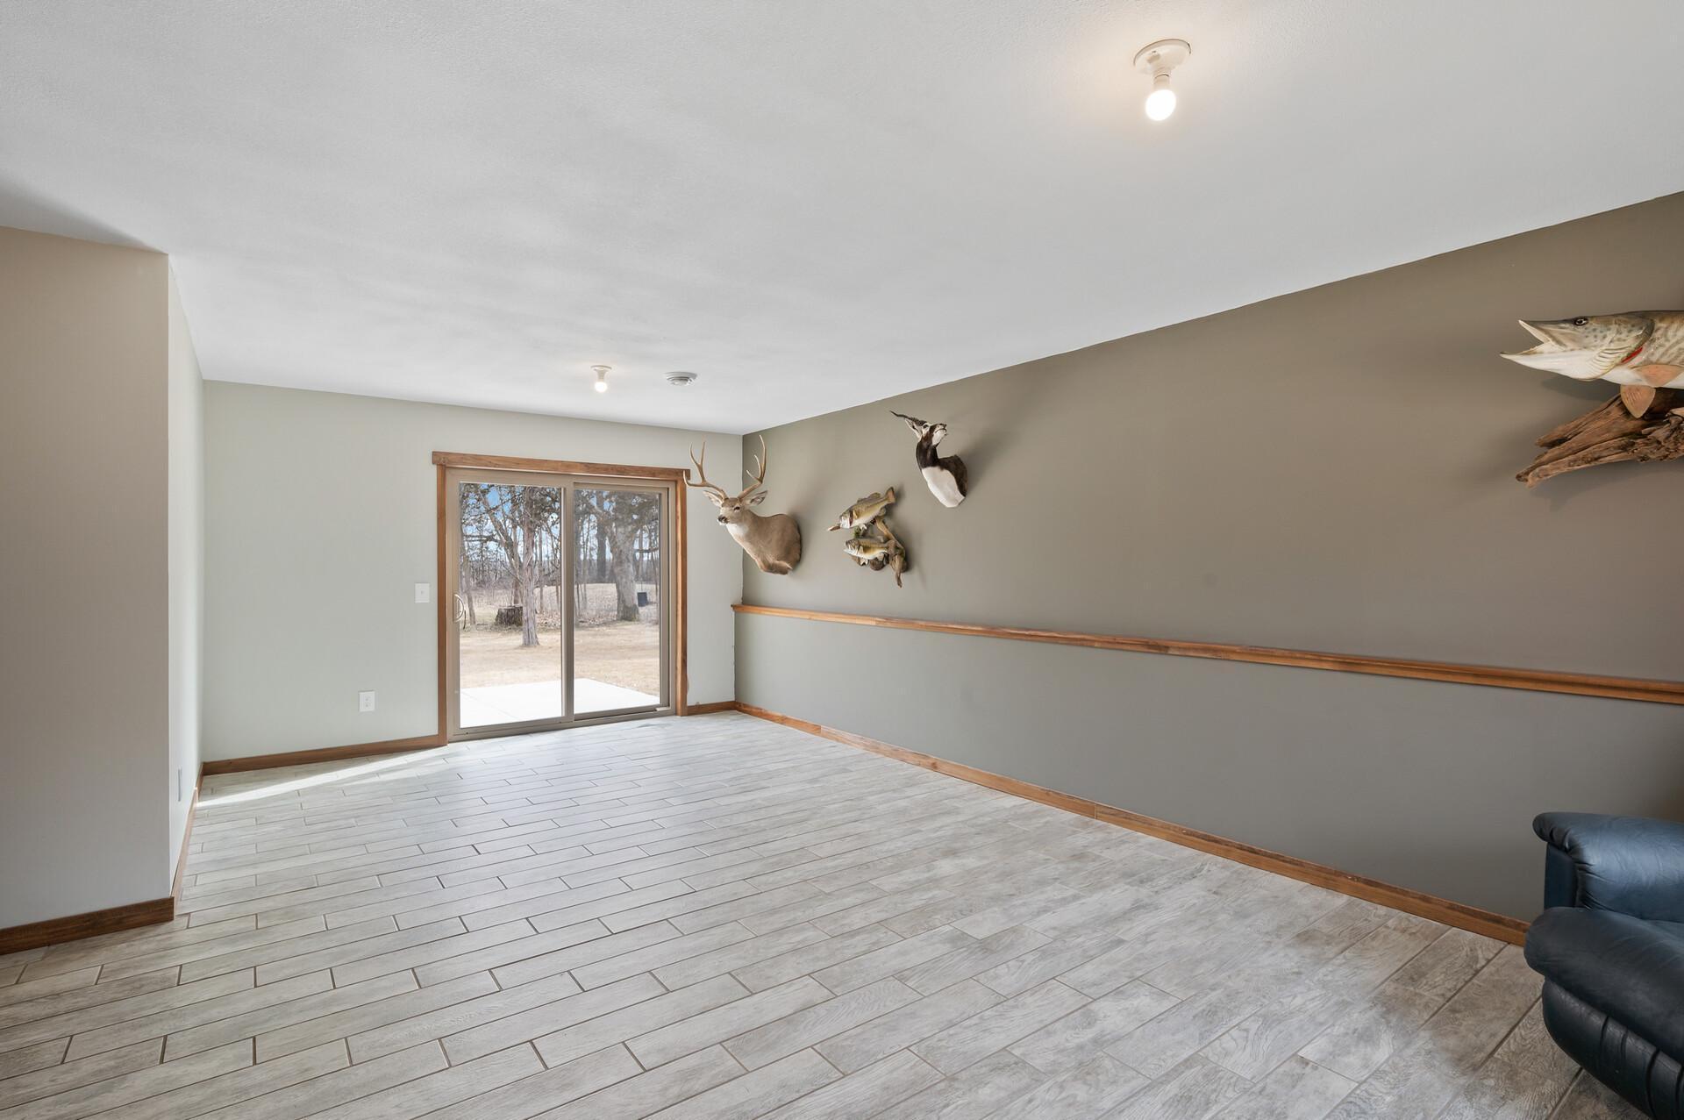
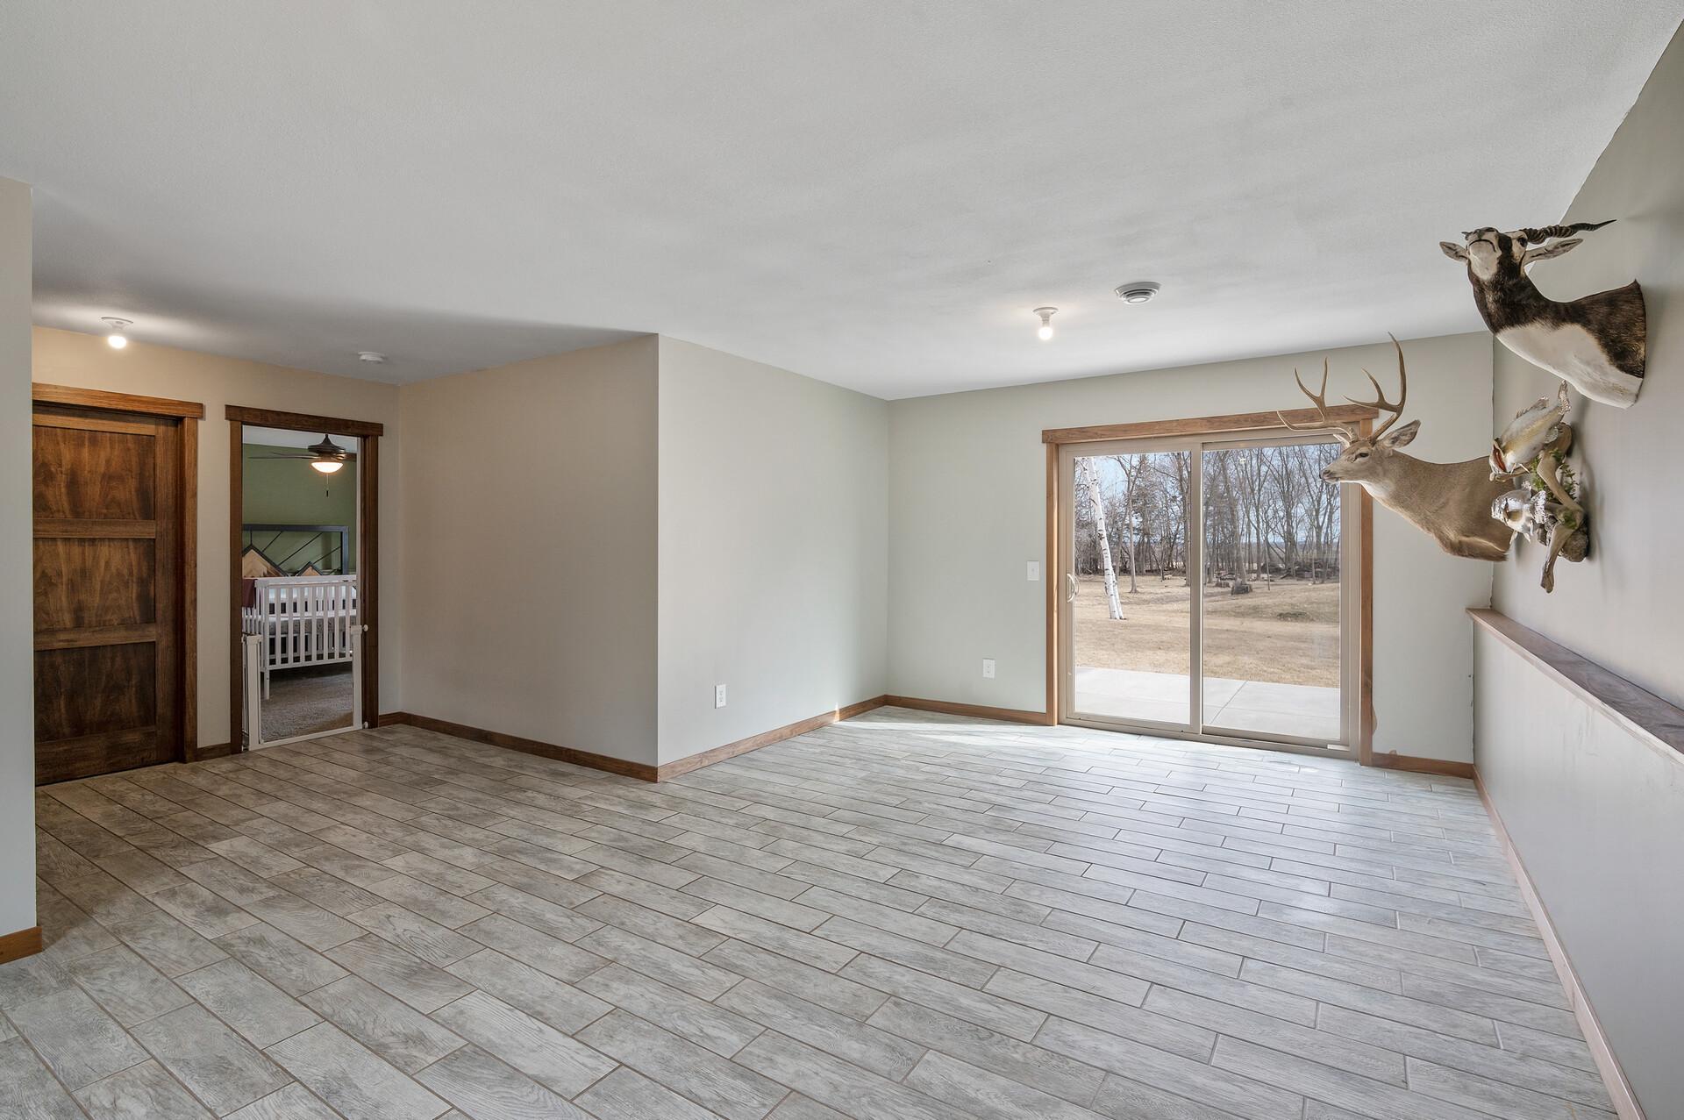
Vacant room with tile flooring, sliding glass door, and deer and fish mounts on the wall.
Spacious tiled room with a sliding glass door, patio access, and taxidermy mounts on the wall.
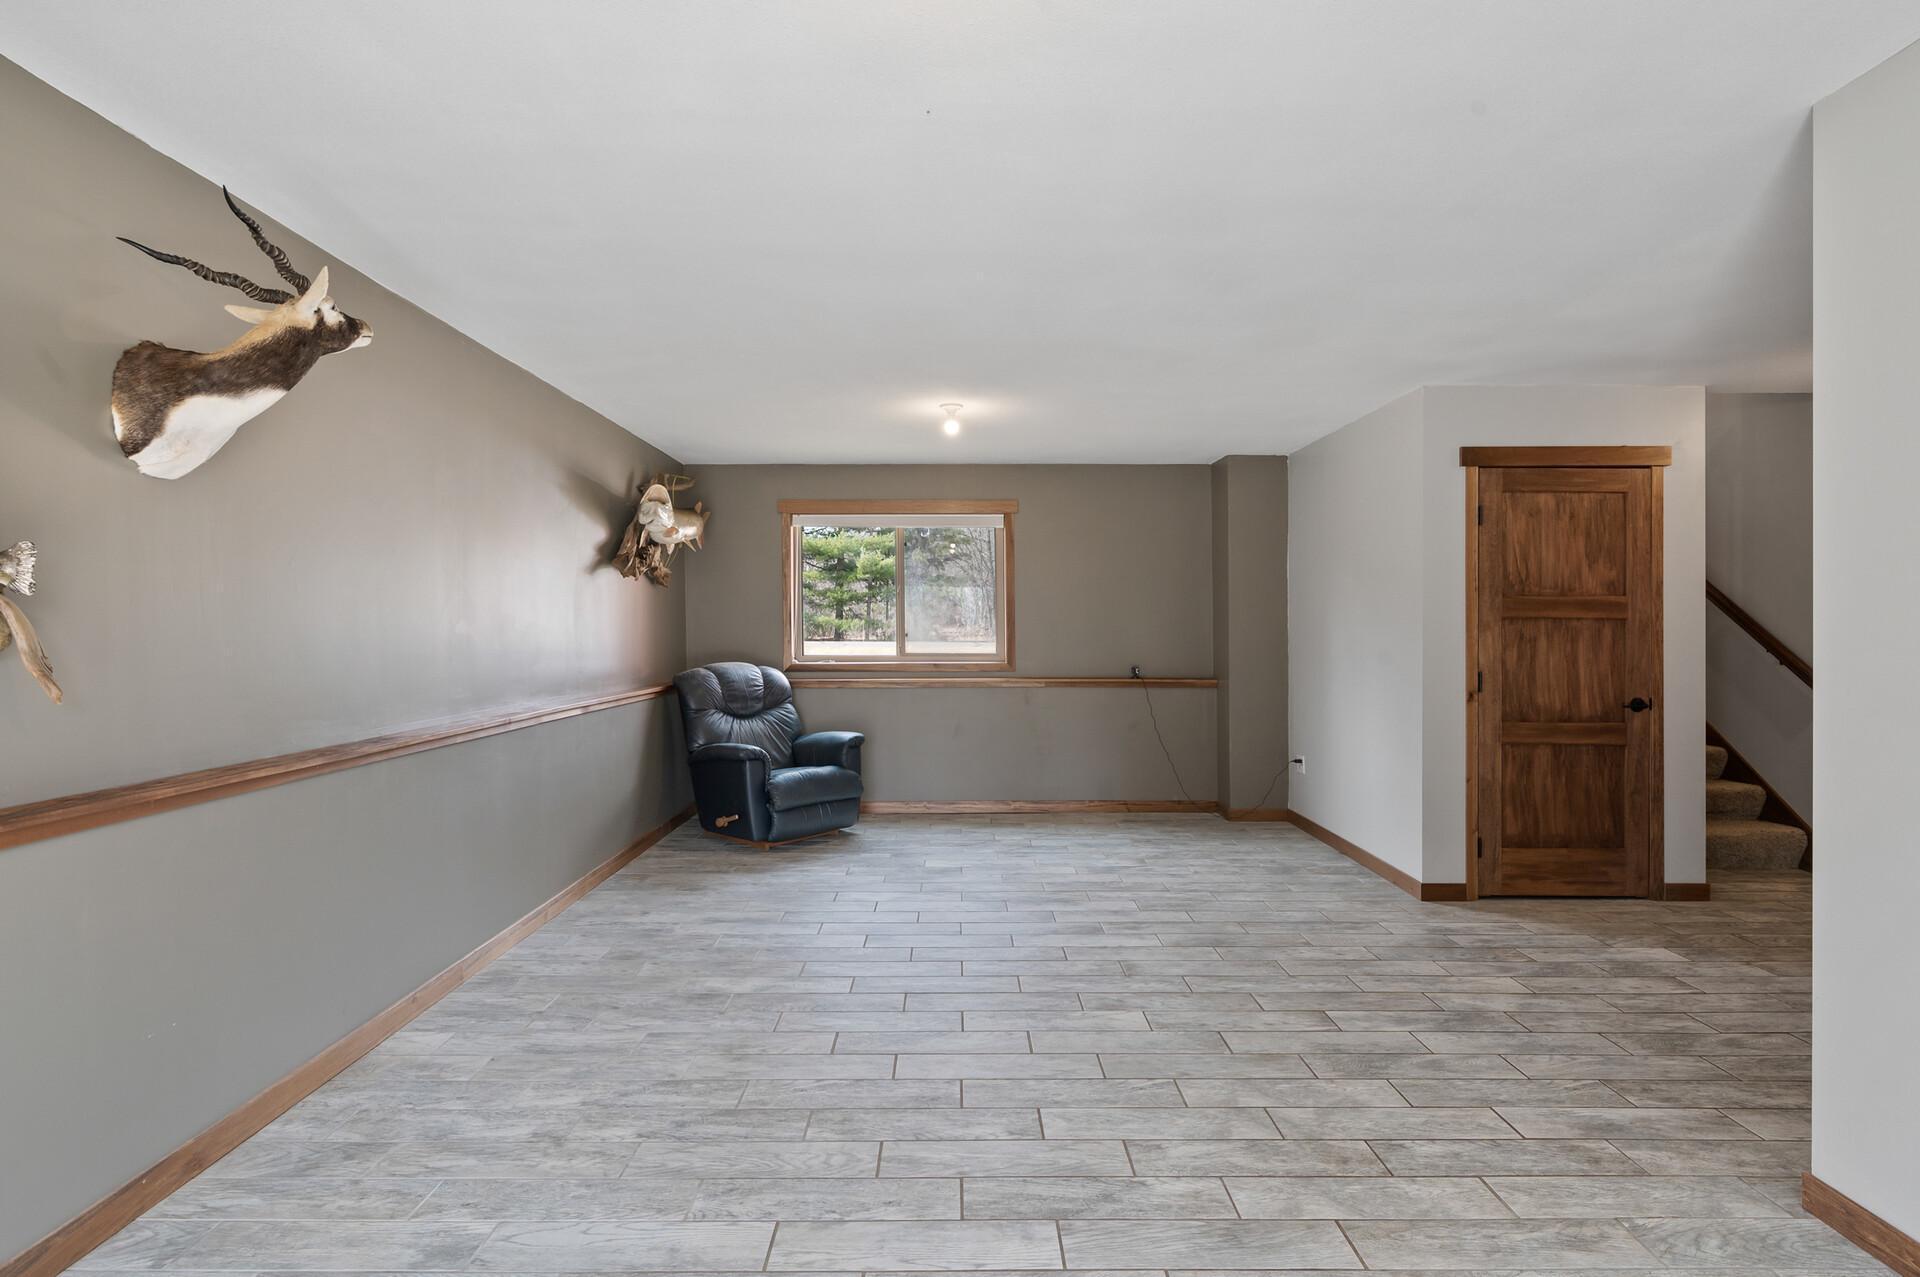
Gray tiled room with wood trim, a leather recliner, mounted taxidermy, and a window overlooking trees.
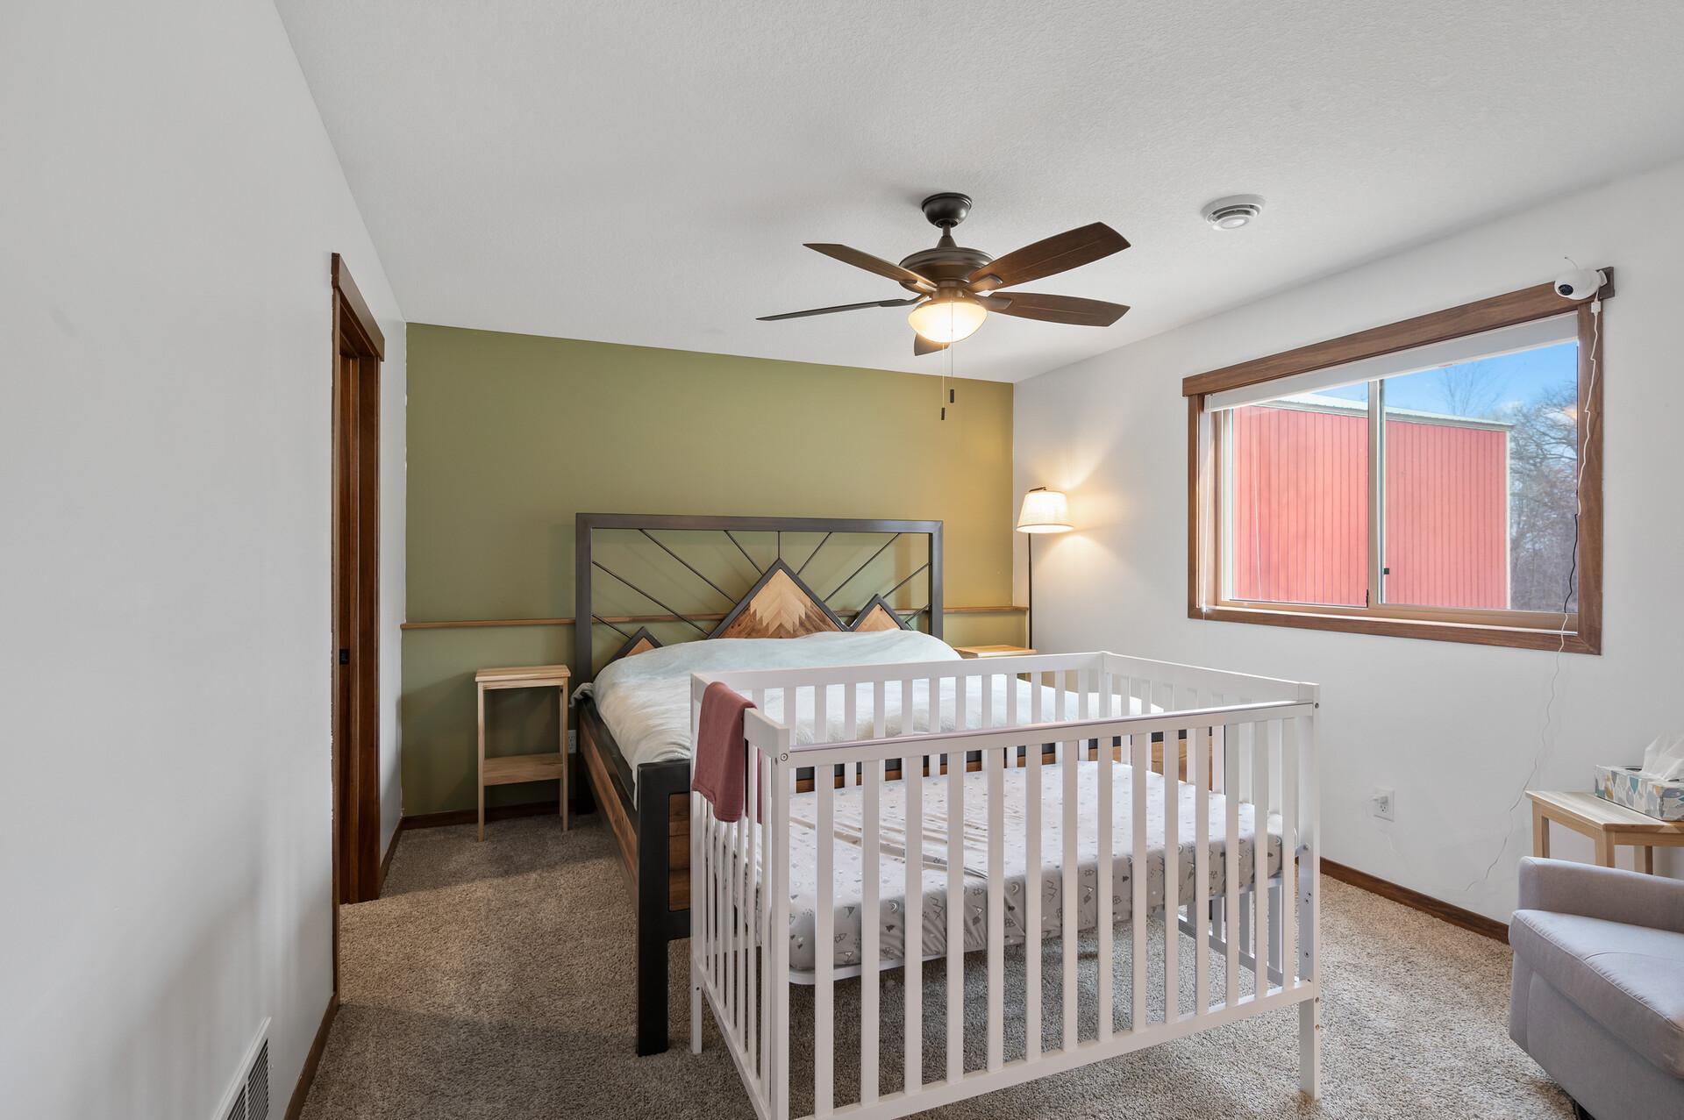
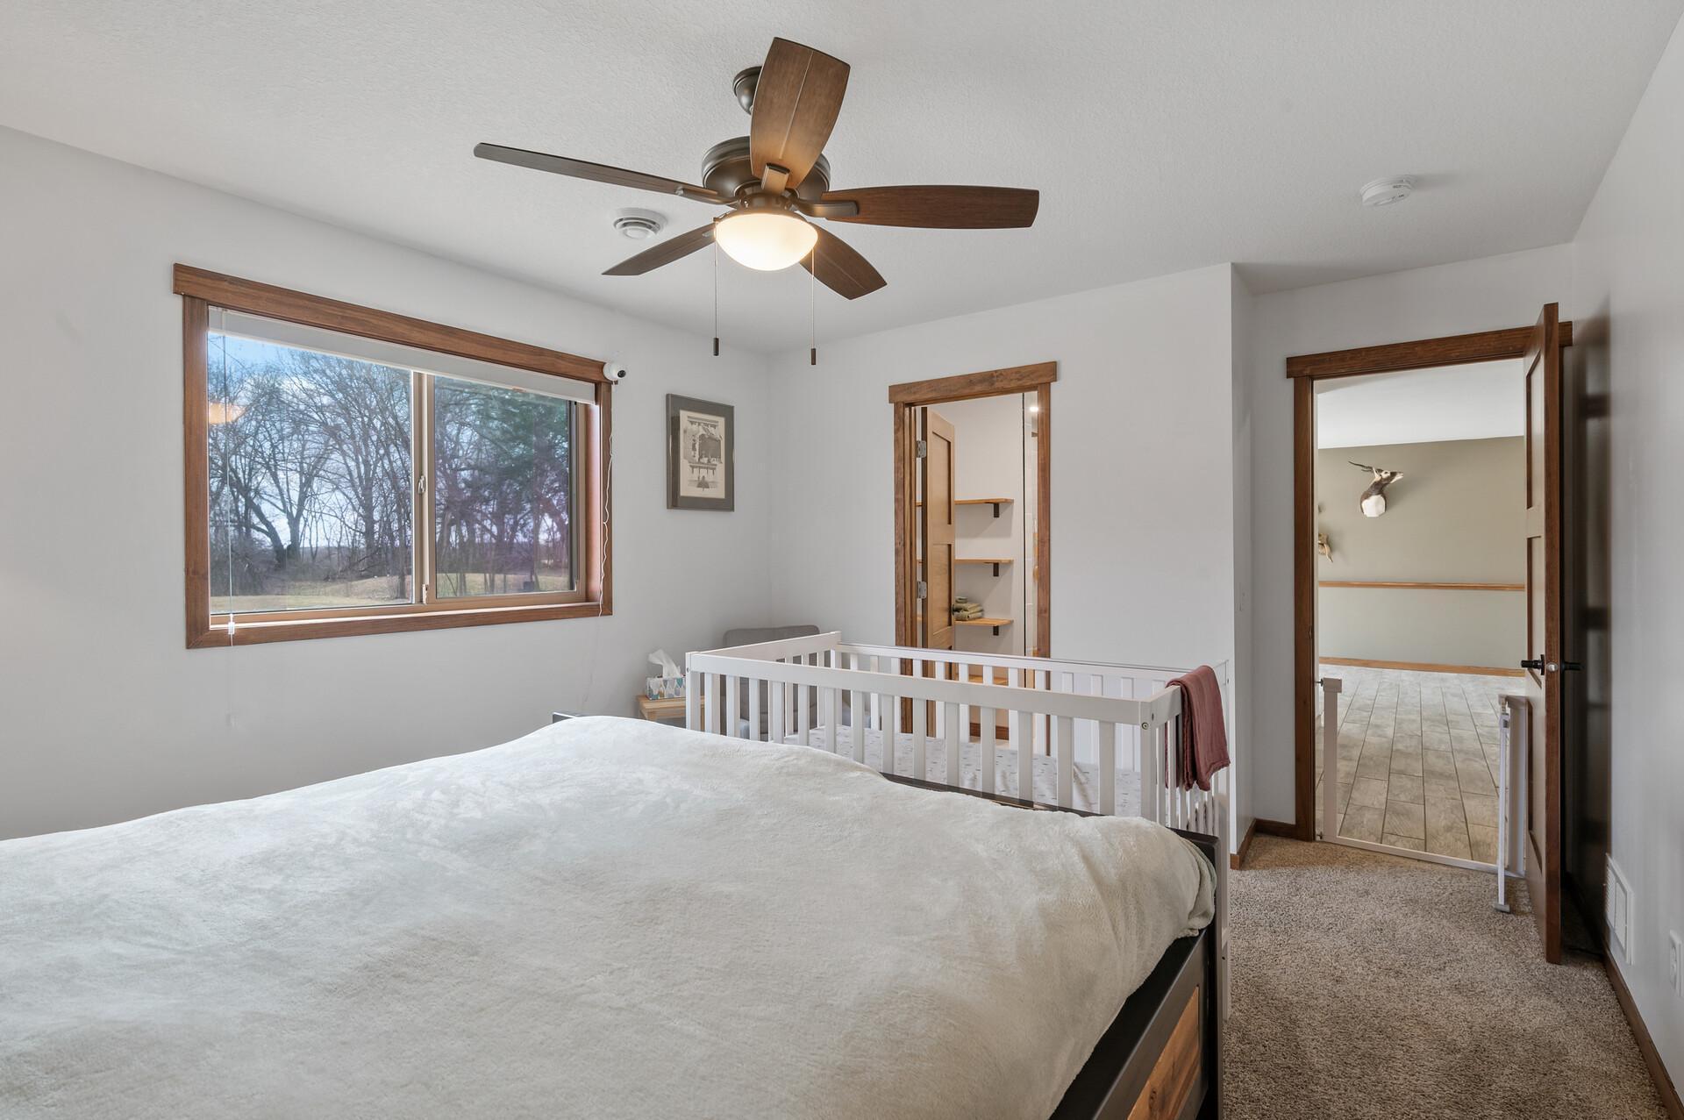
Bedroom with a white crib, wood-framed bed, olive accent wall, and ceiling fan.
Bedroom with a white crib beside the bed and a wide window overlooking leafless trees.
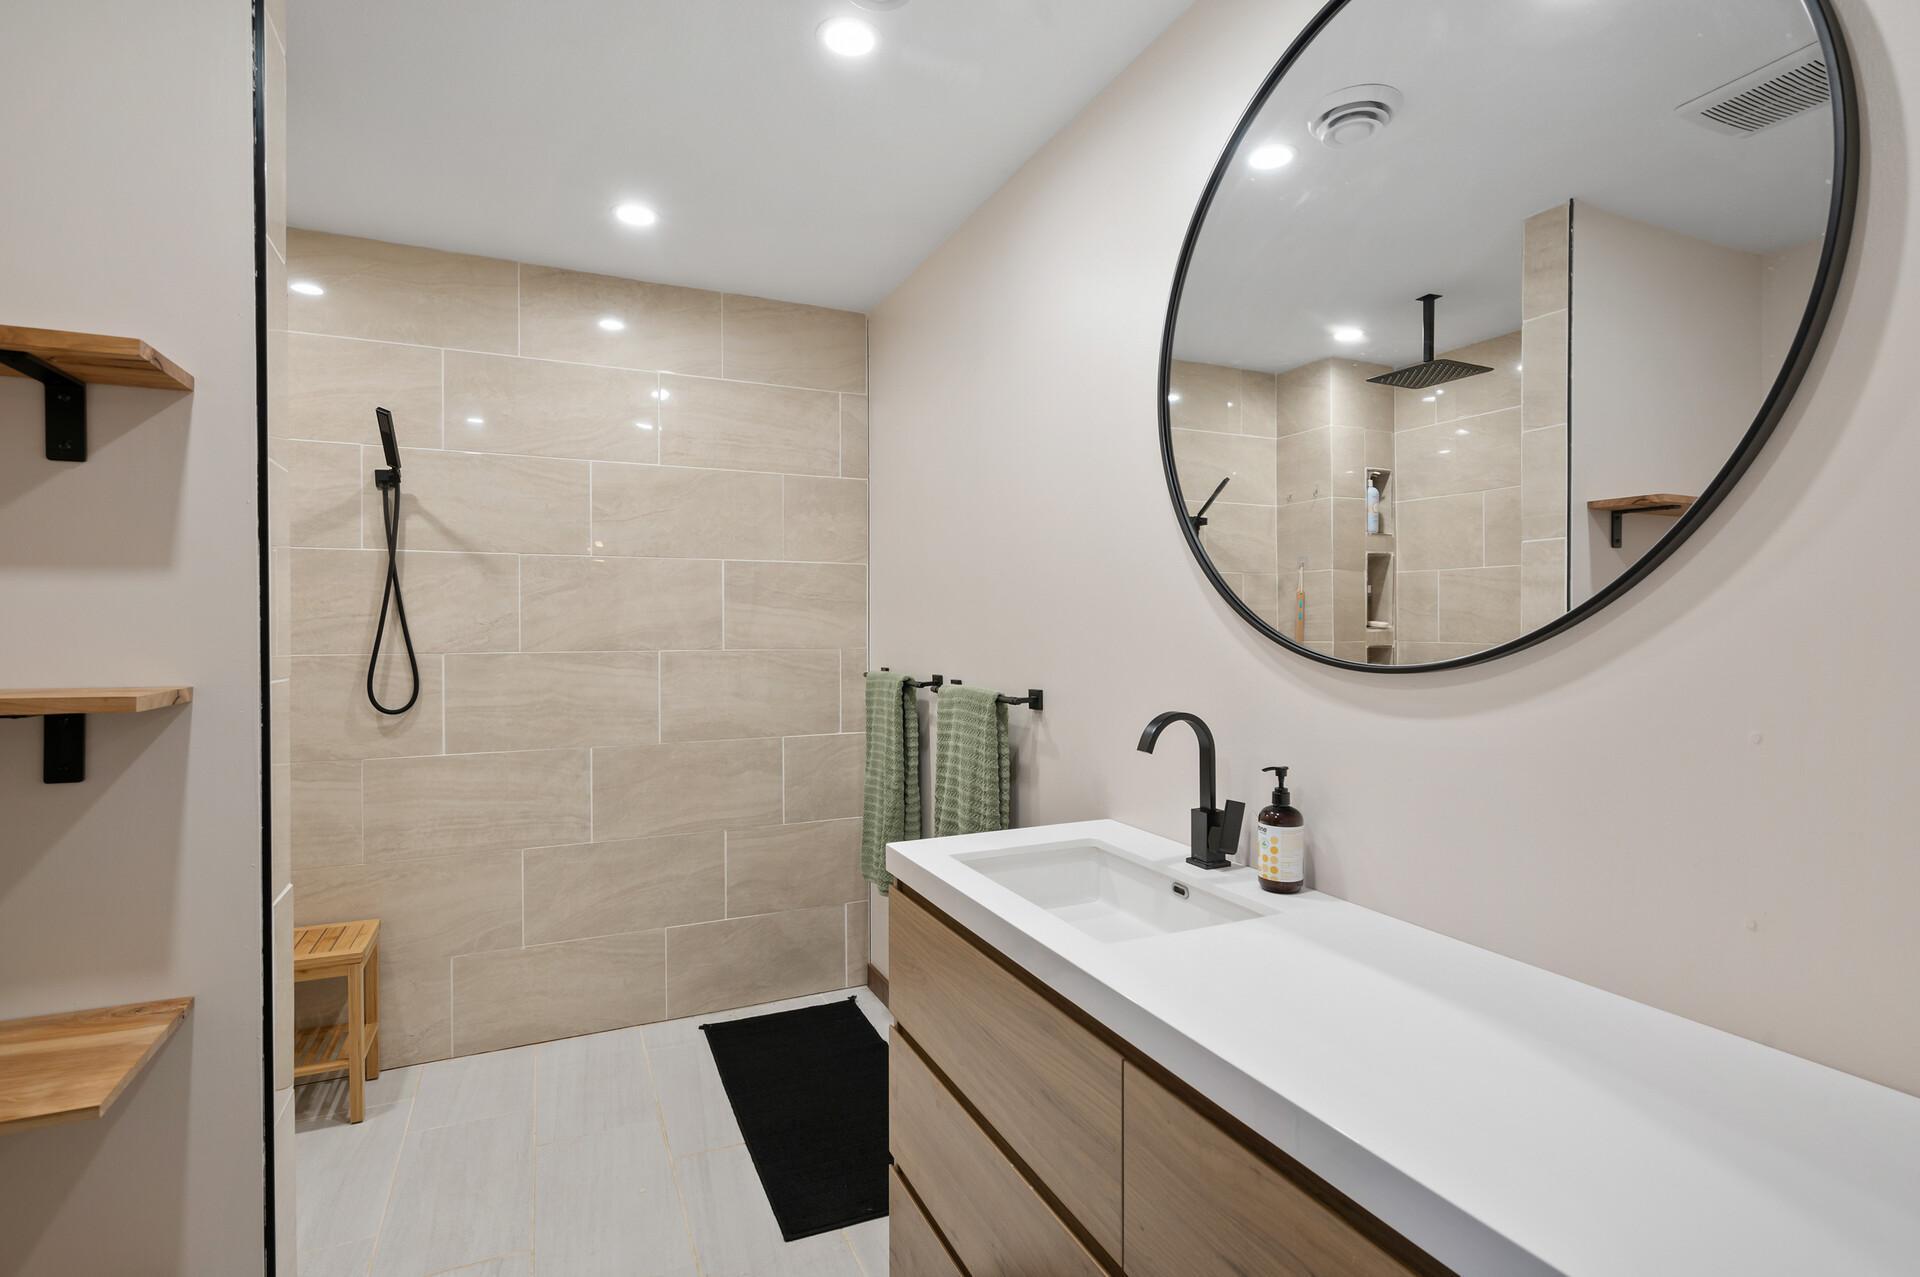
Modern bathroom with a beige-tiled walk-in shower, wood vanity, and large round mirror.
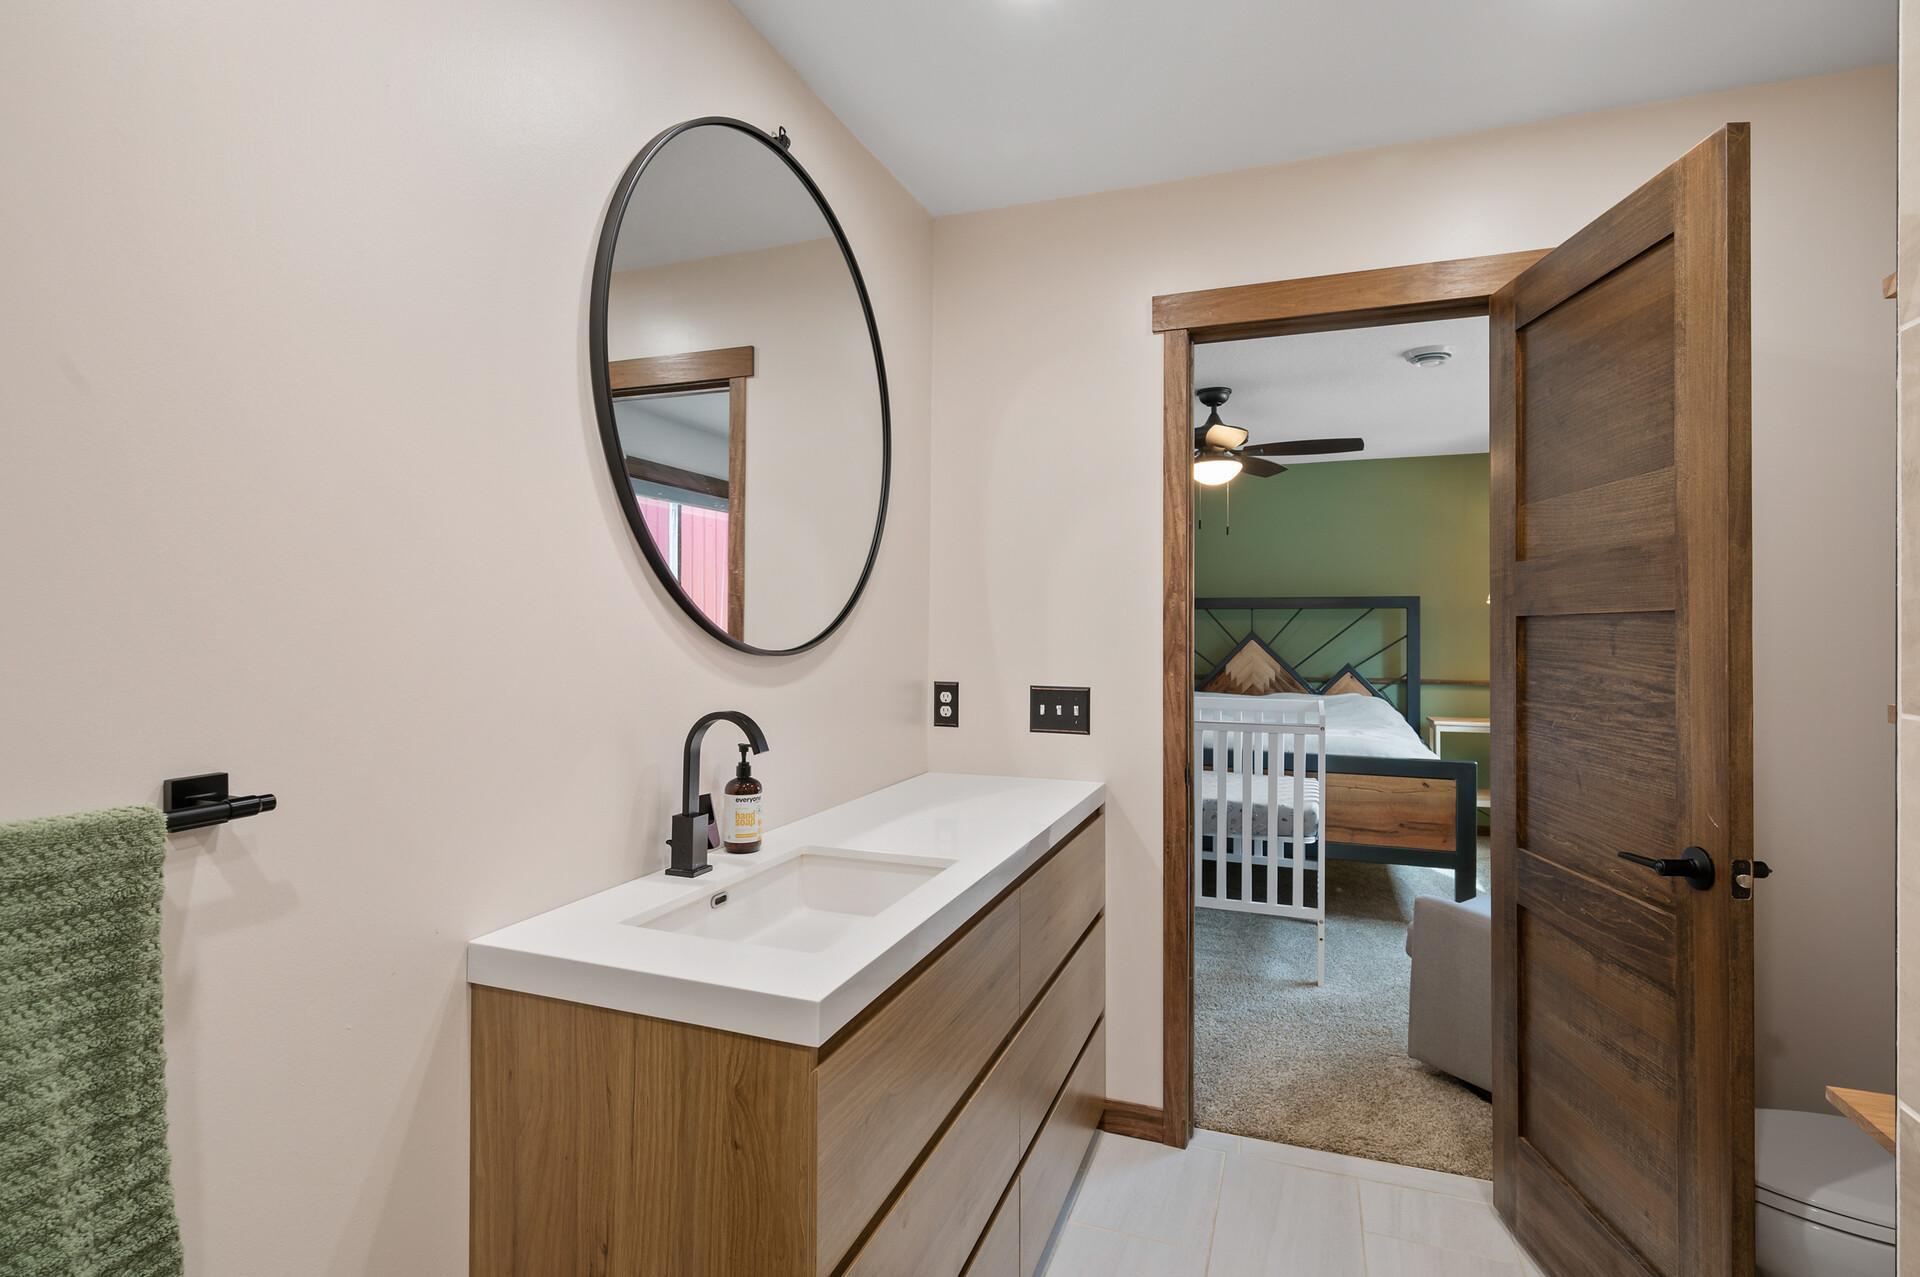
Bathroom vanity with a round mirror and open doorway to a bedroom with a white crib.
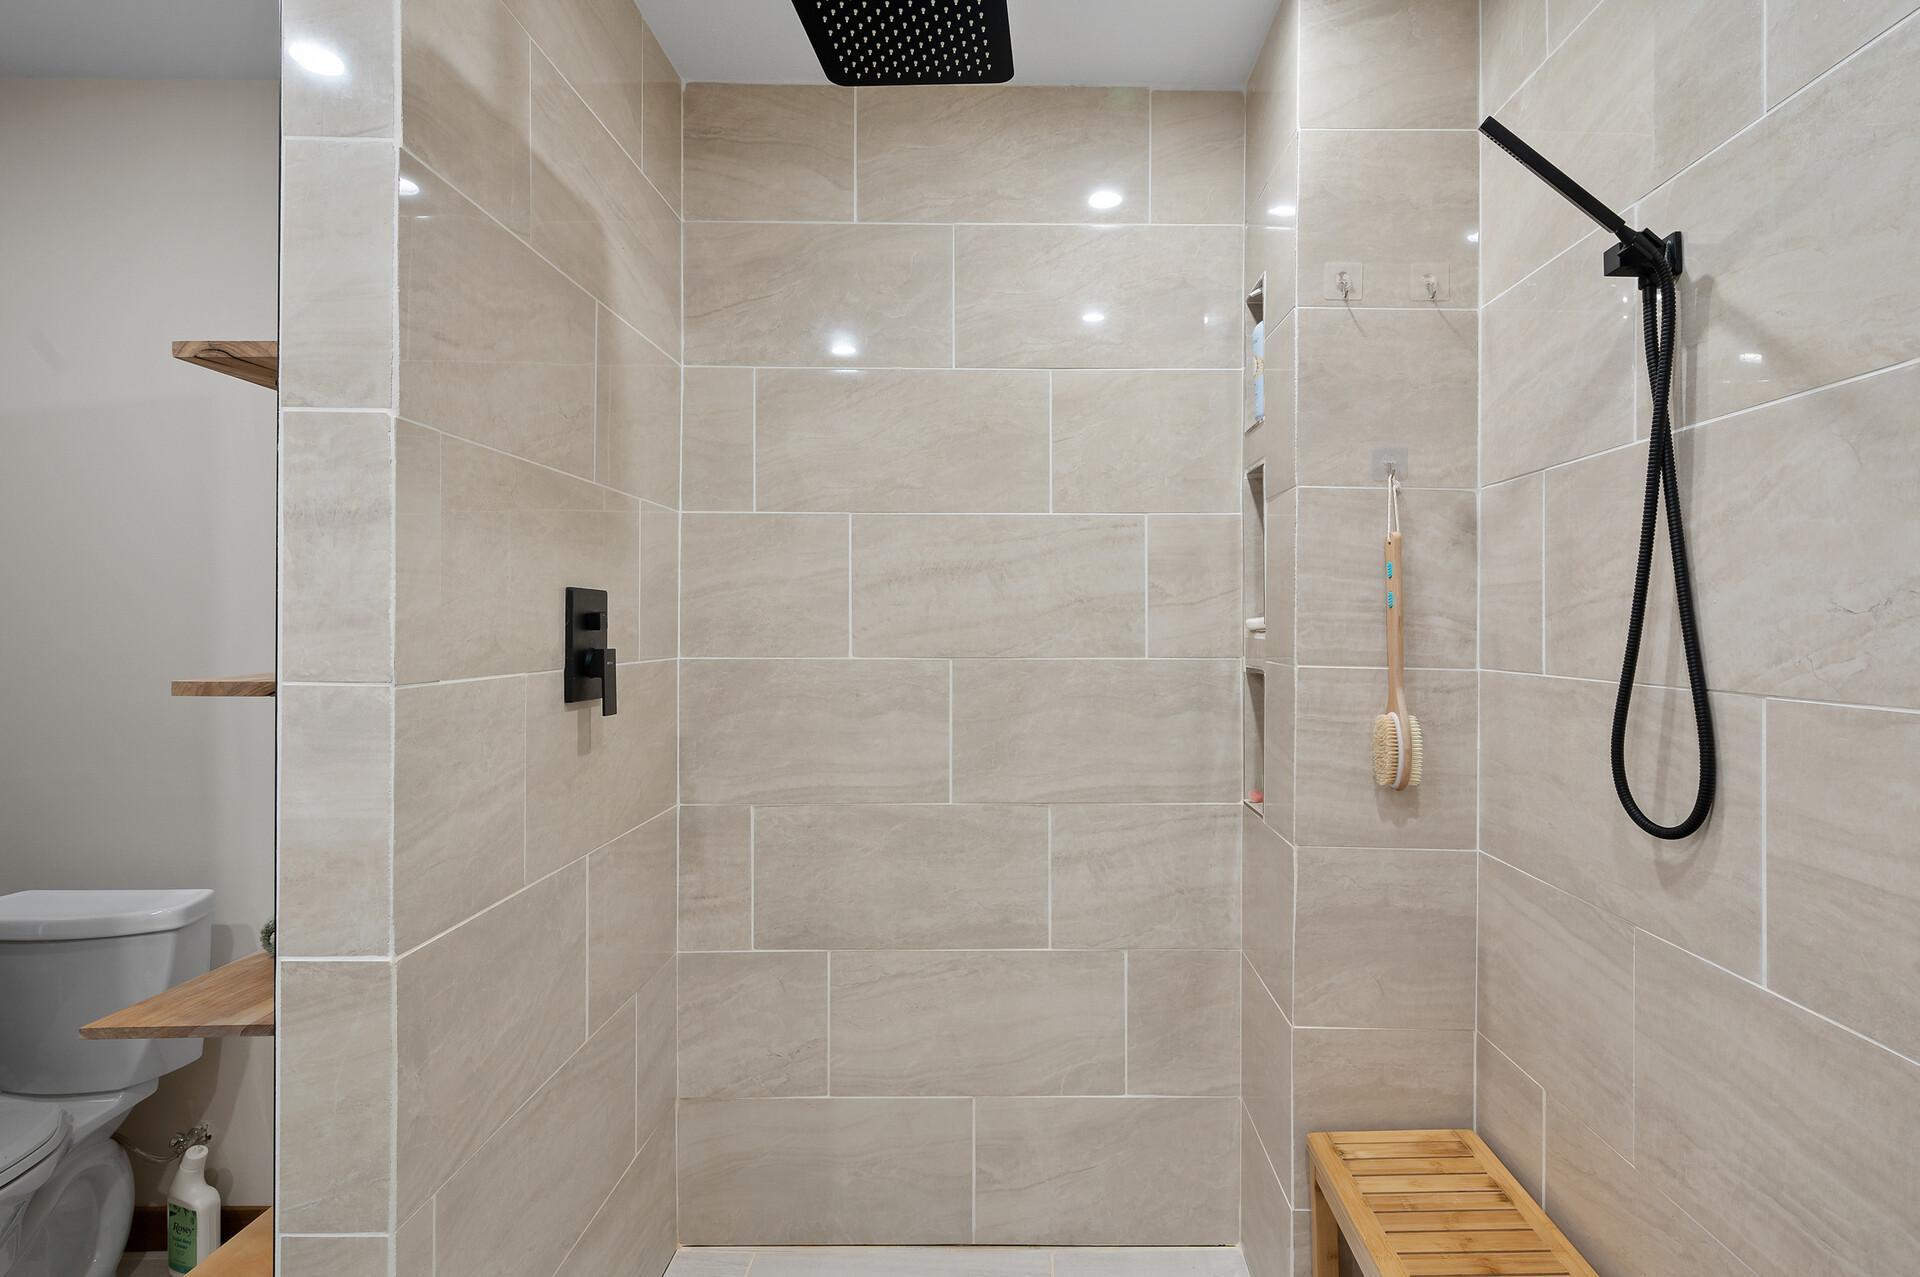
Tiled bathroom shower with black fixtures, recessed niches, and a wooden bench beside a toilet.
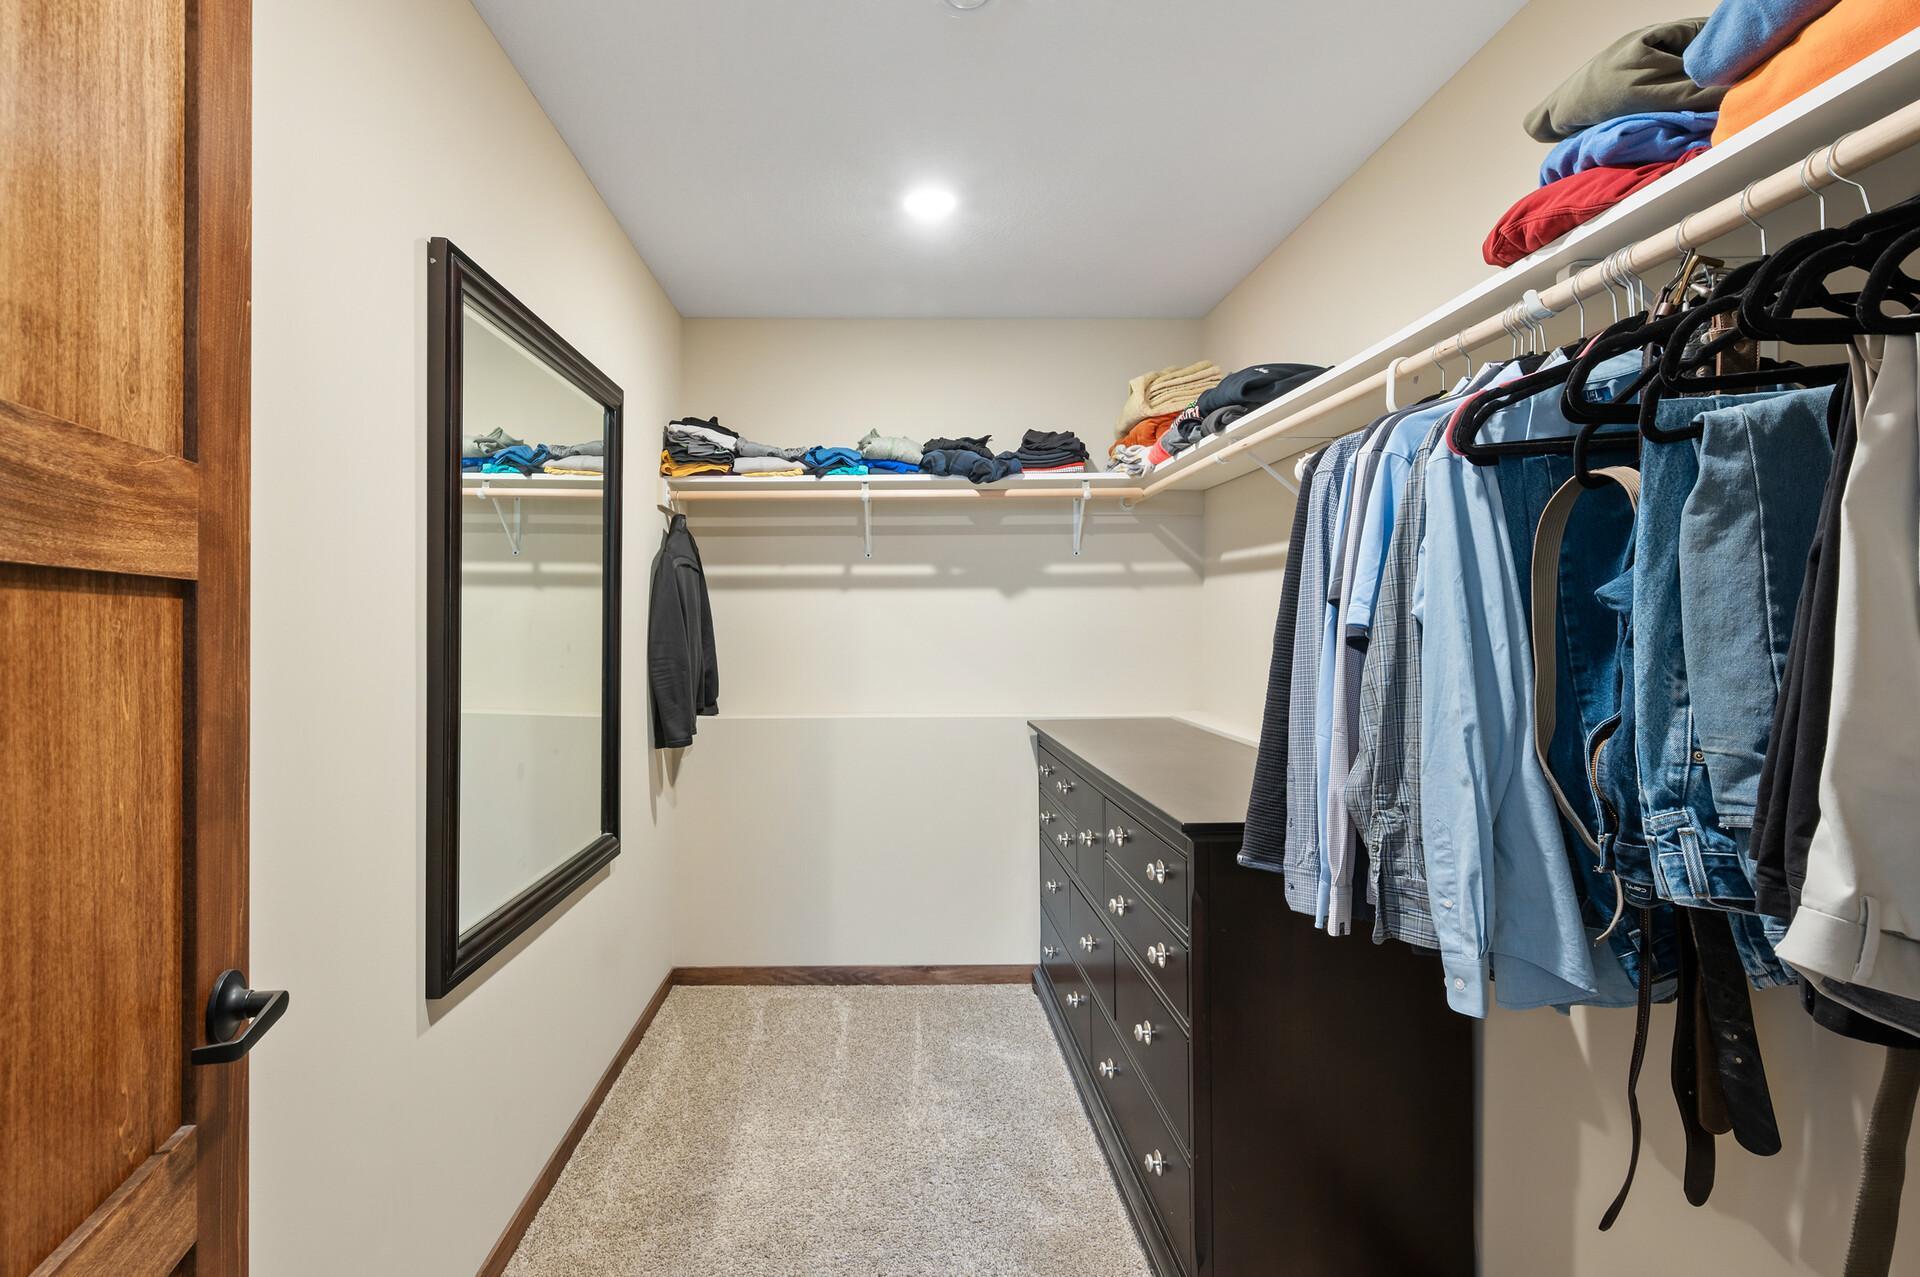
Walk-in closet with wraparound clothing shelves, a full-length mirror, and a dark dresser.
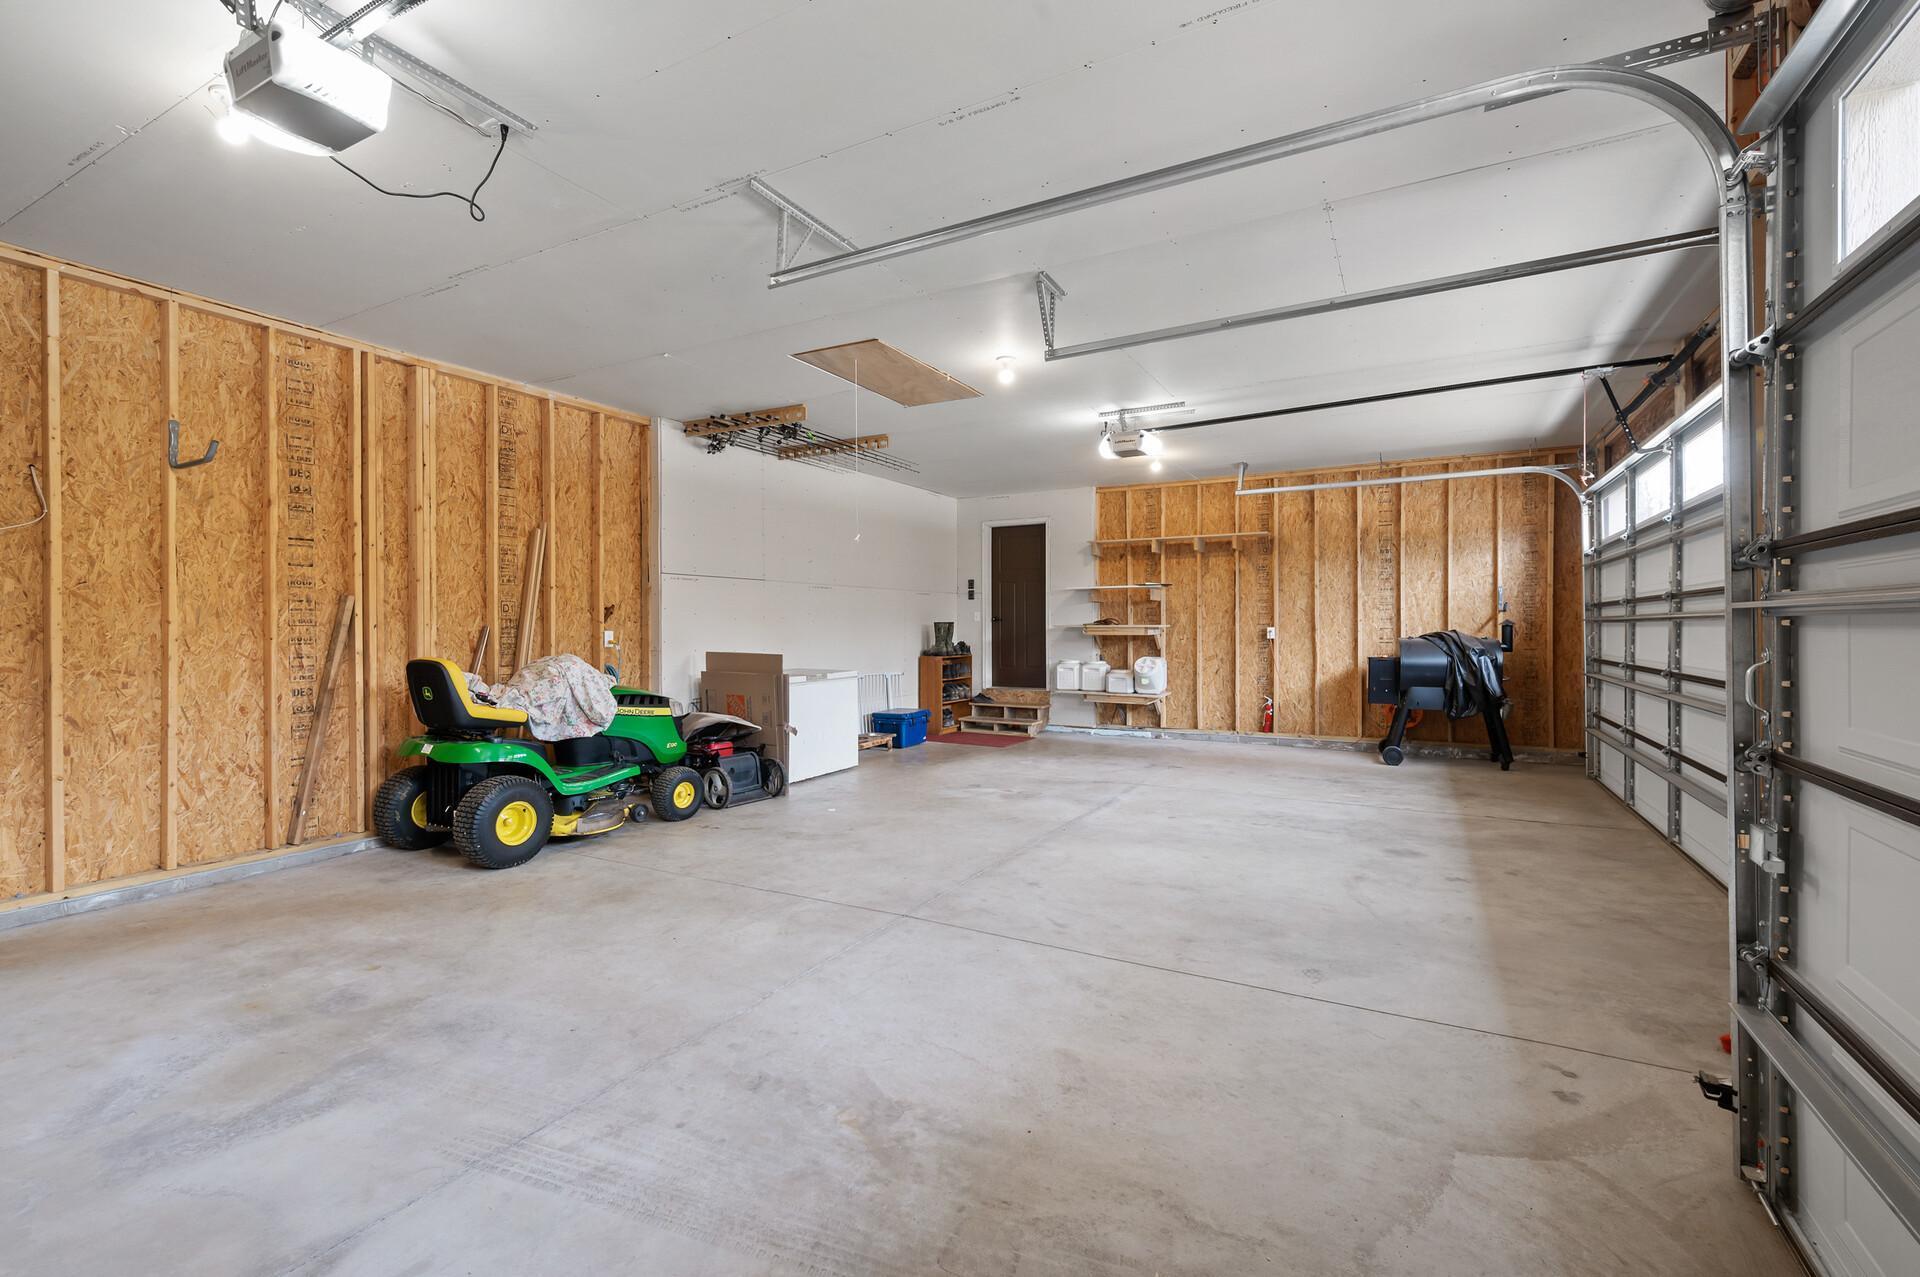
Spacious garage with exposed OSB walls, a concrete floor, and a green lawn tractor.
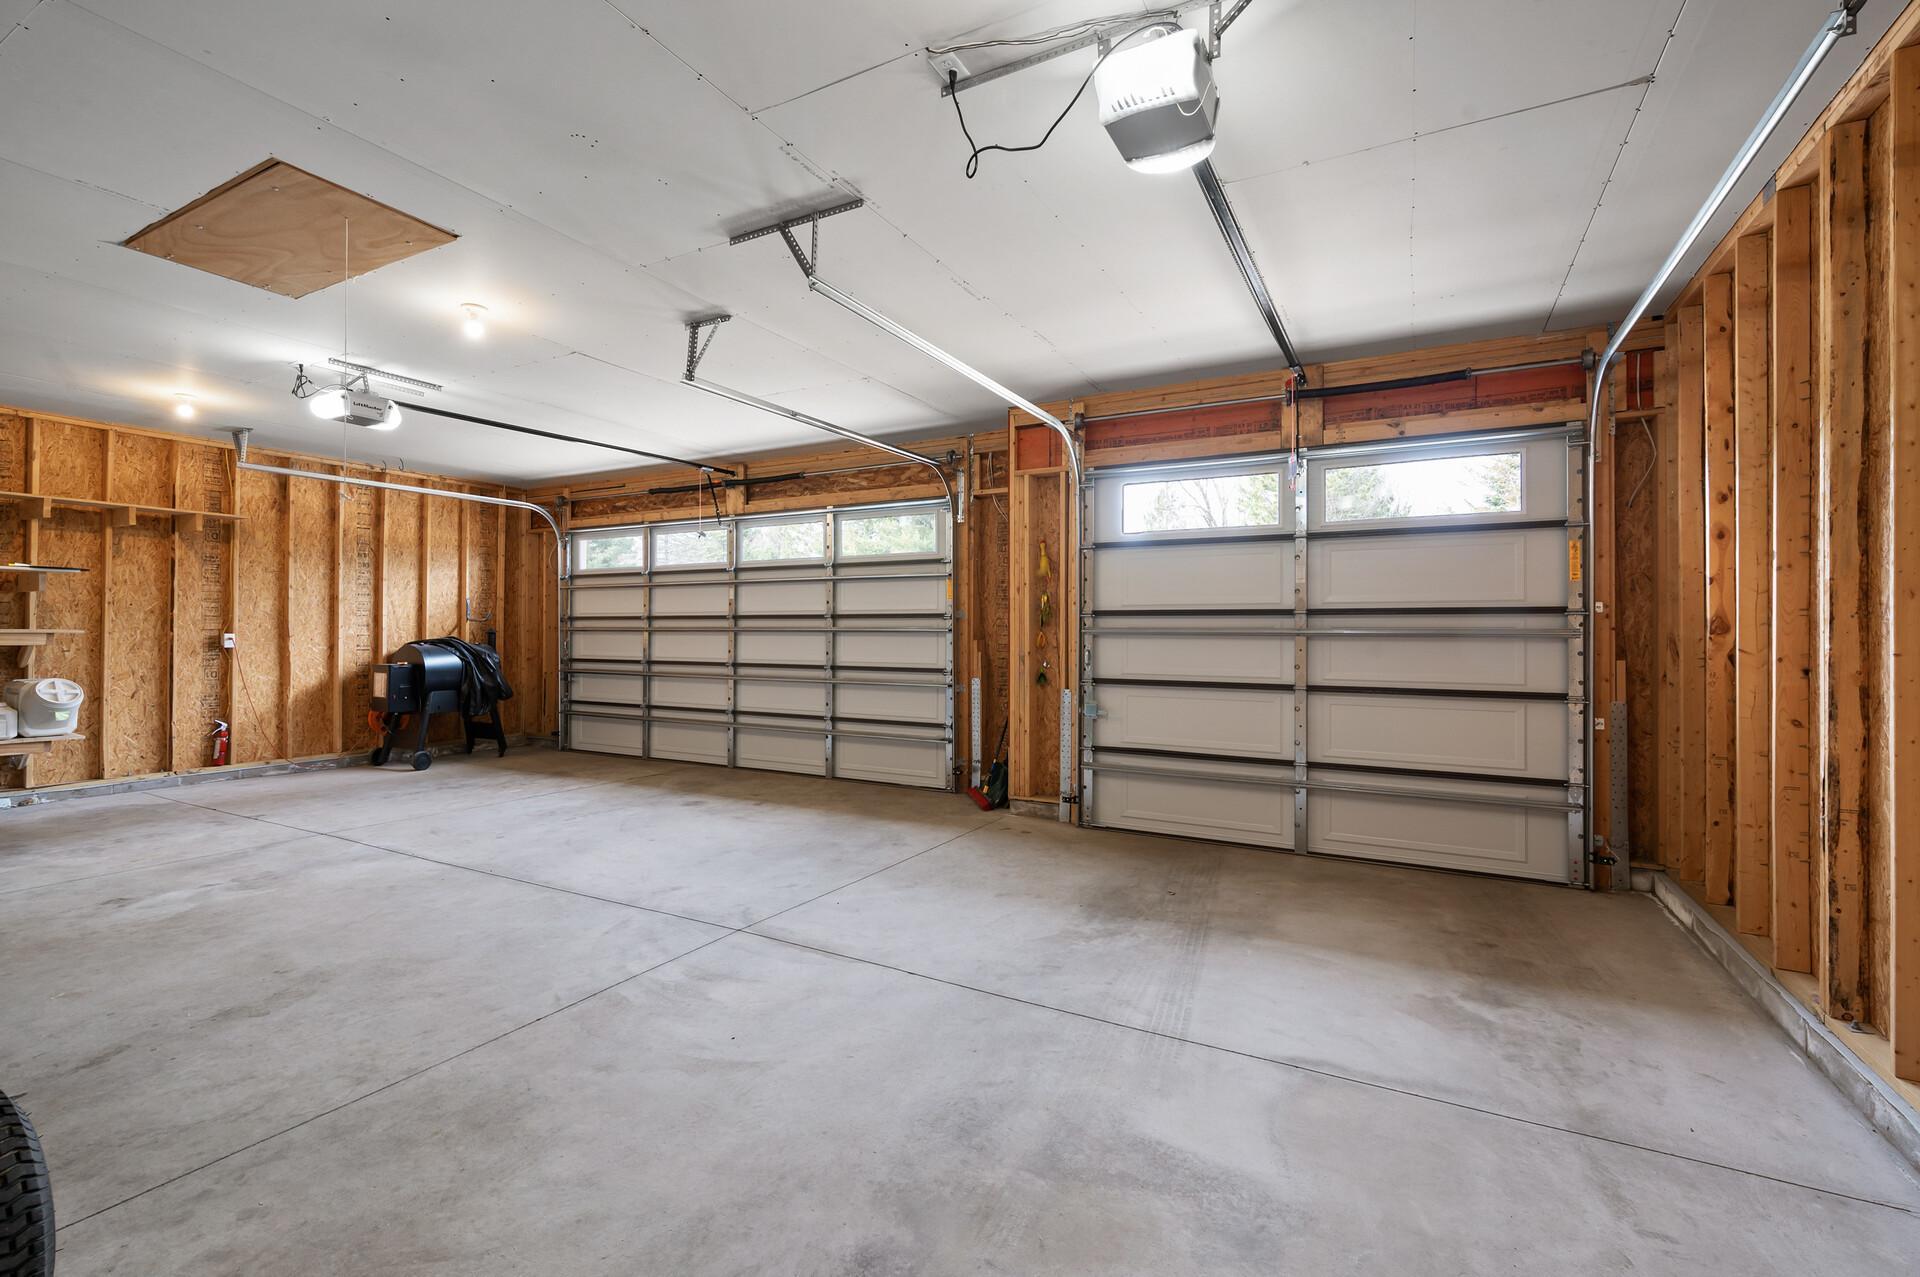
Unfinished two-car garage with exposed framing, concrete floor, and two overhead doors with windows.
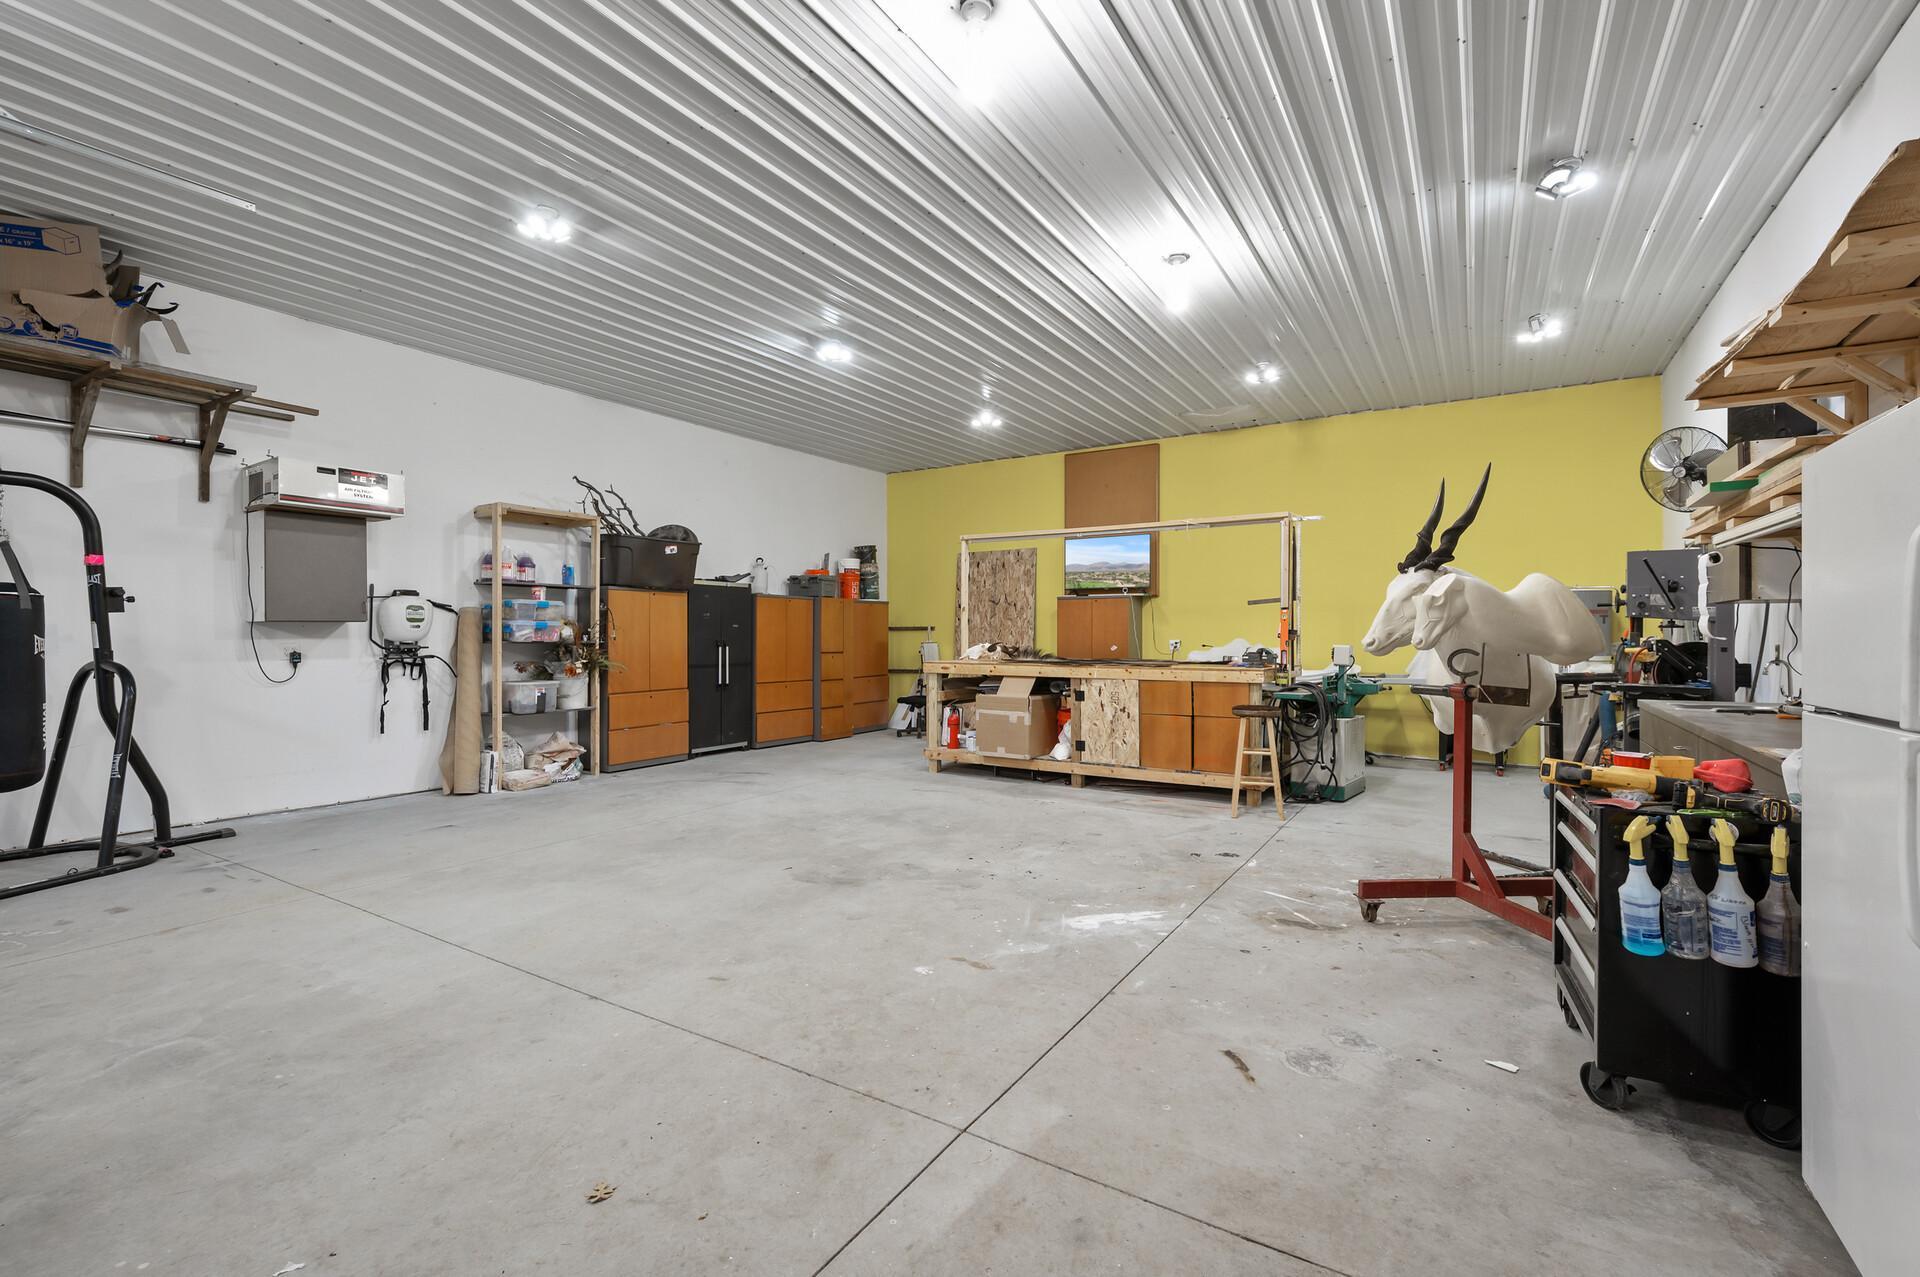
Workshop with concrete floor, storage cabinets, workbenches, and a white horse sculpture.
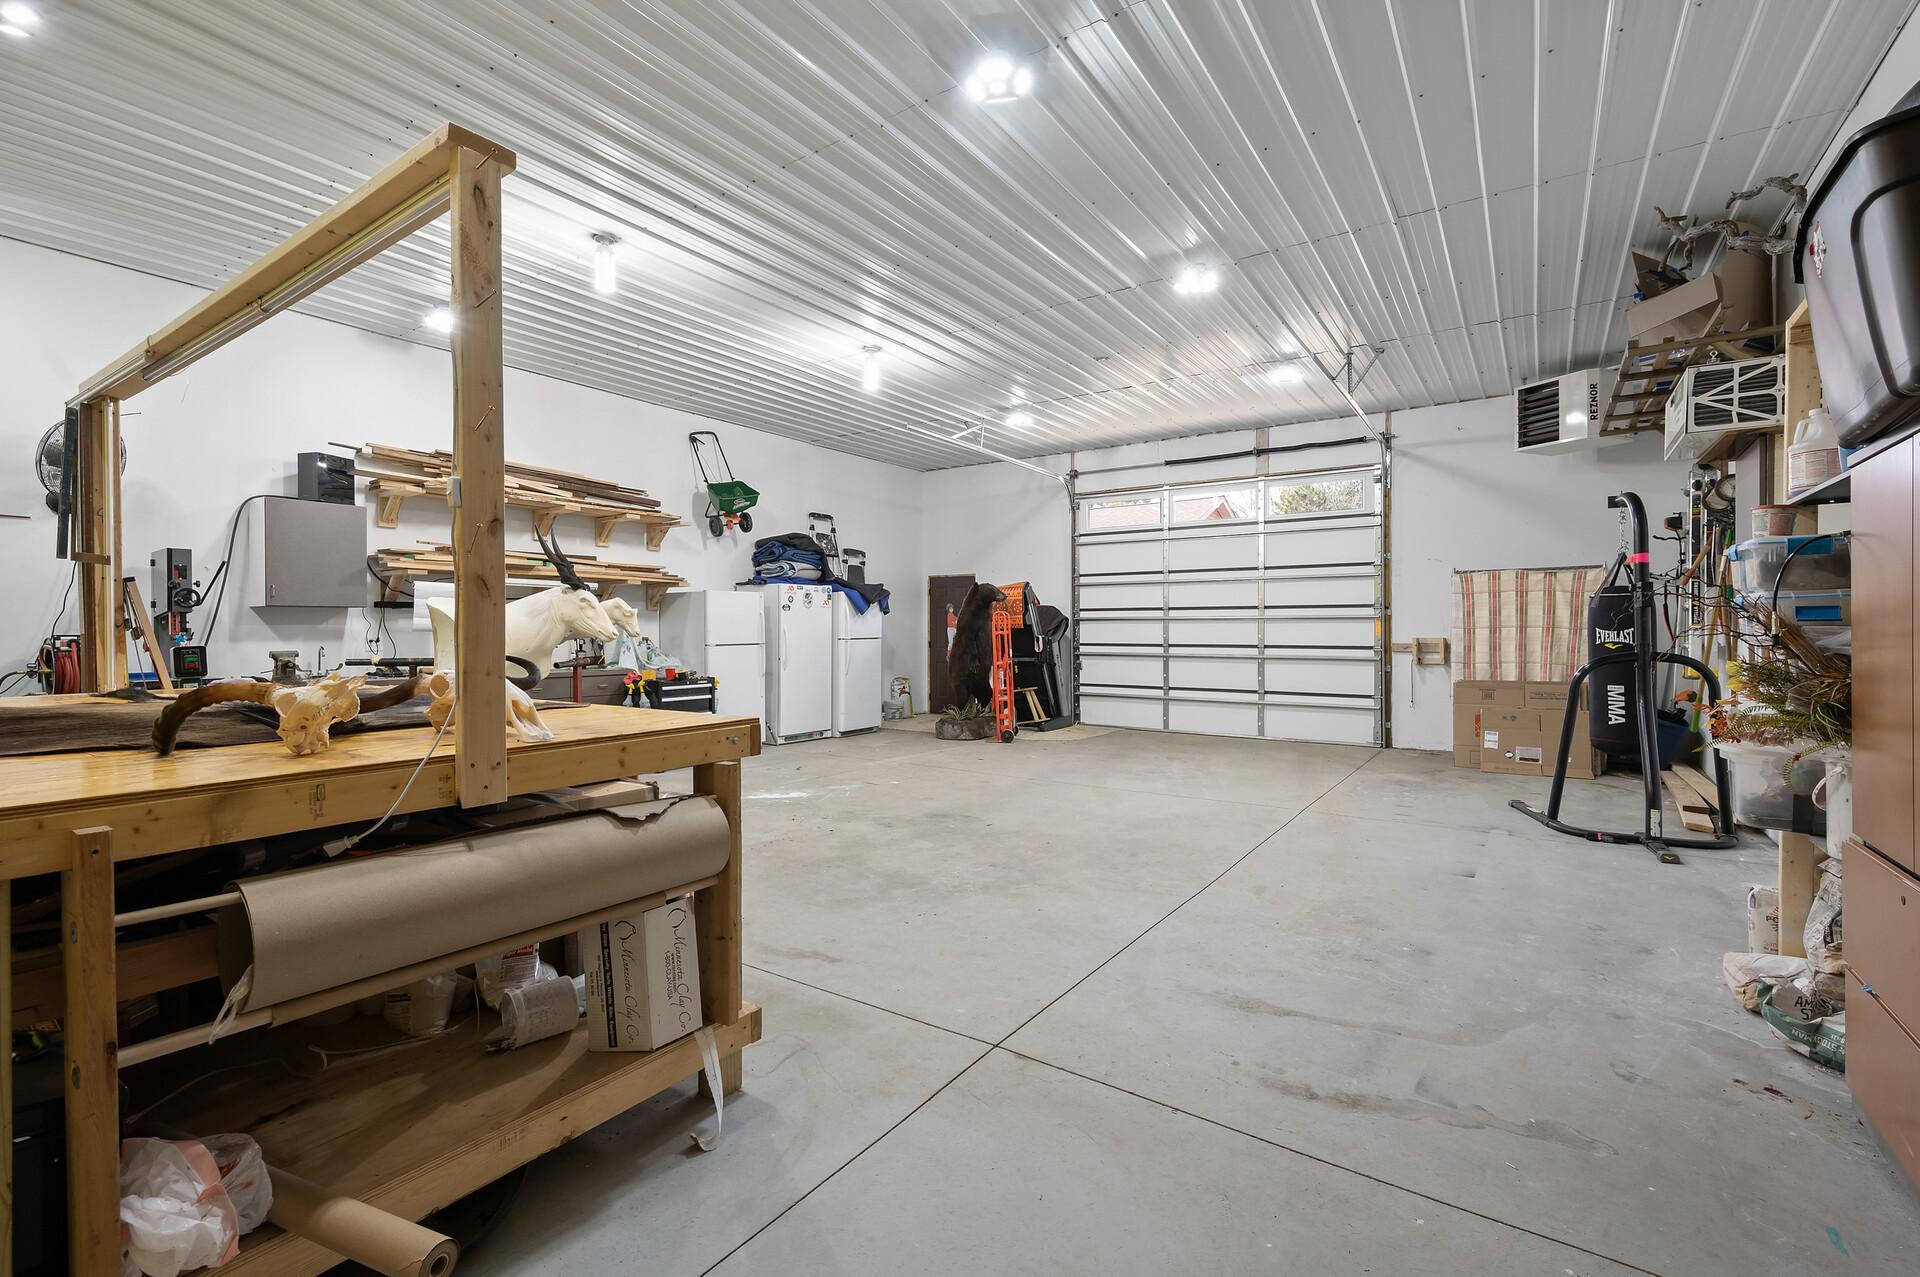
Spacious garage workshop with a large overhead door, concrete floor, workbenches, and storage shelves.
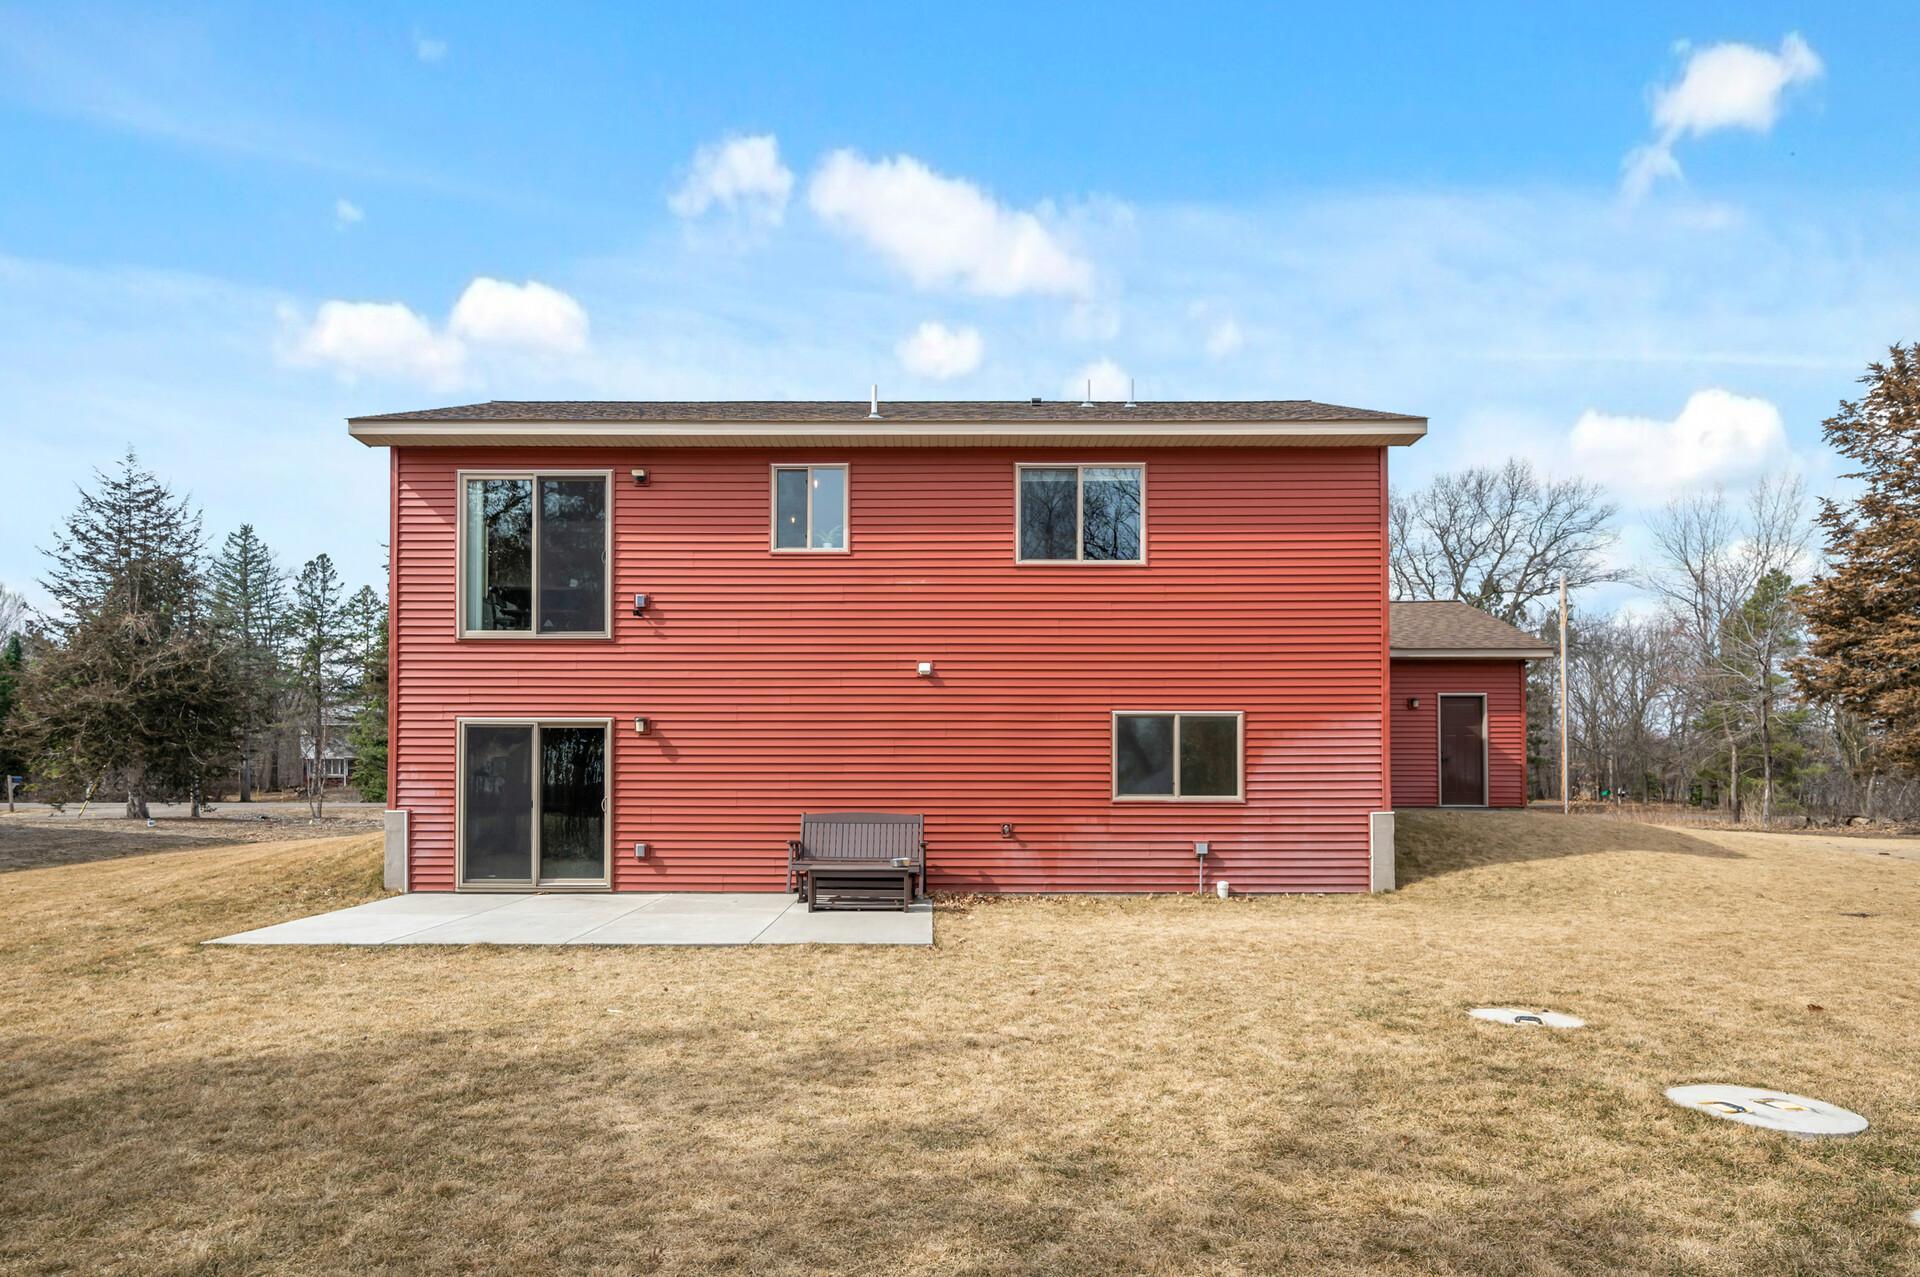
Rear of a red two-story house with a concrete patio and bench overlooking a broad lawn.
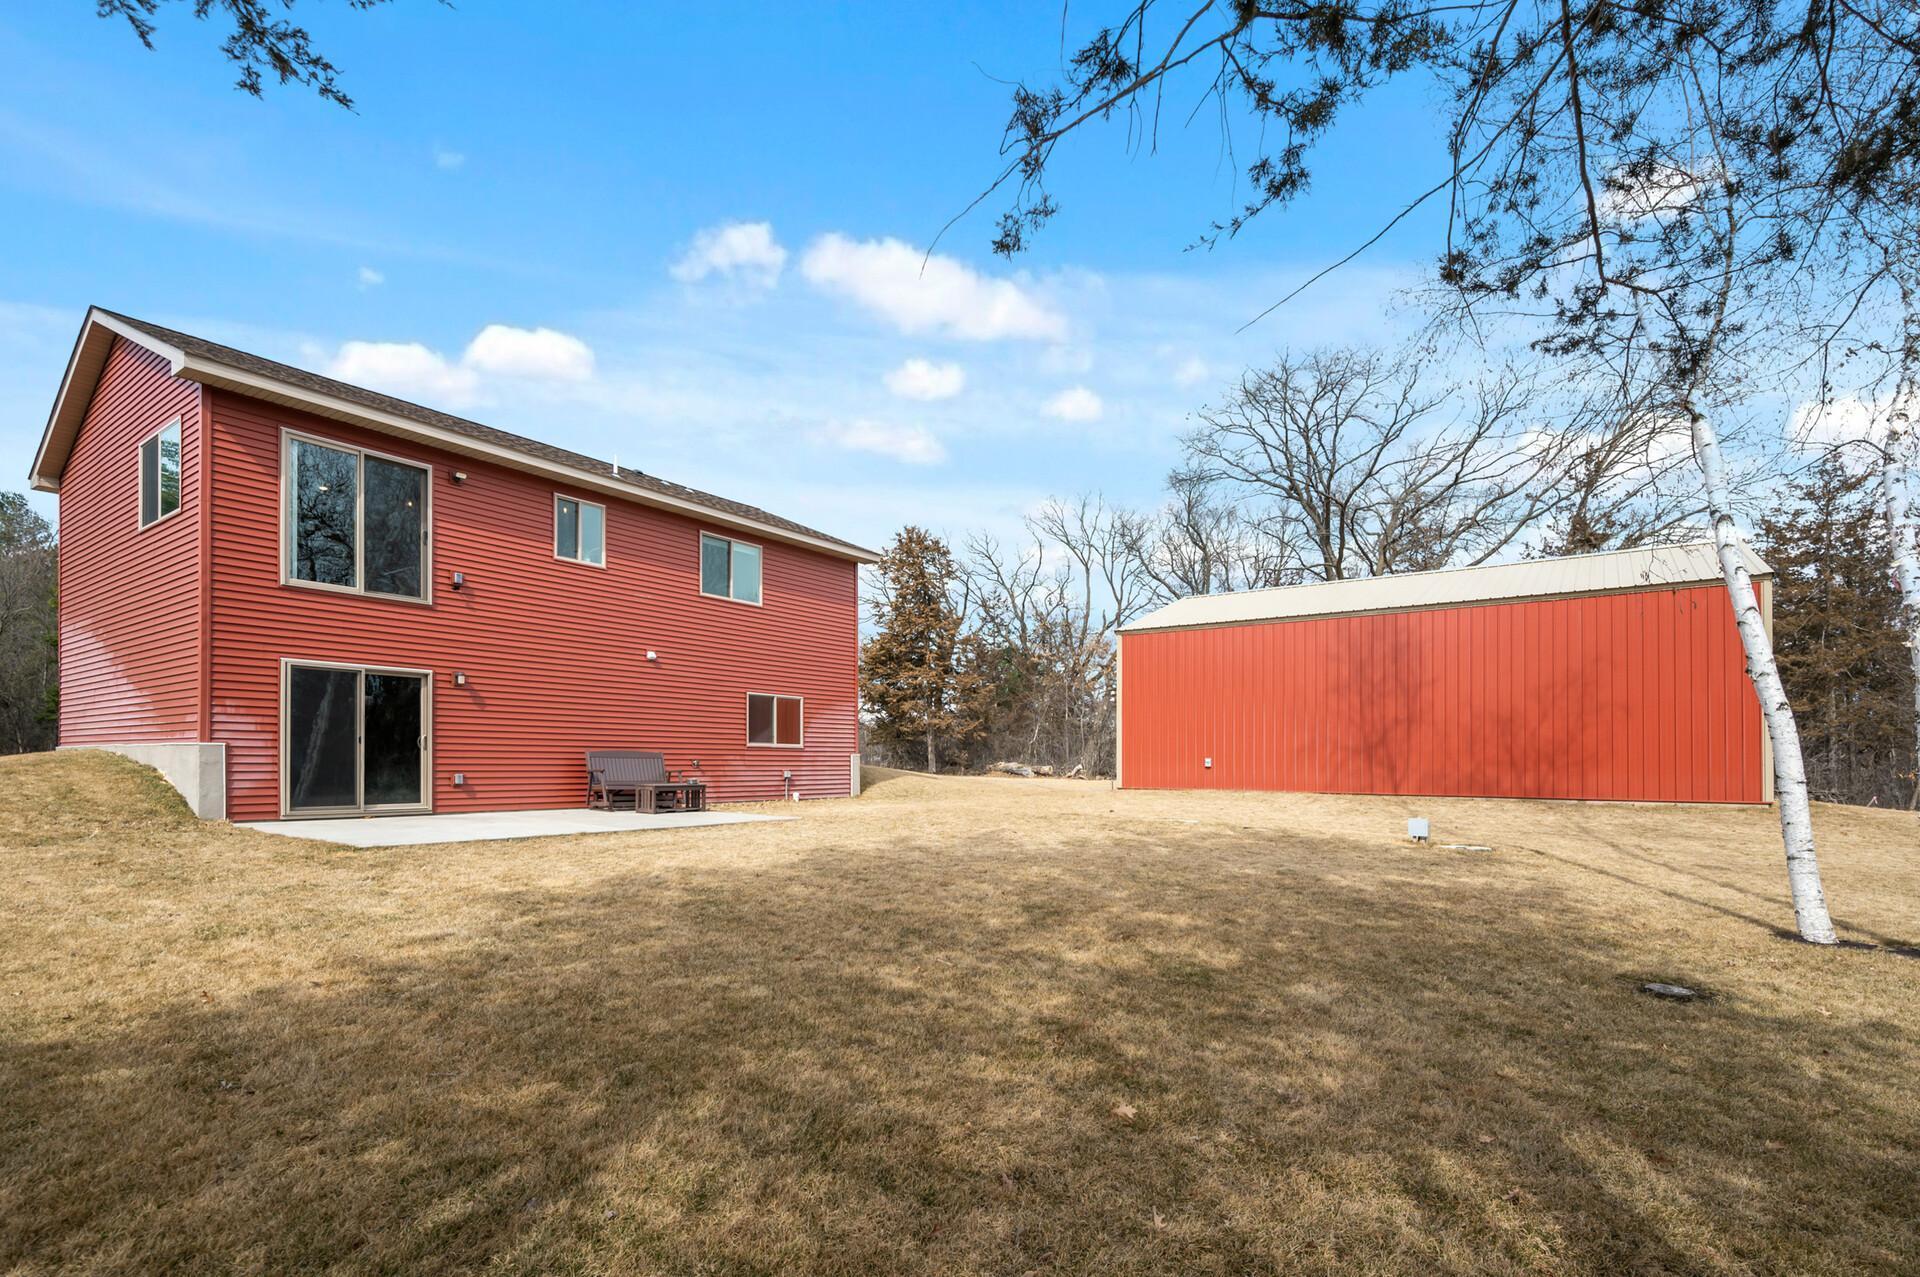
Red two-story house and detached outbuilding beside a broad lawn and small patio.
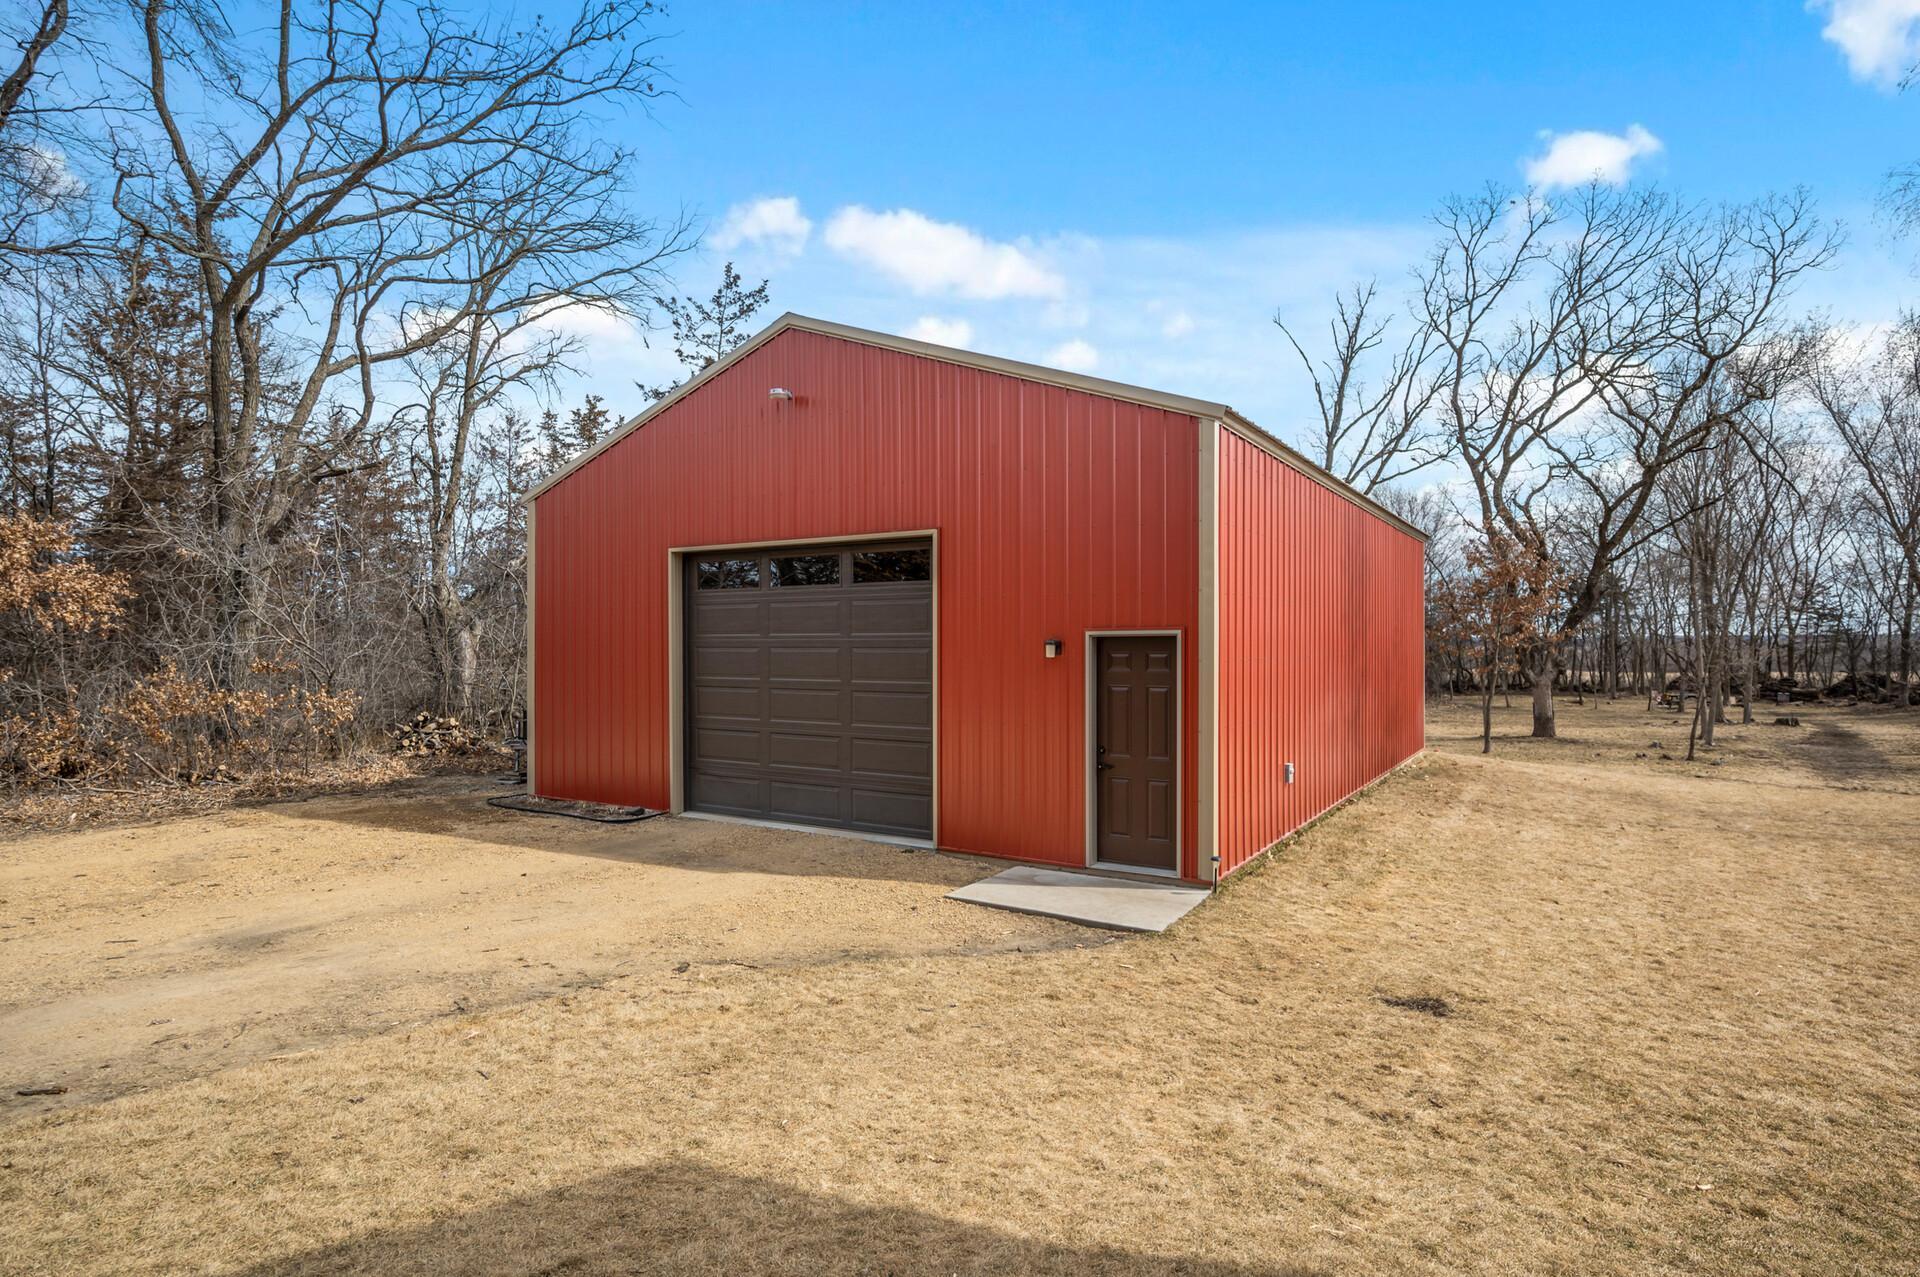
Red metal garage with a large overhead door and separate entry door in a wooded yard.
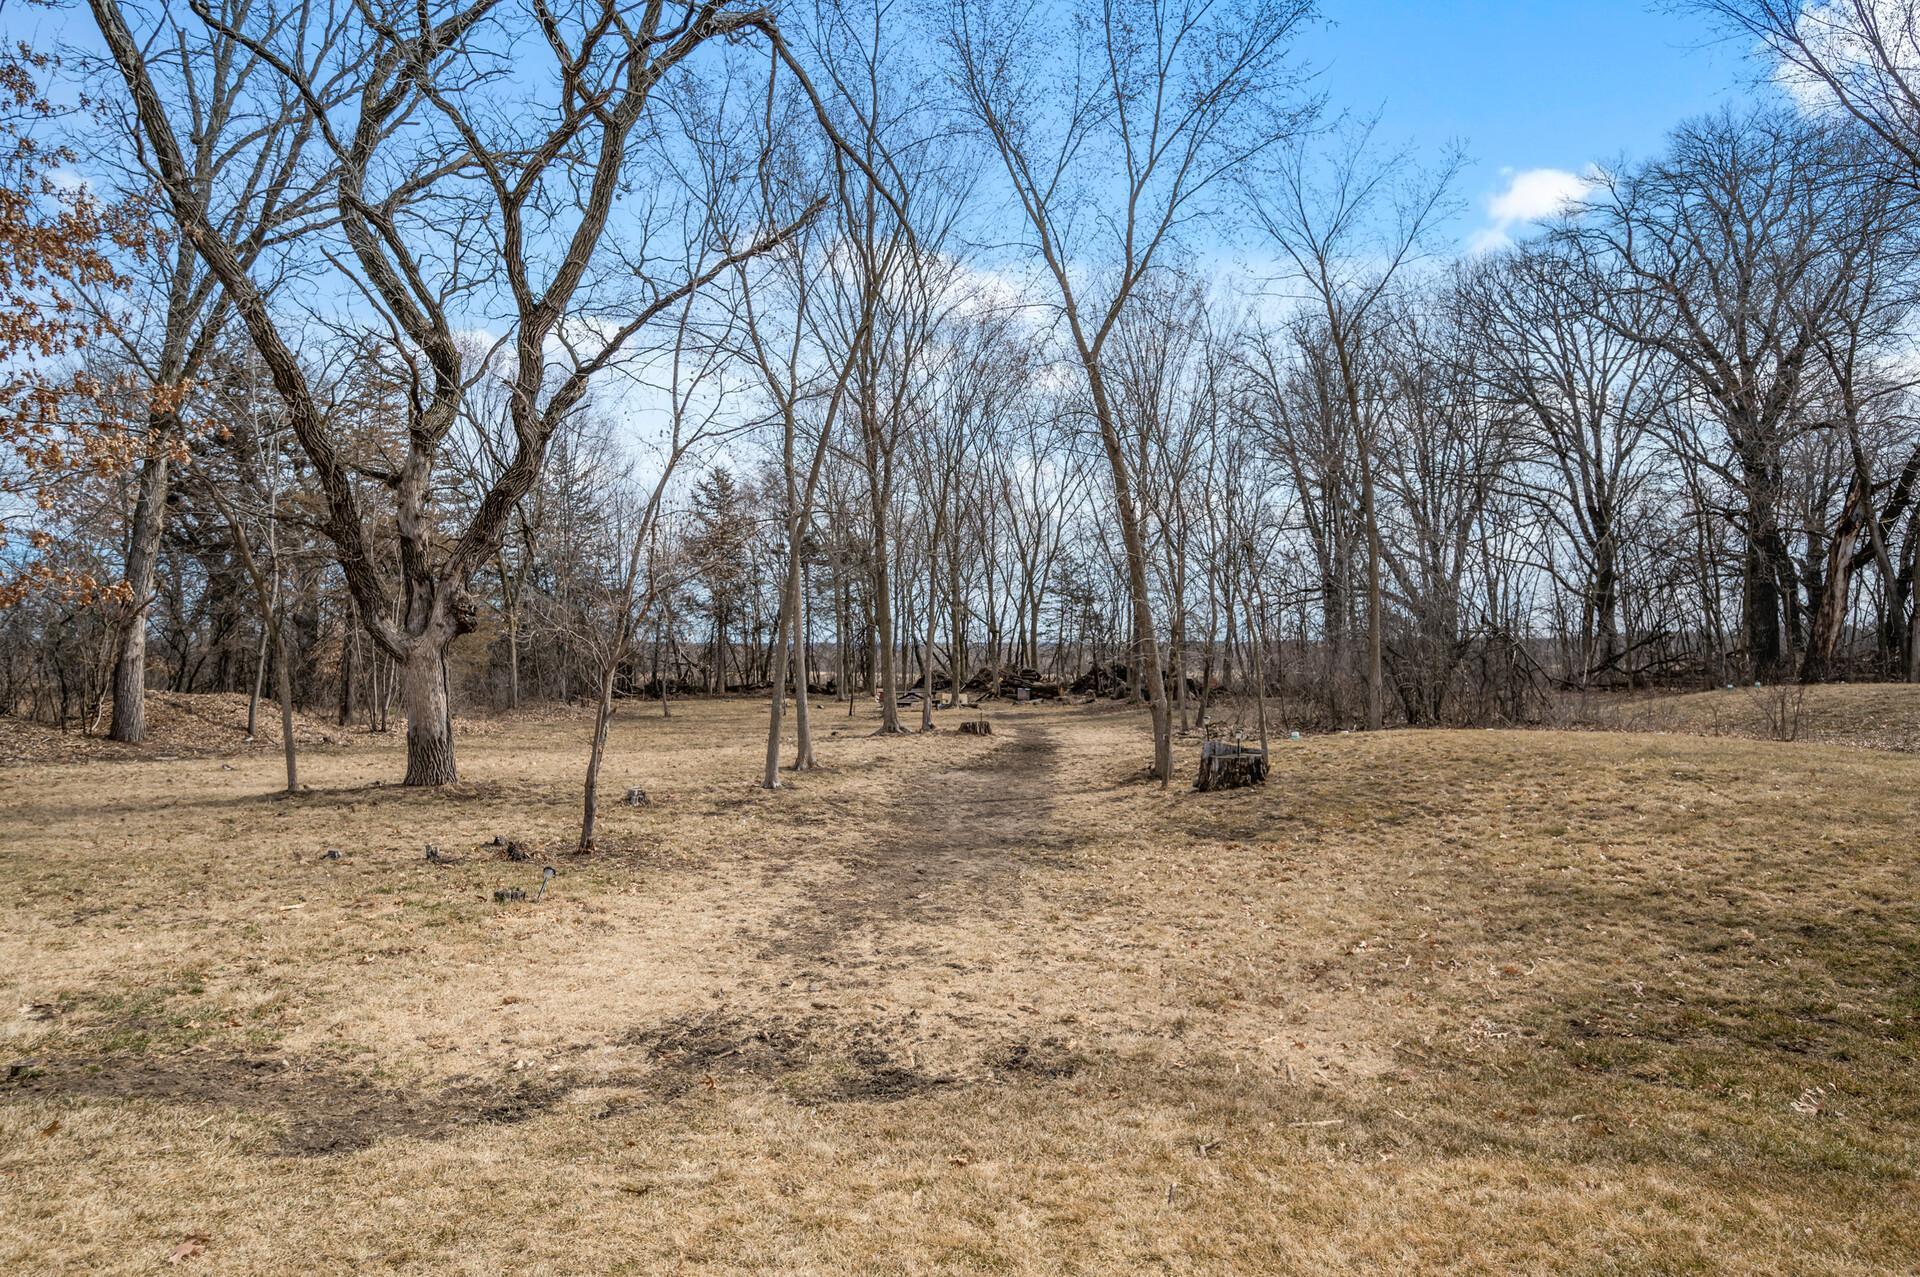
Grassy yard bordered by leafless trees, with a broad open lawn and woods at the back.
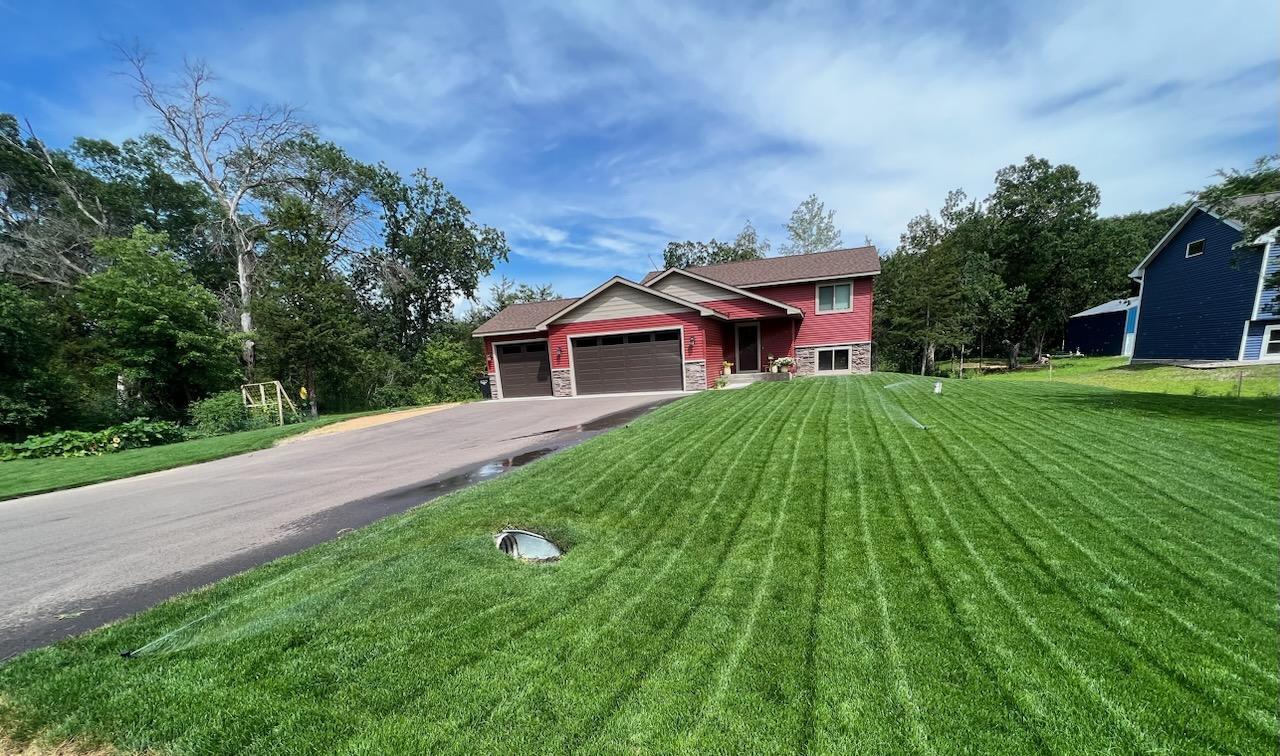
Red split-level home with a three-car garage, broad striped lawn, and mature trees.
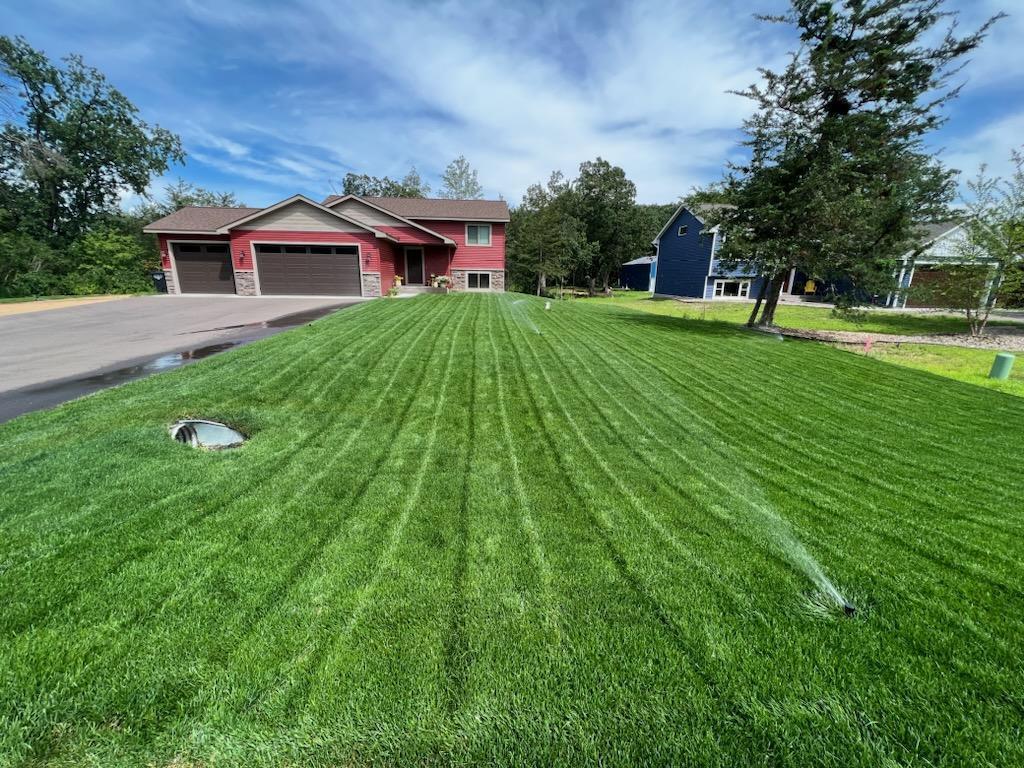
Red house with attached two-car garage beyond a large lawn, with a sprinkler running.
Harder Park entrance sign beside fenced athletic fields in North Branch.
SEE ALL PHOTOS
Red house with three garage doors beside a matching red outbuilding and broad lawn.
Red-sided house with two dark garage doors and a broad paved driveway.
Red split-level home with stone accents and a three-car garage.
Red split-level home with stone accents, covered entry, and attached garage.
Entryway with a frosted-window front door beside built-in wooden closet doors.
Wooden staircase with matching railing beside large paneled doors in a bright stairwell.
Entry foyer with a frosted-window front door, wood-look flooring, and dark wood stair railing.
Open kitchen with a large white island and stools beside a dining table and windows.
Open kitchen and dining area with dark wood cabinetry, a white island, and a large dining table.
Open-plan kitchen and dining area with dark wood cabinets, a white island, and a large dining table.
Open-plan living room, kitchen, and dining area with dark wood cabinetry and sliding glass doors to leafless trees.
Open-concept living room, kitchen, and dining area with wood cabinetry and large windows.
Kitchen with dark wood cabinetry, stainless appliances, and a white island with stools.
Open kitchen and living area with dark wood cabinets, a white island, and a cream leather sofa.
Kitchen and dining area with dark wood cabinetry, a large table, and windows overlooking a wooded yard.
Dining area with a rustic wooden table and benches beside a sliding glass door.
Furnished living room with beige leather seating, wood-look floors, and an open stairwell to the entry.
Living room with beige leather sofas, gray ottoman, and a window overlooking trees.
Living room with cream leather sofas, wood-look floors, and a large window overlooking trees.
Open-plan kitchen, dining, and living area with a large island, wood dining table, and beige sofa.
Kitchen with dark wood cabinets, white countertops, a large island, and stainless steel appliances.
Kitchen with dark wood cabinets, stainless steel appliances, and a large white island overlooking snowy trees.
Kitchen with dark wood cabinets, white counters, stainless steel appliances, and a sink beneath a window.
Open-plan dining room and kitchen with a large rustic wood table and dark wood cabinetry.
Nursery with a white crib beside a gray sectional sofa and a wood-trimmed window.
Bedroom with a gray loveseat and ottoman beside a crib, with an open doorway to another room.
Walk-in closet with baby clothes and carriers, a wooden dresser, and penguin plush toys.
Home office with a glass desk, dark shelving, and a large window overlooking leafless trees.
Home office with a glass-top desk, mesh chair, and terracotta walls beside an open bathroom doorway.
Bathroom with a leafy shower curtain, white sink, and dark wood cabinetry.
Entryway with a carpeted staircase, wood-trimmed door, tiled floor, and blue chair.
Spacious room with mounted deer and fish, gray tile flooring, and a leather recliner.
Vacant room with tile flooring, sliding glass door, and deer and fish mounts on the wall.
Spacious tiled room with a sliding glass door, patio access, and taxidermy mounts on the wall.
Gray tiled room with wood trim, a leather recliner, mounted taxidermy, and a window overlooking trees.
Bedroom with a white crib, wood-framed bed, olive accent wall, and ceiling fan.
Bedroom with a white crib beside the bed and a wide window overlooking leafless trees.
Modern bathroom with a beige-tiled walk-in shower, wood vanity, and large round mirror.
Bathroom vanity with a round mirror and open doorway to a bedroom with a white crib.
Tiled bathroom shower with black fixtures, recessed niches, and a wooden bench beside a toilet.
Walk-in closet with wraparound clothing shelves, a full-length mirror, and a dark dresser.
Spacious garage with exposed OSB walls, a concrete floor, and a green lawn tractor.
Unfinished two-car garage with exposed framing, concrete floor, and two overhead doors with windows.
Workshop with concrete floor, storage cabinets, workbenches, and a white horse sculpture.
Spacious garage workshop with a large overhead door, concrete floor, workbenches, and storage shelves.
Rear of a red two-story house with a concrete patio and bench overlooking a broad lawn.
Red two-story house and detached outbuilding beside a broad lawn and small patio.
Red metal garage with a large overhead door and separate entry door in a wooded yard.
Grassy yard bordered by leafless trees, with a broad open lawn and woods at the back.
Red split-level home with a three-car garage, broad striped lawn, and mature trees.
Red house with attached two-car garage beyond a large lawn, with a sprinkler running.
Harder Park entrance sign beside fenced athletic fields in North Branch.
Sold

39229 Harder Parkway

39229 Harder Parkway, North Branch, MN 55056

$449,900
Welcome to this almost brand new home on 1+ Acre lot with mature trees in a private neighborhood right by Harder Park!! Close to schools and easy highway access! Open floor plan with vaulted ceilings, kitchen with custom cabinets, quartz counter-tops, neutral backsplash stainless steel appliances, gas stove and a kitchen window overlooking the massive backyard! Luxury vinyl plank flooring on main level brings the elegance combined with the practicality and easy maintenance for simple living. Walk-in closets in all bedrooms. Primary bedroom with extravagant 3/4 bathrooms, tiled shower with two shower heads and a huge walk-in closet. Walkout lower level with tile floor and tons of room for entertainment! Pole building is every man's dream, 30x40 with 10' door and 12' sides, fully insulated and heated with 10ft door! In ground irrigation system already installed. Why build when you can move in and enjoy this beautiful home completely finished and ready for you to enjoy!

3
beds

2
baths

1,960 Sq.Ft. LIVING AREA

1.08 Acres lot

Gina Connell

Gina Connell

Features & Amenities

Interior

  • total bedrooms3
  • Total bathrooms2
  • full bathroom1
  • three quarter bathroom1
  • APPLIANCES Dishwasher, Disposal, Dryer, Gas Water Heater, Microwave, Range, Refrigerator, Stainless Steel Appliances, Washer, Water Softener Owned

Area & Lot

  • Status Sold
  • Date Sold July 12, 2024
  • Living Area1,960 Sq.Ft.
  • Lot Area1.08 Acres
  • MLS® ID6509552
  • TypeResidential
  • YEAR BUILT2021
  • School DistrictNorth Branch

Exterior

  • STORIES2
  • Garage Space7.0
  • water SourceWell
  • roofAge 8 Years or Less, Asphalt
  • lot featuresTree Coverage - Medium
  • parkingAttached Garage, Heated Garage
  • HEAT TYPEForced Air
  • AIR CONDITIONINGCentral Air
  • sewerPrivate Sewer
  • Disability FeaturesNone

Financial

  • Sales Price$449,900
  • Real Estate Tax $4,101/yr

Let’s Find Your Dream Home

Real estate is about more than buying and selling—it's about serving people with integrity, excellence, and purpose. Backed by over two decades of experience, every client receives personalized guidance, trusted expertise, and dedicated support throughout the process. The goal is to help you move forward with confidence while honoring your goals every step of the way.

Follow Us on Instagram