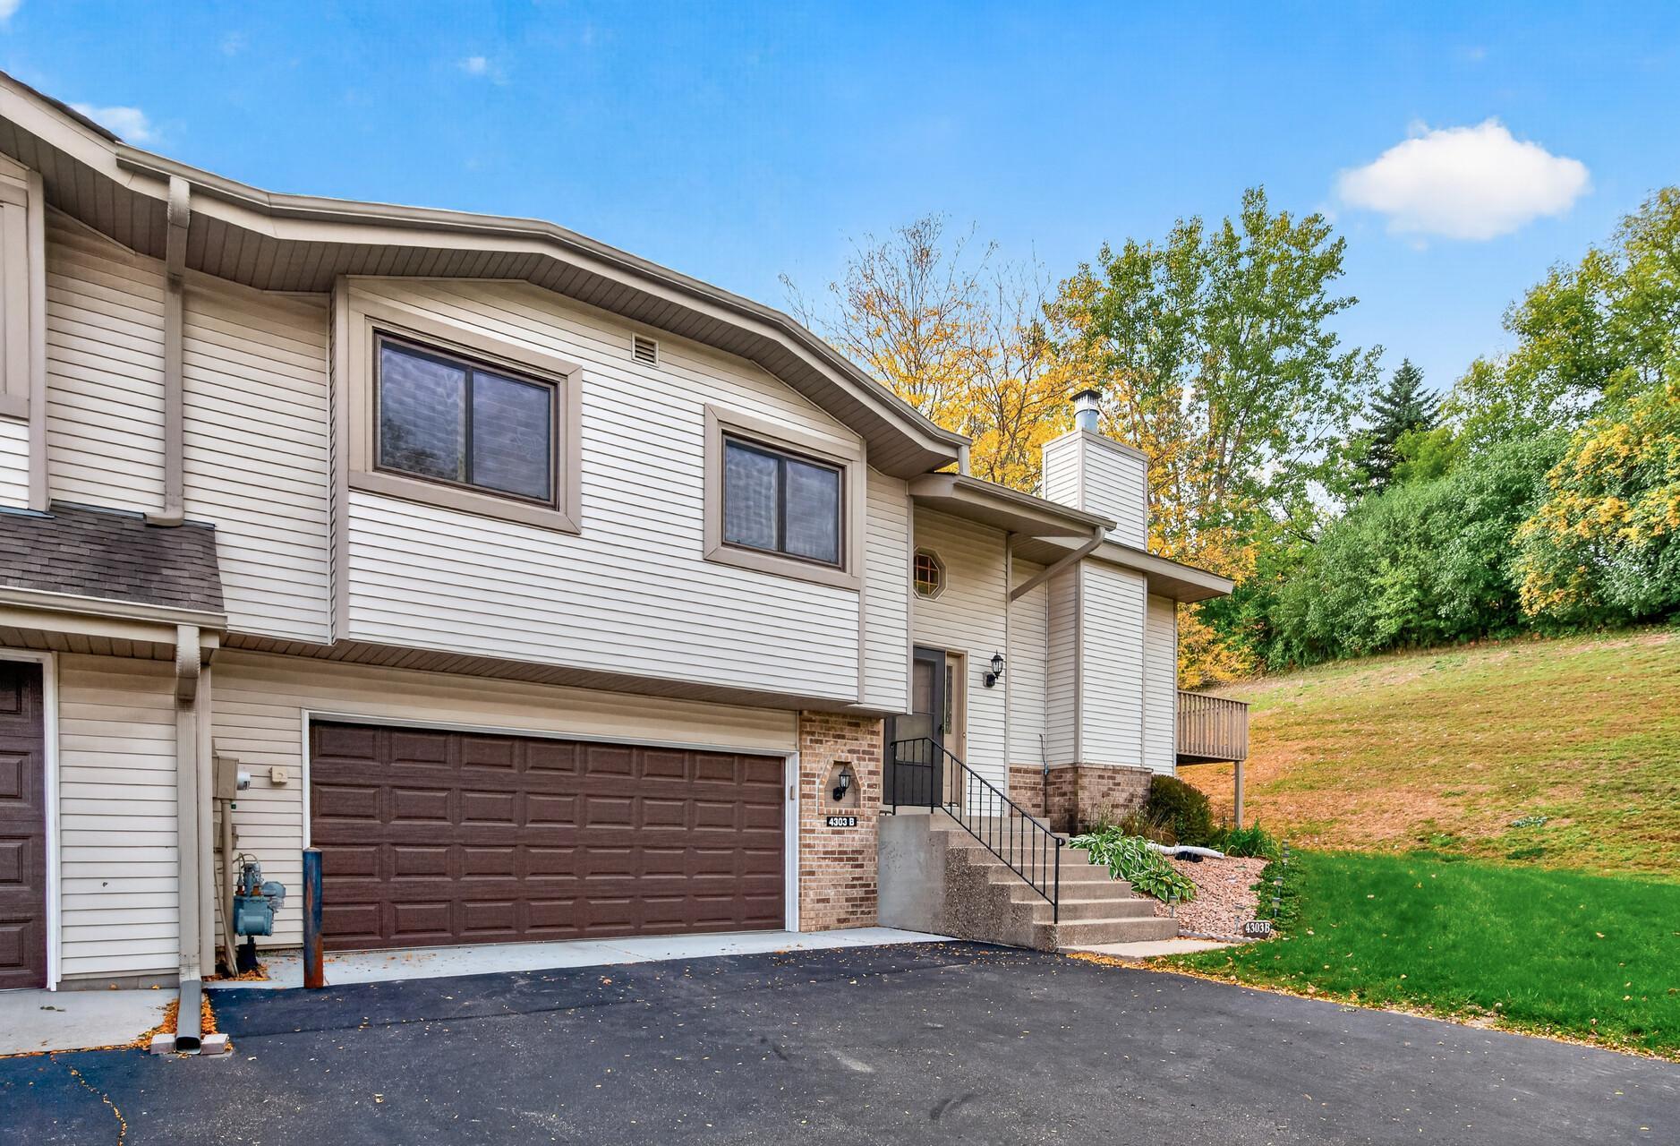
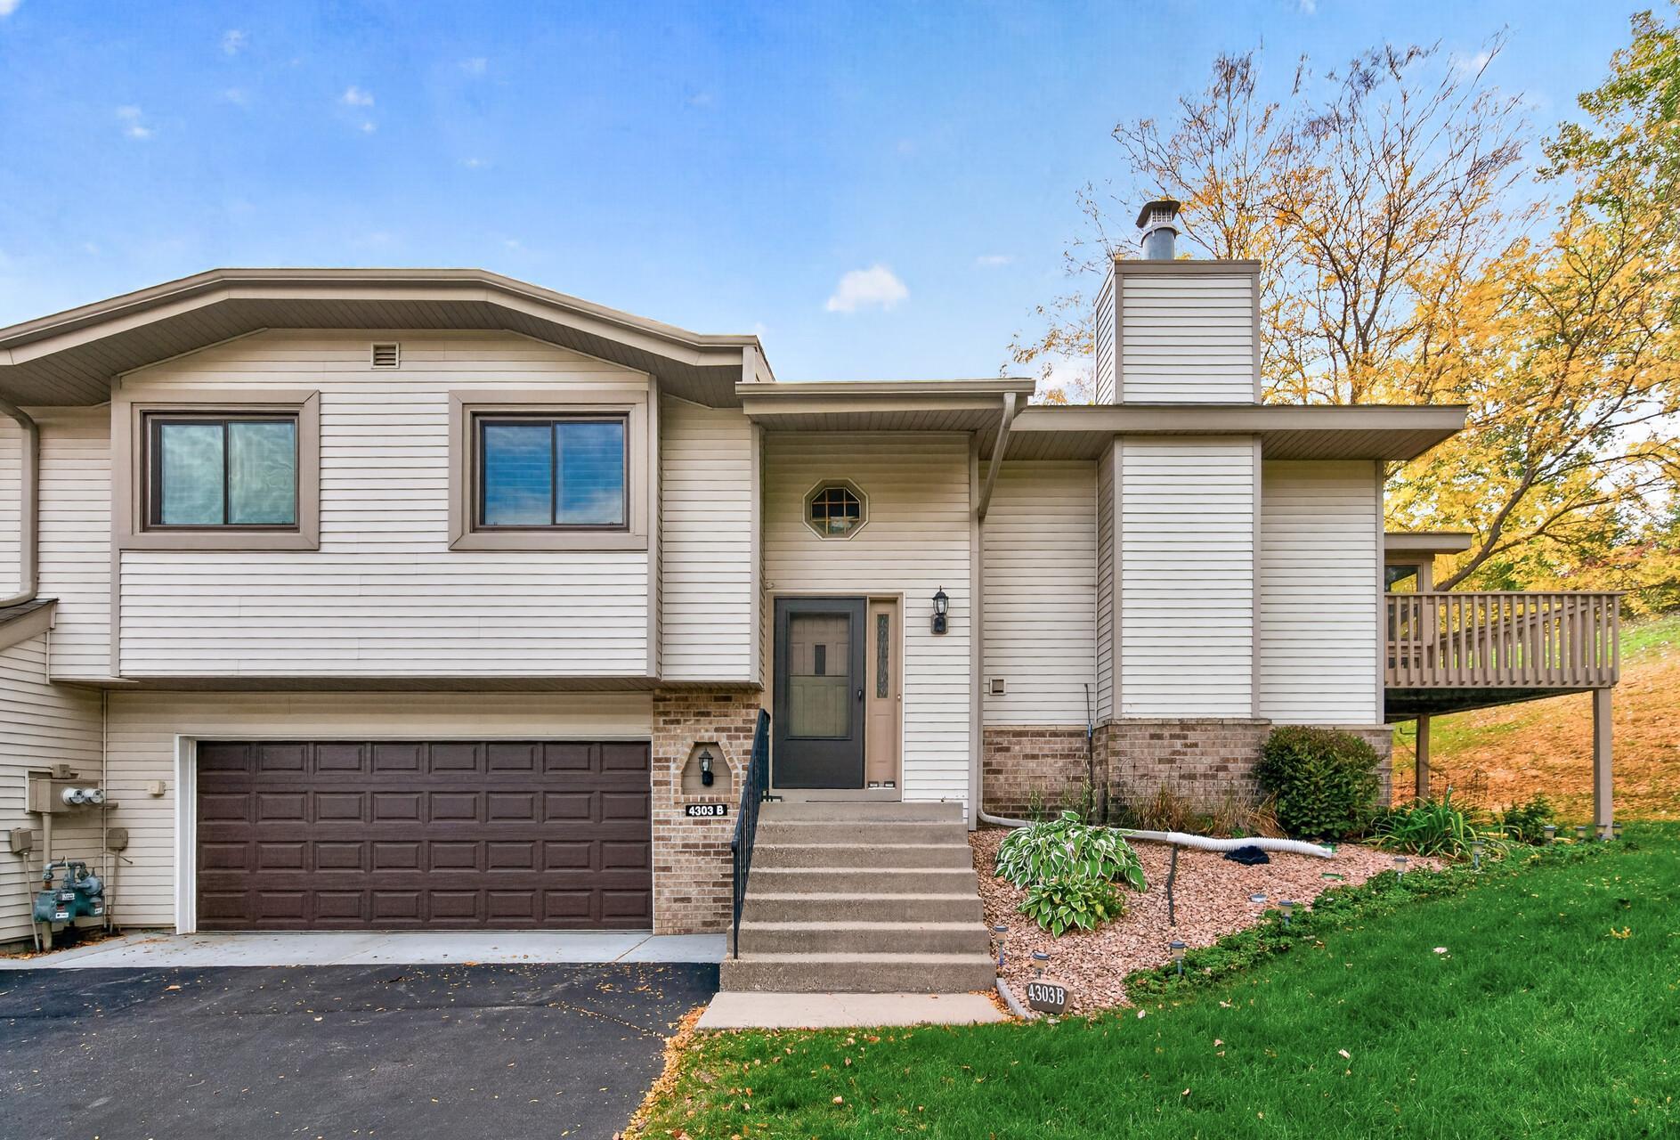
Two-story townhouse with a brown double garage door and front steps beside a sloping, tree-lined lawn.
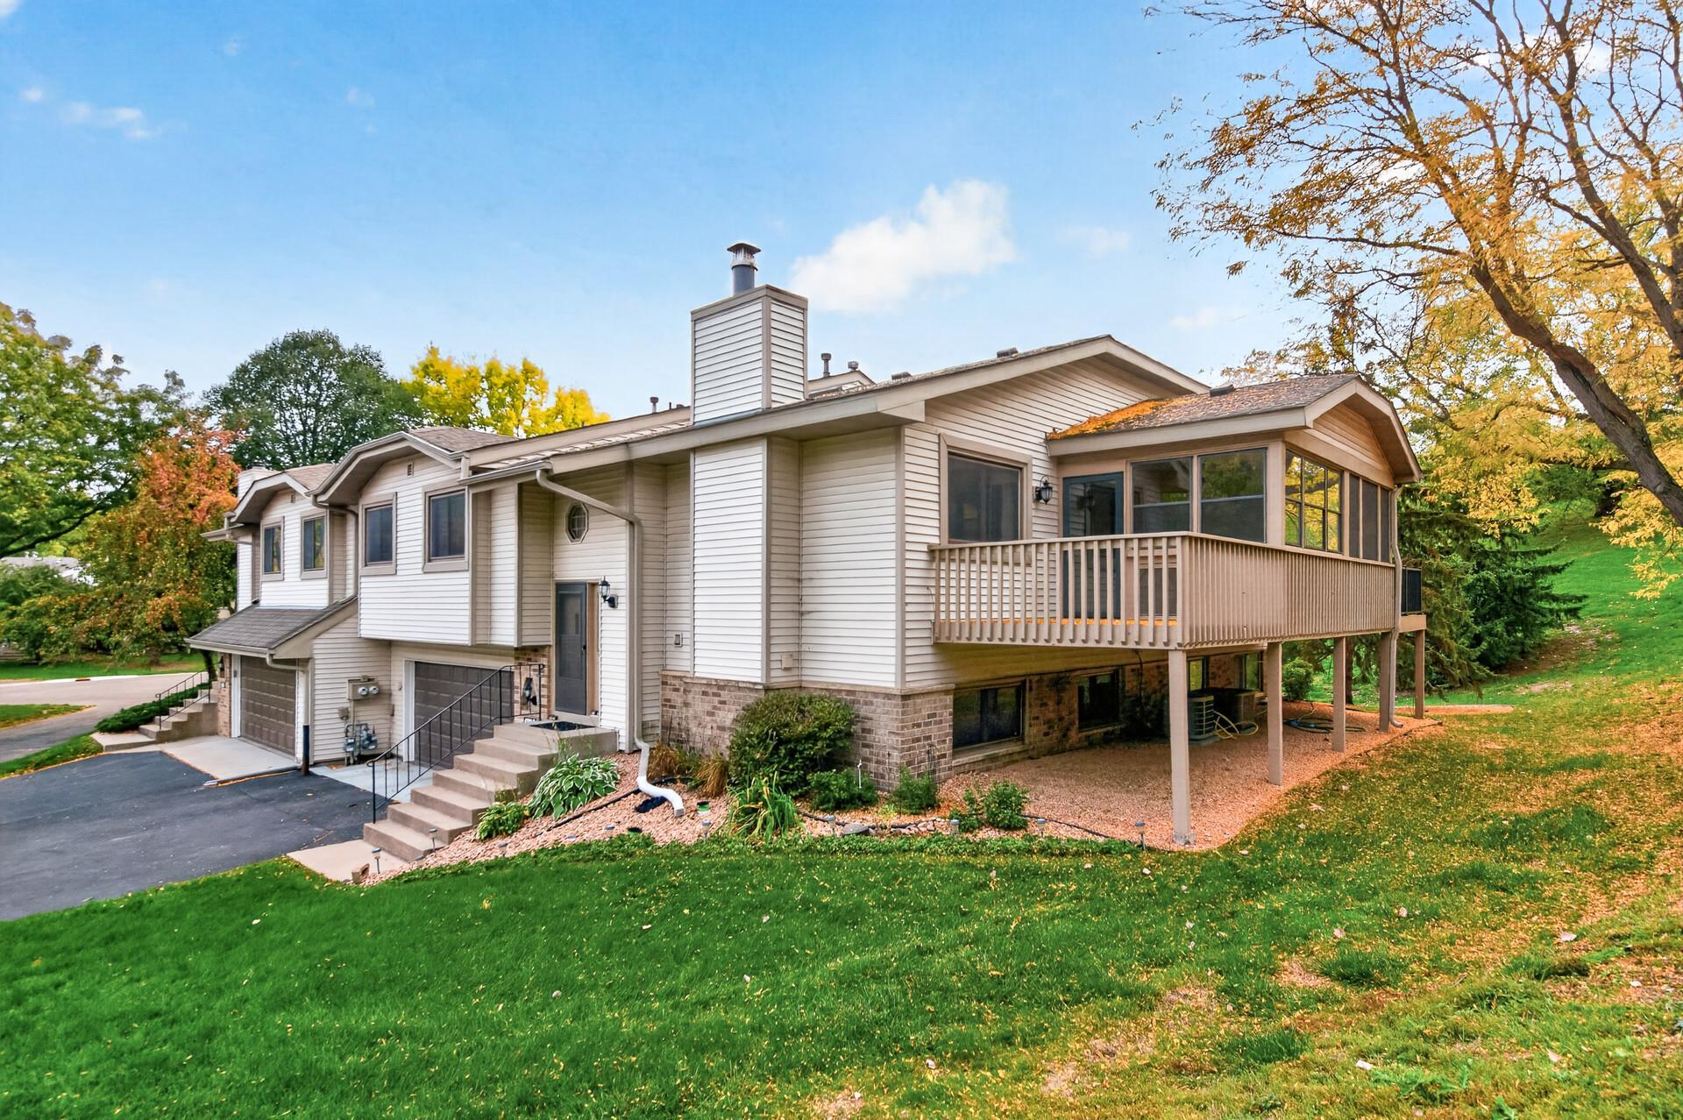
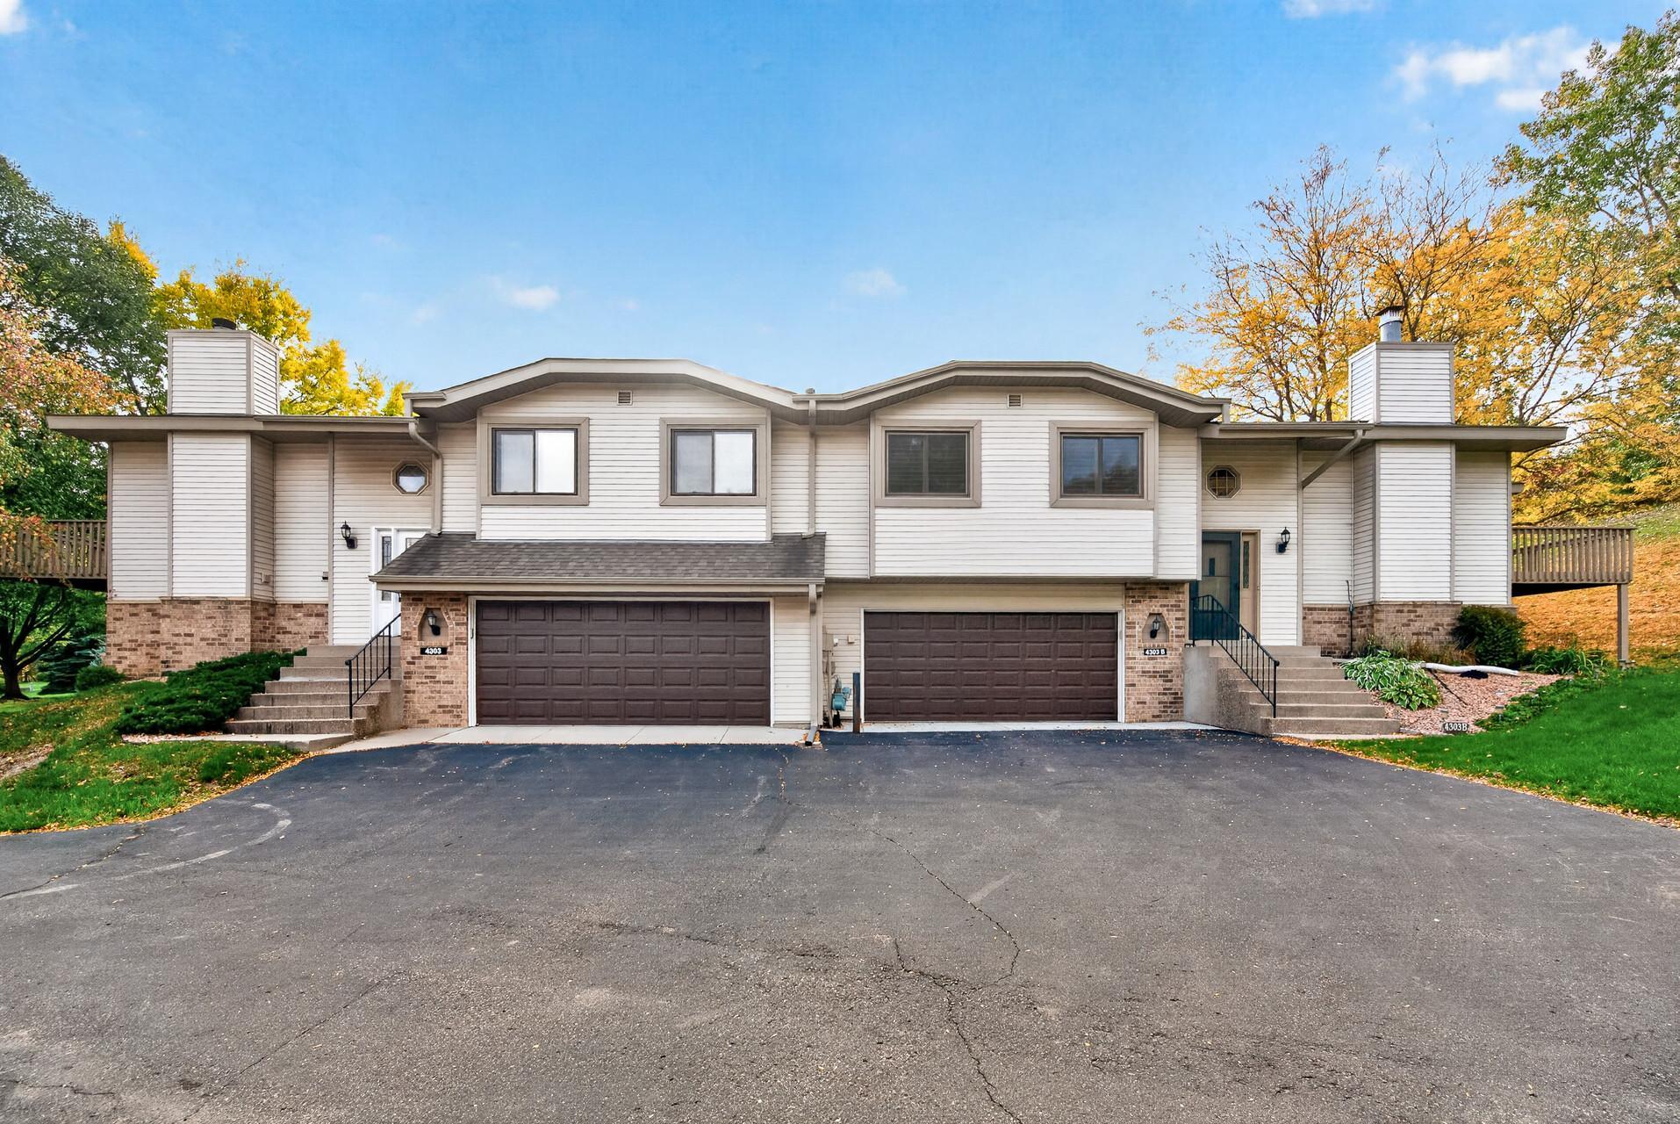
Townhouse exterior with attached garages and a raised screened porch among autumn trees.
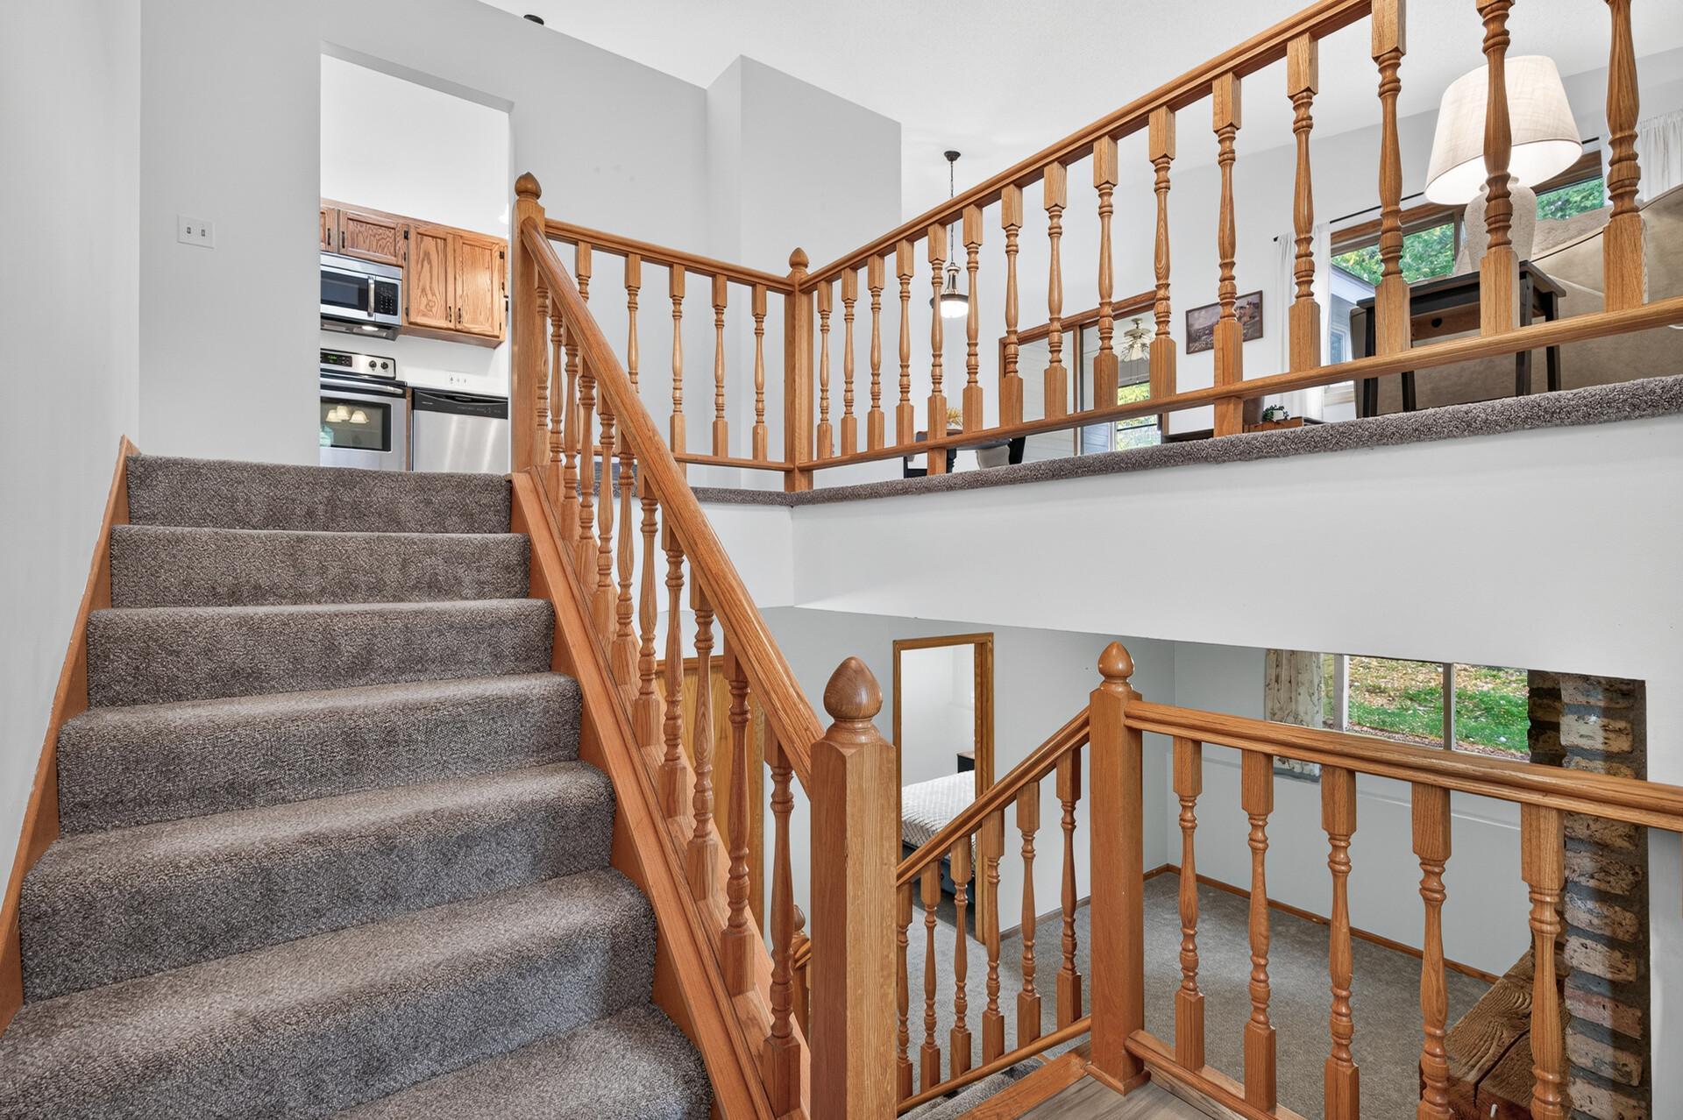
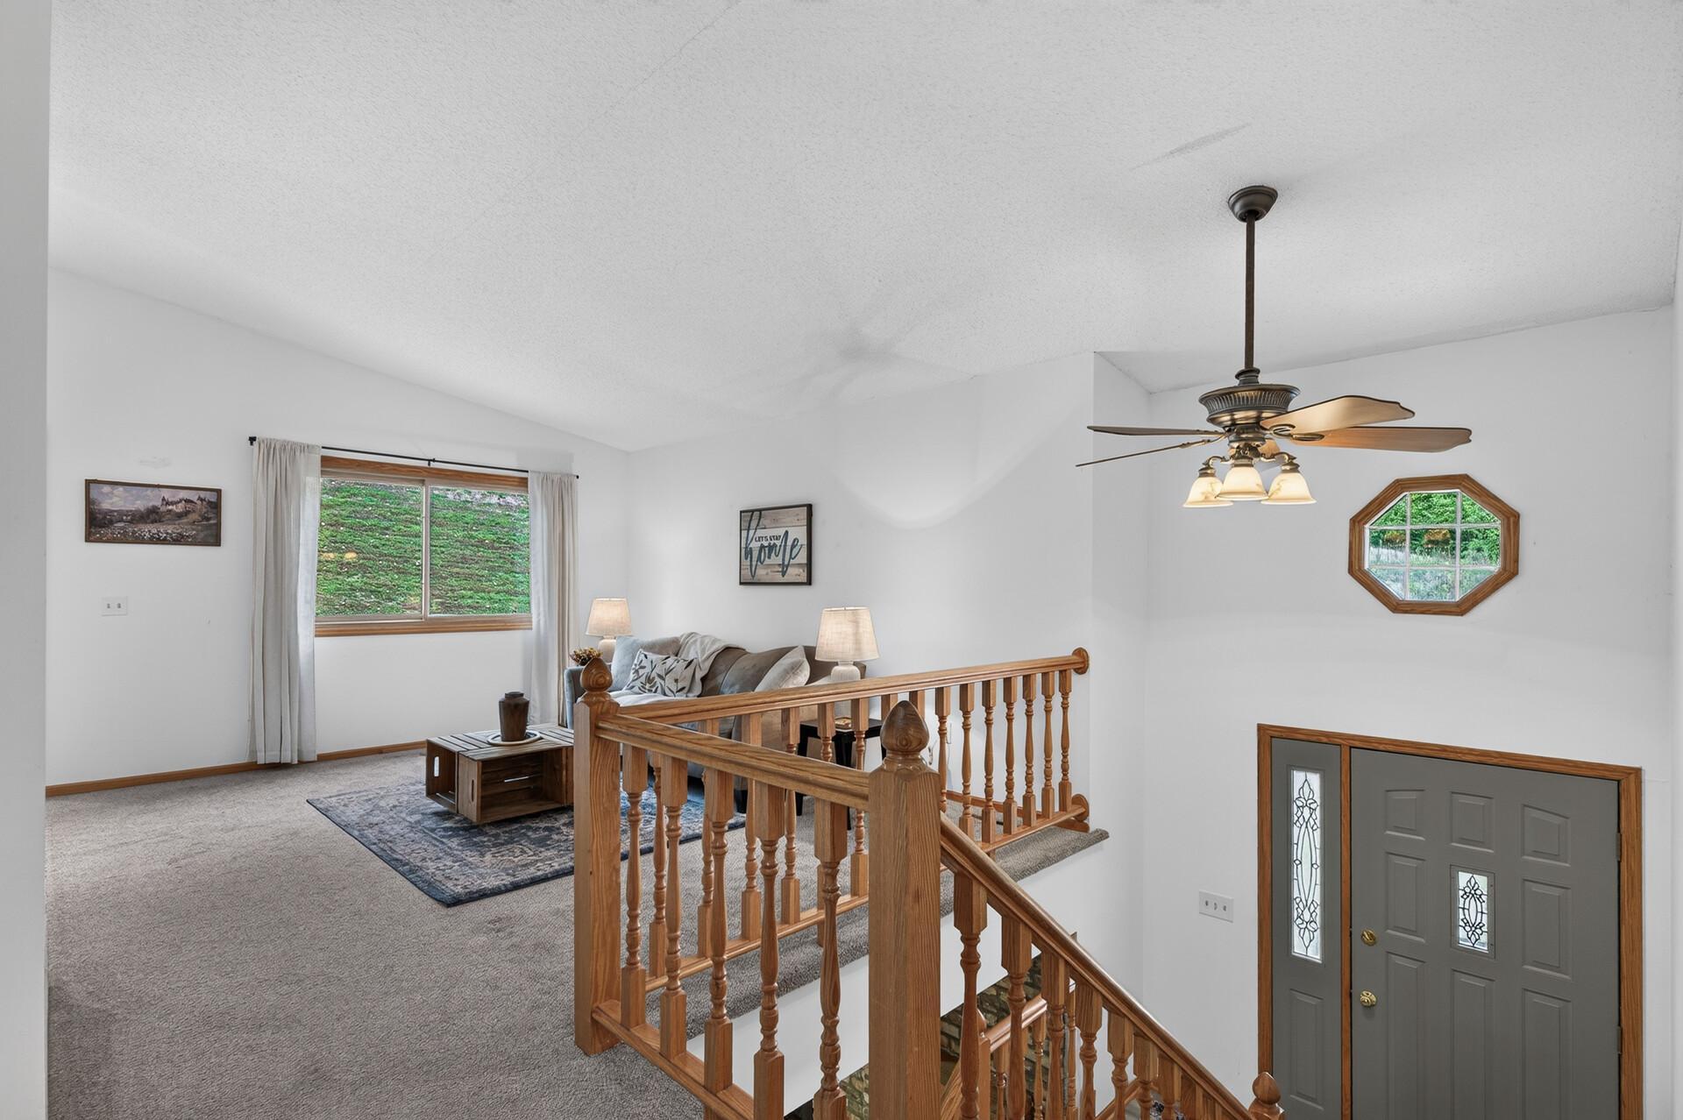
Carpeted staircase and landing with wooden railings, with the kitchen visible beyond.
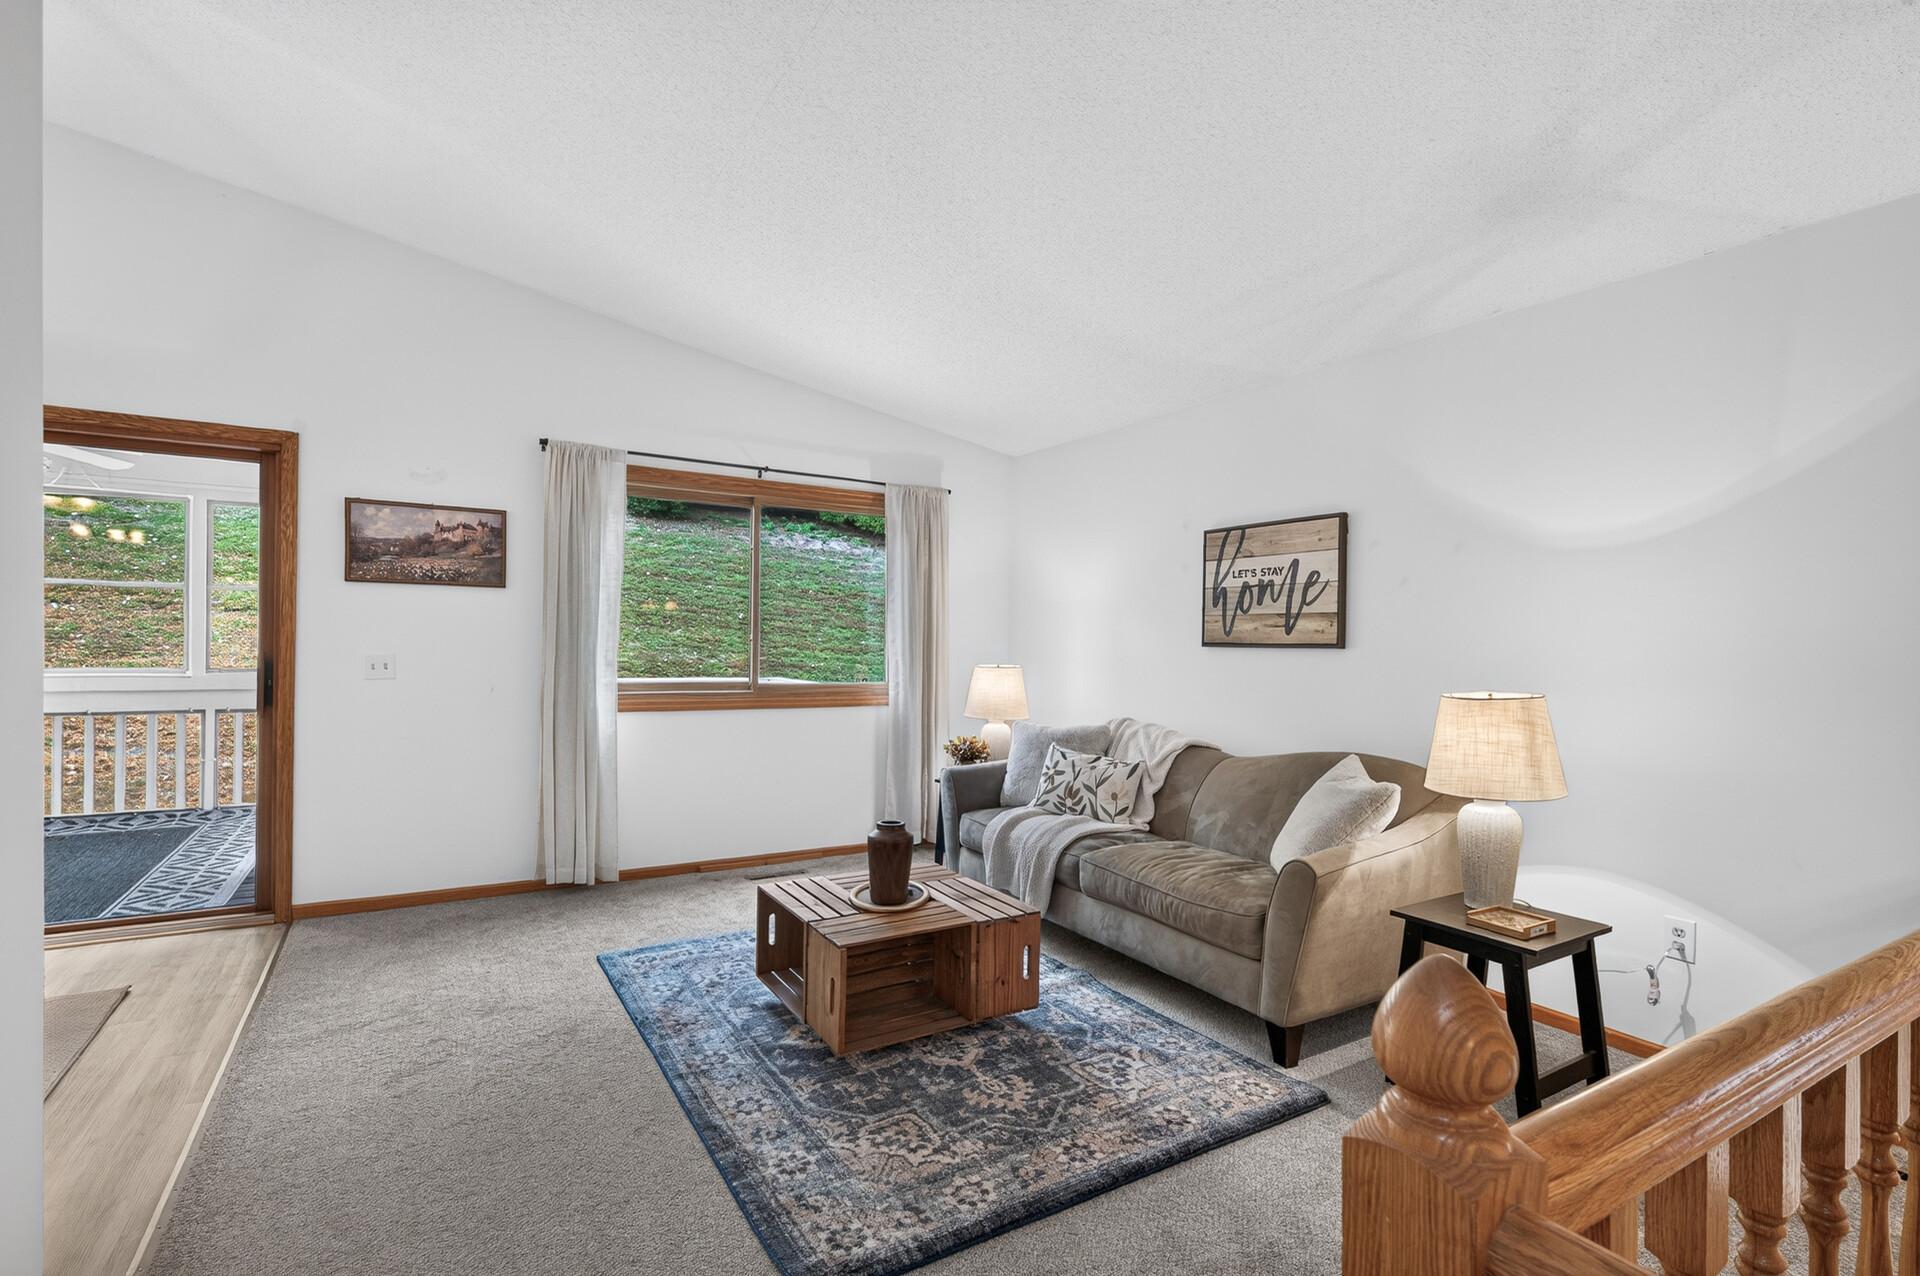
Staged living room with a gray sofa, blue patterned rug, and wood-trimmed windows overlooking a grassy yard.
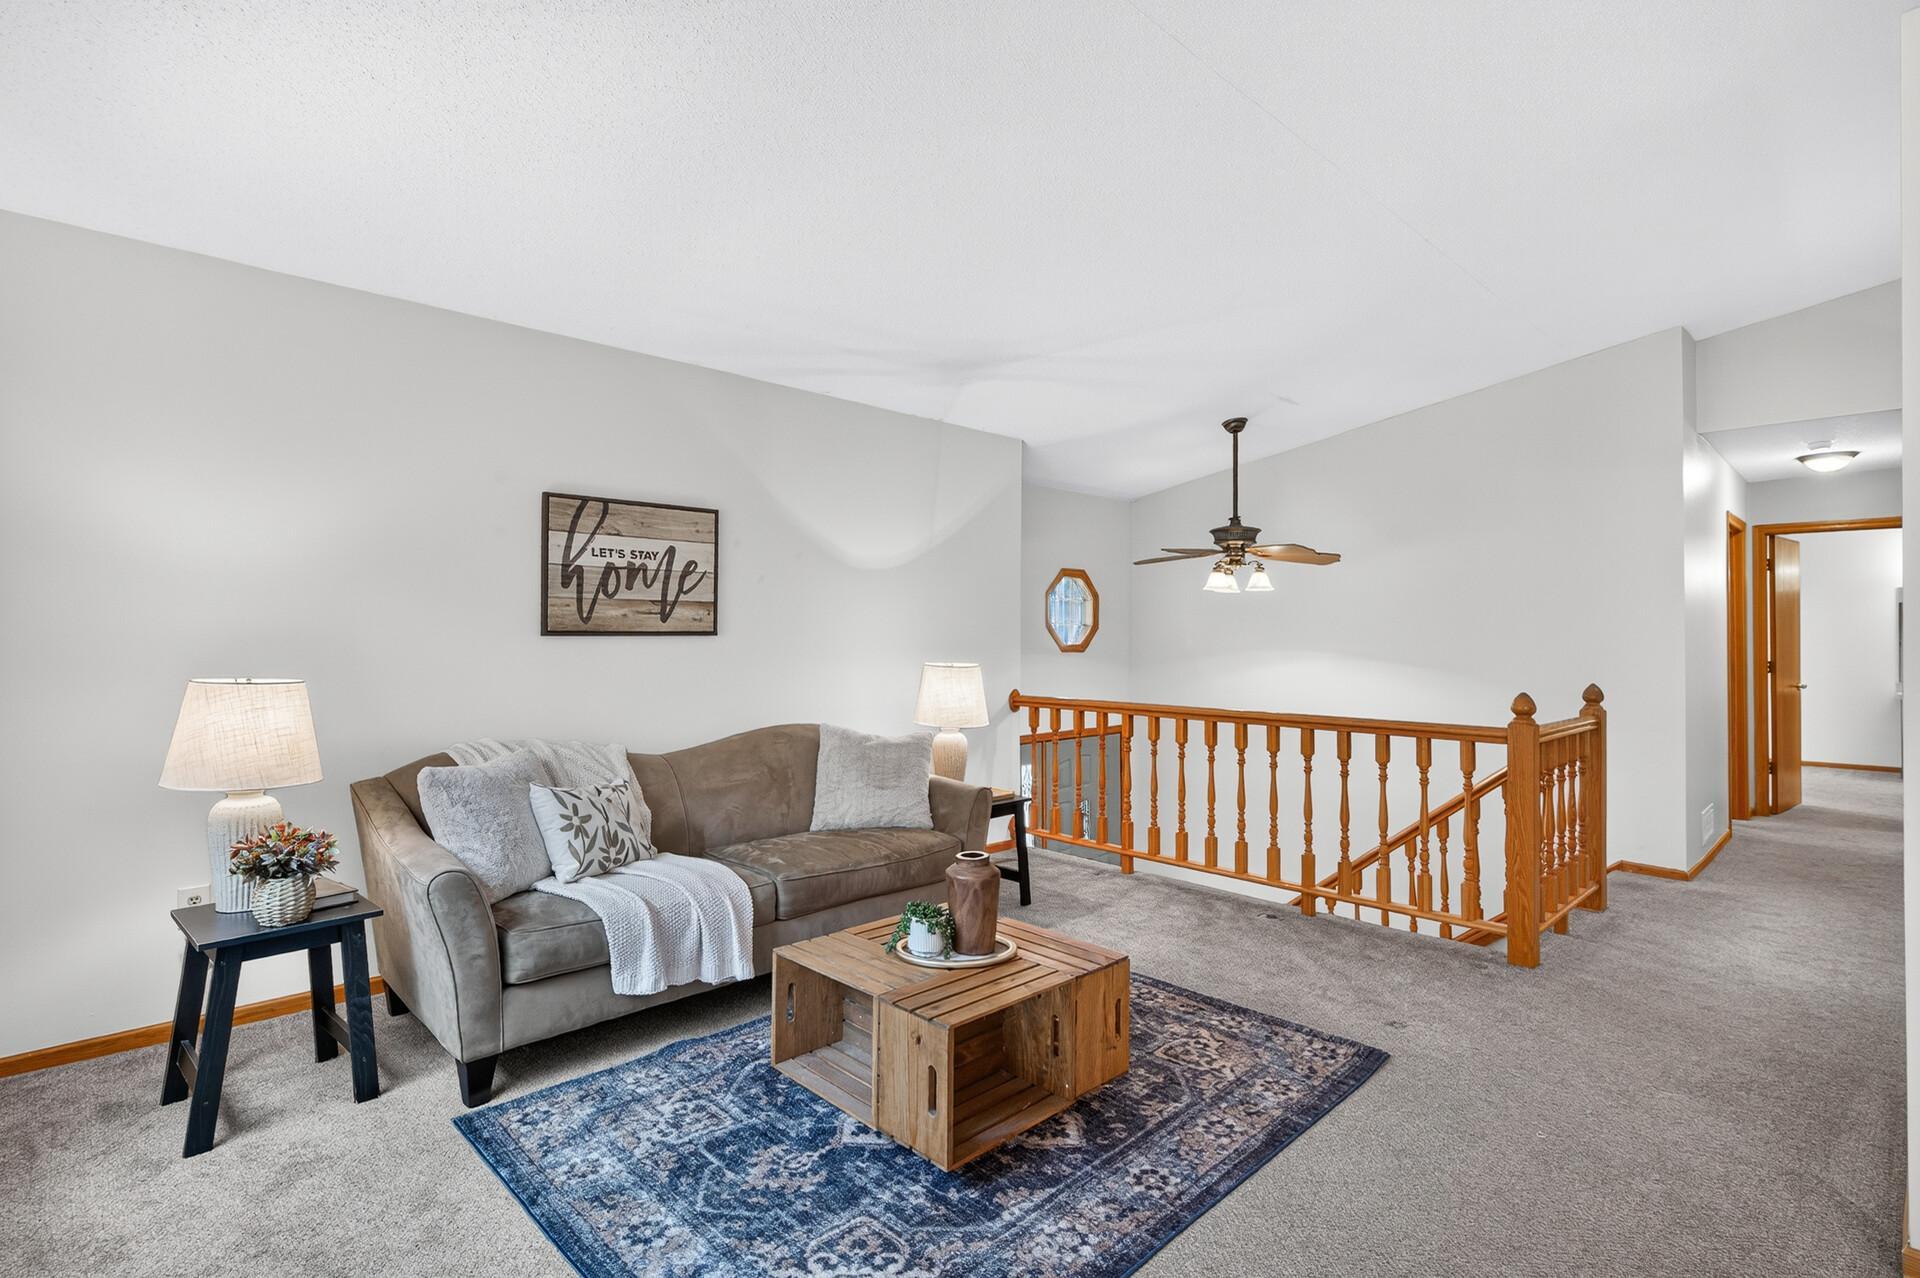
Upstairs landing sitting area with a gray sofa, wooden railing, and view of the front entry below.
Living room with a gray sofa and blue rug beside a wooden-railed stair landing.
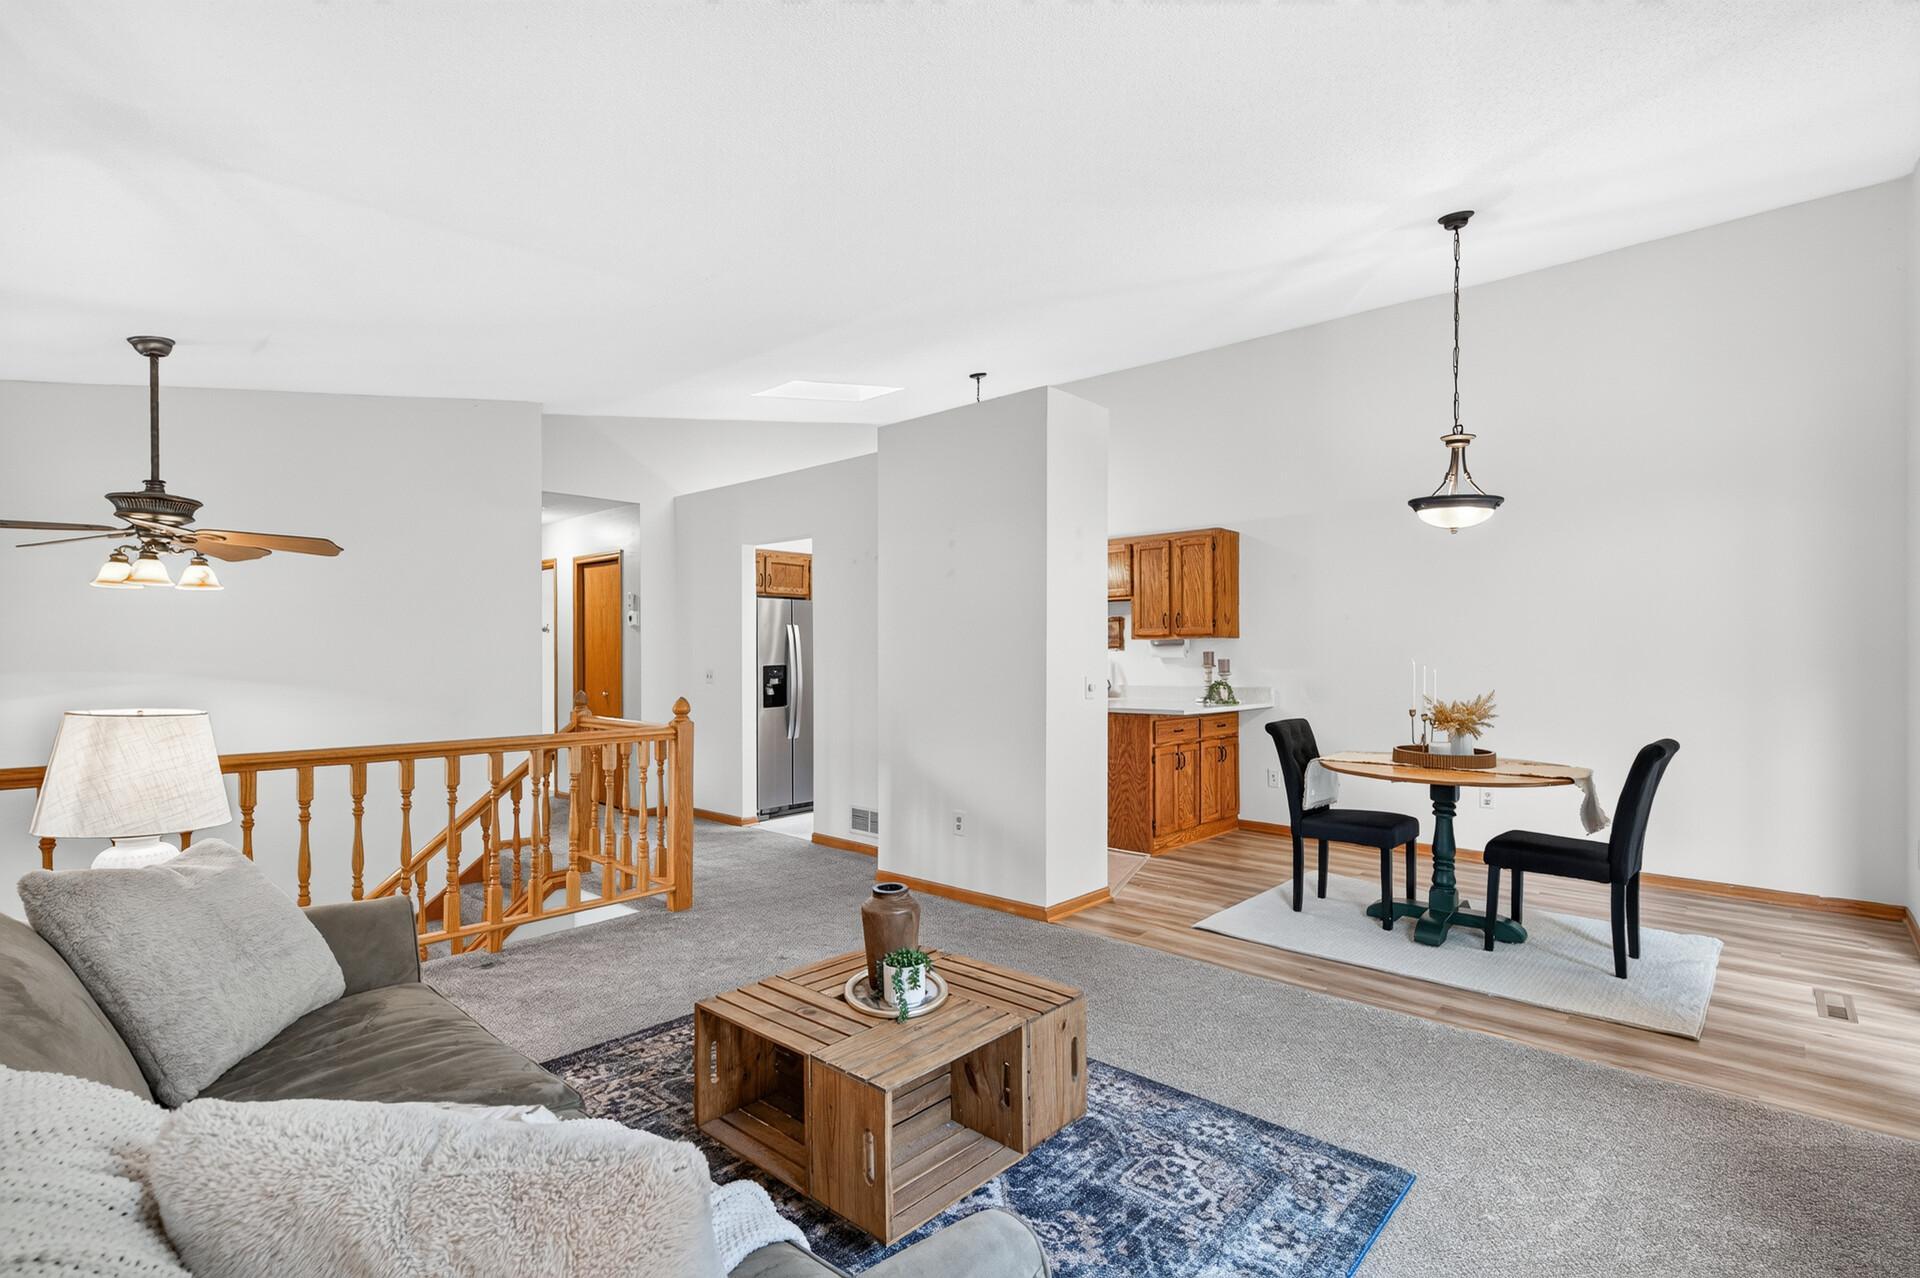
Open-plan living and dining area with oak kitchen cabinets and a carpeted stair landing.
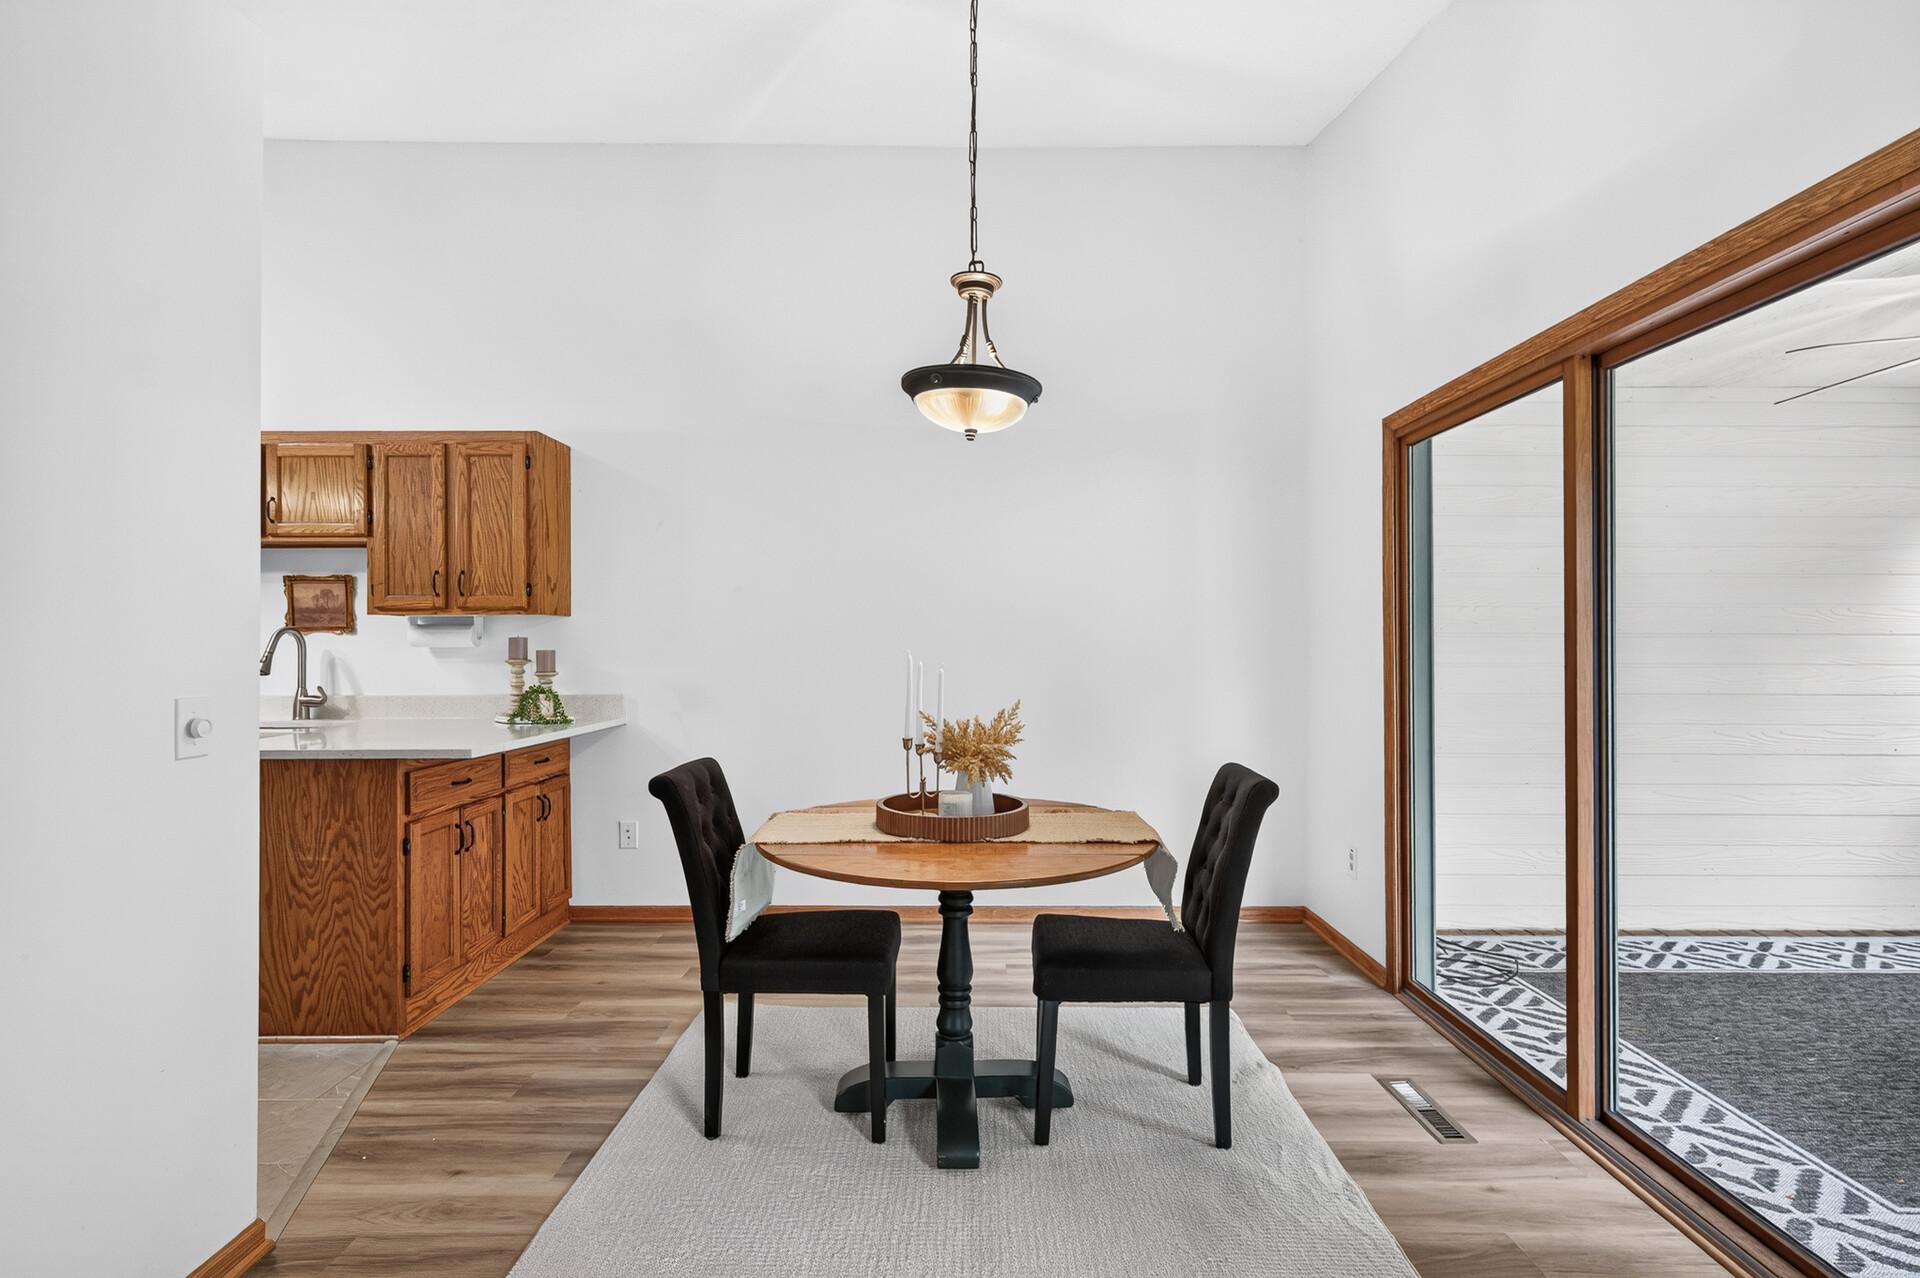
Dining area with a round wood table, black chairs, and sliding glass doors to a sunroom.
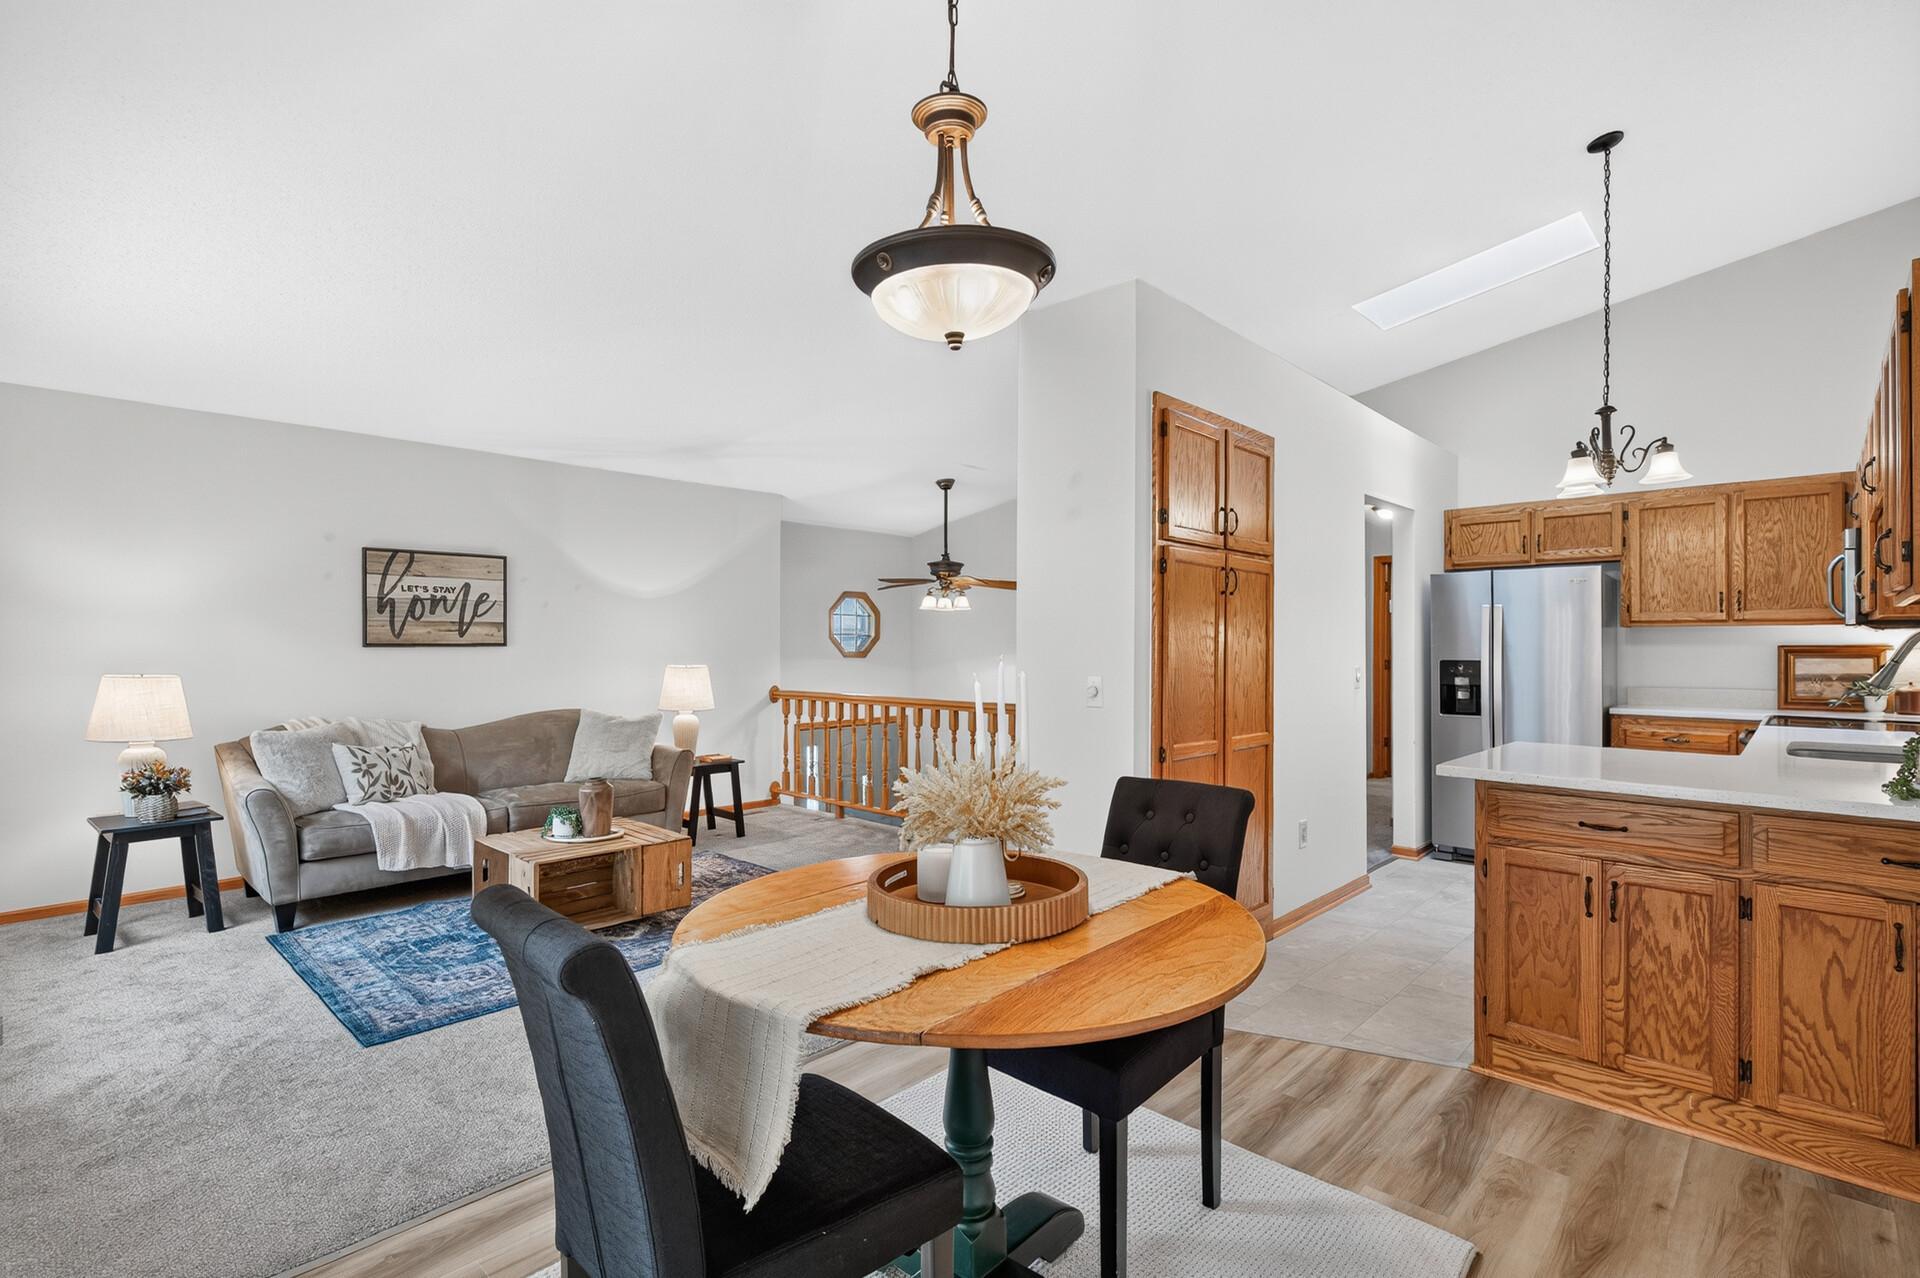
Open-plan living room and kitchen with a gray sofa, oak cabinetry, and a round wood dining table.
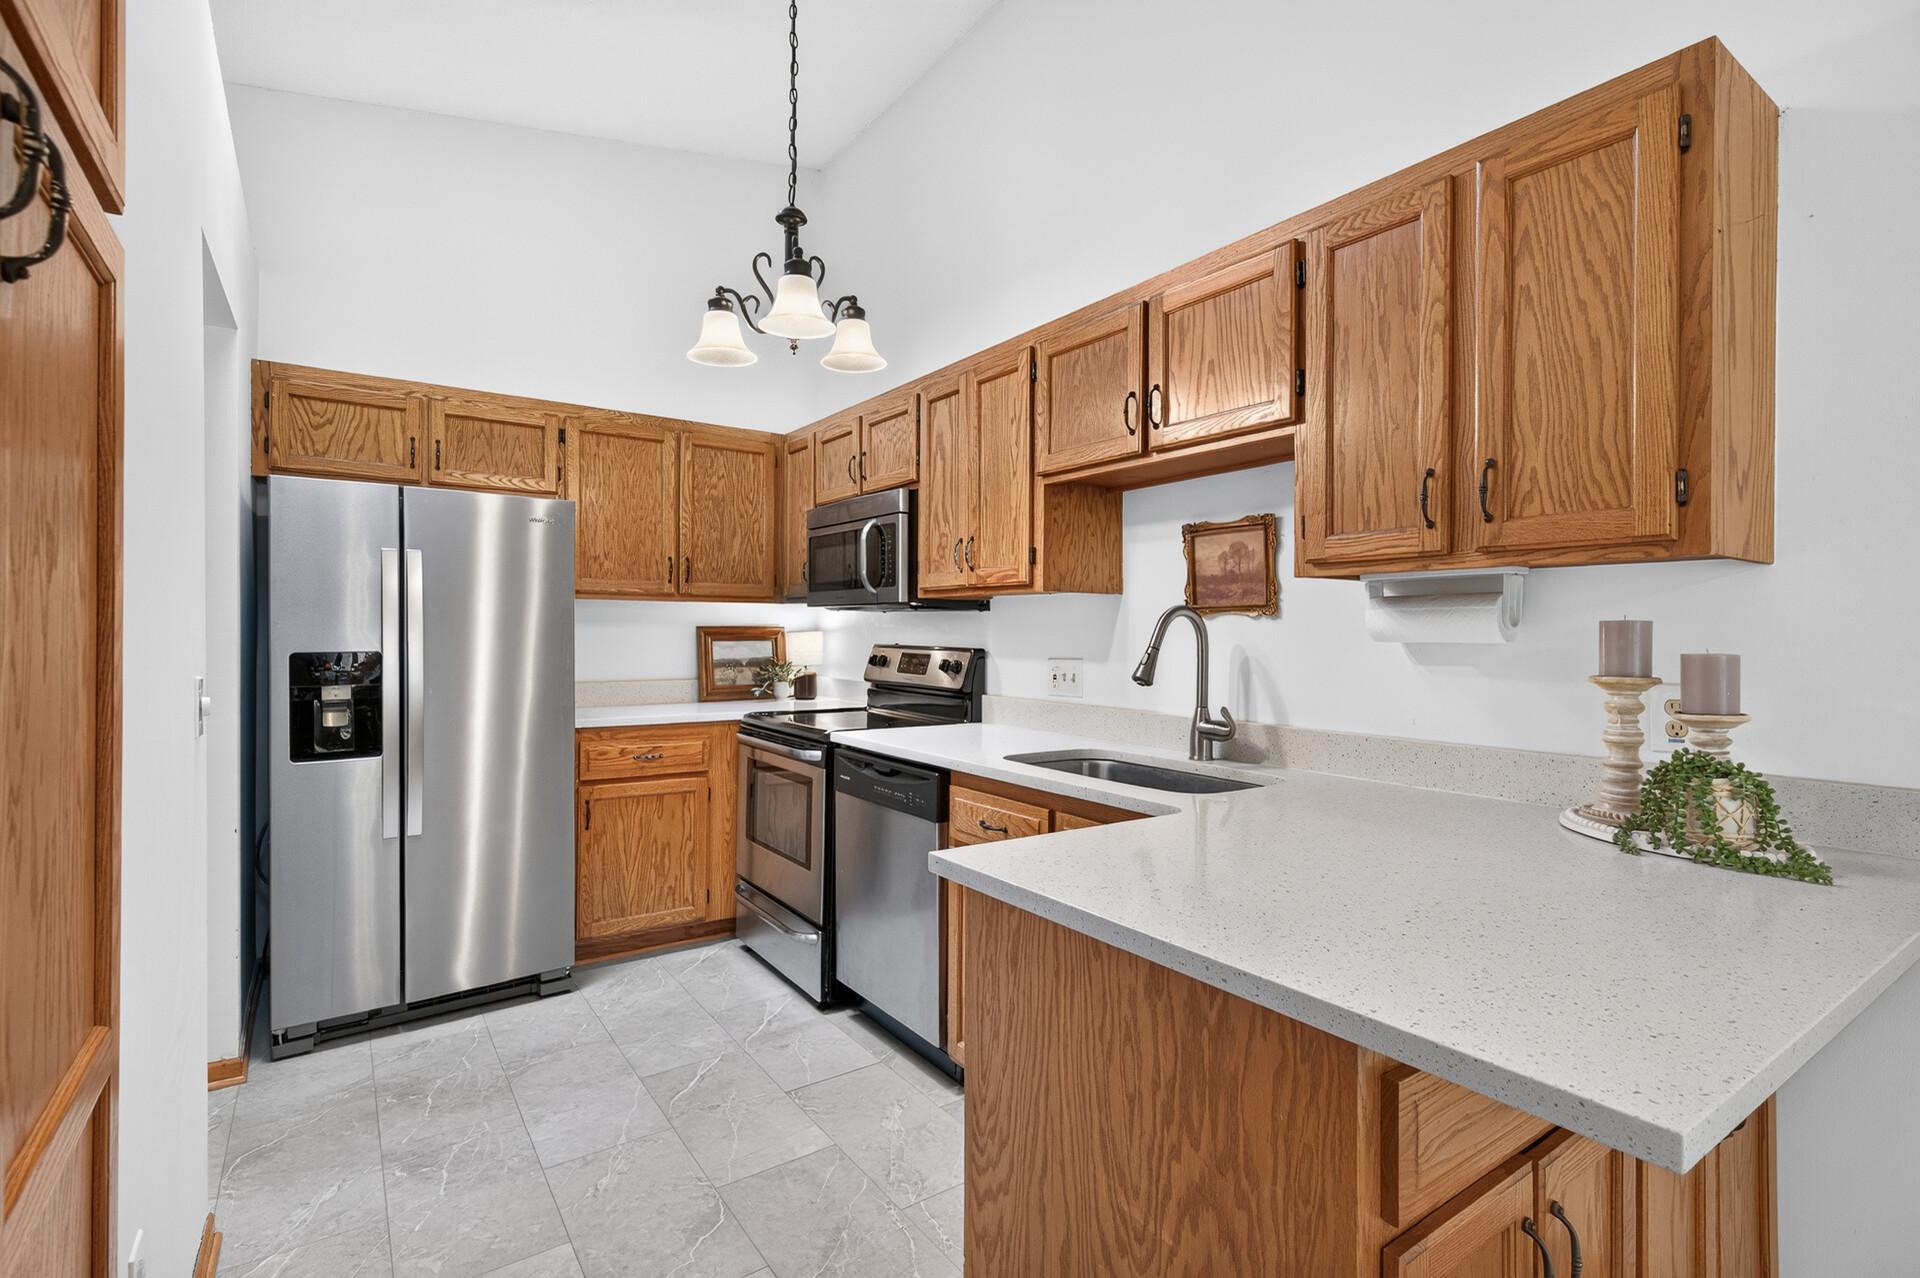
Kitchen with oak cabinets, stainless steel appliances, and a large peninsula with a double-basin sink.
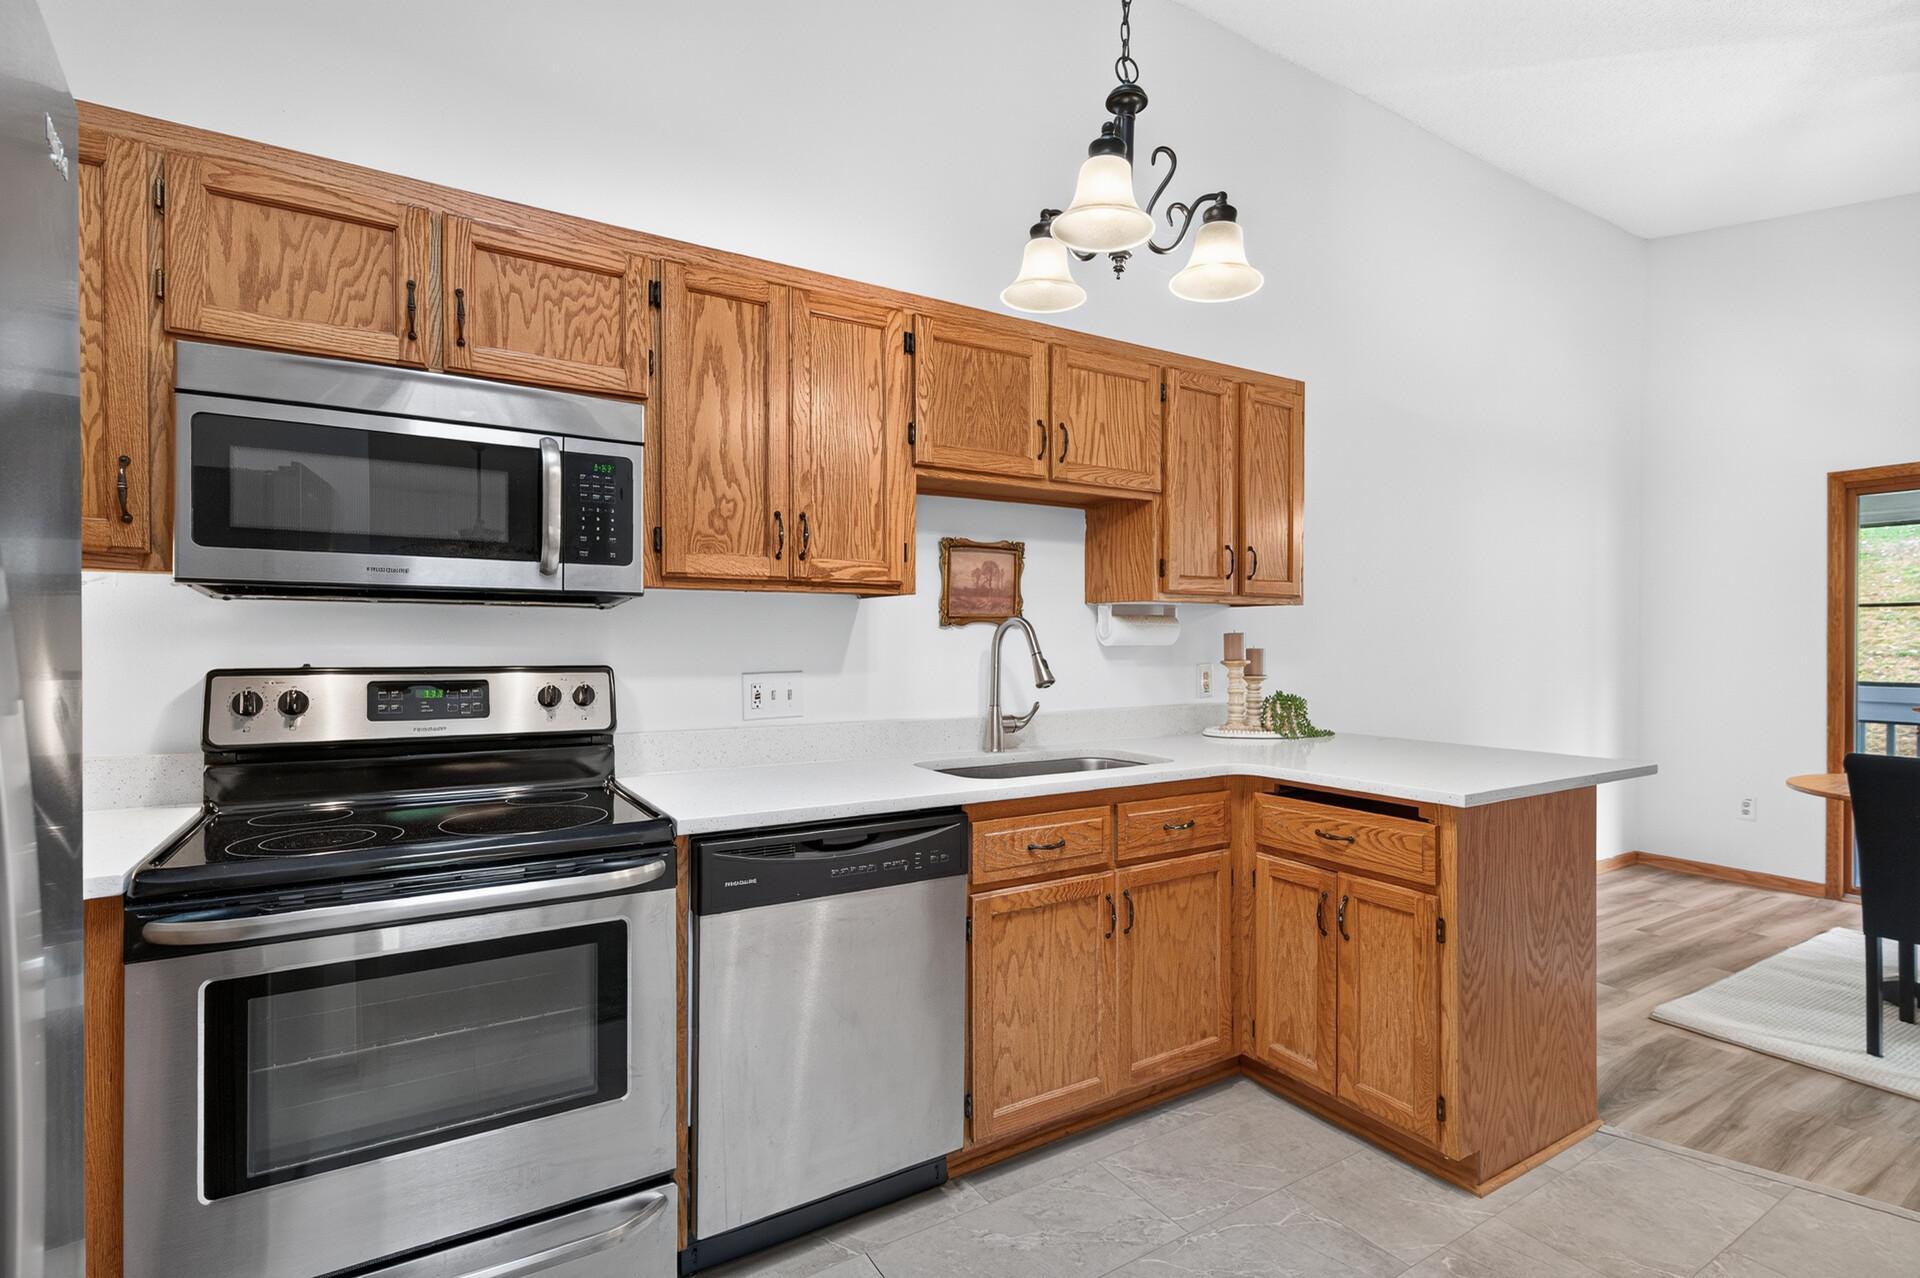
Kitchen with oak cabinets, white counters, stainless appliances, and a sink beneath a three-light pendant.
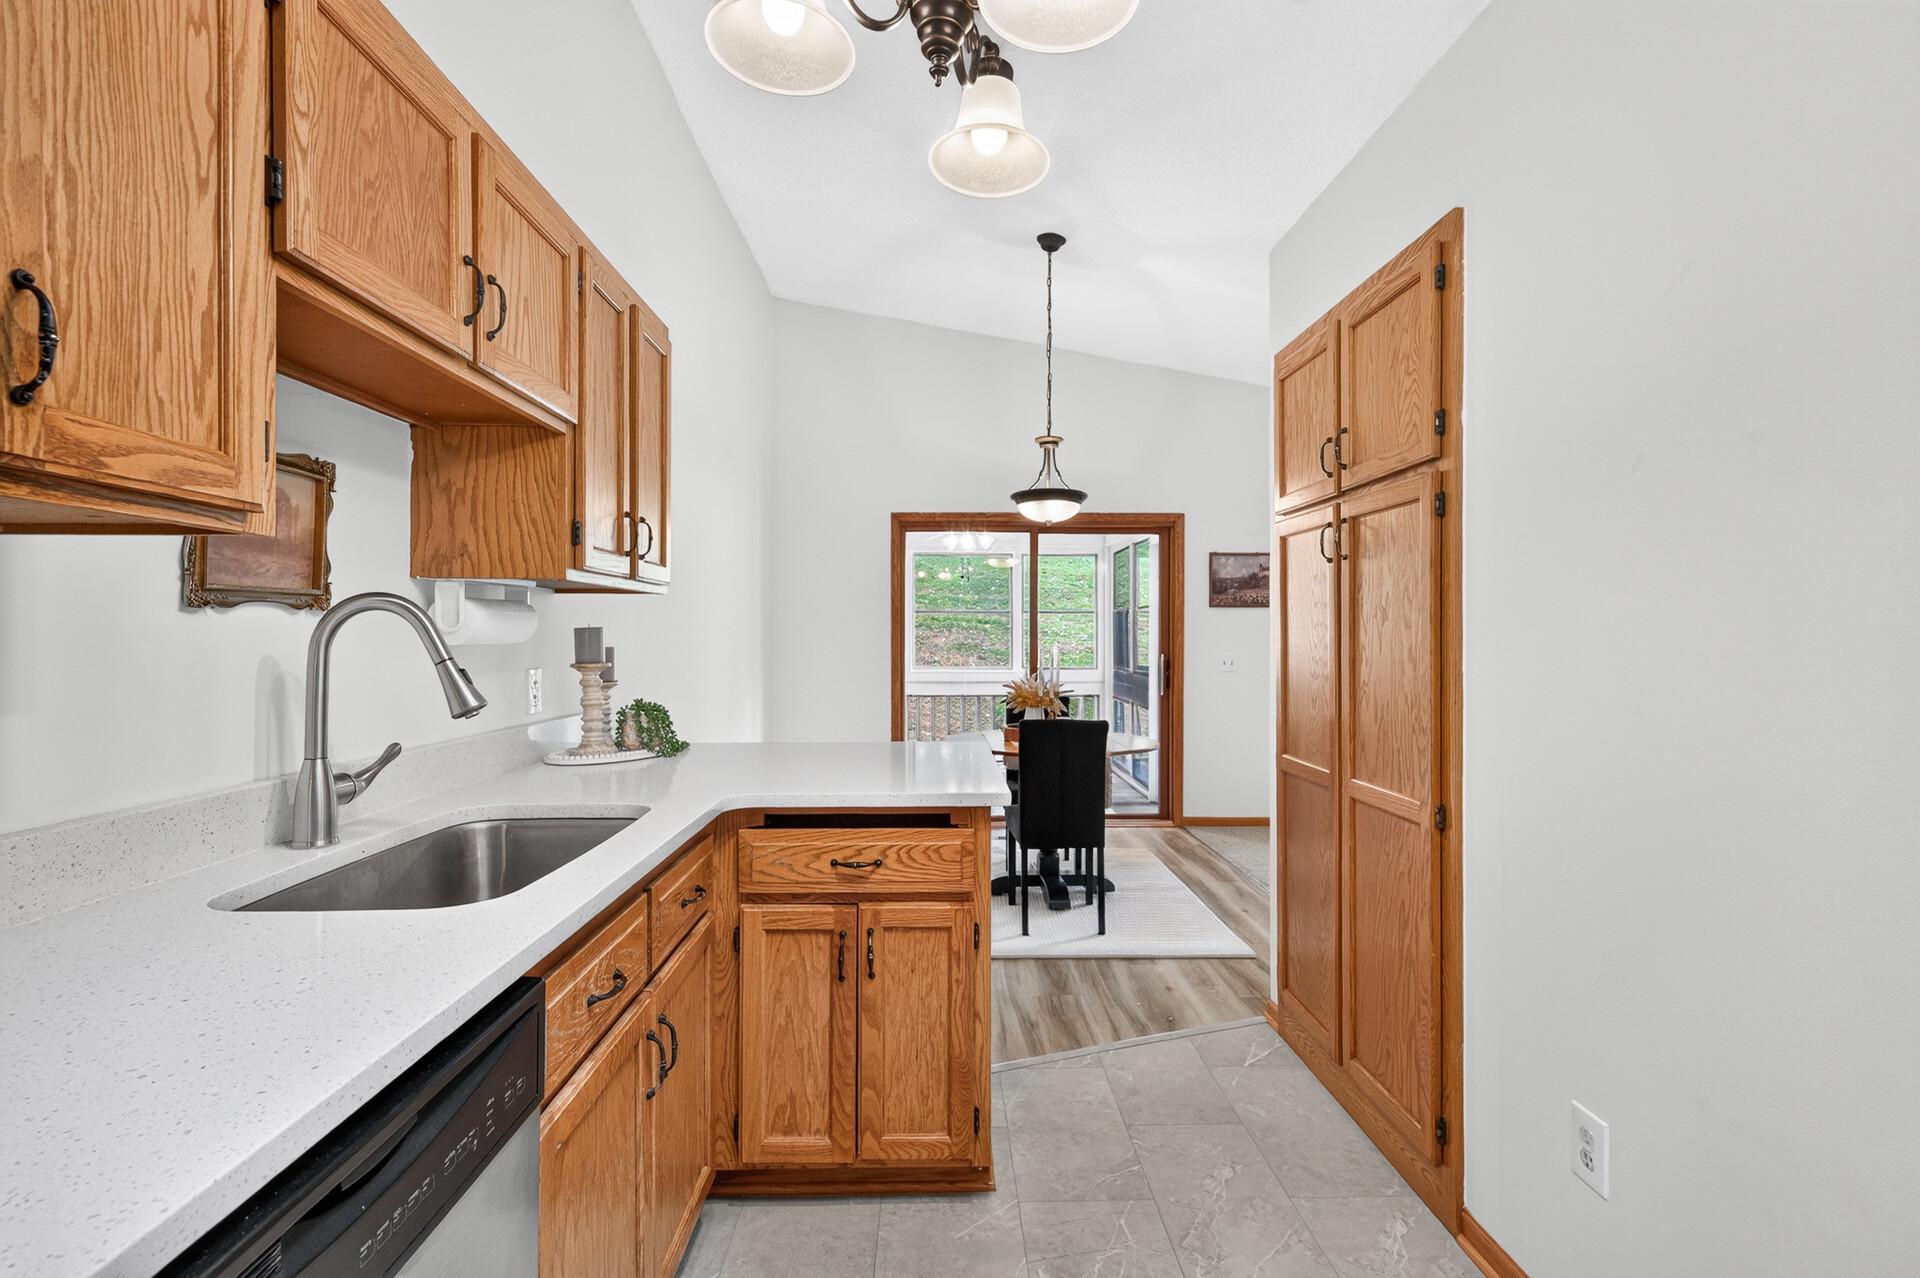
Kitchen with oak cabinets and white counters opening to a dining area and windowed porch.
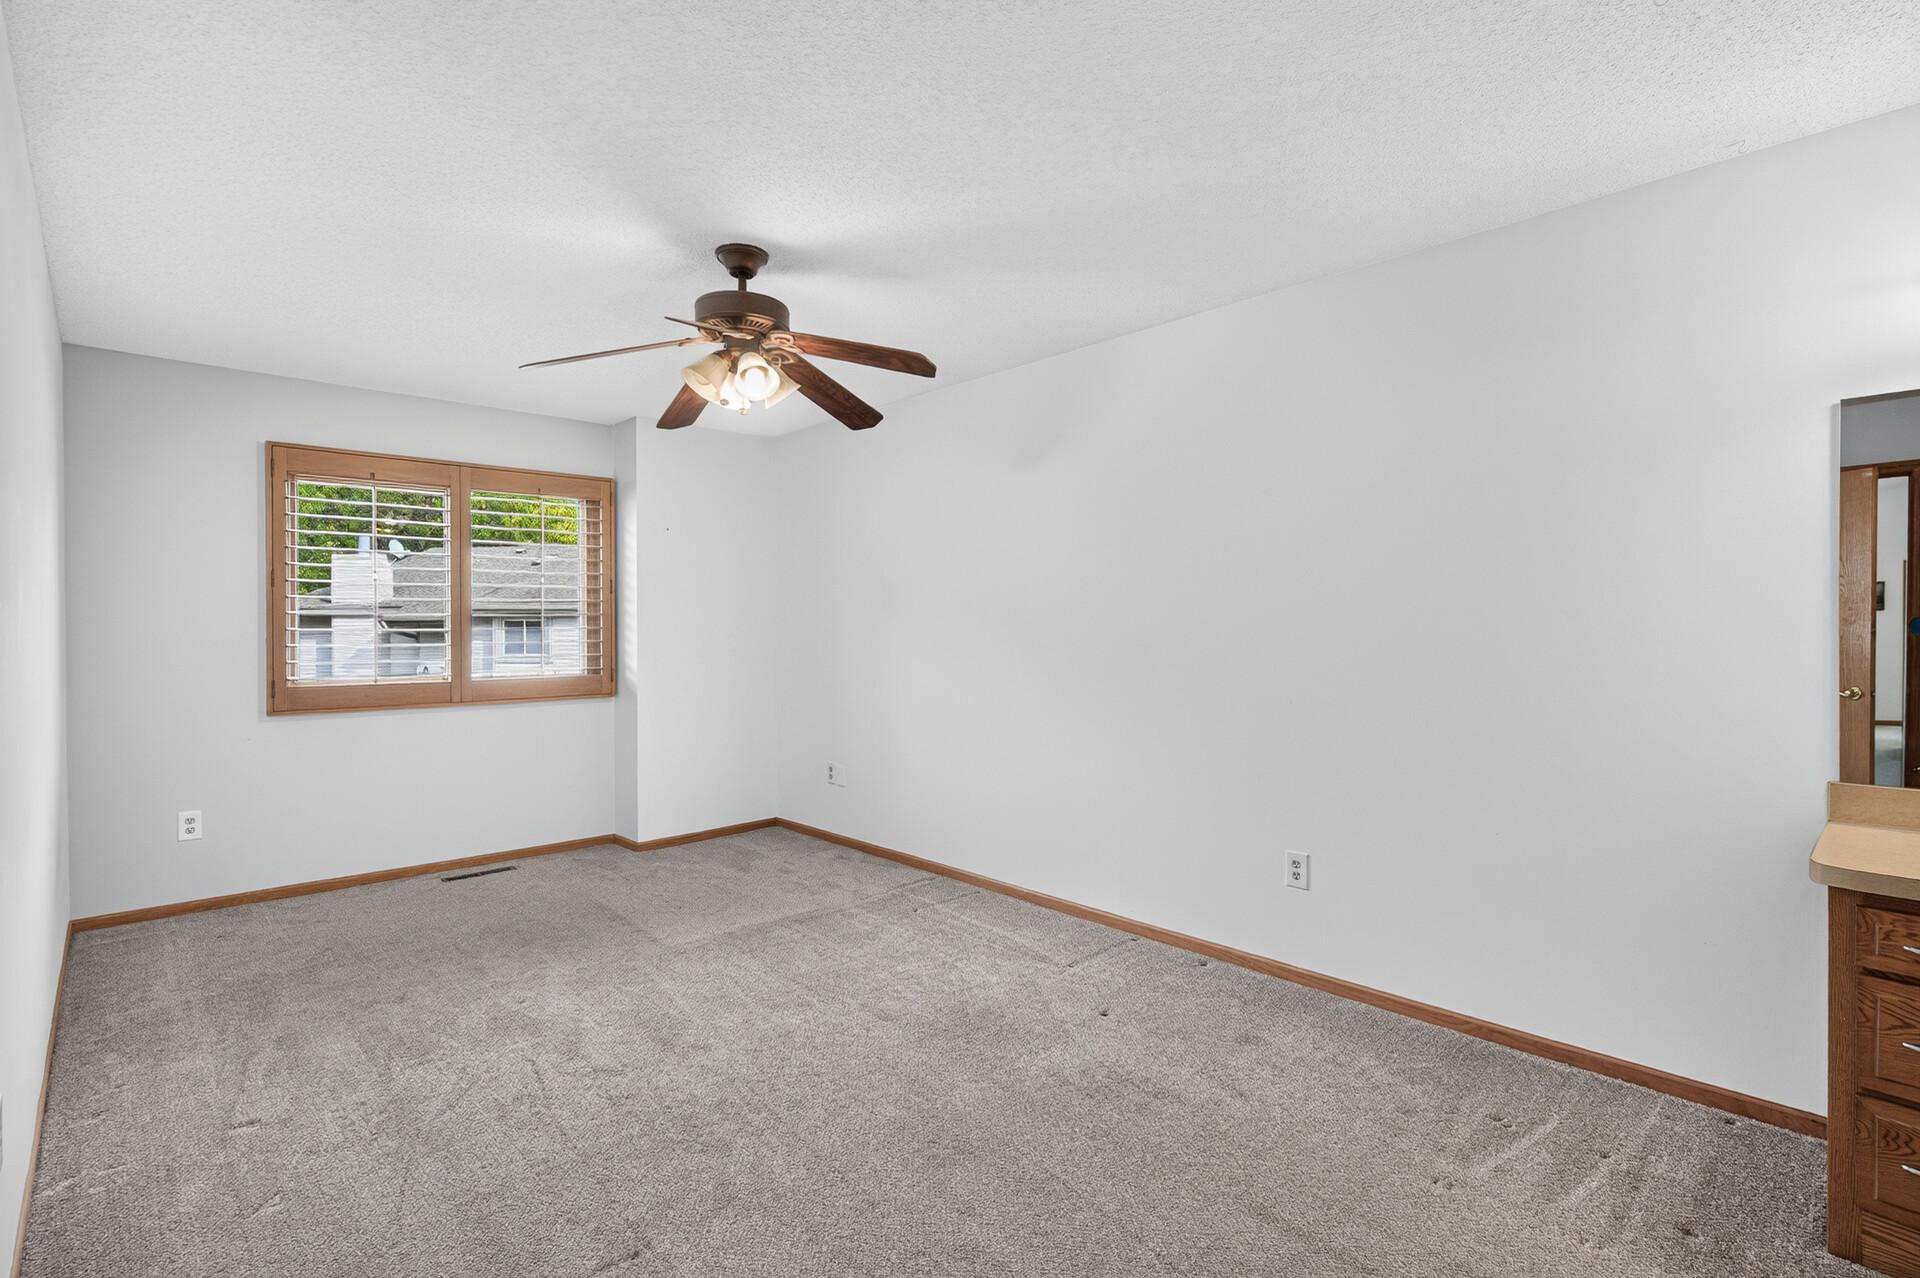
Empty carpeted bedroom with a ceiling fan, wood-trimmed window, and partial vanity at right.
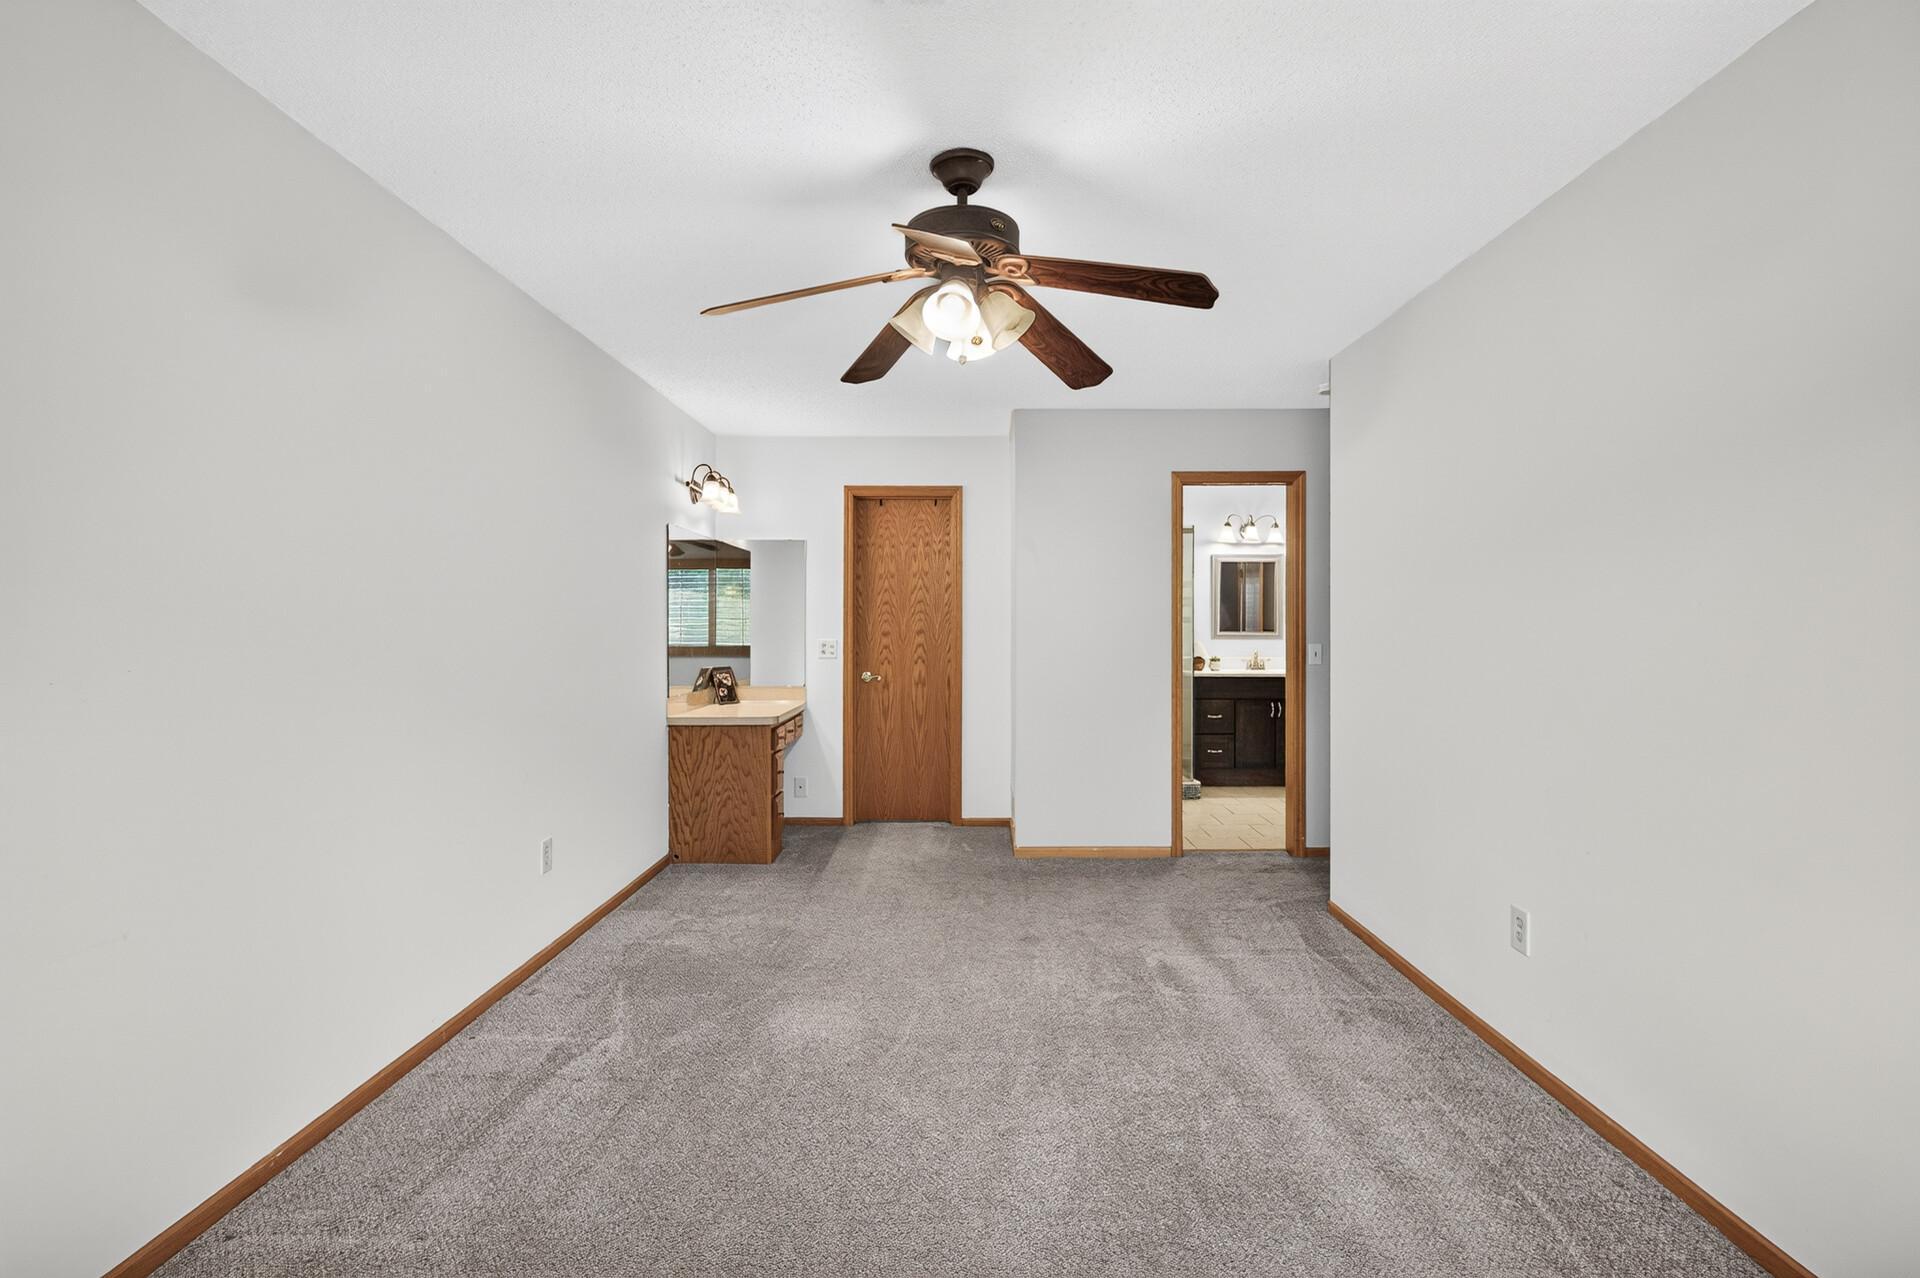
Empty carpeted bedroom with a wood vanity, ceiling fan, and bathroom doorway.
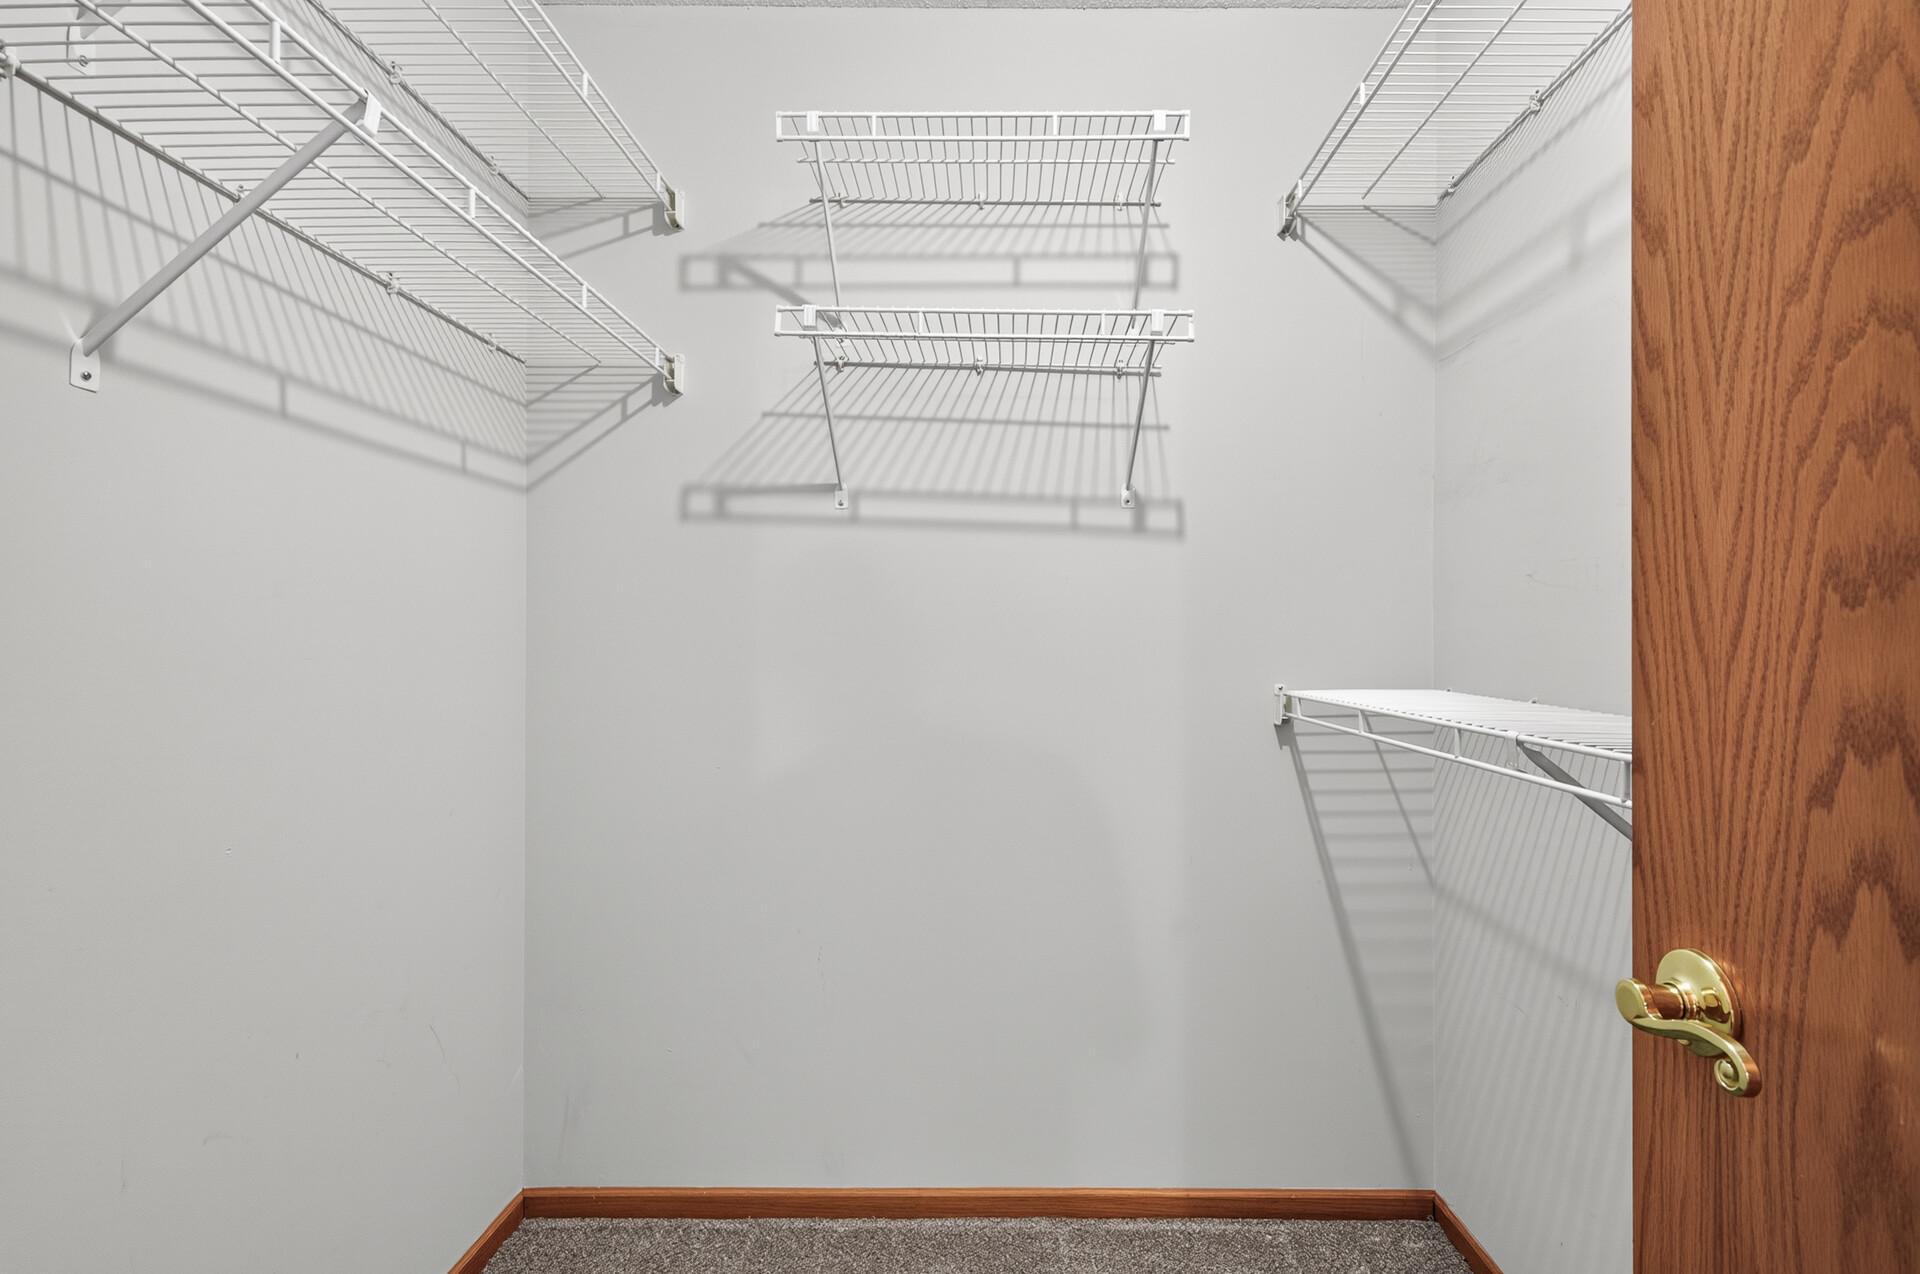
Walk-in closet with wire shelving, gray carpet, and an open wood door.
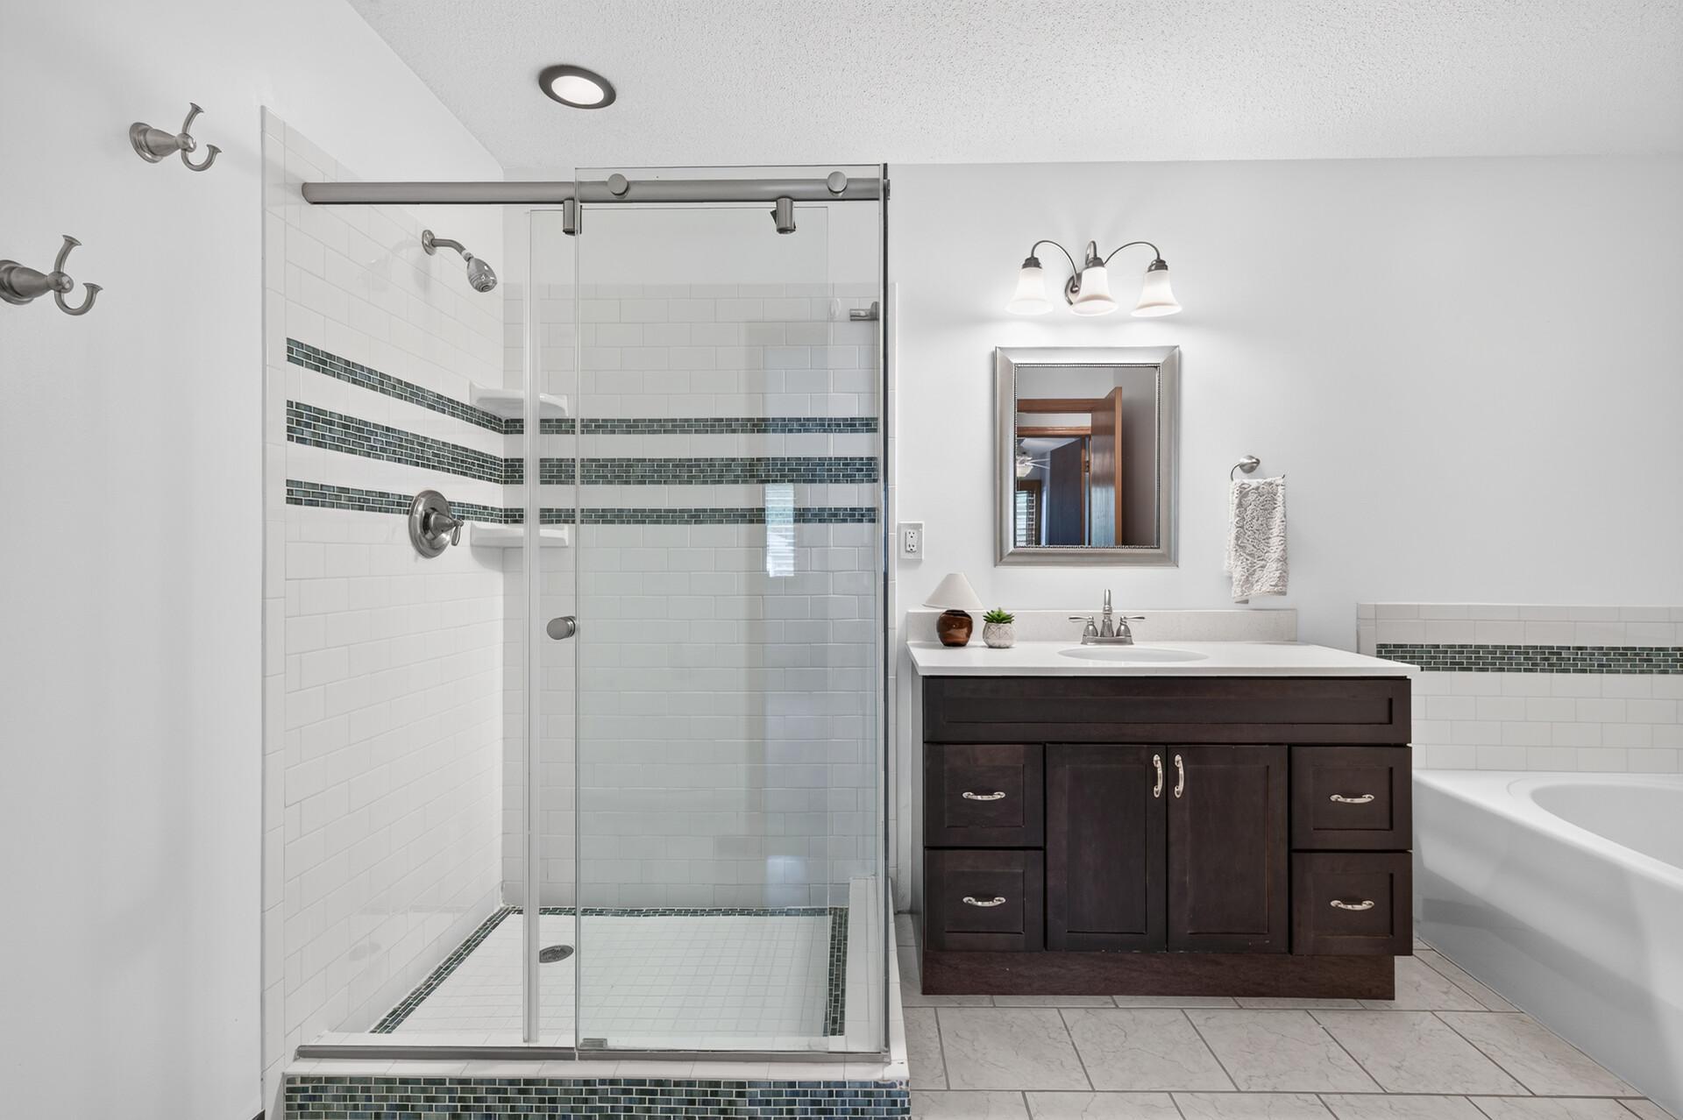
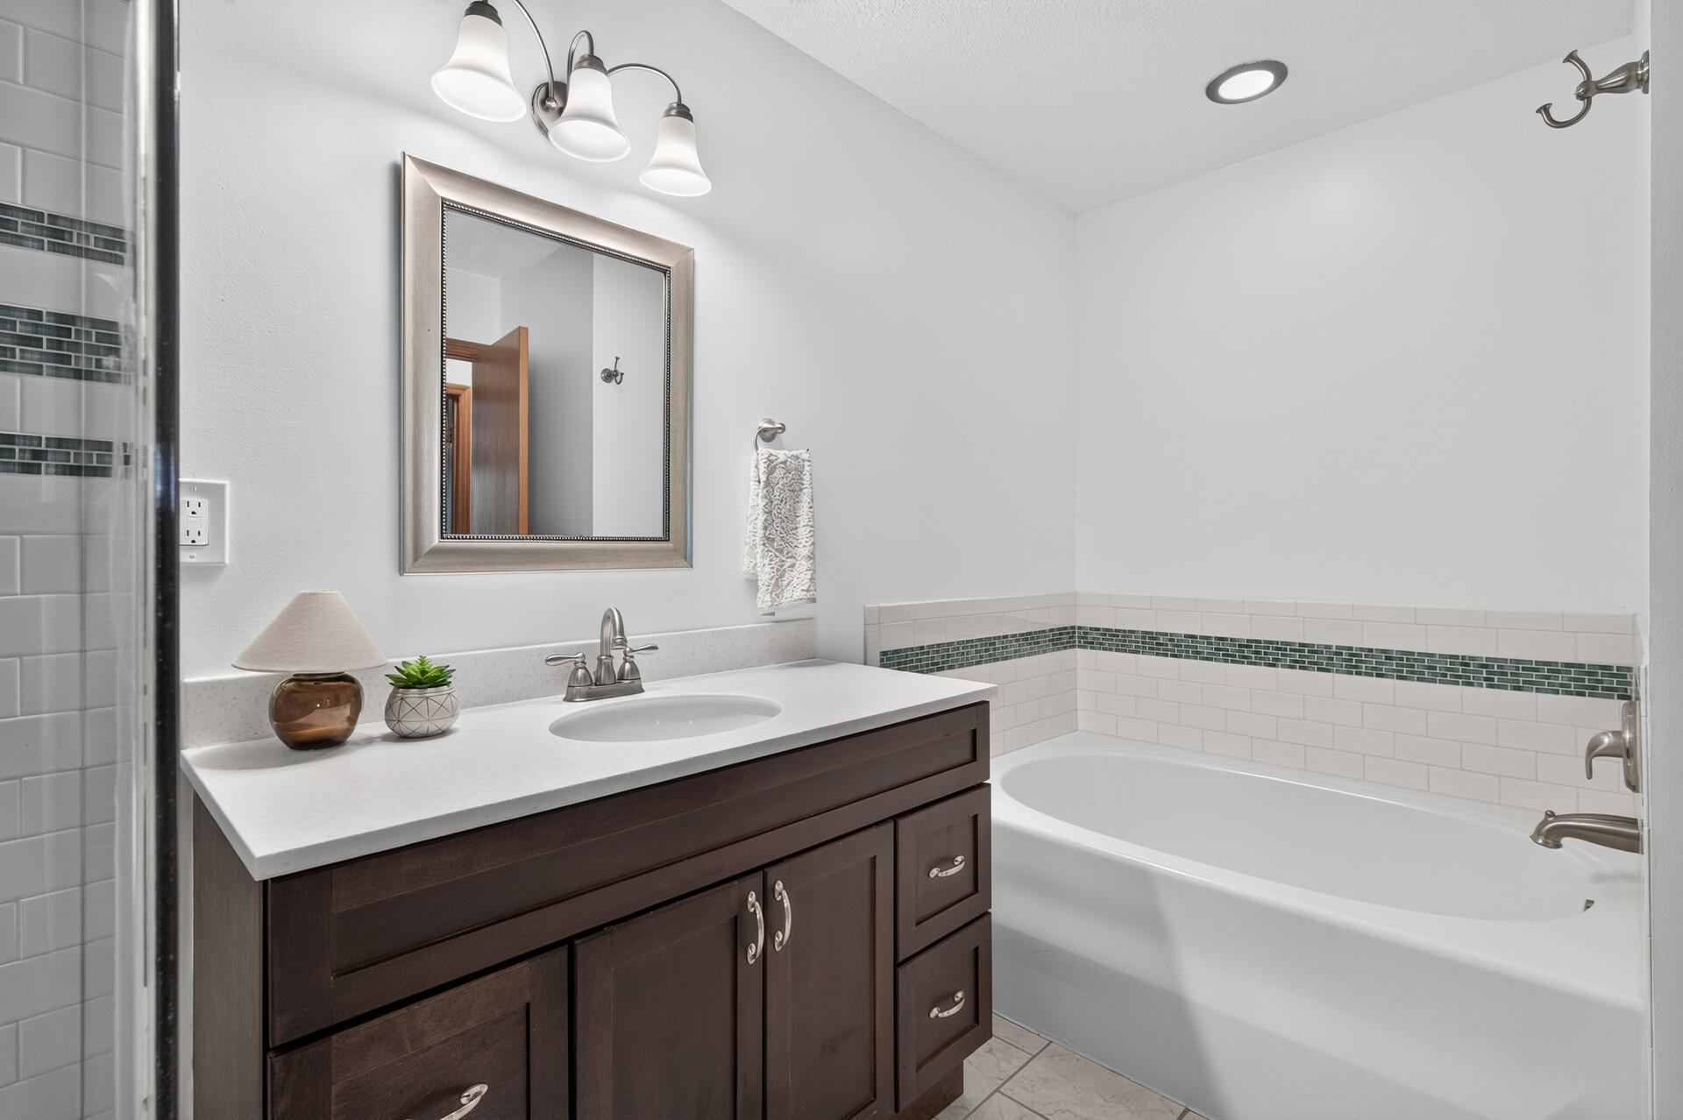
Bathroom with a glass walk-in shower, dark mosaic tile accents, and a dark wood vanity beside a bathtub.
Bathroom with dark wood vanity, framed mirror, and bathtub bordered by white tile with a green accent band.
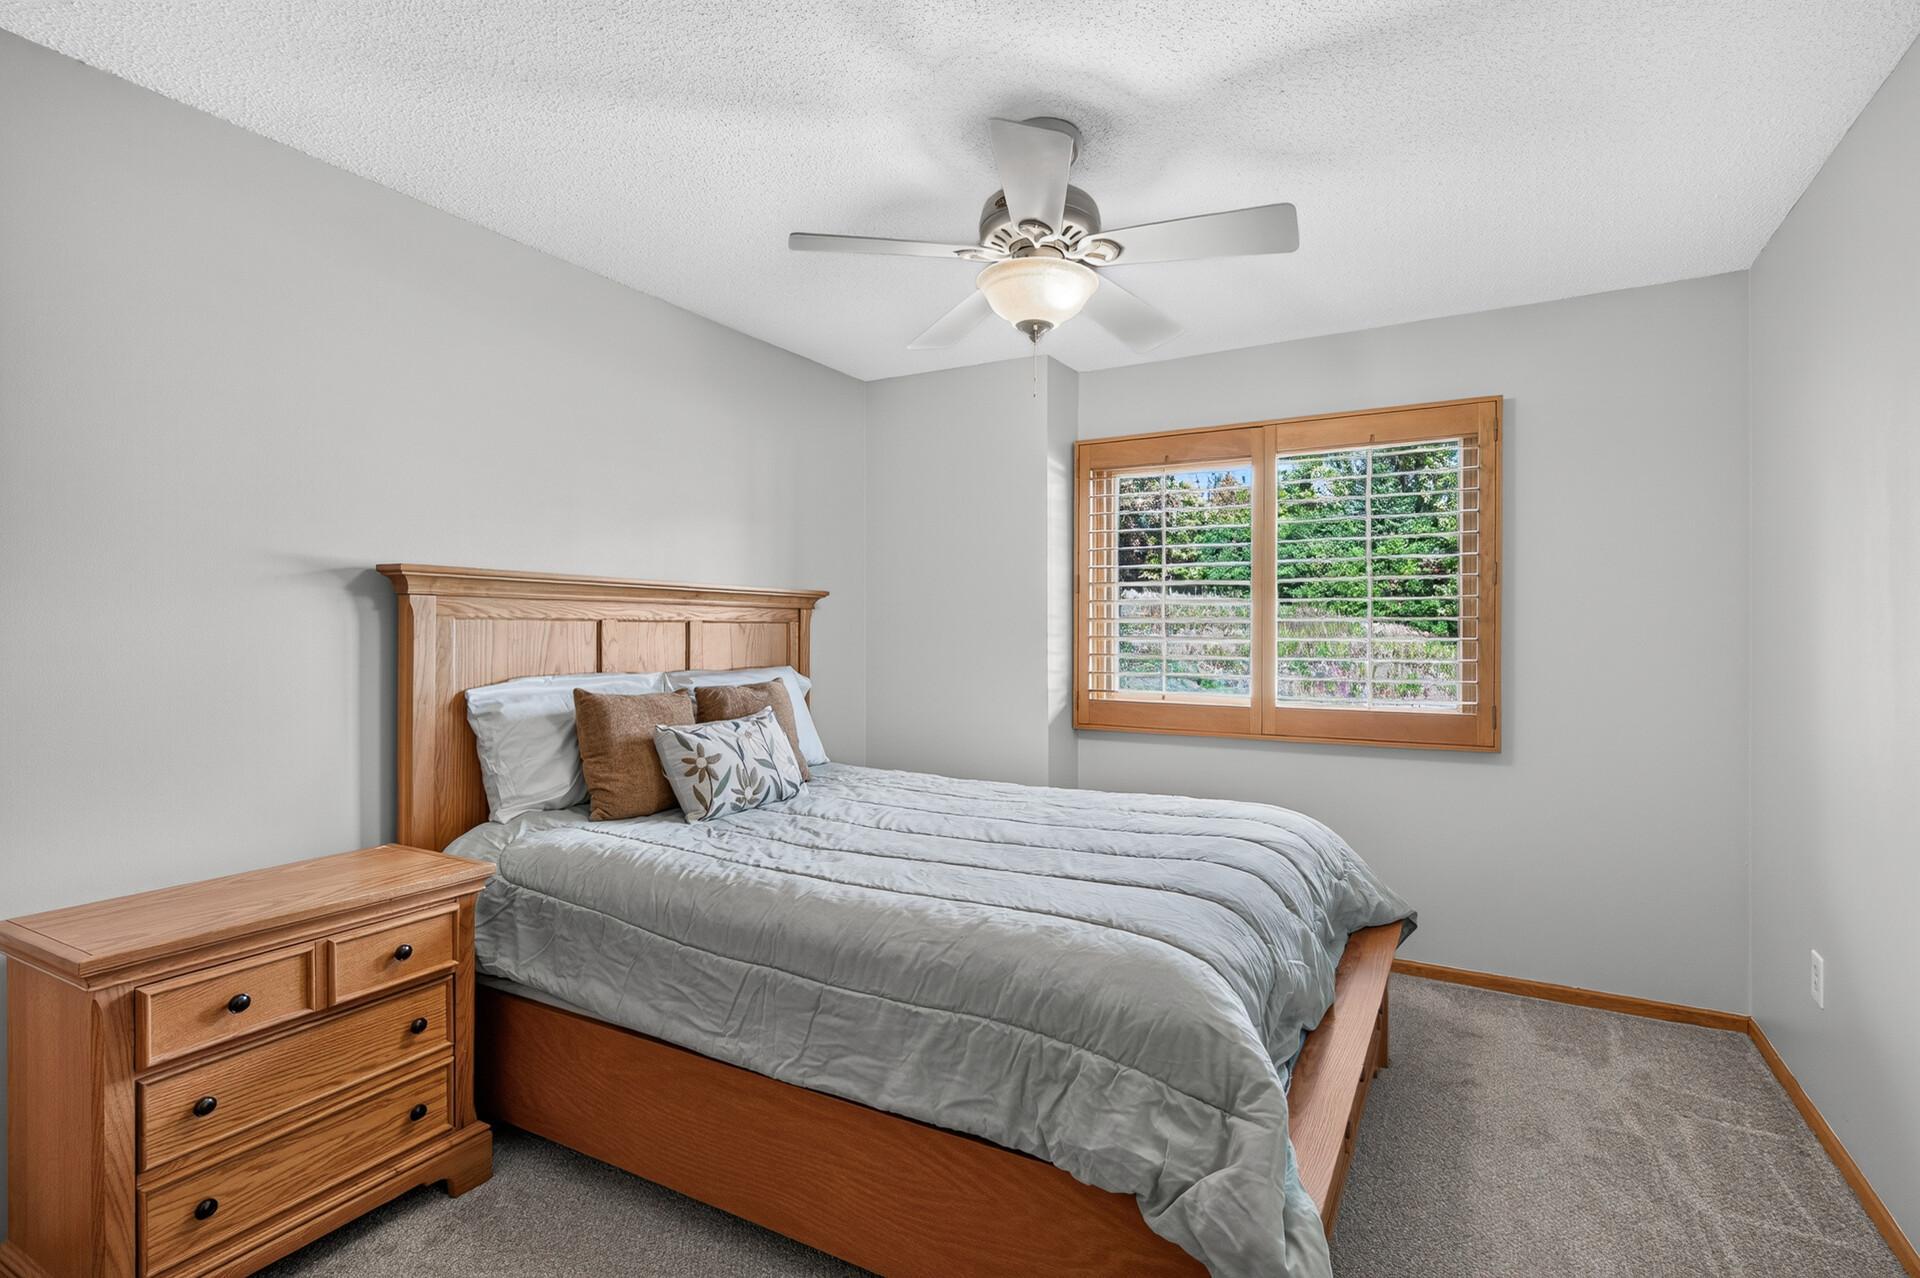
Bedroom with gray bedding, wooden furniture, and a window with plantation shutters.
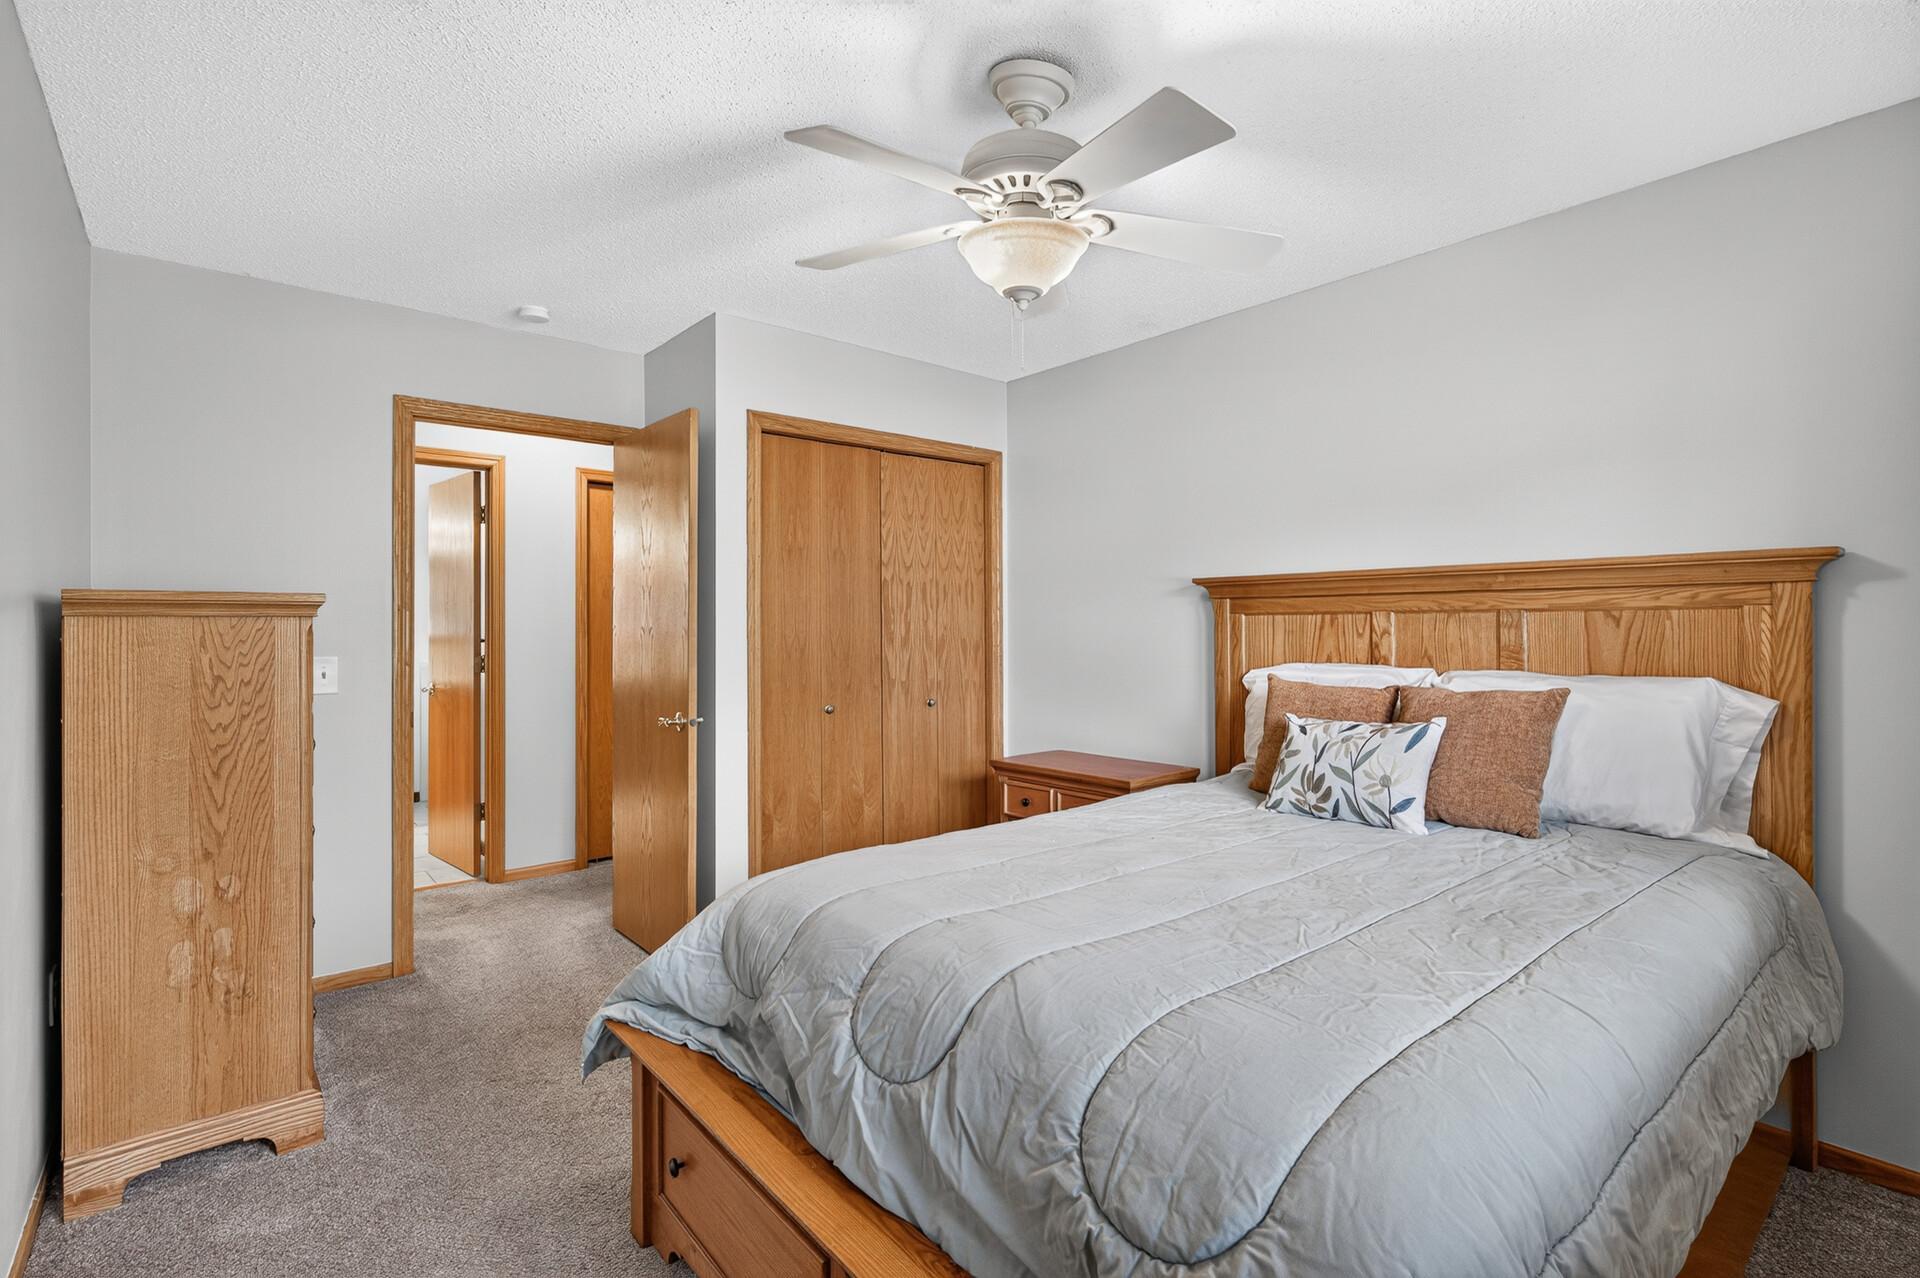
Bedroom with a gray-covered bed, wood furniture, and ceiling fan.
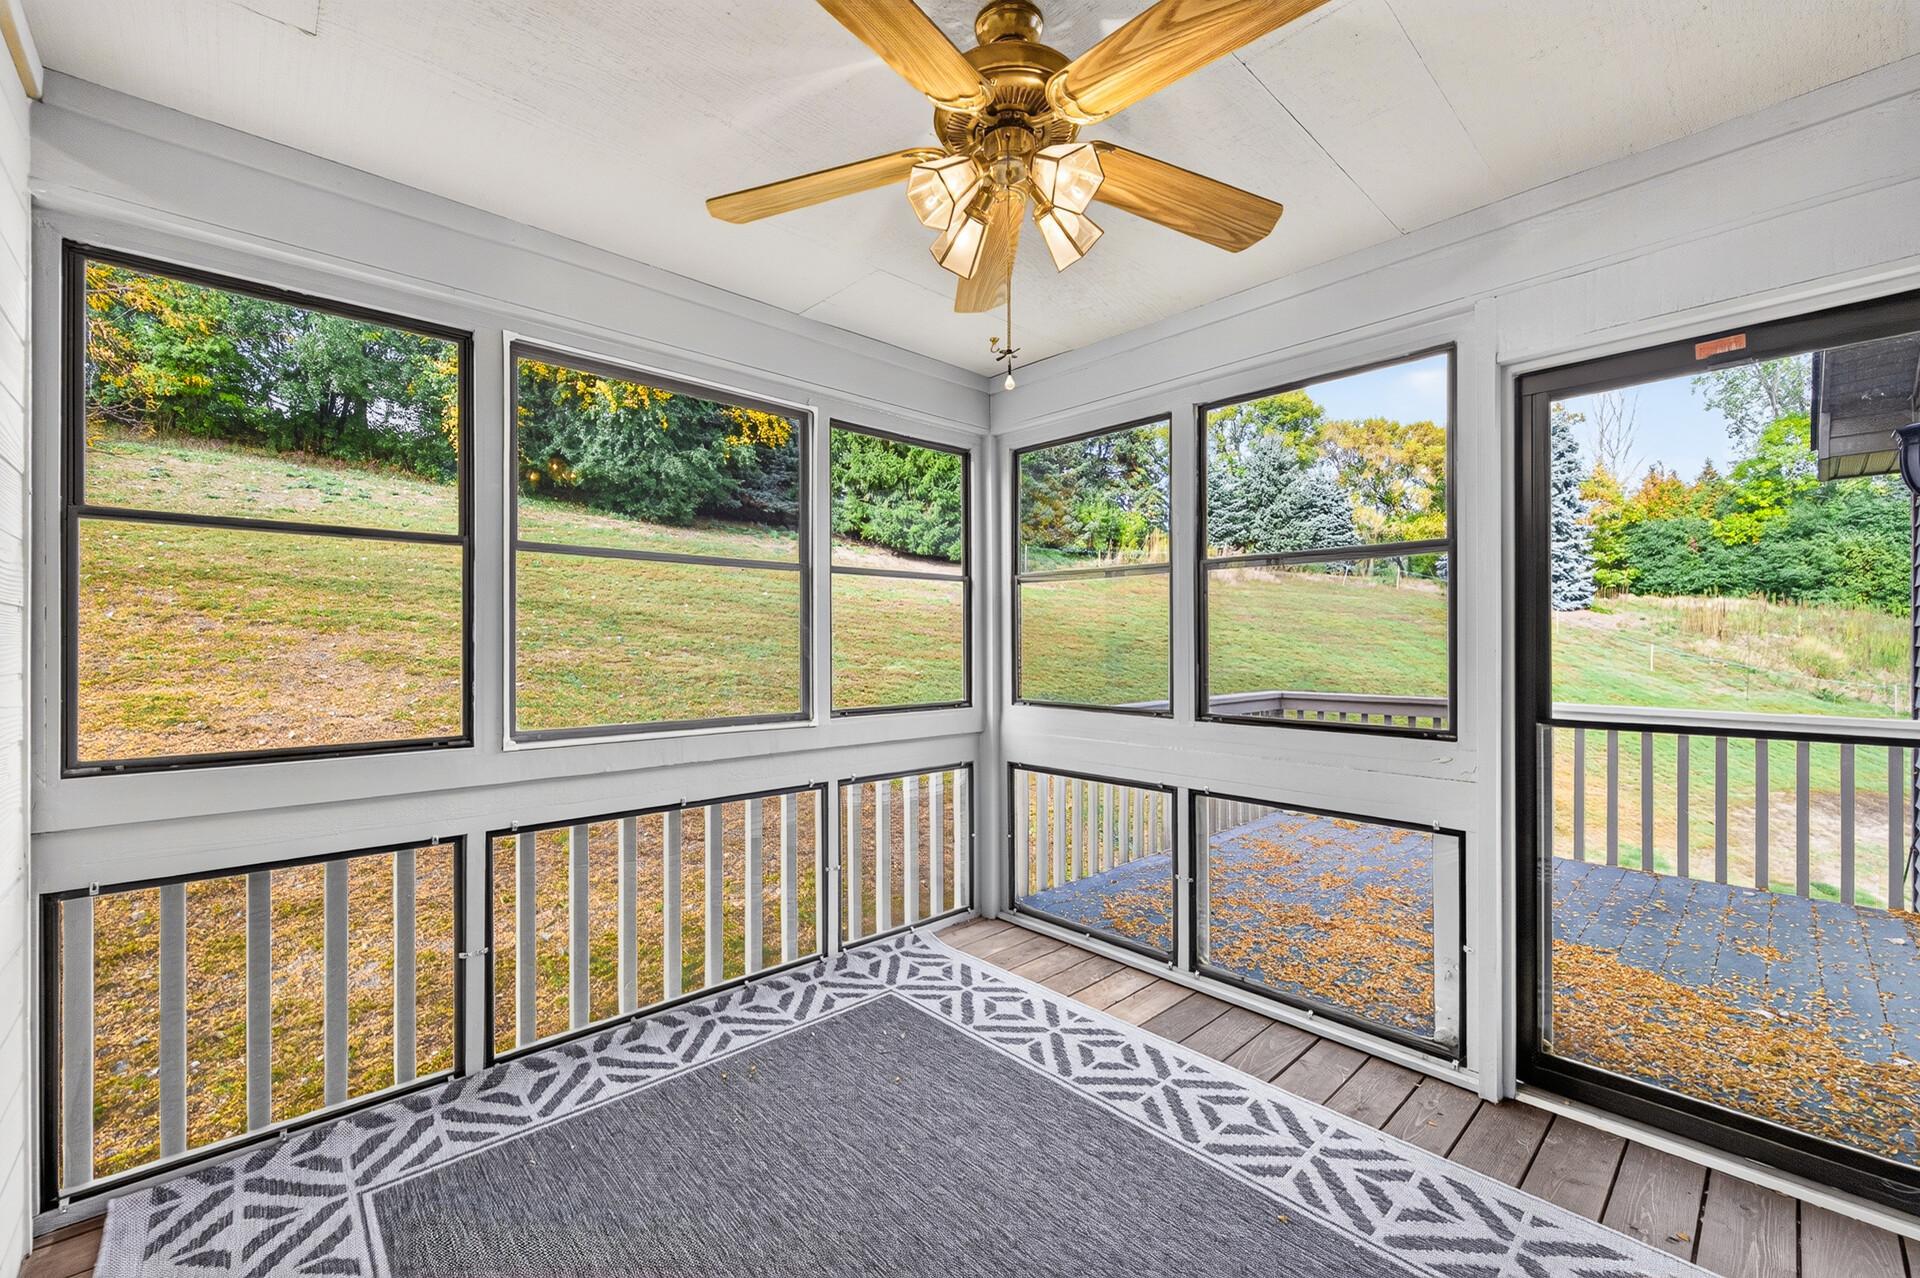
Enclosed sunroom with large windows, a ceiling fan, and a leafy autumn yard view.
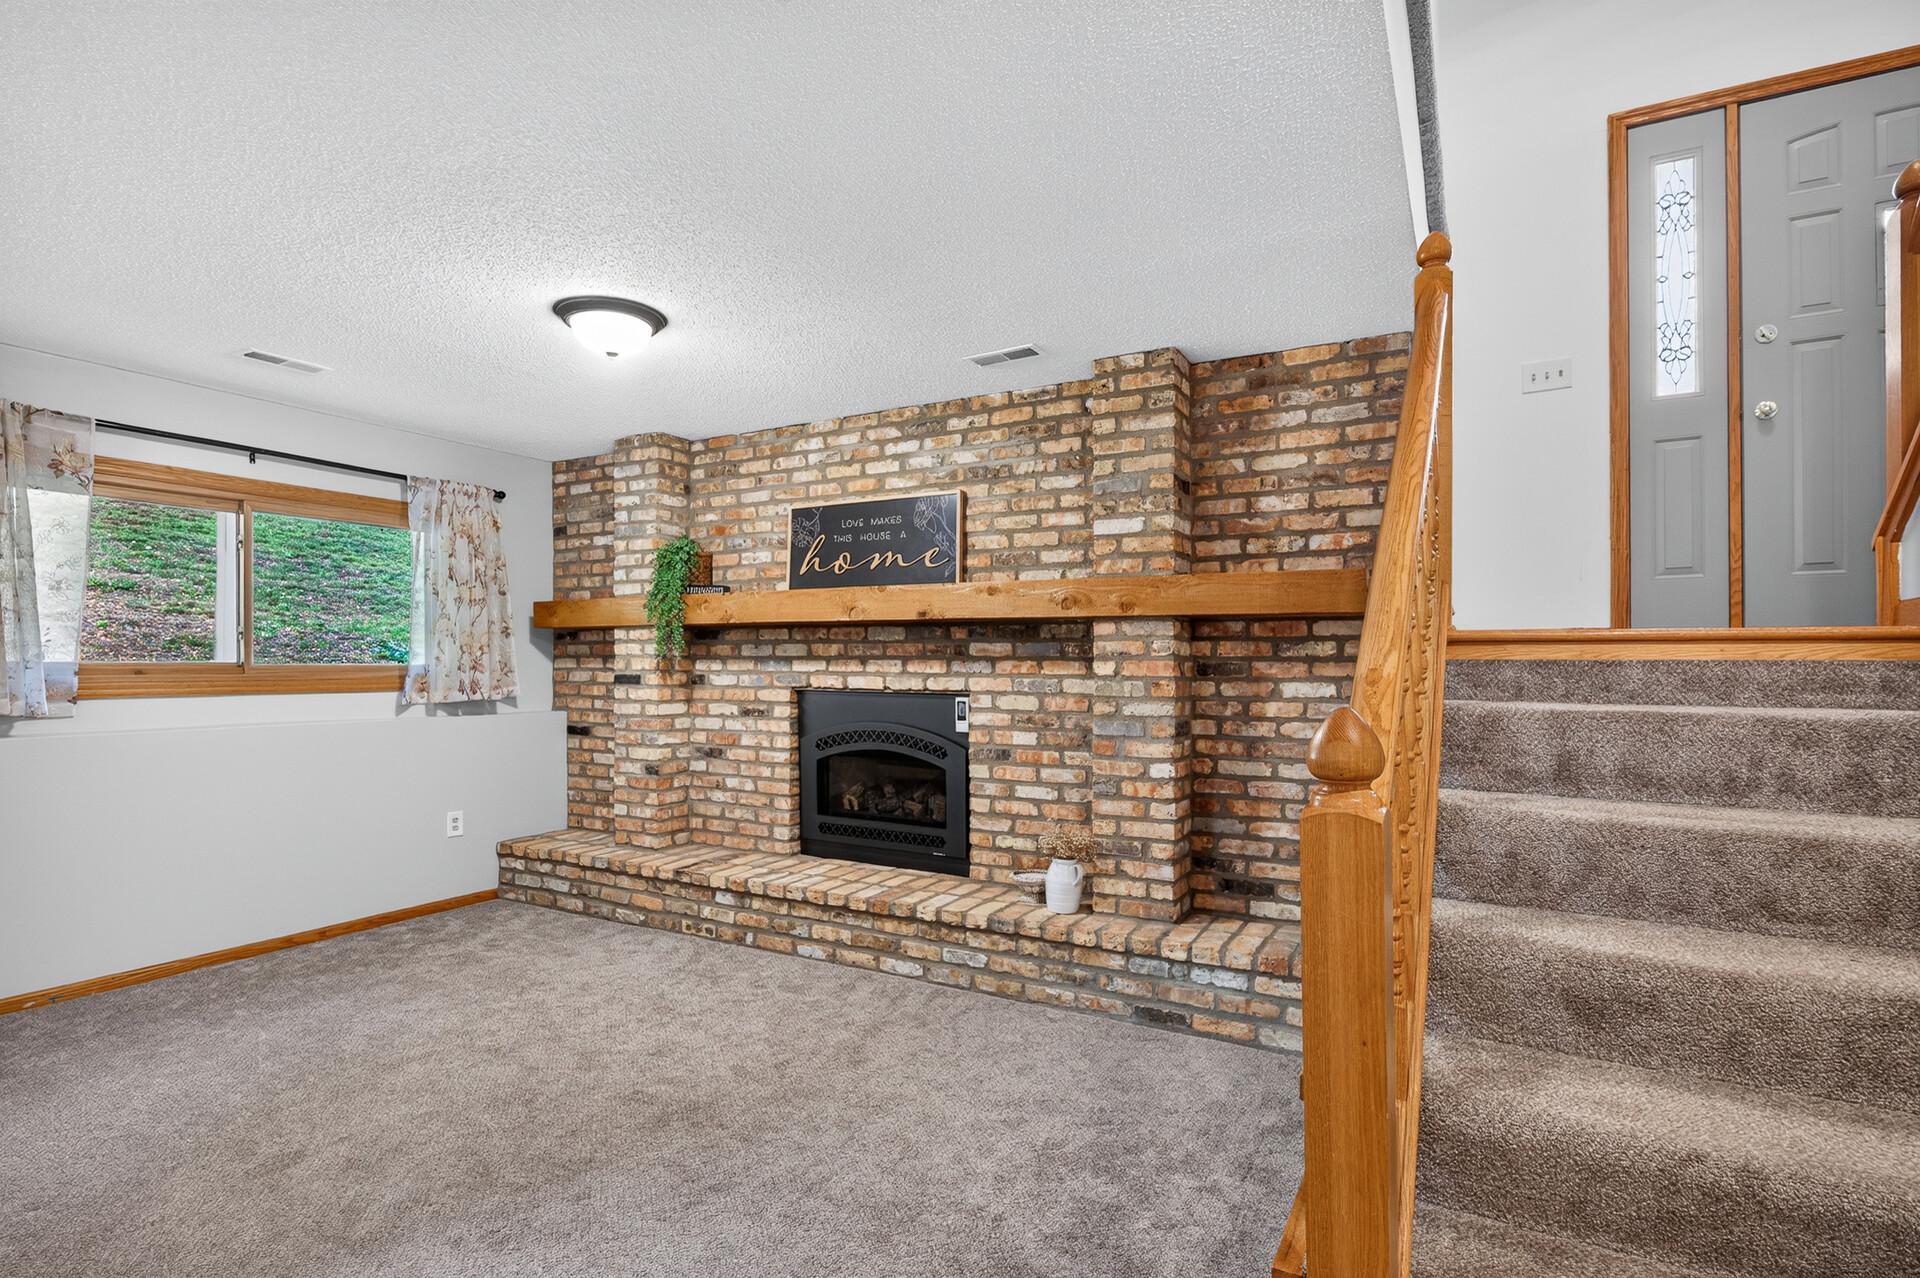
Living room with a brick fireplace, broad wood mantel, and carpeted staircase with wooden railing.
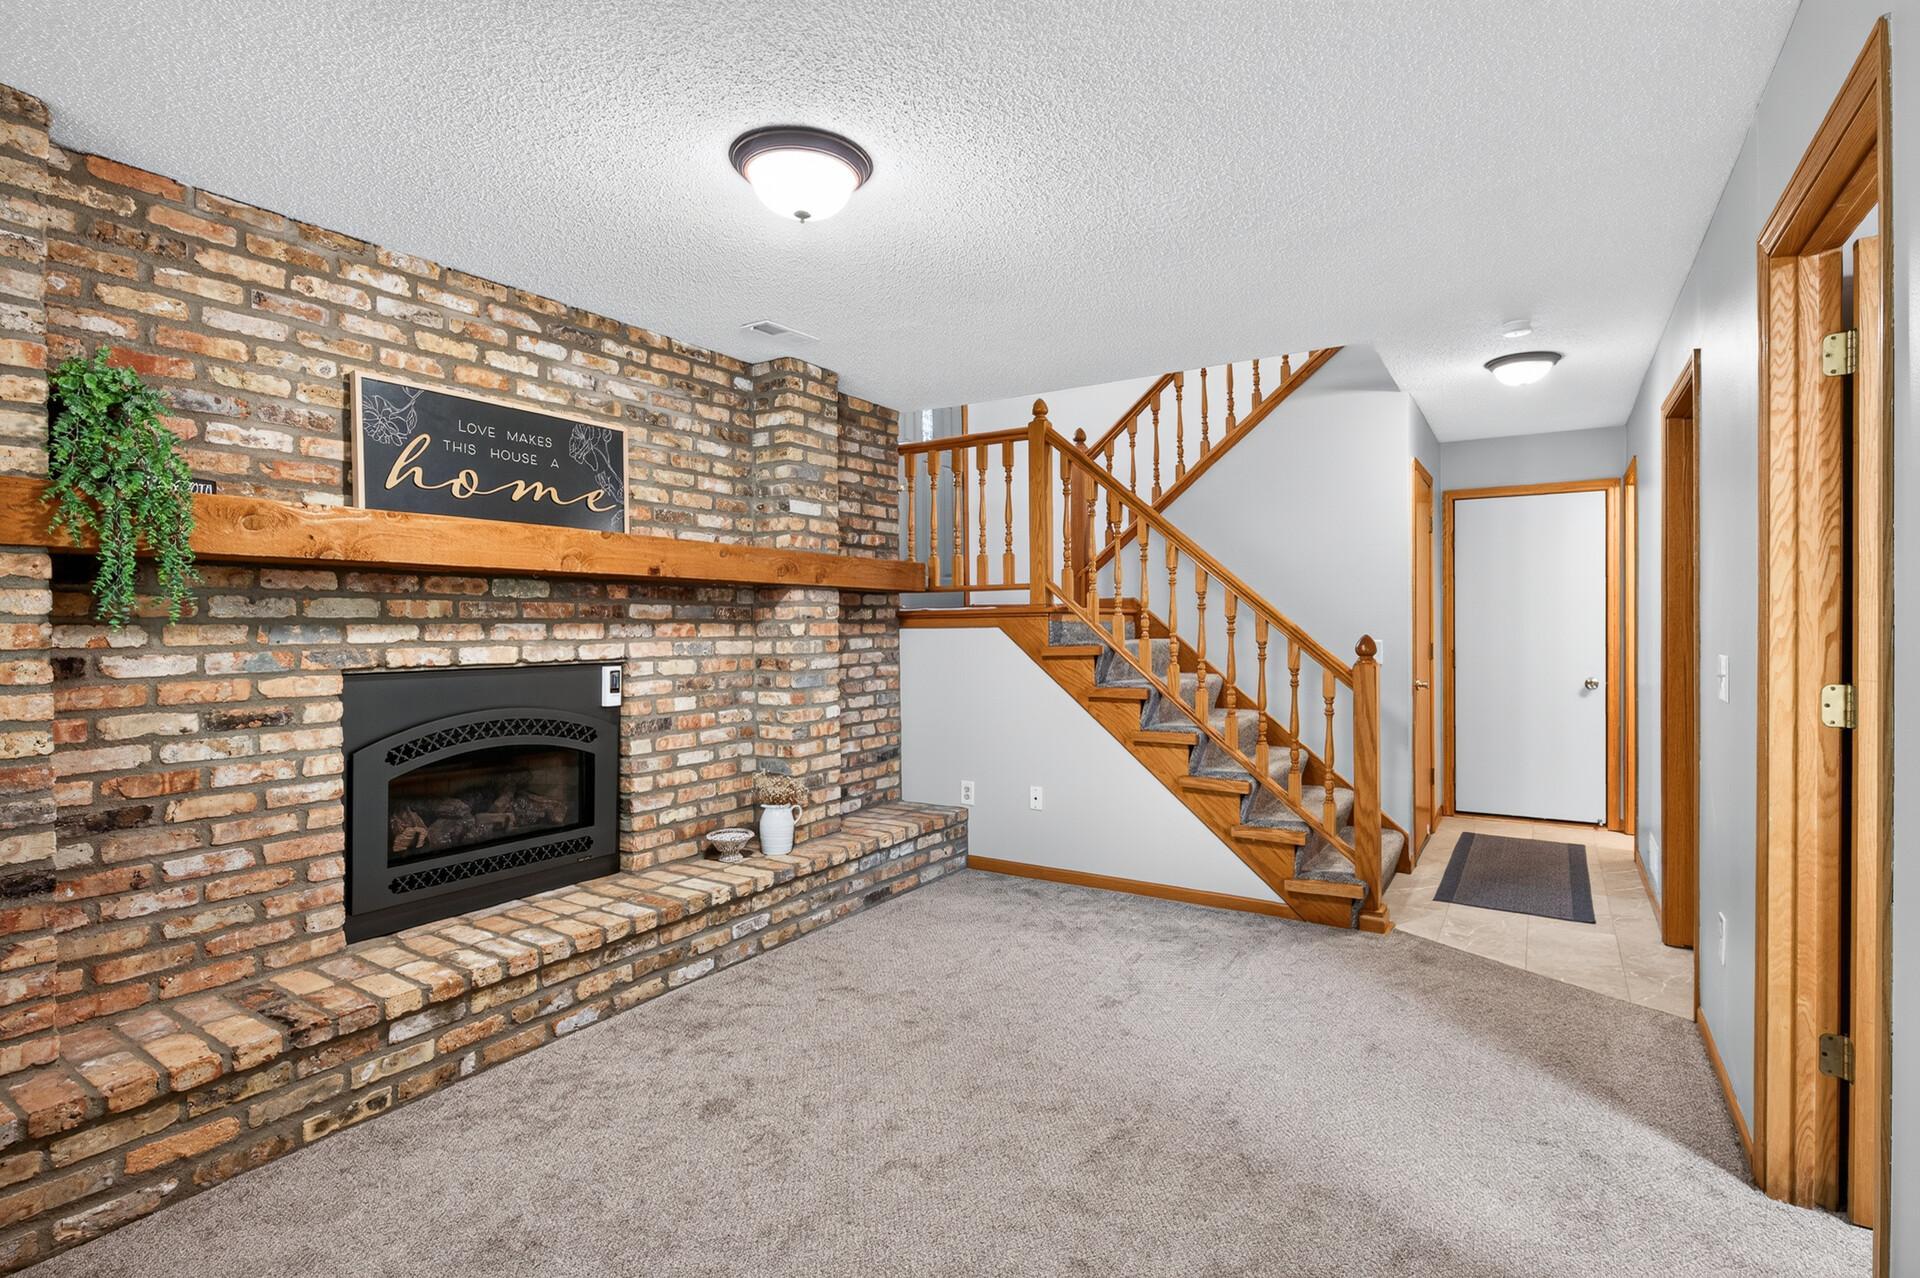
Carpeted living area with a brick fireplace and hearth beside a wooden staircase.
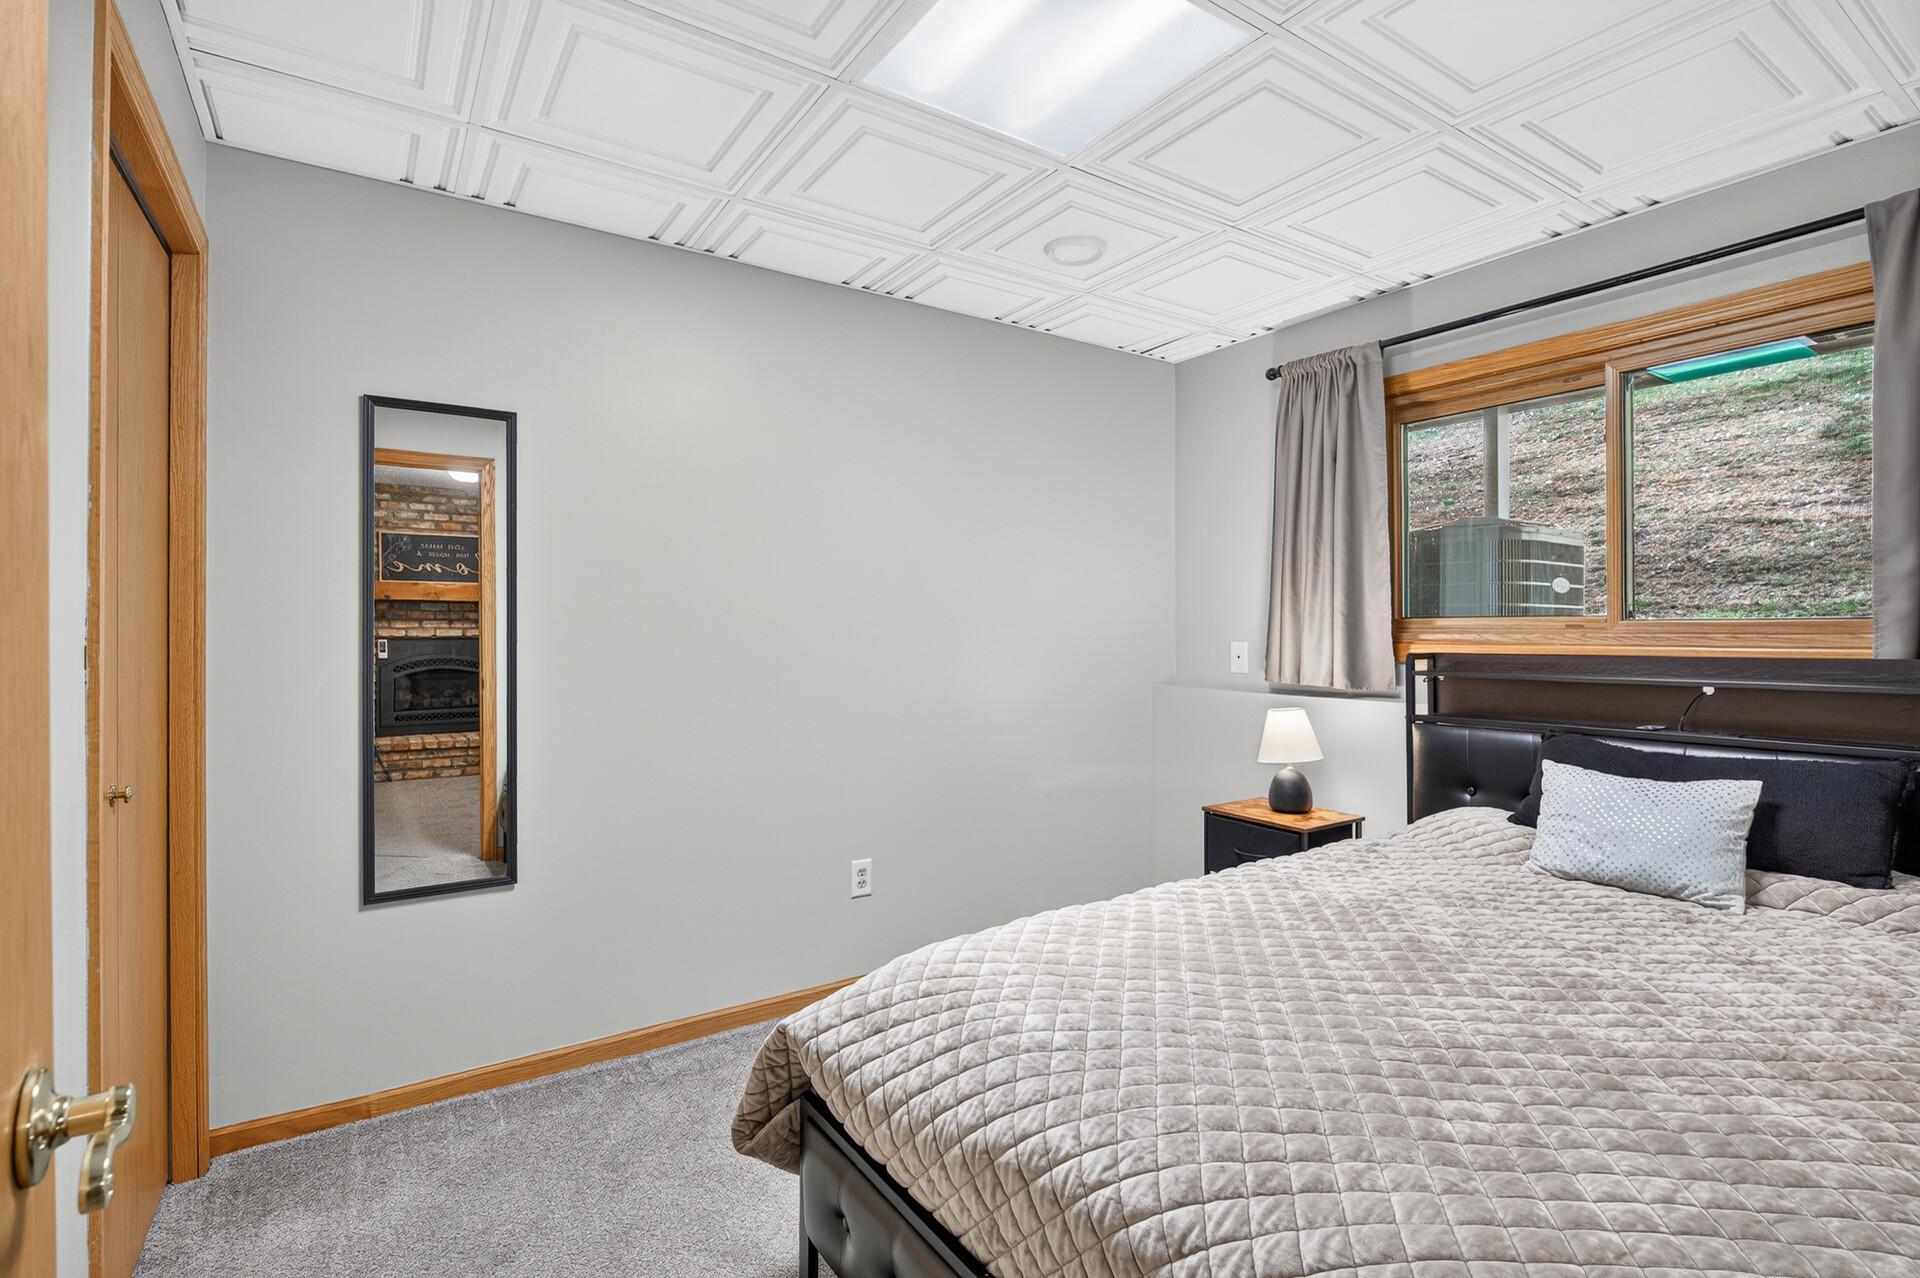
Bedroom with a quilted bed and decorative white patterned ceiling.
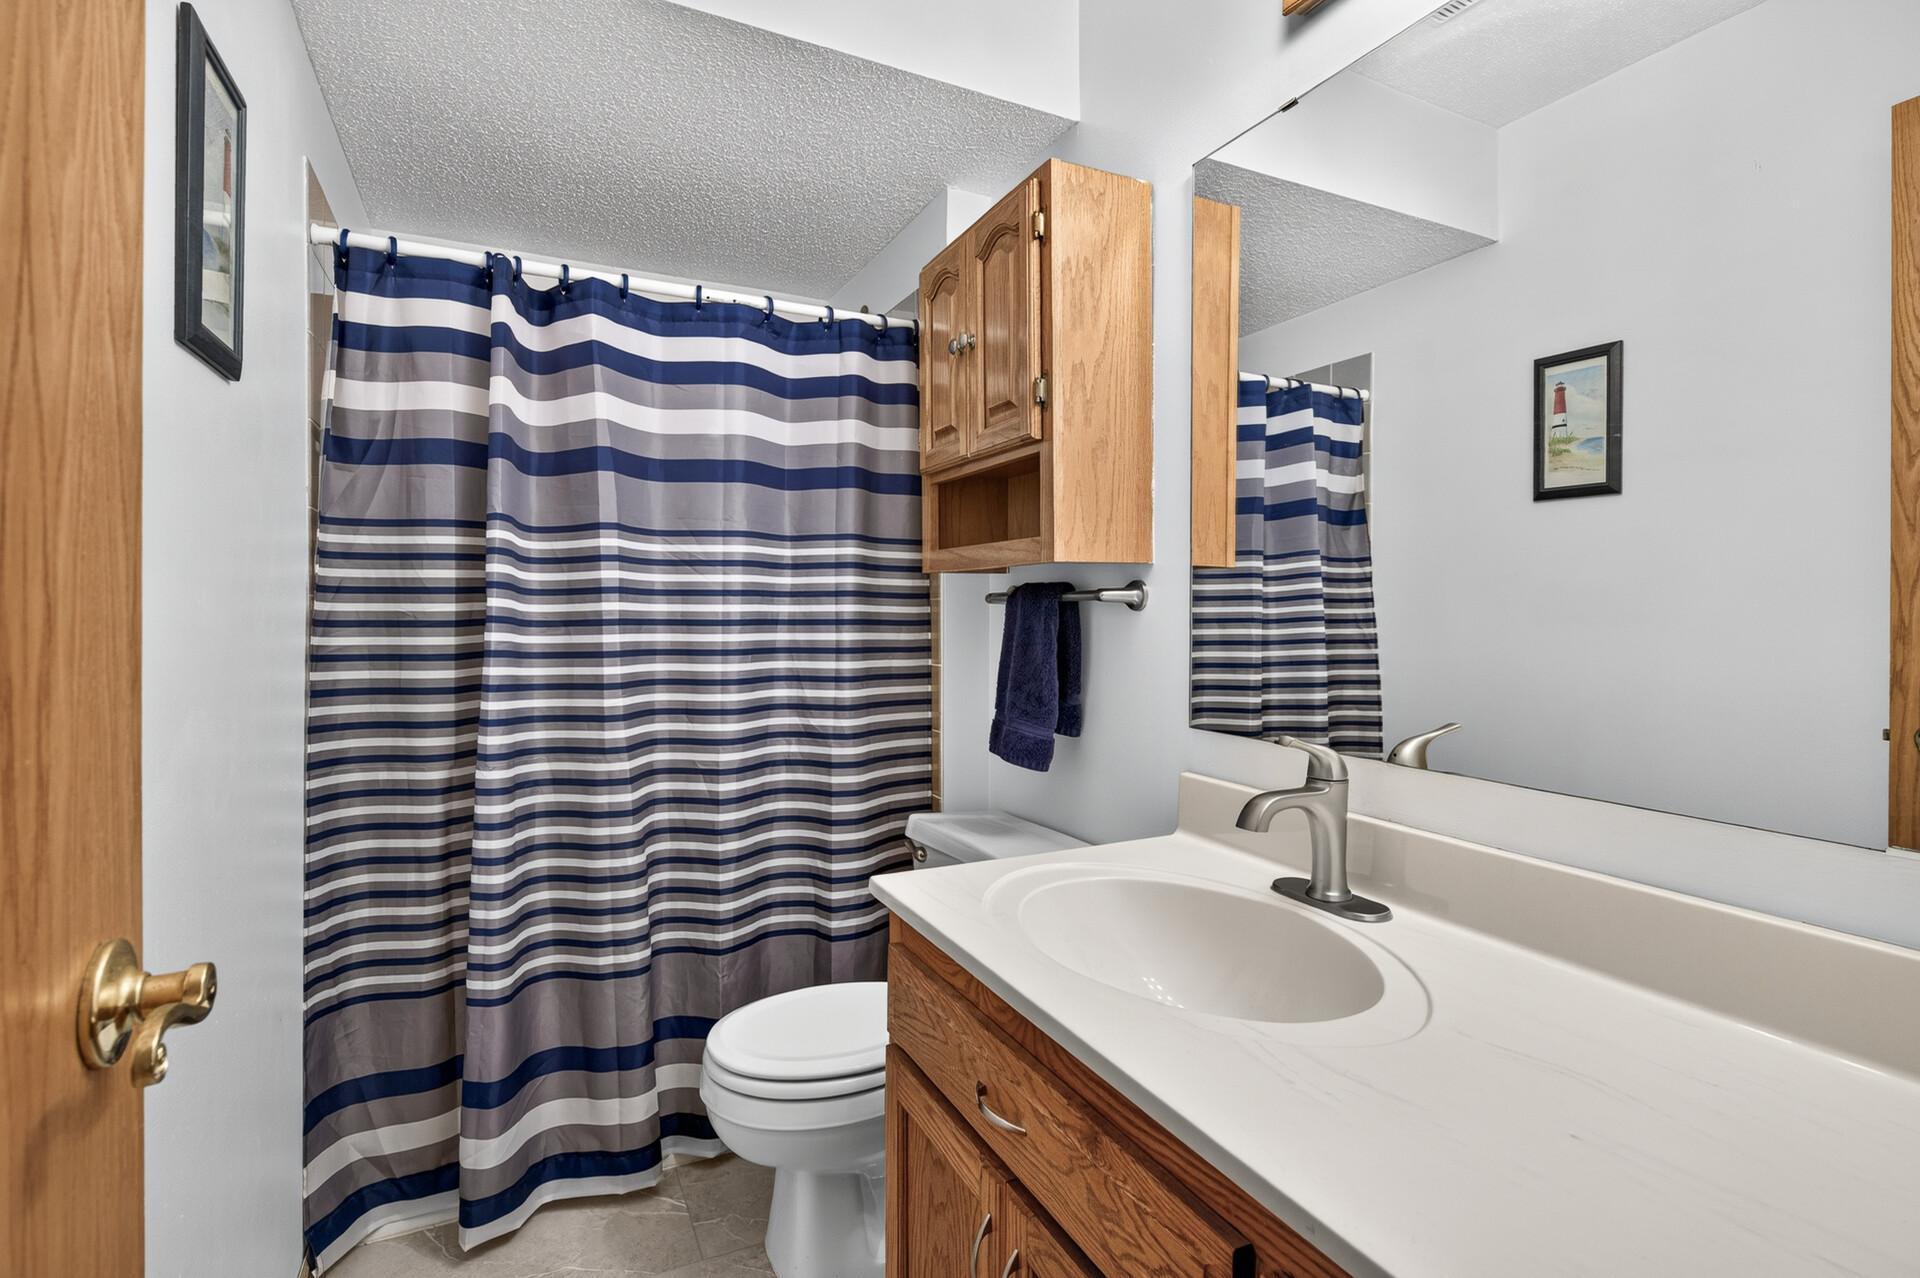
Bathroom with a wood vanity, white sink, toilet, and navy striped shower curtain.
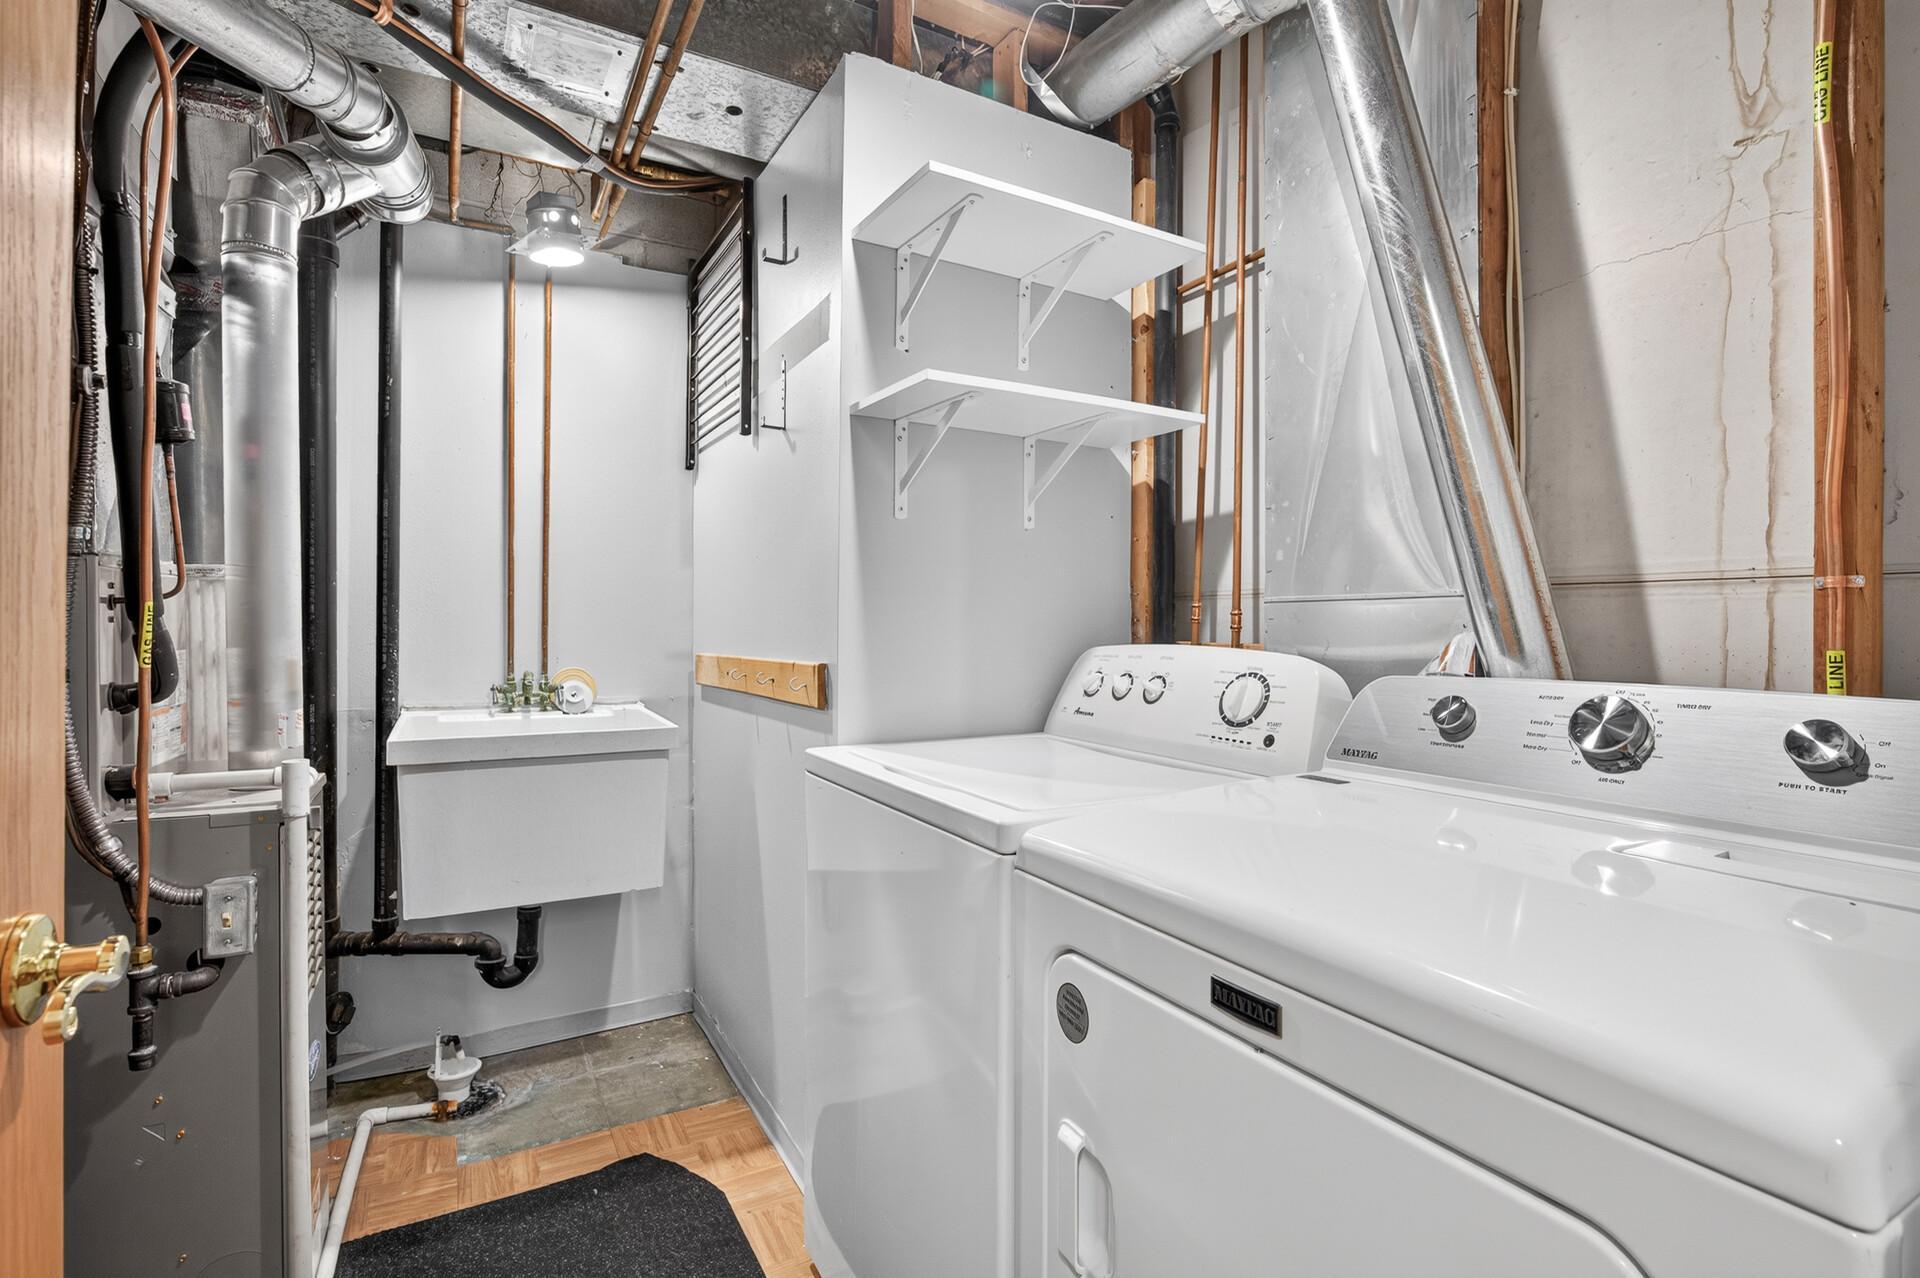
Laundry room with white washer and dryer, utility sink, and exposed pipes and ductwork.
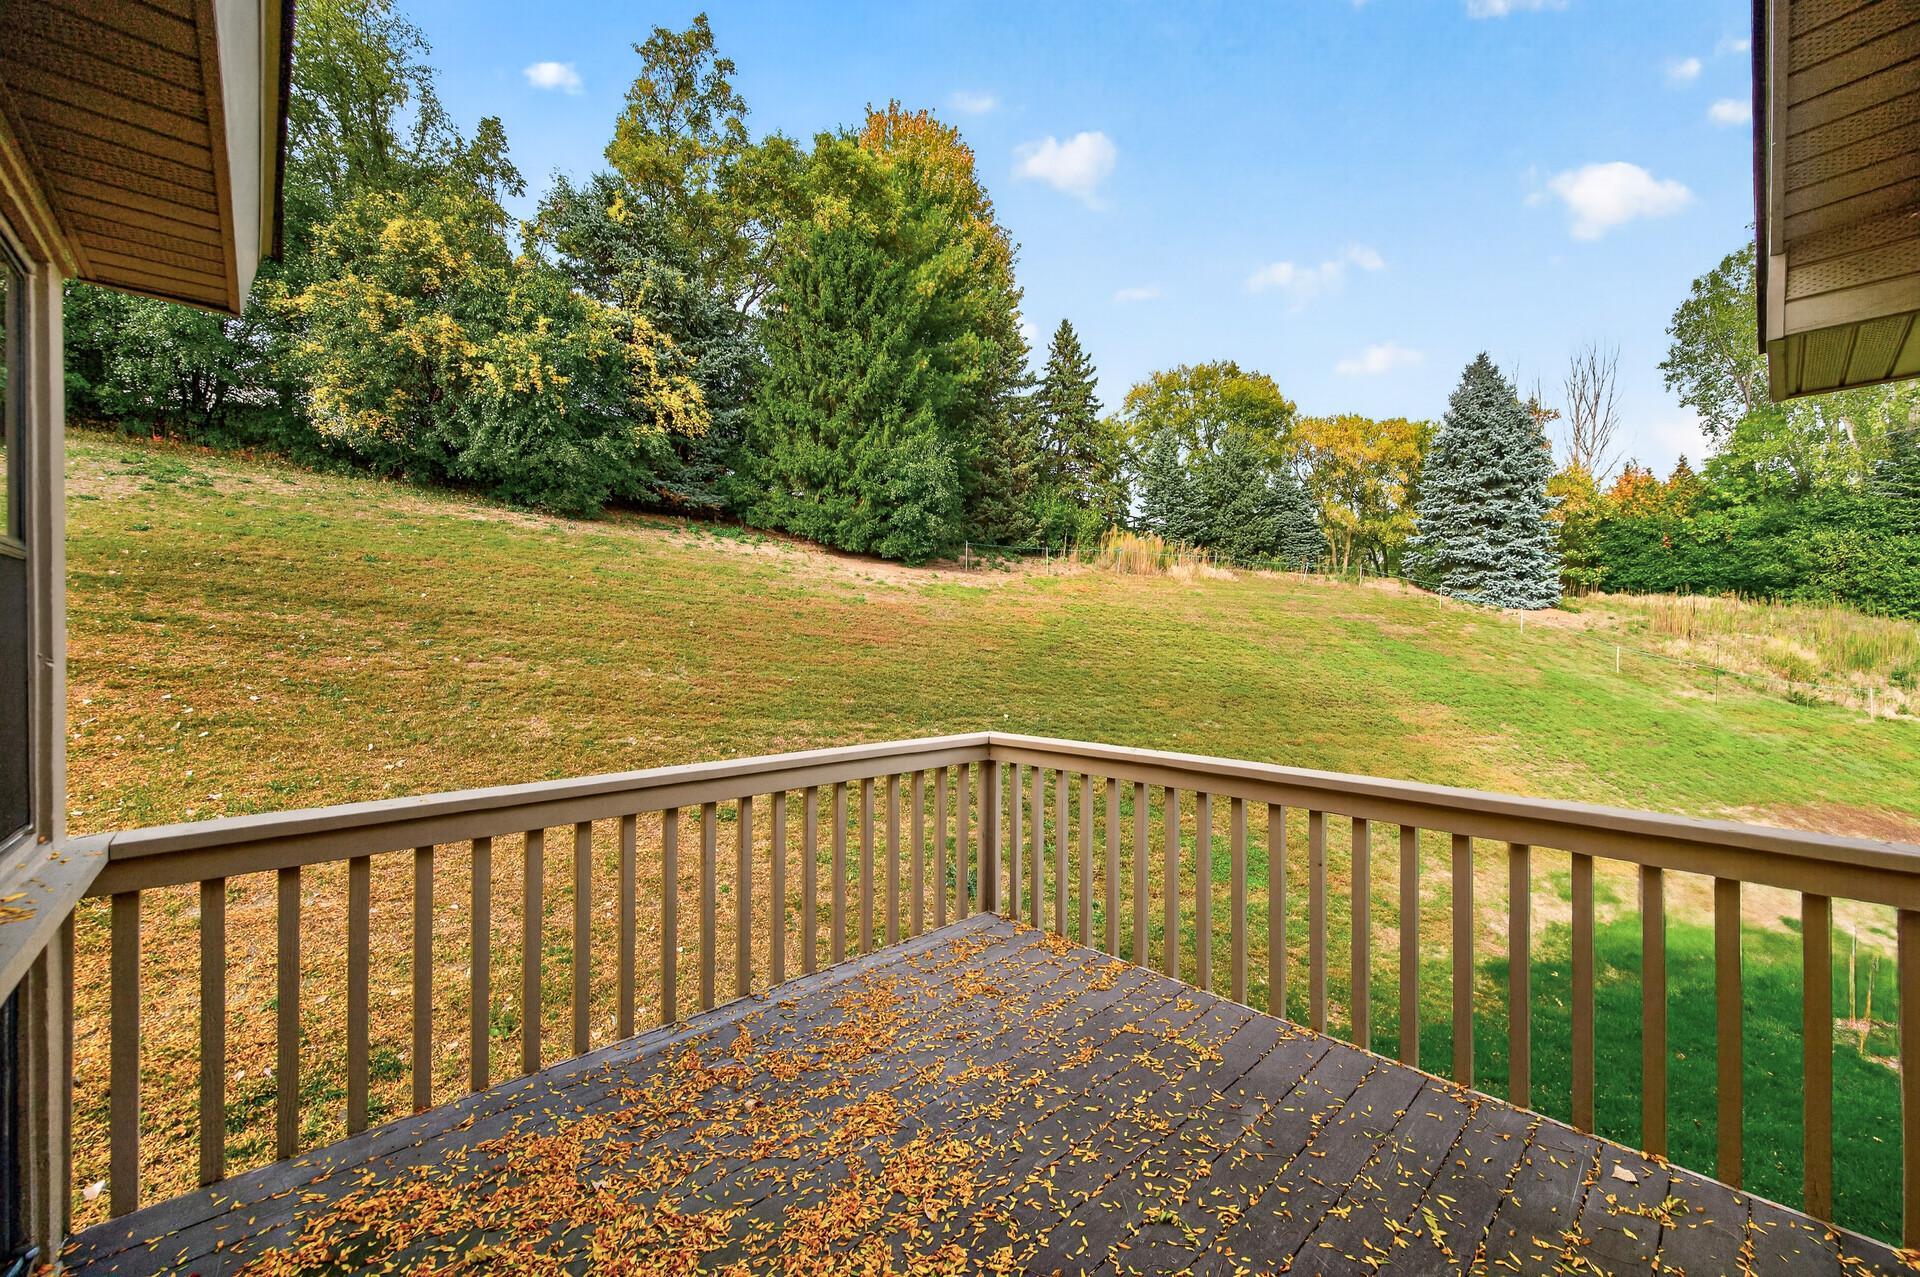
Raised wooden deck overlooking a sloping, tree-lined yard, with autumn leaves scattered across the deck.
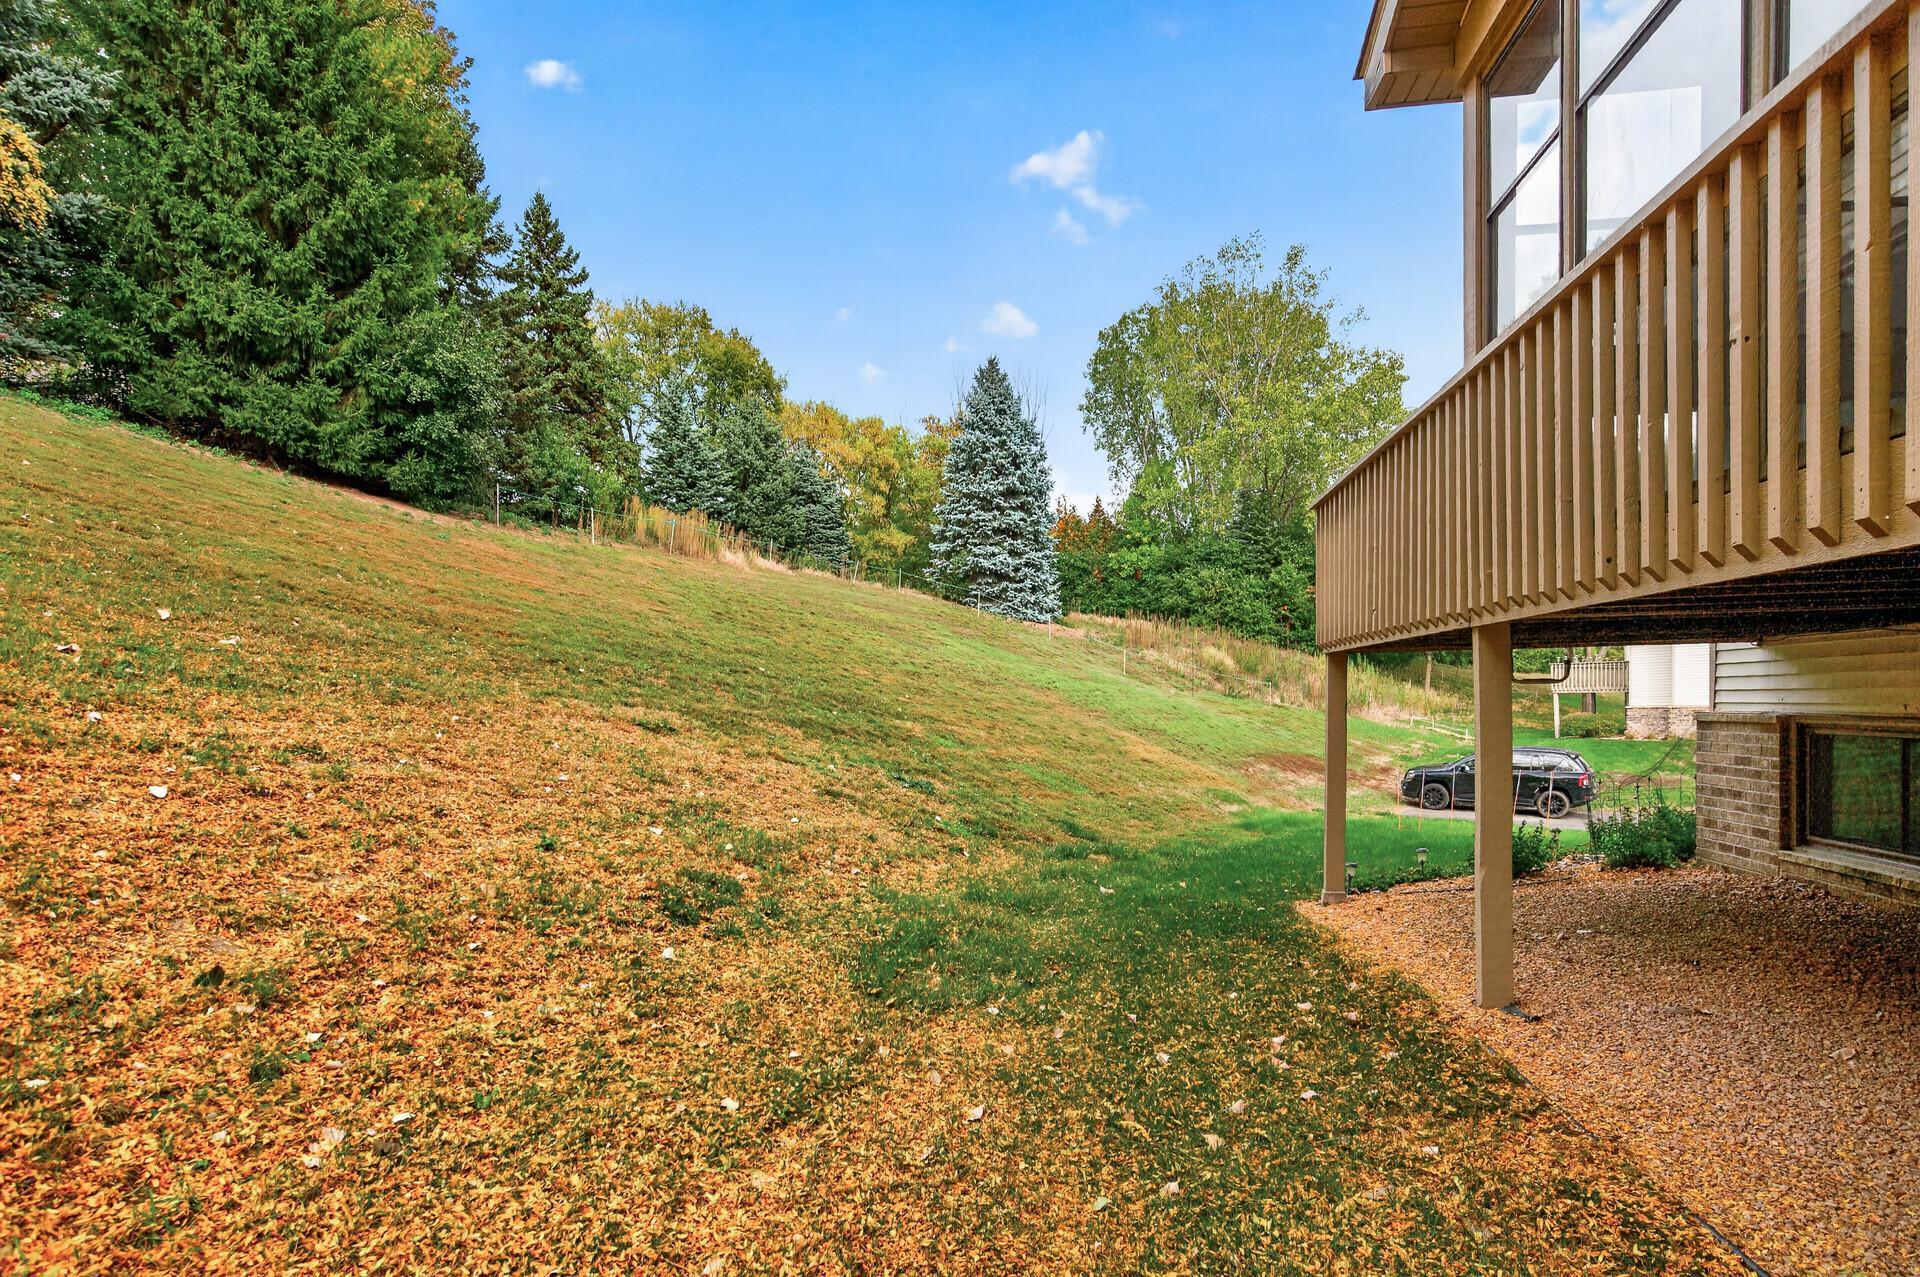
Raised wooden deck beside a sloping lawn covered with autumn leaves and mature trees.
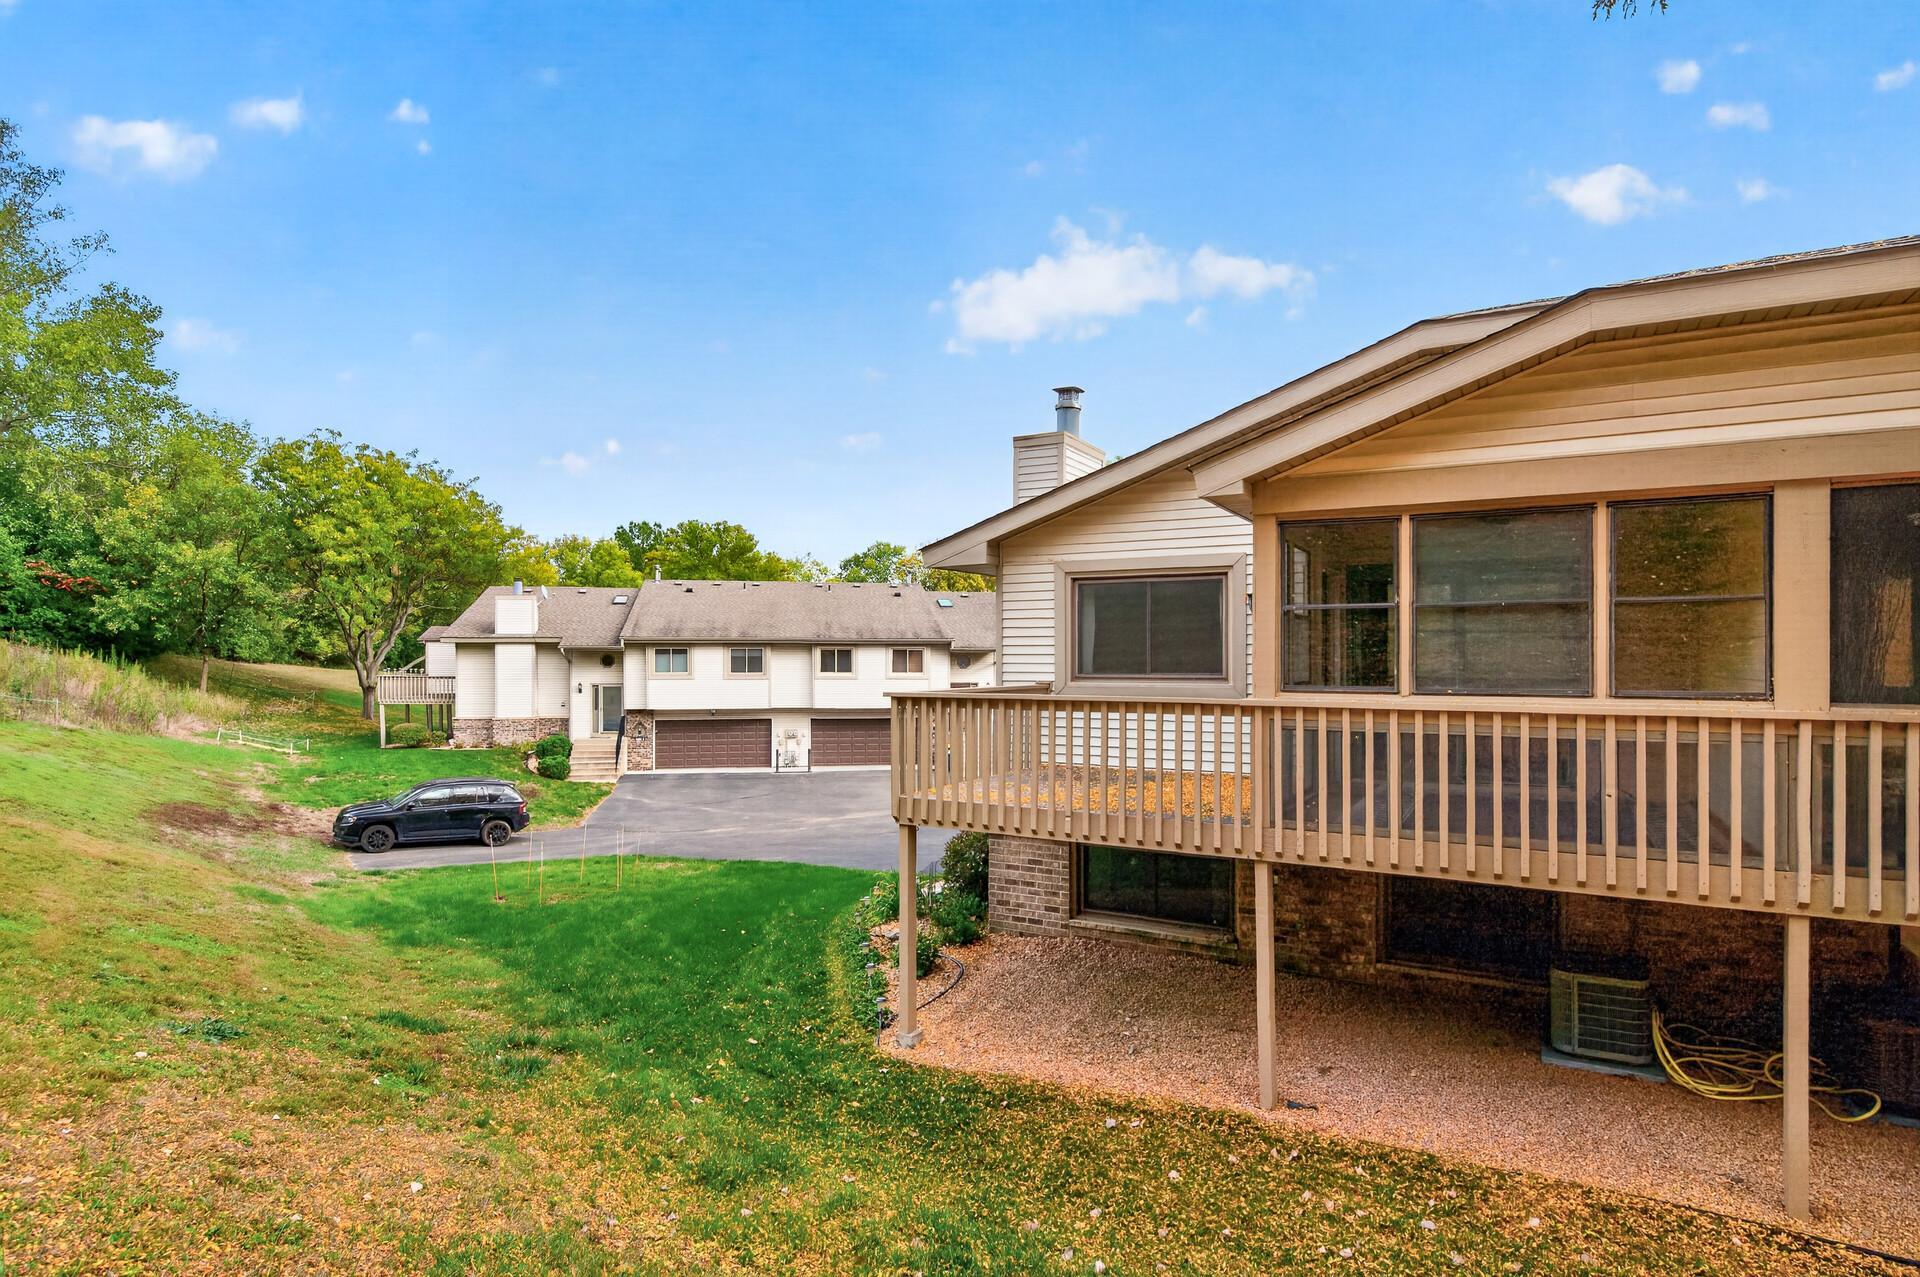
Multi-unit building with a raised wooden deck overlooking neighboring homes and a grassy slope.
Split-level home with a double garage, raised front steps, and a covered deck amid autumn foliage.
Two-unit townhouse exterior with twin garages, brick lower walls, and autumn trees.
SEE ALL PHOTOS
Two-story townhouse with a brown double garage door and front steps beside a sloping, tree-lined lawn.
Townhouse exterior with attached garages and a raised screened porch among autumn trees.
Carpeted staircase and landing with wooden railings, with the kitchen visible beyond.
Staged living room with a gray sofa, blue patterned rug, and wood-trimmed windows overlooking a grassy yard.
Upstairs landing sitting area with a gray sofa, wooden railing, and view of the front entry below.
Living room with a gray sofa and blue rug beside a wooden-railed stair landing.
Open-plan living and dining area with oak kitchen cabinets and a carpeted stair landing.
Dining area with a round wood table, black chairs, and sliding glass doors to a sunroom.
Open-plan living room and kitchen with a gray sofa, oak cabinetry, and a round wood dining table.
Kitchen with oak cabinets, stainless steel appliances, and a large peninsula with a double-basin sink.
Kitchen with oak cabinets, white counters, stainless appliances, and a sink beneath a three-light pendant.
Kitchen with oak cabinets and white counters opening to a dining area and windowed porch.
Empty carpeted bedroom with a ceiling fan, wood-trimmed window, and partial vanity at right.
Empty carpeted bedroom with a wood vanity, ceiling fan, and bathroom doorway.
Walk-in closet with wire shelving, gray carpet, and an open wood door.
Bathroom with a glass walk-in shower, dark mosaic tile accents, and a dark wood vanity beside a bathtub.
Bathroom with dark wood vanity, framed mirror, and bathtub bordered by white tile with a green accent band.
Bedroom with gray bedding, wooden furniture, and a window with plantation shutters.
Bedroom with a gray-covered bed, wood furniture, and ceiling fan.
Enclosed sunroom with large windows, a ceiling fan, and a leafy autumn yard view.
Living room with a brick fireplace, broad wood mantel, and carpeted staircase with wooden railing.
Carpeted living area with a brick fireplace and hearth beside a wooden staircase.
Bedroom with a quilted bed and decorative white patterned ceiling.
Bathroom with a wood vanity, white sink, toilet, and navy striped shower curtain.
Laundry room with white washer and dryer, utility sink, and exposed pipes and ductwork.
Raised wooden deck overlooking a sloping, tree-lined yard, with autumn leaves scattered across the deck.
Raised wooden deck beside a sloping lawn covered with autumn leaves and mature trees.
Multi-unit building with a raised wooden deck overlooking neighboring homes and a grassy slope.
Split-level home with a double garage, raised front steps, and a covered deck amid autumn foliage.
Two-unit townhouse exterior with twin garages, brick lower walls, and autumn trees.
Courtesy of Set Apart Realty, Gina Connell Listing Contact:  
For Sale

4303 Clemson Circle Unit: B

4303 Clemson Circle Unit: B, Eagan, MN 55122

$299,900
The bright and airy main floor welcomes you with a stunning living room featuring soaring vaulted ceilings and a open feel. If you love cooking, you will love the spacious kitchen, beautifully updated with premium quartz countertops, extensive cabinet storage, and expansive counter space. The cozy dining area is perfectly sized to host large gatherings with ease.
Retreat to the oversized primary suite, which boasts a generous walk-in closet and a luxurious, updated walk-through bathroom complete with a custom tiled walk-in shower and separate soaking tub. The screened in porch is what makes this home truly unique, allowing you to enjoy the outside while sheltered from the elements. The fully finished lower level expands your living space with a warm and inviting family room, centered around a beautiful brick-surround gas fireplace--perfect for winter nights in Minnesota. This level also features a private third bedroom and a laundry room. Enjoy ultimate privacy and convenience in a highly sought-after Eagan neighborhood! This one you can move in and enjoy!

3
beds

2
baths

1,894 Sq.Ft. LIVING AREA

10,105.92 Sq.Ft. lot

Gina Connell

Gina Connell

Features & Amenities

Interior

  • total bedrooms3
  • Total bathrooms2
  • full bathrooms2
  • Fireplace Gas
  • APPLIANCES Dishwasher, Disposal, Dryer, Microwave, Range, Refrigerator, Stainless Steel Appliances, Washer, Water Softener Owned

Area & Lot

  • Status For Sale
  • Living Area1,894 Sq.Ft.
  • Total Area1,894 Sq.Ft.
  • Lot Area10,105.92 Sq.Ft.
  • MLS® ID7158079
  • TypeResidential
  • YEAR BUILT1987
  • NeighborhoodEagan
  • School DistrictRosemount-Apple Valley-Eagan

Exterior

  • STORIES2
  • Garage Space2.0
  • water SourceCity Water/Connected
  • roofAsphalt
  • parkingAttached Garage
  • HEAT TYPEForced Air
  • AIR CONDITIONINGCentral Air
  • sewerCity Sewer/Connected
  • Disability FeaturesNone

Financial

  • Sales Price$299,900
  • Real Estate Tax $3,016/yr
  • HOA $365/mo
Townhouse exterior with attached garages and a raised screened porch among autumn trees.

Schedule a Showing

We would love to show you our beautiful property. Please select your preferred date and time below. An agent will be in touch shortly to confirm your appointment.

Schedule a Showing

We would love to show you our beautiful property. Please select your preferred date and time below. An agent will be in touch shortly to confirm your appointment.

Thank you for your interest in 4303 Clemson Circle Unit: B, Eagan, MN 55122. We are reviewing your request and will be in touch shortly!

Mortgage Calculator

Estimate your monthly mortgage payment, including the principal and interest, property taxes, and HOA. Adjust the values to generate a more accurate rate.

All estimates are provided for informational purposes only. Actual amounts may vary.
$0,000 Your Payment 20 15 65
$0,000 Your Payment

Eagan

Explore

Let’s Find Your Dream Home

Real estate is about more than buying and selling—it's about serving people with integrity, excellence, and purpose. Backed by over two decades of experience, every client receives personalized guidance, trusted expertise, and dedicated support throughout the process. The goal is to help you move forward with confidence while honoring your goals every step of the way.

Follow Us on Instagram