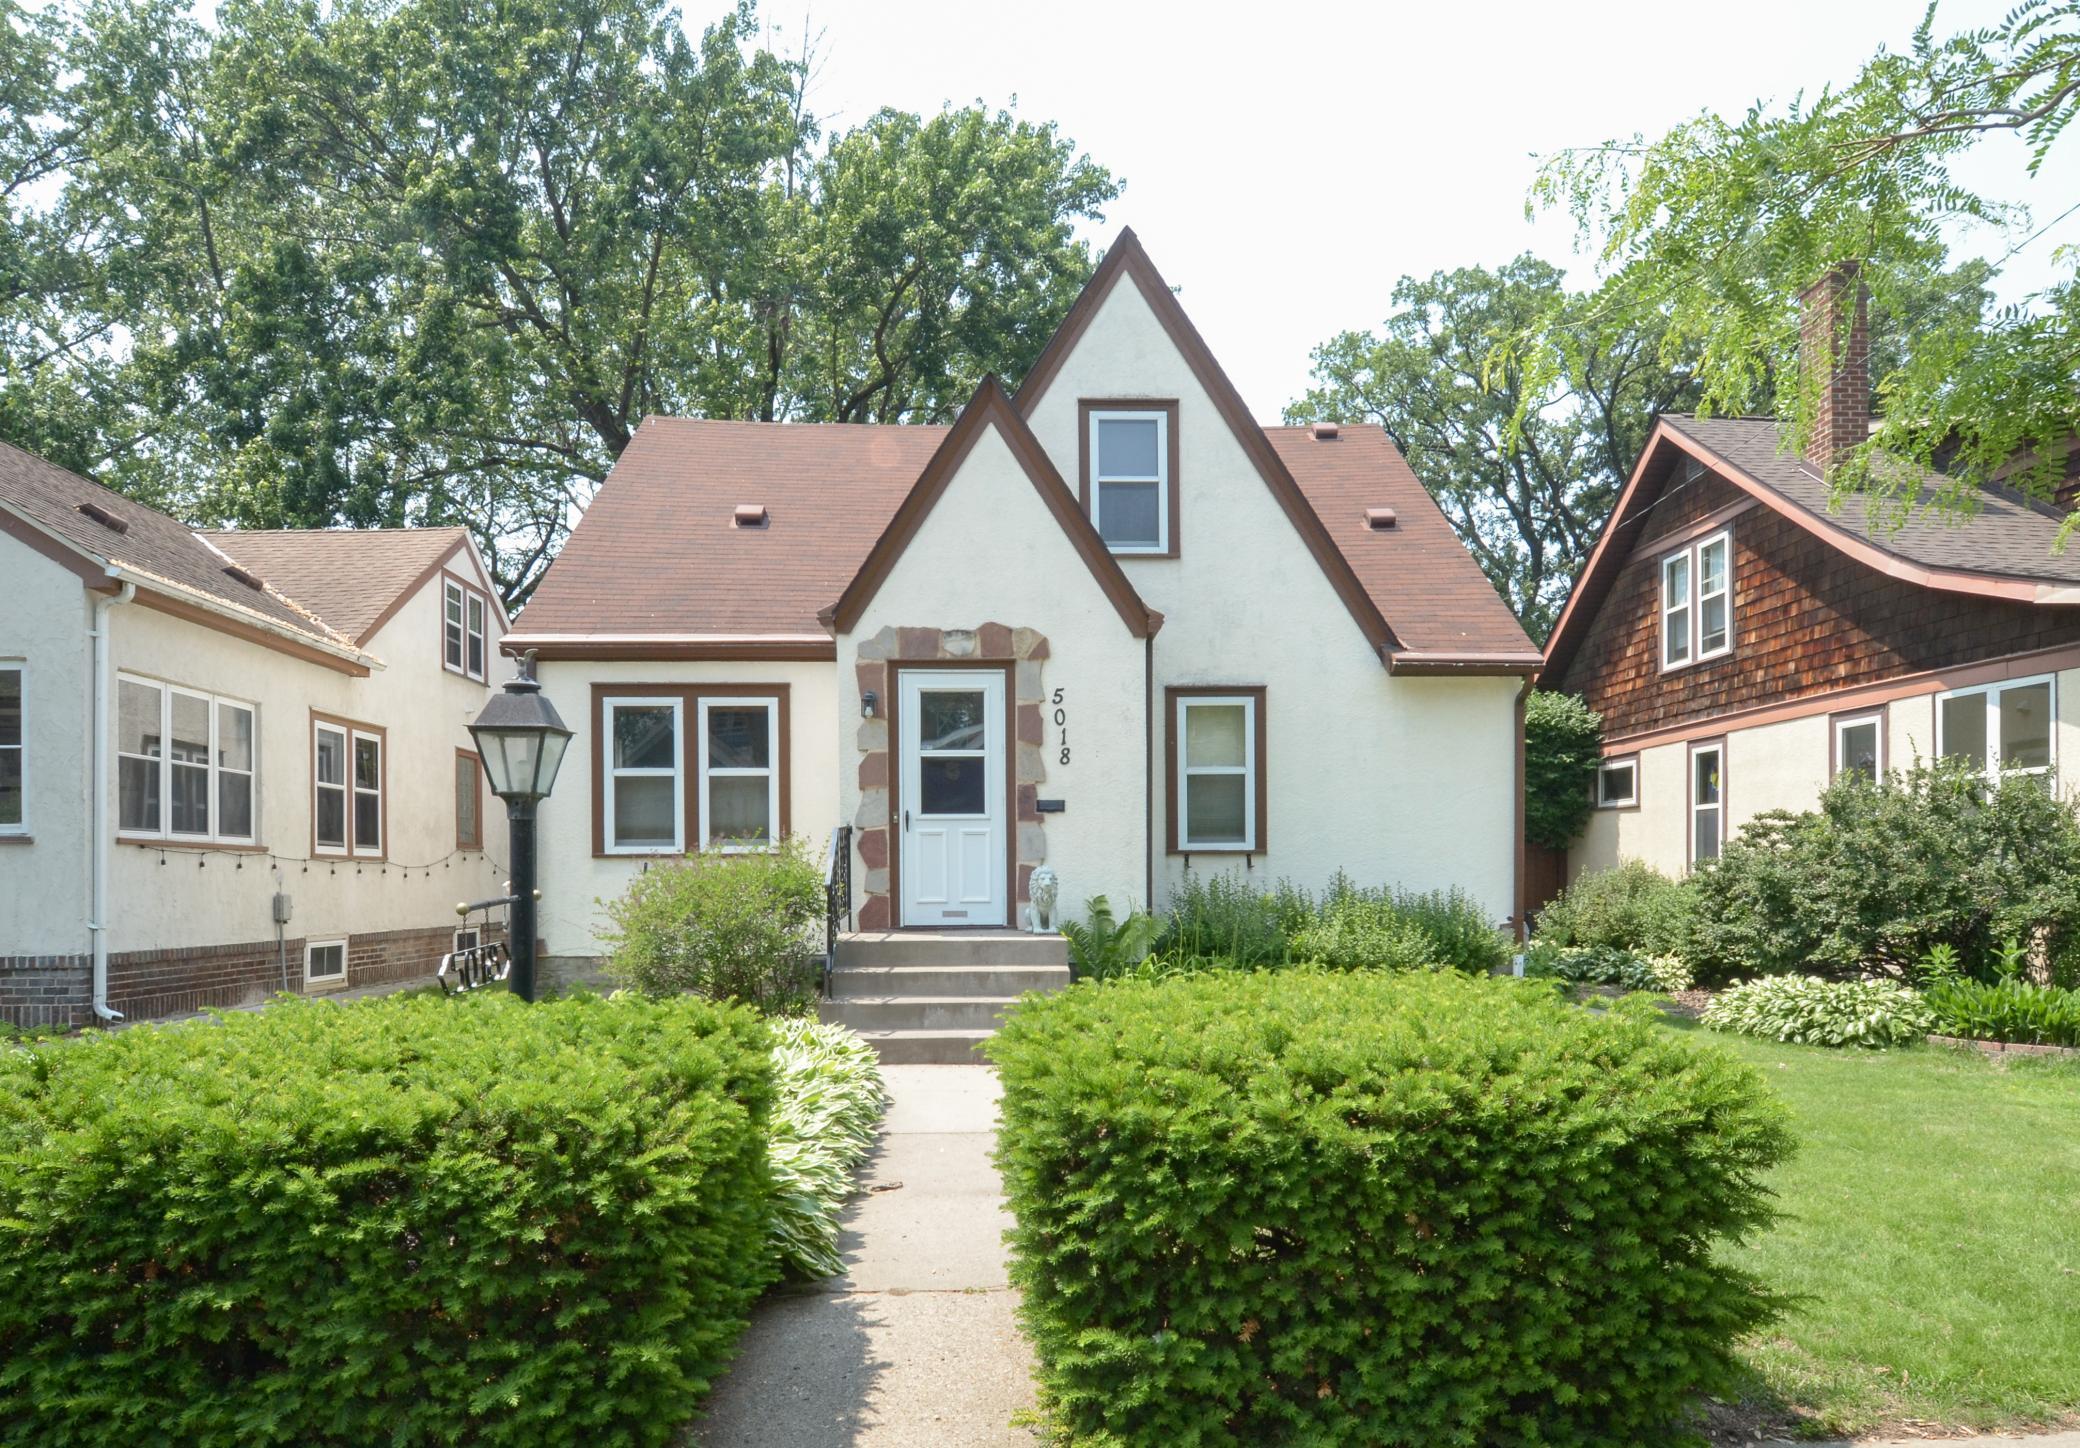
White stucco home with steep brown gables, stone-trimmed entry, and shrubs flanking the front walkway.
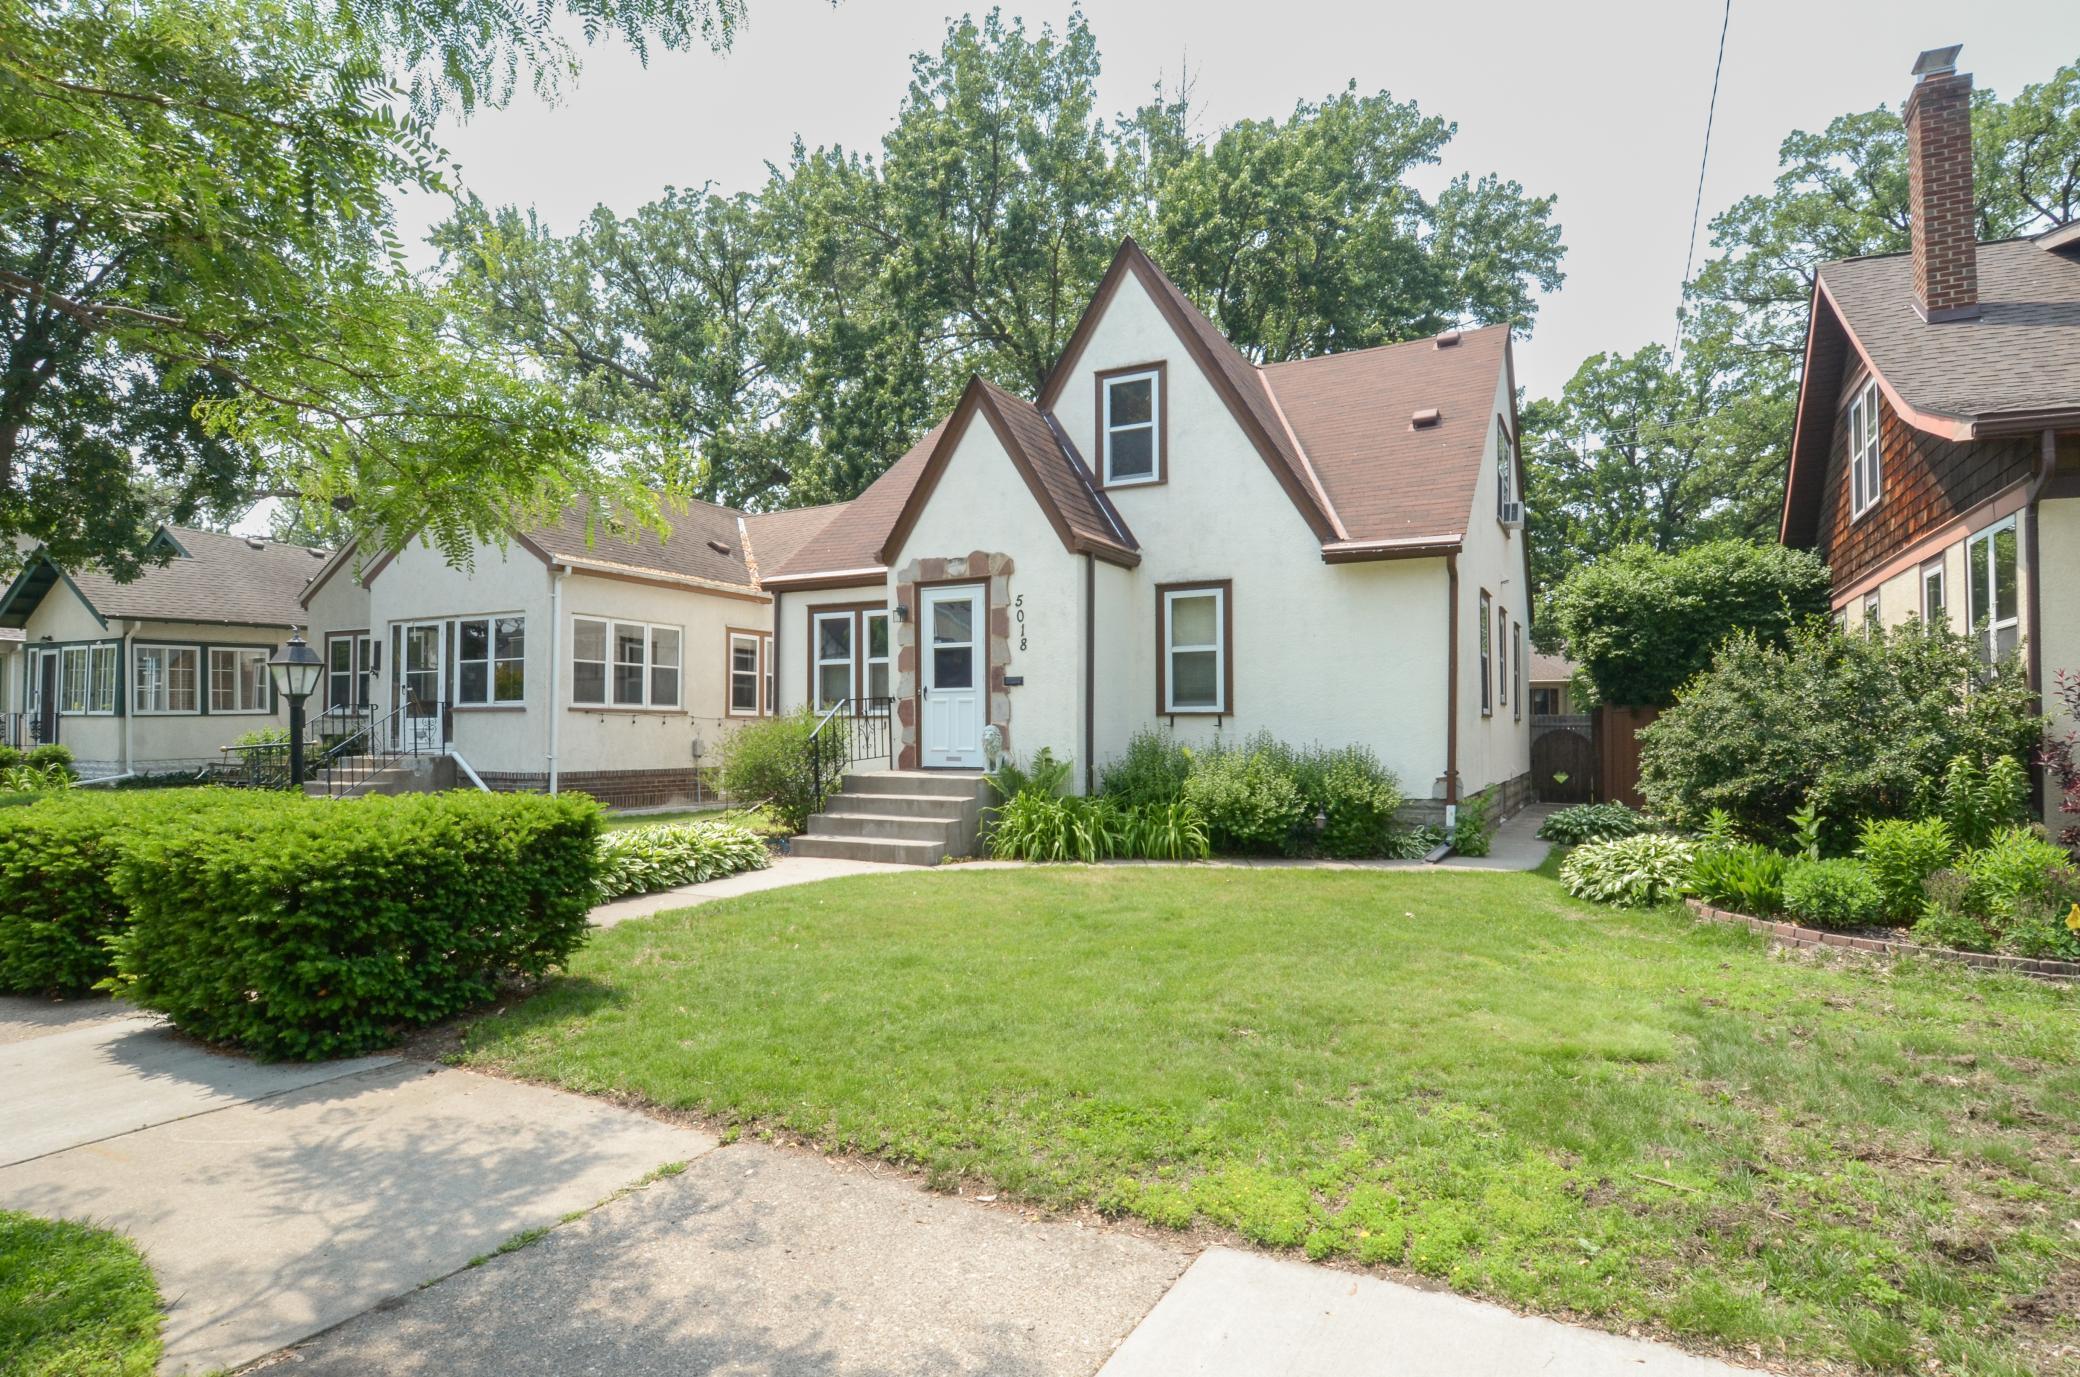
White stucco house with steep brown gables, front steps, and a landscaped lawn.
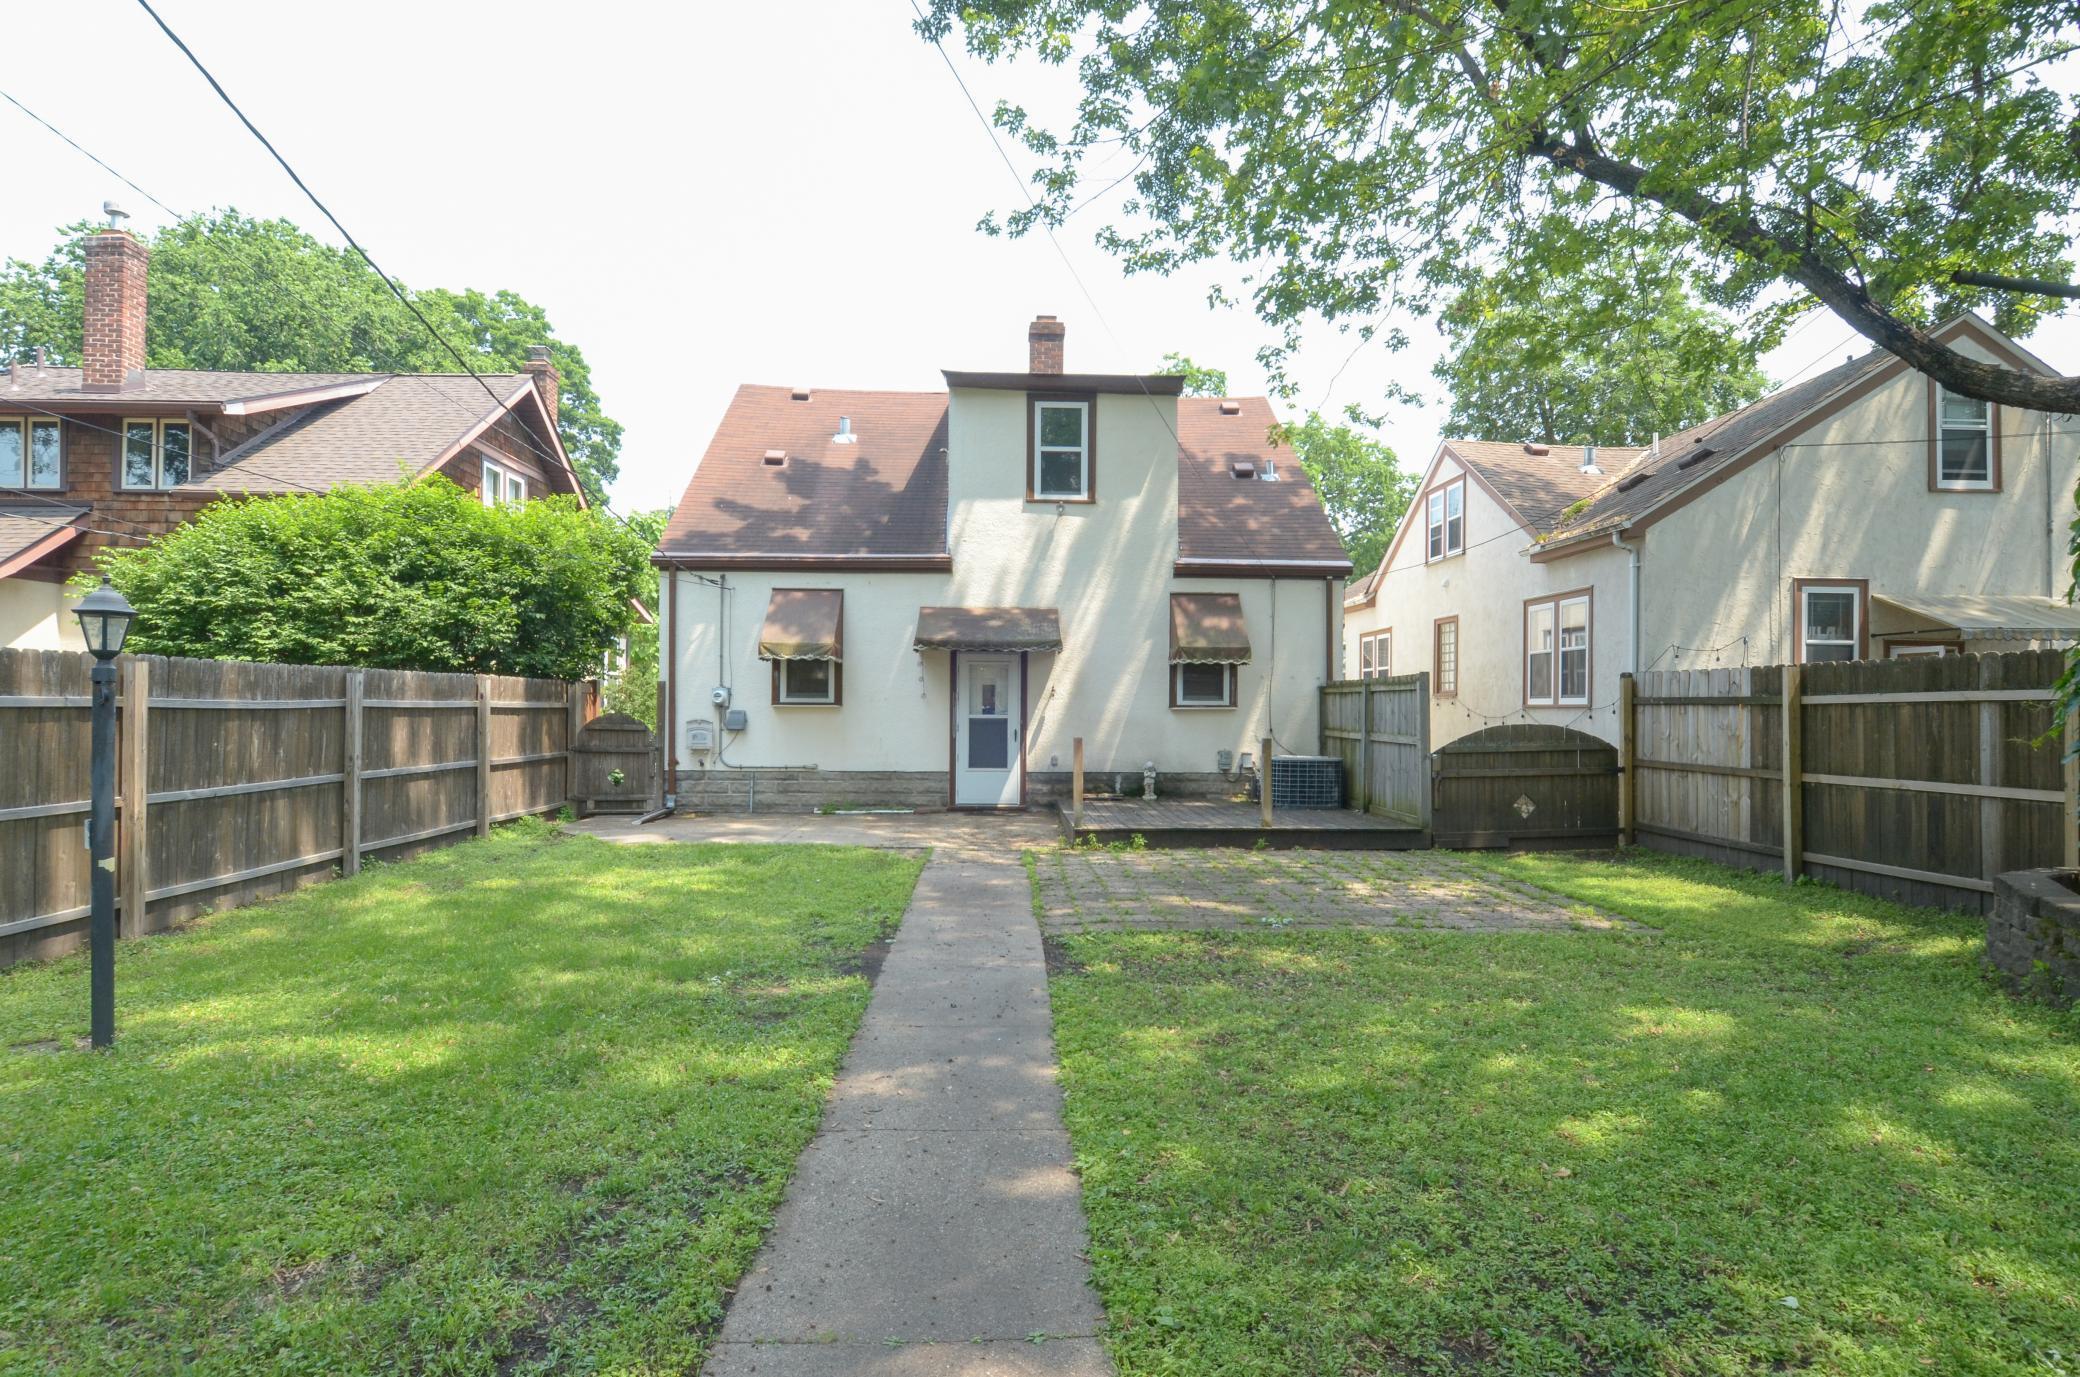
Rear of a two-story house, with a fenced grassy yard, central walkway, and small deck.
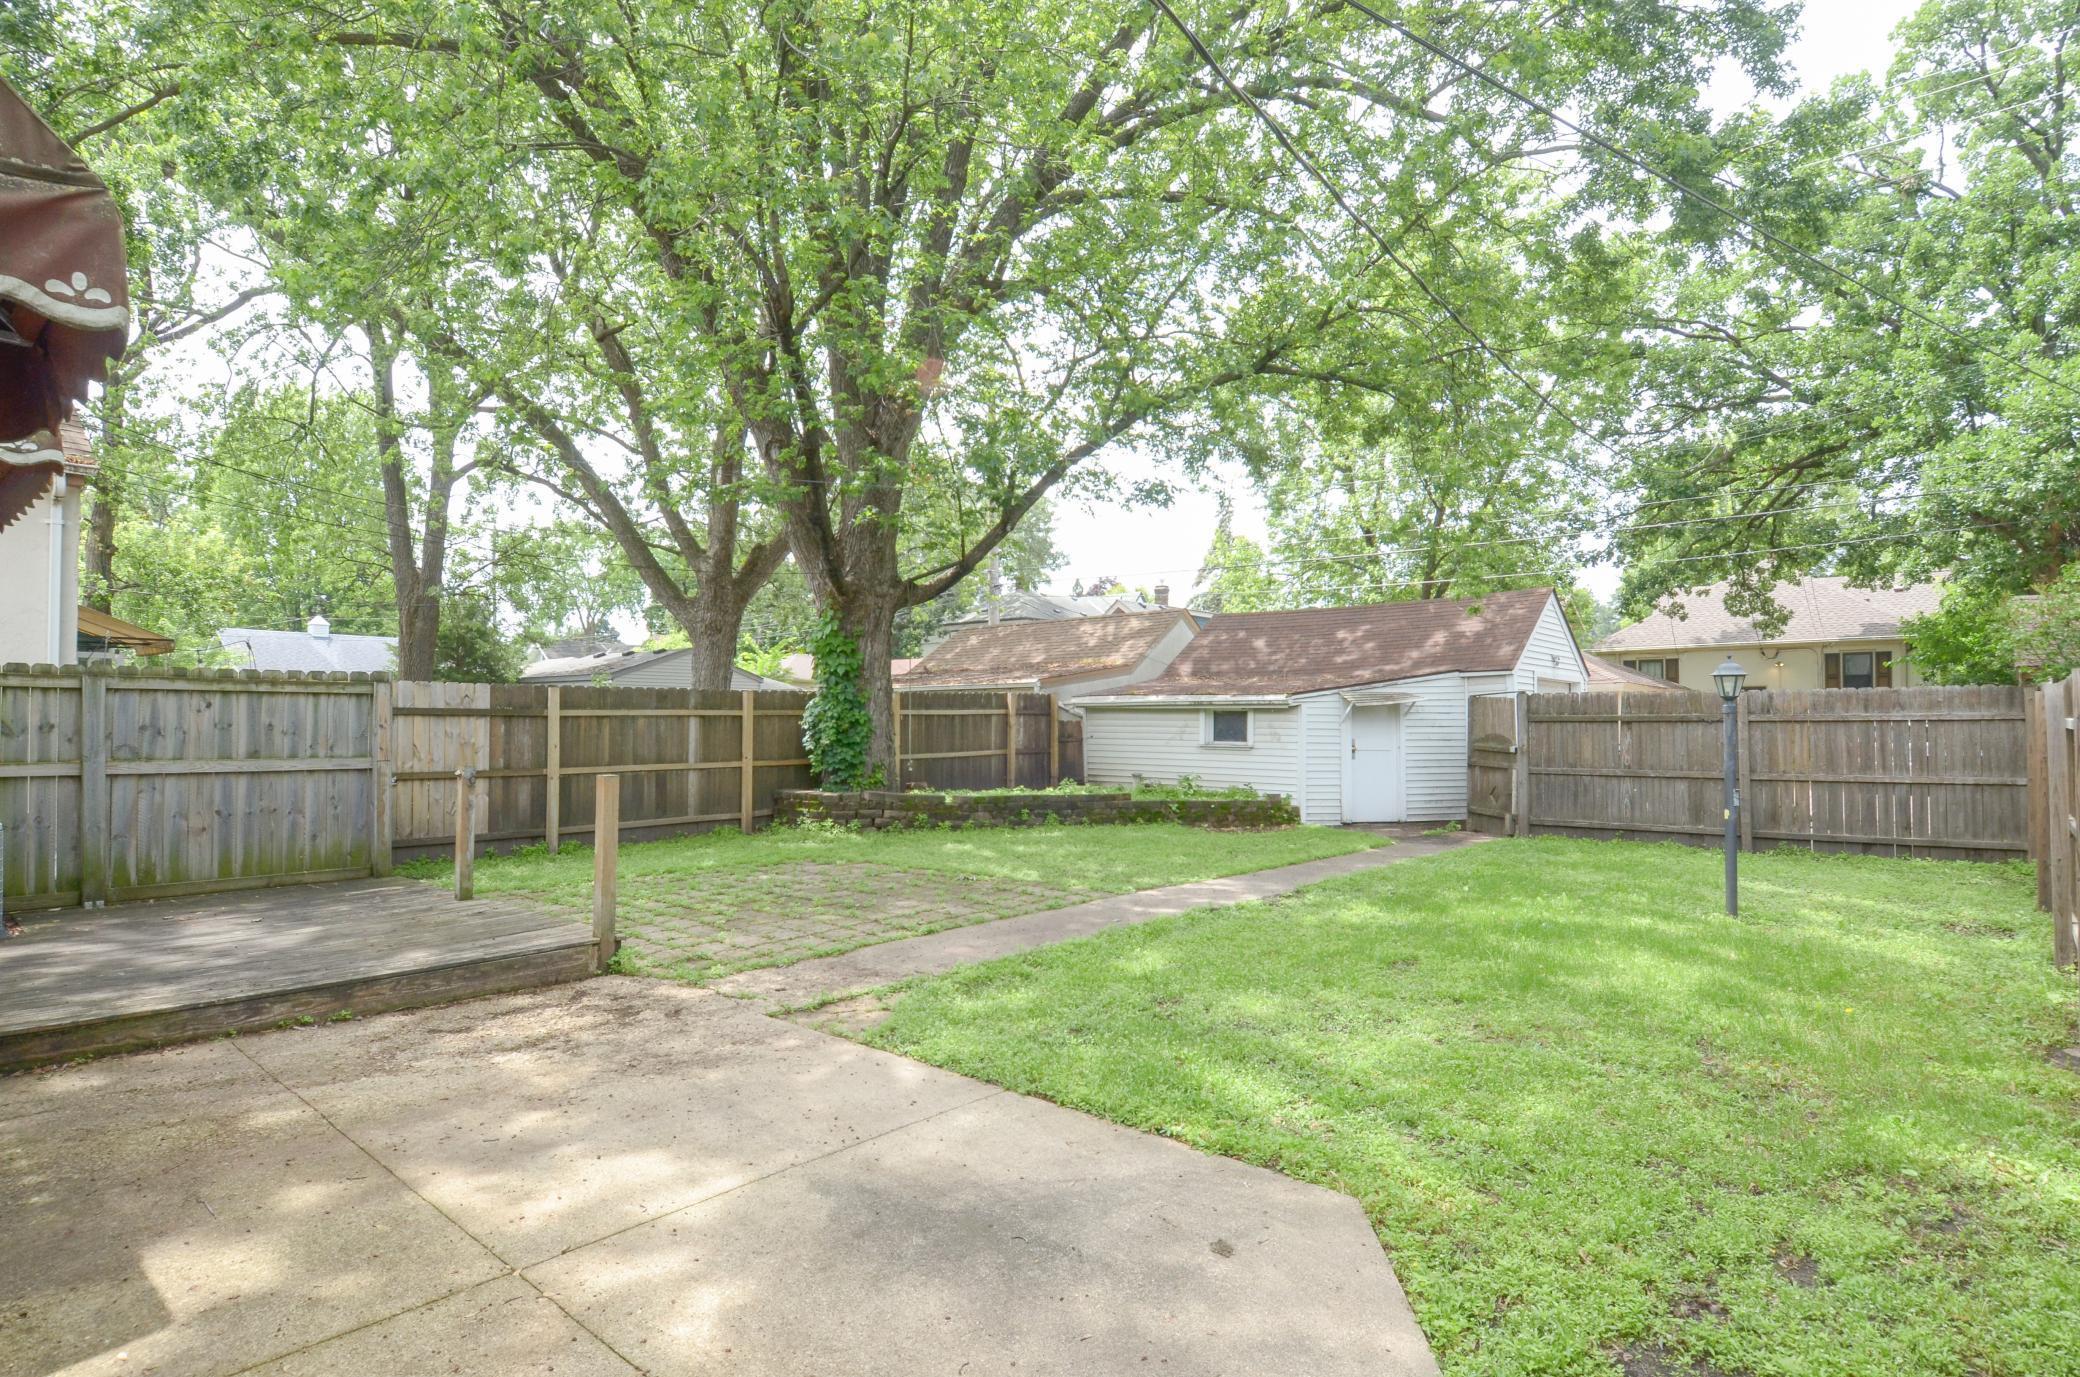
Fenced backyard with mature shade trees, a green lawn, and a white detached garage.
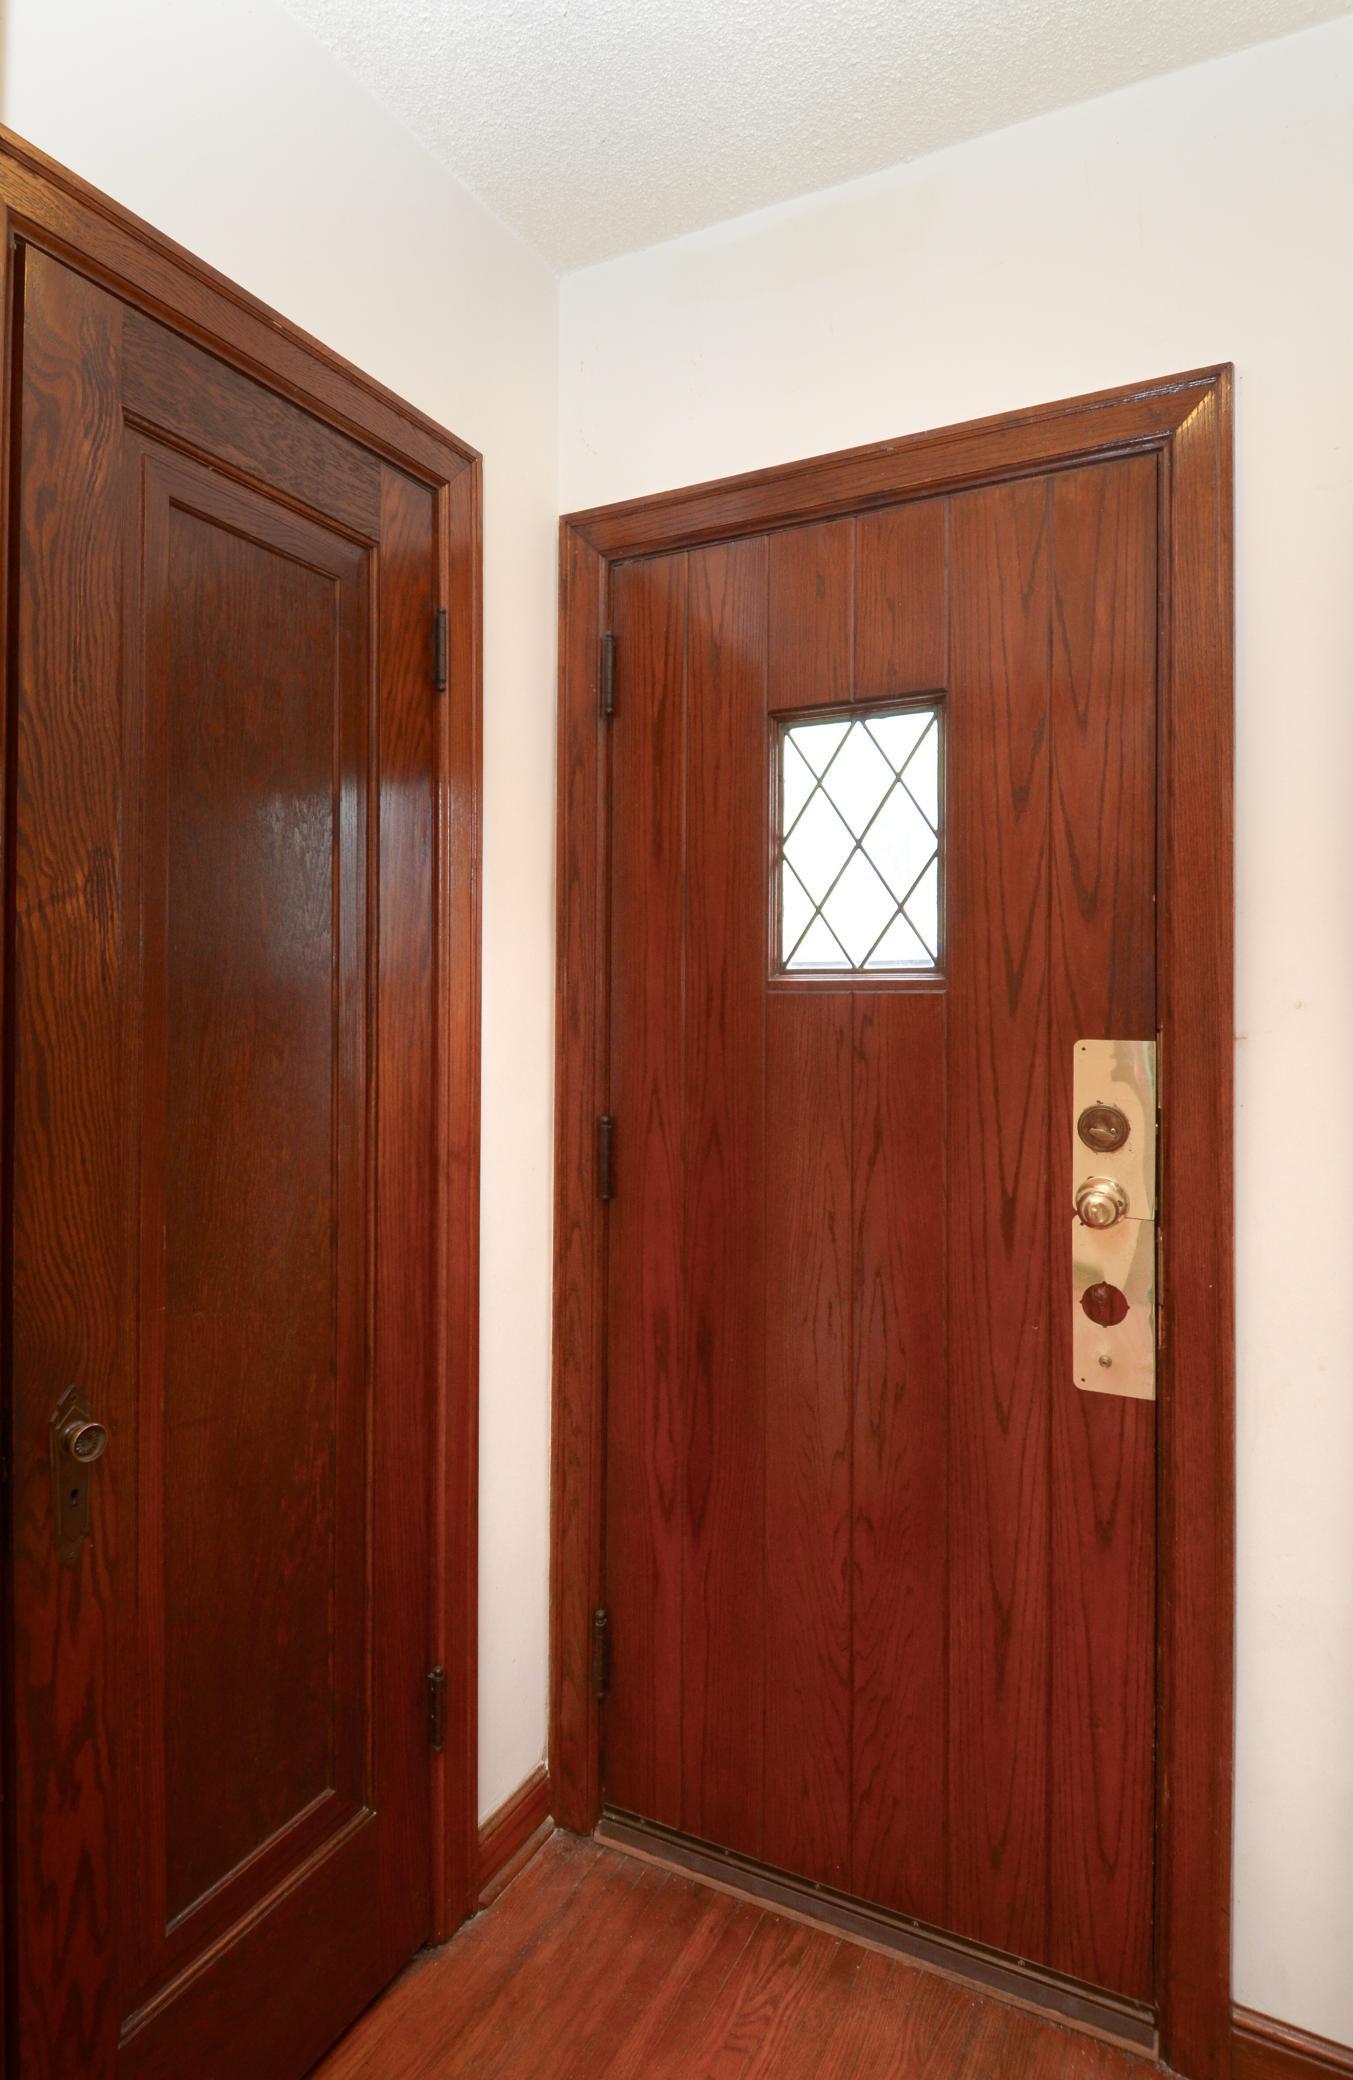
Entryway with a reddish wood front door, diamond-pane window, and matching wood trim.
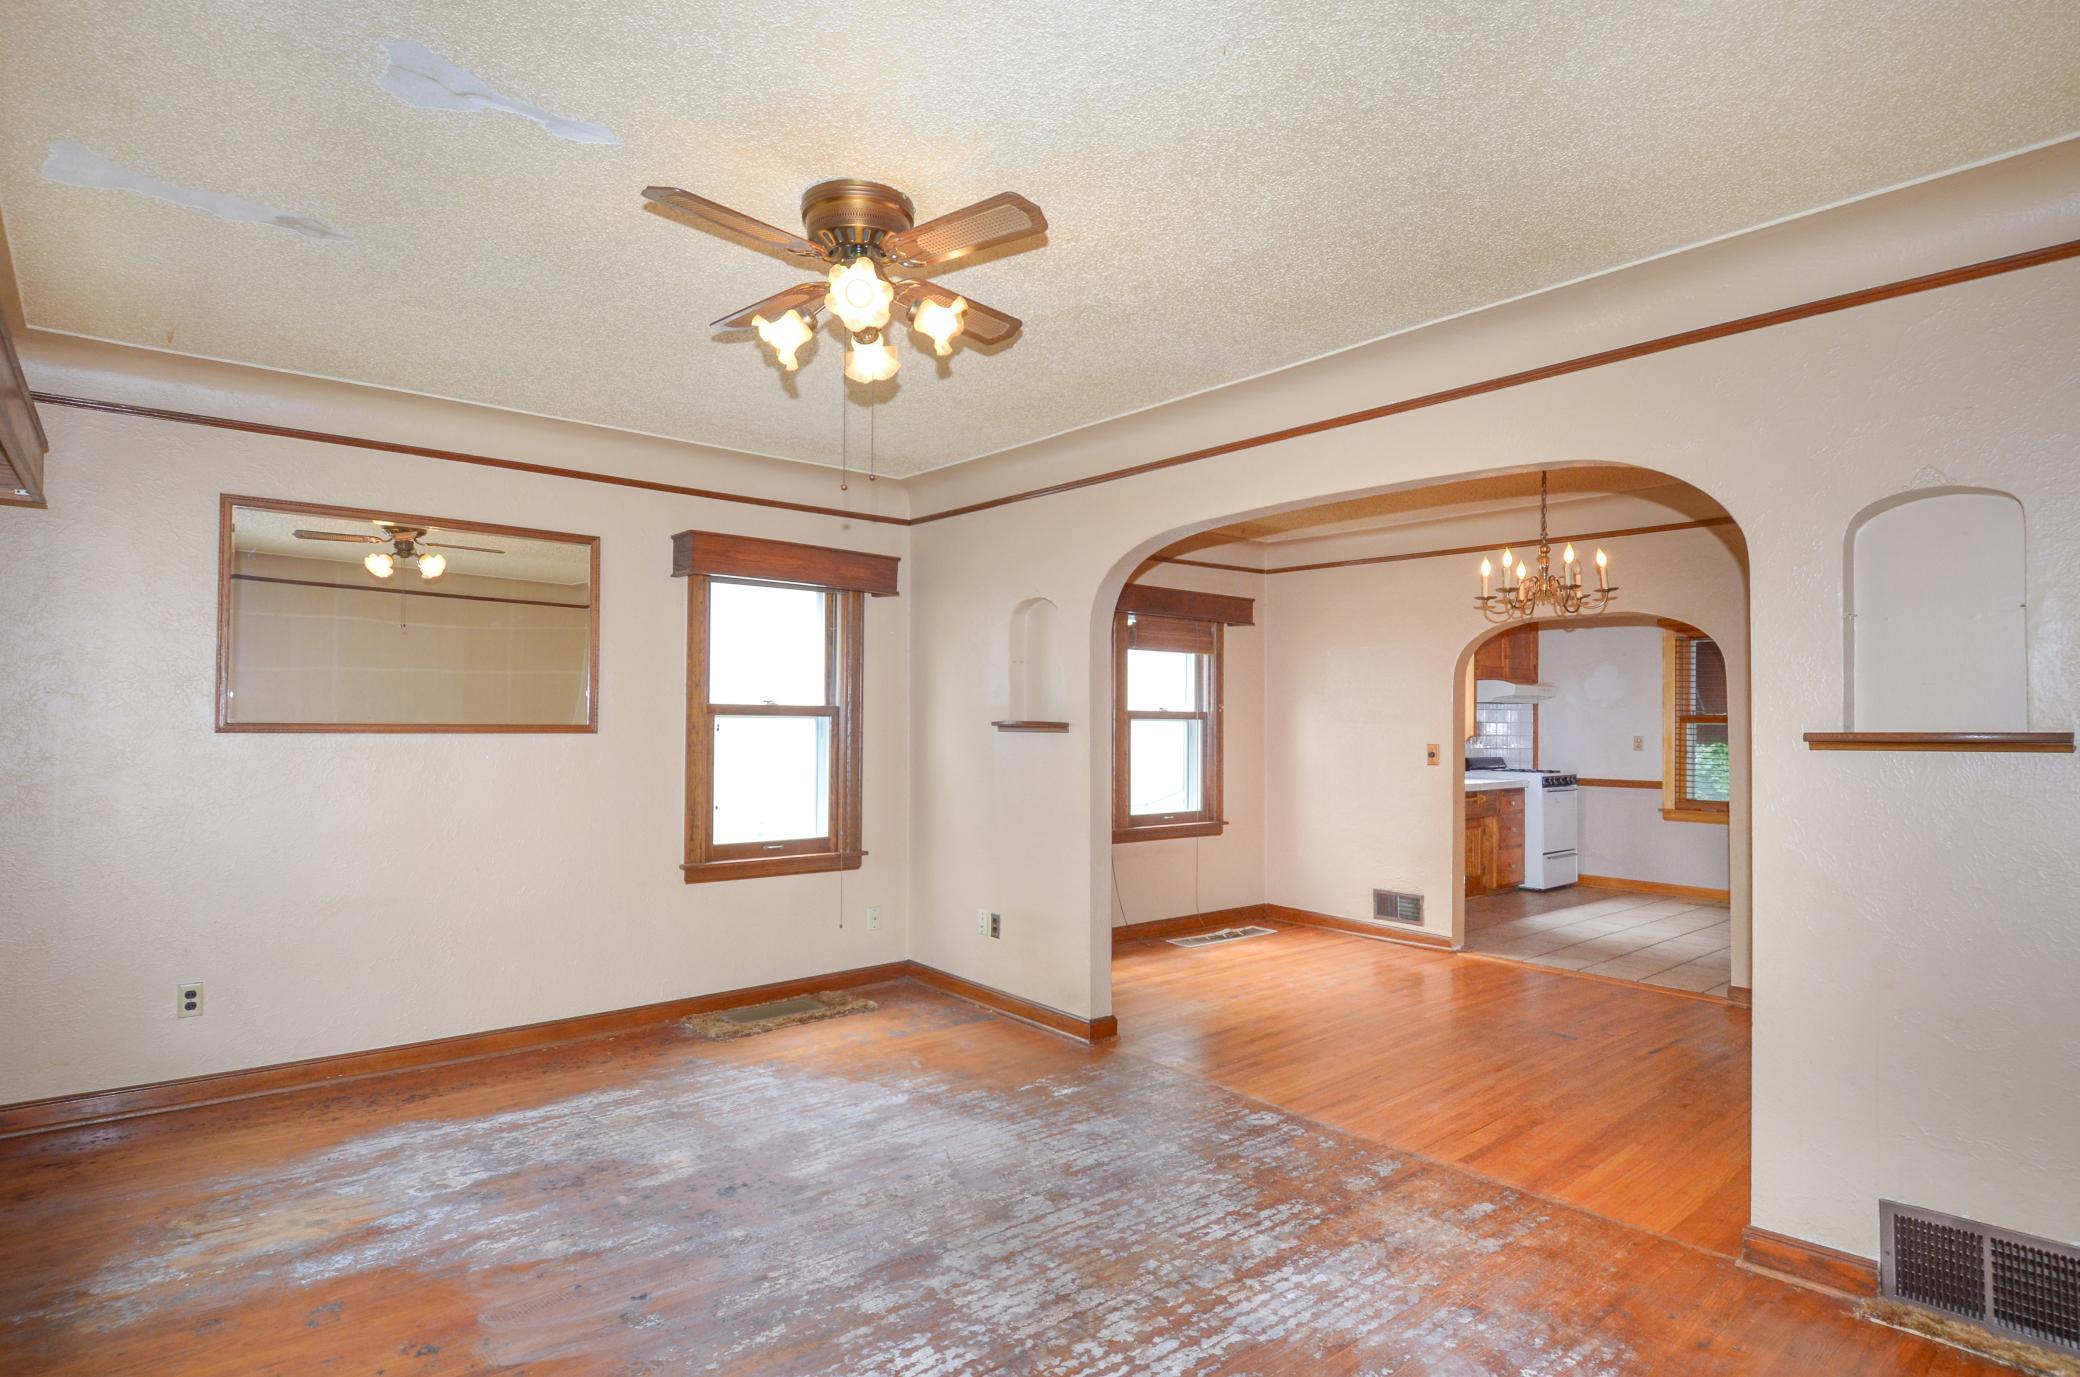
Vacant living and dining area with worn hardwood floors, ceiling fan, and arched openings to the kitchen.
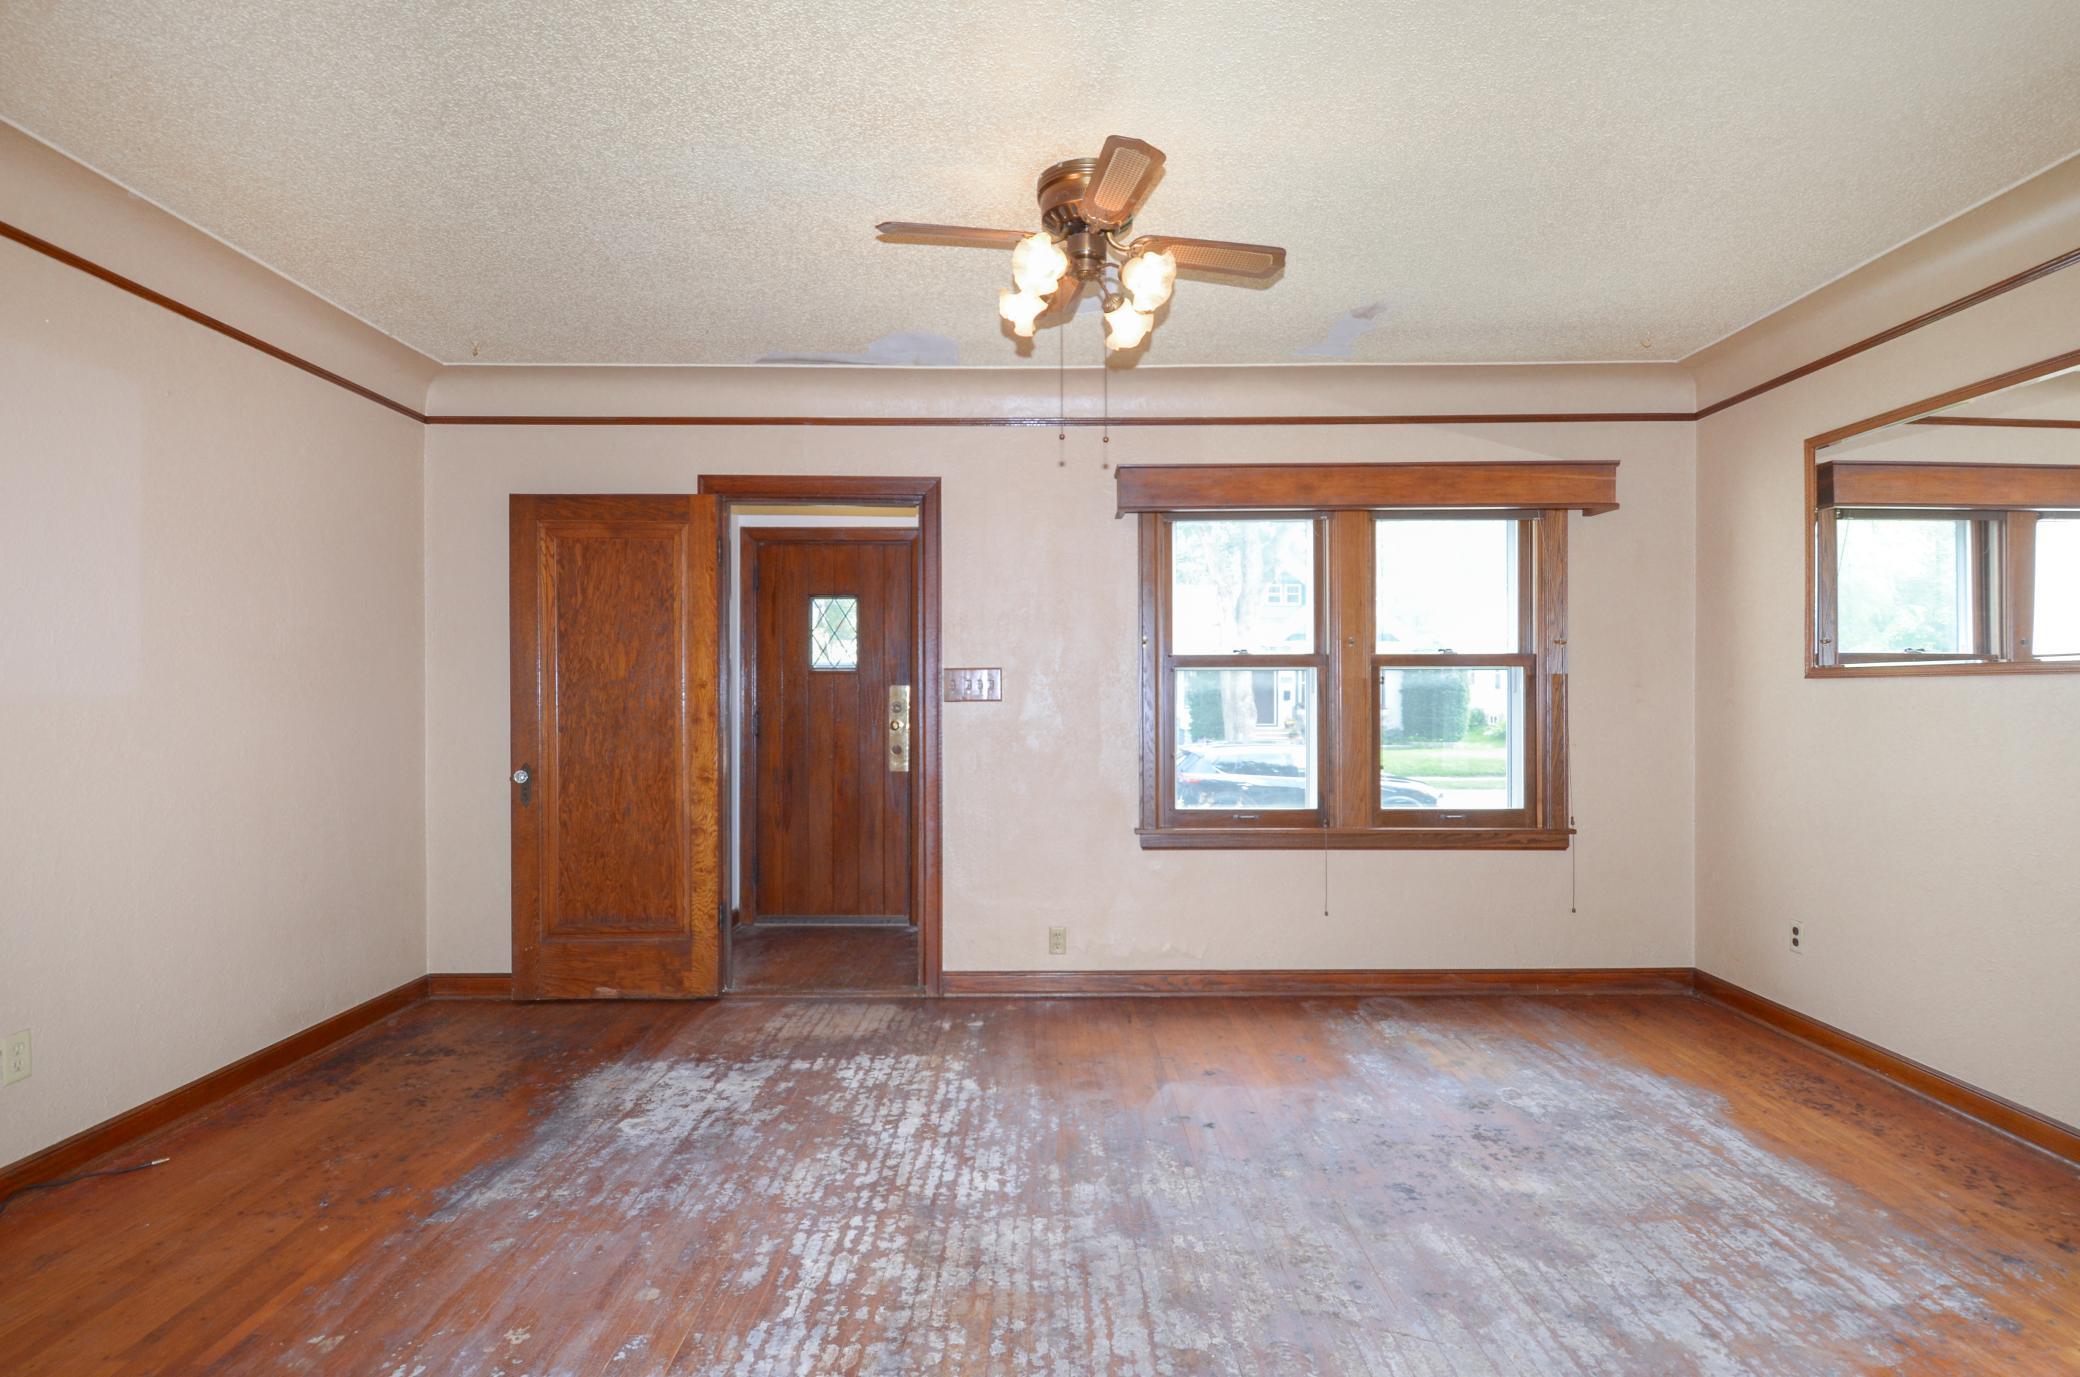
Vacant front room with worn hardwood floors, dark wood trim, and two windows.
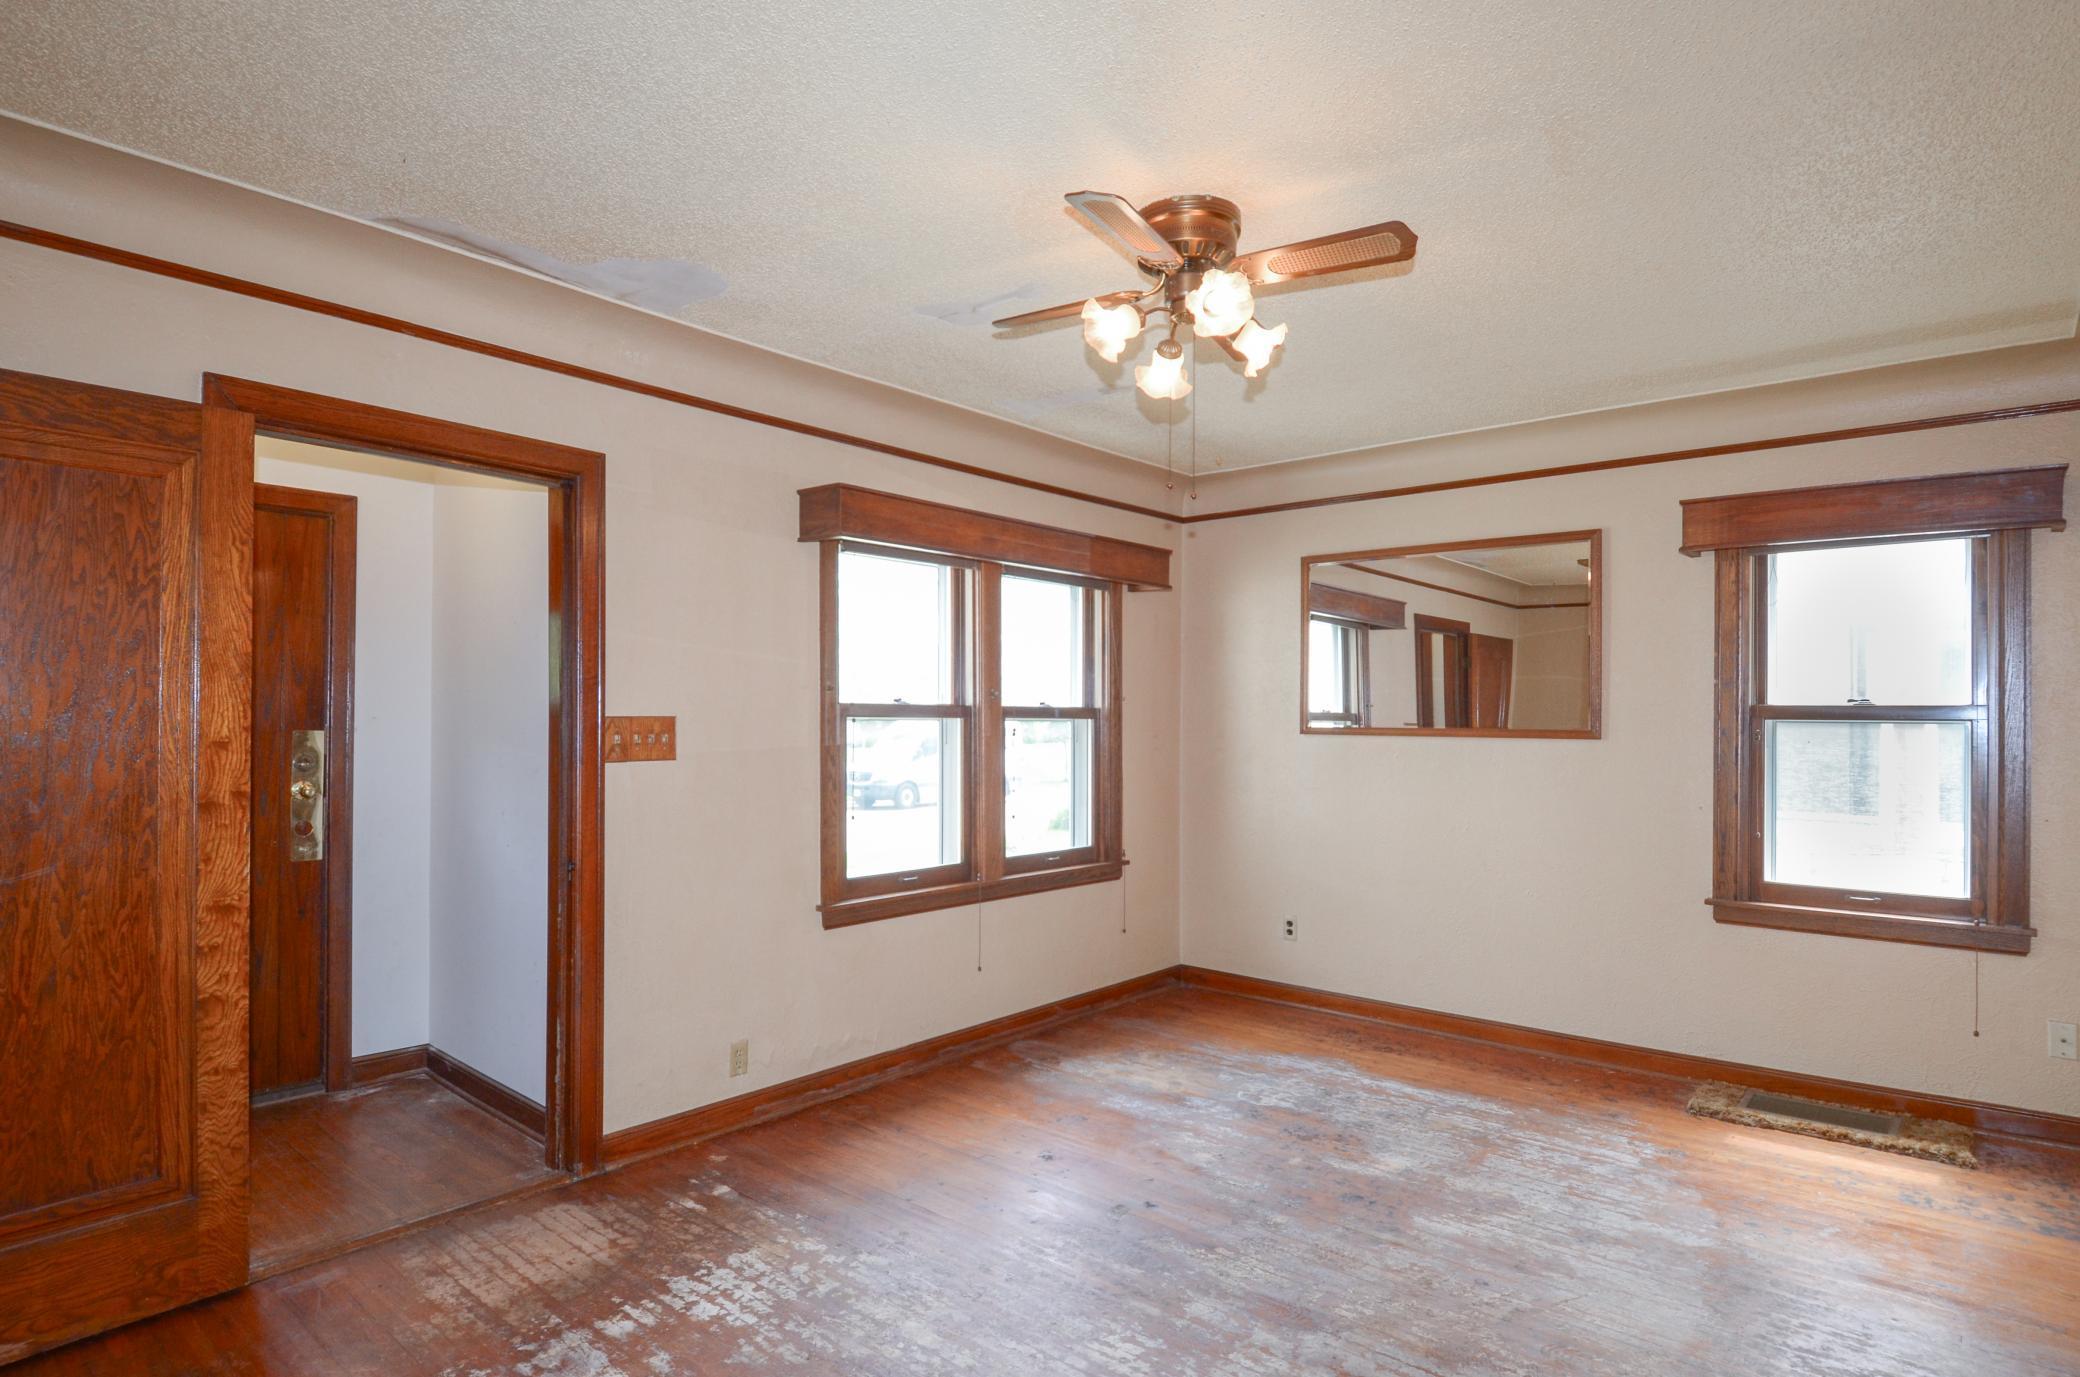
Empty room with worn hardwood floors, dark wood trim, two sets of windows, and a ceiling fan.
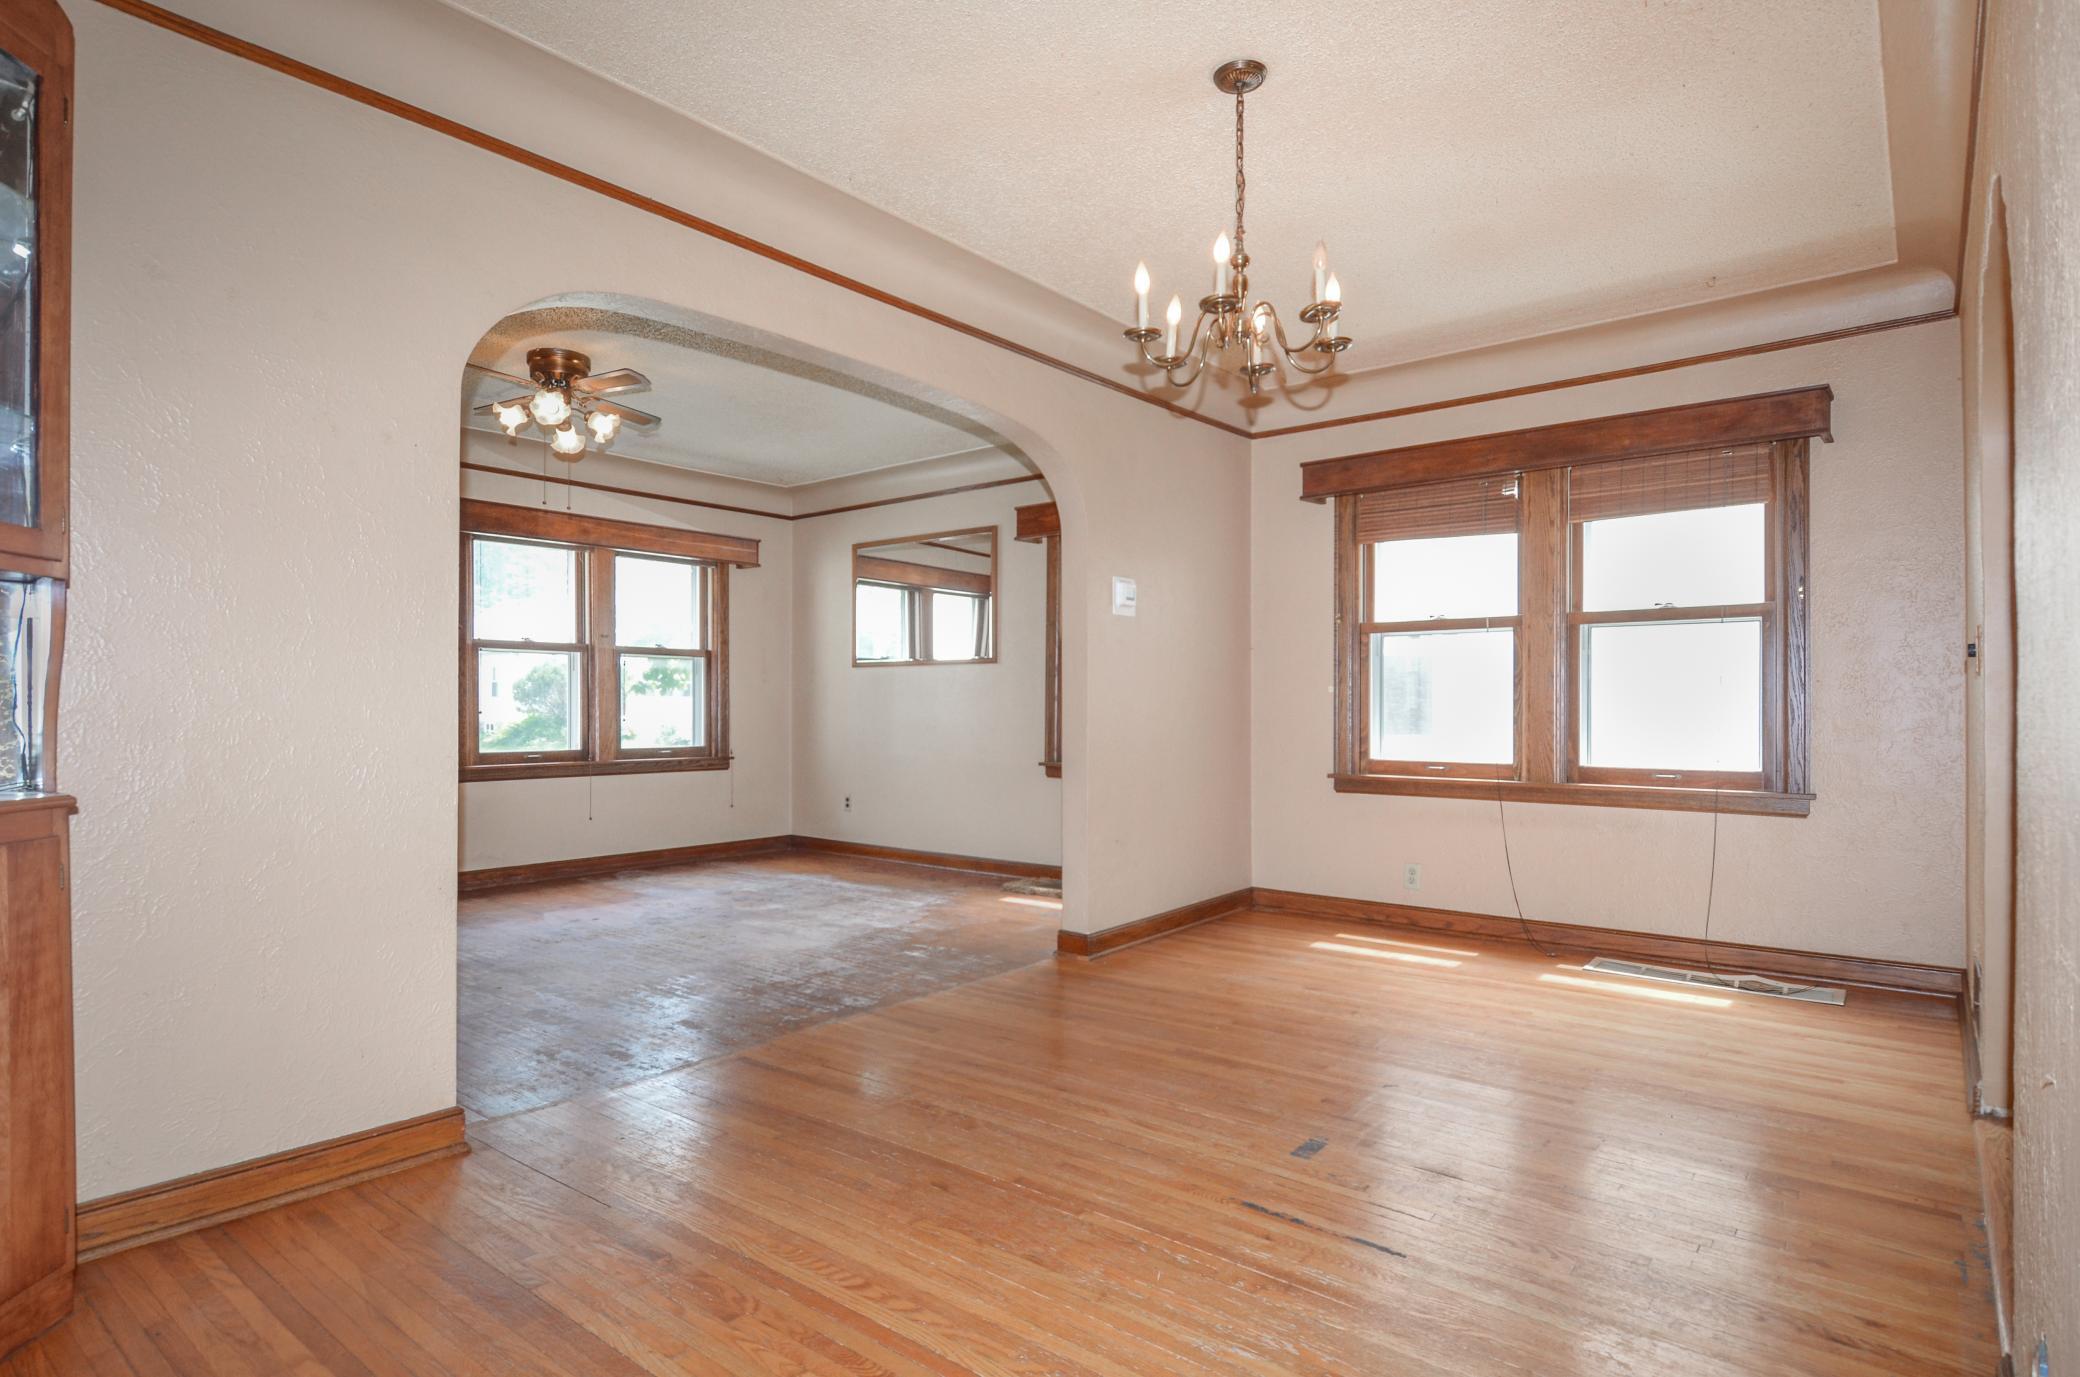
Empty living room with worn hardwood floors, wood-trimmed windows, and a wide arched opening to another room.
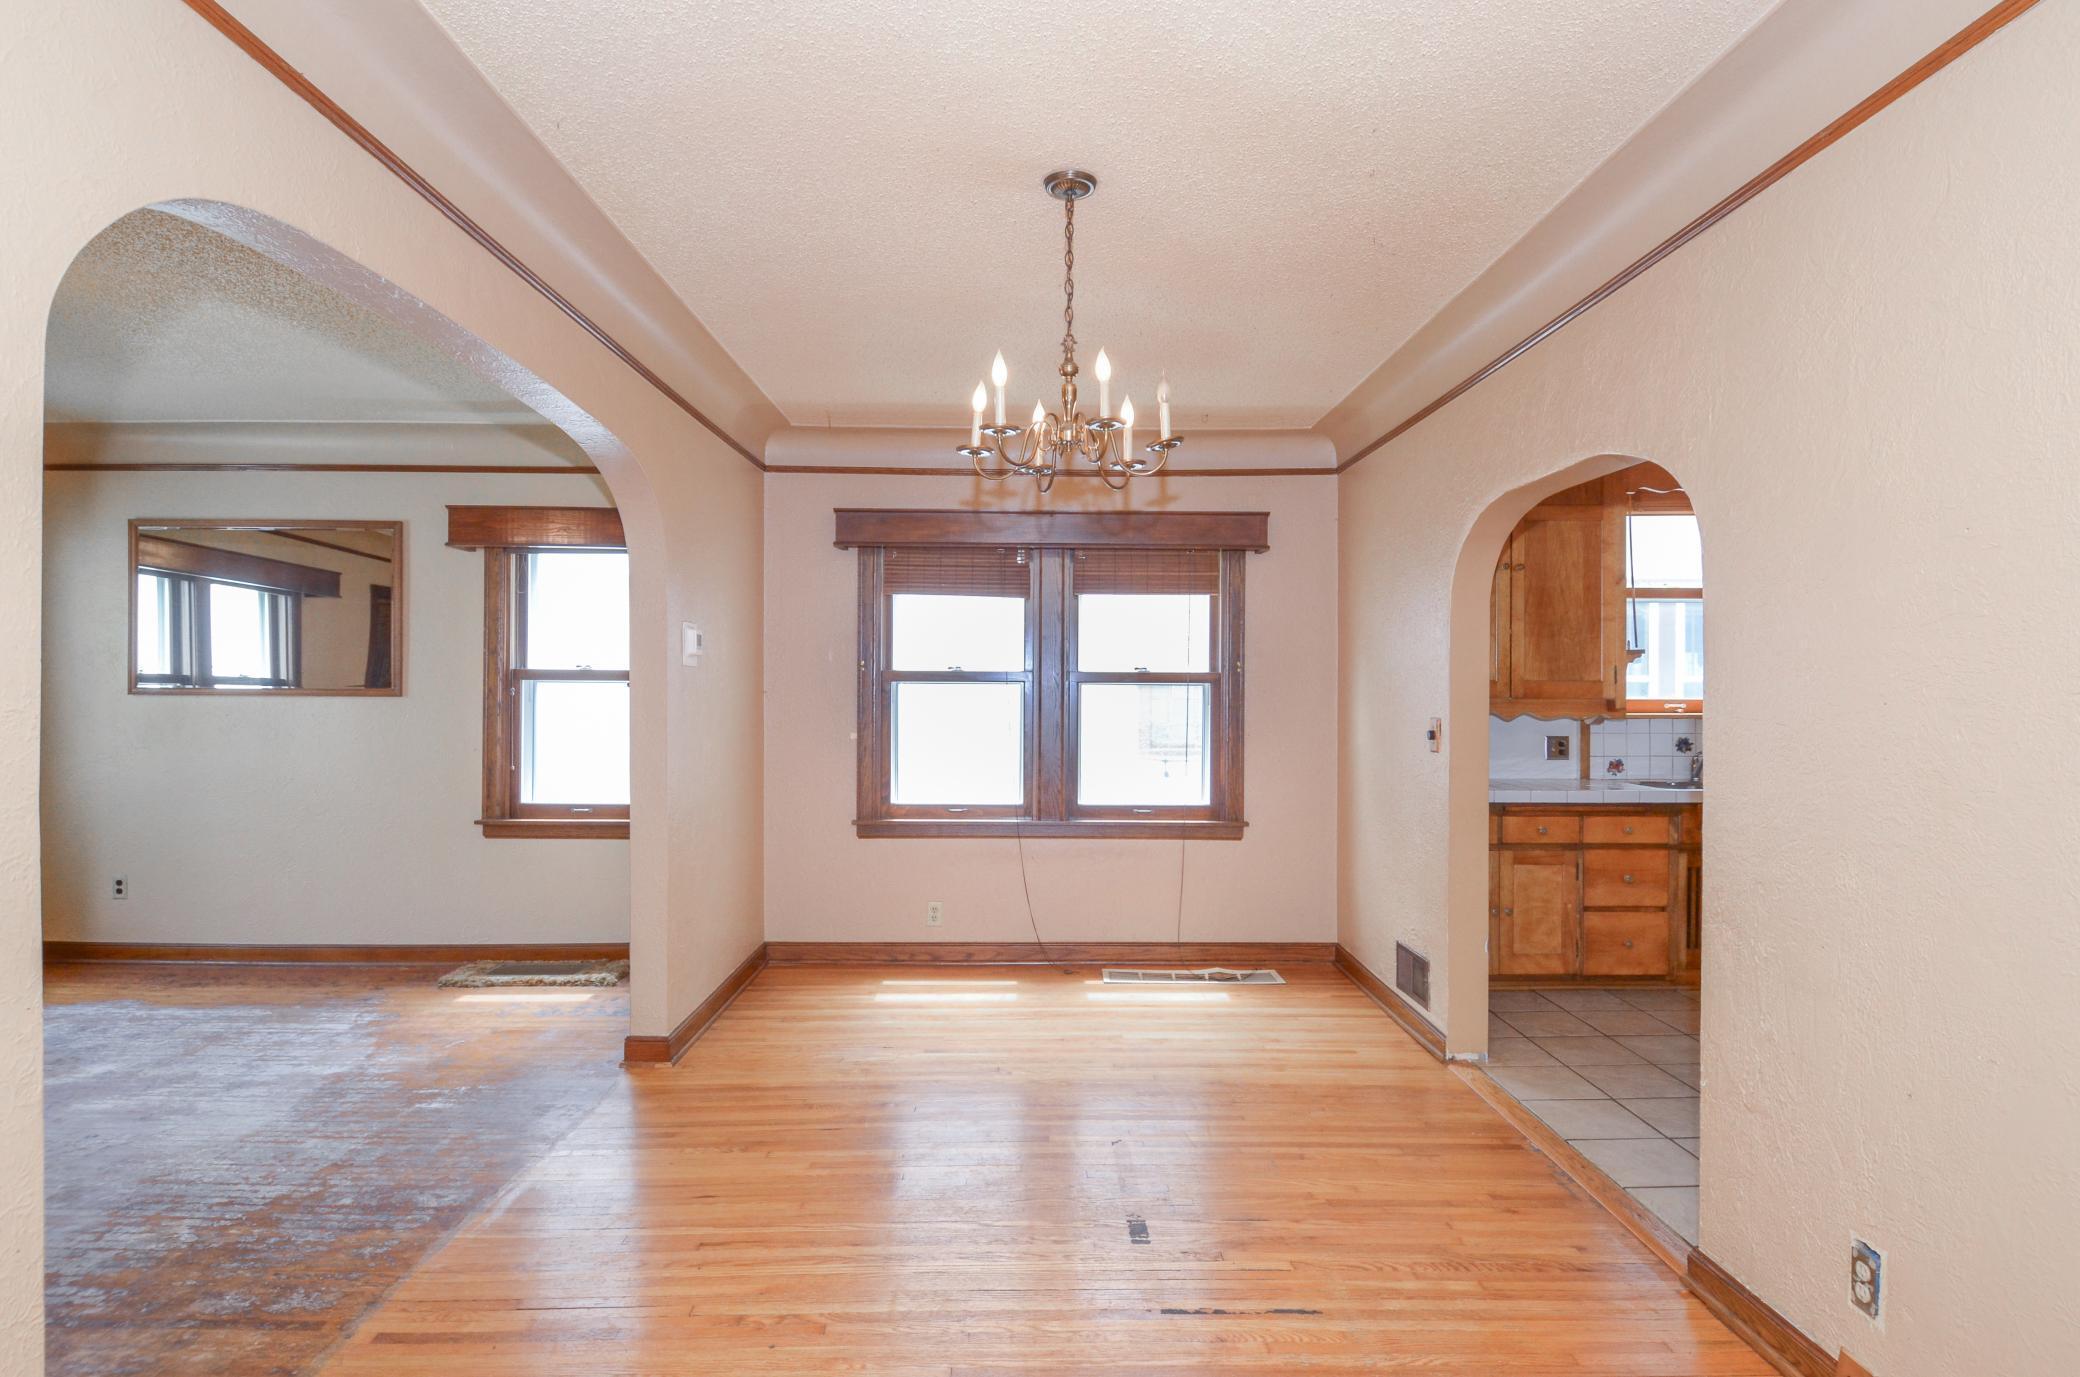
Empty dining room with hardwood floors, a chandelier, and arched openings to adjoining rooms.
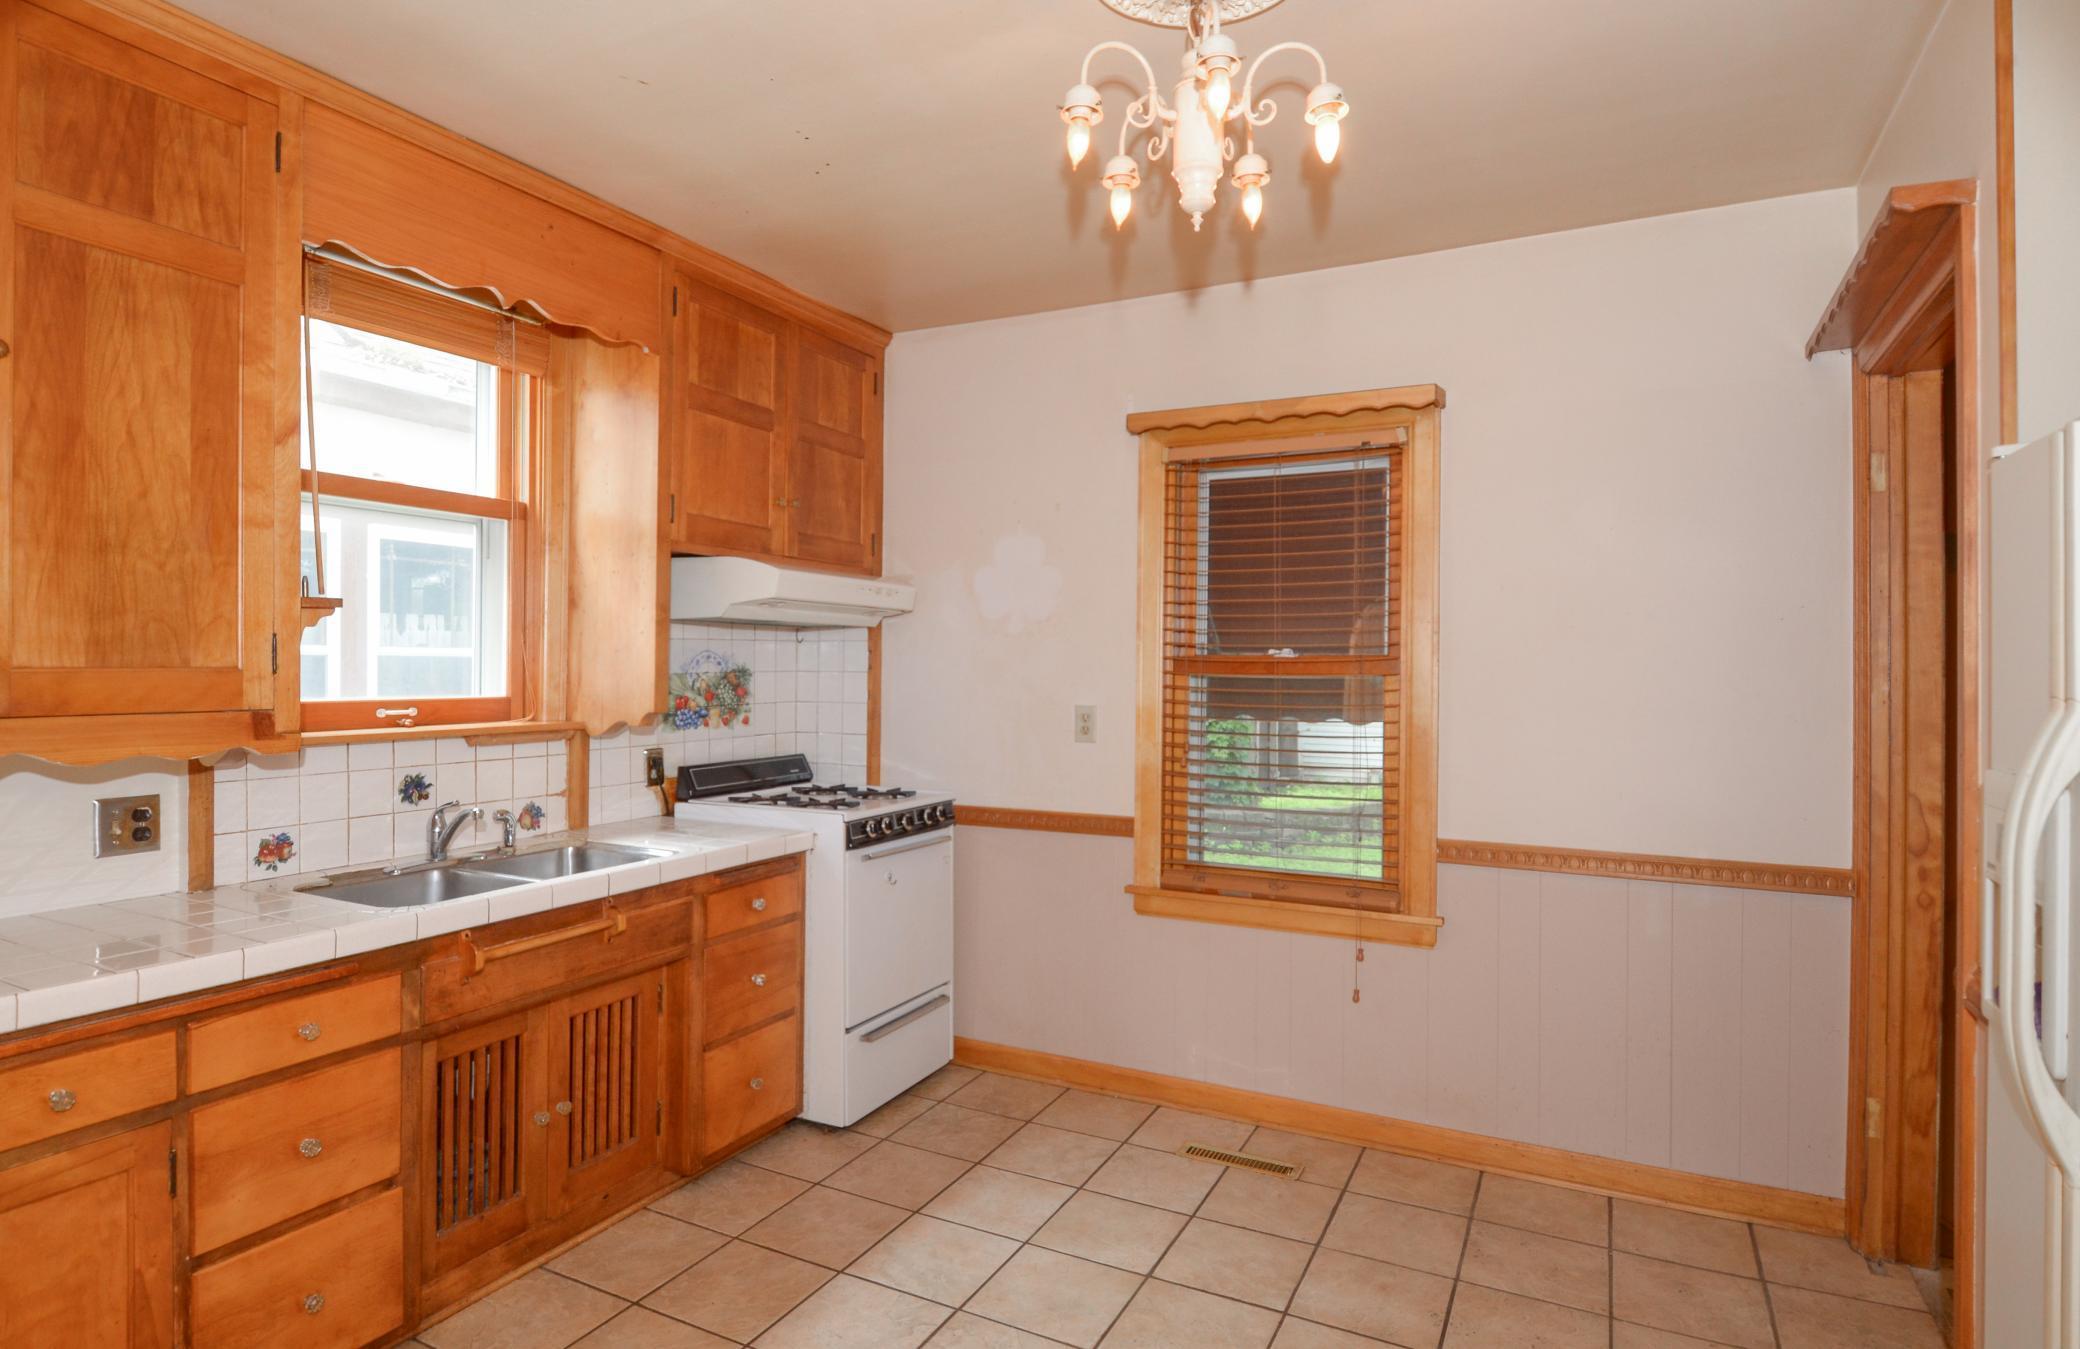
Kitchen with warm wood cabinetry, tiled counters, a white range, and a window with wooden blinds.
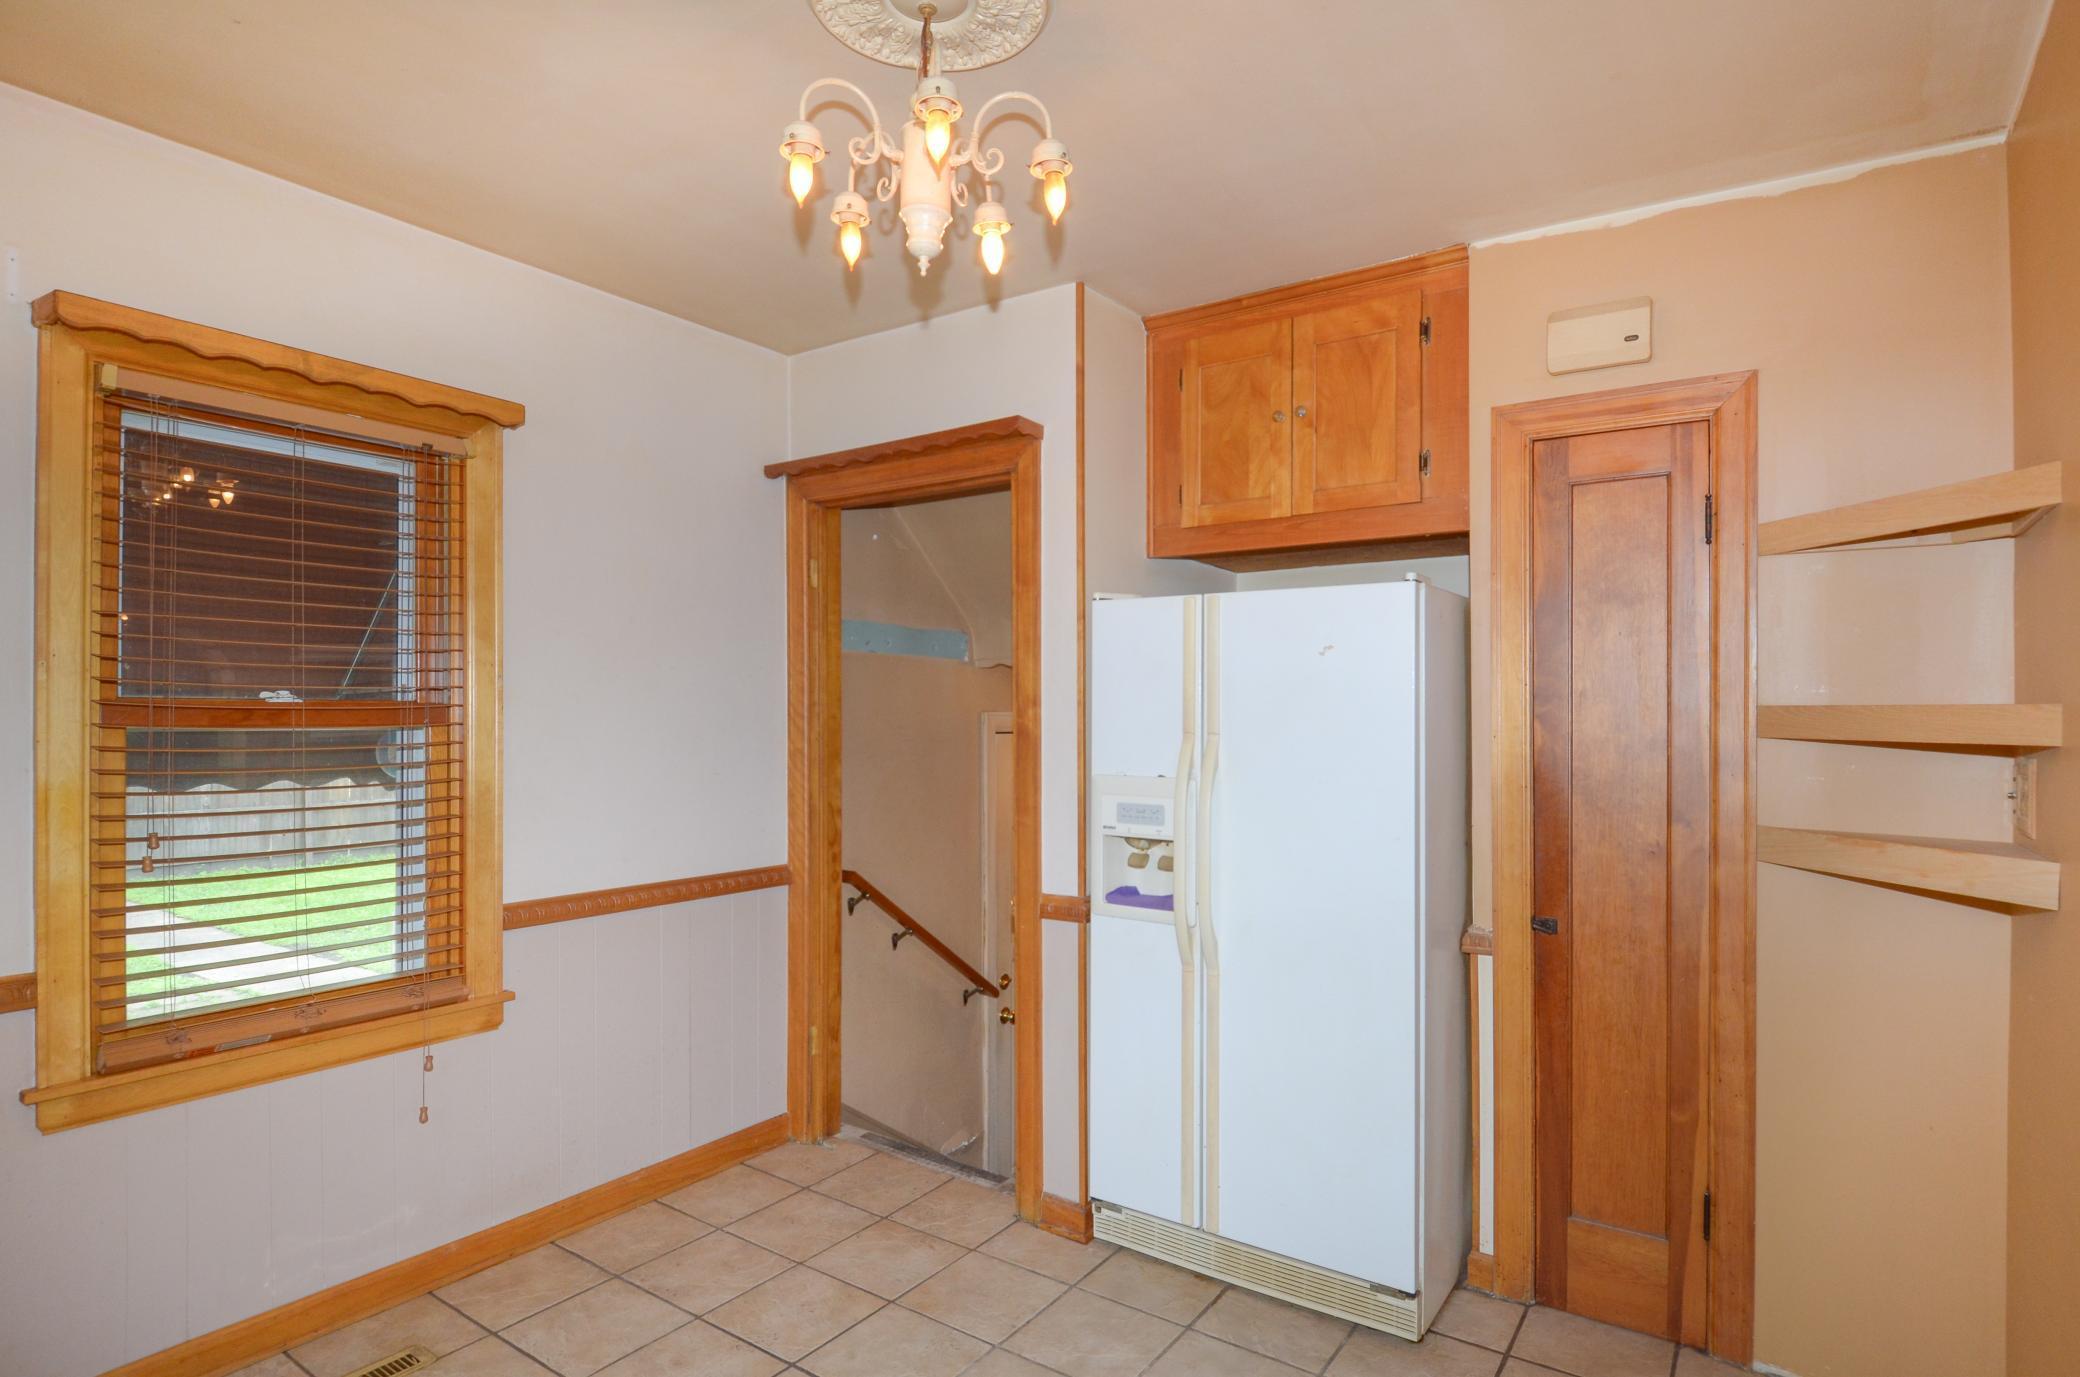
Kitchen with a white side-by-side refrigerator, wood cabinetry, and a window with blinds.
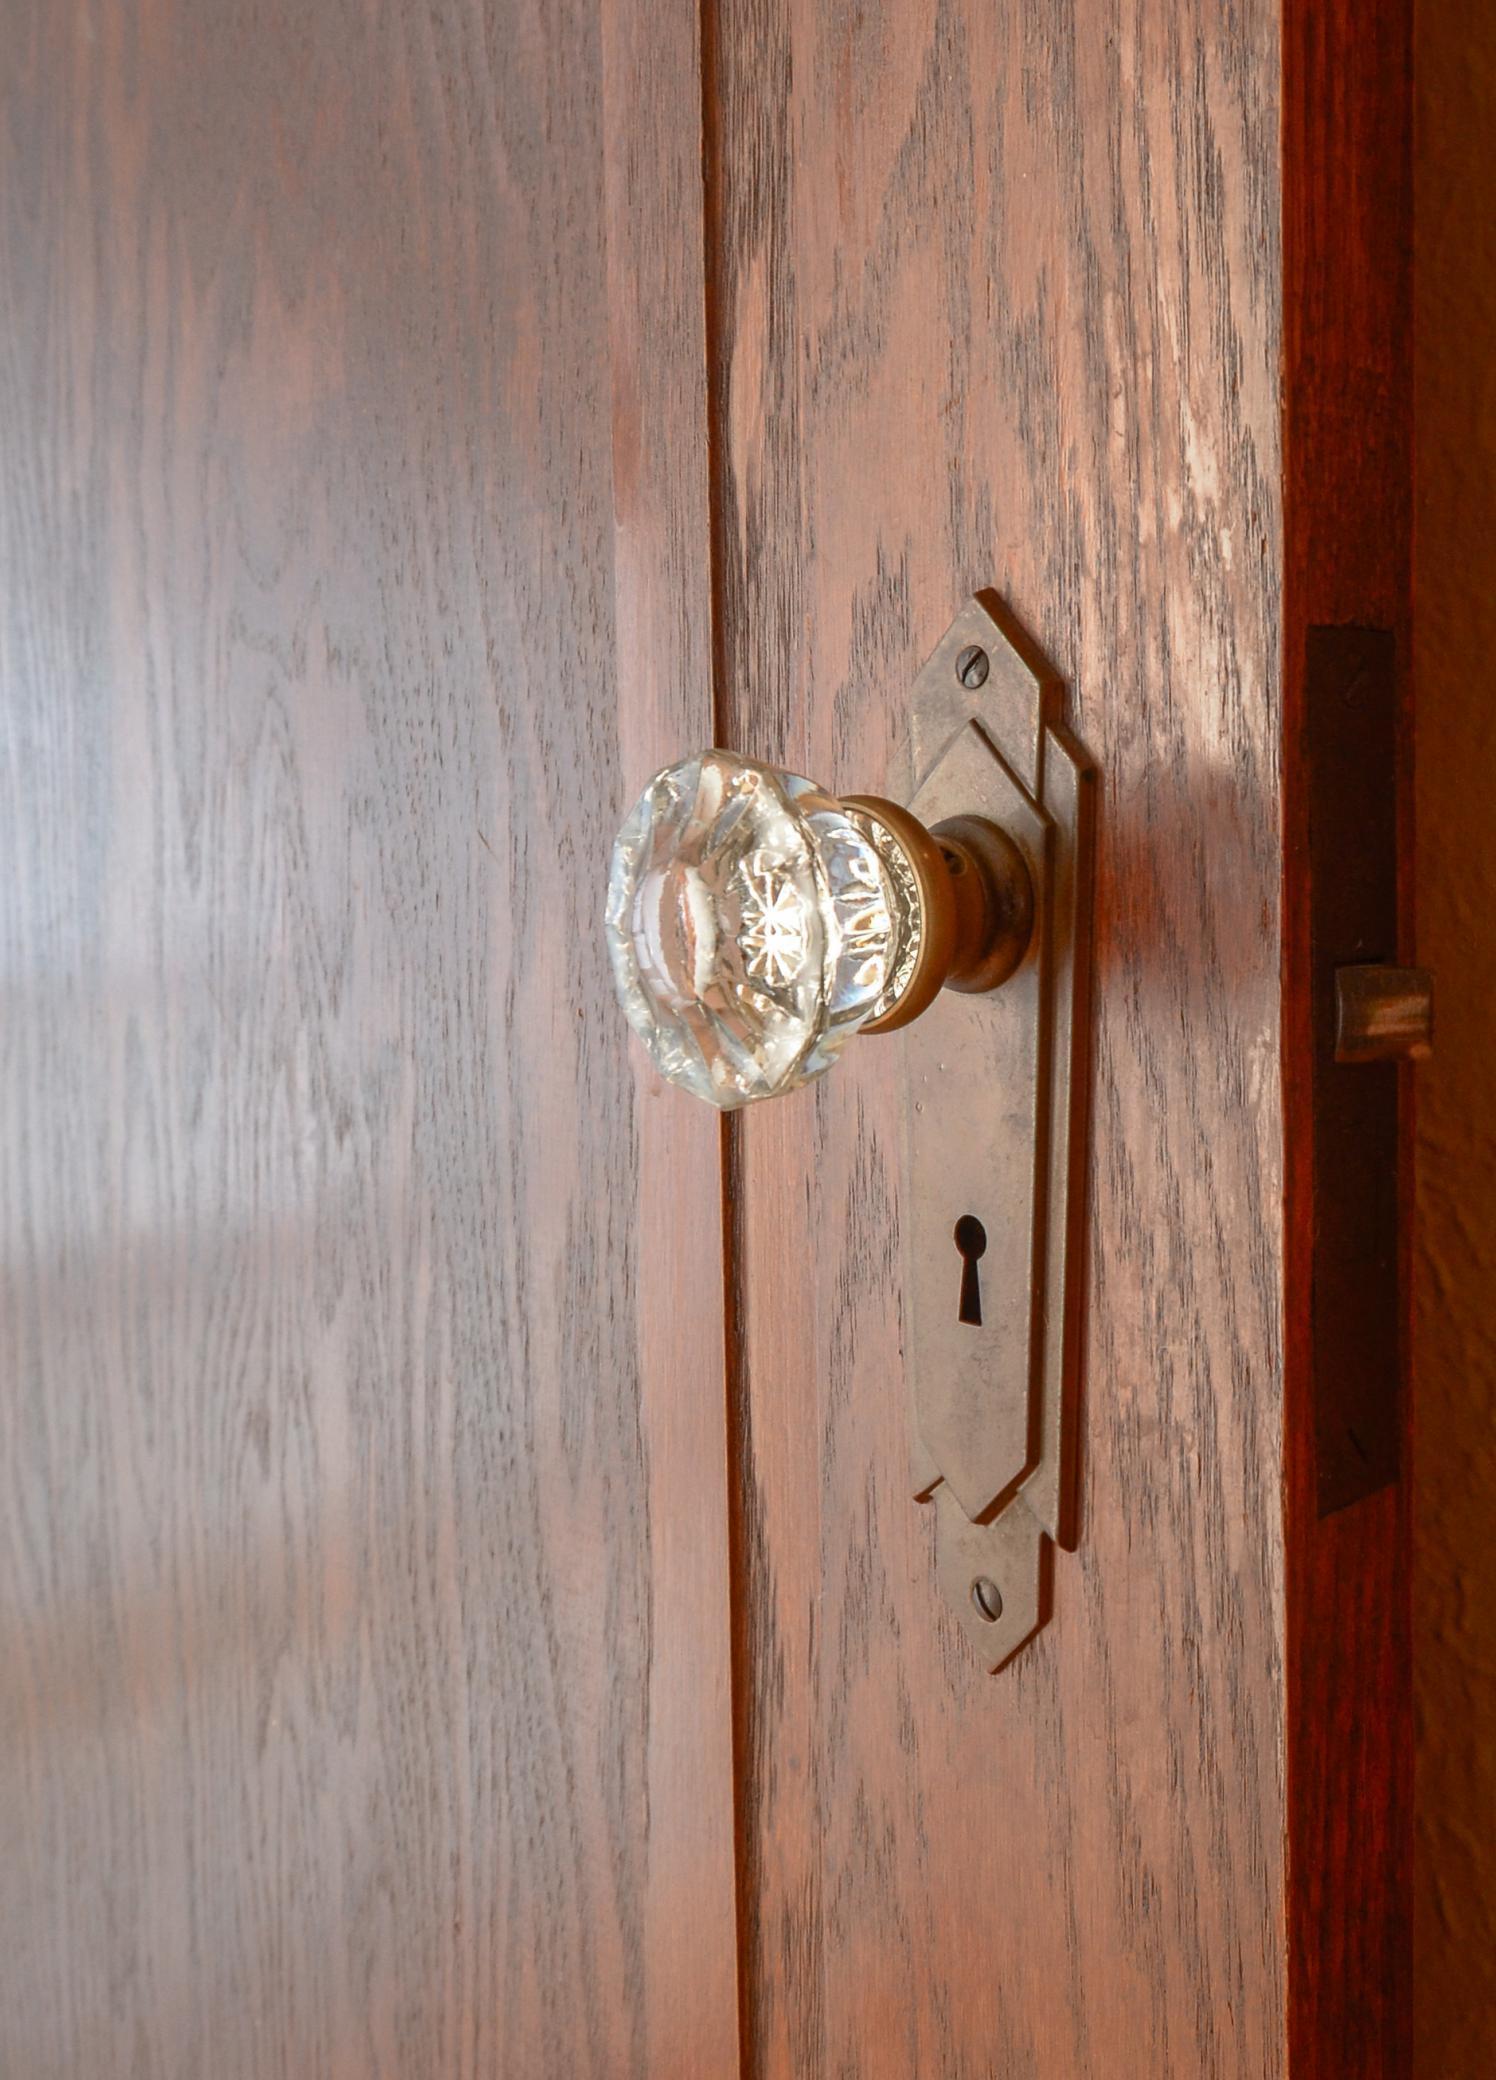
Wooden door with a faceted glass knob and decorative brass keyhole plate.
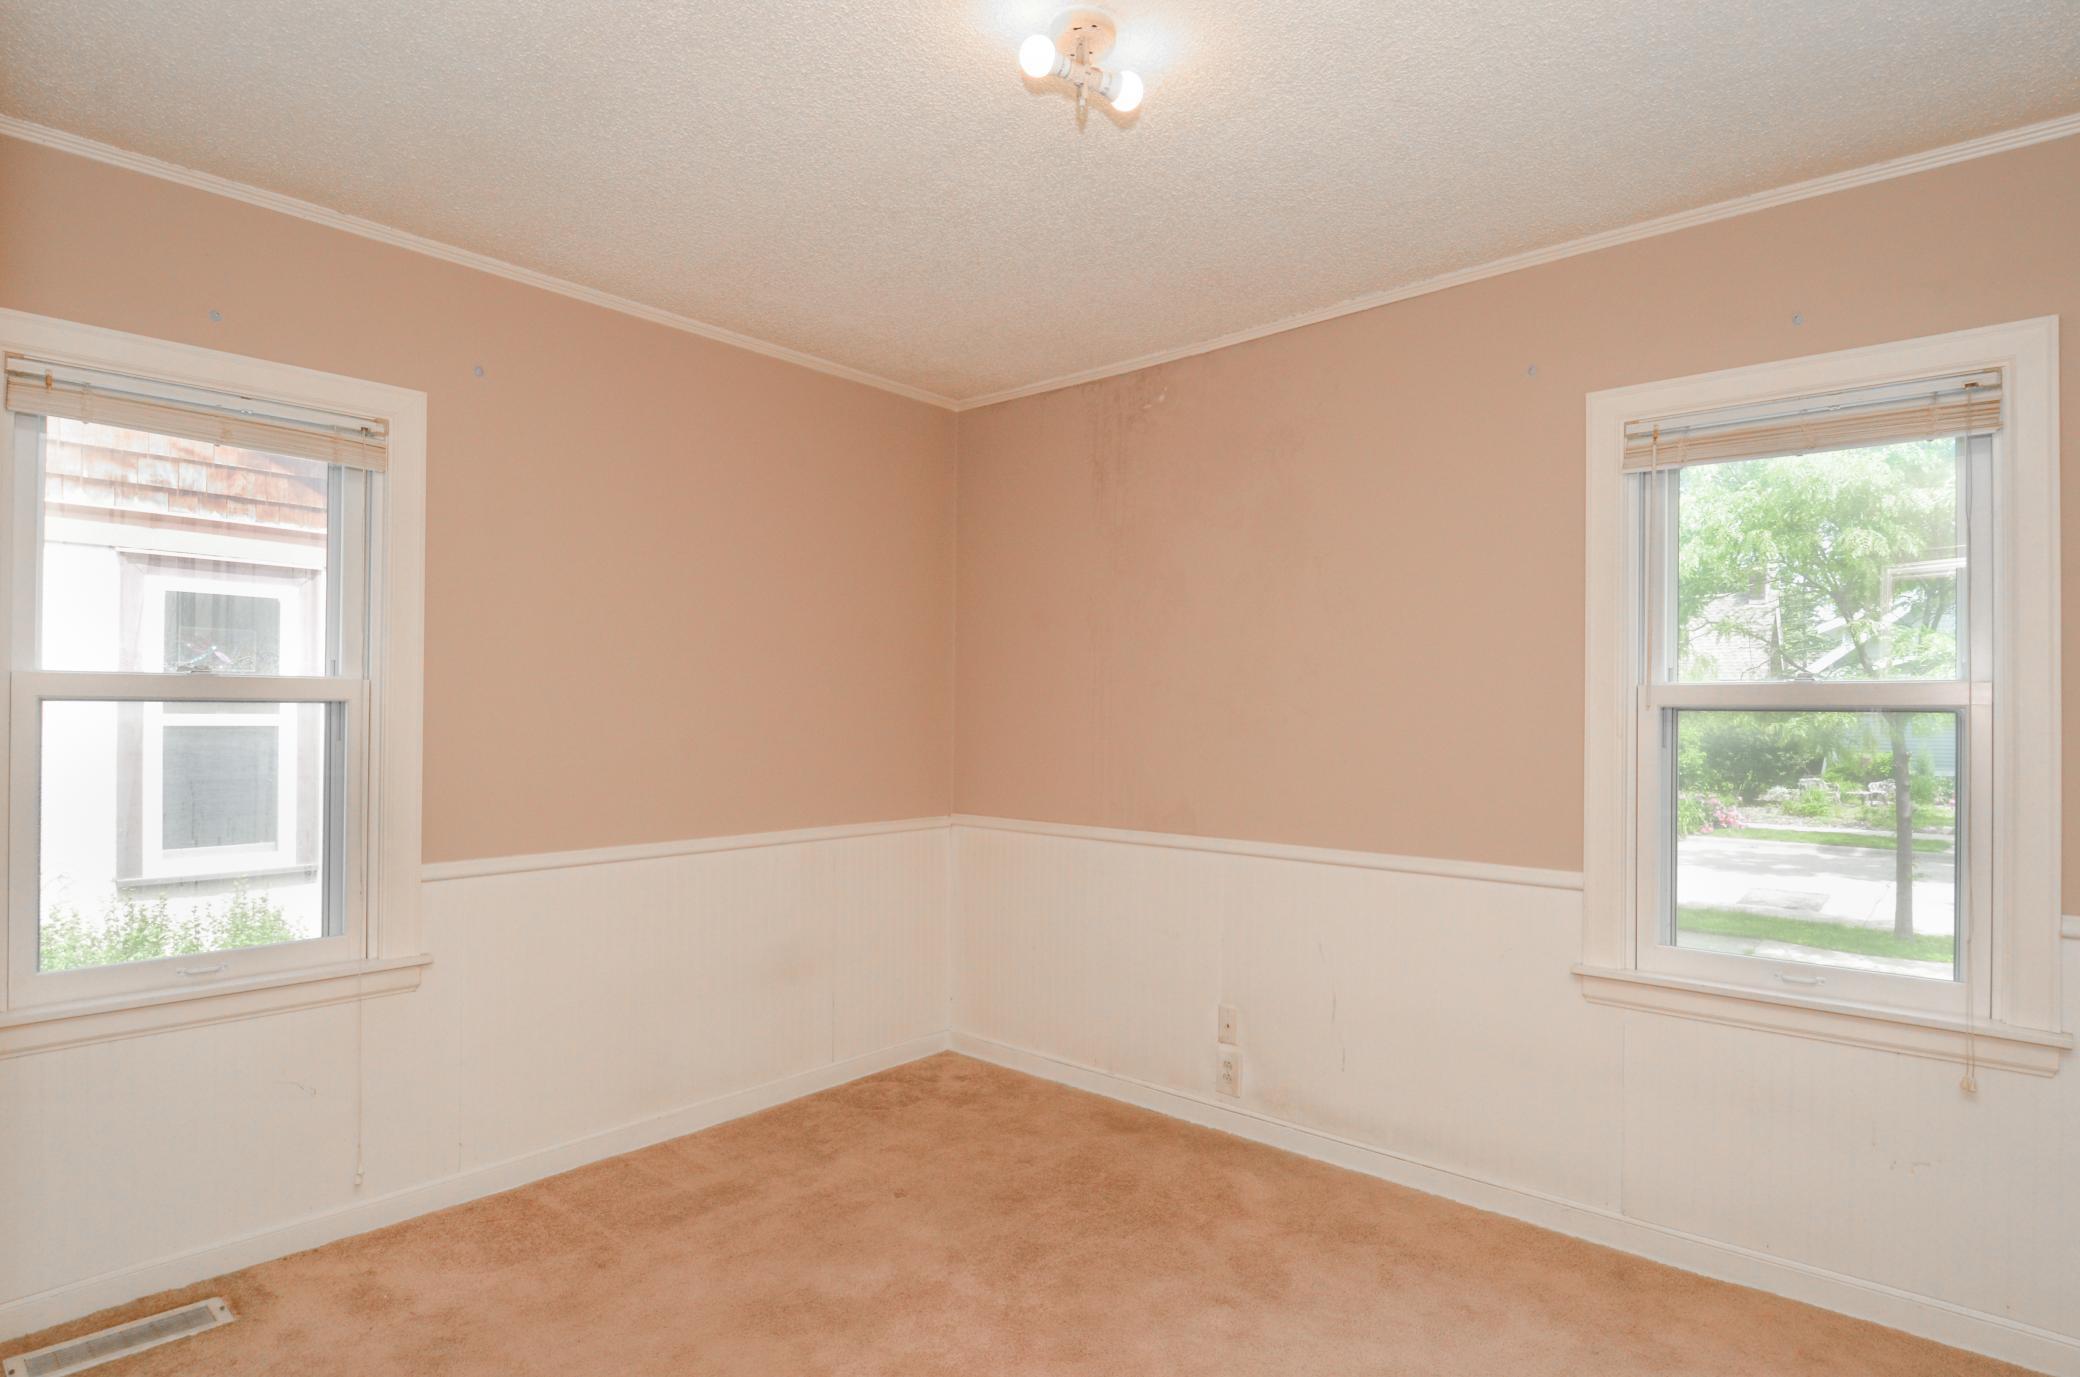
Empty bedroom with peach walls, tan carpet, white wainscoting, and two windows.
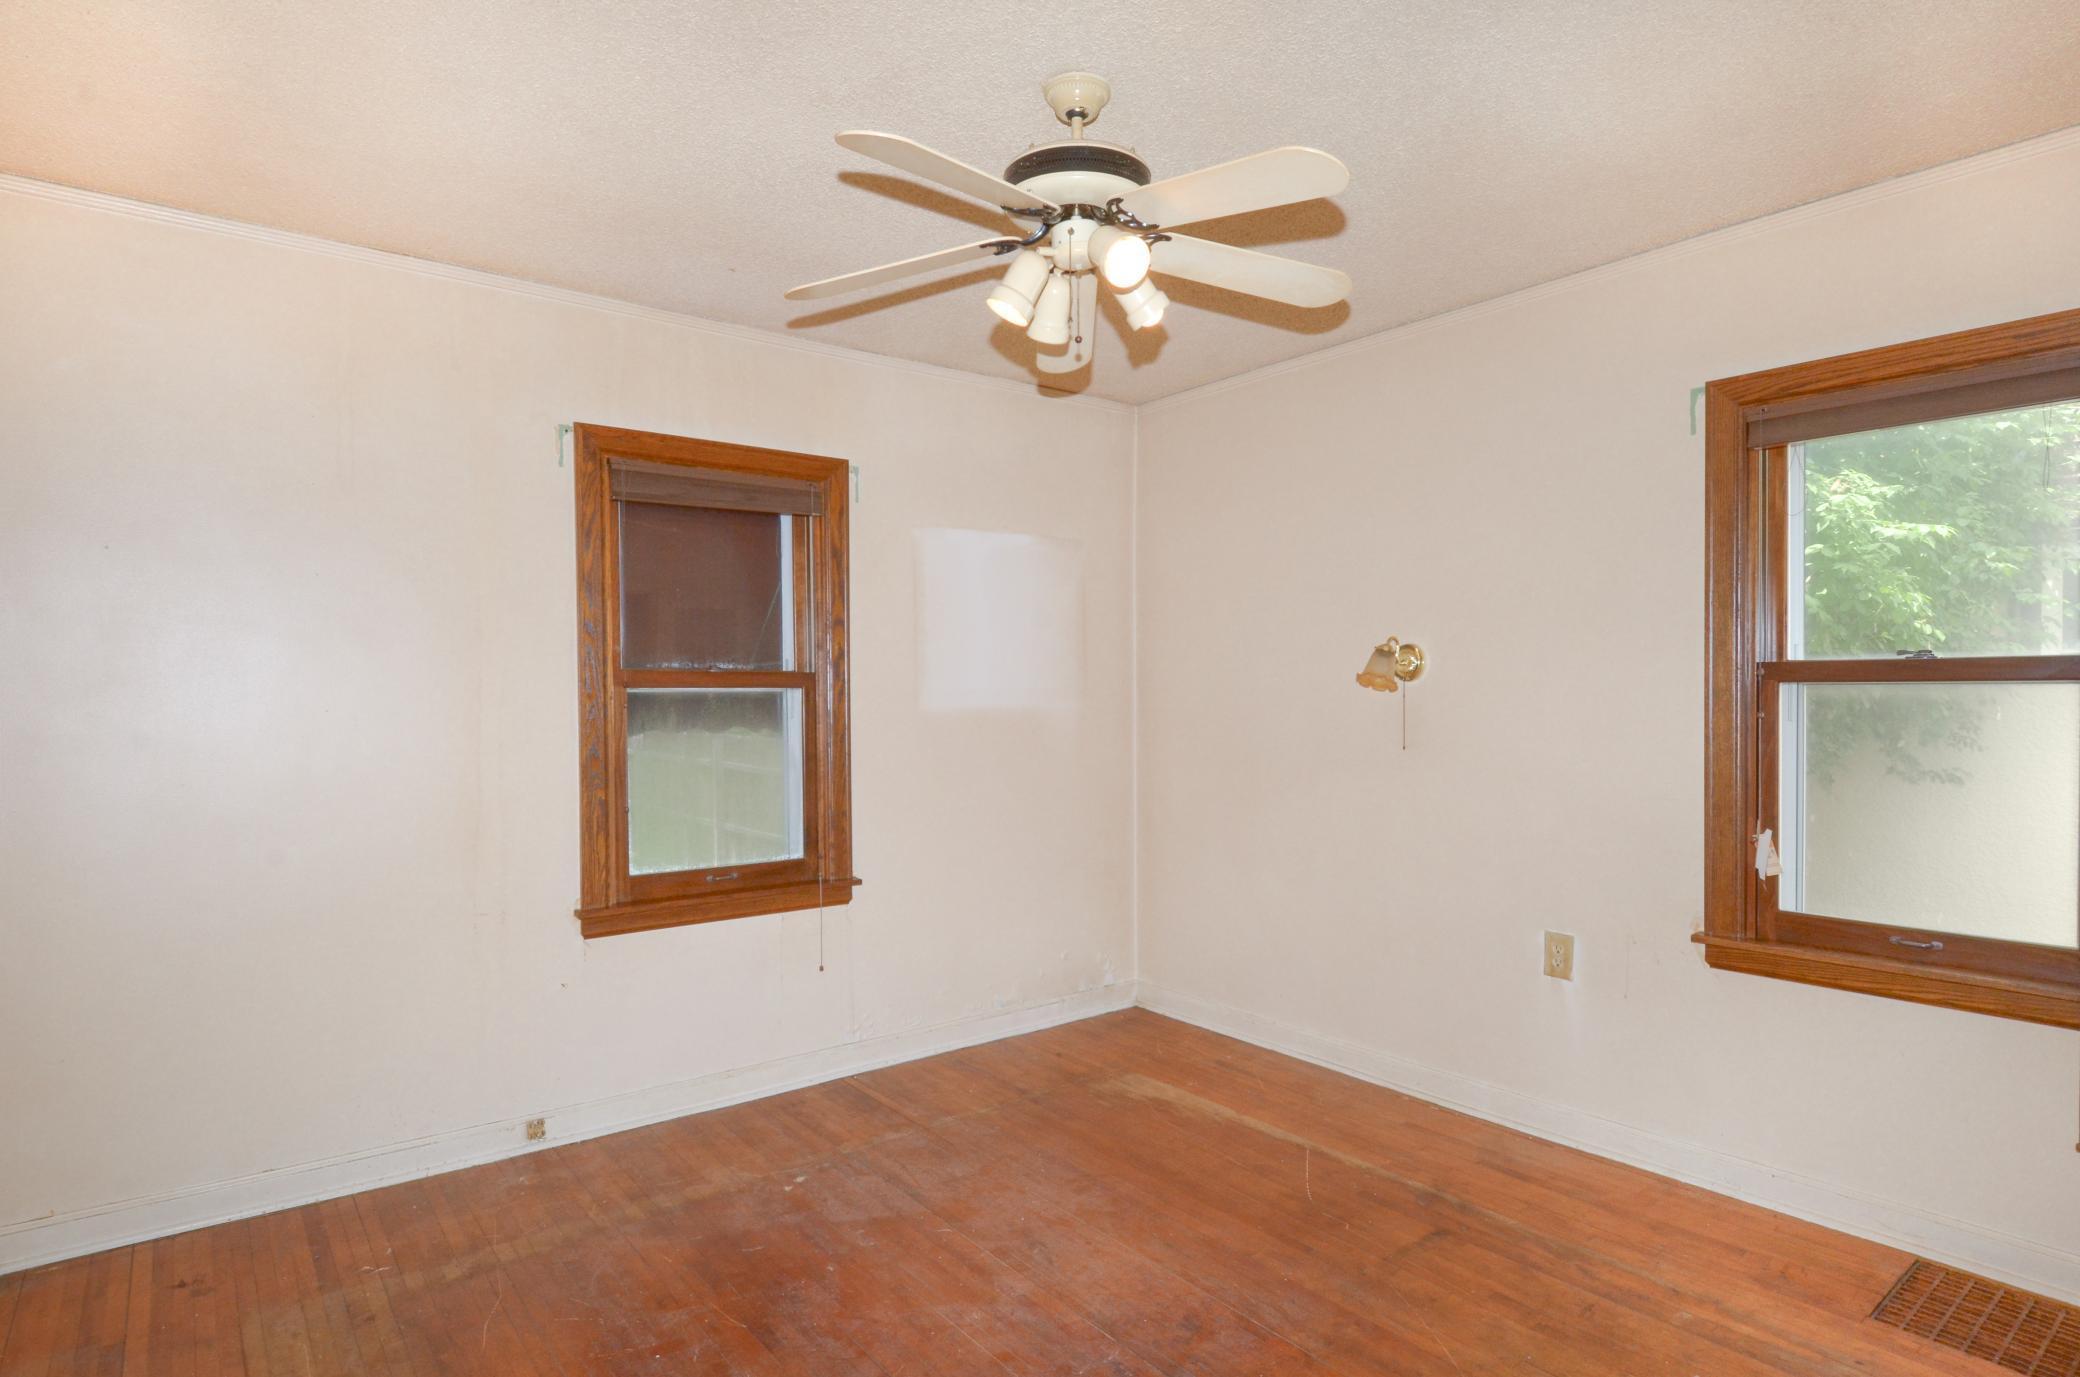
Empty room with hardwood floors, two wood-trimmed windows, and a ceiling fan with lights.
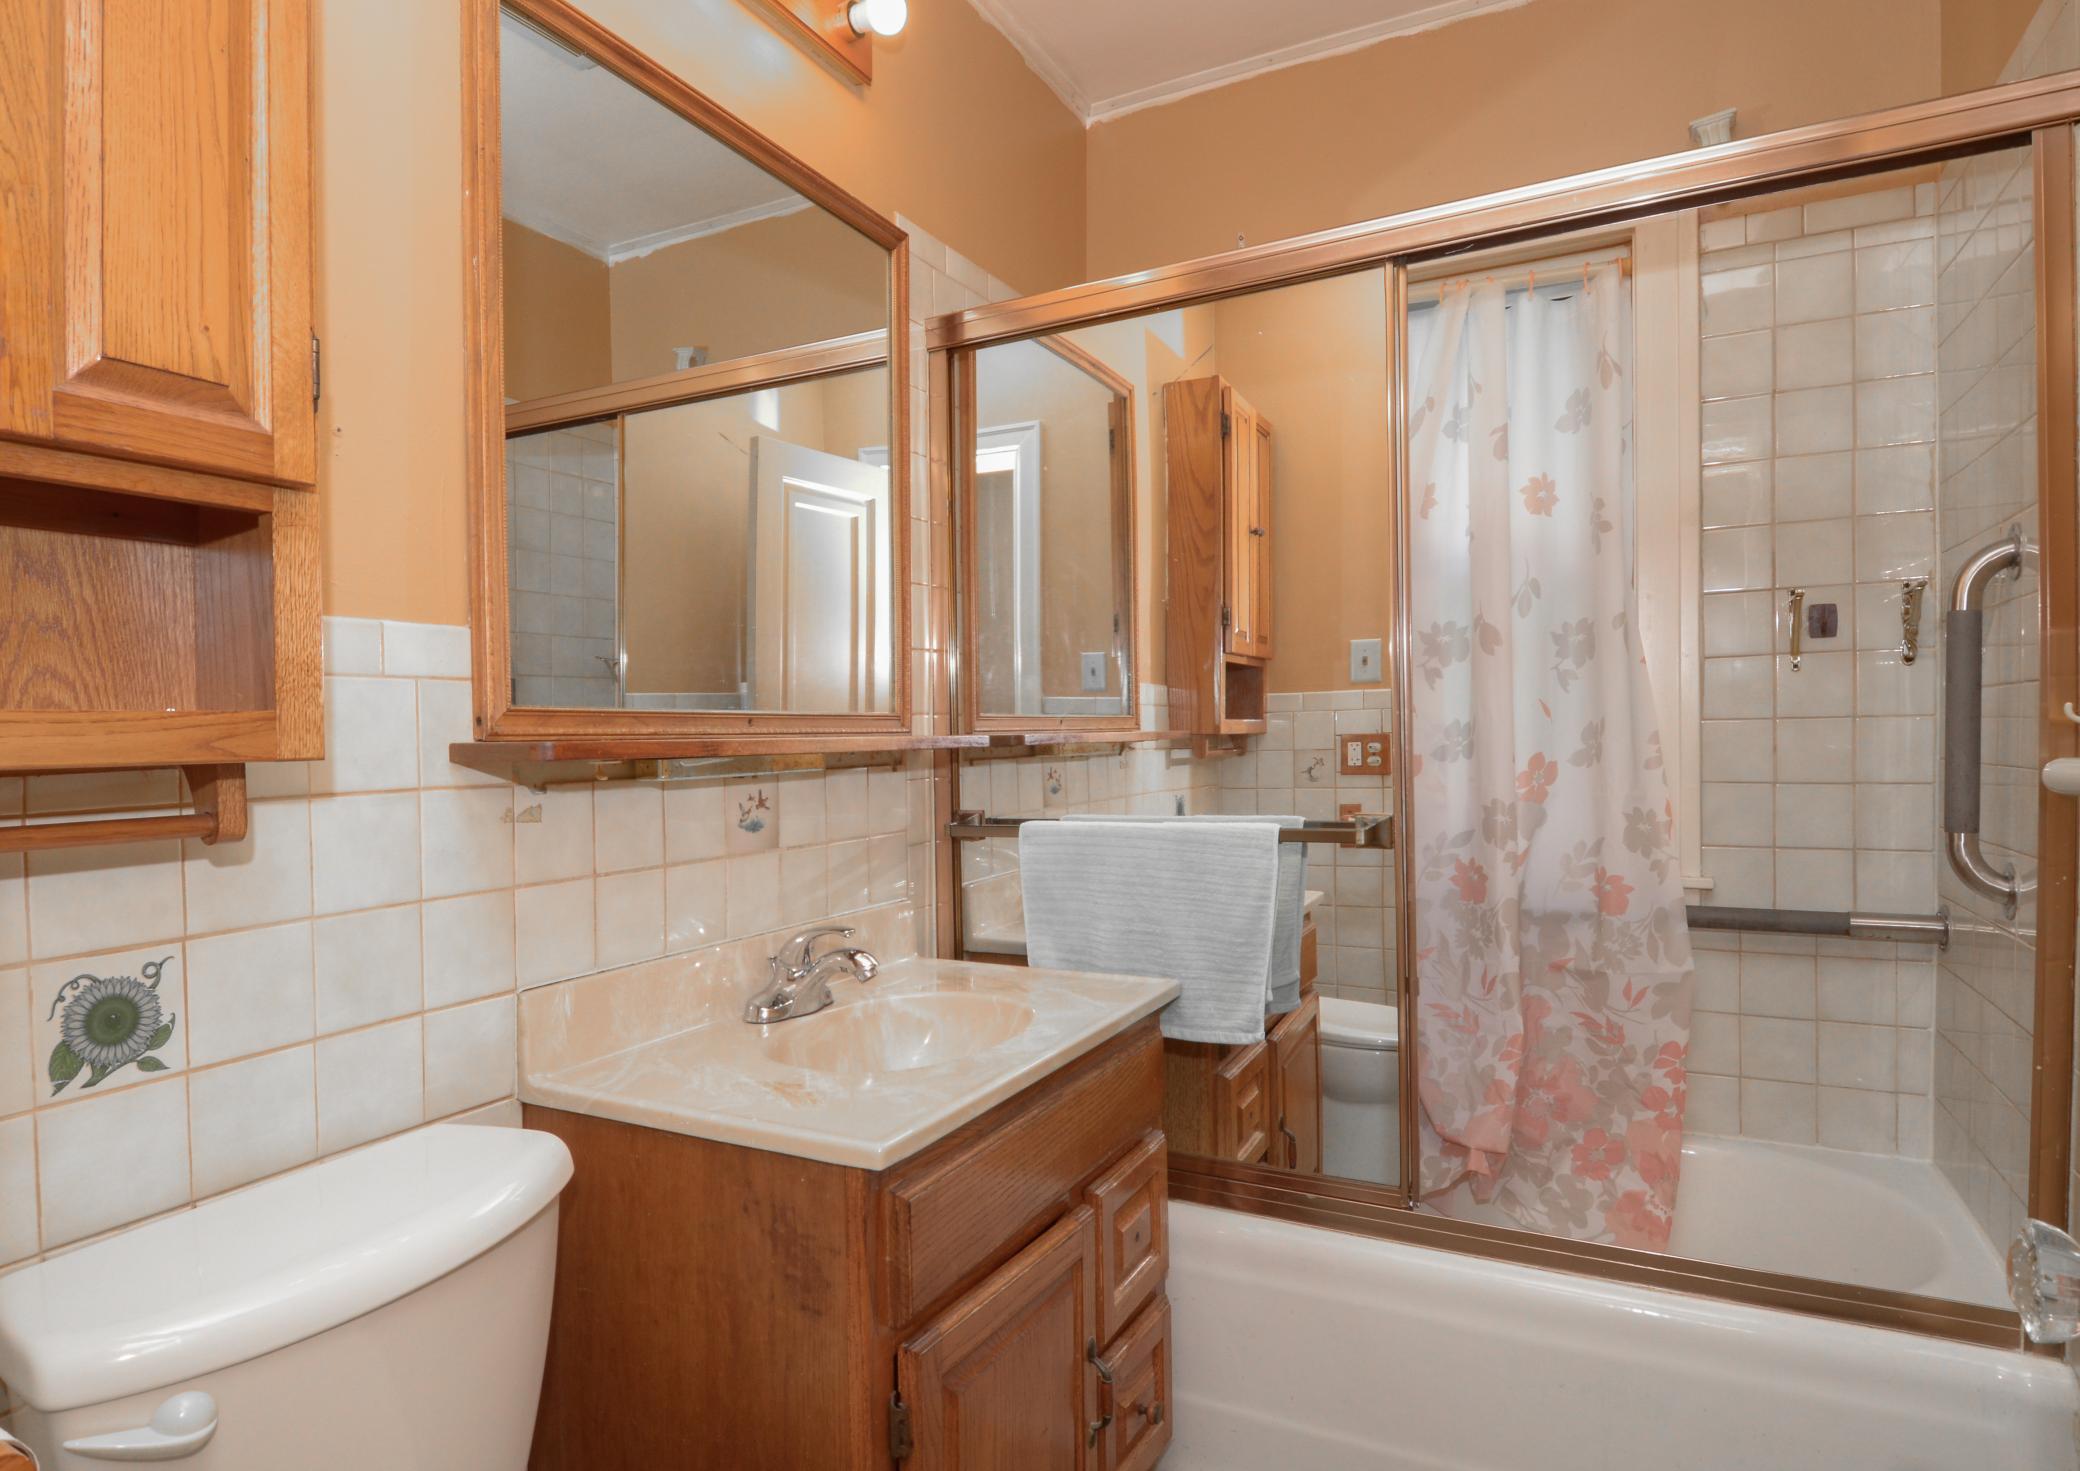
Bathroom with a wood vanity, tiled bathtub and shower, and floral curtain.
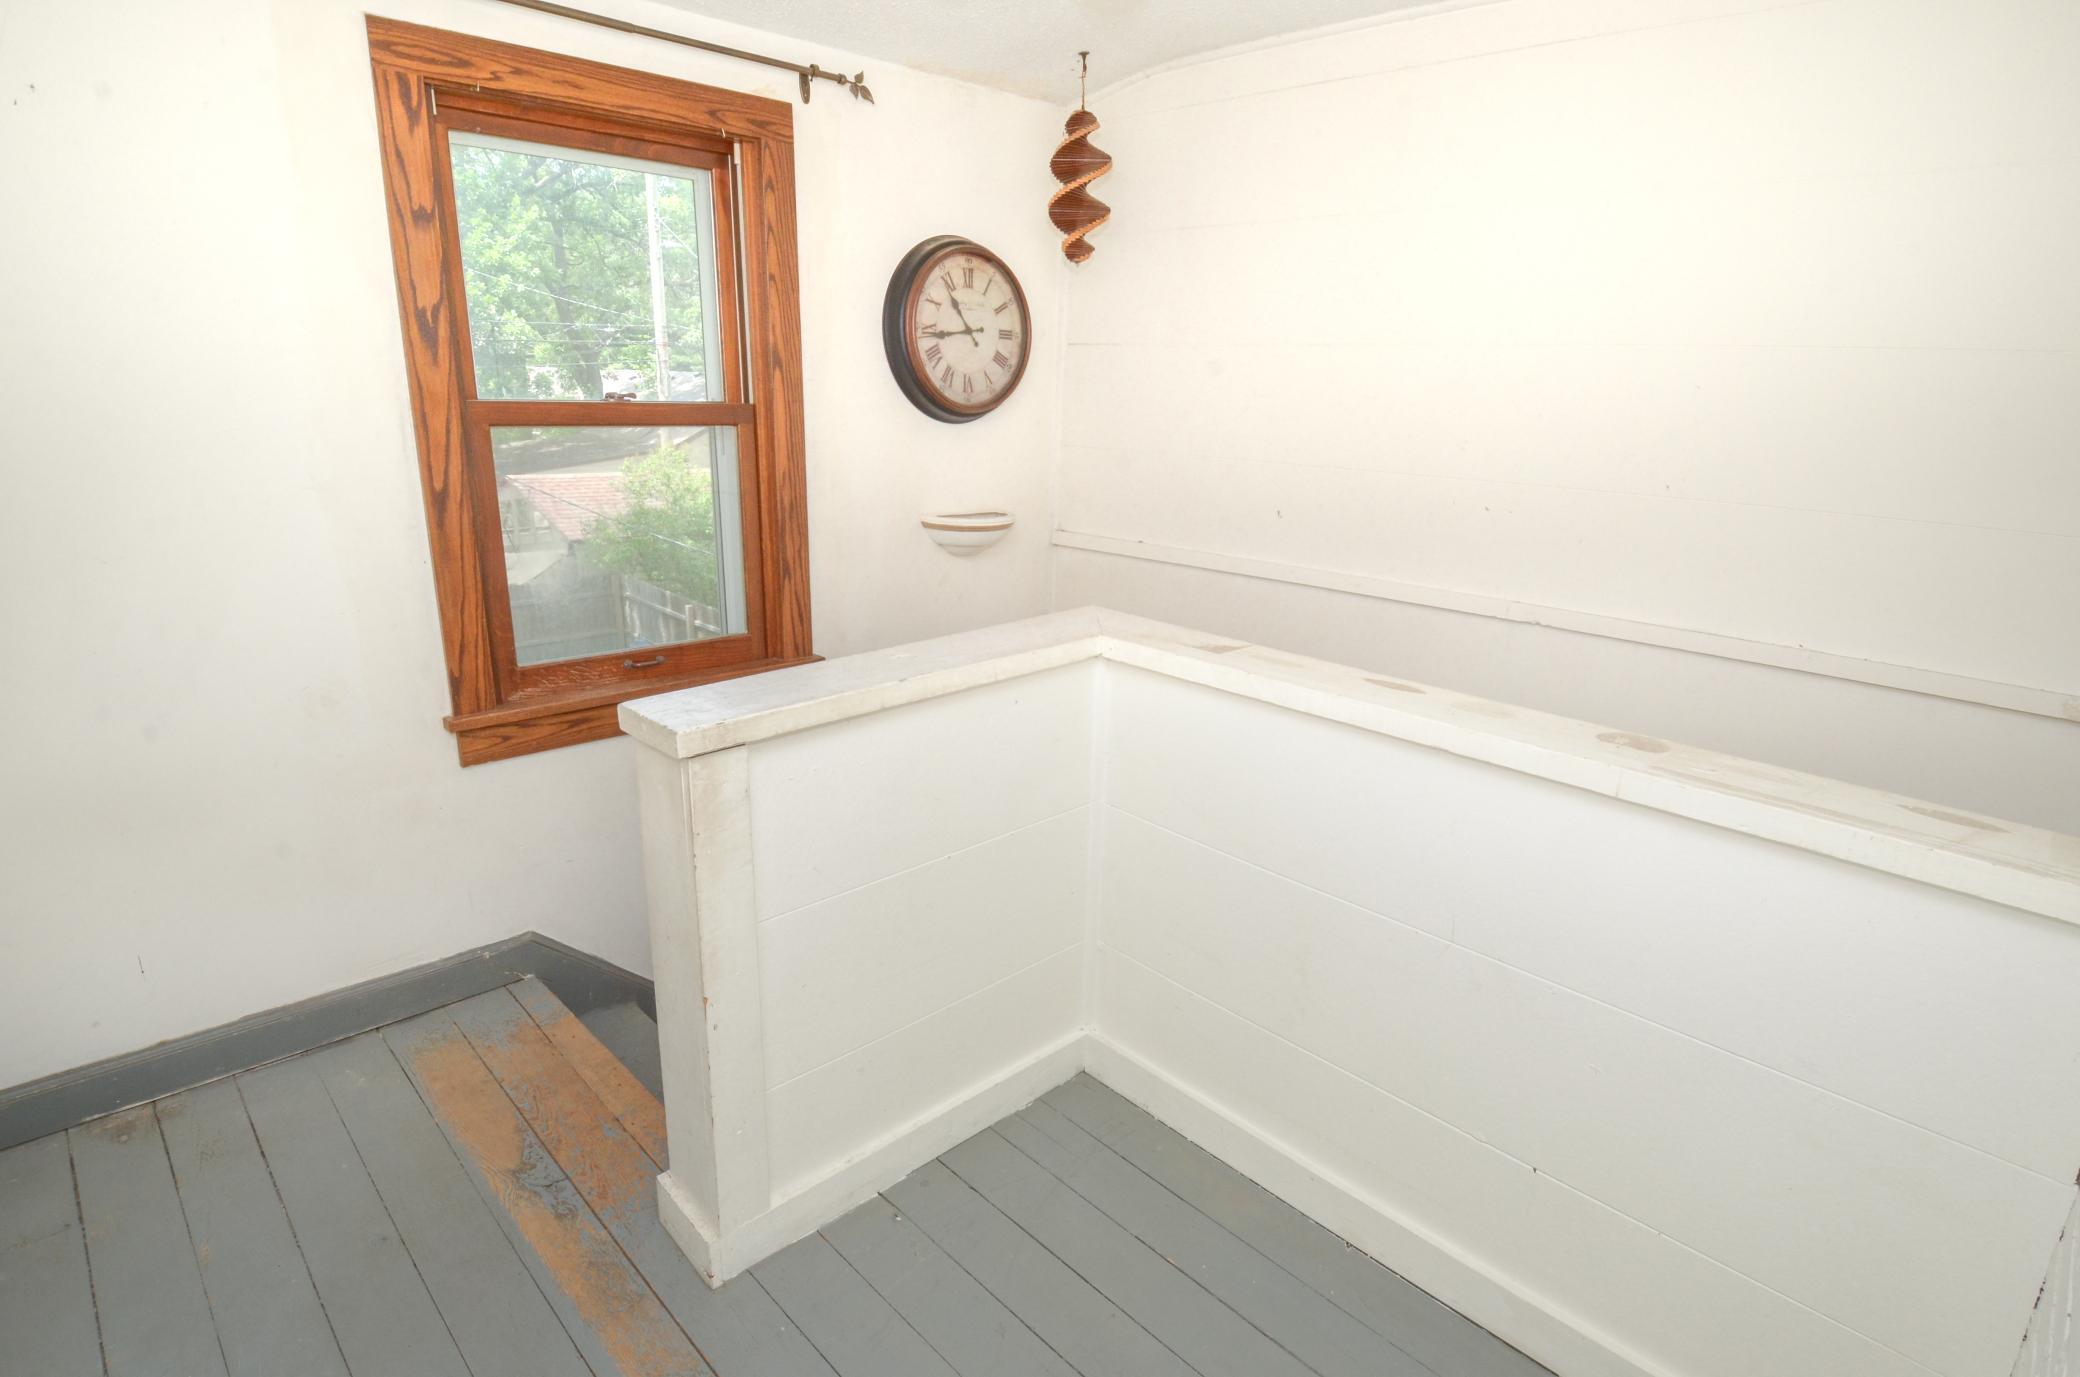
Small interior with gray plank flooring, a wood-trimmed window, and a white tiled enclosure with a broad ledge.
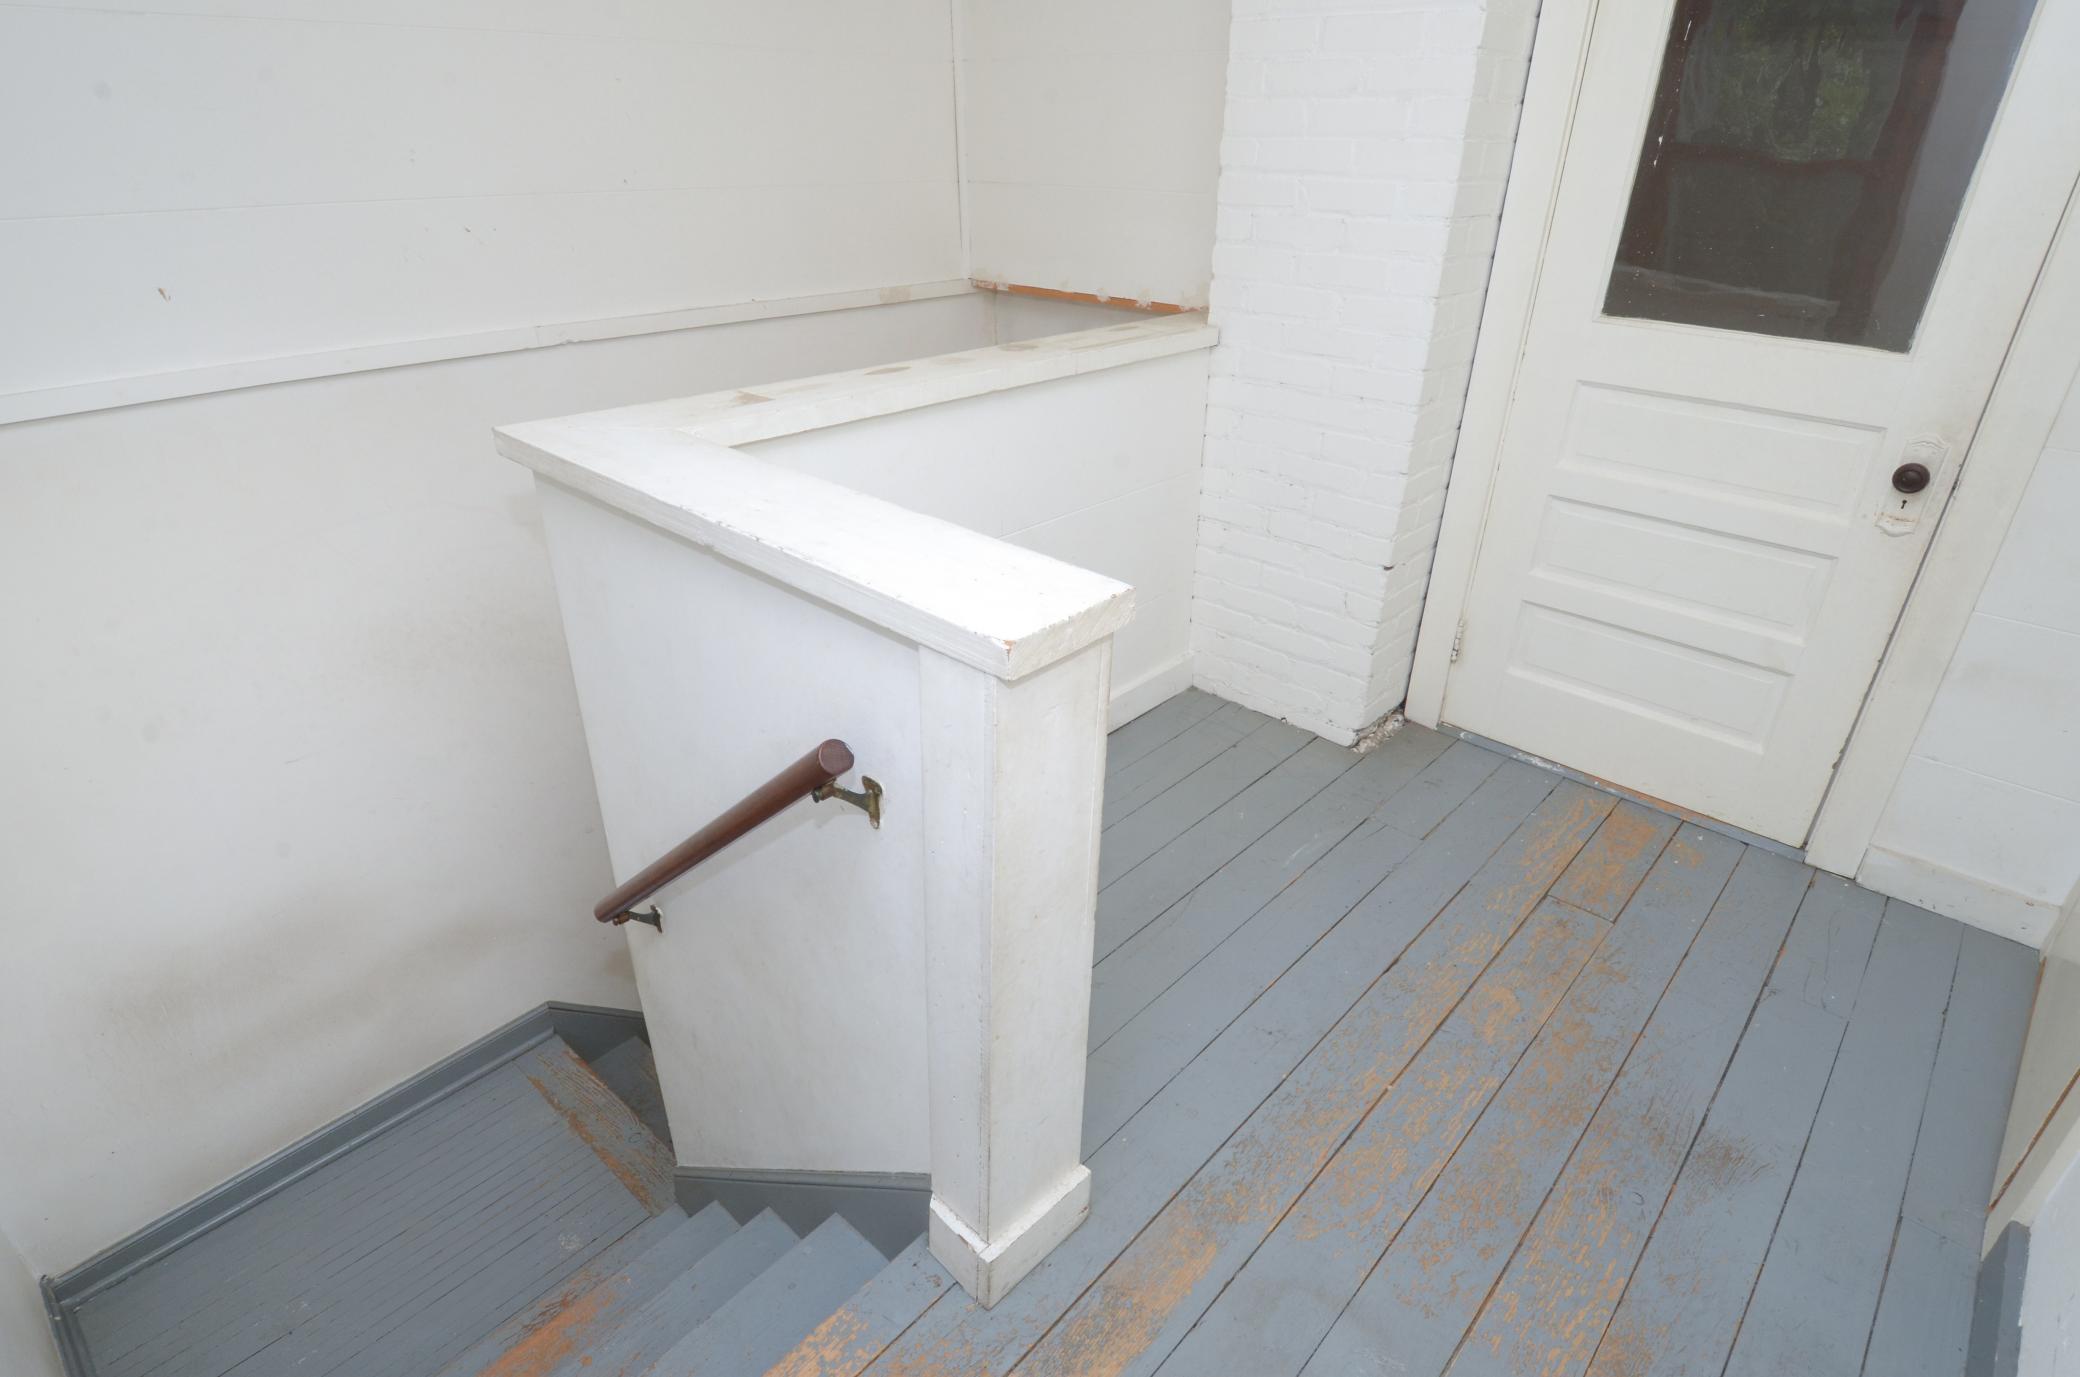
Stair landing with worn gray plank flooring, white railing, and a glass-paneled door.
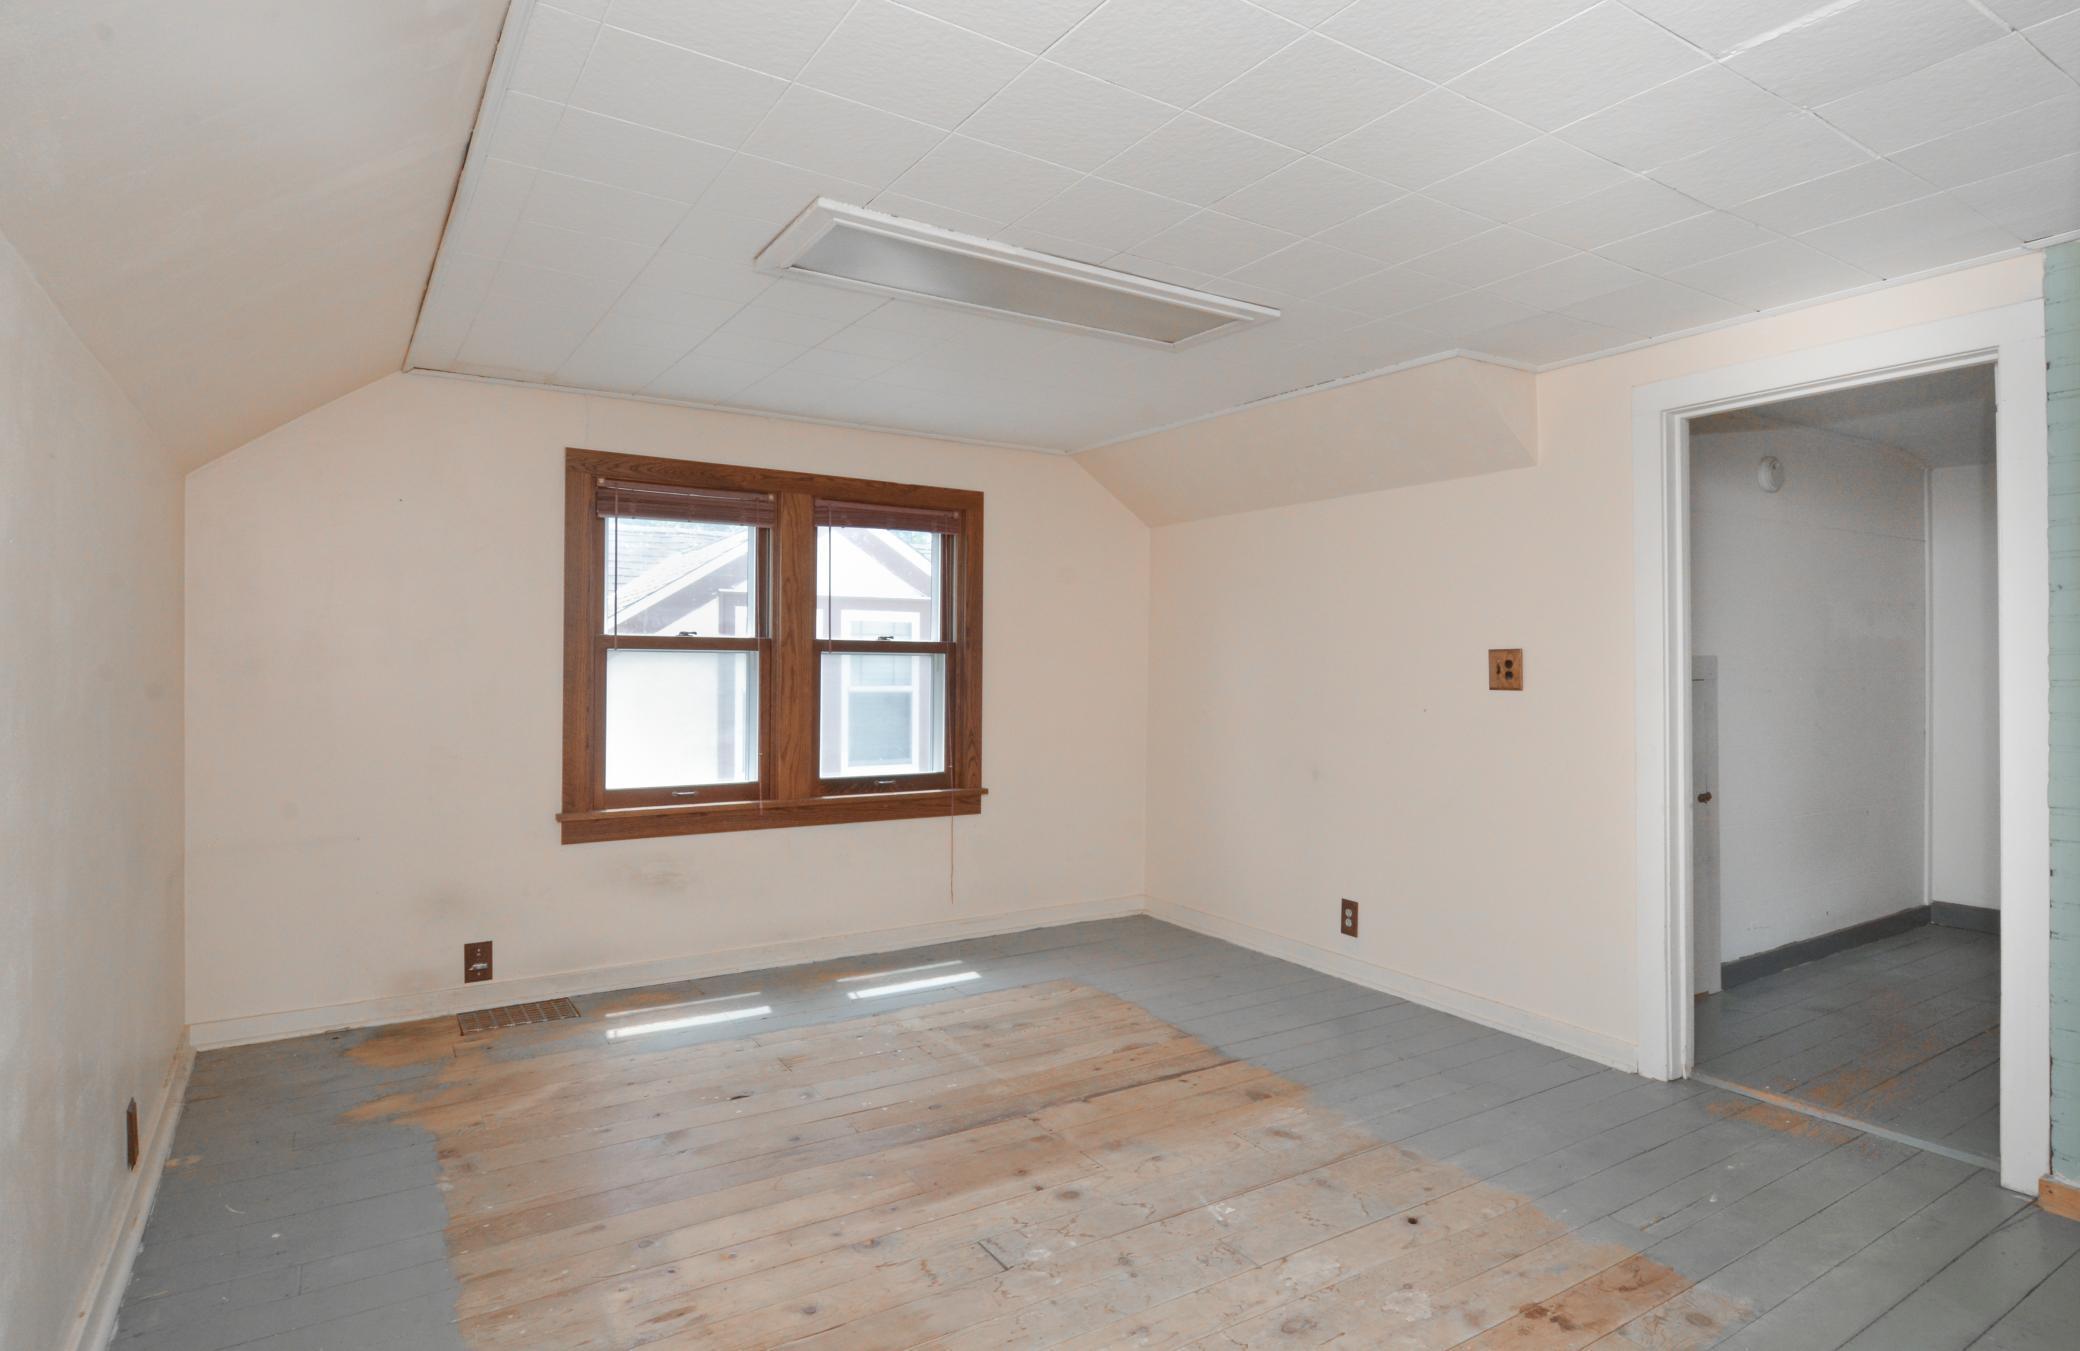
Vacant room with a double wood-trimmed window and worn plank flooring.
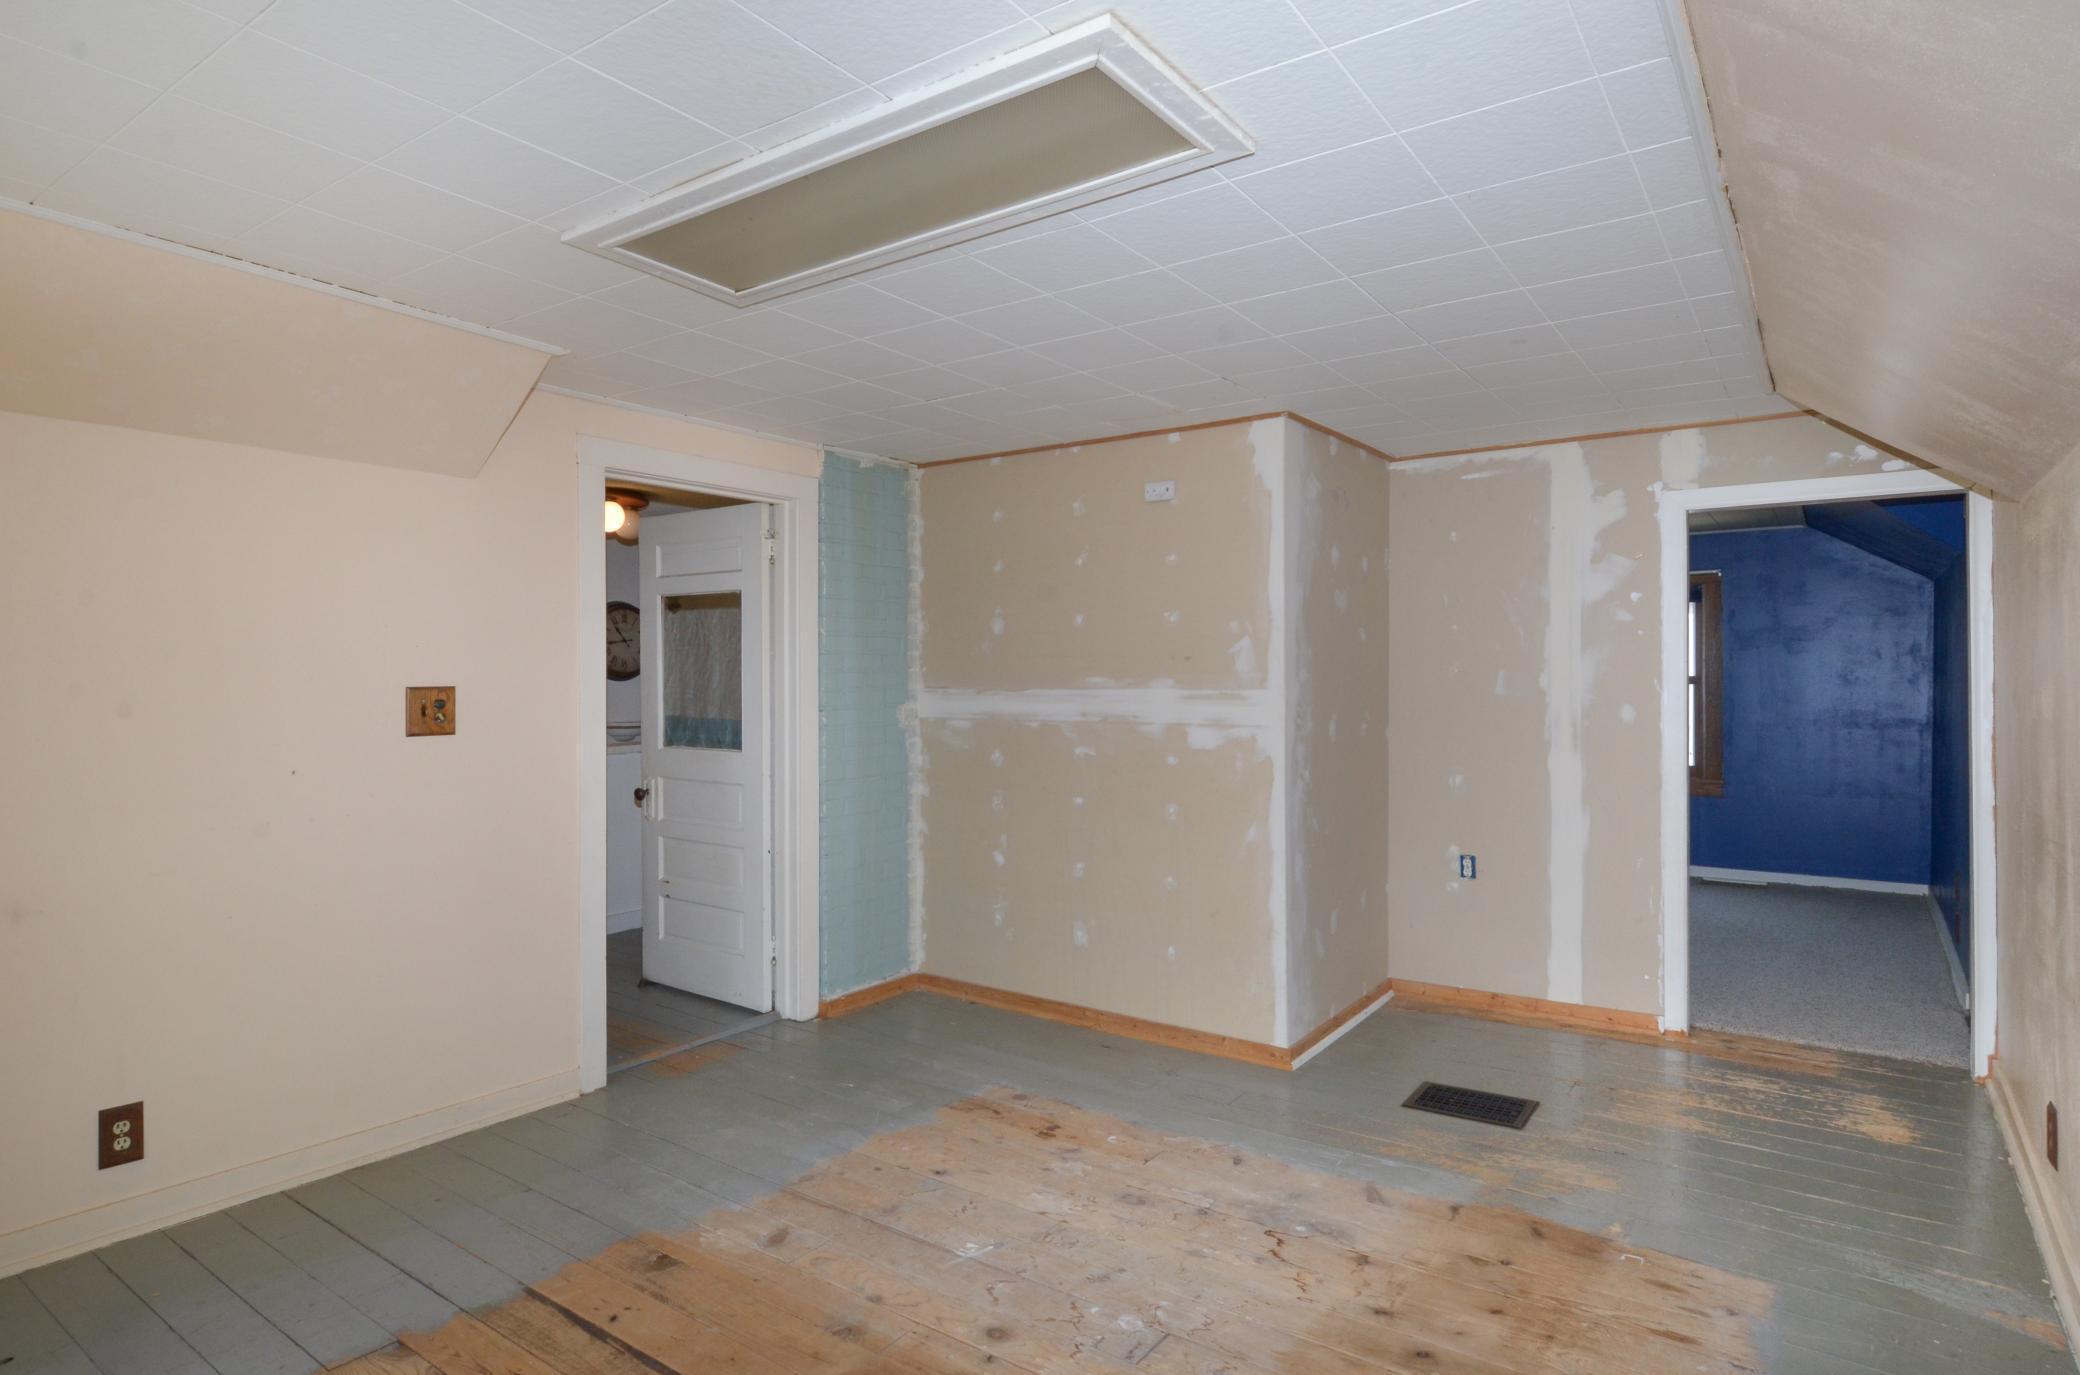
Room under renovation with patched drywall, a partly stripped floor, and a doorway to a blue room.
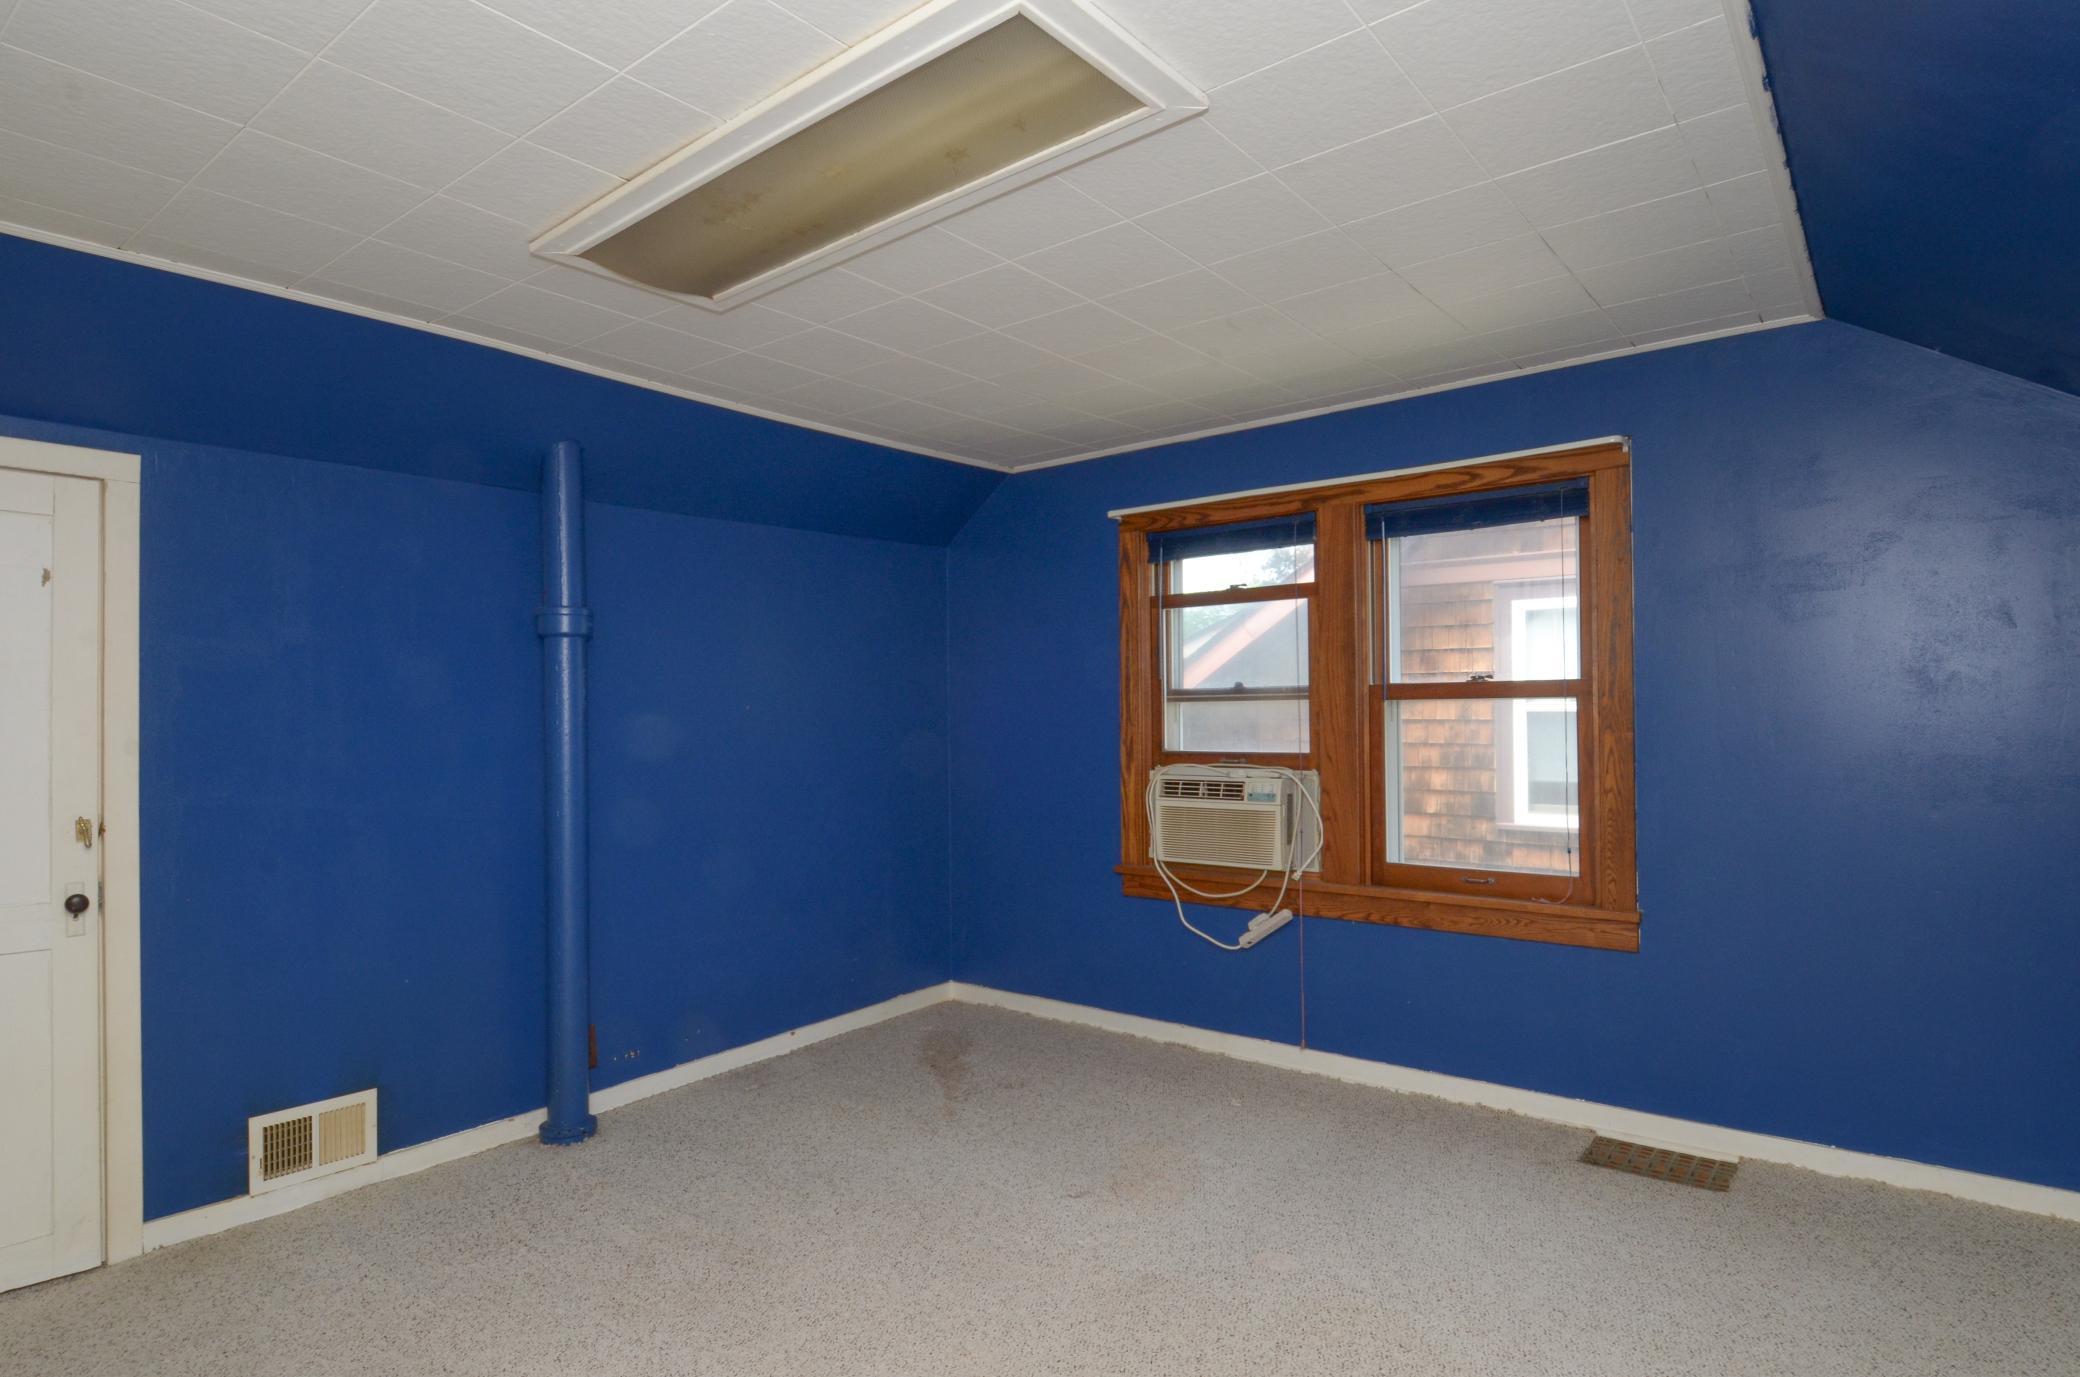
Empty blue room with gray carpet, wood-trimmed windows, and a window air conditioner.
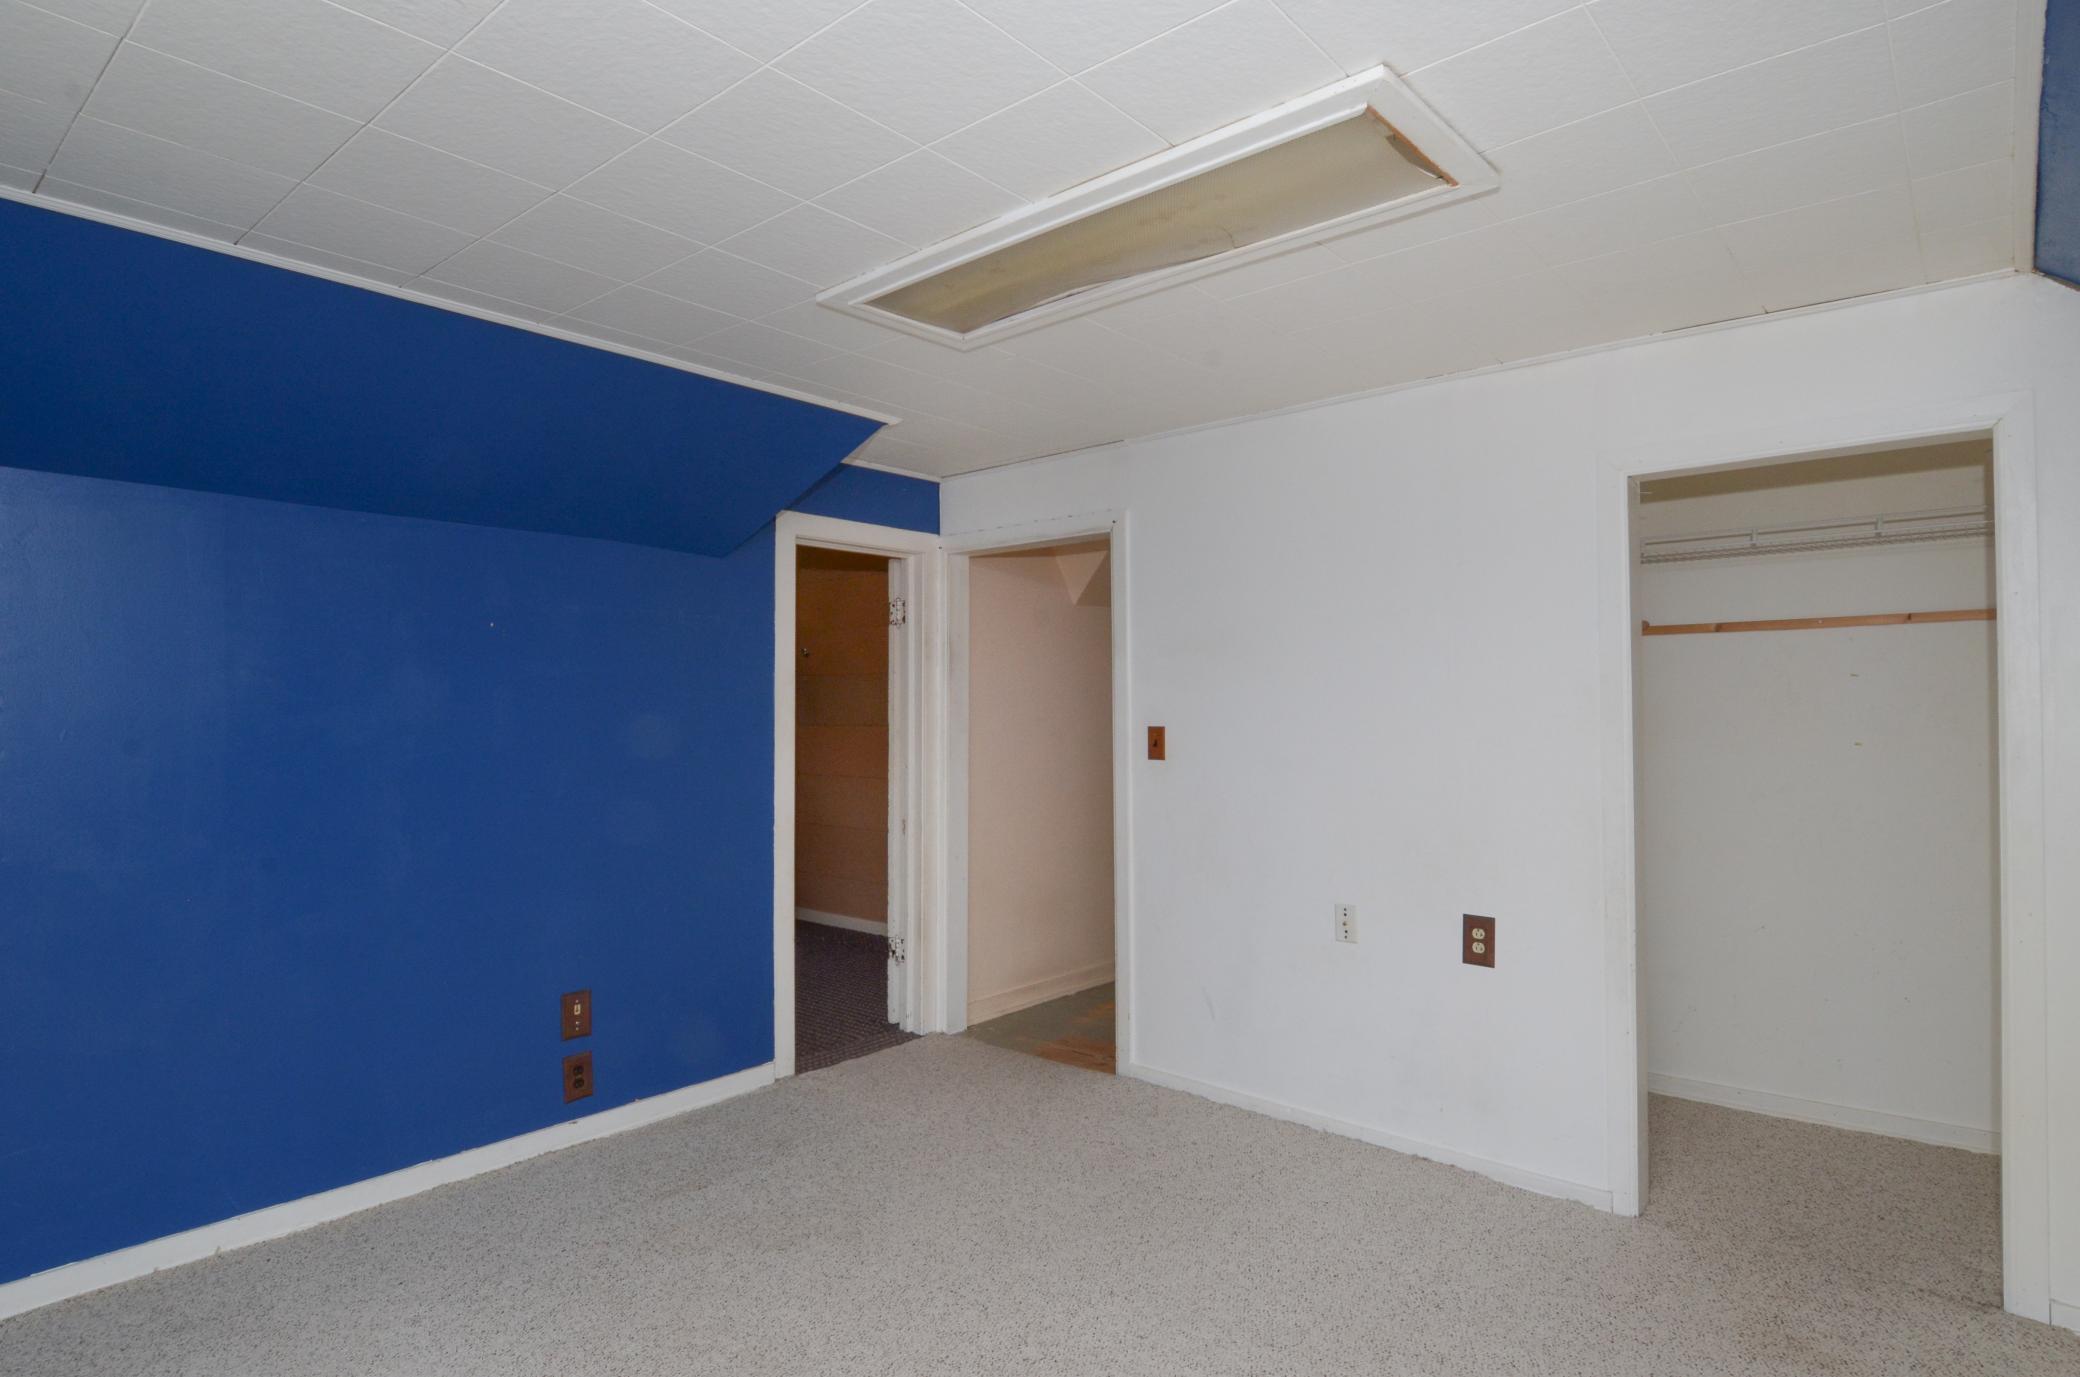
Vacant bedroom with a blue accent wall, gray carpet, and an open closet.
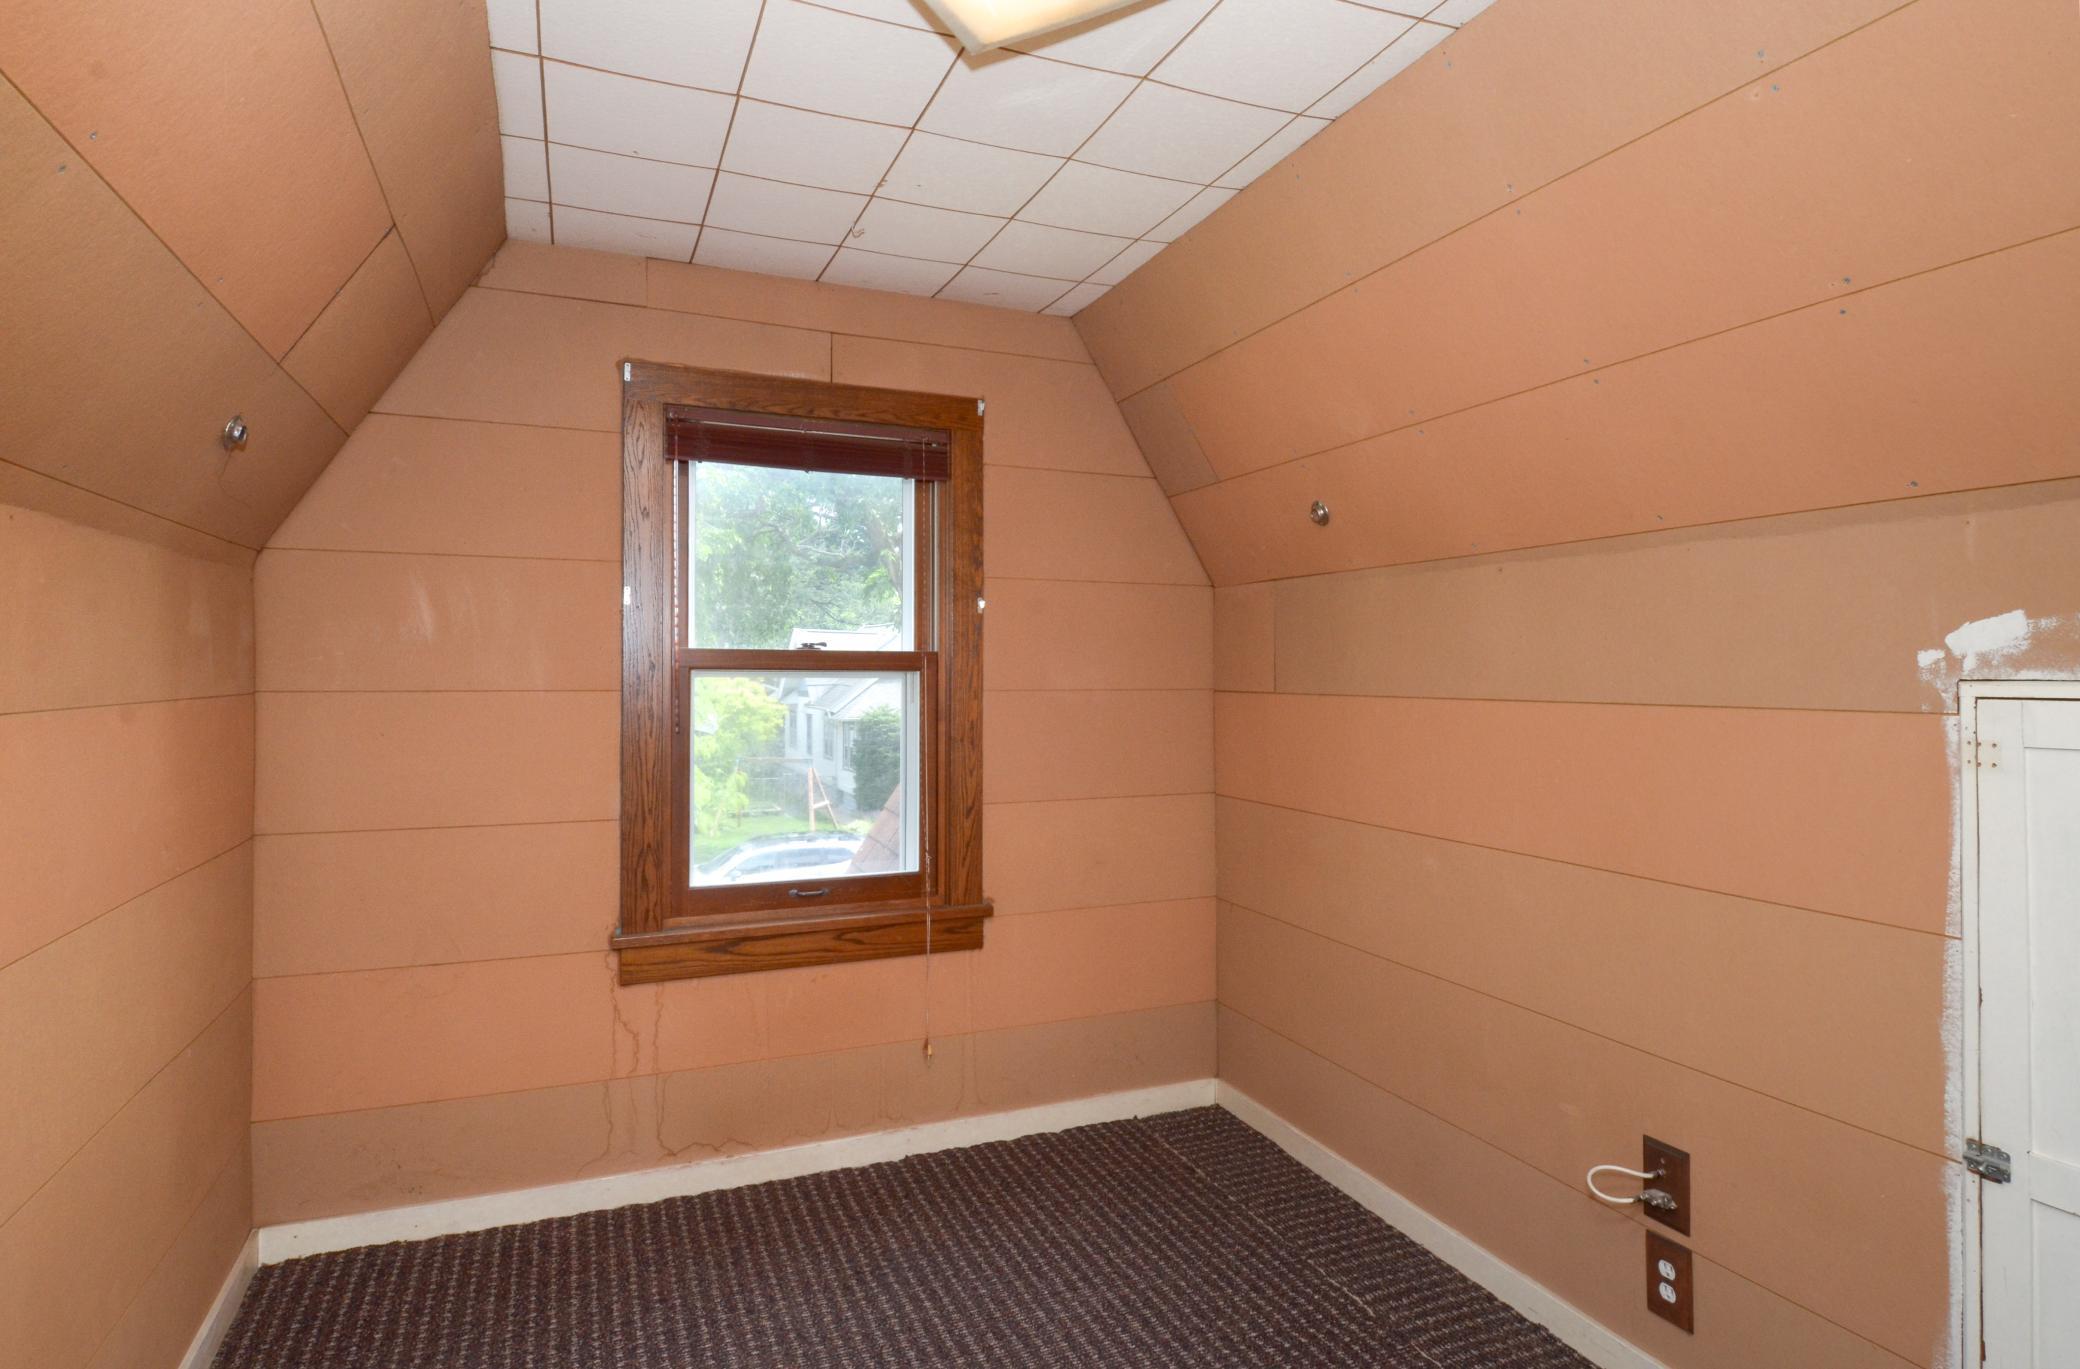
Vacant attic room with sloped paneled walls, dark carpet, and a wood-trimmed window.
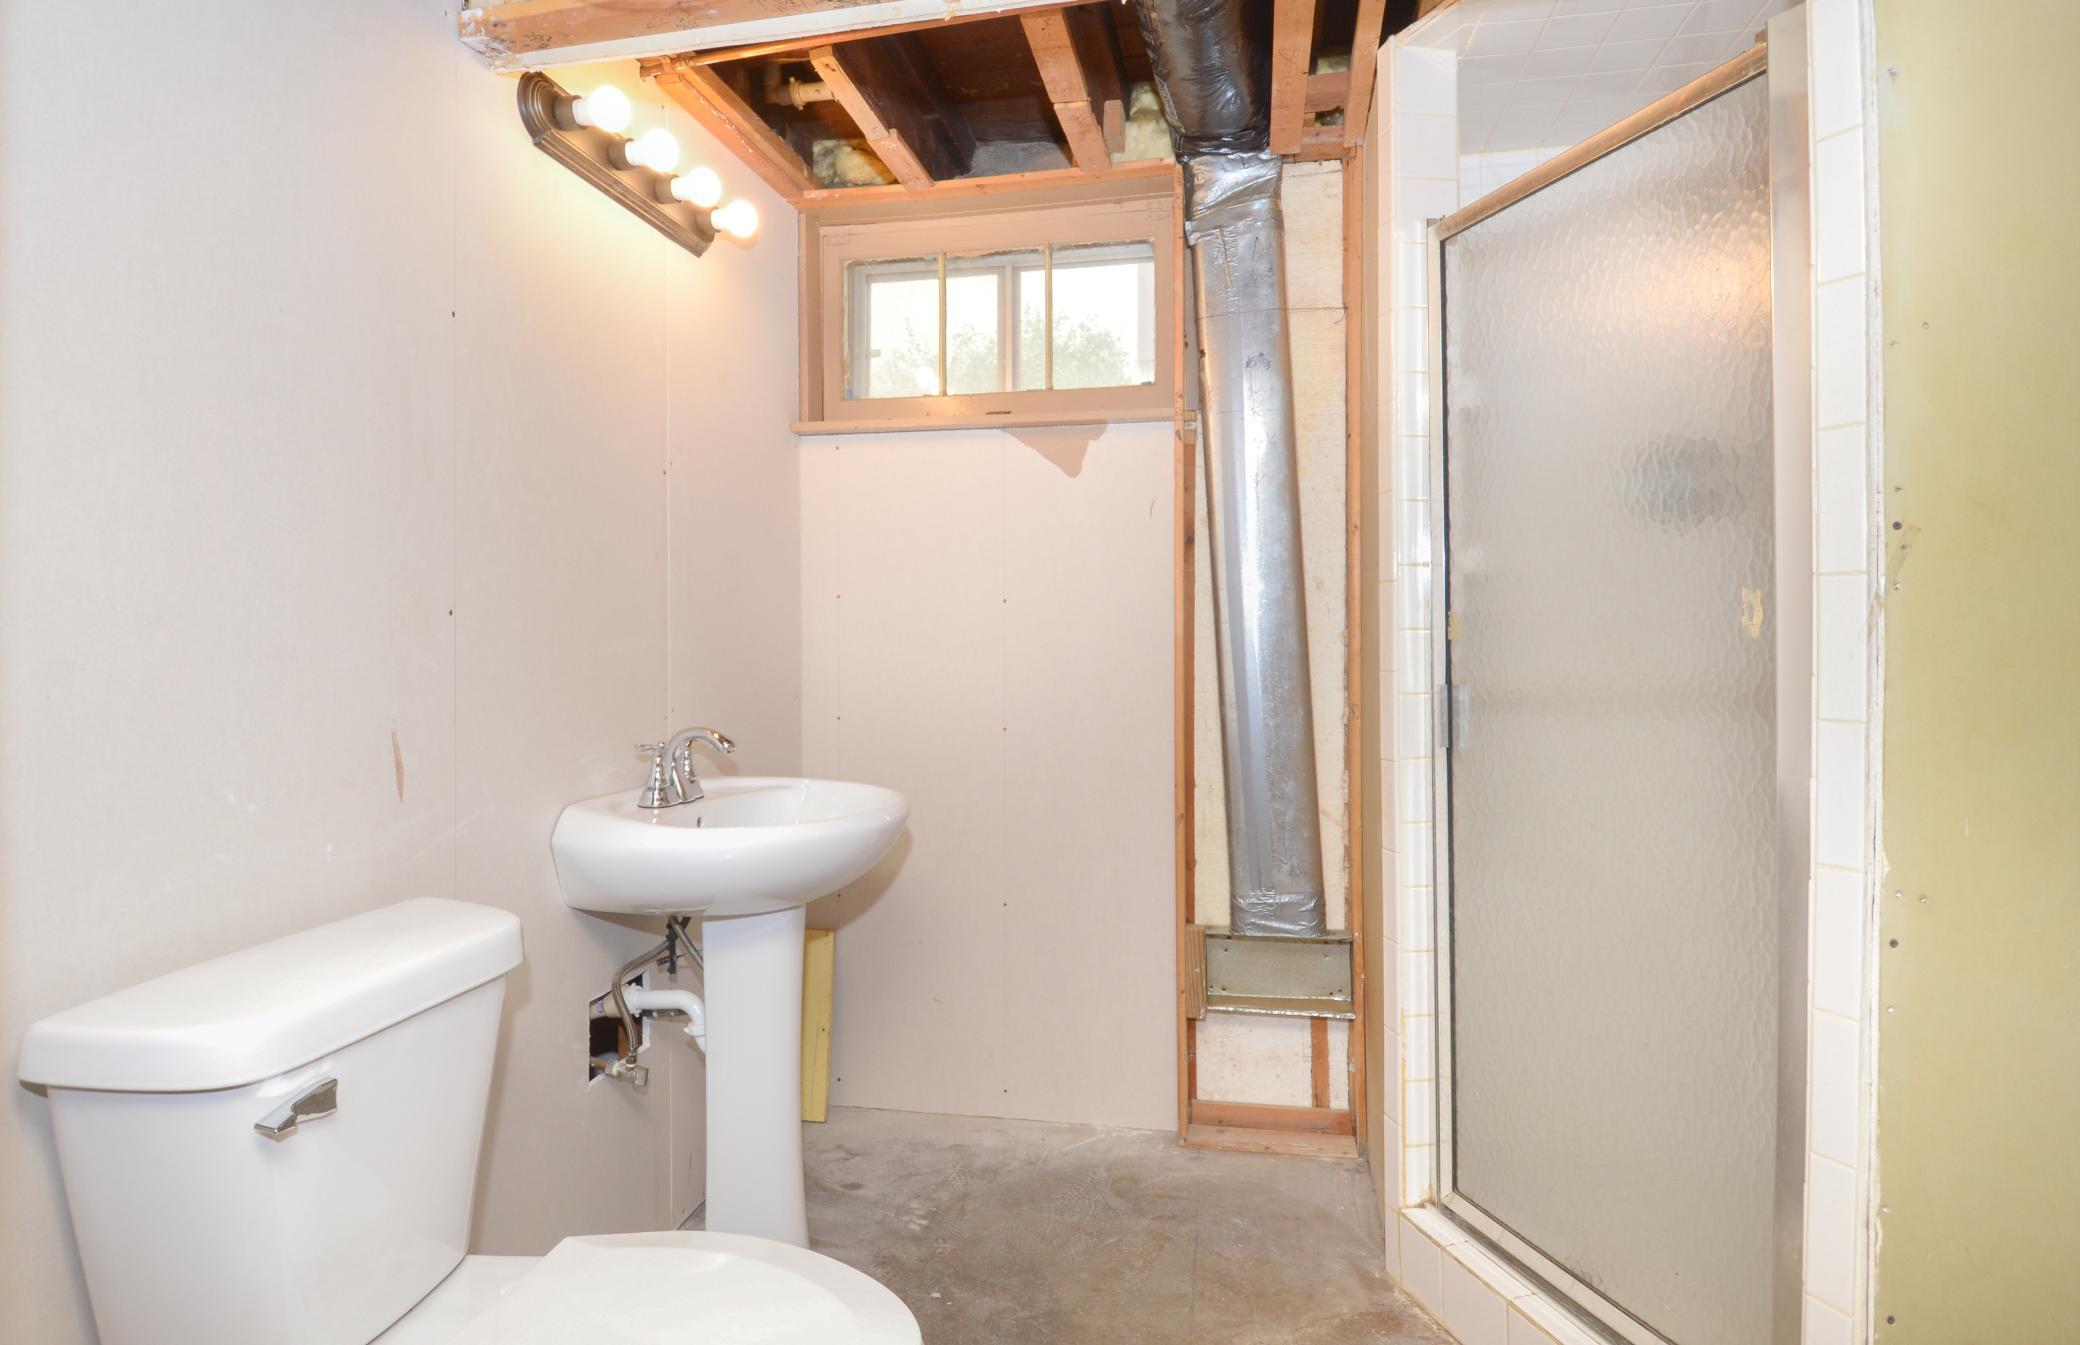
Unfinished bathroom with a toilet, pedestal sink, frosted-glass shower, and exposed ceiling framing.
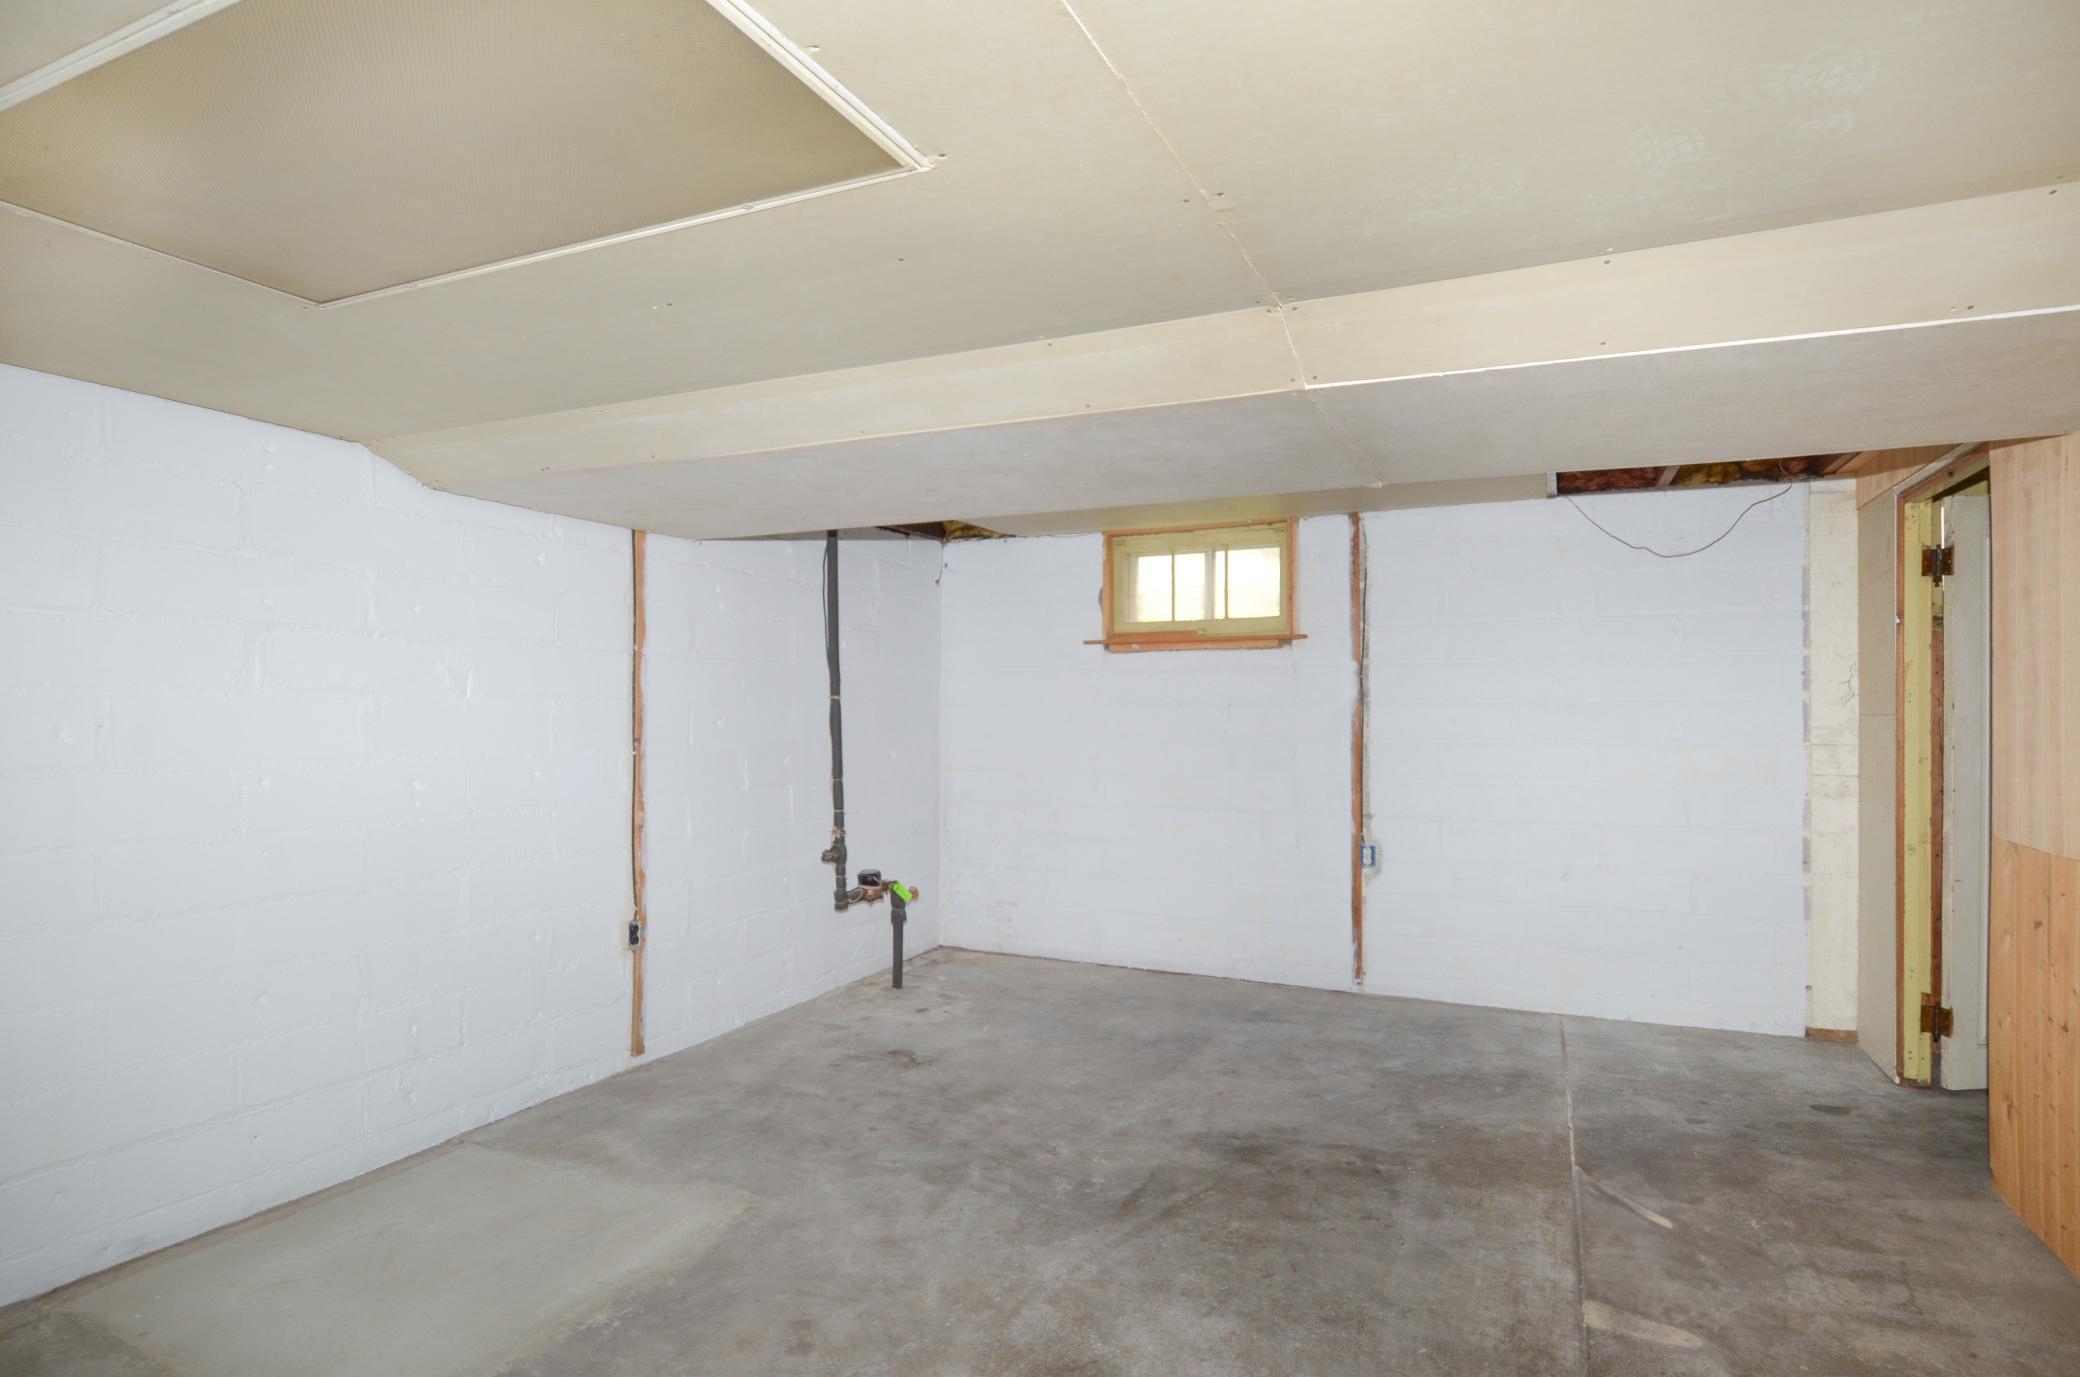
Unfinished basement with a concrete floor, exposed plumbing, and a small window.
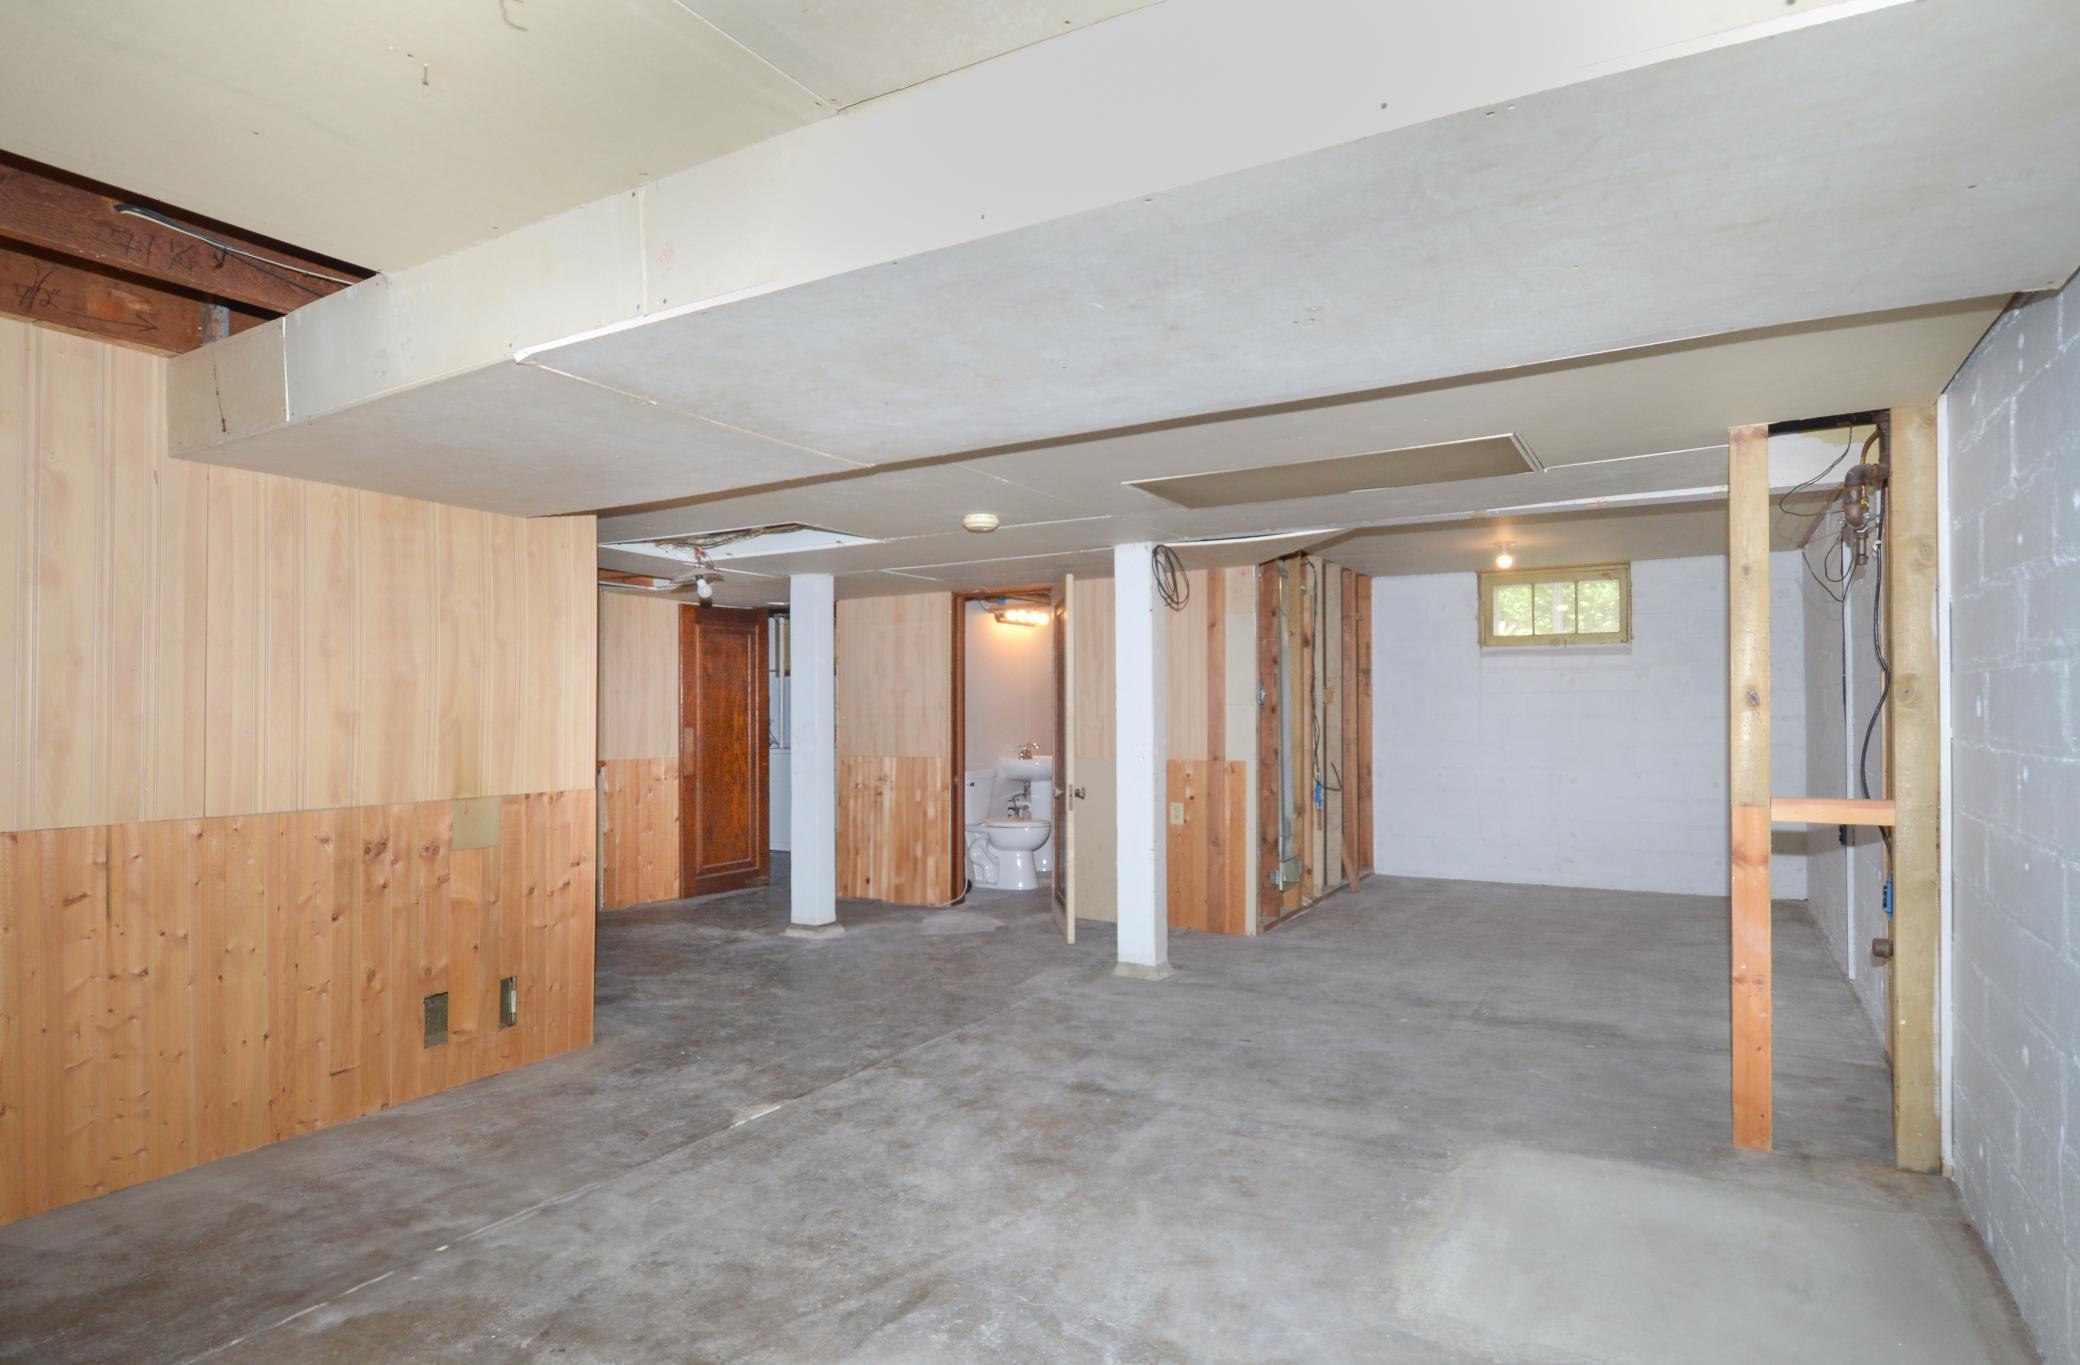
Unfinished basement with a concrete floor, wood paneling, exposed framing, and a bathroom in the background.
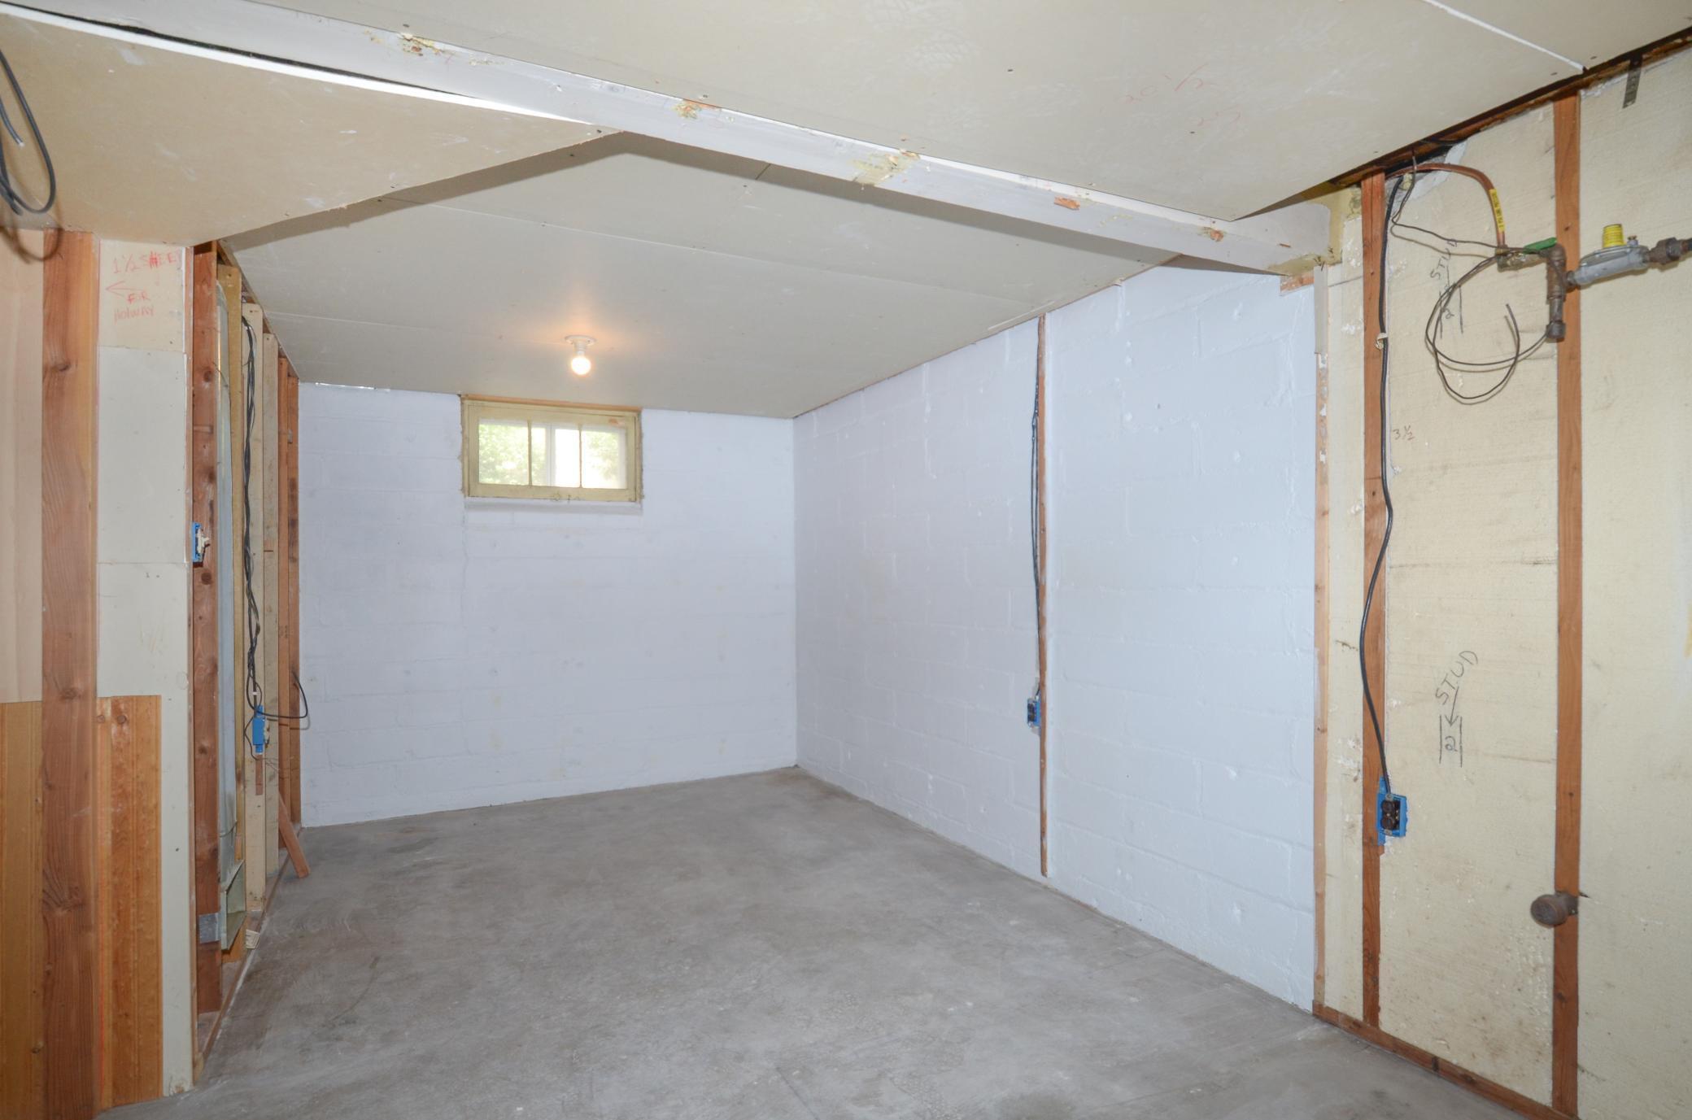
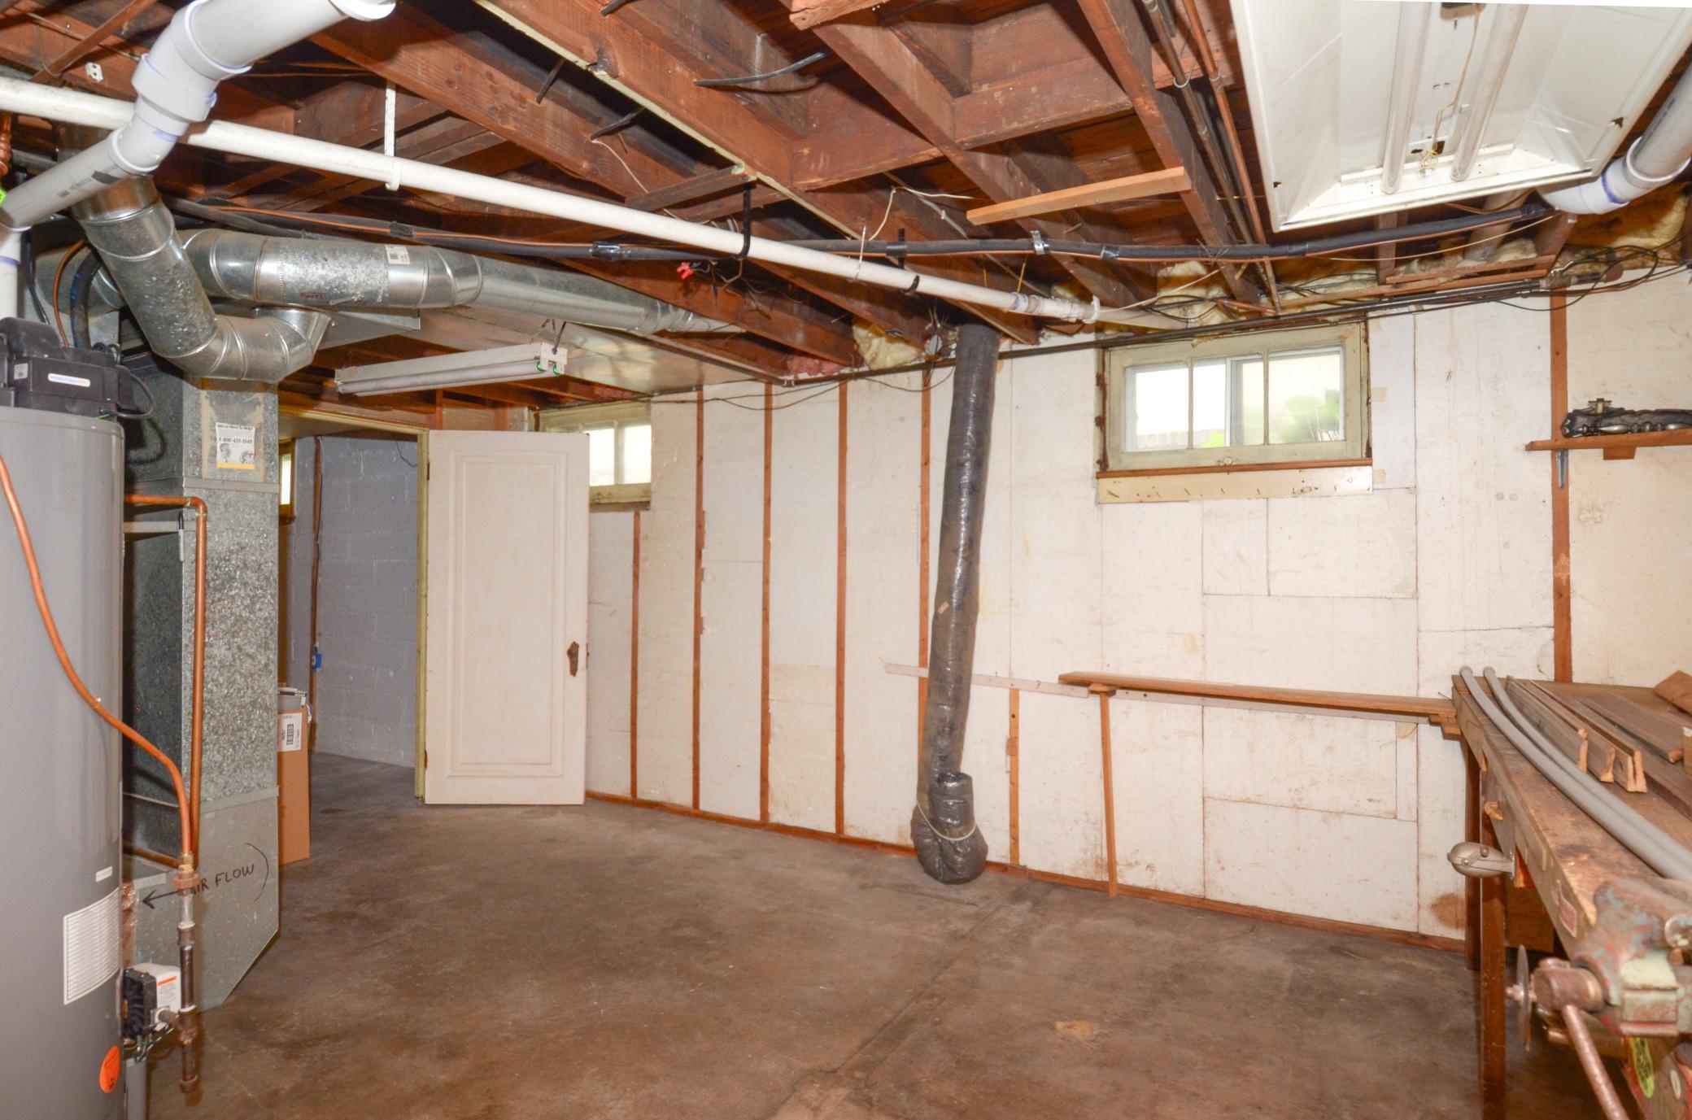
Unfinished basement with exposed framing, a sloped ceiling, concrete floor, and small high window.
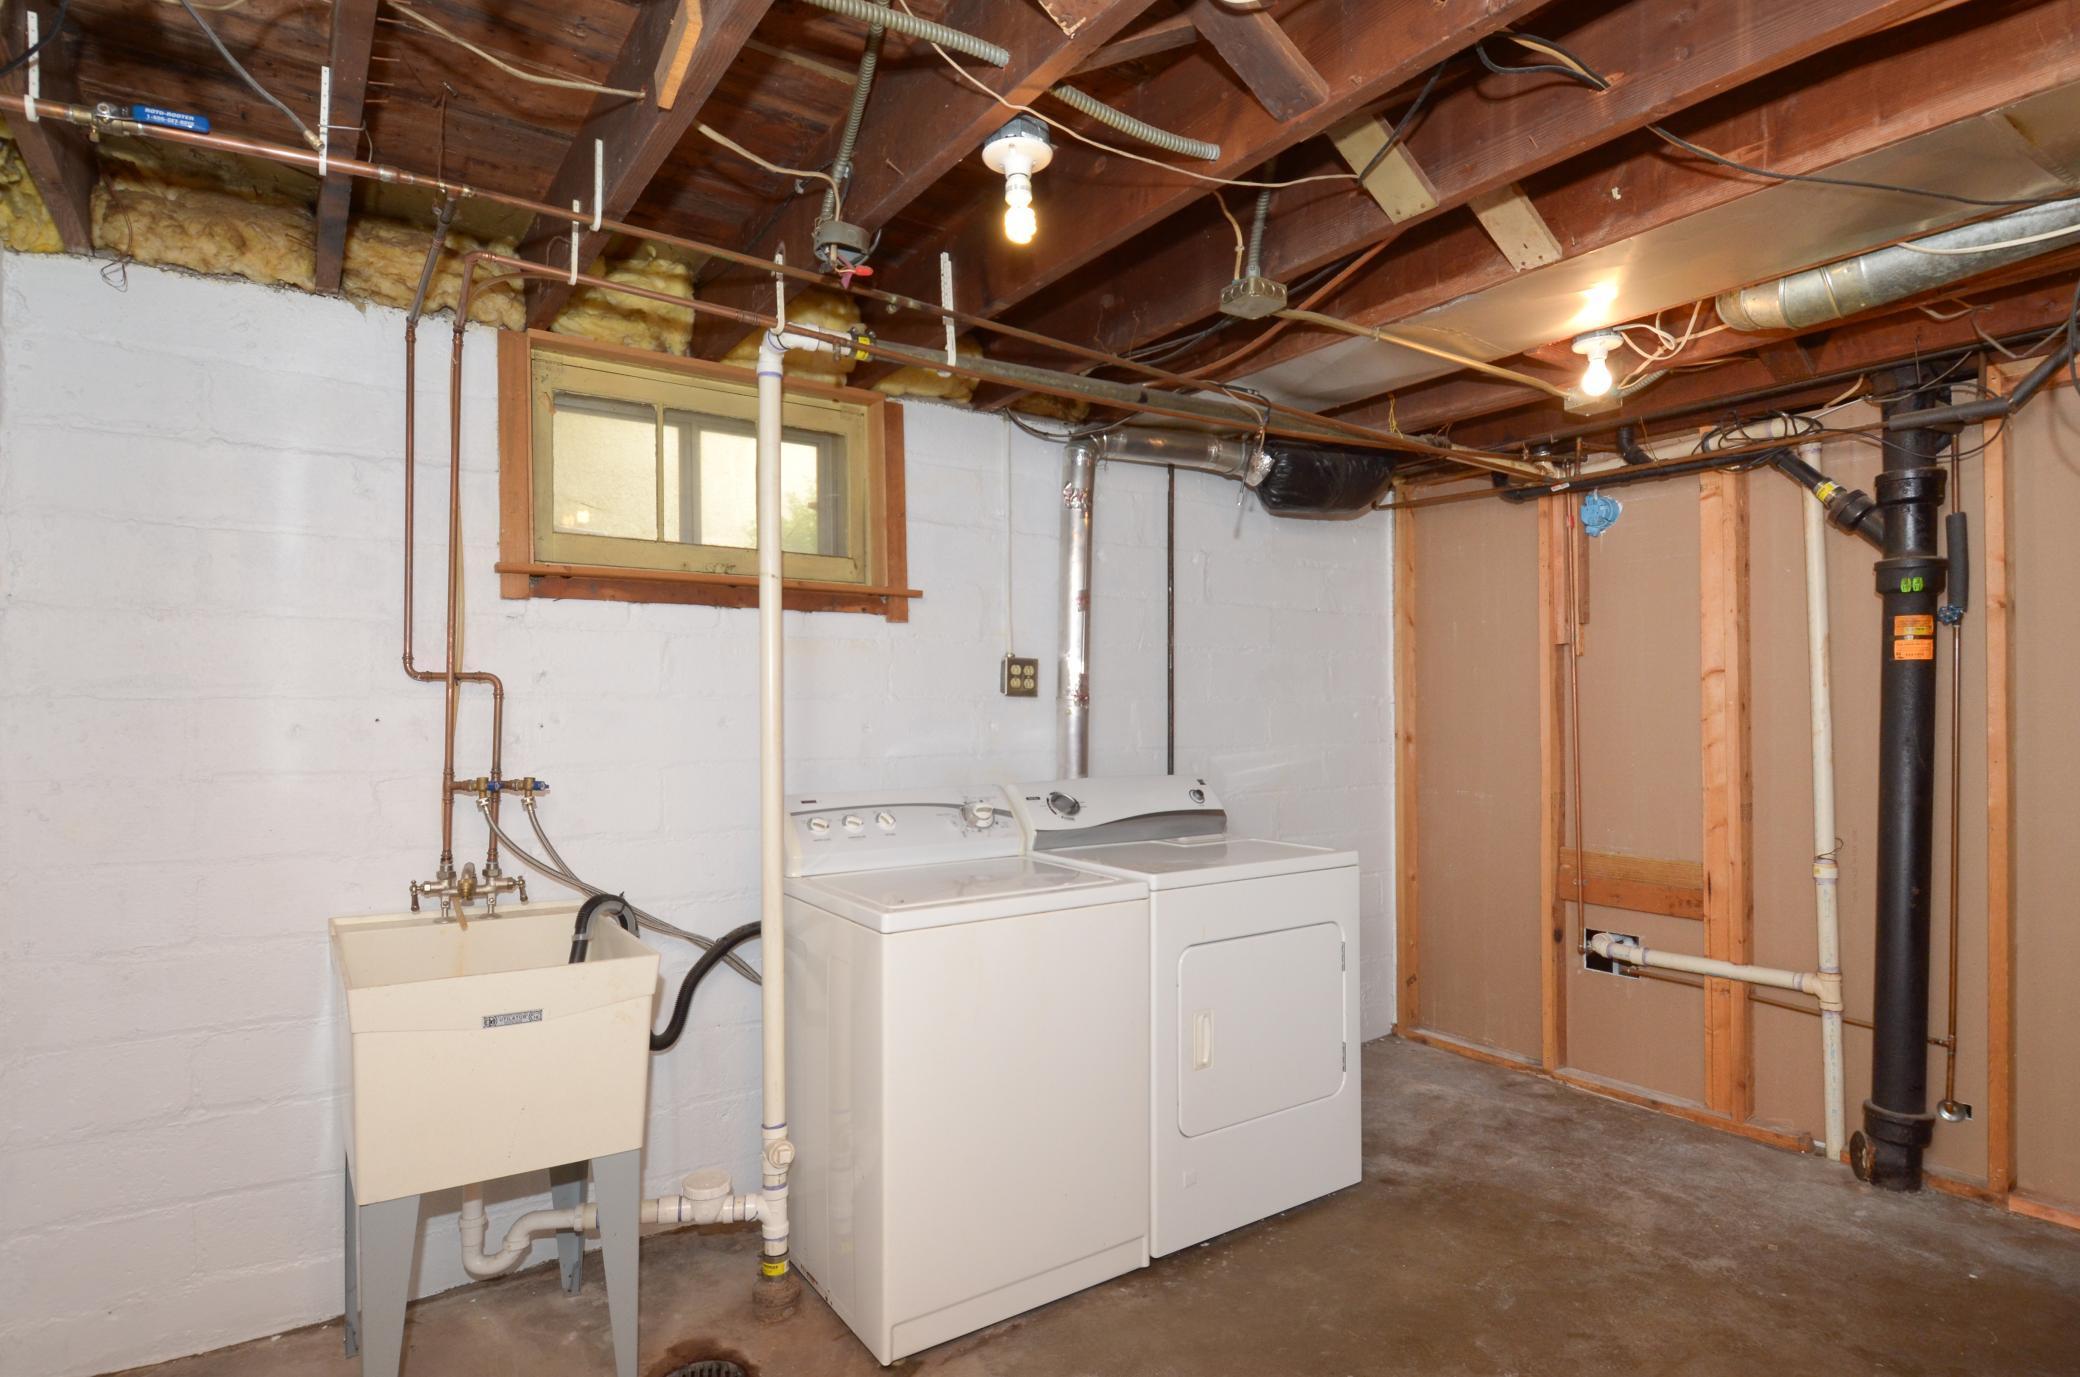
Basement laundry area with washer, dryer, utility sink, and exposed ceiling joists.
Unfinished basement with exposed joists, utility equipment, small windows, and a workbench.
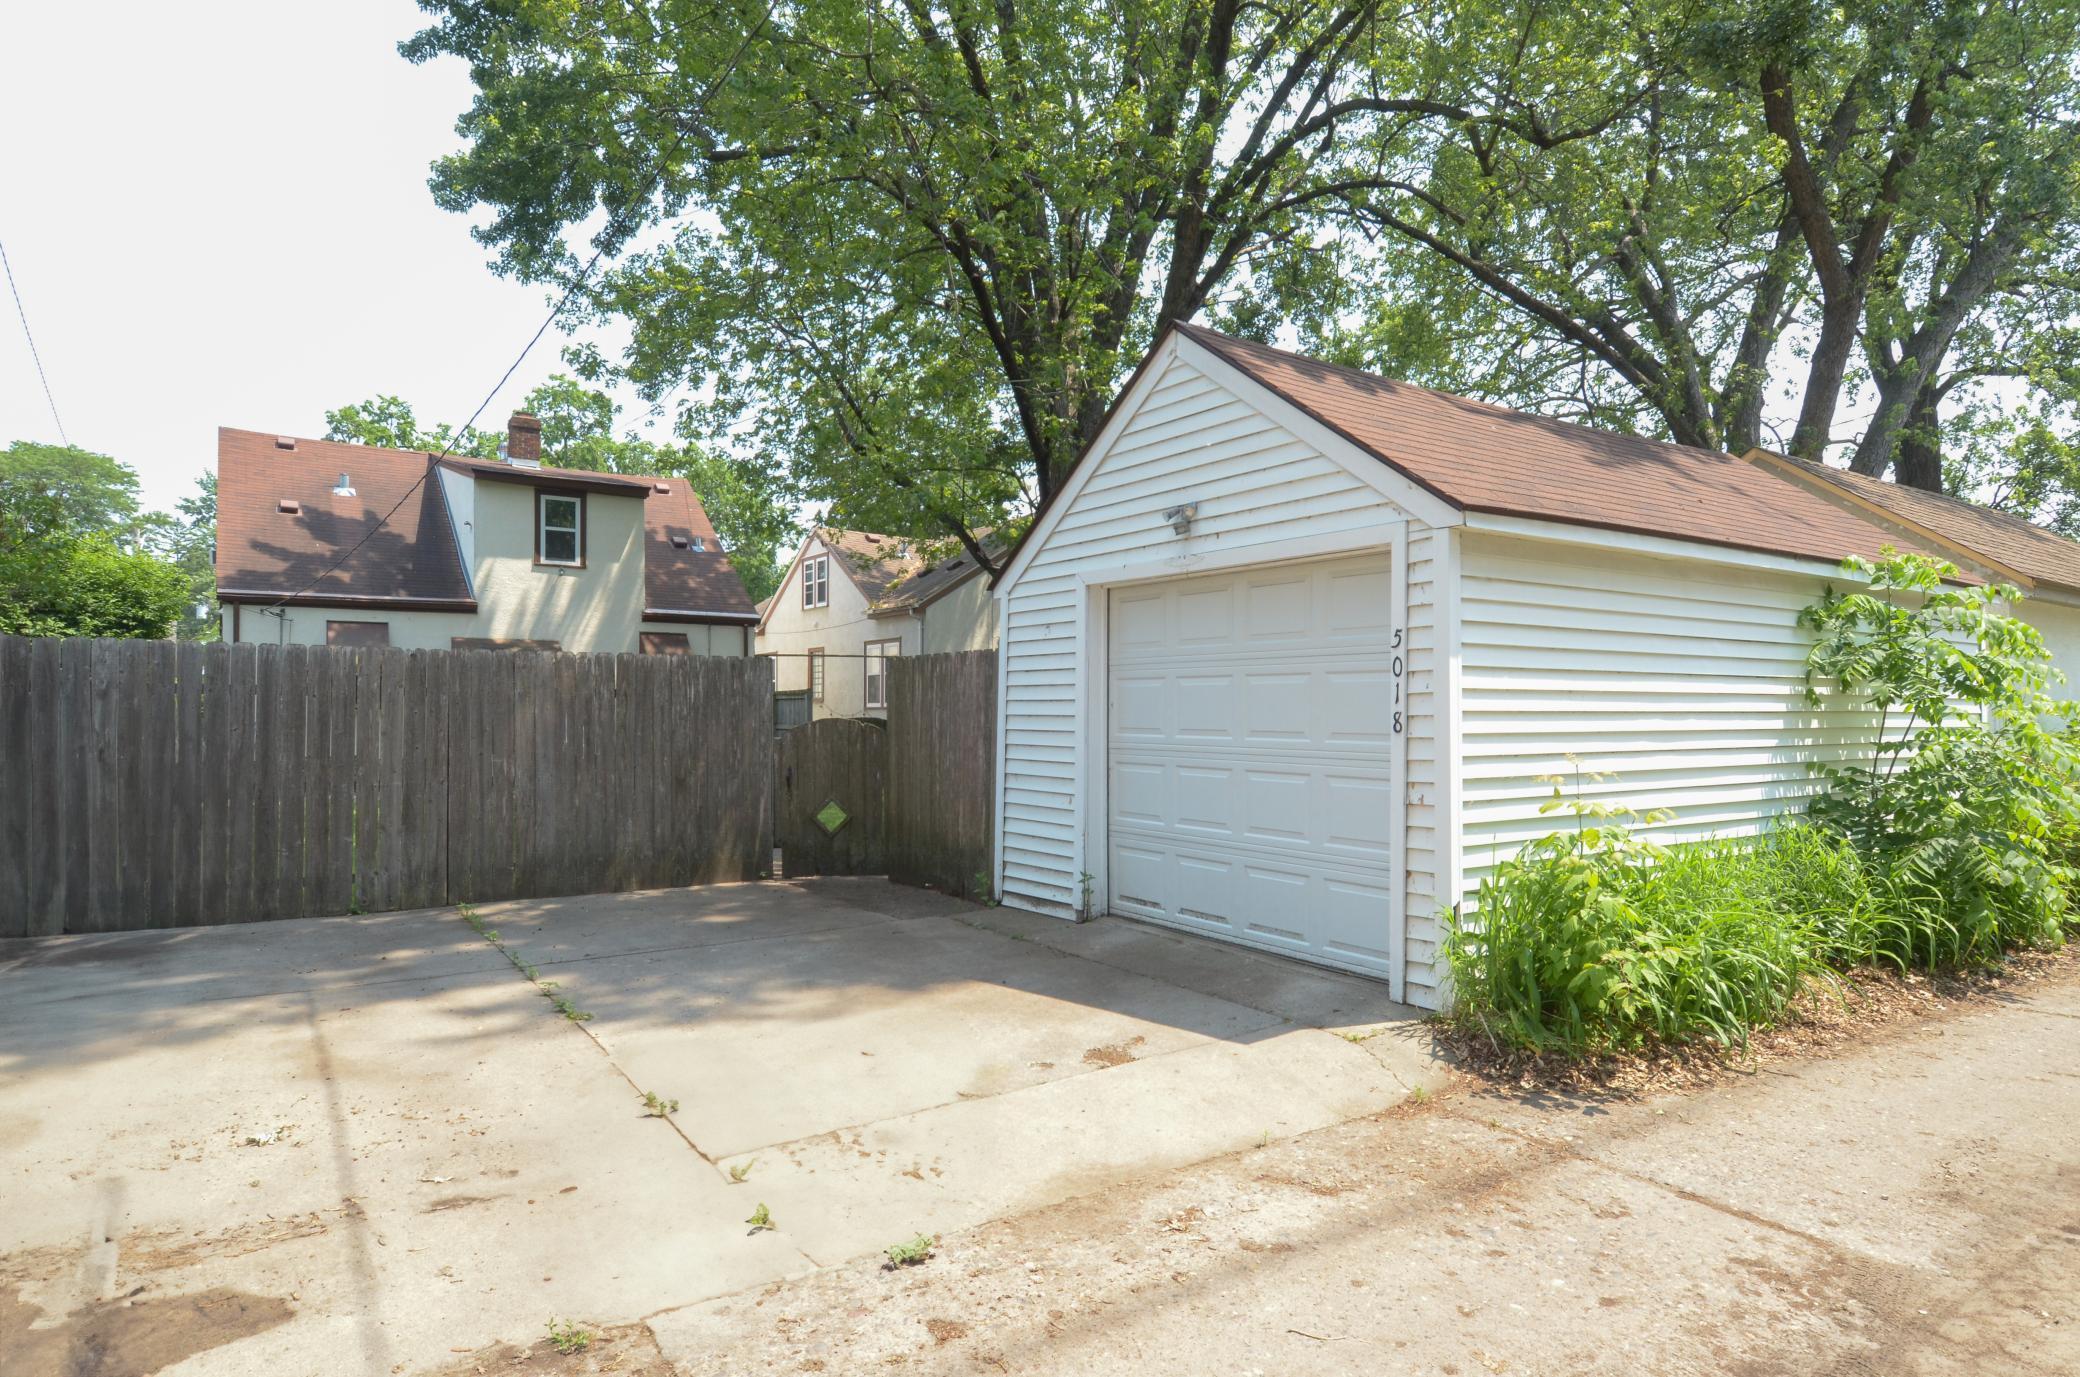
White detached garage marked 5018 beside a concrete driveway and wooden fence.
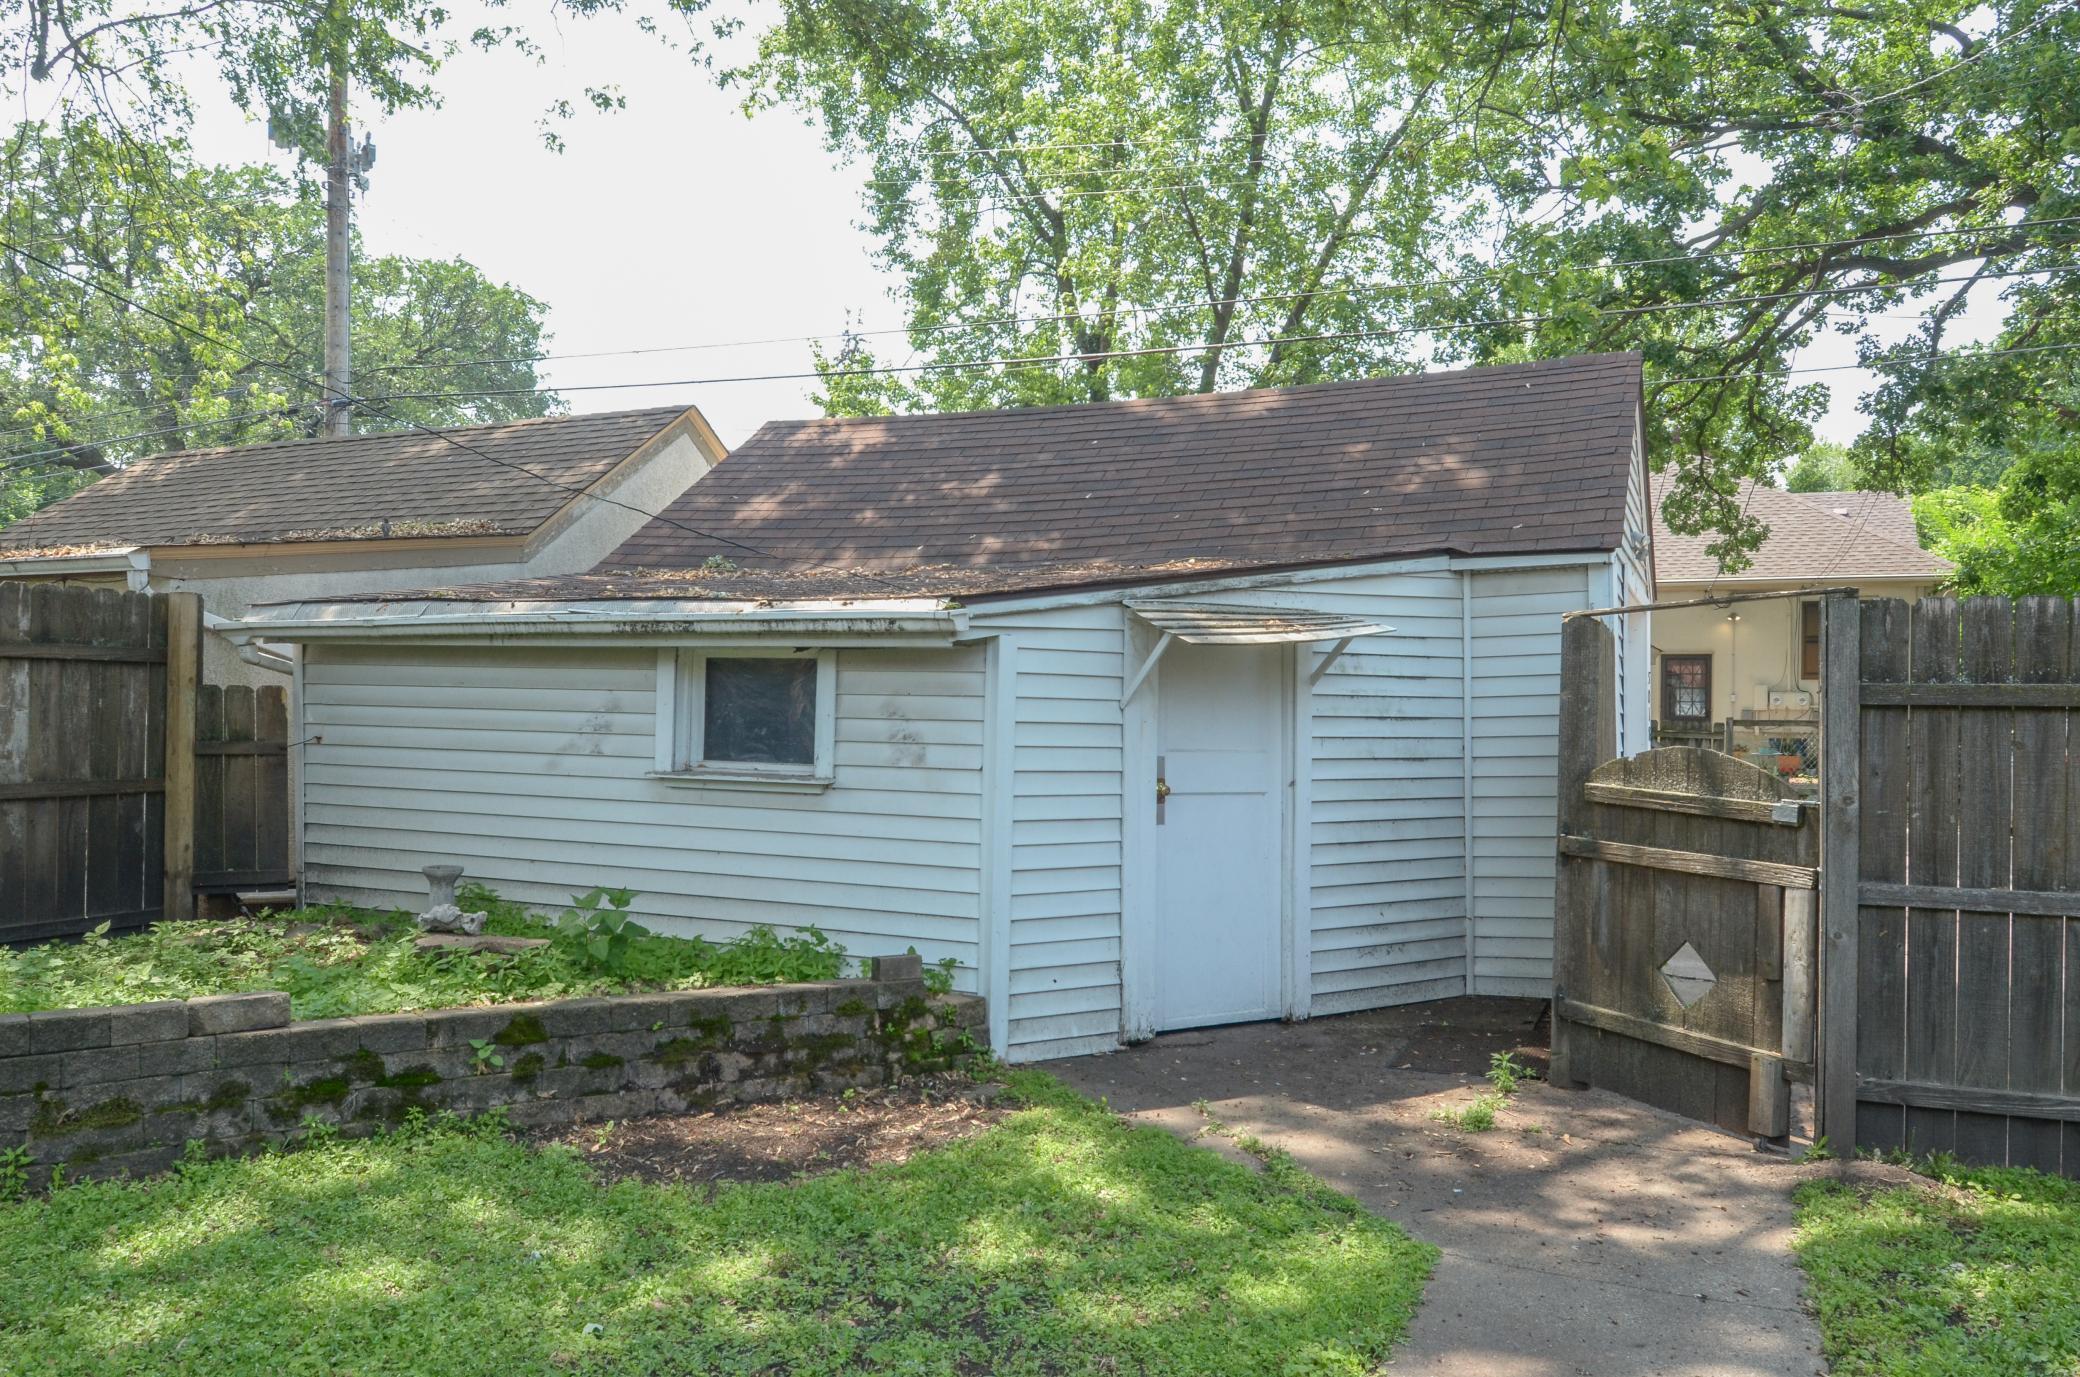
White-sided detached garage behind an open wooden gate, with a paved path and leafy yard.
SEE ALL PHOTOS
White stucco home with steep brown gables, stone-trimmed entry, and shrubs flanking the front walkway.
White stucco house with steep brown gables, front steps, and a landscaped lawn.
Rear of a two-story house, with a fenced grassy yard, central walkway, and small deck.
Fenced backyard with mature shade trees, a green lawn, and a white detached garage.
Entryway with a reddish wood front door, diamond-pane window, and matching wood trim.
Vacant living and dining area with worn hardwood floors, ceiling fan, and arched openings to the kitchen.
Vacant front room with worn hardwood floors, dark wood trim, and two windows.
Empty room with worn hardwood floors, dark wood trim, two sets of windows, and a ceiling fan.
Empty living room with worn hardwood floors, wood-trimmed windows, and a wide arched opening to another room.
Empty dining room with hardwood floors, a chandelier, and arched openings to adjoining rooms.
Kitchen with warm wood cabinetry, tiled counters, a white range, and a window with wooden blinds.
Kitchen with a white side-by-side refrigerator, wood cabinetry, and a window with blinds.
Wooden door with a faceted glass knob and decorative brass keyhole plate.
Empty bedroom with peach walls, tan carpet, white wainscoting, and two windows.
Empty room with hardwood floors, two wood-trimmed windows, and a ceiling fan with lights.
Bathroom with a wood vanity, tiled bathtub and shower, and floral curtain.
Small interior with gray plank flooring, a wood-trimmed window, and a white tiled enclosure with a broad ledge.
Stair landing with worn gray plank flooring, white railing, and a glass-paneled door.
Vacant room with a double wood-trimmed window and worn plank flooring.
Room under renovation with patched drywall, a partly stripped floor, and a doorway to a blue room.
Empty blue room with gray carpet, wood-trimmed windows, and a window air conditioner.
Vacant bedroom with a blue accent wall, gray carpet, and an open closet.
Vacant attic room with sloped paneled walls, dark carpet, and a wood-trimmed window.
Unfinished bathroom with a toilet, pedestal sink, frosted-glass shower, and exposed ceiling framing.
Unfinished basement with a concrete floor, exposed plumbing, and a small window.
Unfinished basement with a concrete floor, wood paneling, exposed framing, and a bathroom in the background.
Unfinished basement with exposed framing, a sloped ceiling, concrete floor, and small high window.
Basement laundry area with washer, dryer, utility sink, and exposed ceiling joists.
Unfinished basement with exposed joists, utility equipment, small windows, and a workbench.
White detached garage marked 5018 beside a concrete driveway and wooden fence.
White-sided detached garage behind an open wooden gate, with a paved path and leafy yard.
Courtesy of Keller Williams Classic Realty, Susan M. Juneau Listing Contact:  
Sold

5018 29th Avenue S

5018 29th Avenue S, Minneapolis, MN 55417

$305,000
Welcome Home to 5018 29th Ave S! This 1922 Keewaydin Neighborhood Gem of a Tudor Available for First Time in Decades-Loved by the Same Deed Holders for Those Many Years... the Time Has Come to Hand the Baton of Ownership to a New Era of Homeowners! If You Have Been Seeking An Opportunity to Rehab & Gain Equity This is Your Chance!!! This 3 Bedroom 2 Bath Home is Sturdy with So Much Original Charm! Cute Cute Cute! Do Not Miss the Cabinetry! The Solid Doors! The Wood Trim! The Hardware! The Floors! Windows Have Been Updated! Some Plumbing & Electrical Updates as Well! Good TISH Report! Basement is Clean Too! Oversized Single Stall Garage! Level Fenced Yard! Stucco in Great Shape! Sold AS-IS! CASH or RE HAB Loan are Sellers Preferred Terms-Quicker Closing is Best! So Much Potential-Bring Your Vision Board!!! Lots of Room to Expand As Well! Won't Last Long!!!

3
beds

2
baths

1,459 Sq.Ft. LIVING AREA

5,227.2 Sq.Ft. lot

Gina Connell

Gina Connell

Features & Amenities

Interior

  • total bedrooms3
  • Total bathrooms2
  • full bathroom1
  • three quarter bathroom1
  • Laundry room In Basement, Gas Dryer Hookup
  • APPLIANCES Dryer, Exhaust Fan, Gas Water Heater, Range, Refrigerator, Washer

Area & Lot

  • Status Sold
  • Date Sold June 30, 2025
  • Living Area1,459 Sq.Ft.
  • Total Area2,419 Sq.Ft.
  • Lot Area5,227.2 Sq.Ft.
  • MLS® ID6739278
  • TypeResidential
  • YEAR BUILT1922
  • School DistrictMinneapolis

Exterior

  • STORIES2
  • Garage Space1.0
  • water SourceCity Water/Connected
  • lot featuresPublic Transit (w/in 6 blks), Tree Coverage - Light
  • parkingDetached Garage
  • HEAT TYPEForced Air
  • AIR CONDITIONINGCentral Air, Window Unit(s)
  • sewerCity Sewer/Connected
  • Disability FeaturesNone

Financial

  • Sales Price$305,000
  • Real Estate Tax $4,955/yr

Let’s Find Your Dream Home

Real estate is about more than buying and selling—it's about serving people with integrity, excellence, and purpose. Backed by over two decades of experience, every client receives personalized guidance, trusted expertise, and dedicated support throughout the process. The goal is to help you move forward with confidence while honoring your goals every step of the way.

Follow Us on Instagram