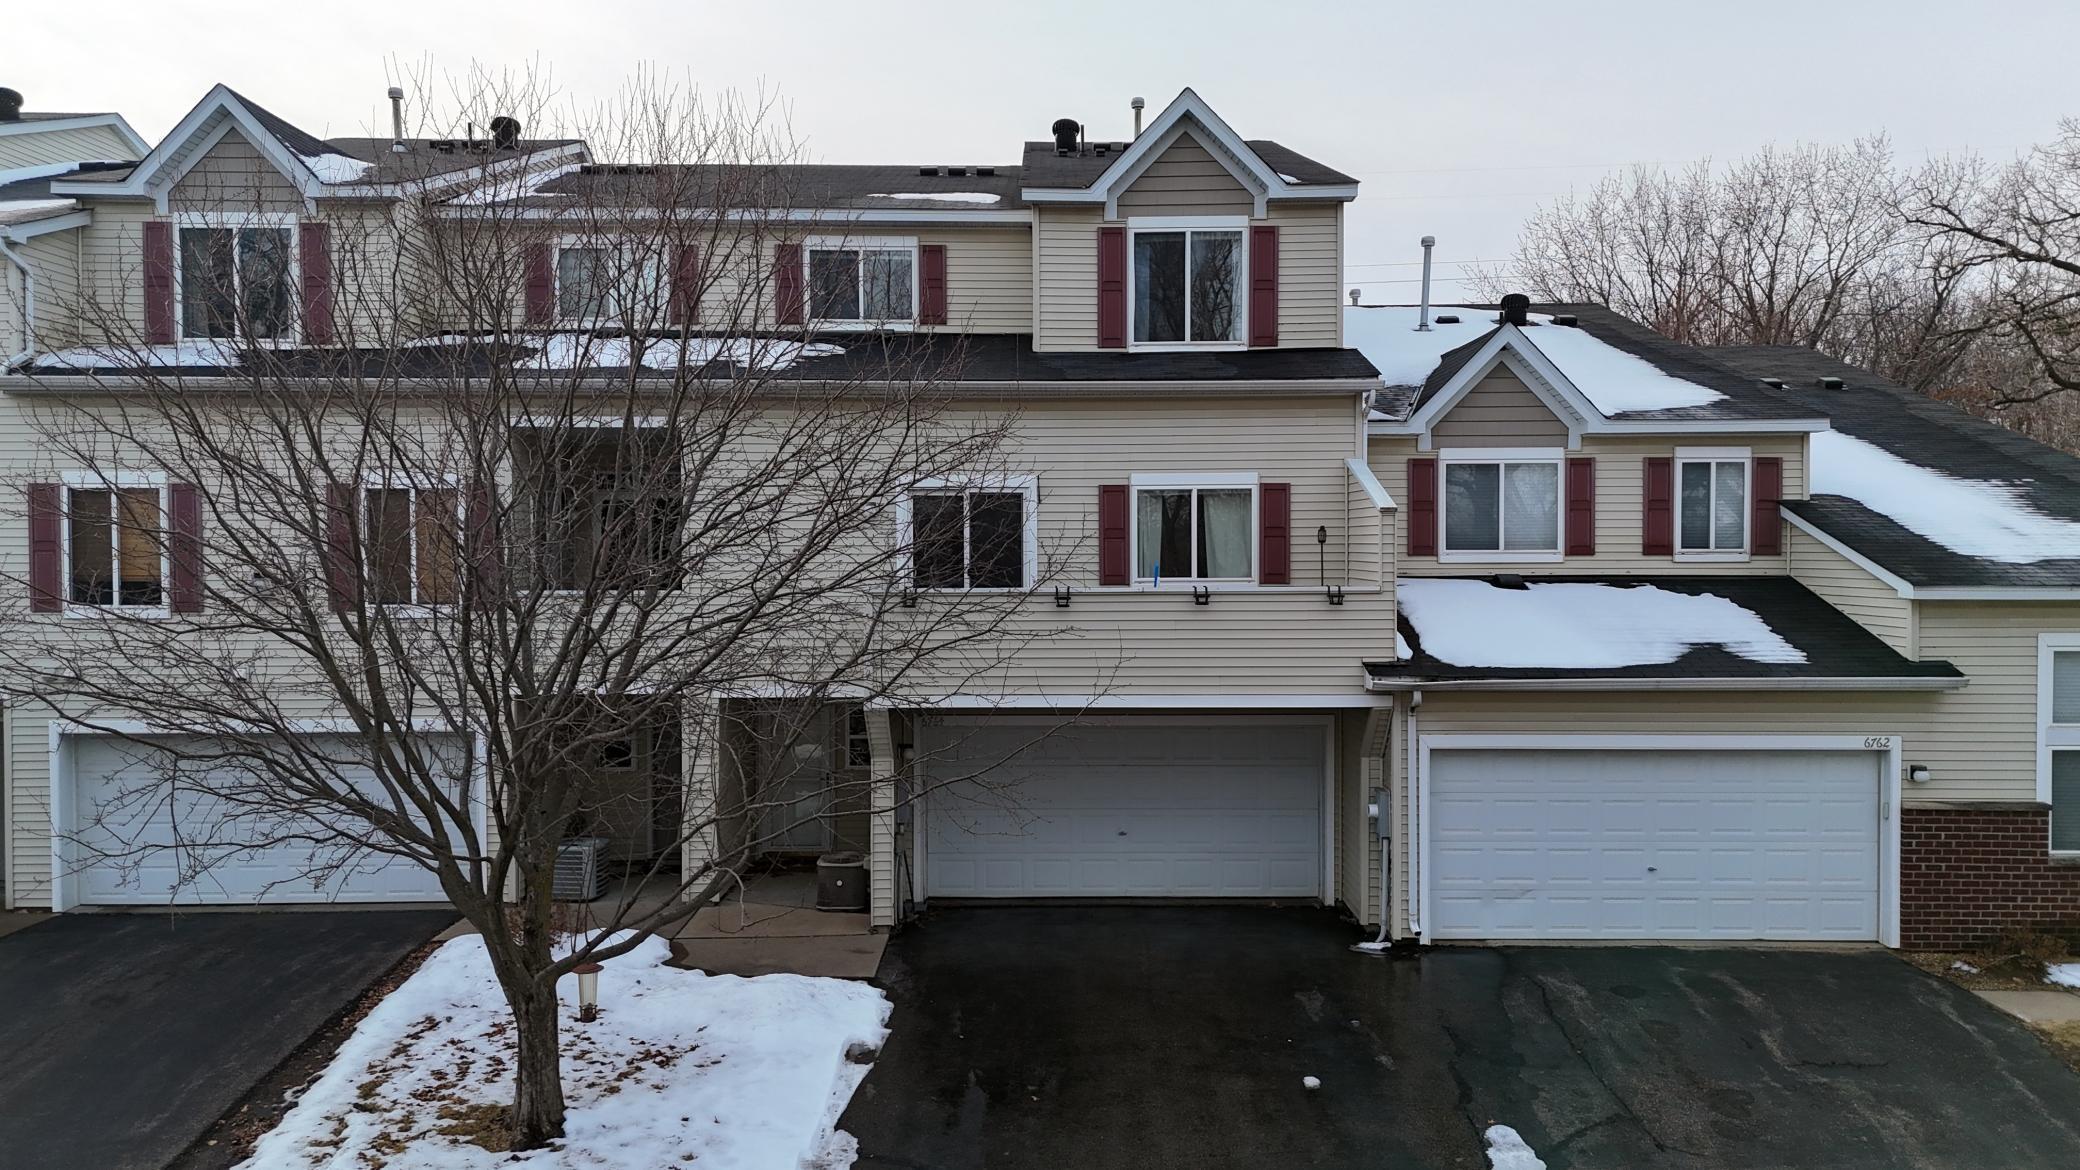
Attached beige home with red shutters, multiple garages, and snow on the roof and driveway.
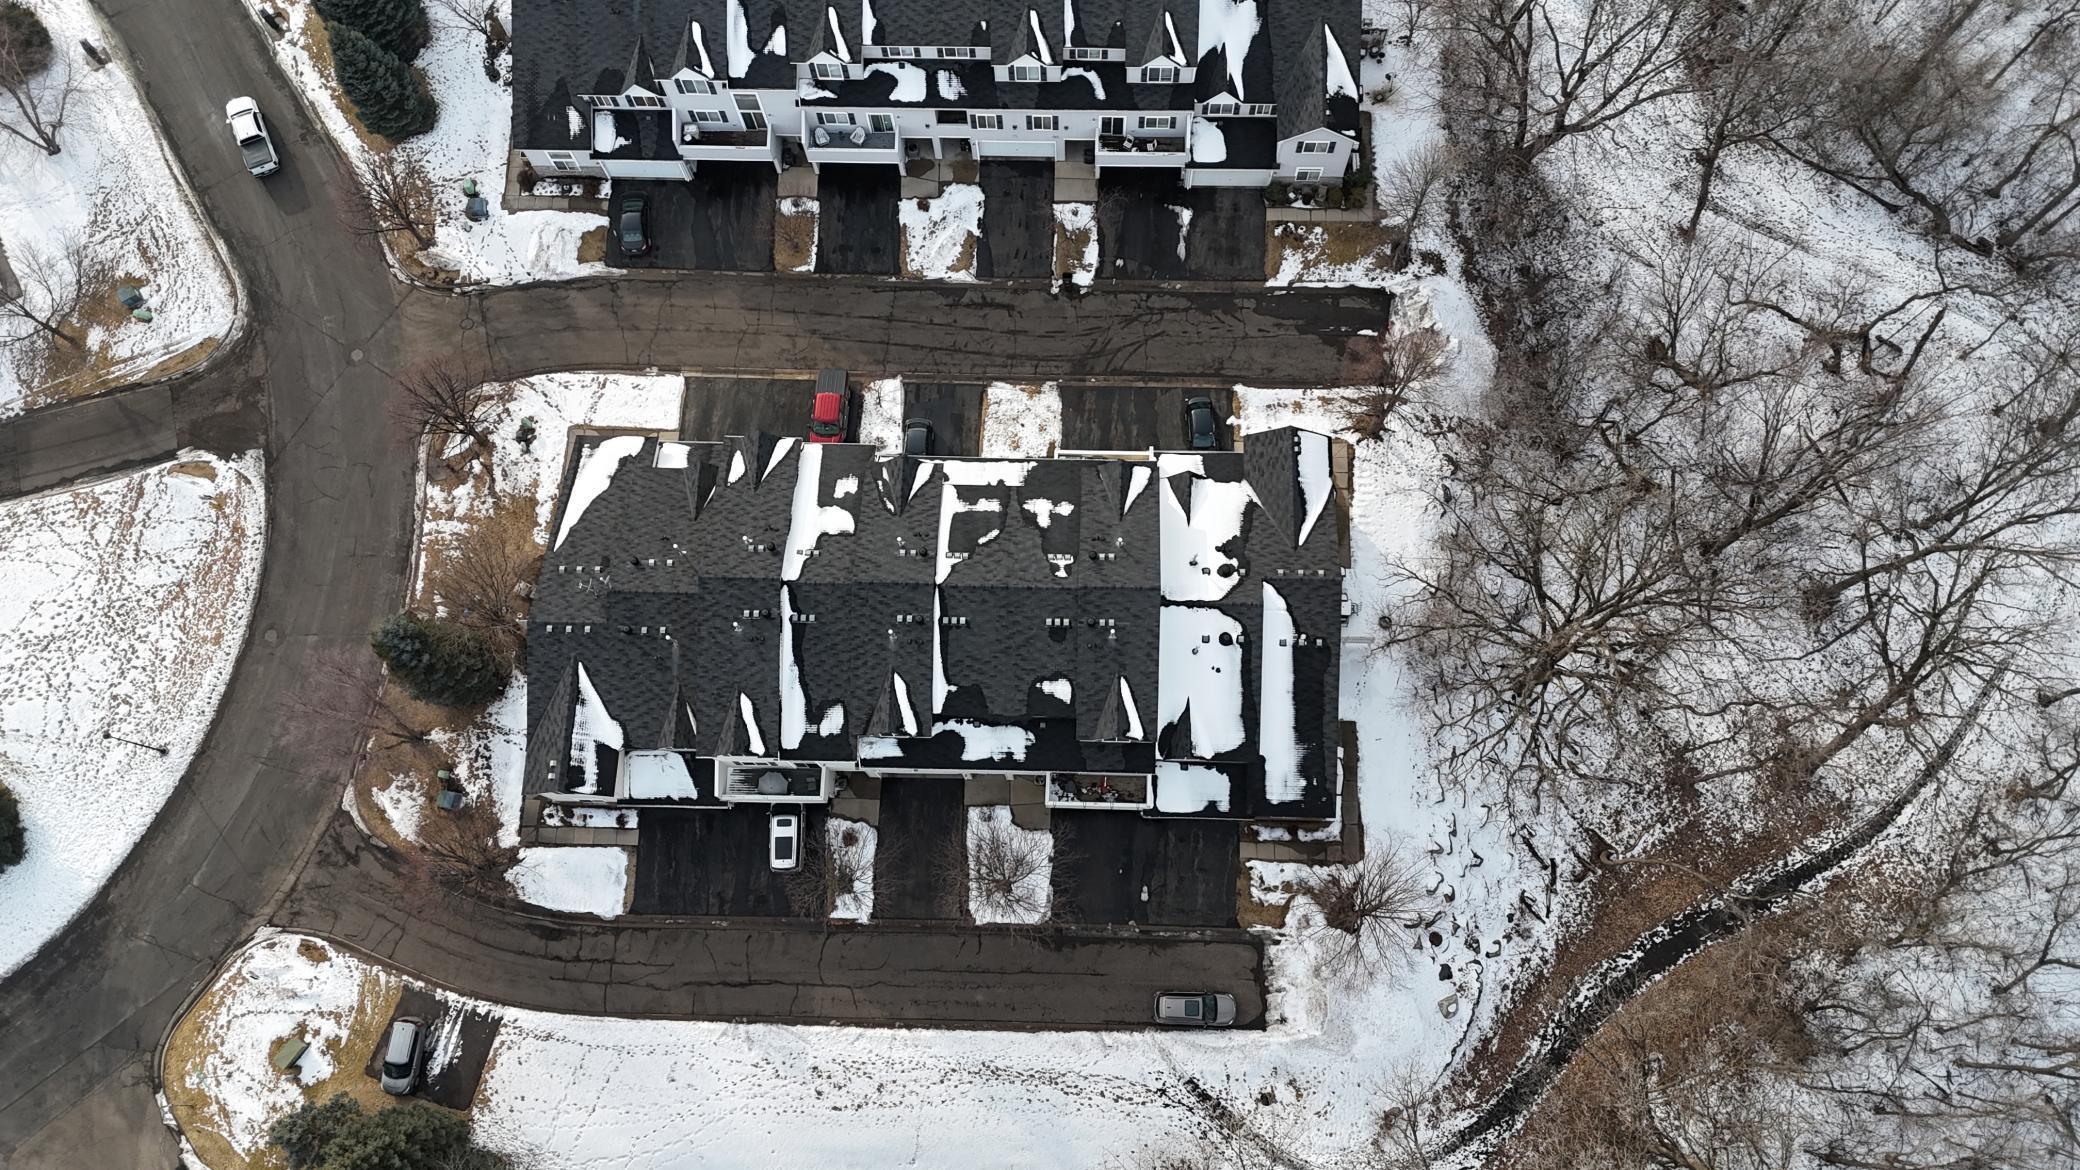
Aerial view of a multi-unit residential building and parking areas covered in snow.
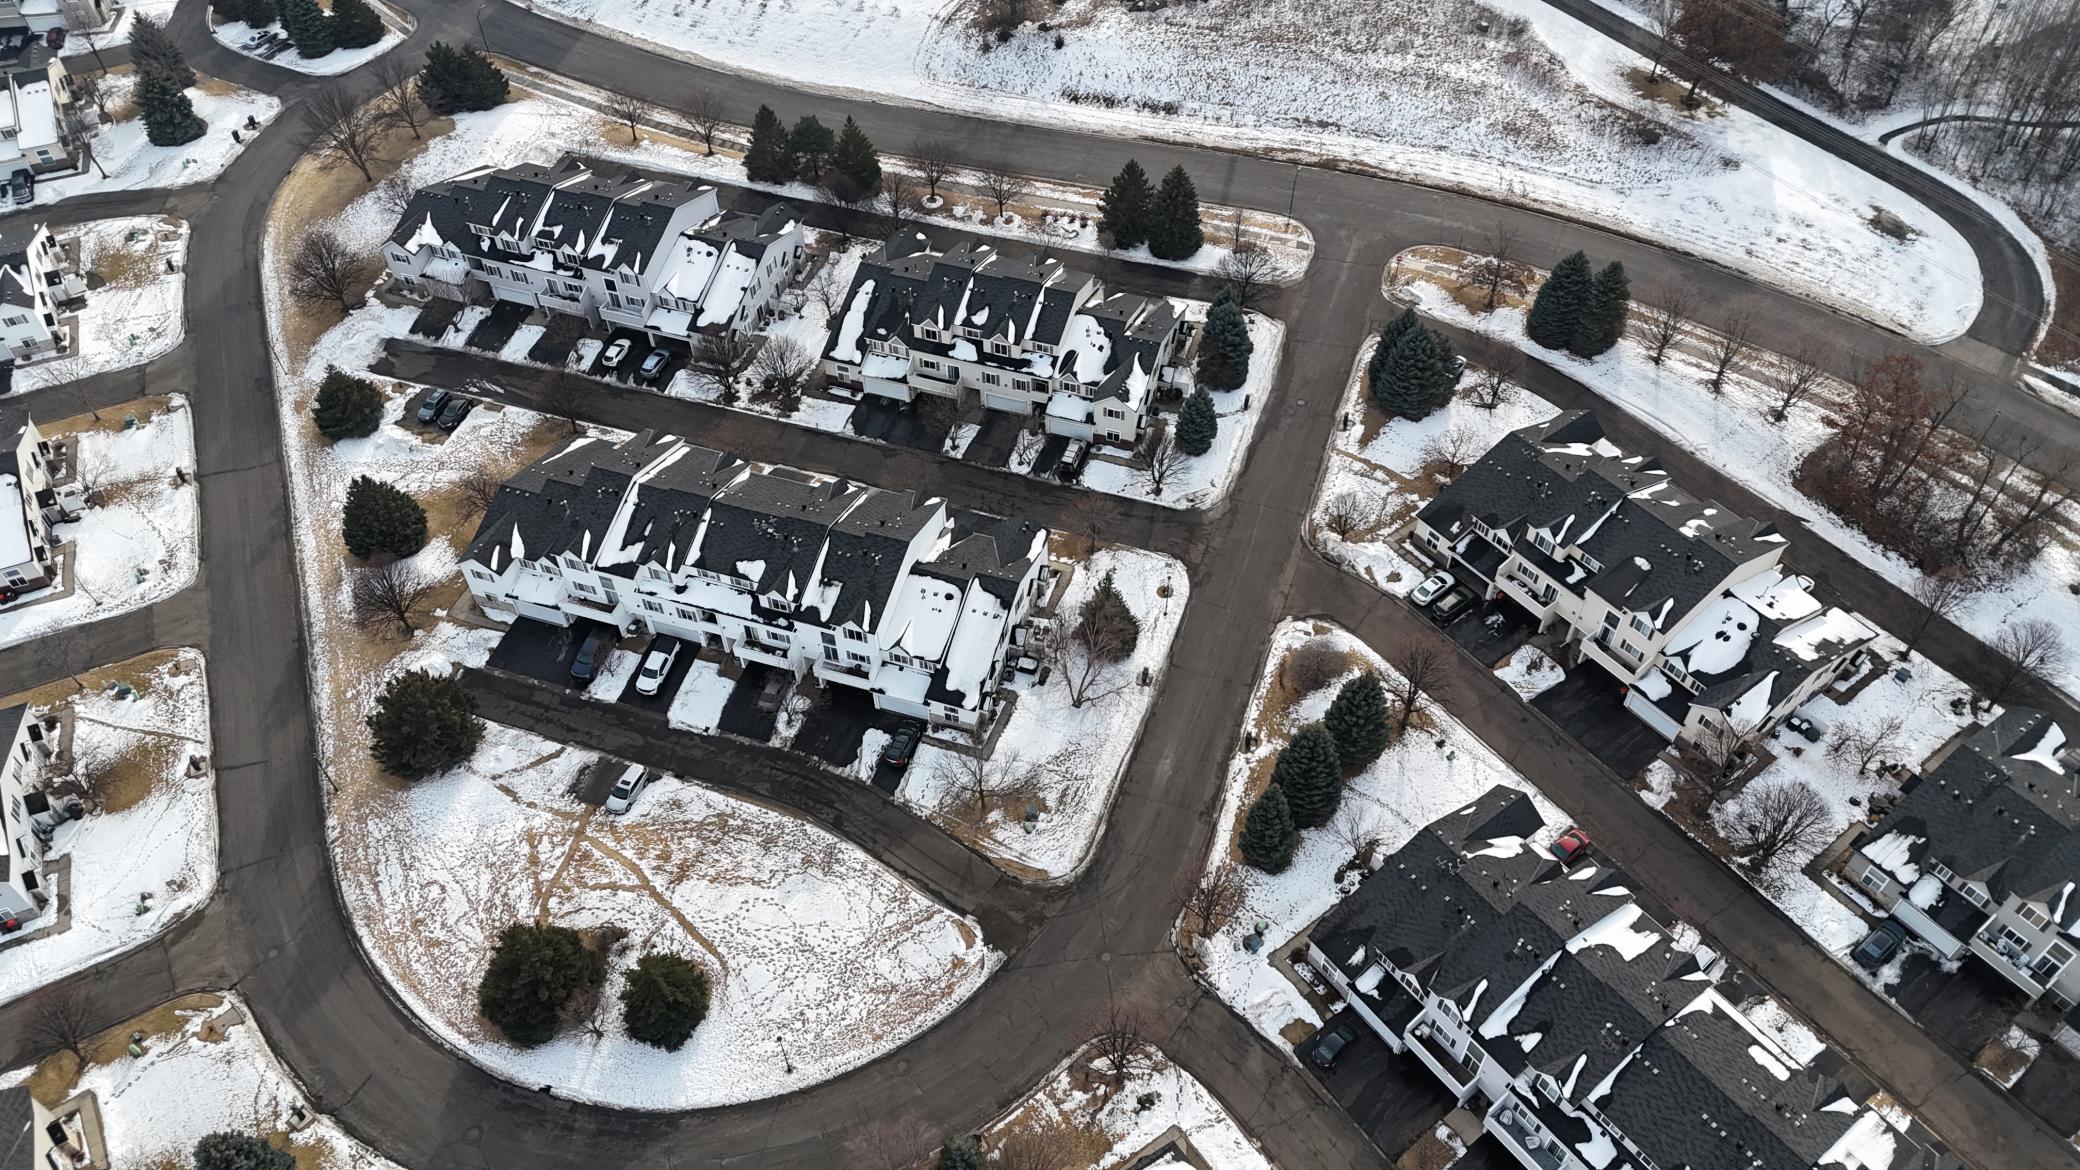
Aerial view of rows of townhomes and curving streets with snow-covered lawns.
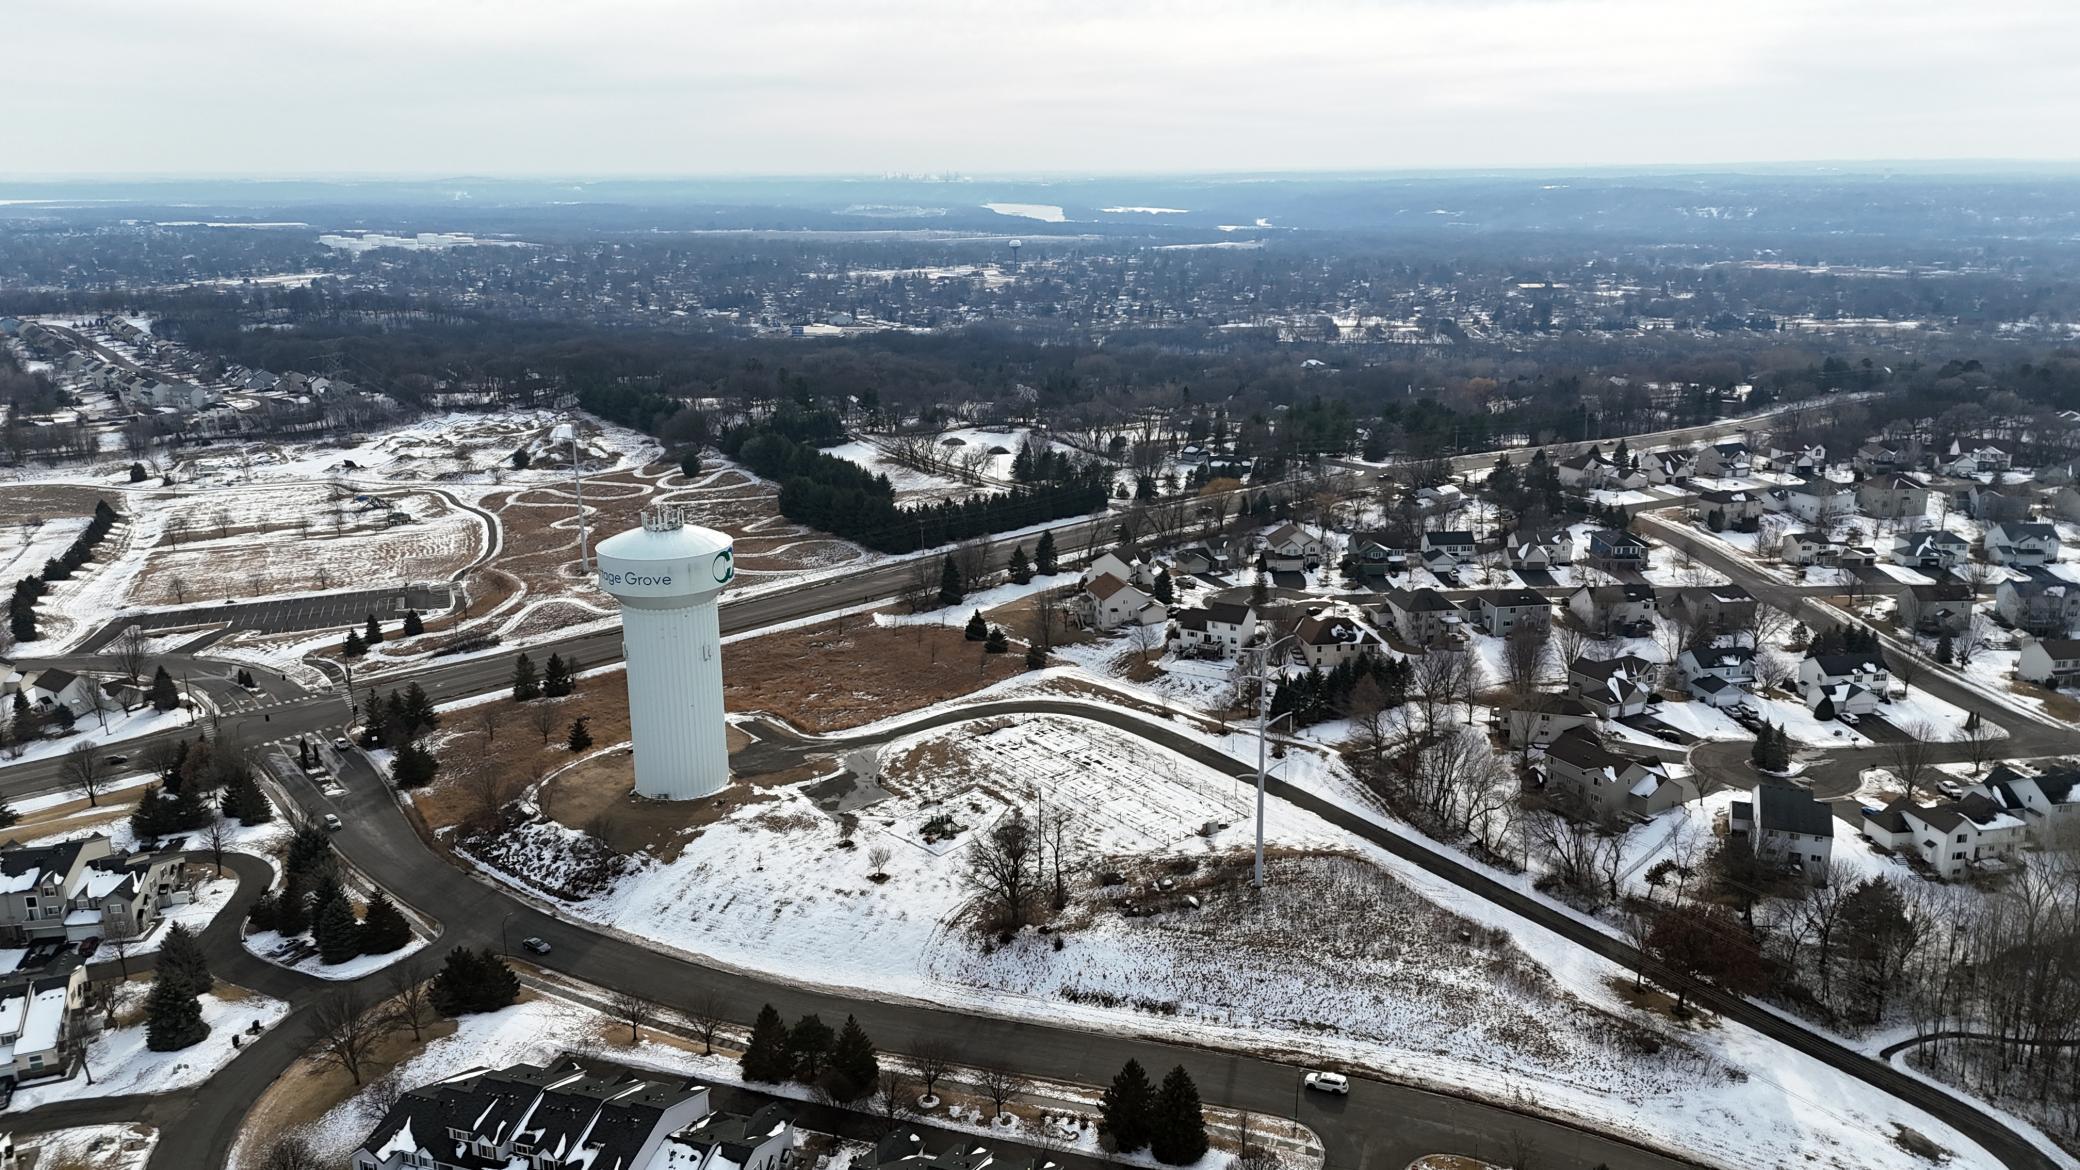
Aerial view of a snowy Cottage Grove neighborhood, with a water tower and undeveloped lots.
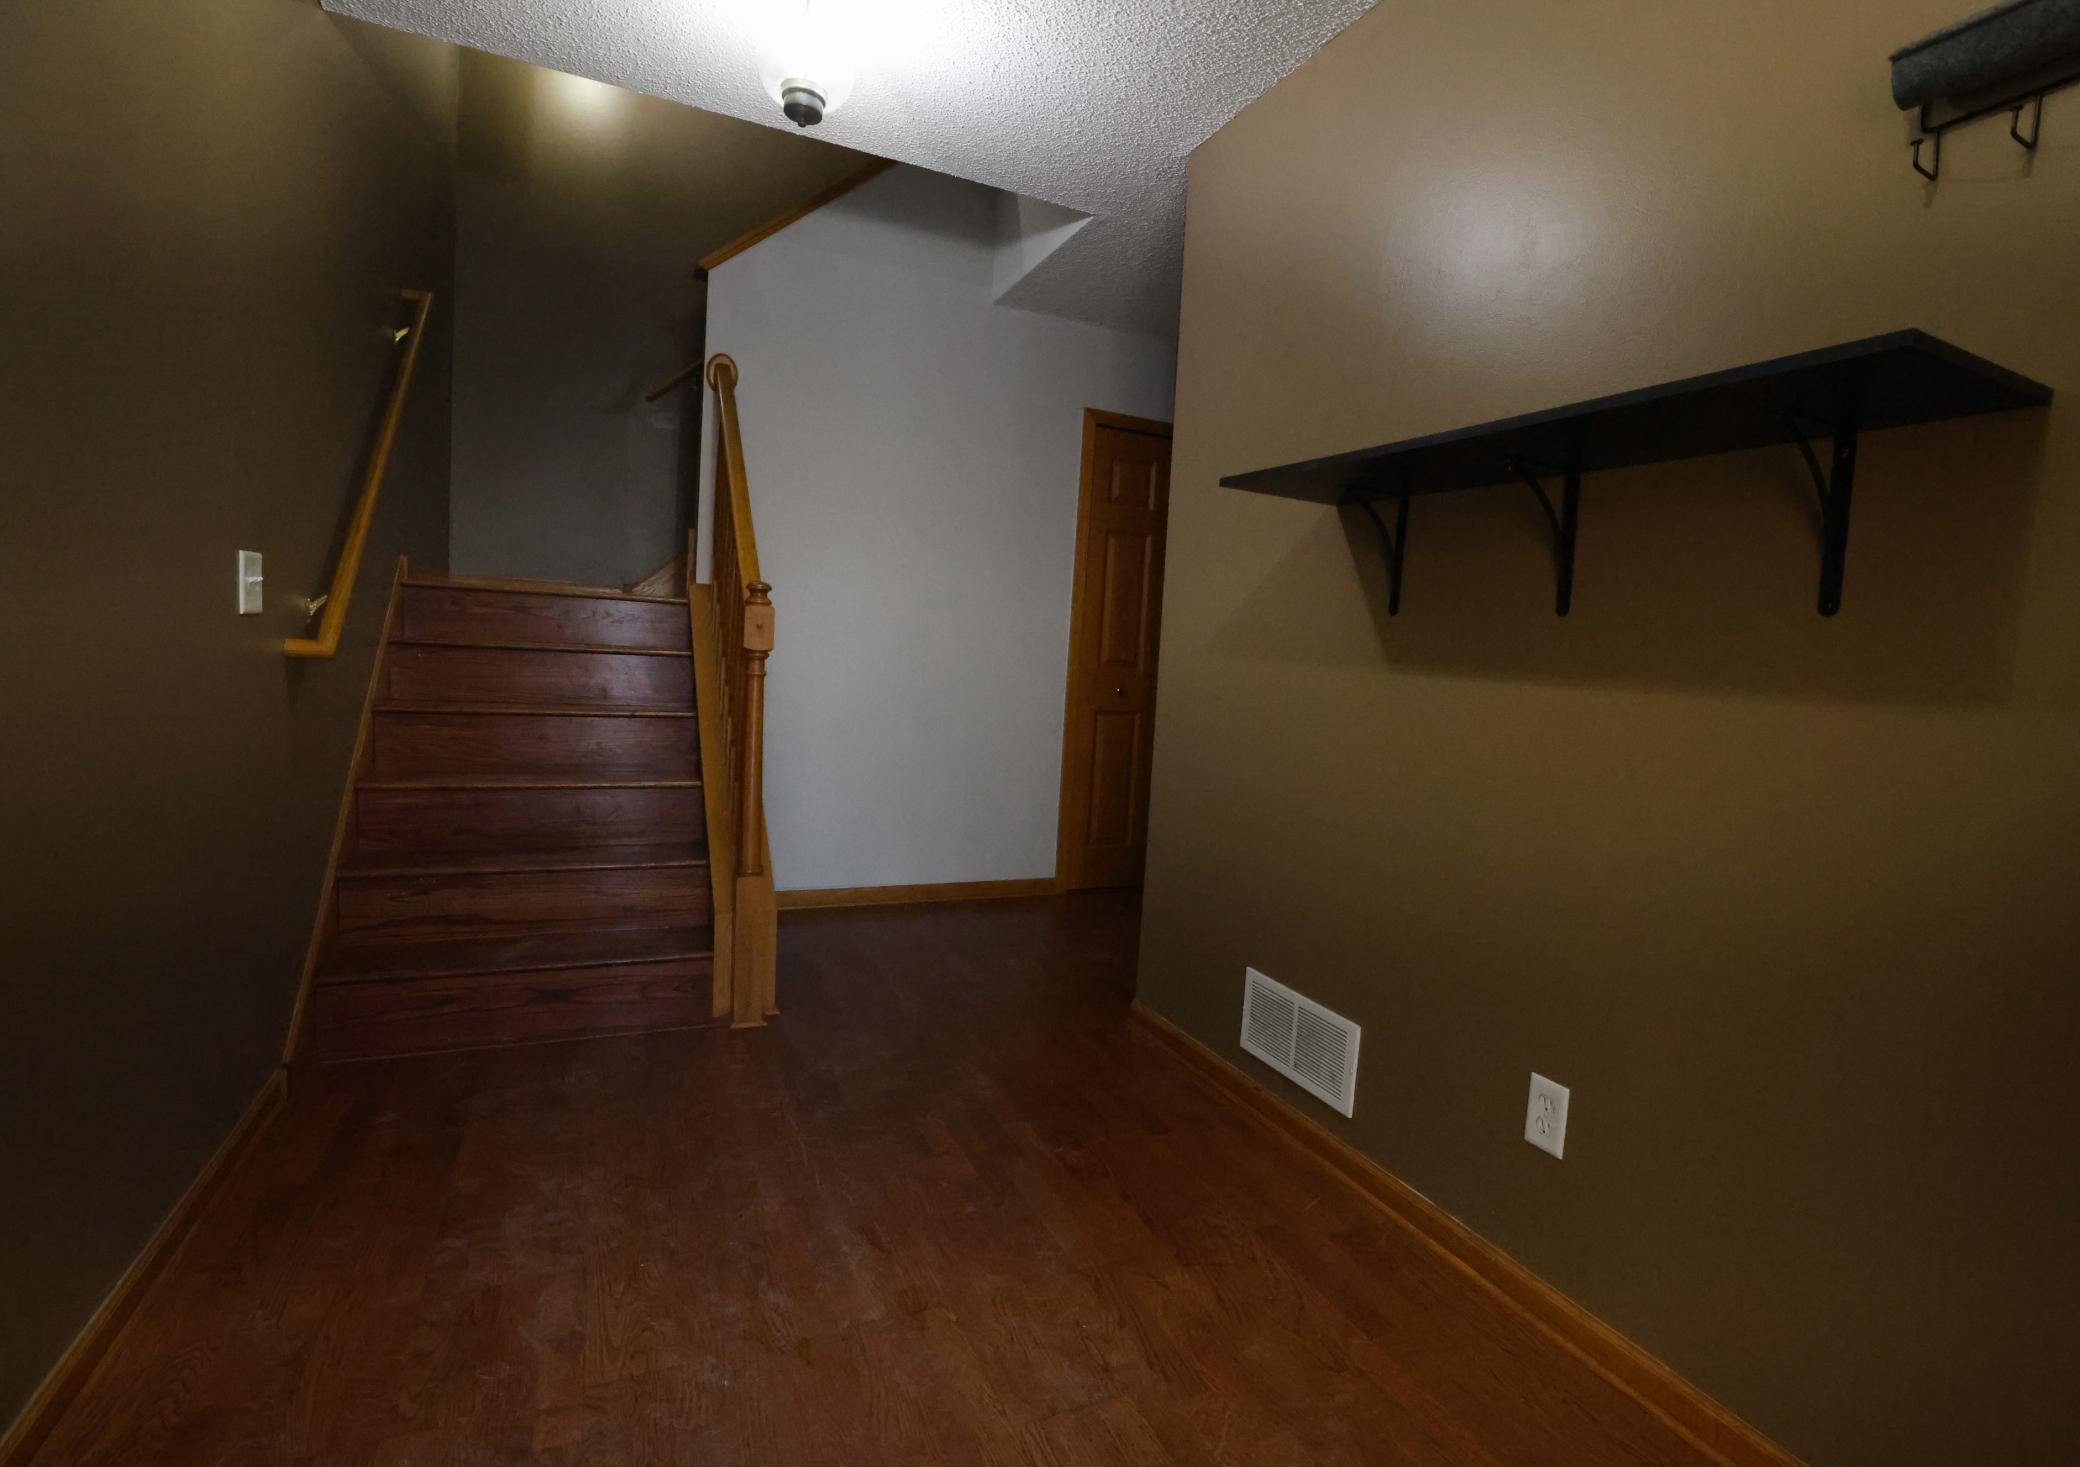
Unfurnished hallway with a wooden staircase, dark wood floors, and a long wall shelf.
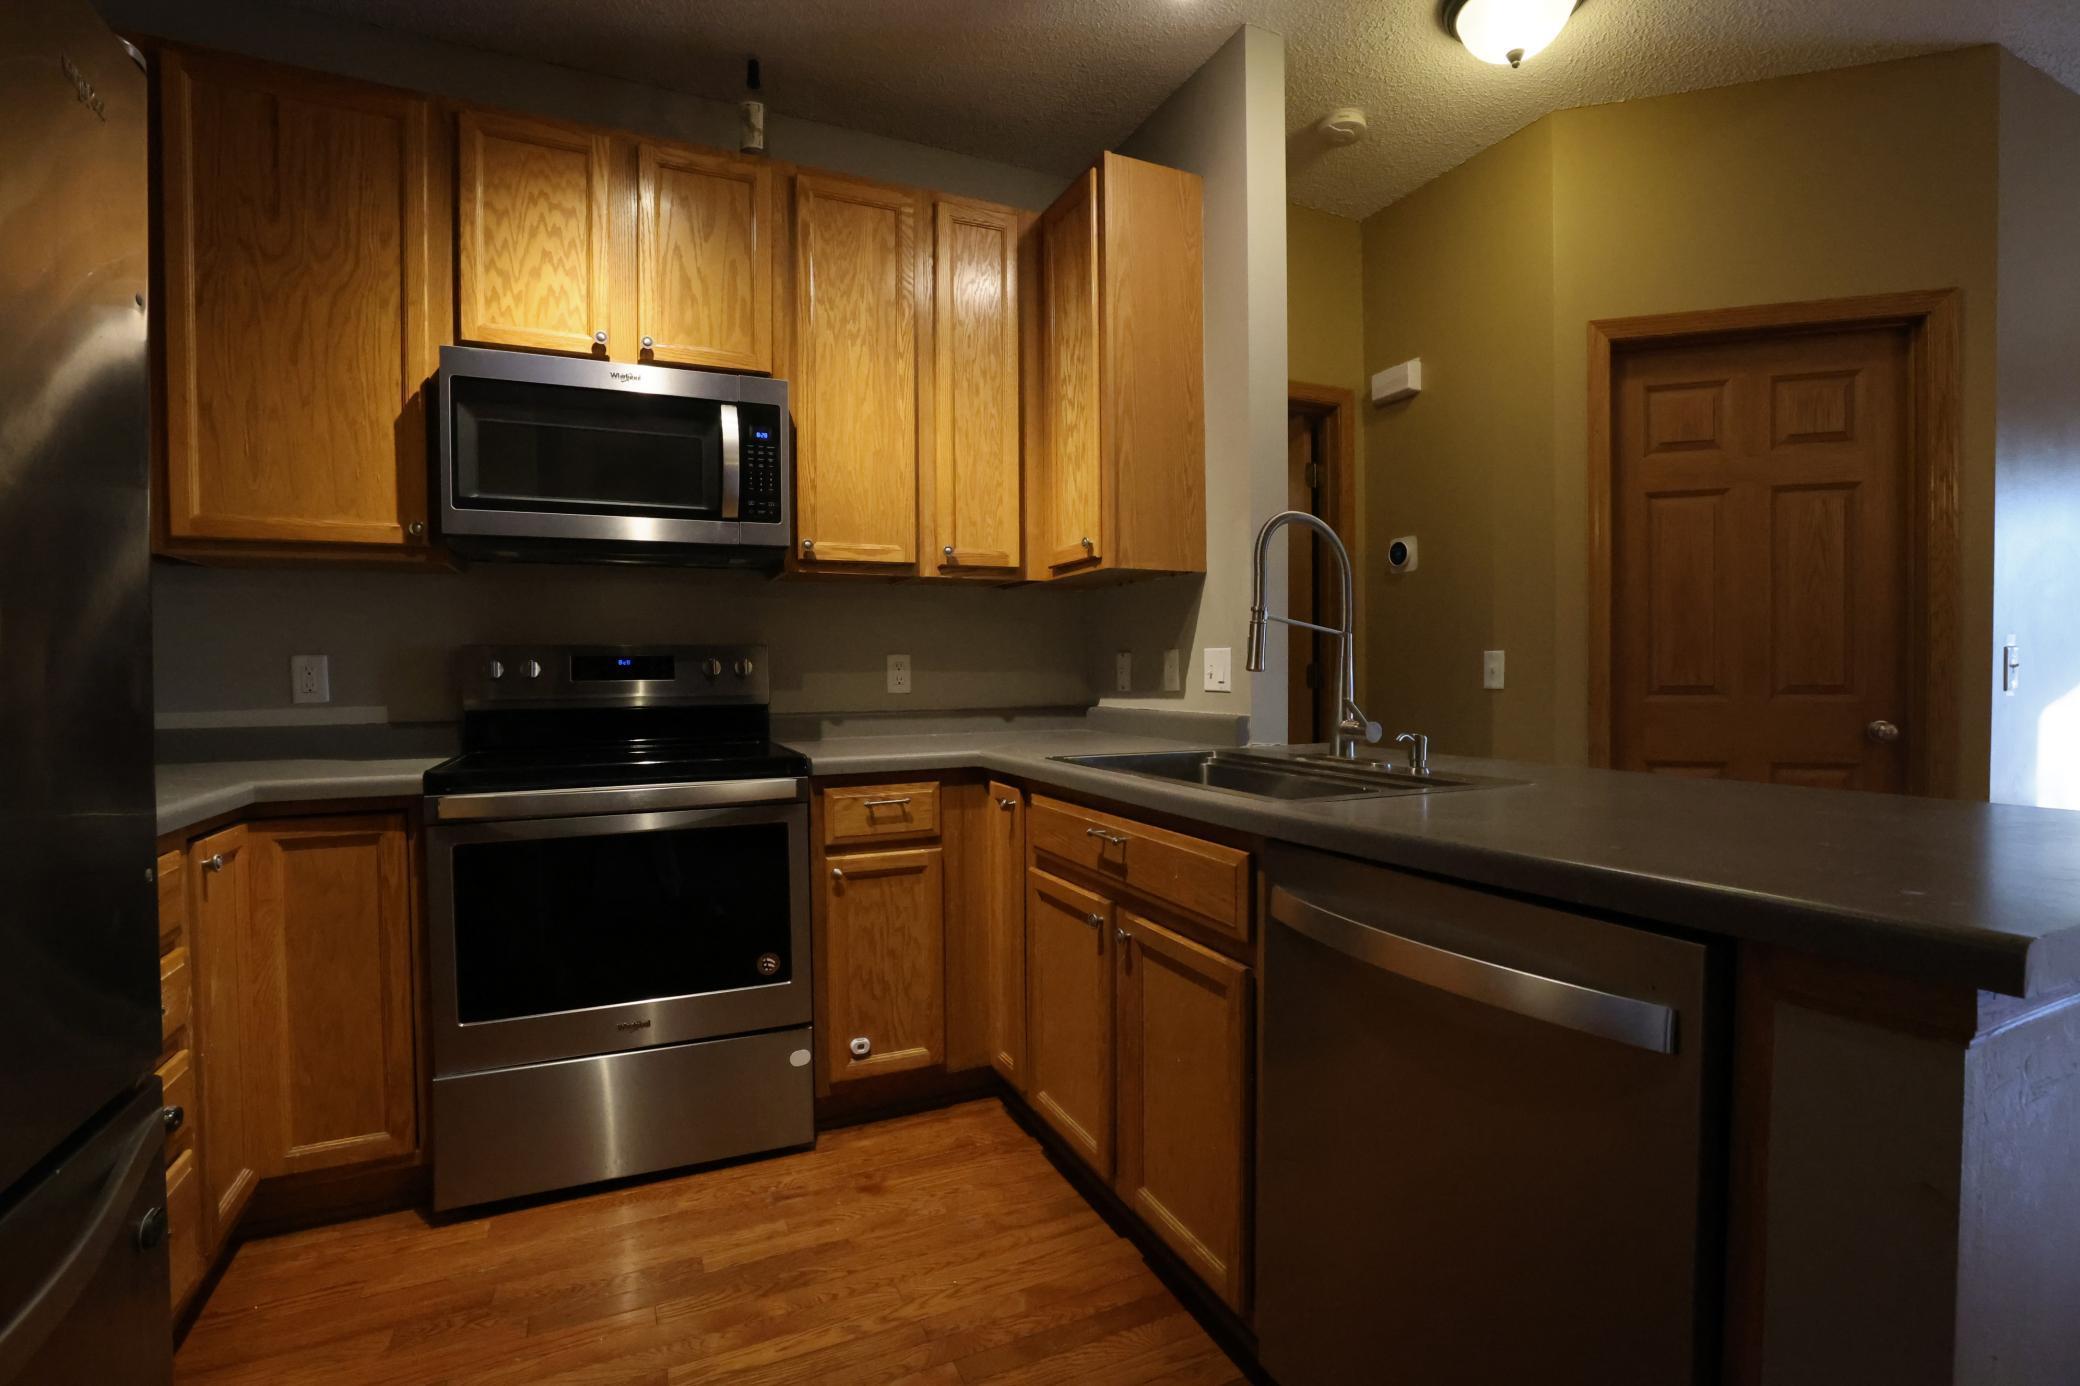
Kitchen with wood cabinets, stainless steel appliances, dark counters, and a double-basin sink.
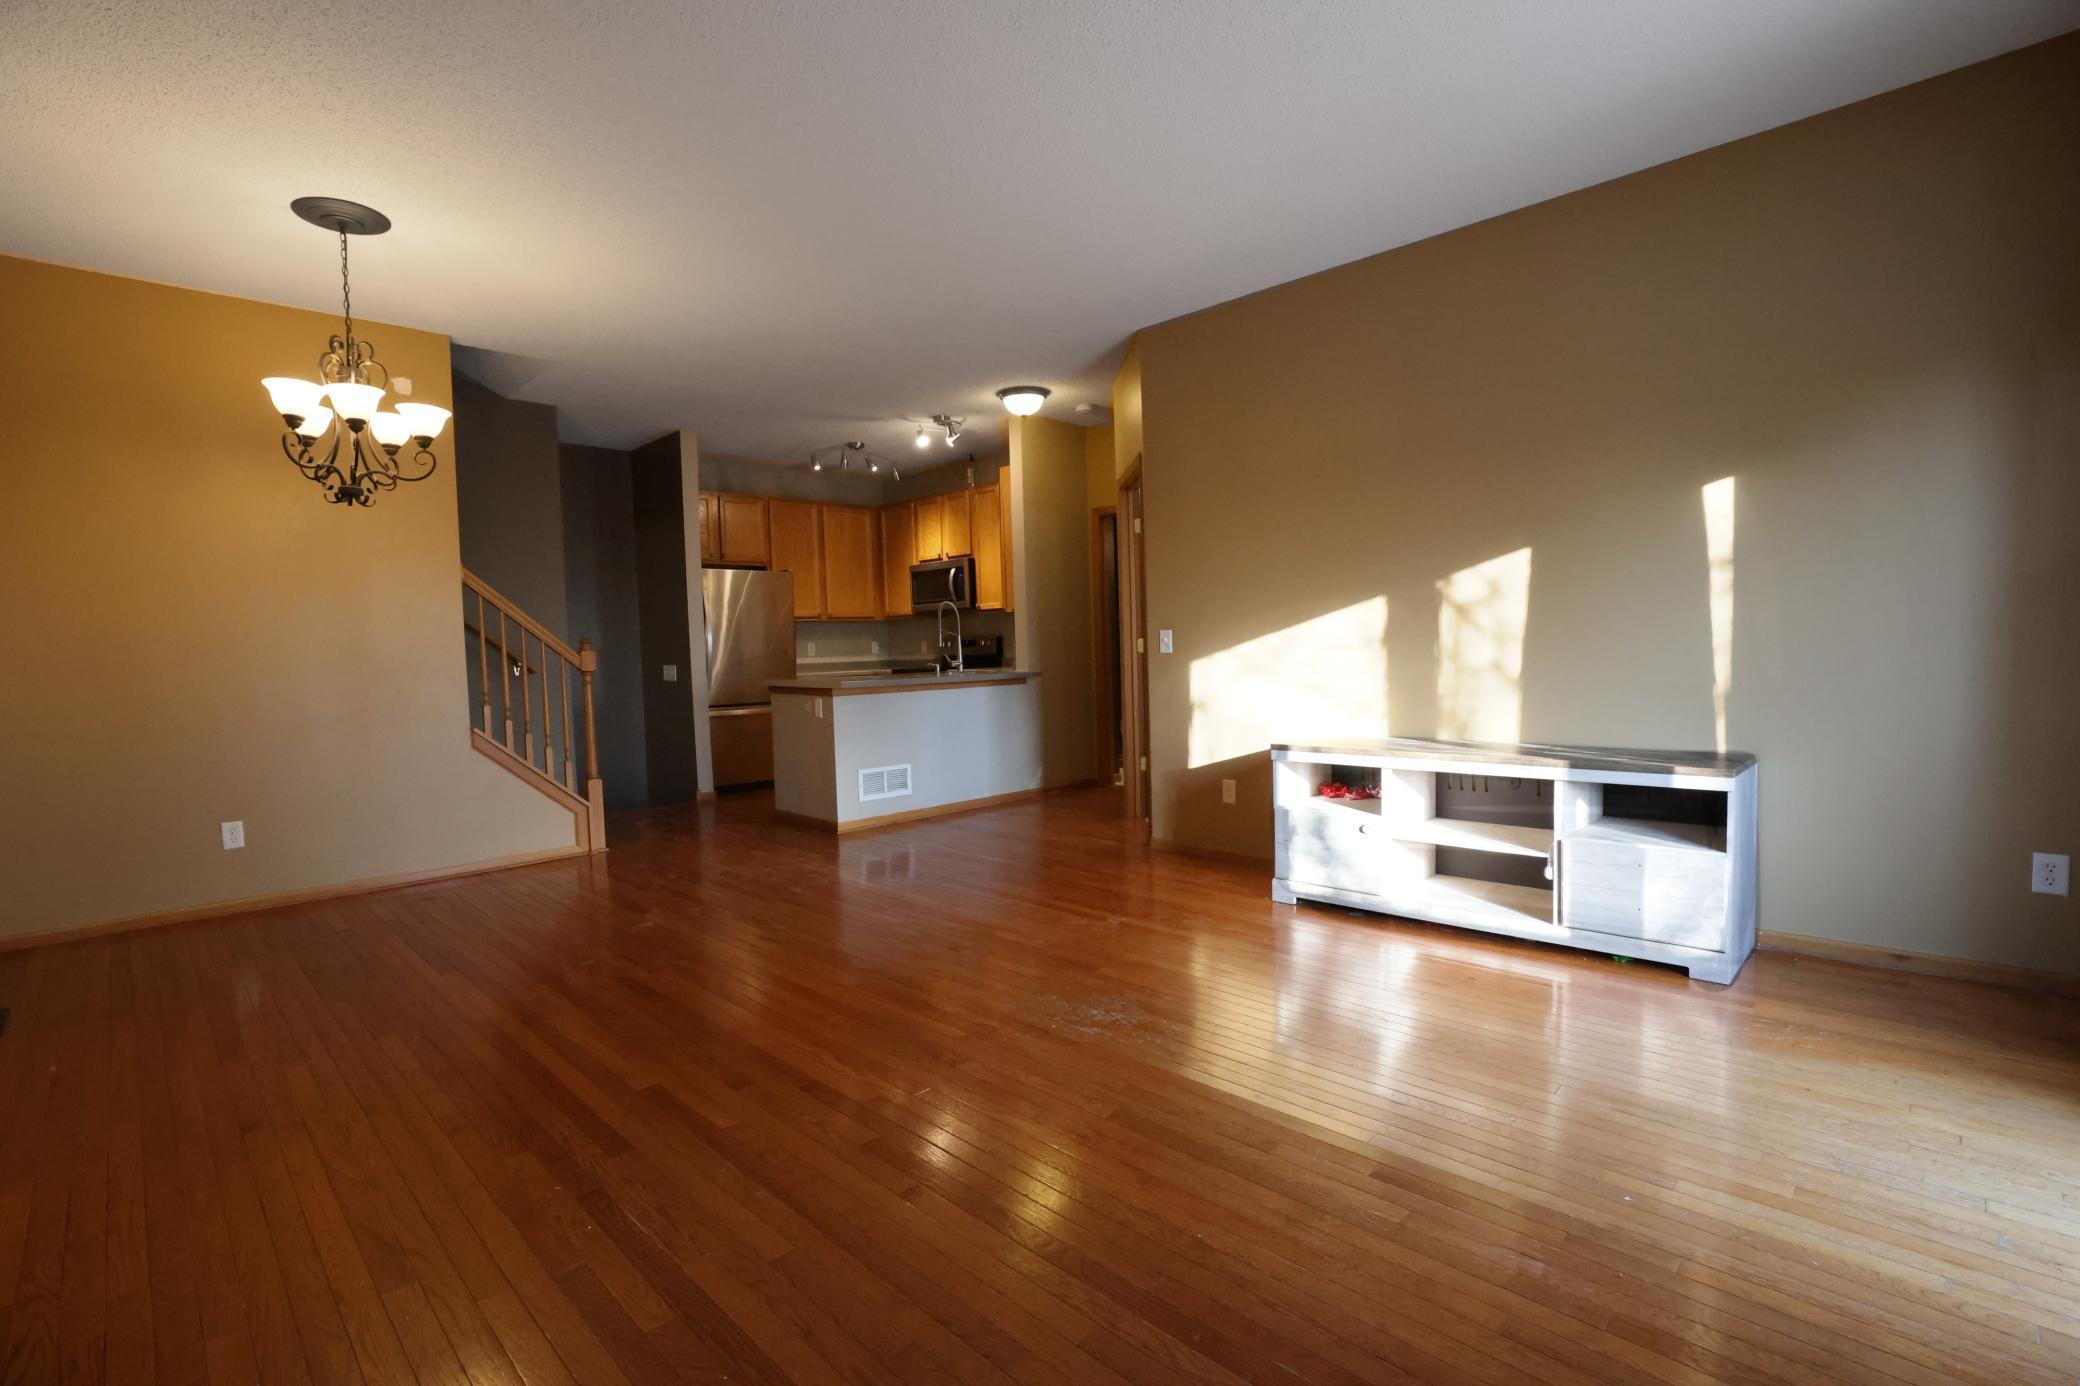
Open-plan living room with hardwood floors, a staircase, and a kitchen with wood cabinets.
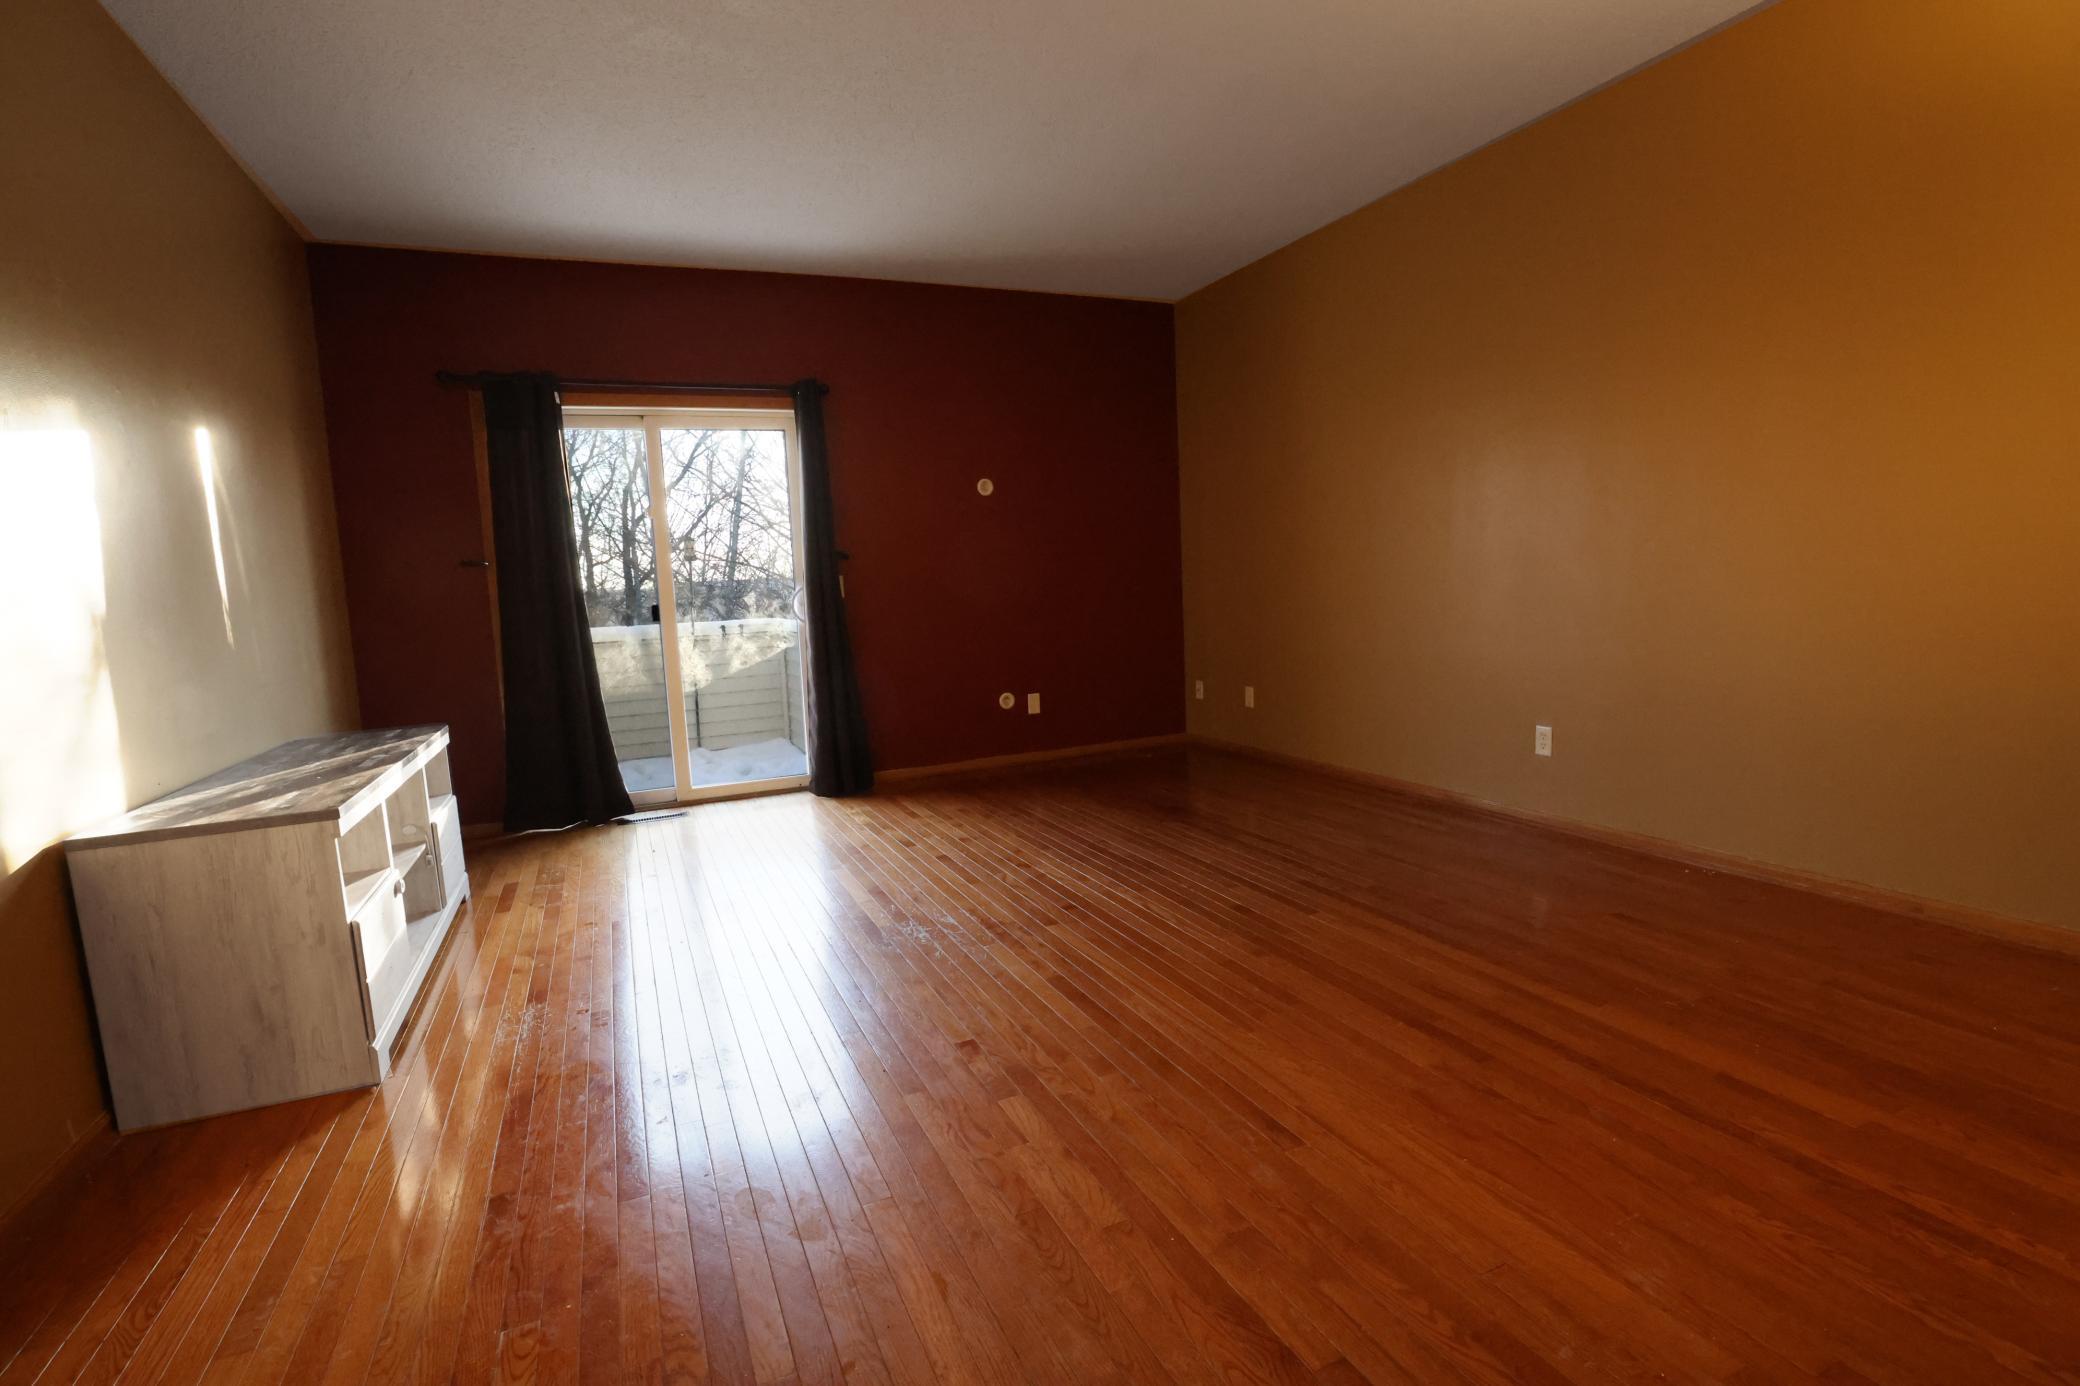
Mostly vacant living room with hardwood floors, a red accent wall, and sliding glass doors to a snowy deck.
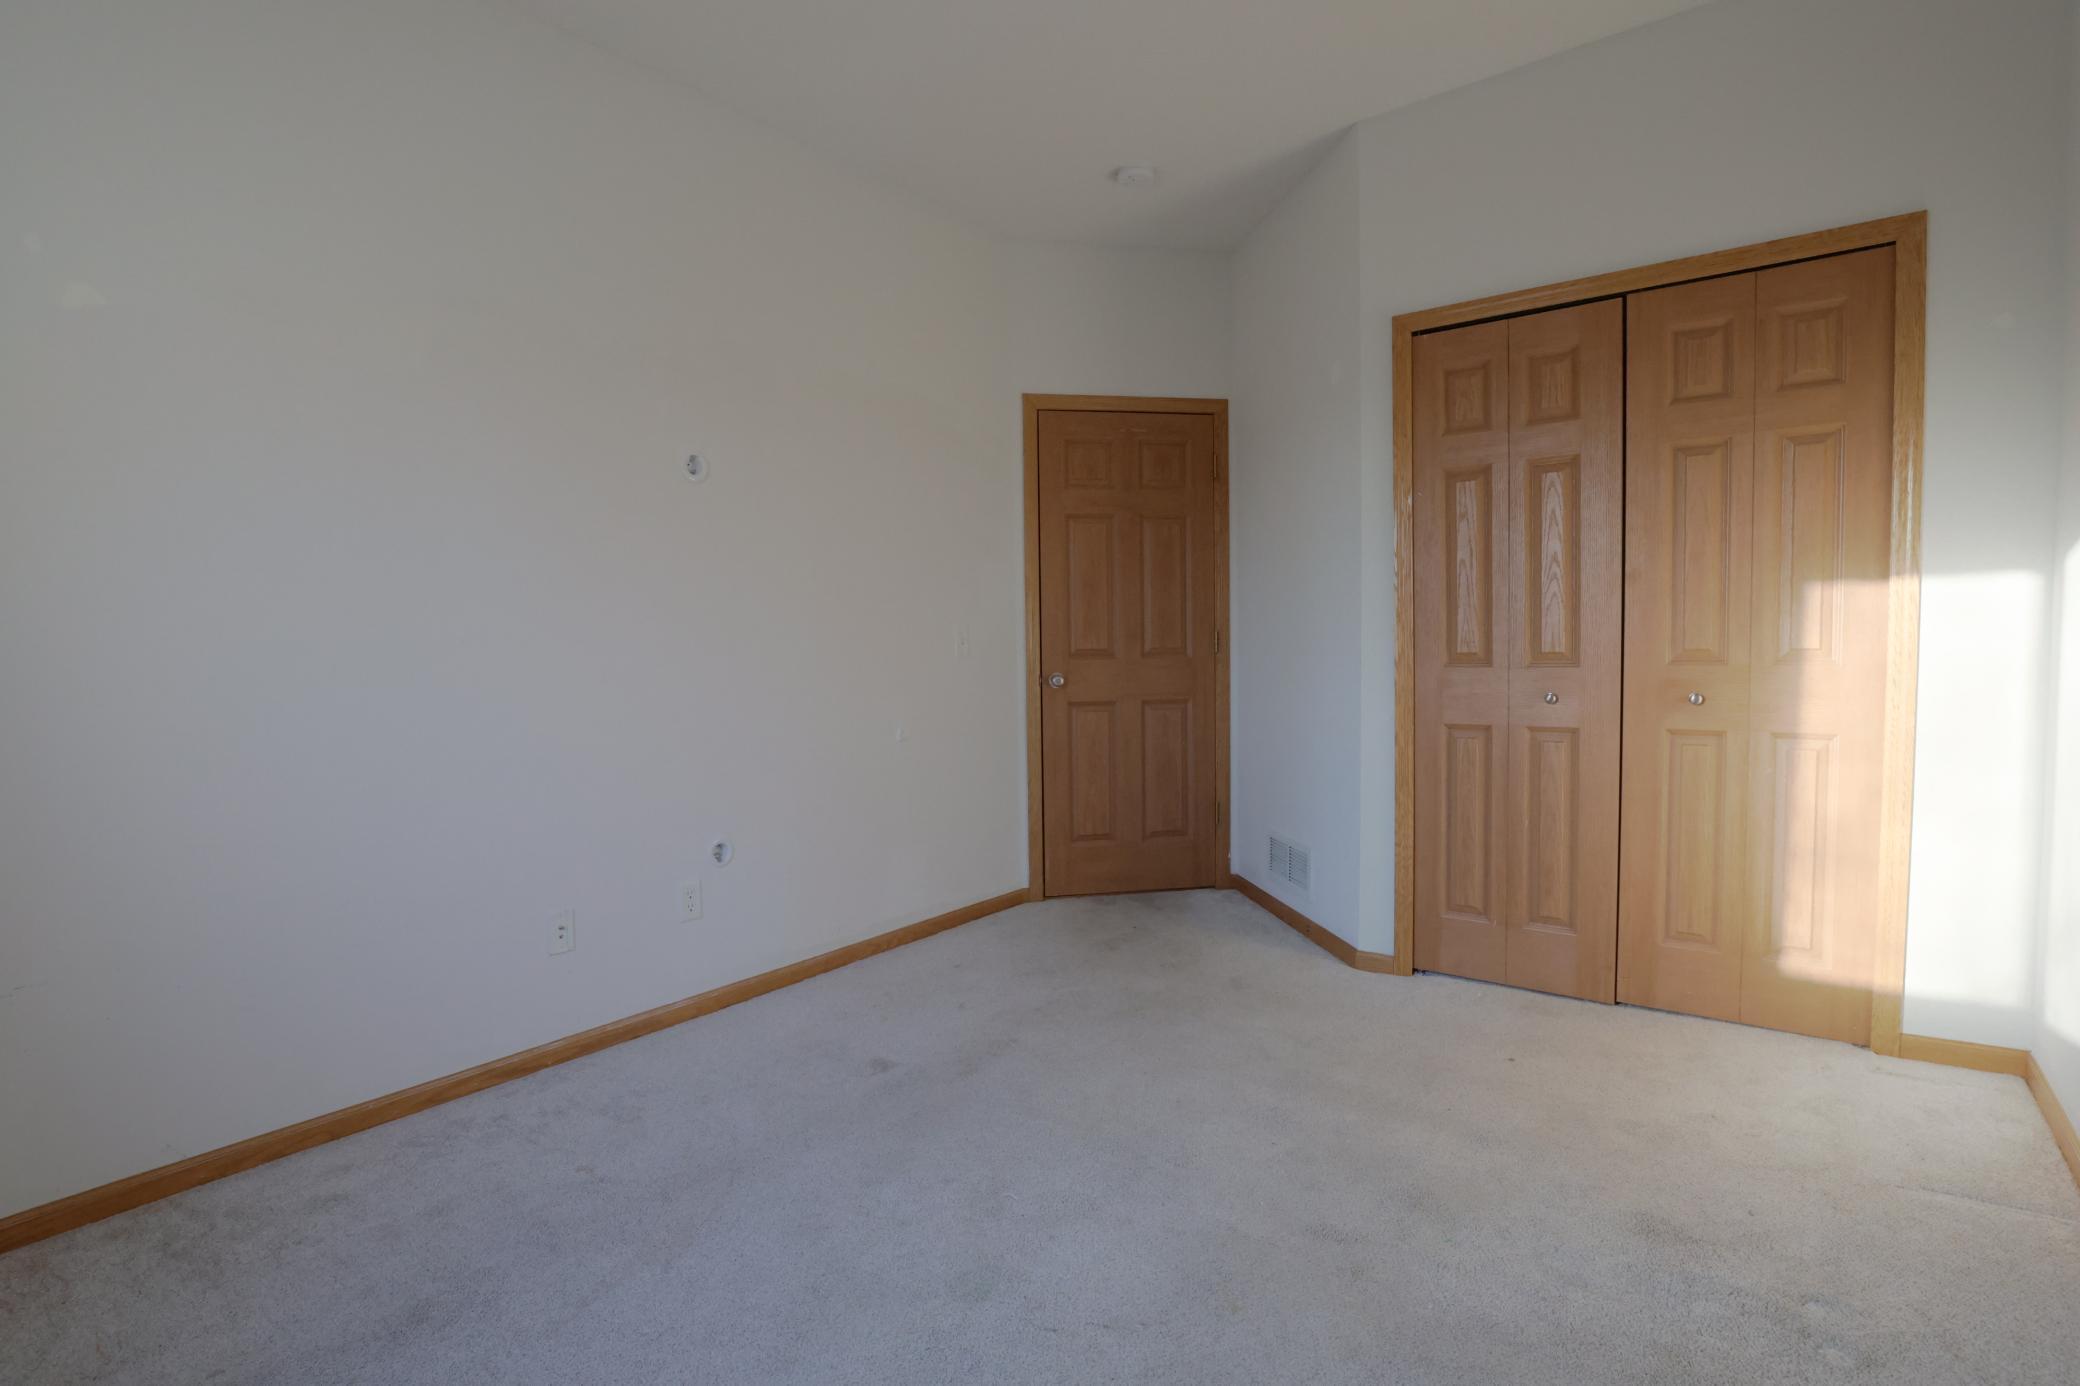
Empty bedroom with gray carpet, wood entry door, and matching double closet doors.
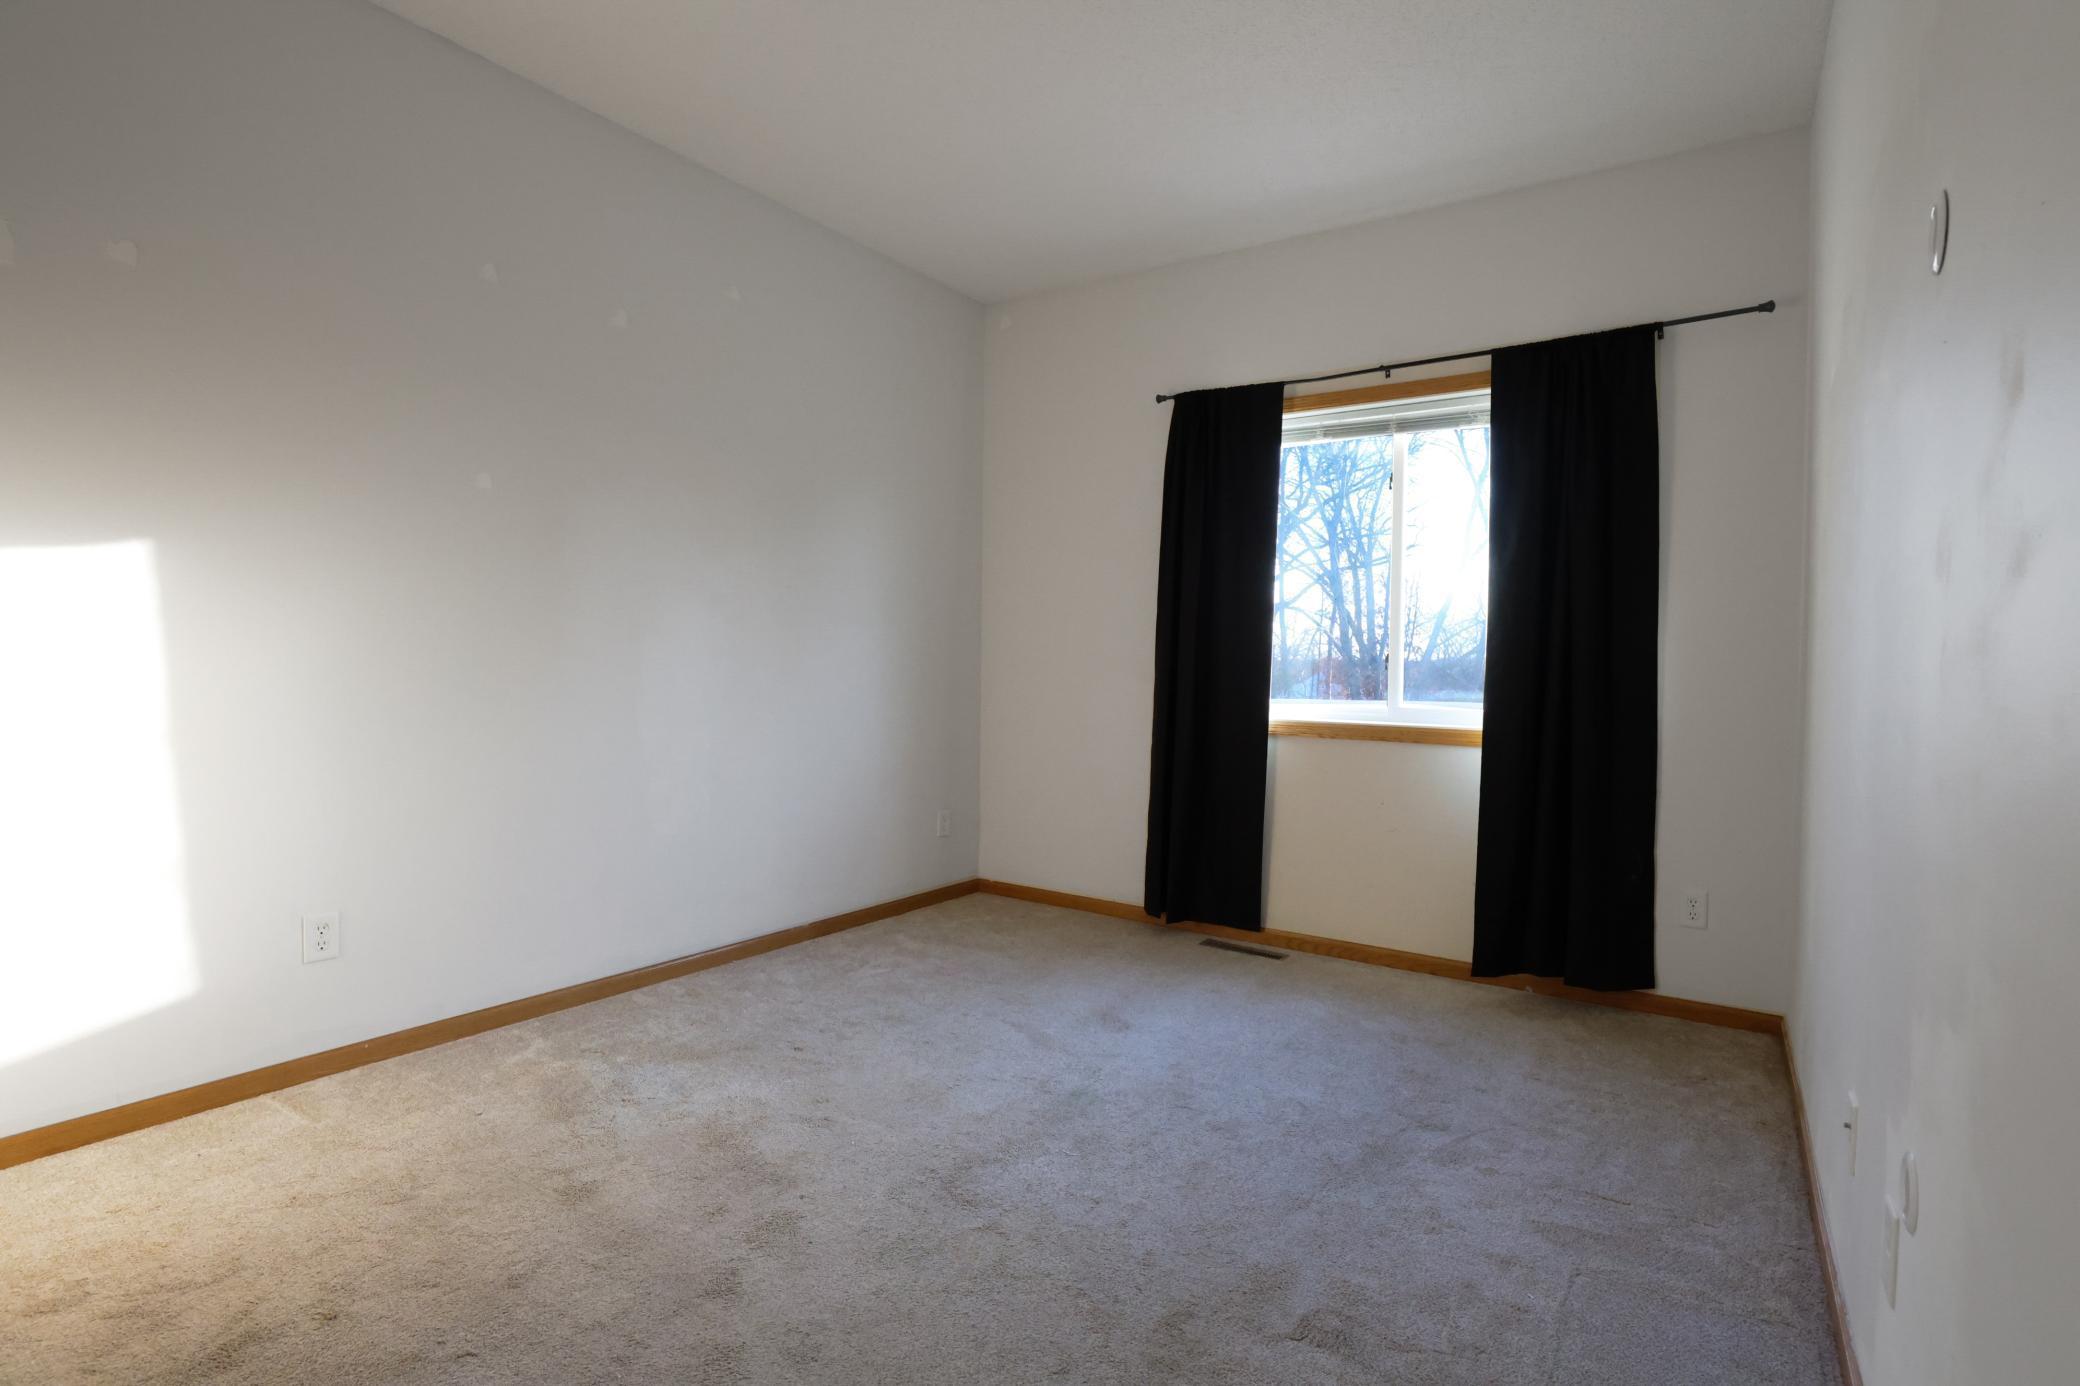
Empty carpeted bedroom with black curtains framing a window.
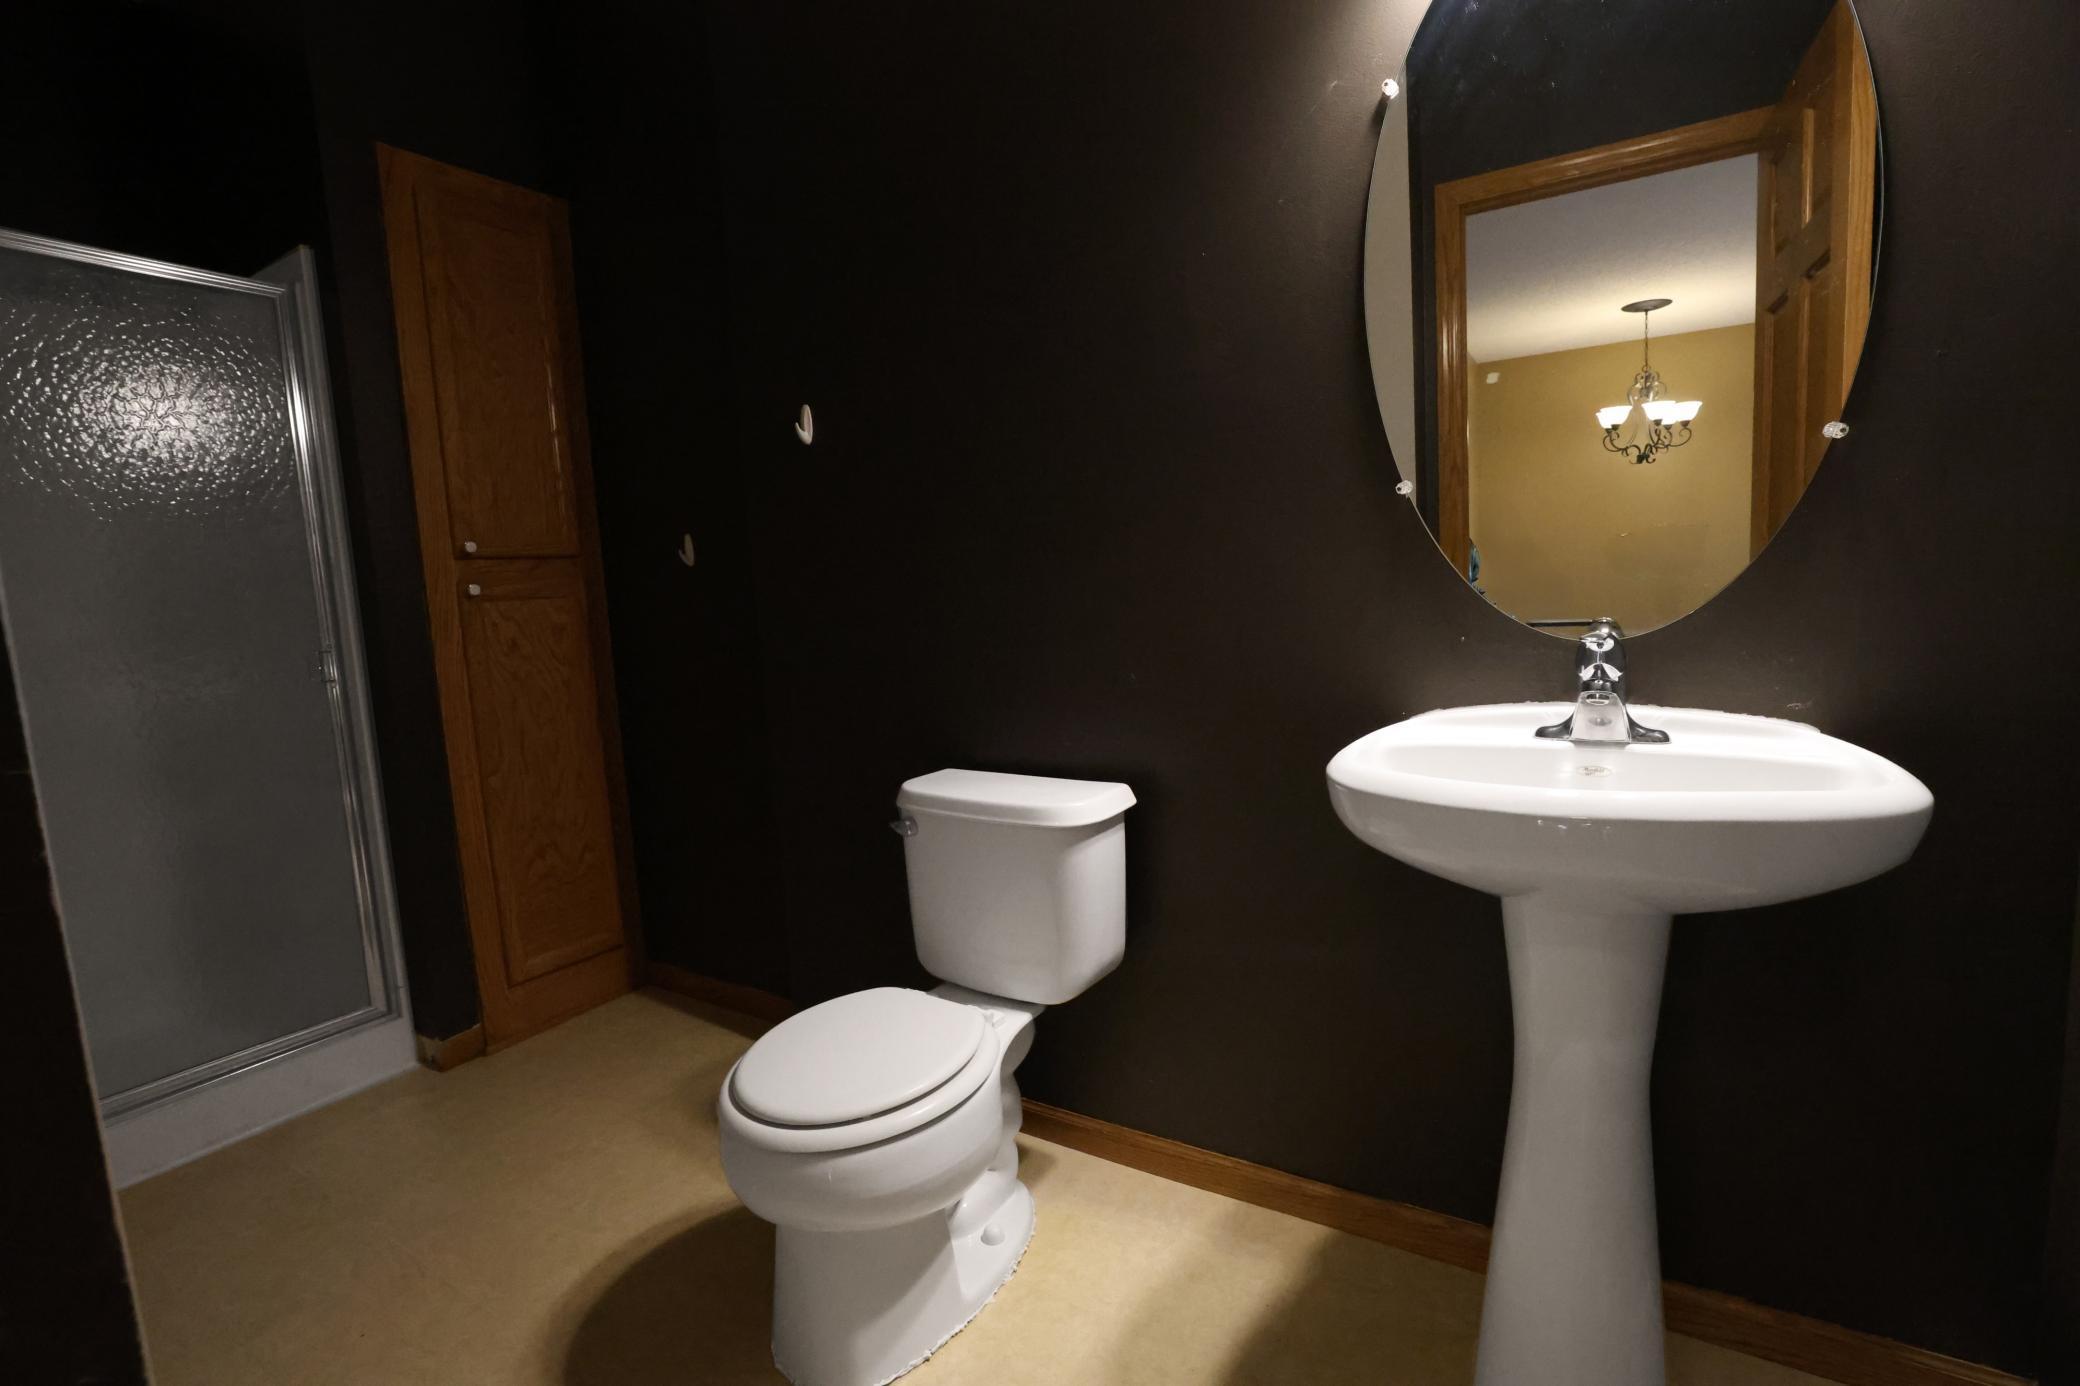
Bathroom with dark walls, frosted-glass shower, pedestal sink, and large oval mirror.
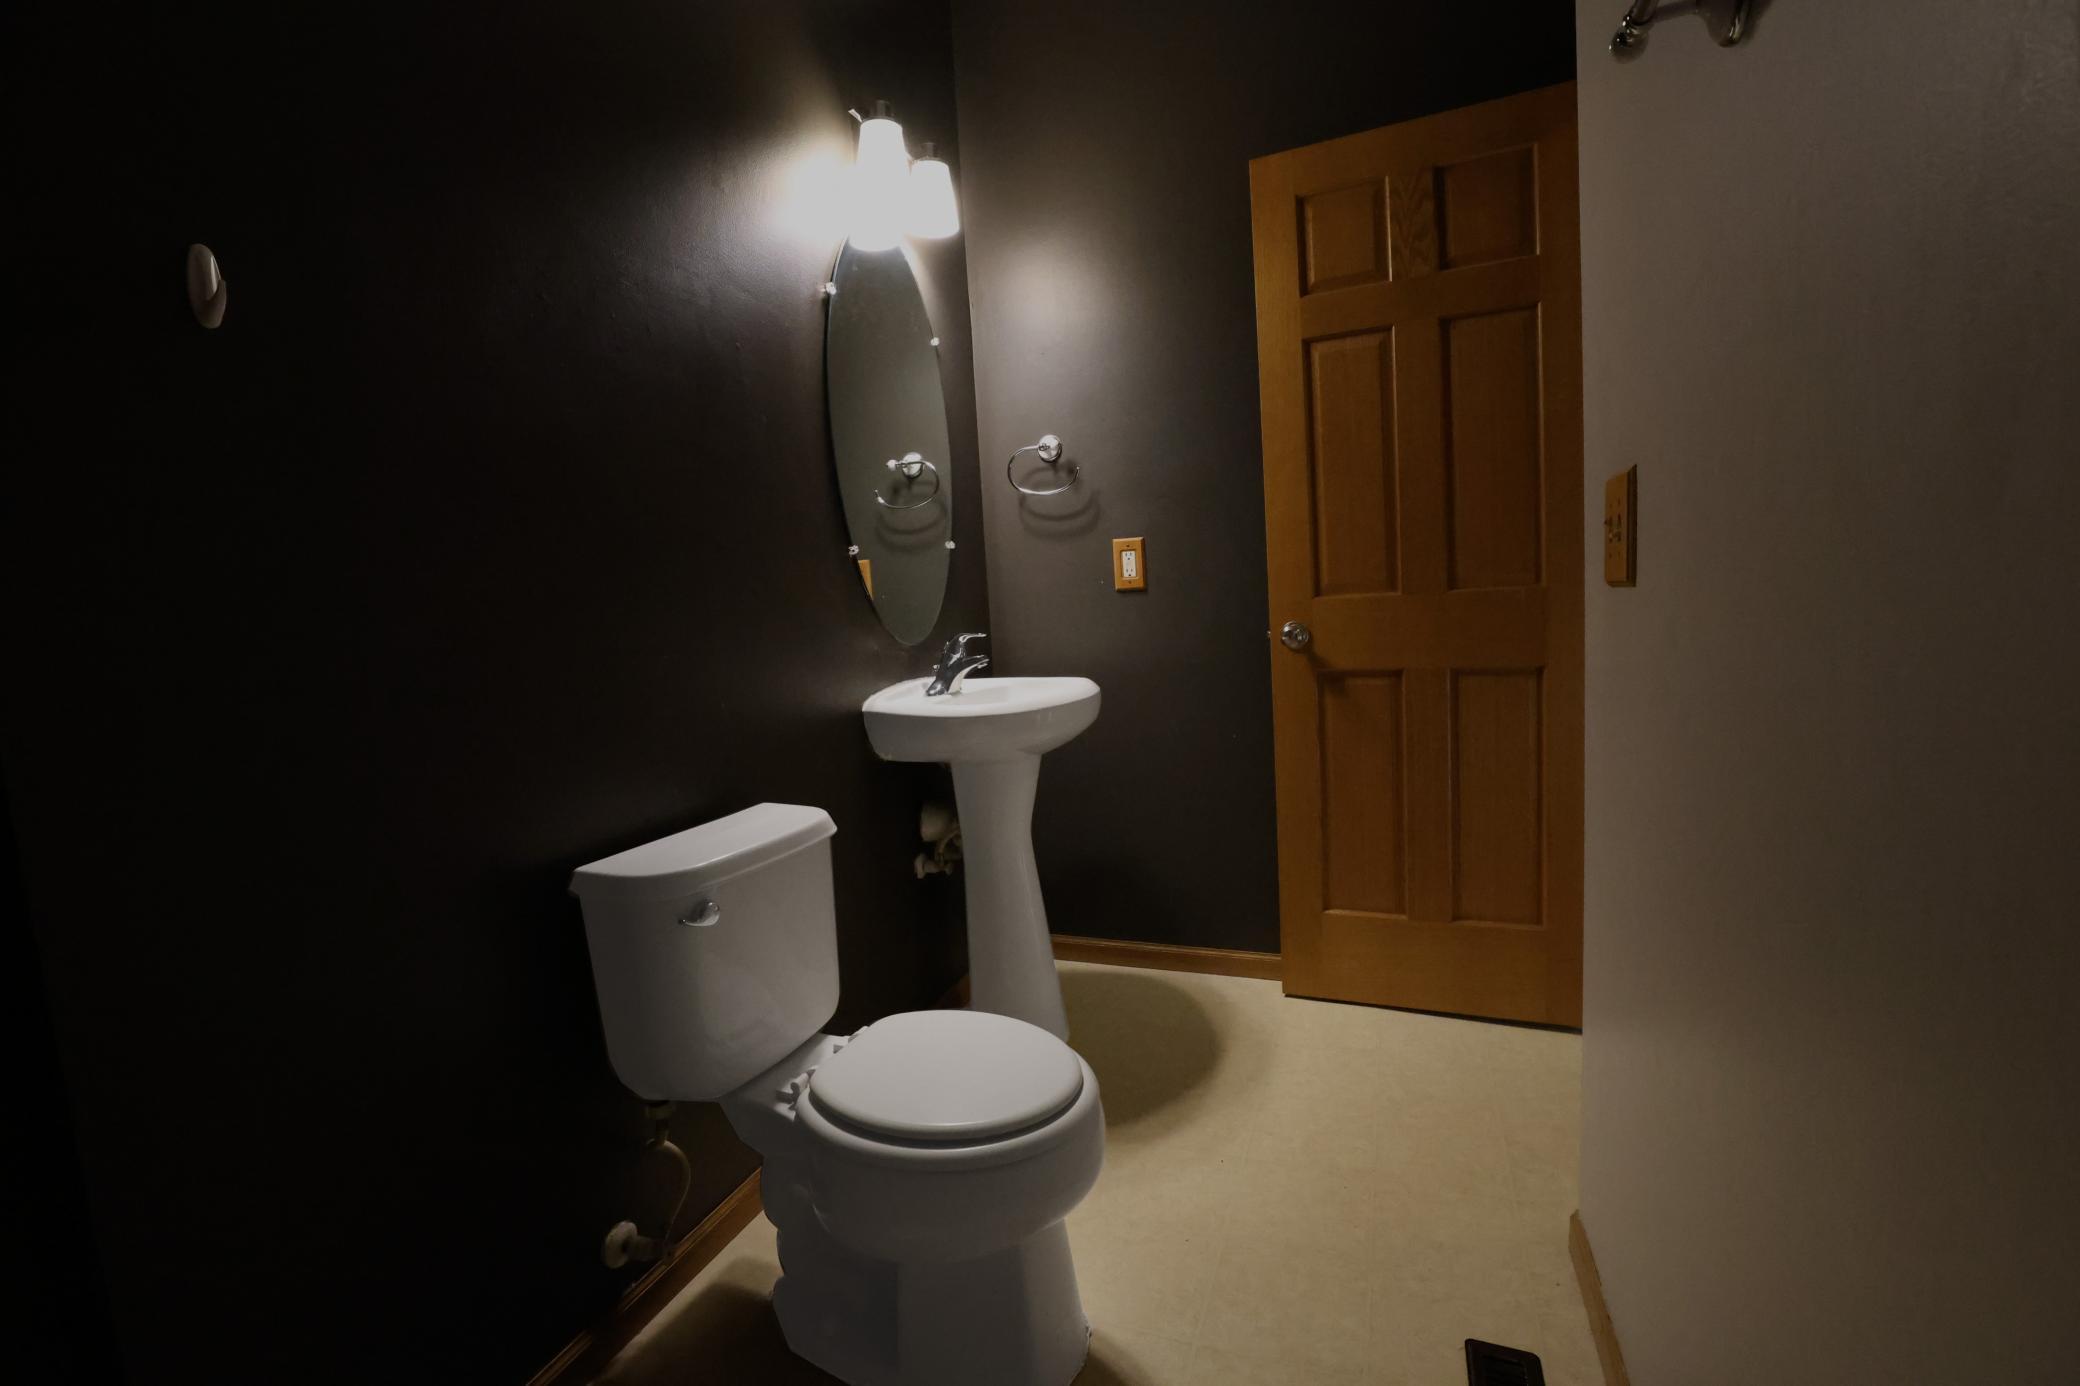
Bathroom with a white toilet and pedestal sink against dark walls, beside a wooden paneled door.
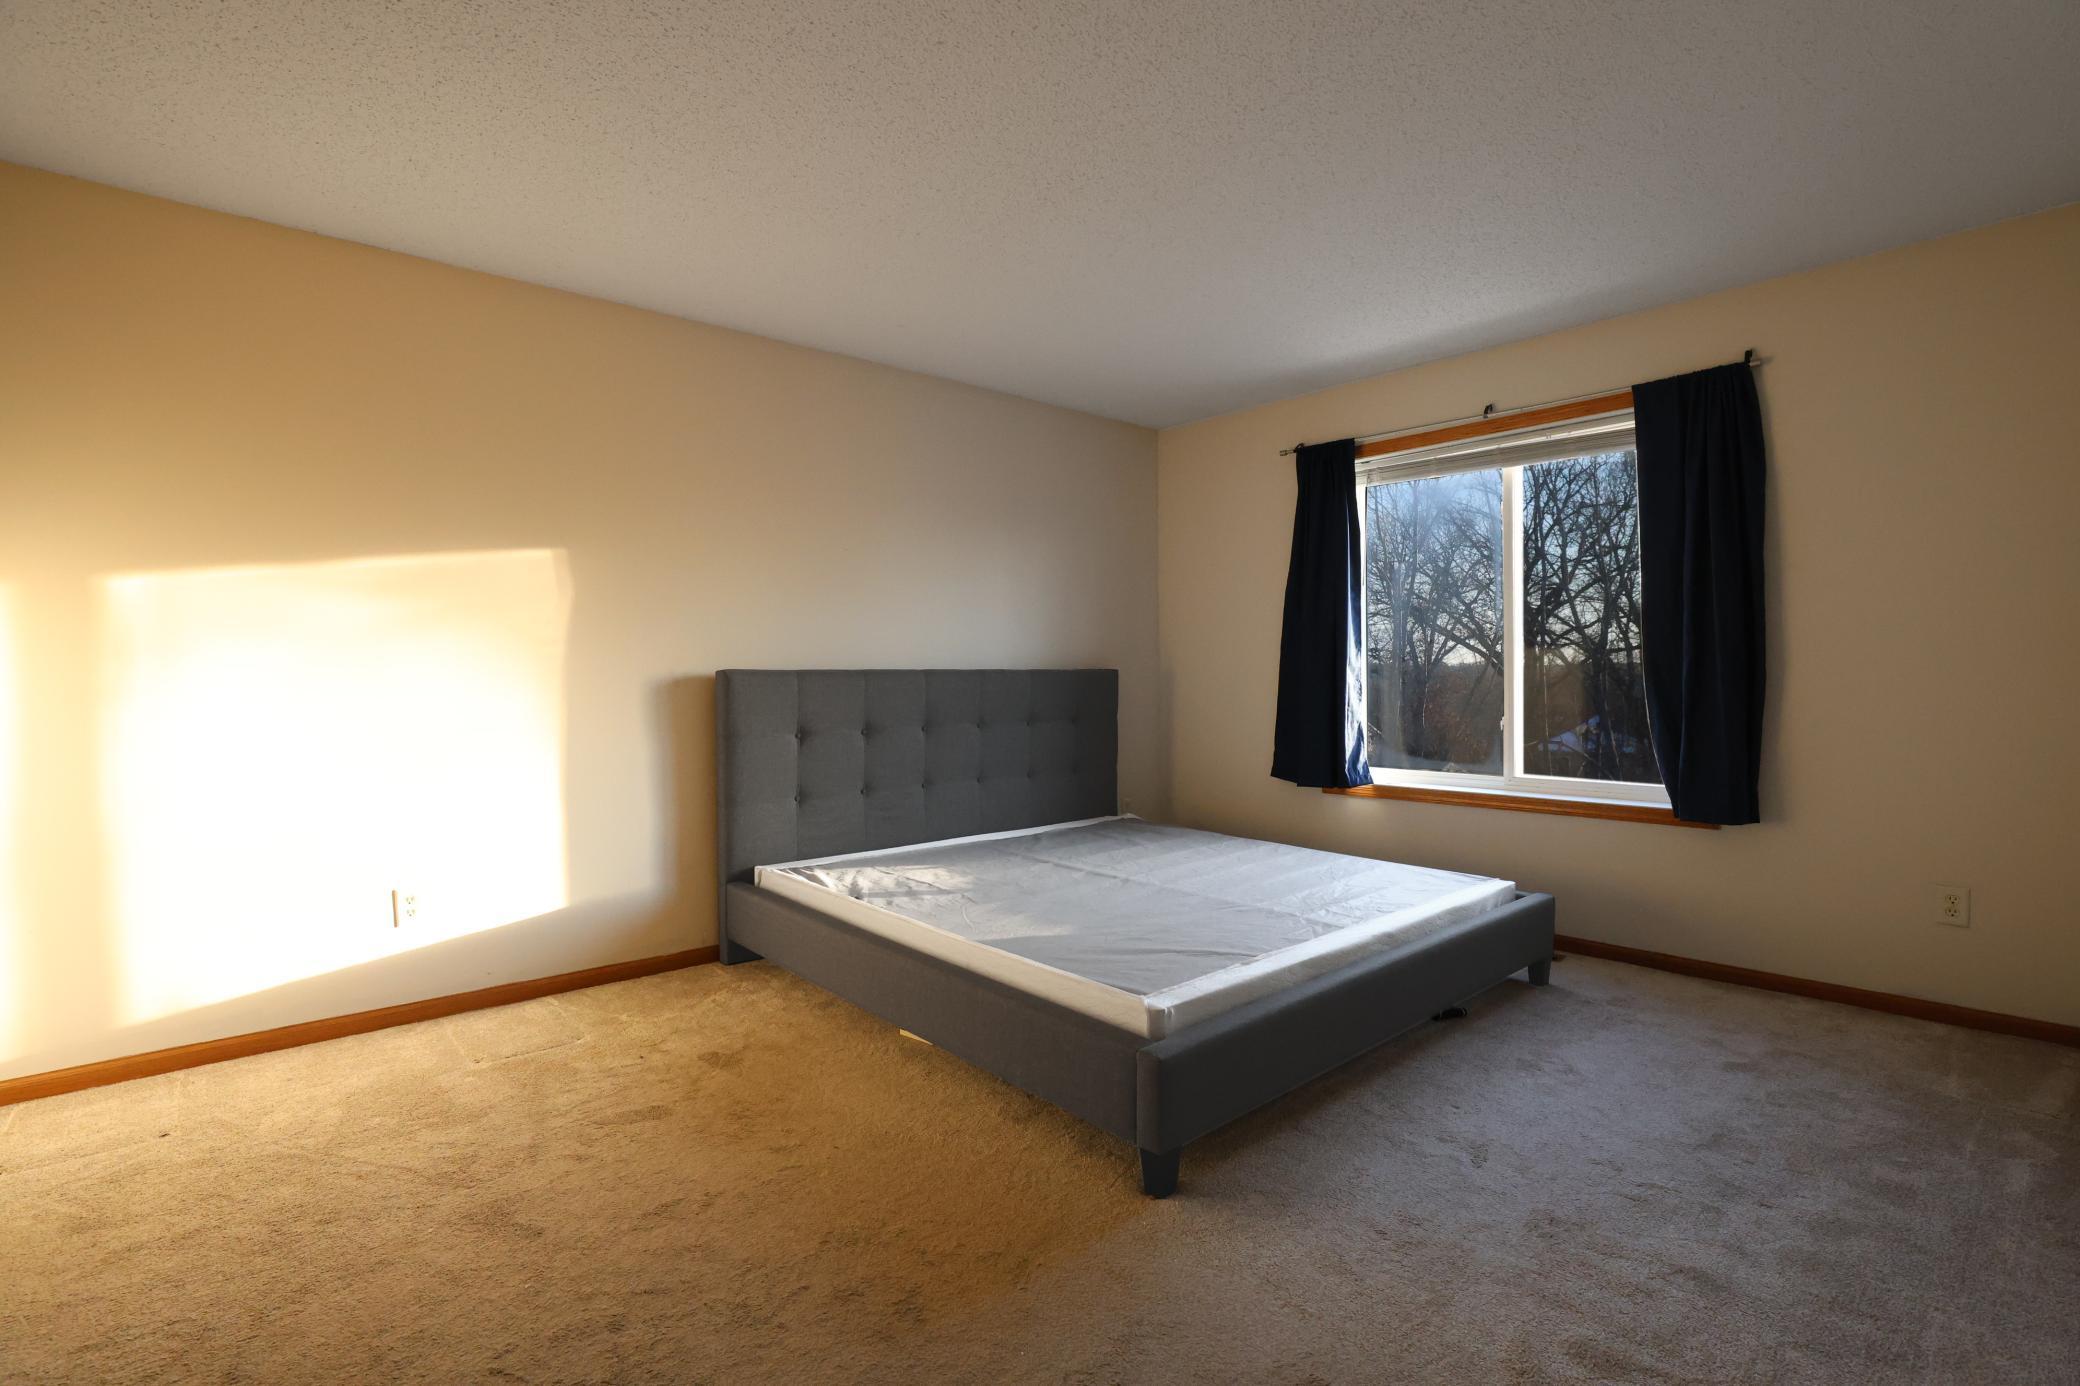
Bedroom with a gray upholstered bed, beige carpet, and a window with dark curtains.
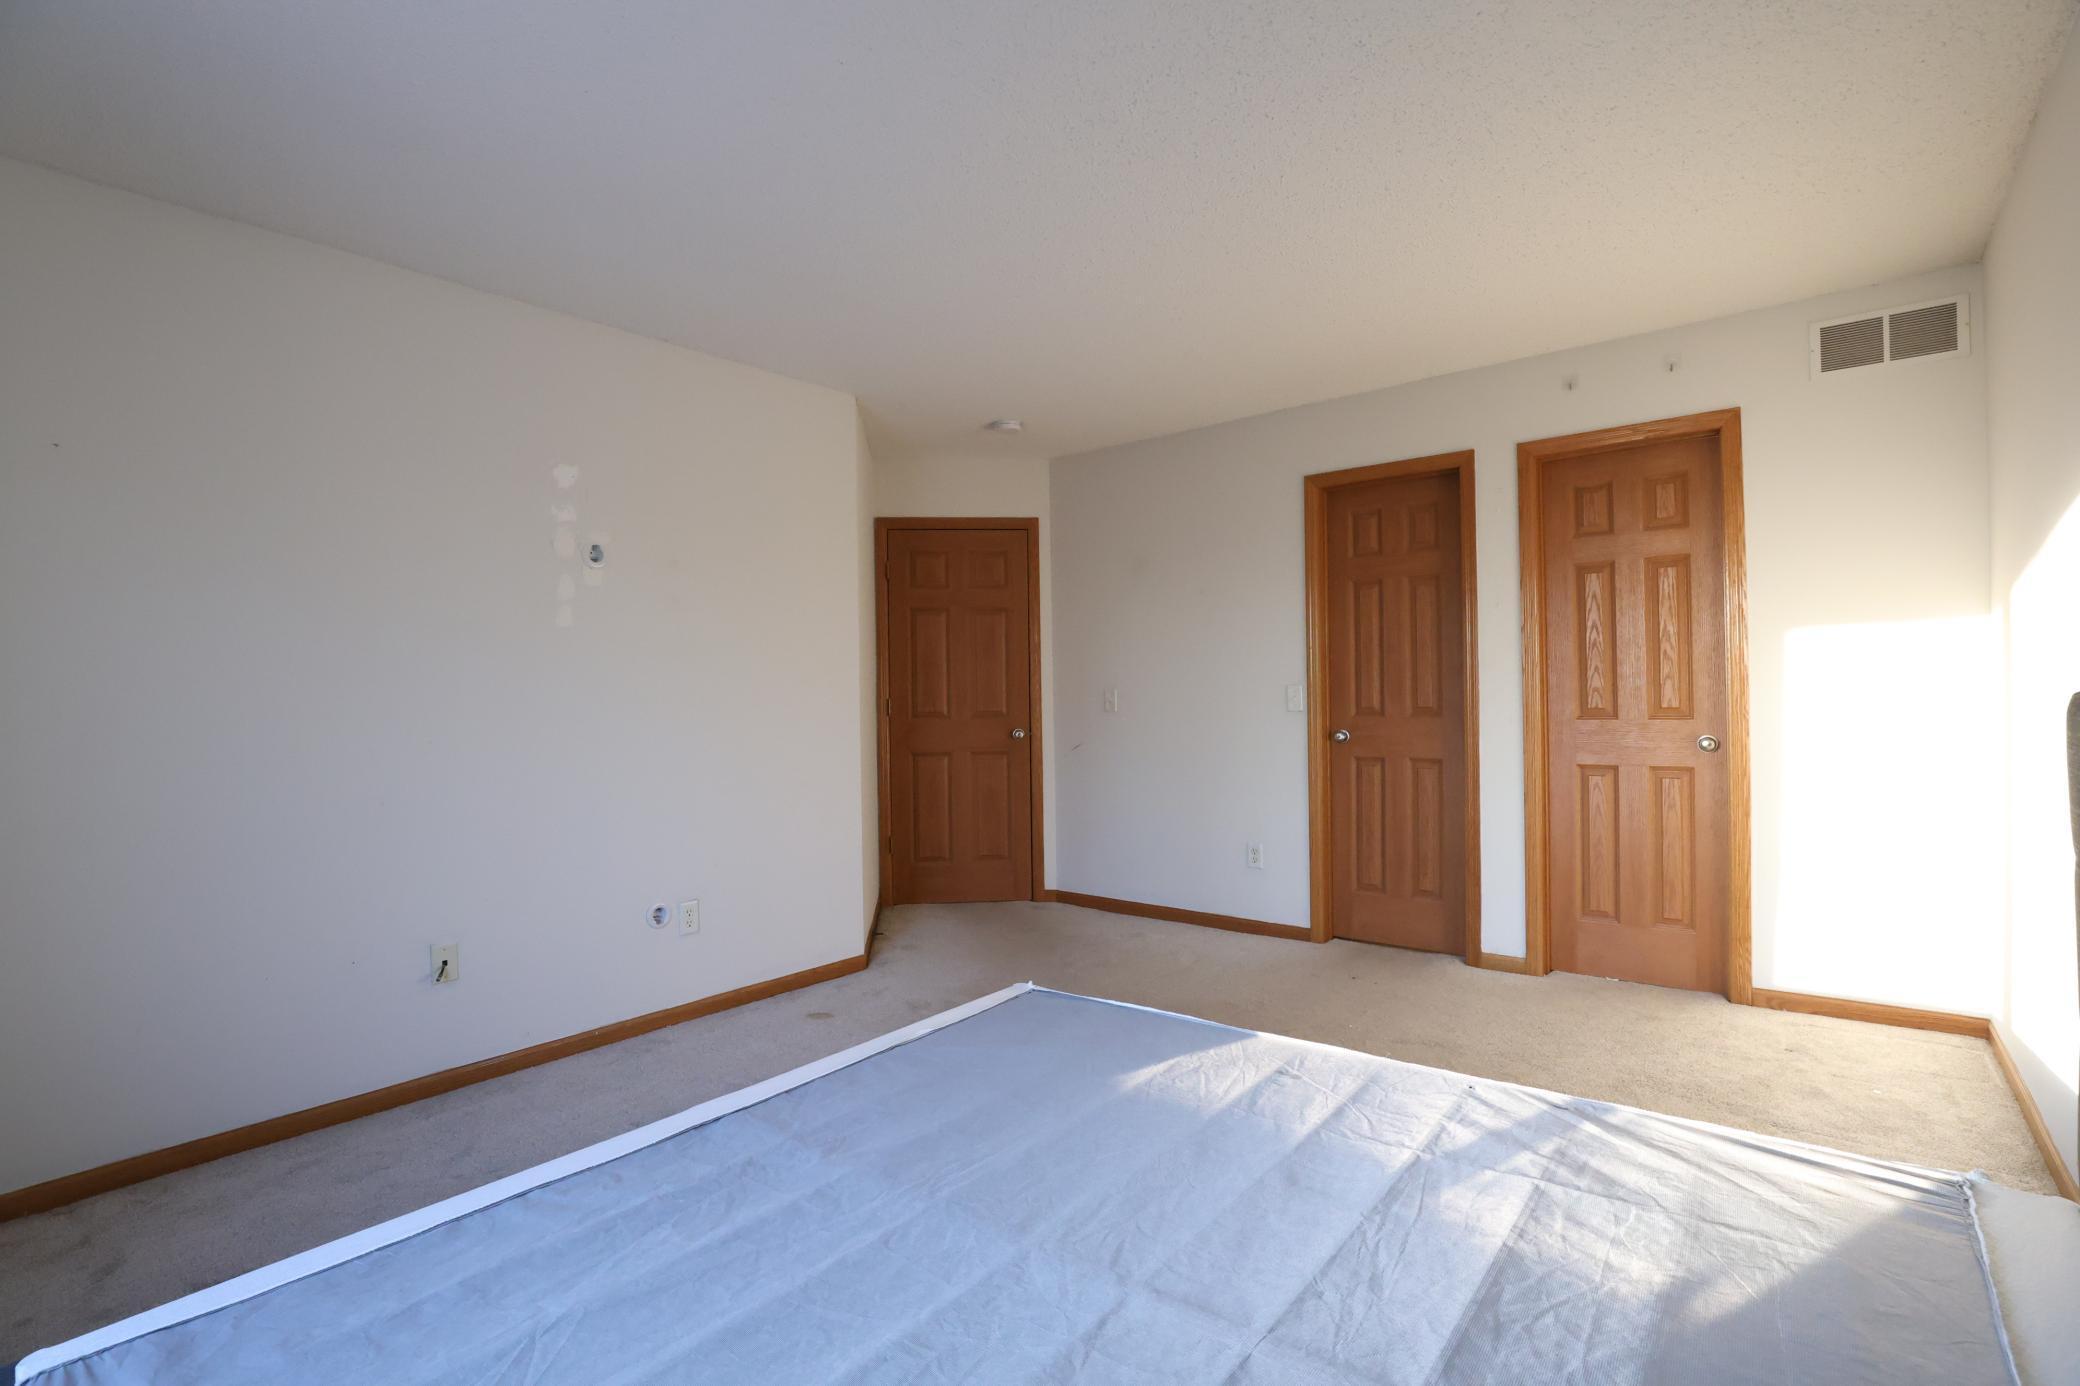
Unfurnished bedroom with three wooden doors and a protective sheet across the foreground.
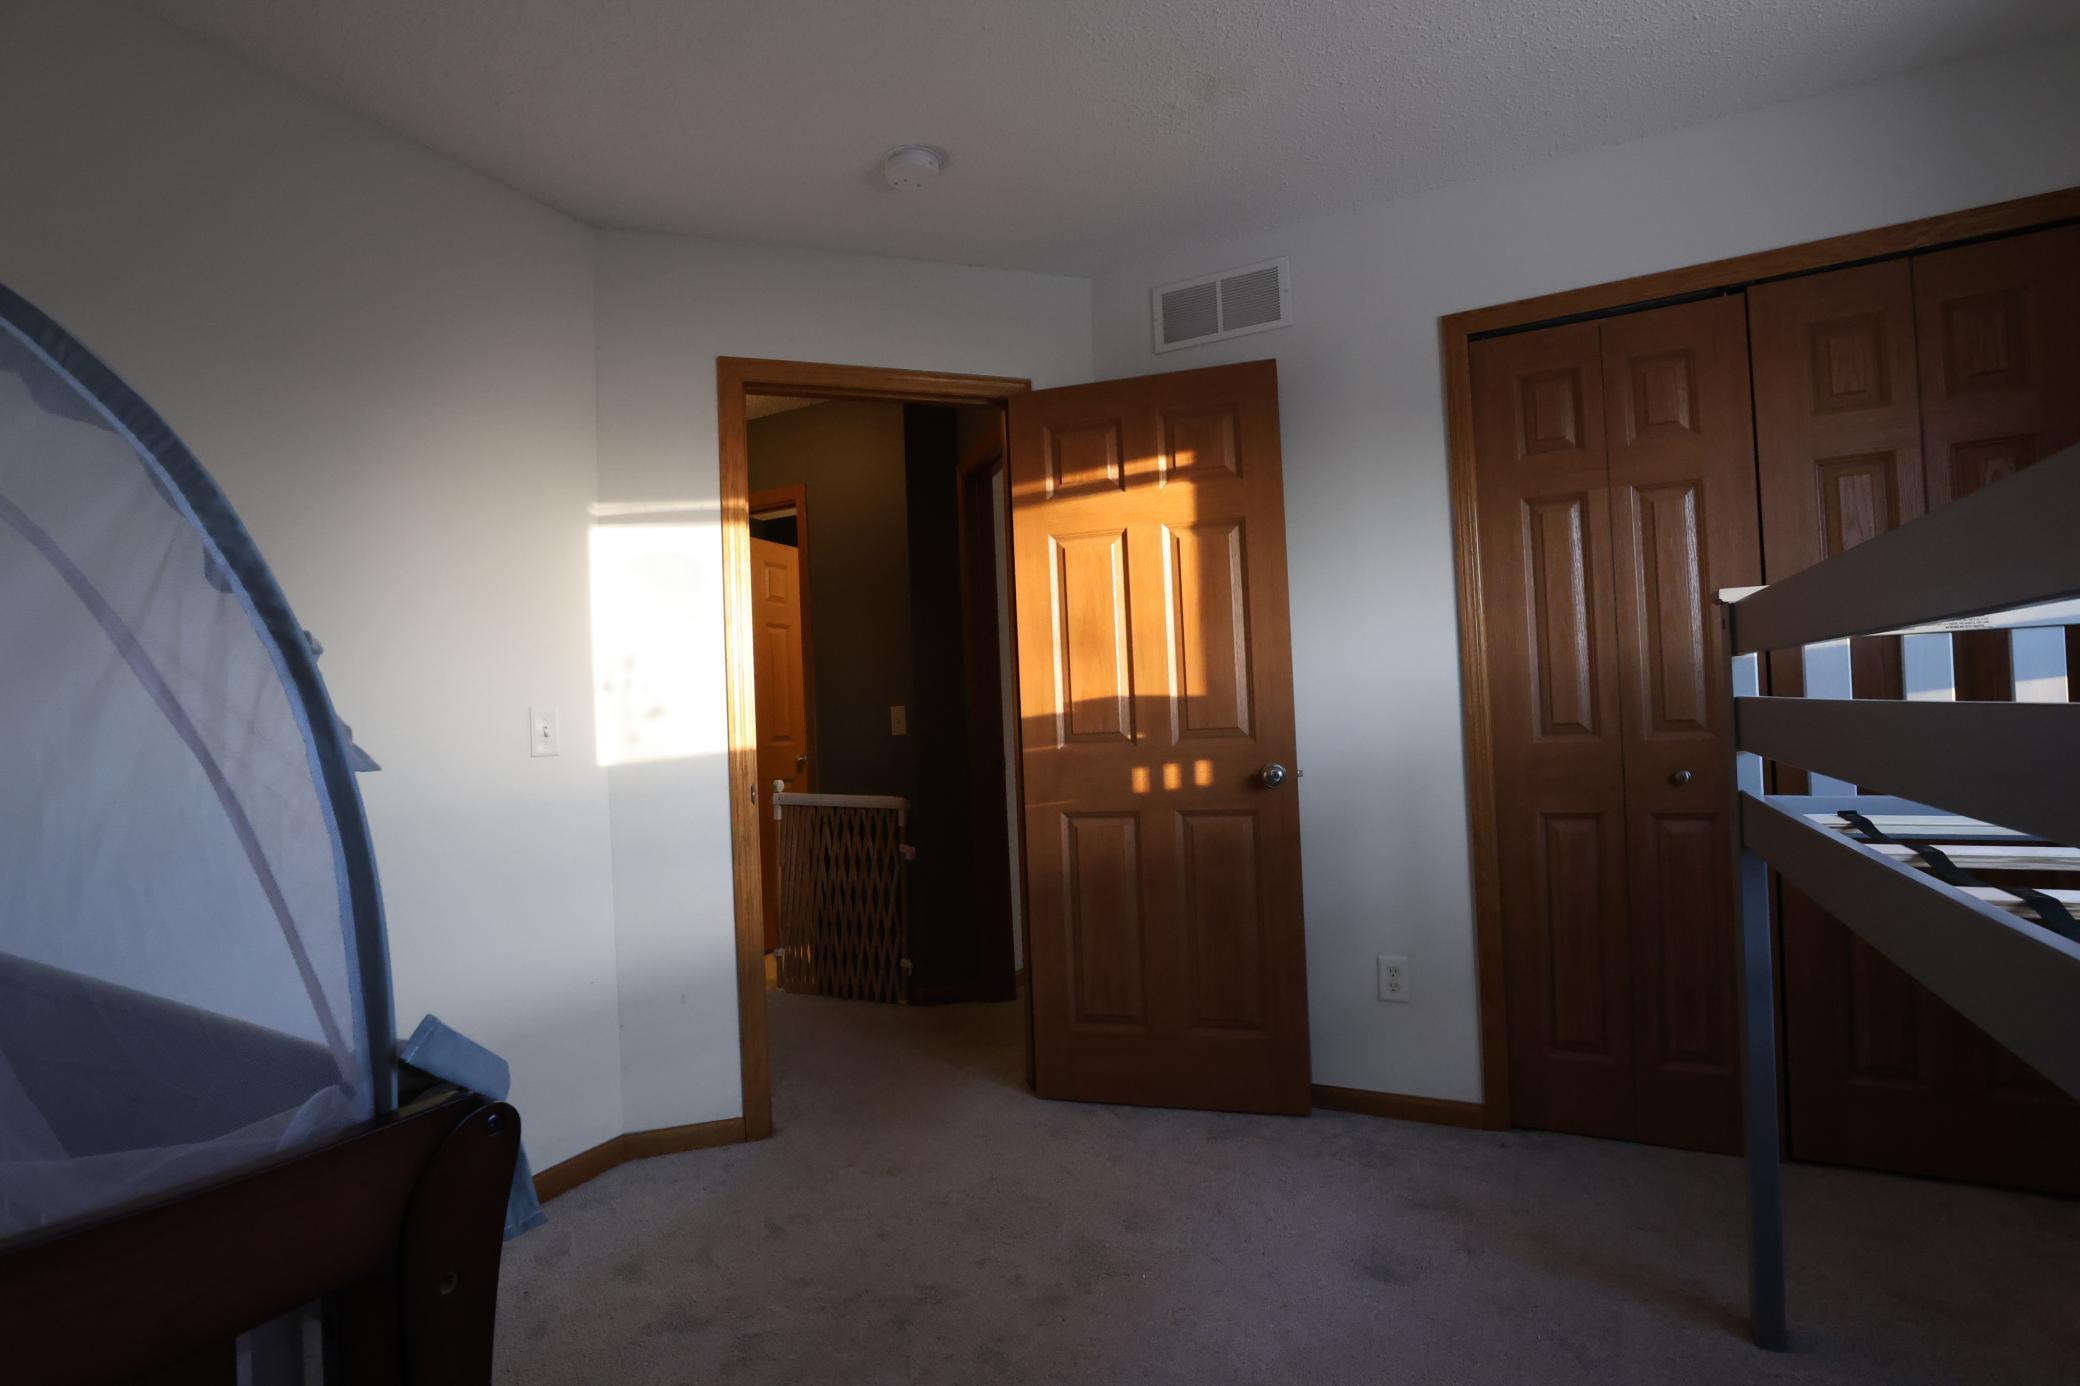
Carpeted bedroom with wooden closets, a partly visible crib, and sunlight across an open doorway.
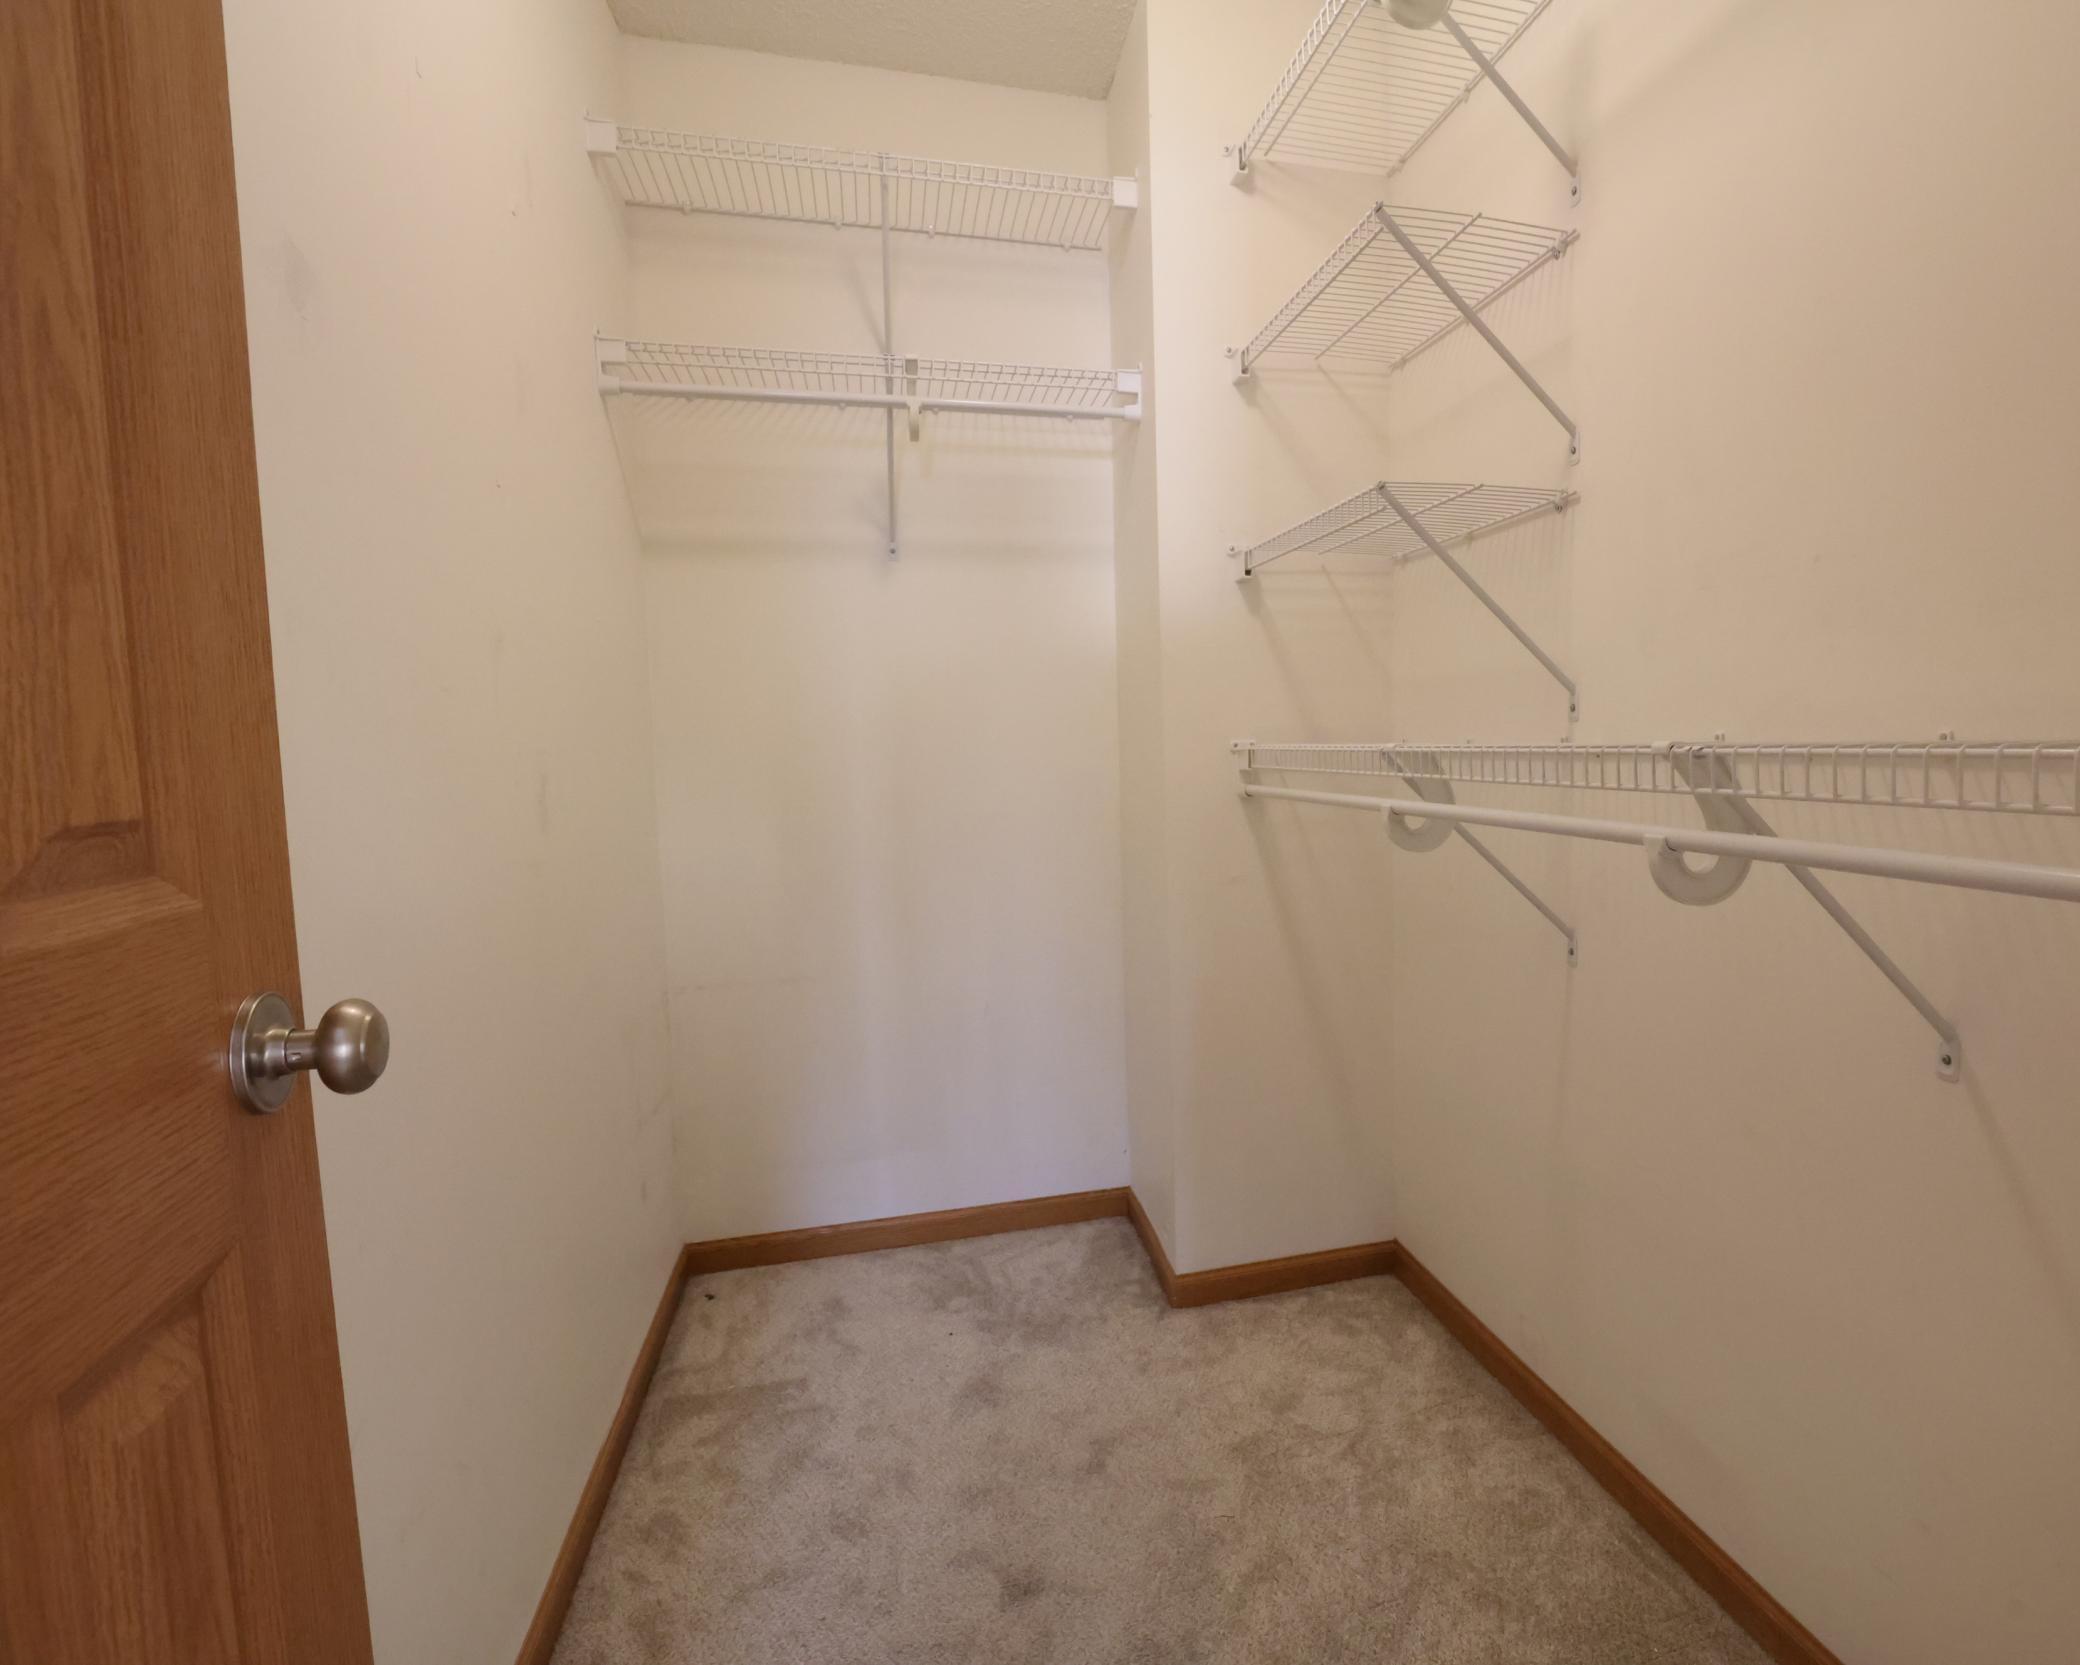
Walk-in closet with white wire shelving, beige carpet, and a wooden door.
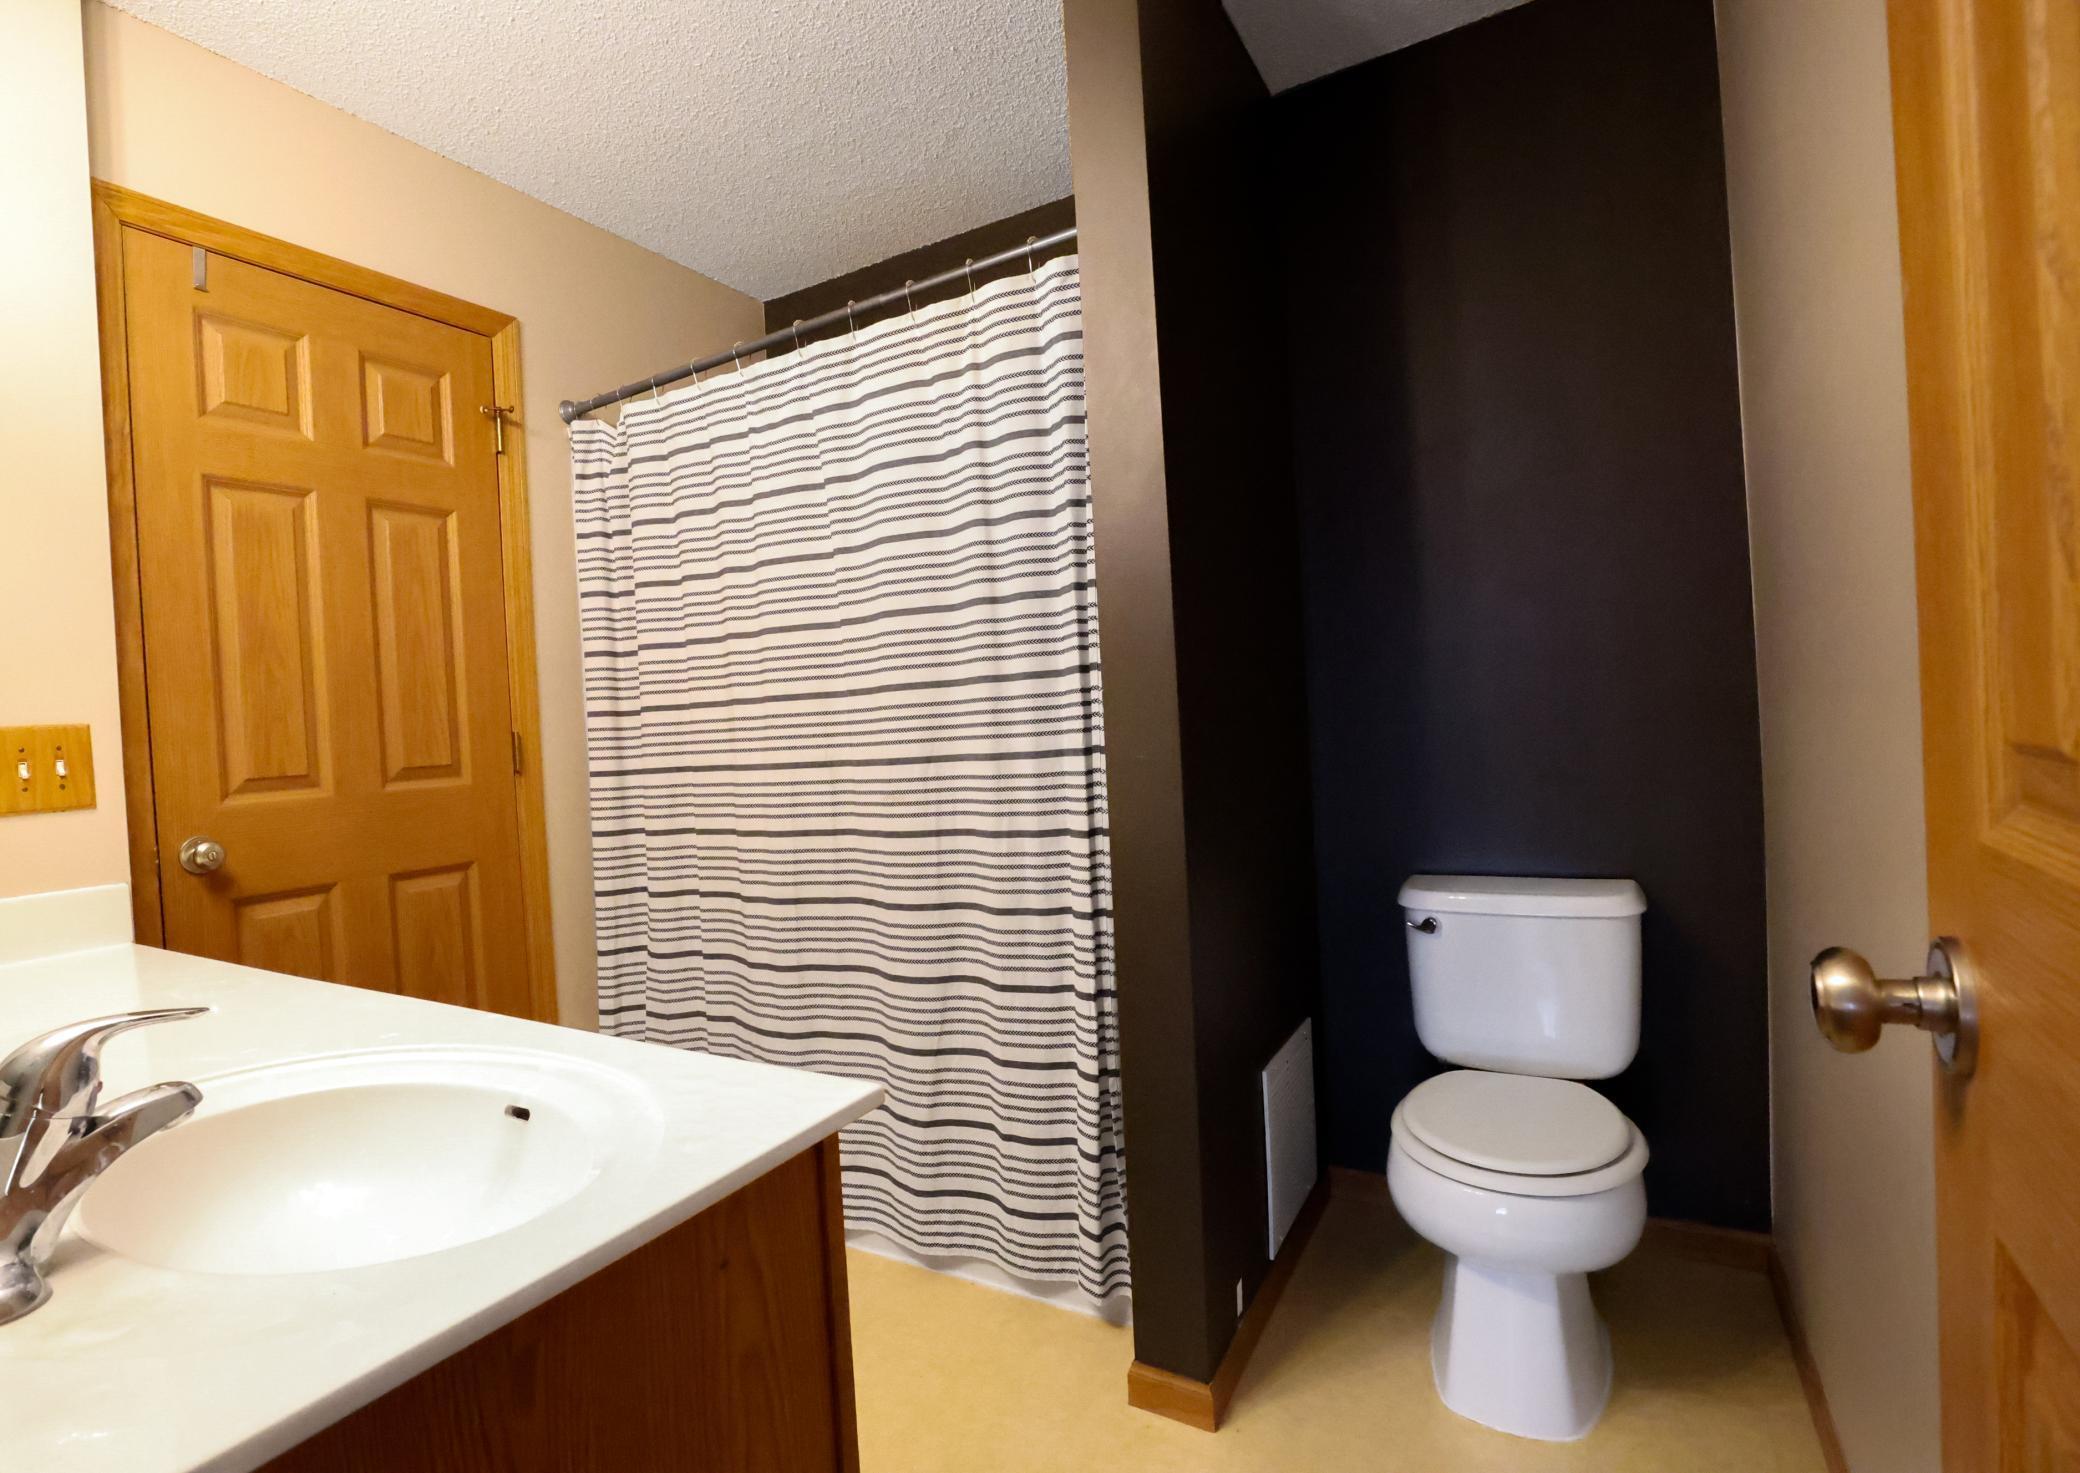
Bathroom with a white vanity, striped shower curtain, and toilet against a dark accent wall.
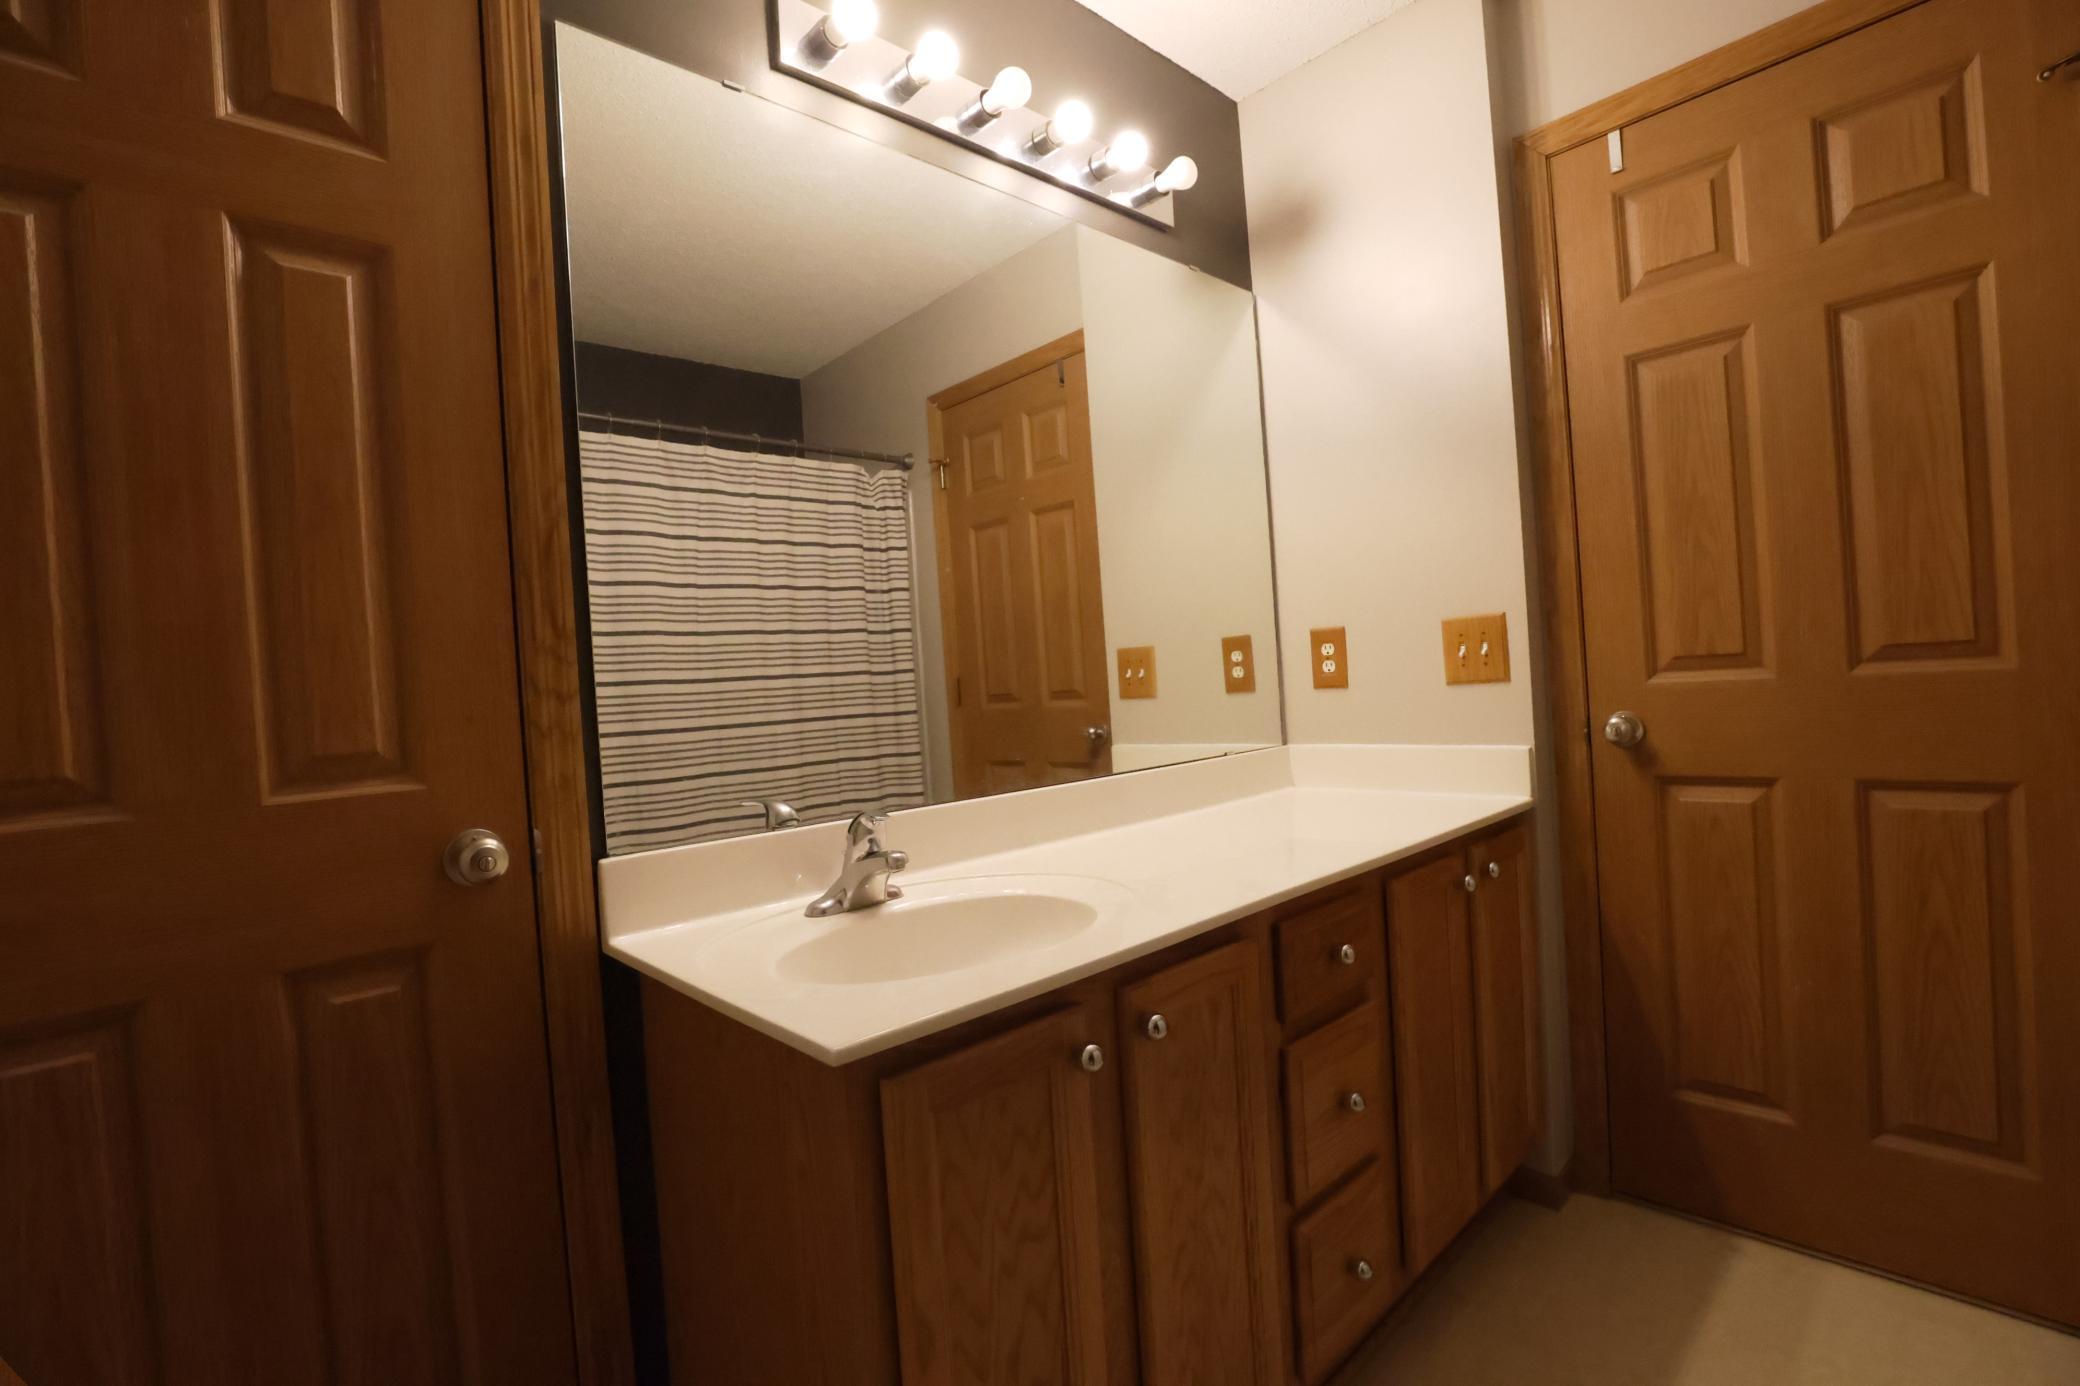
Bathroom vanity with a long white countertop, large mirror, bright lights, and dark wood cabinetry.
SEE ALL PHOTOS
Attached beige home with red shutters, multiple garages, and snow on the roof and driveway.
Aerial view of a multi-unit residential building and parking areas covered in snow.
Aerial view of rows of townhomes and curving streets with snow-covered lawns.
Aerial view of a snowy Cottage Grove neighborhood, with a water tower and undeveloped lots.
Unfurnished hallway with a wooden staircase, dark wood floors, and a long wall shelf.
Kitchen with wood cabinets, stainless steel appliances, dark counters, and a double-basin sink.
Open-plan living room with hardwood floors, a staircase, and a kitchen with wood cabinets.
Mostly vacant living room with hardwood floors, a red accent wall, and sliding glass doors to a snowy deck.
Empty bedroom with gray carpet, wood entry door, and matching double closet doors.
Empty carpeted bedroom with black curtains framing a window.
Bathroom with dark walls, frosted-glass shower, pedestal sink, and large oval mirror.
Bathroom with a white toilet and pedestal sink against dark walls, beside a wooden paneled door.
Bedroom with a gray upholstered bed, beige carpet, and a window with dark curtains.
Unfurnished bedroom with three wooden doors and a protective sheet across the foreground.
Carpeted bedroom with wooden closets, a partly visible crib, and sunlight across an open doorway.
Walk-in closet with white wire shelving, beige carpet, and a wooden door.
Bathroom with a white vanity, striped shower curtain, and toilet against a dark accent wall.
Bathroom vanity with a long white countertop, large mirror, bright lights, and dark wood cabinetry.
Courtesy of Set Apart Realty, Evan S Bode Listing Contact:  
Sold

6764 Meadow Grass Lane S

6764 Meadow Grass Lane S, Cottage Grove, MN 55016

$242,760
If you're looking for a beautiful townhome in Cottage Grove that's move-in ready with stainless steel appliances, and spacious kitchen that opens up to the living room with a peaceful private walkout balcony, look no further. Upstairs you'll find a generous primary with a full walk-in closet , full bathroom and a third bedroom for your ideal space. Downstairs is a cozy entry with access to the laundry room, garage, and storage space. Conveniently located close to parks, restaurants, shopping, and highway access.

3
beds

2
baths

1,540 Sq.Ft. LIVING AREA

Gina Connell

Gina Connell

Features & Amenities

Interior

  • total bedrooms3
  • Total bathrooms2
  • full bathrooms2
  • APPLIANCES Dishwasher, Disposal, Dryer, Freezer, Microwave, Refrigerator, Stainless Steel Appliances, Washer

Area & Lot

  • Status Sold
  • Date Sold July 30, 2025
  • Living Area1,540 Sq.Ft.
  • Total Area1,540 Sq.Ft.
  • MLS® ID6676021
  • TypeResidential
  • YEAR BUILT2003
  • School DistrictSouth Washington County

Exterior

  • STORIES2
  • Garage Space2.0
  • water SourceCity Water/Connected
  • parkingAsphalt, Finished Garage, Garage Door Opener, Guest Parking, Tuckunder Garage
  • HEAT TYPEForced Air
  • AIR CONDITIONINGCentral Air
  • sewerCity Sewer/Connected
  • Disability FeaturesNone

Financial

  • Sales Price$242,760
  • Real Estate Tax $2,759/yr
  • HOA $276/mo

Let’s Find Your Dream Home

Real estate is about more than buying and selling—it's about serving people with integrity, excellence, and purpose. Backed by over two decades of experience, every client receives personalized guidance, trusted expertise, and dedicated support throughout the process. The goal is to help you move forward with confidence while honoring your goals every step of the way.

Follow Us on Instagram