Leave a Message

Thank you for your message. We will be in touch with you shortly.

7637 23rd Street N
7637 23rd Street N
7637 23rd Street N
7637 23rd Street N
7637 23rd Street N
7637 23rd Street N
7637 23rd Street N
7637 23rd Street N
7637 23rd Street N
7637 23rd Street N
7637 23rd Street N
7637 23rd Street N
7637 23rd Street N
7637 23rd Street N
7637 23rd Street N
7637 23rd Street N
7637 23rd Street N
7637 23rd Street N
7637 23rd Street N
7637 23rd Street N
7637 23rd Street N
7637 23rd Street N
7637 23rd Street N
7637 23rd Street N
7637 23rd Street N
7637 23rd Street N
7637 23rd Street N
7637 23rd Street N
7637 23rd Street N
7637 23rd Street N
7637 23rd Street N
7637 23rd Street N
SEE ALL PHOTOS
7637 23rd Street N
7637 23rd Street N
7637 23rd Street N
7637 23rd Street N
7637 23rd Street N
7637 23rd Street N
7637 23rd Street N
7637 23rd Street N
7637 23rd Street N
7637 23rd Street N
7637 23rd Street N
7637 23rd Street N
7637 23rd Street N
7637 23rd Street N
7637 23rd Street N
7637 23rd Street N
7637 23rd Street N
7637 23rd Street N
7637 23rd Street N
7637 23rd Street N
7637 23rd Street N
7637 23rd Street N
7637 23rd Street N
7637 23rd Street N
7637 23rd Street N
7637 23rd Street N
7637 23rd Street N
7637 23rd Street N
7637 23rd Street N
7637 23rd Street N
7637 23rd Street N
7637 23rd Street N
Courtesy of Set Apart Realty, Gina Connell Listing Contact:  
Sold

7637 23rd Street N

7637 23rd Street N, Oakdale, MN 55128

$435,000
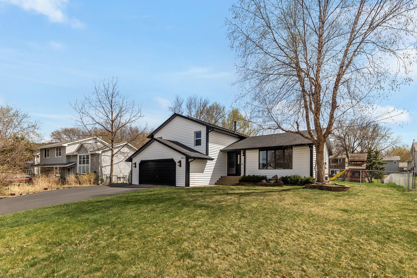
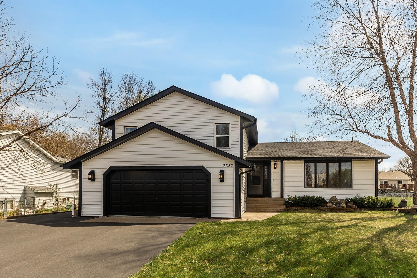
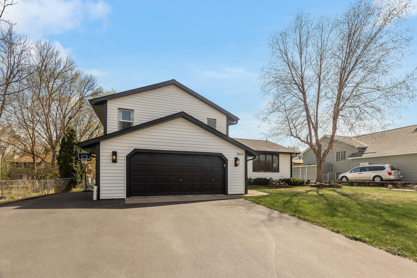
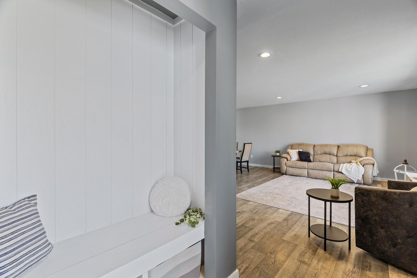
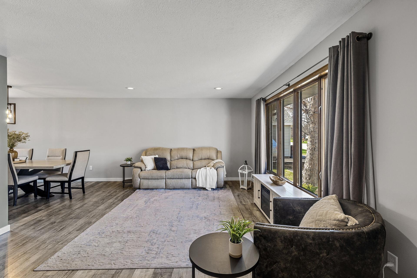
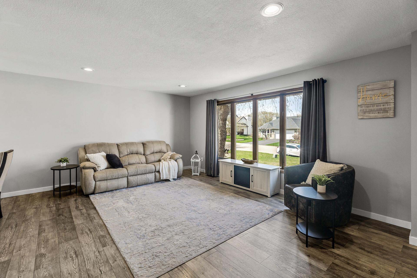
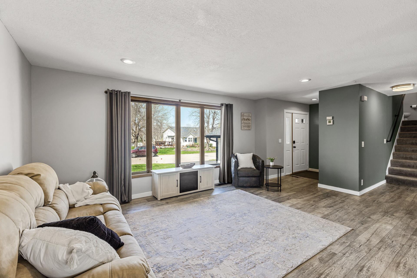
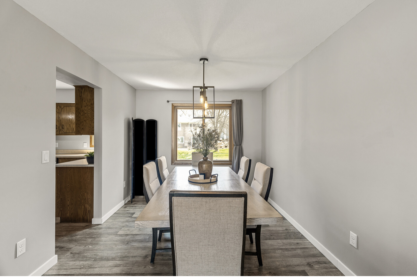
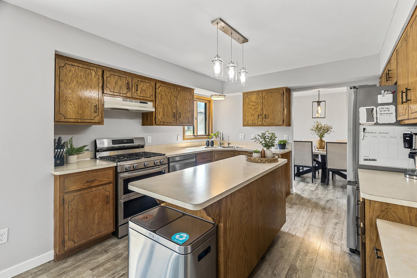
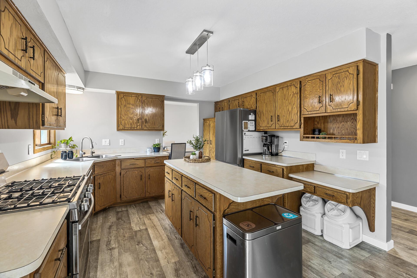
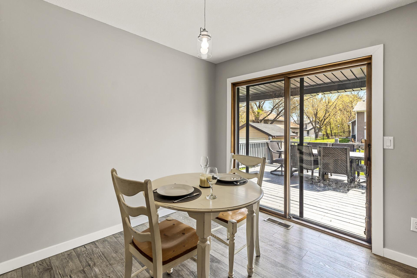
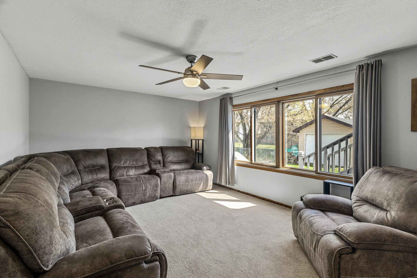
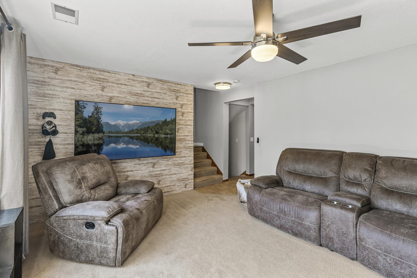
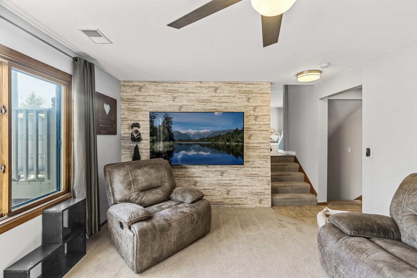
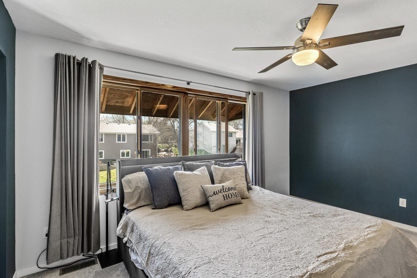
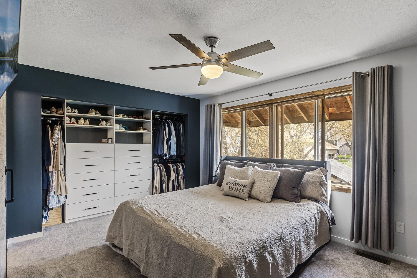
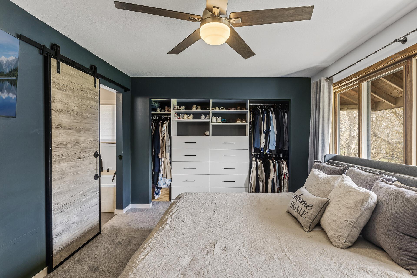
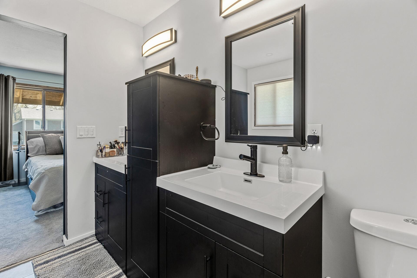
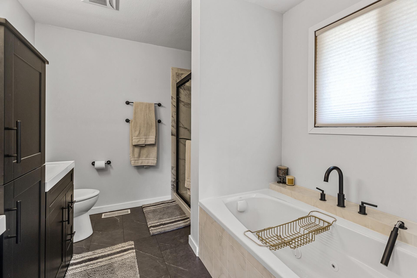
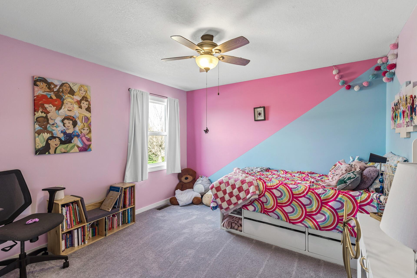
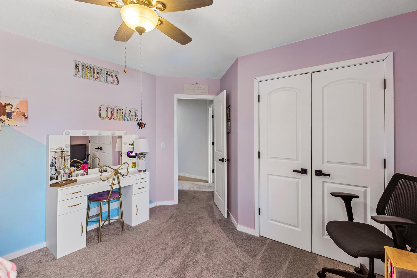
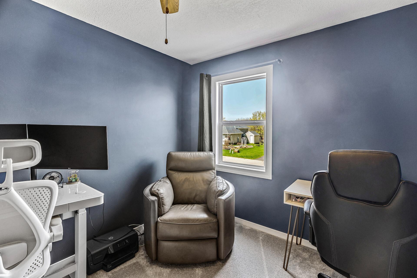
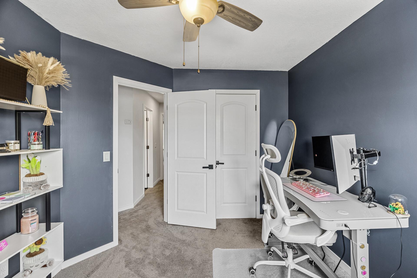
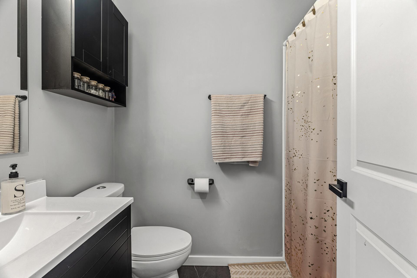
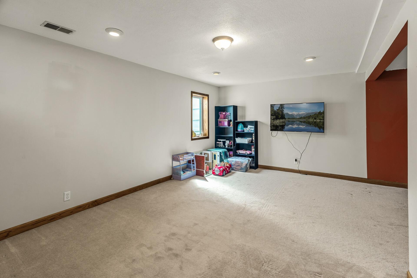
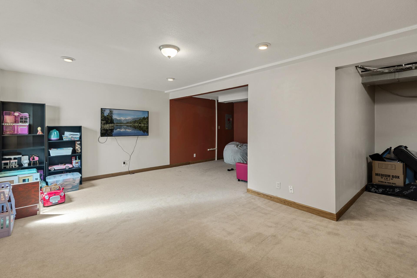
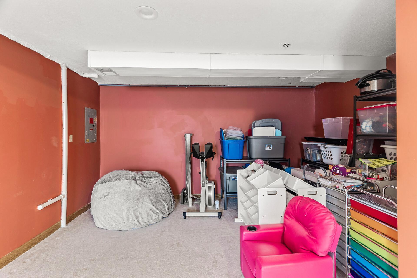
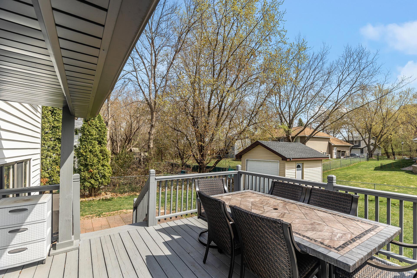
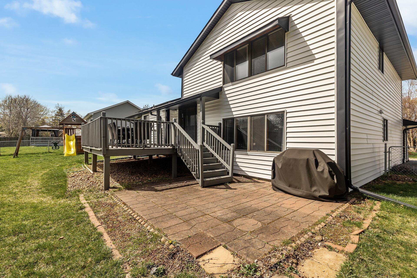
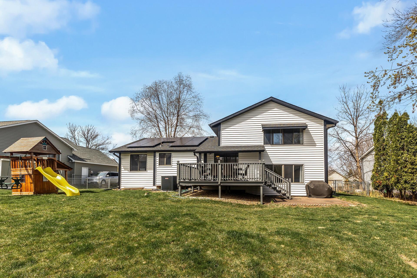
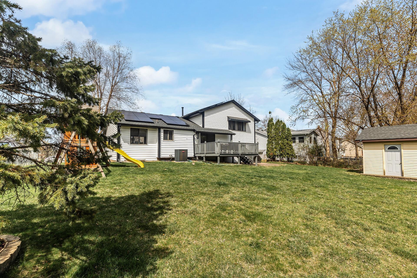
This charming 4 level split home in a desirable Oakdale neighborhood has been beautifully updated and well cared for! Main floor offers very spacious living room, kitchen with center island and lots of cabinet and counter space as well as two dining areas. Roof, siding and deck all new in 2022. Home features 3 bedrooms on same level. Primary bedroom with barn doors and custom California style closet. Private primary bathroom is everything your heart desires with walk-in shower, soaking tub and double vanity! This home boasts plenty of room for entertaining! Both living room and family room are very spacious with oversized windows allowing for a bright and open feel. 4th Bathroom in lower level is already roughed in and ready for you to finish. Additional room in lower level is perfect for home office or craft room. Come see for yourself!

4
beds

3
baths

2,582 Sq.Ft. LIVING AREA

10,715.76 Sq.Ft. lot

Gina Connell

Gina Connell

Features & Amenities

Interior

  • total bedrooms4
  • Total bathrooms3
  • full bathrooms2
  • half bathroom1
  • Laundry room Main Level
  • APPLIANCES Dishwasher, Disposal, Dryer, Microwave, Range, Refrigerator, Washer

Area & Lot

  • Status Sold
  • Date Sold June 11, 2025
  • Living Area2,582 Sq.Ft.
  • Total Area2,642 Sq.Ft.
  • Lot Area10,715.76 Sq.Ft.
  • MLS® ID6712080
  • TypeResidential
  • YEAR BUILT1990
  • School DistrictNorth St Paul-Maplewood

Exterior

  • STORIES4
  • Garage Space2.0
  • water SourceCity Water/Connected
  • roofAge 8 Years or Less, Asphalt
  • parkingAttached Garage
  • HEAT TYPEForced Air
  • AIR CONDITIONINGCentral Air
  • sewerCity Sewer/Connected
  • Disability FeaturesNone

Financial

  • Sales Price$435,000
  • Real Estate Tax $4,617/yr

Let’s Find Your Dream Home

Real estate is about more than buying and selling—it's about serving people with integrity, excellence, and purpose. Backed by over two decades of experience, every client receives personalized guidance, trusted expertise, and dedicated support throughout the process. The goal is to help you move forward with confidence while honoring your goals every step of the way.

Follow Us on Instagram