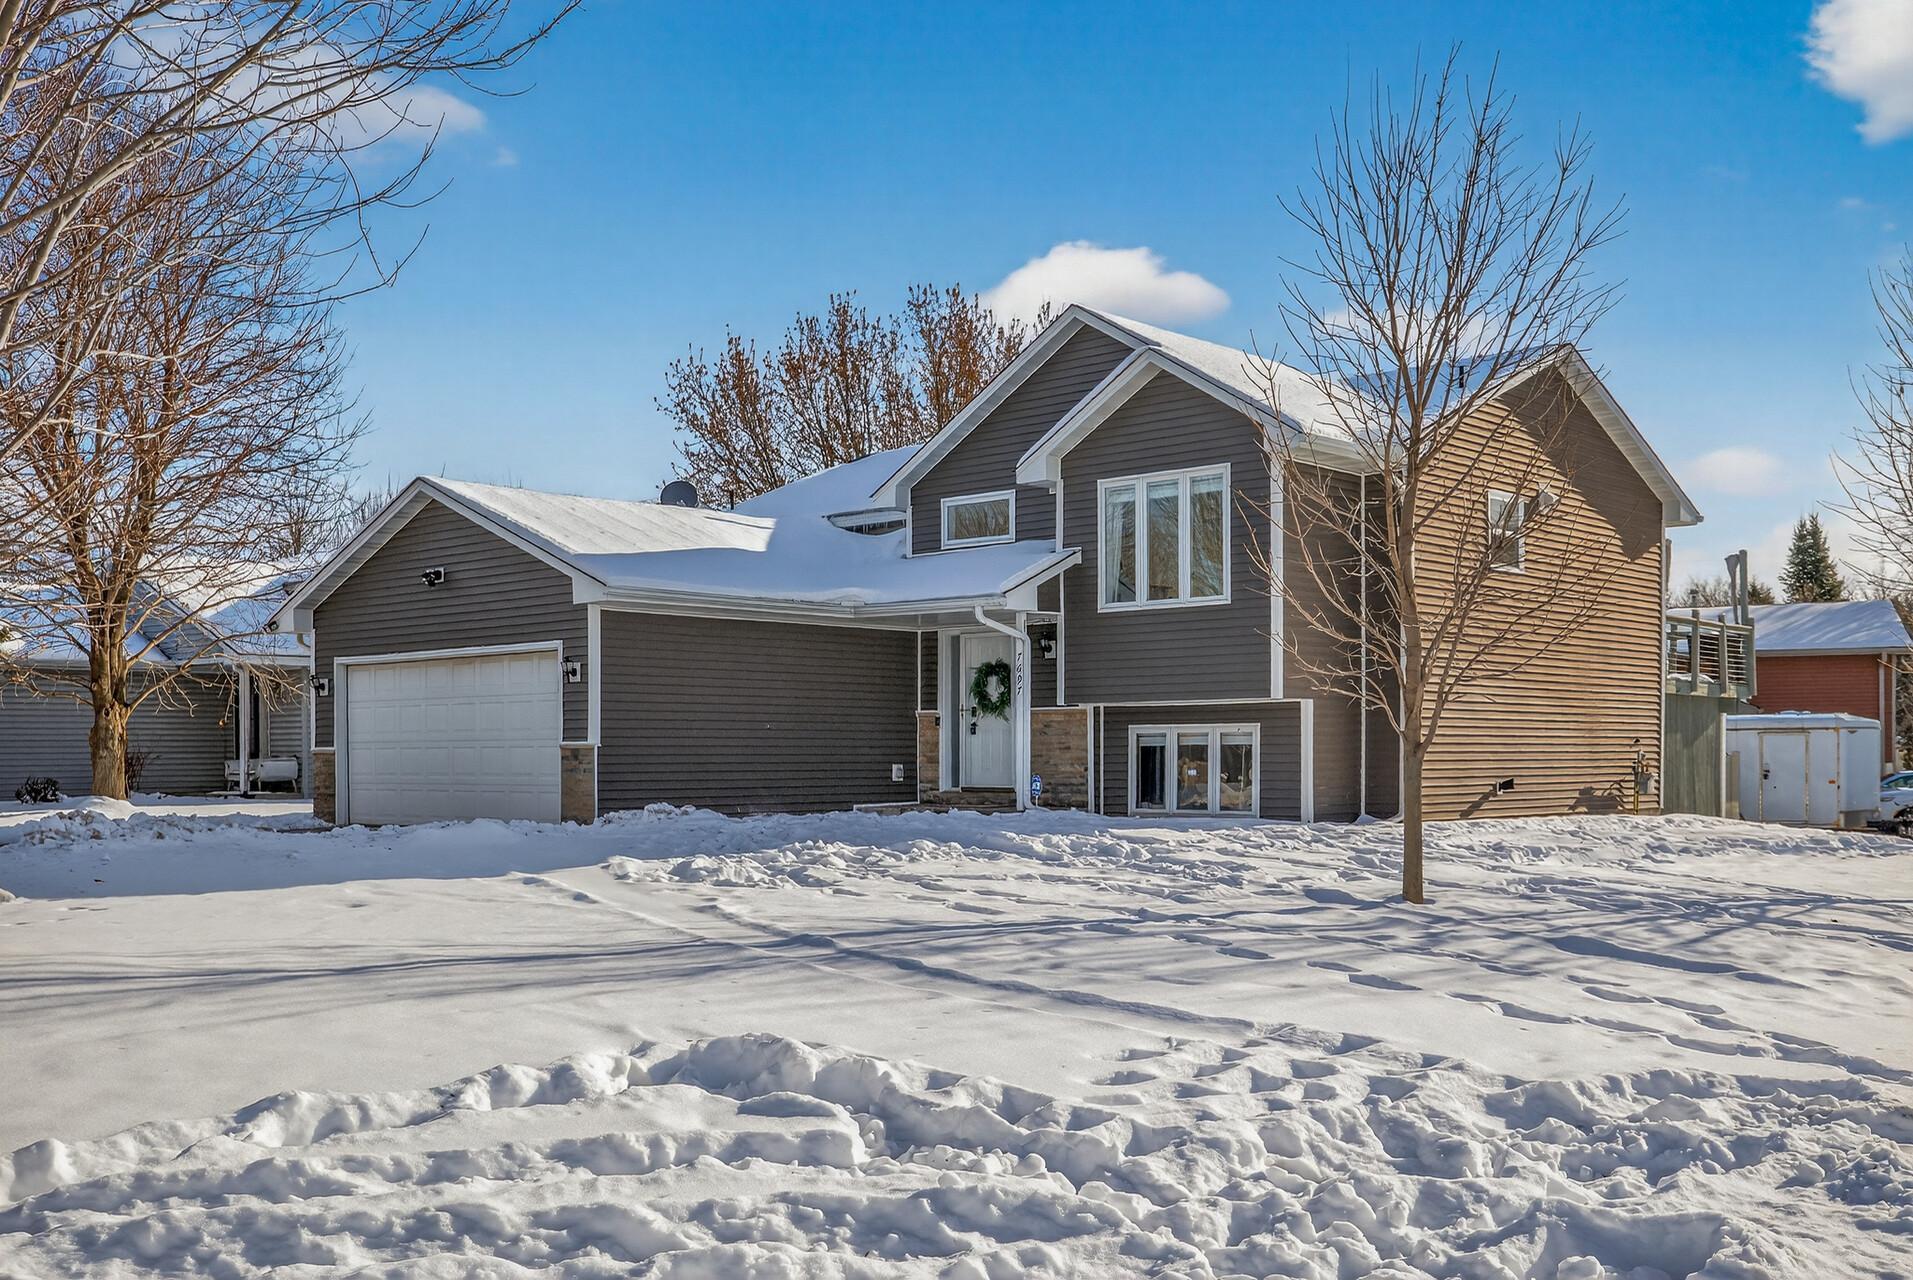
Gray two-story home with an attached garage, stone accents, and snow covering the yard.
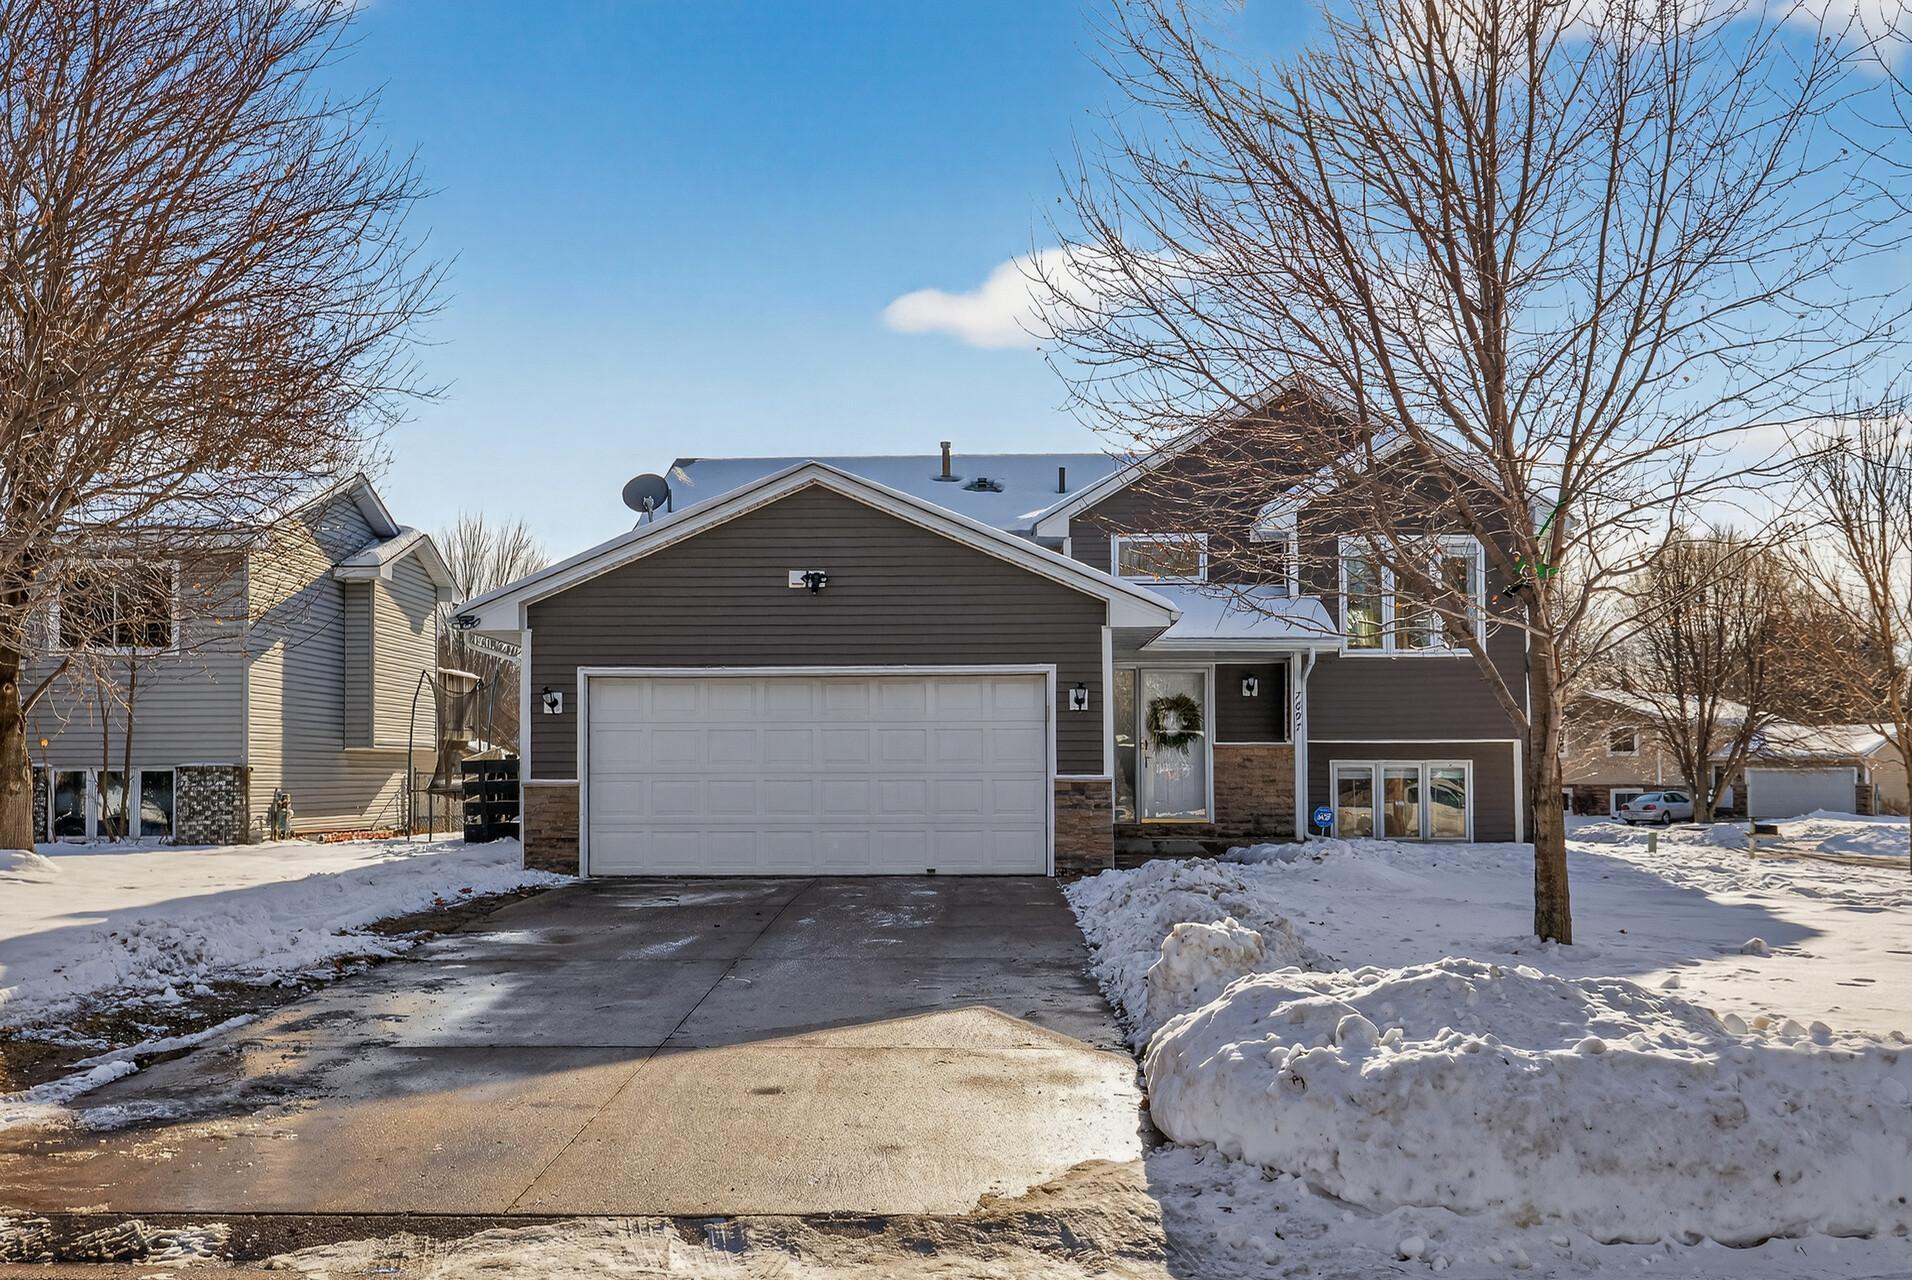
Gray split-level home with a double garage, stone accents, and snow-covered yard.
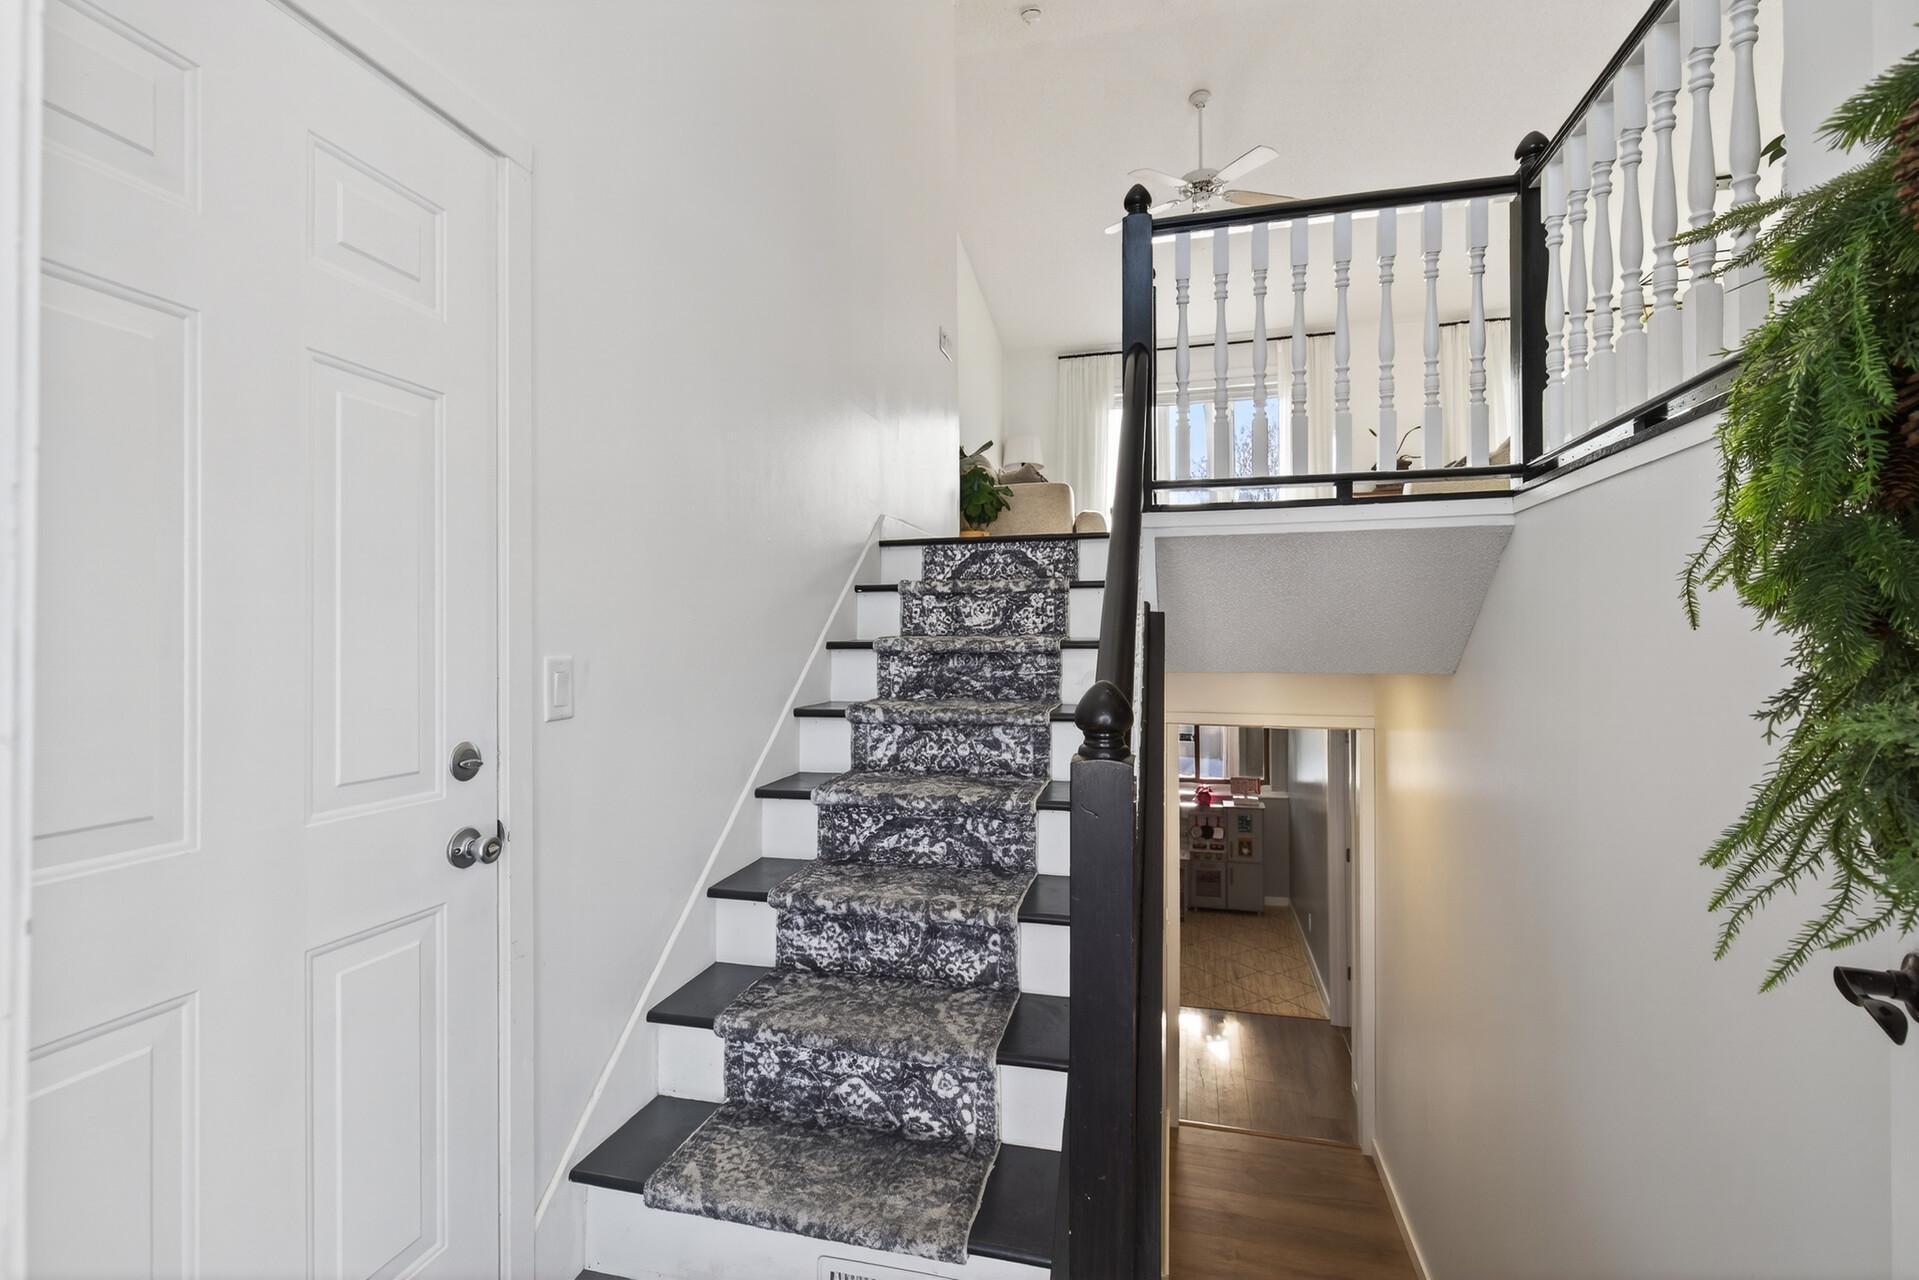
Entry foyer with a patterned staircase runner, dark railing, and open upstairs landing.
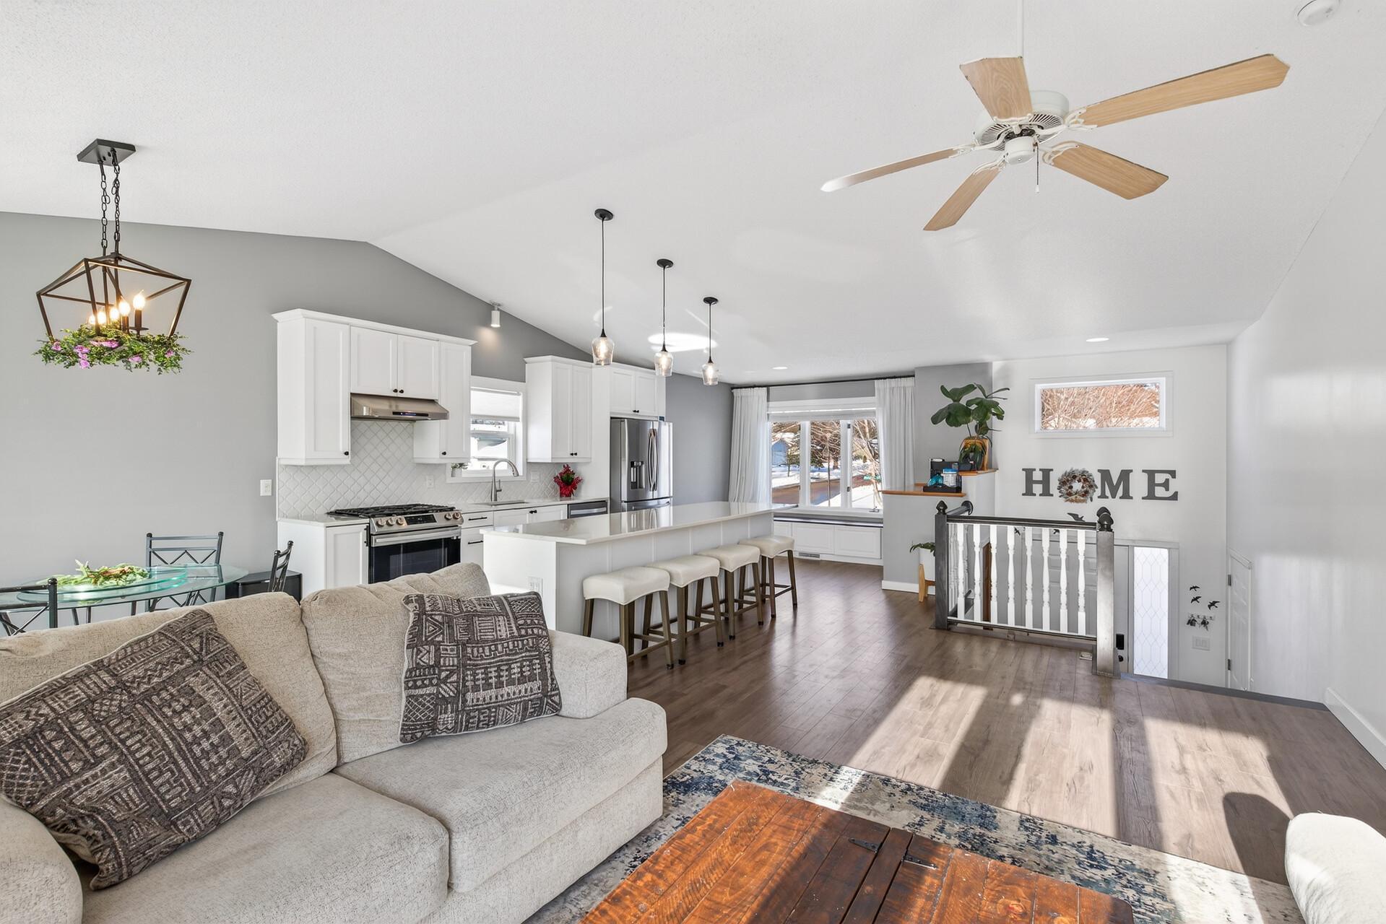
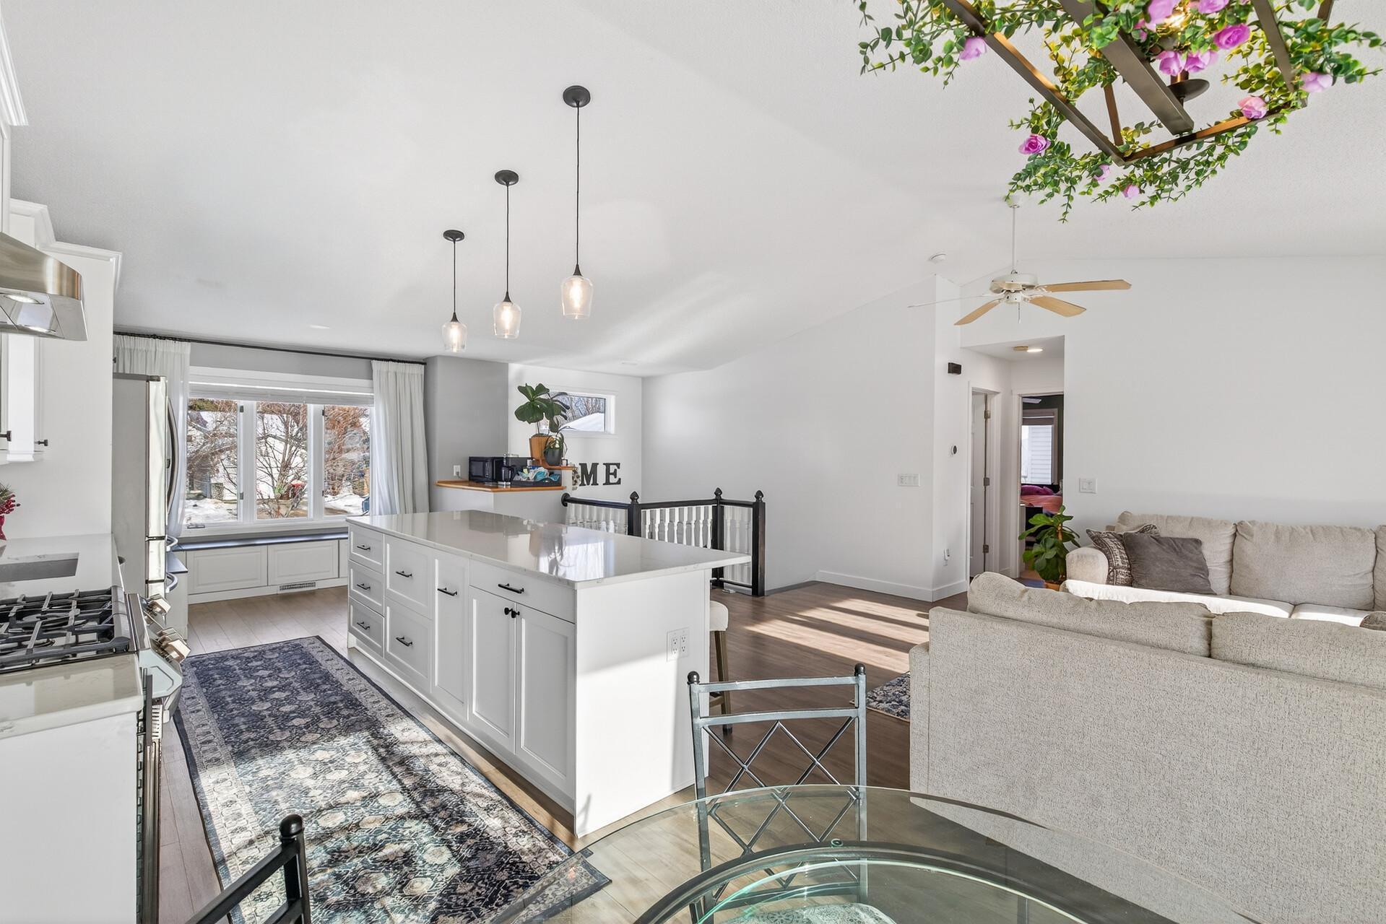
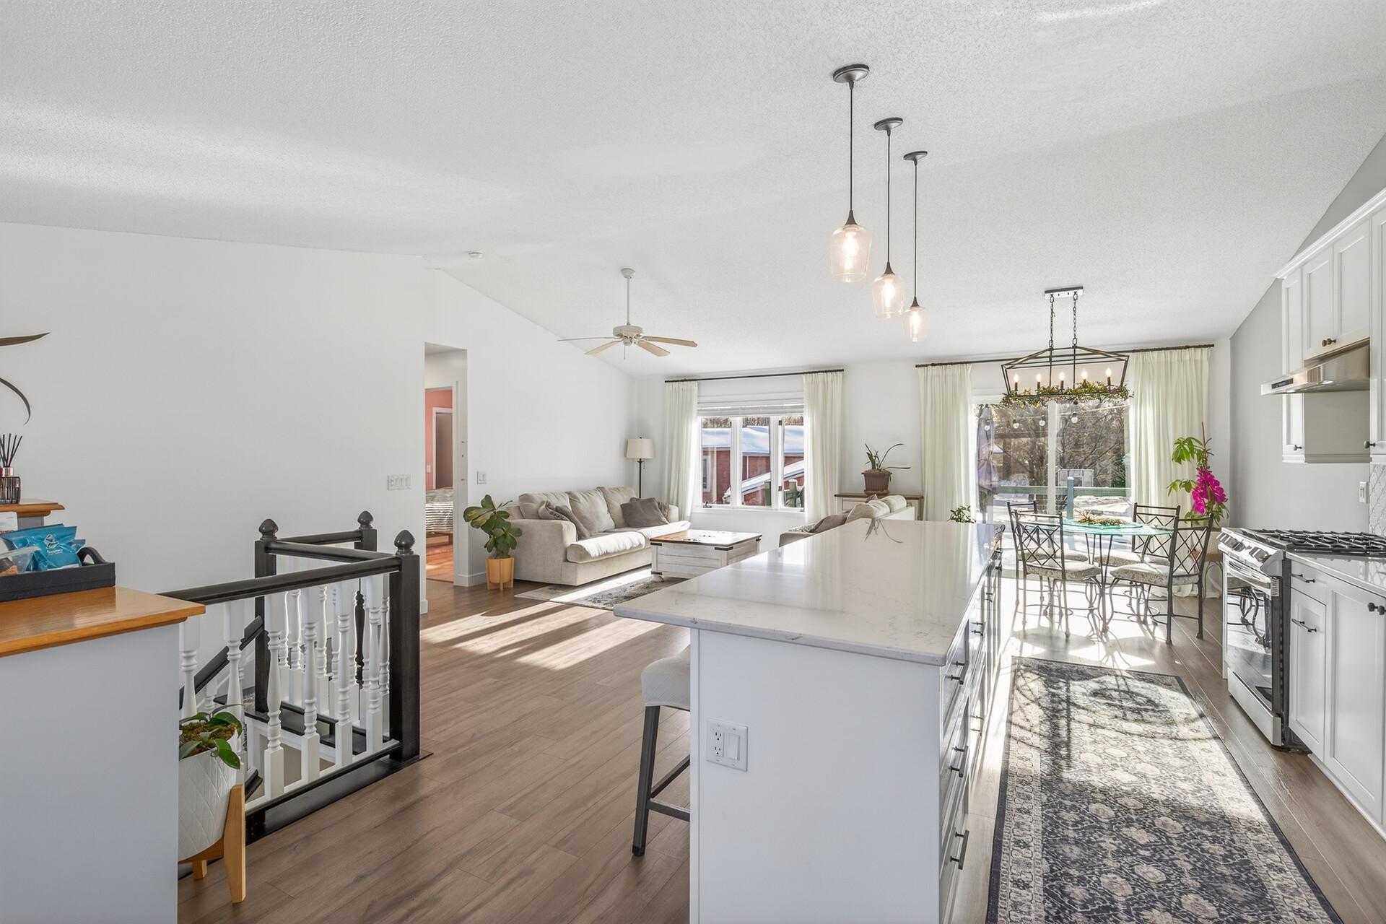
Open-plan kitchen and living room with a large island, white cabinets, and a light-filled seating area.
Open-plan kitchen and living room with a long island, white cabinetry, and a vaulted ceiling.
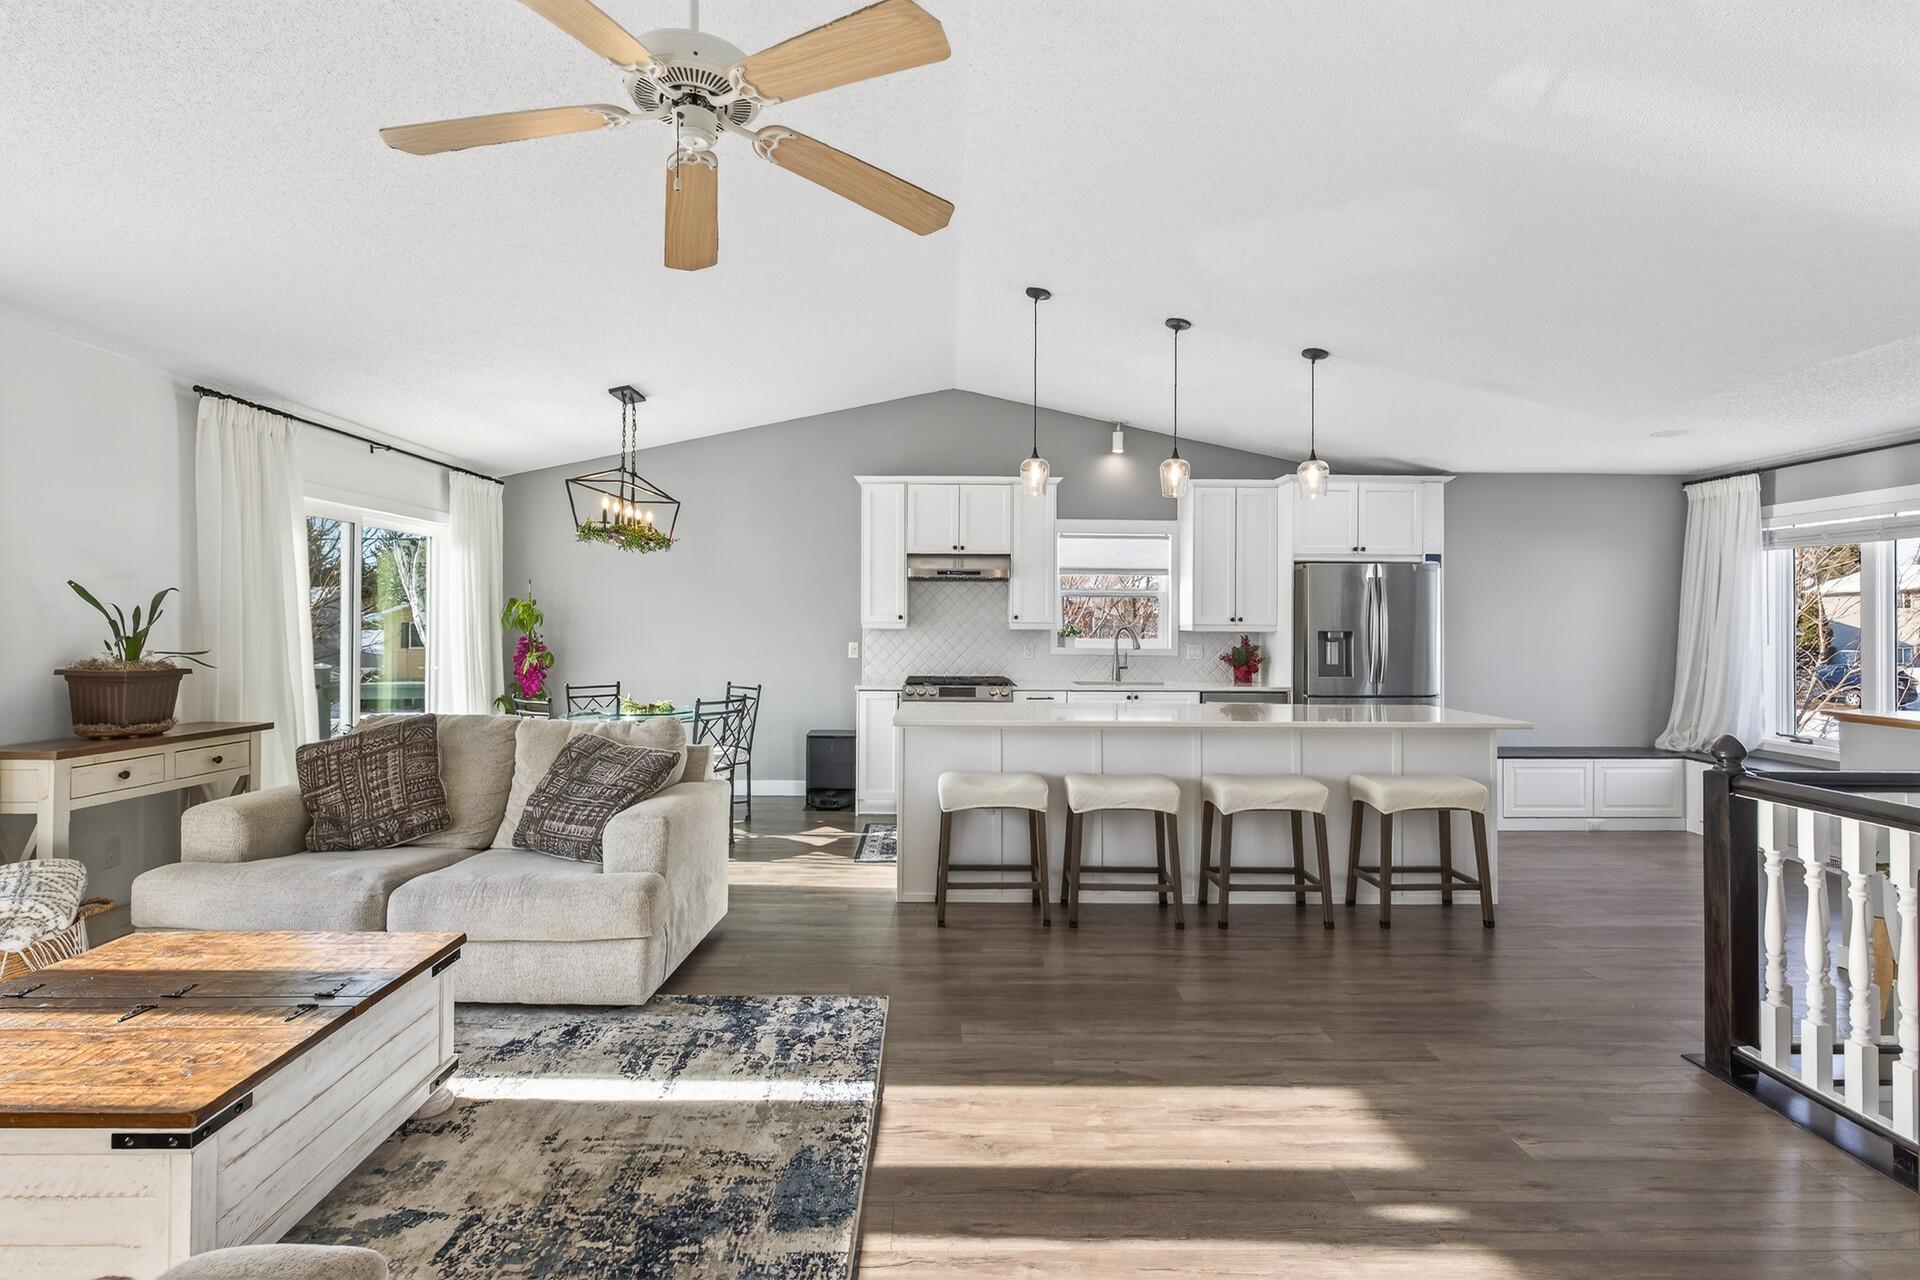
Open-plan kitchen and living room with a large white island, pendant lights, and a light-colored sectional.
Open-plan kitchen and living room with a large white island and bright dining area
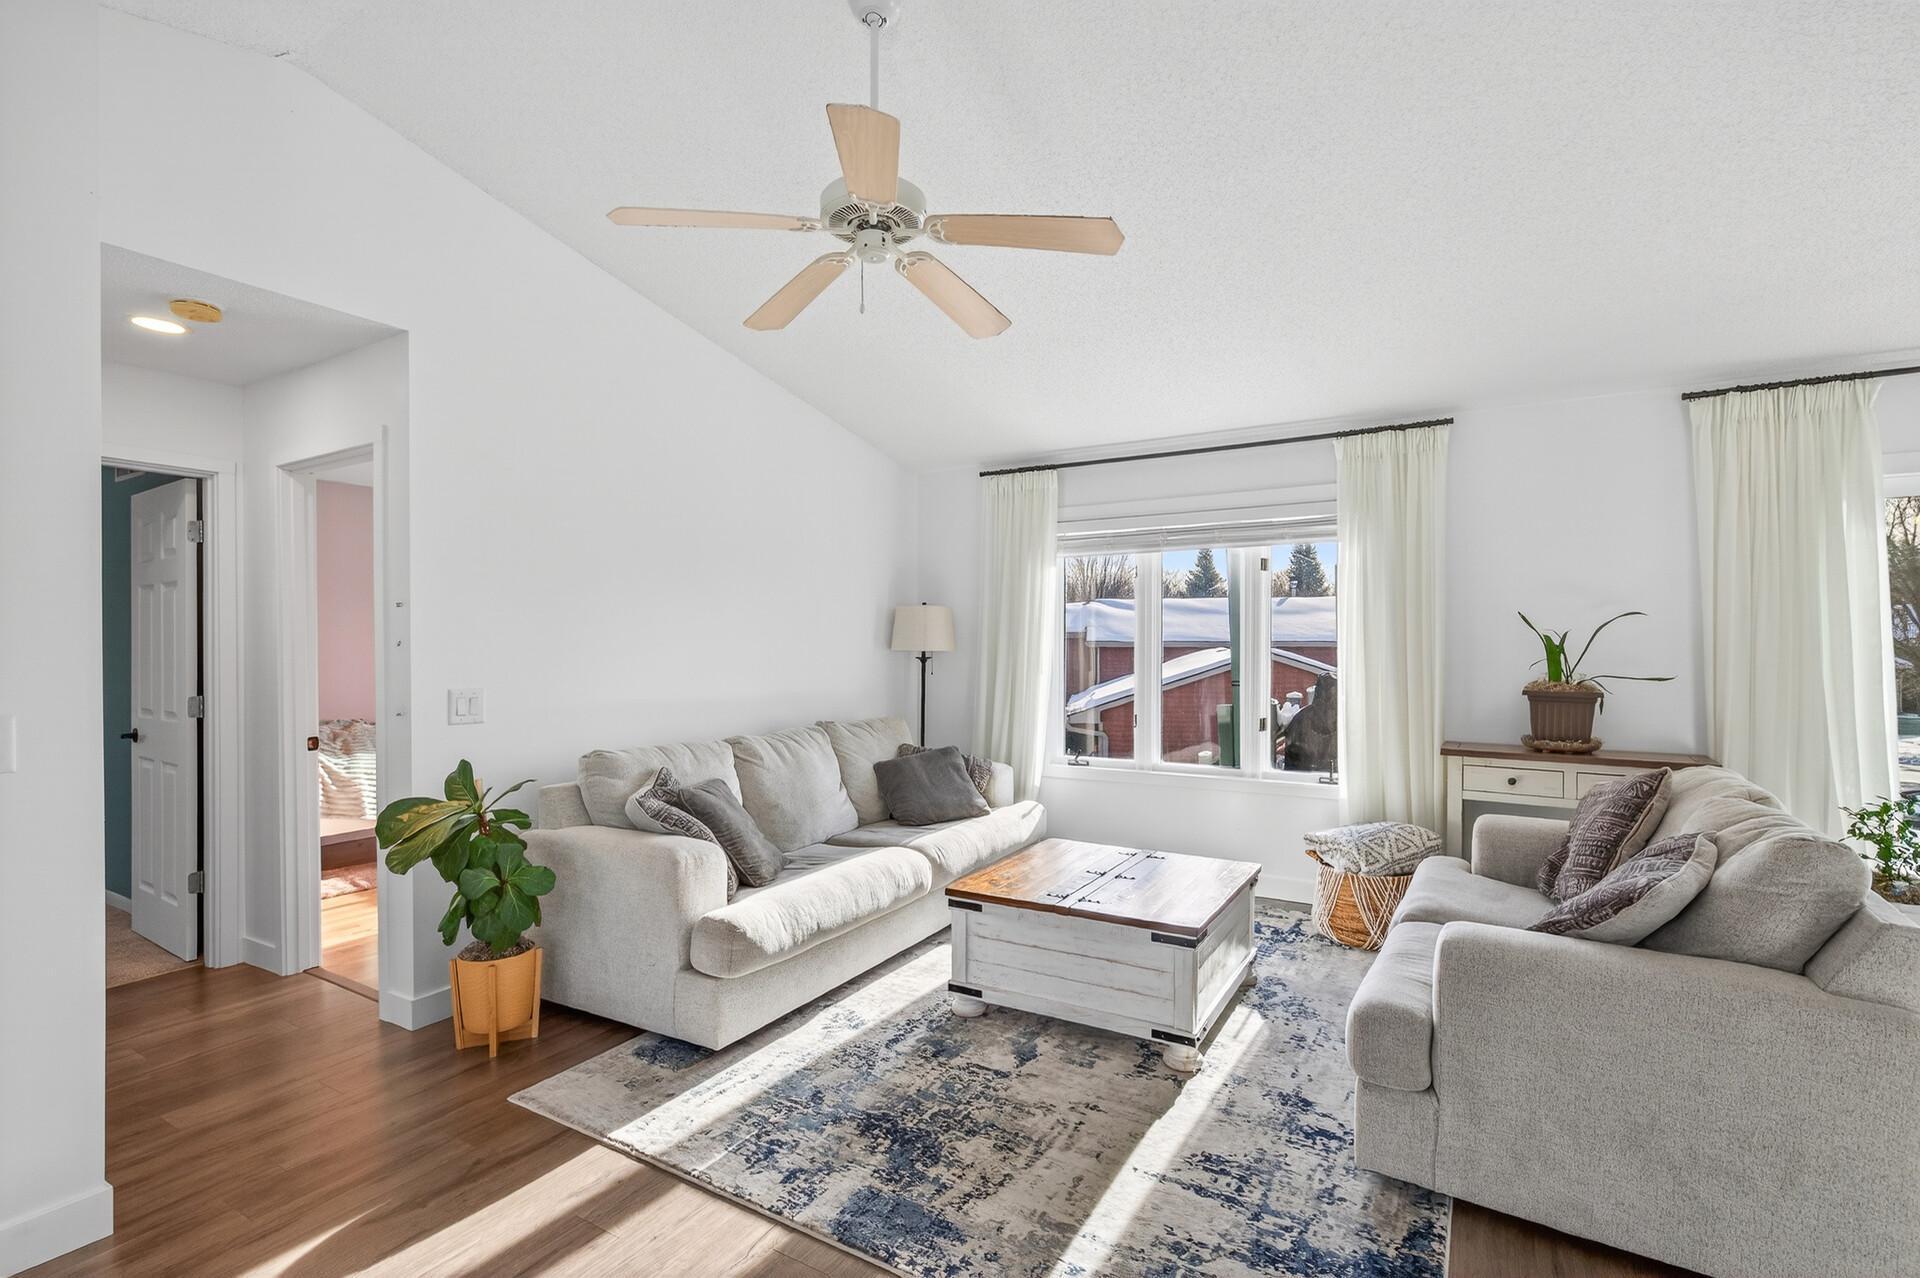
Furnished living room with vaulted ceiling, two sofas, patterned rug, and snowy view through large windows.
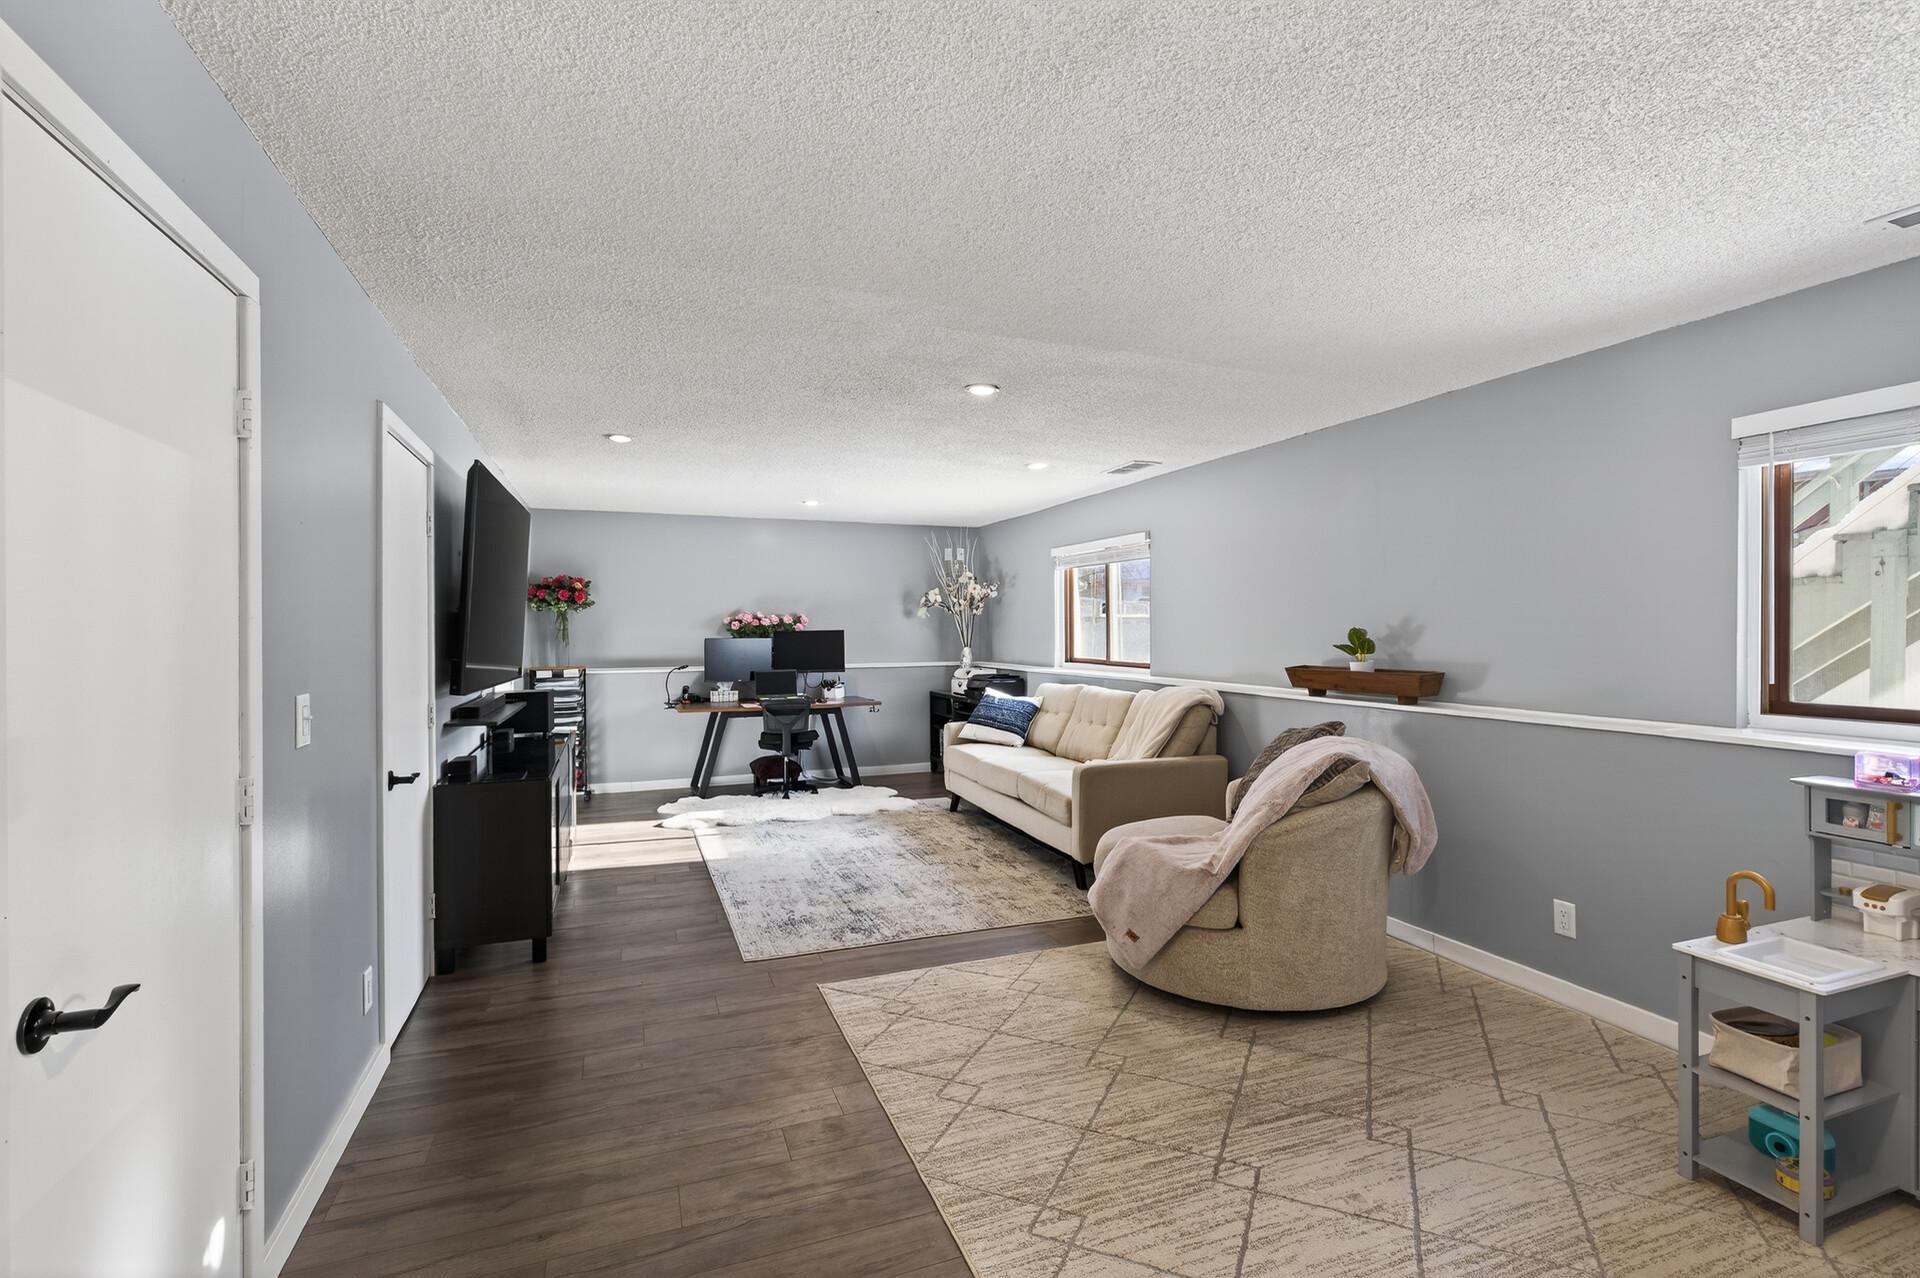
Furnished living room with a cream sofa, computer desk, and wall-mounted television.
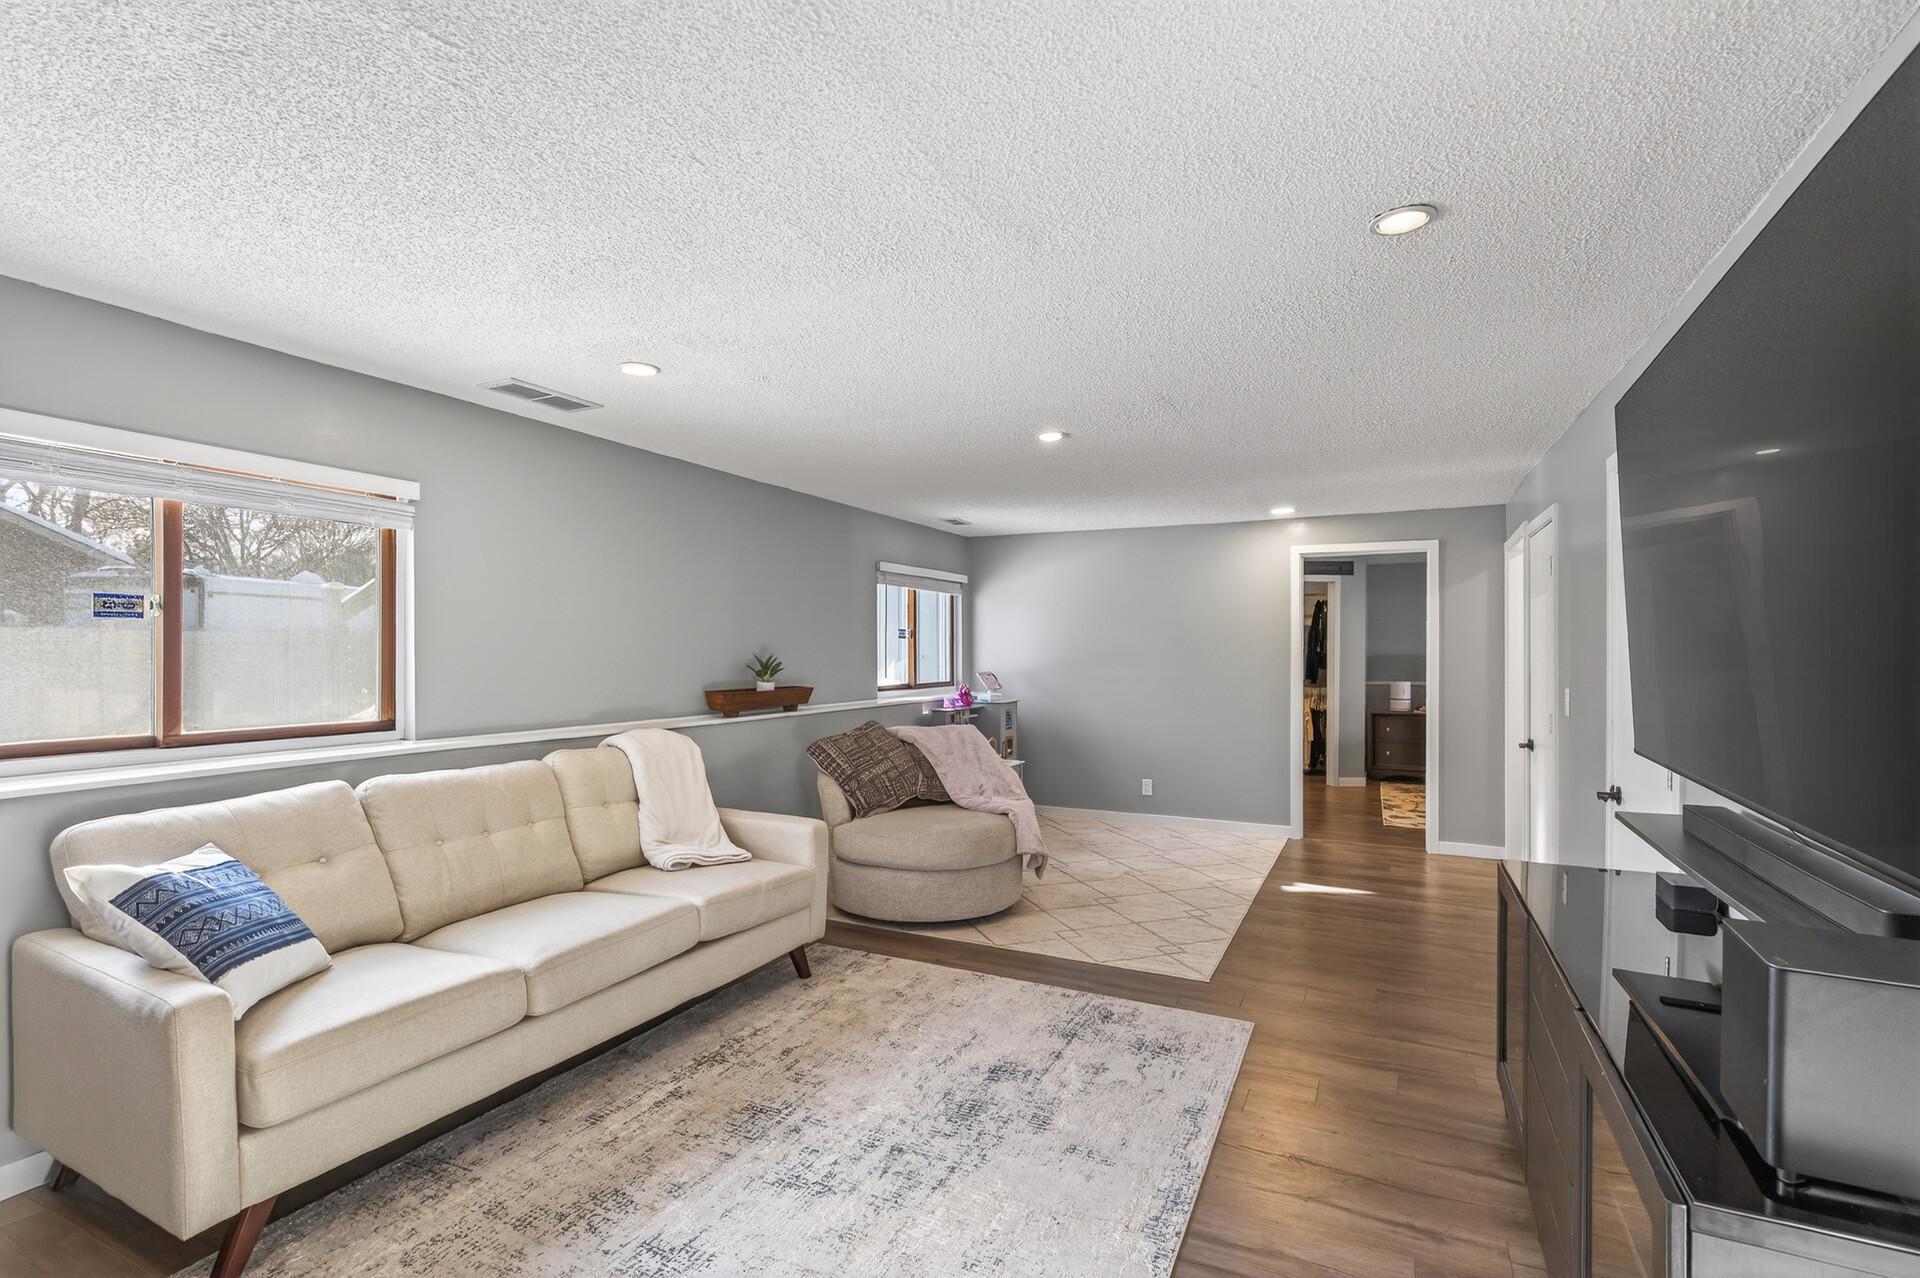
Living room with a cream sofa, round chair, wood flooring, and snowy views through large windows.
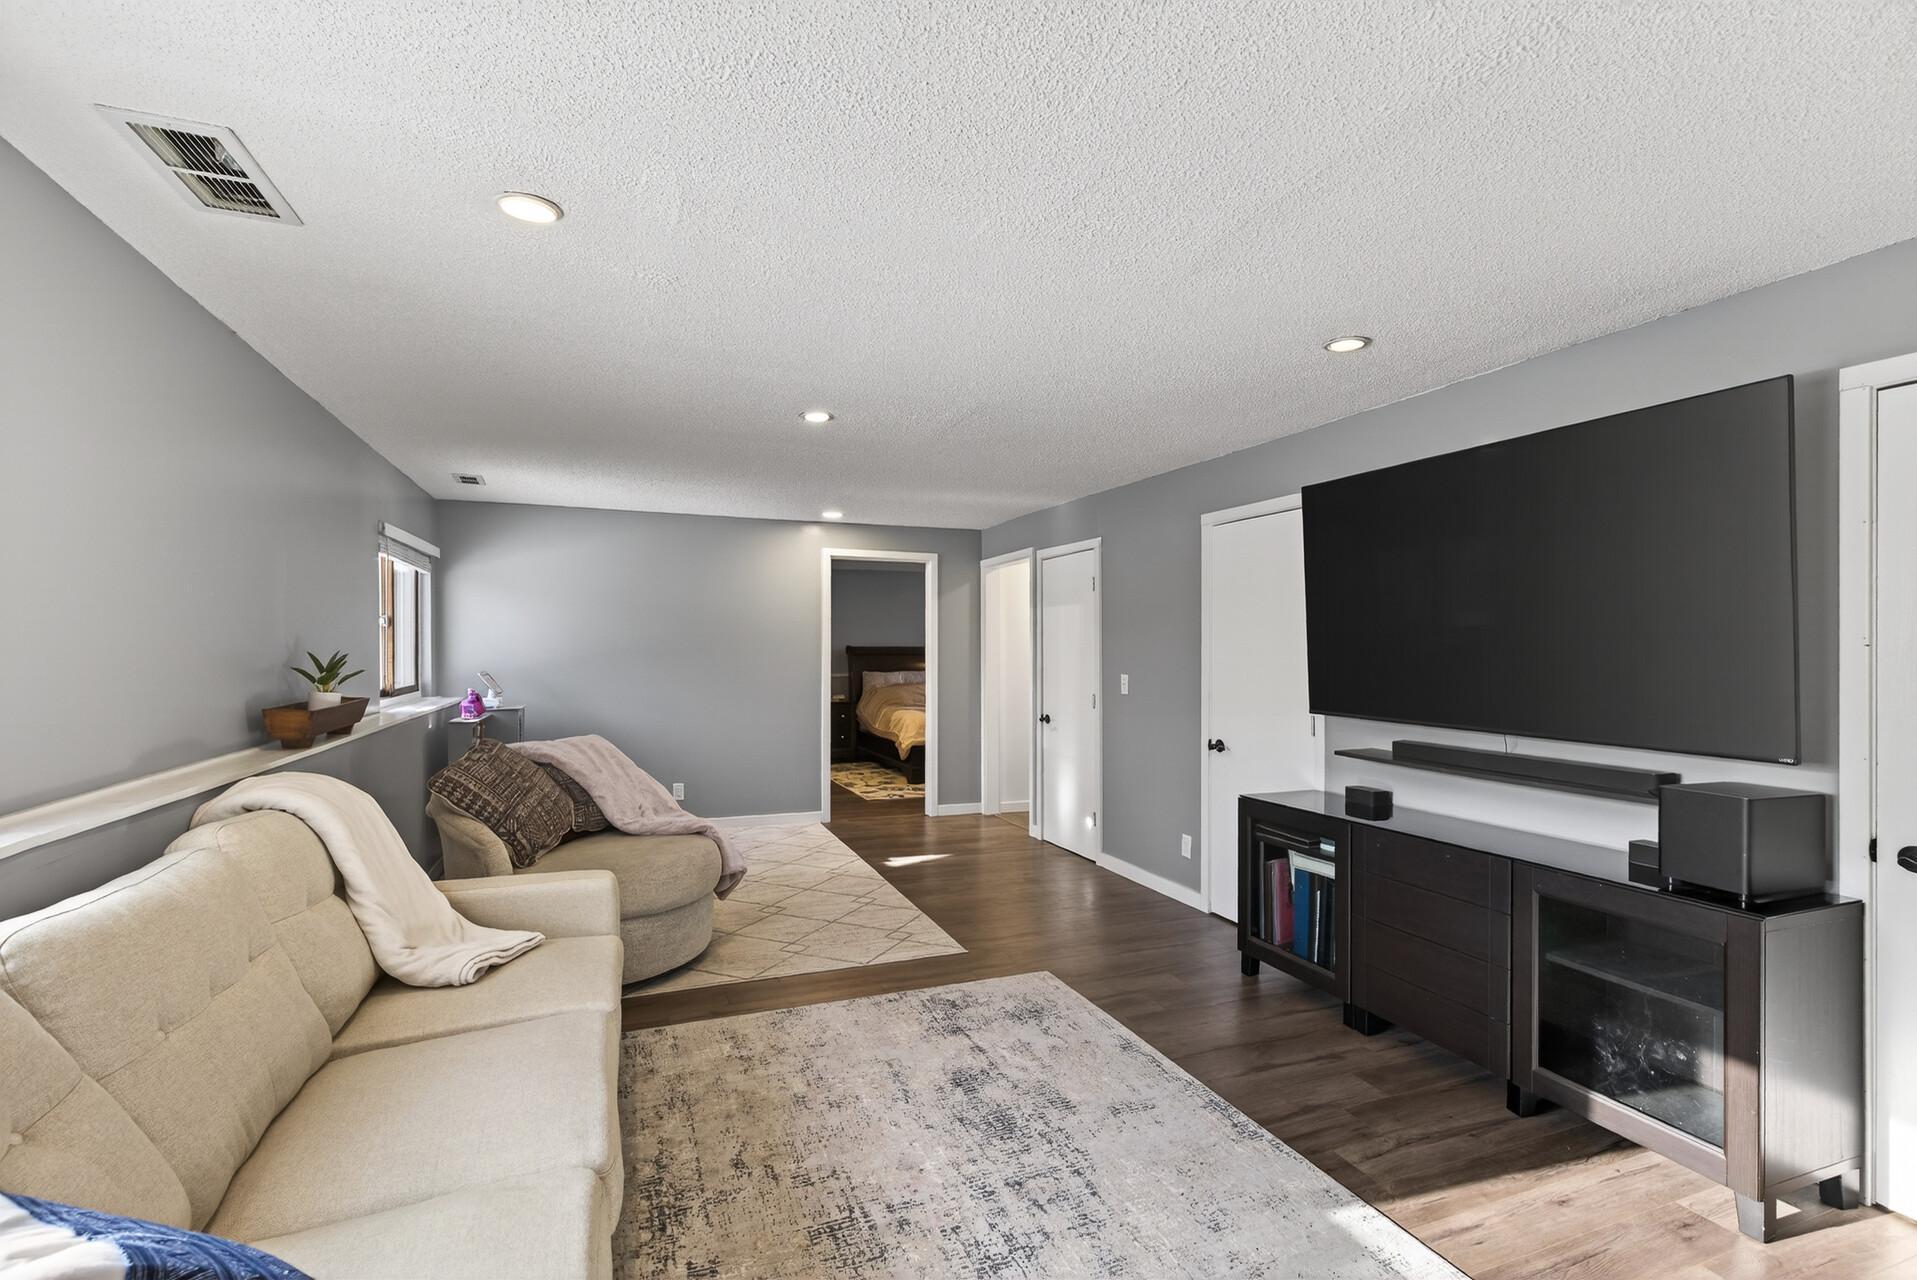
Furnished living room with beige sofas and a large wall-mounted television above a media console.
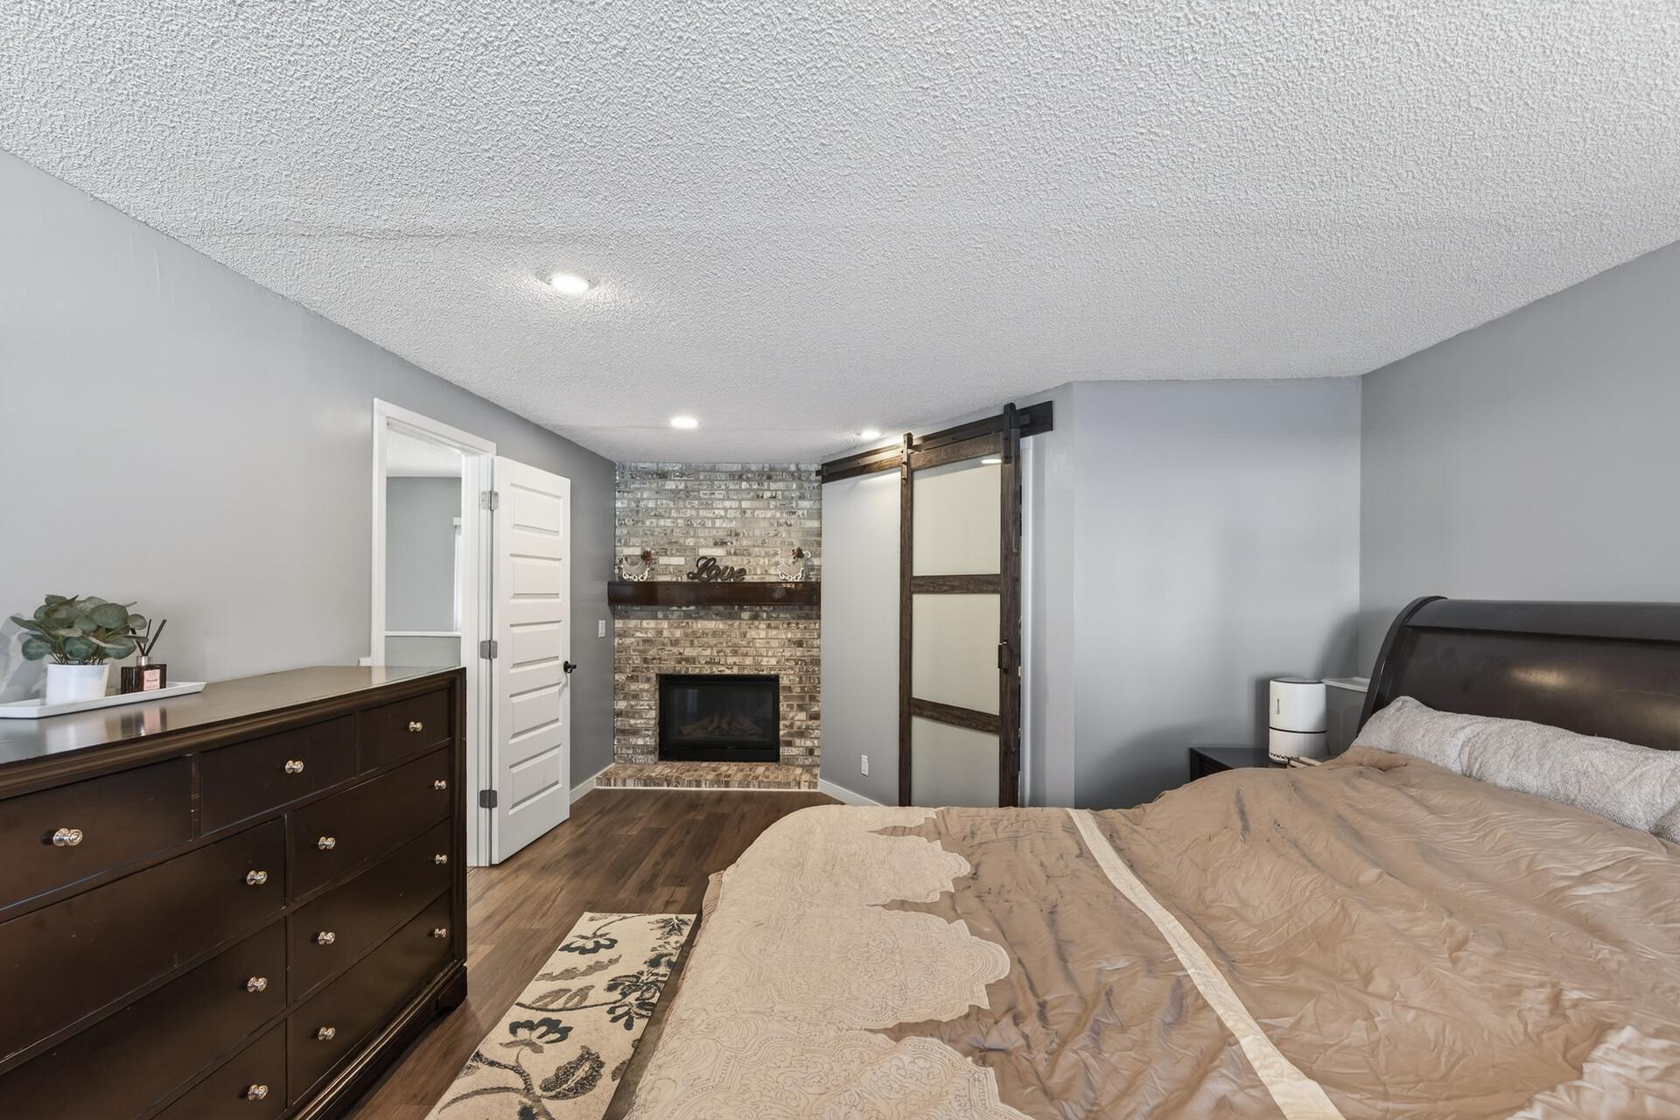
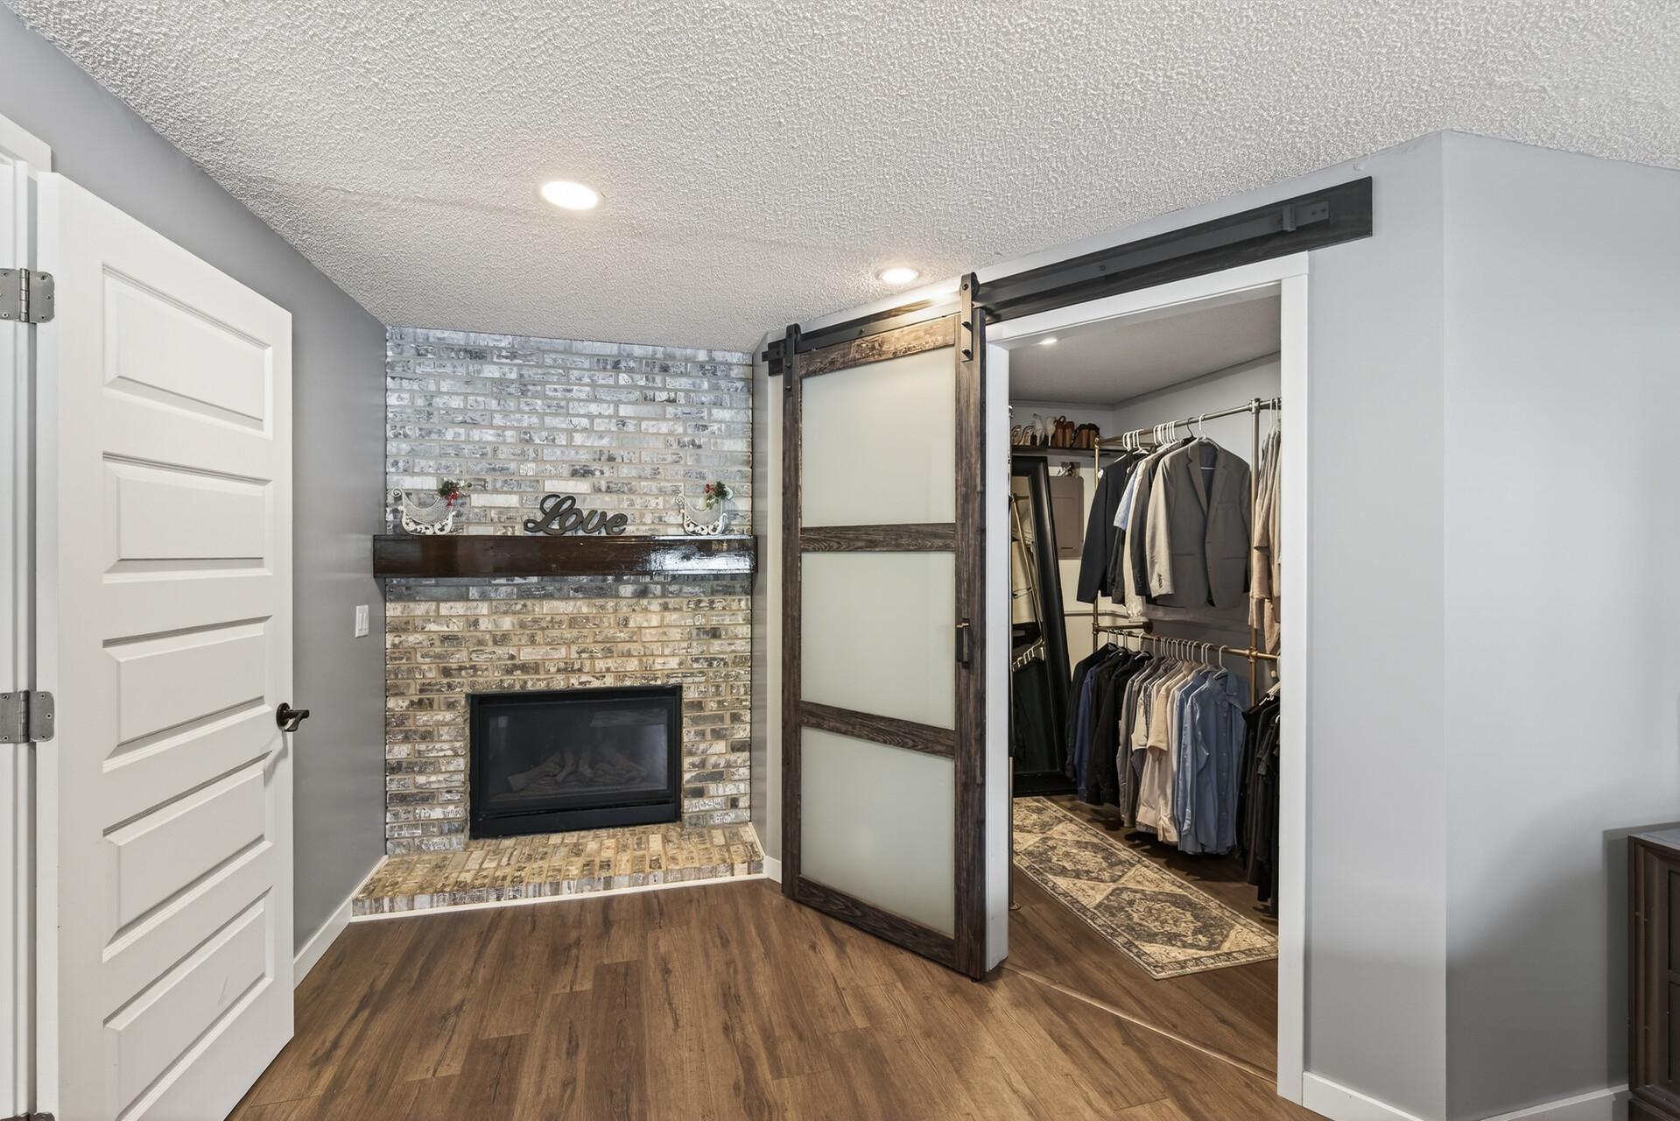
Furnished bedroom with a brick fireplace and sliding barn-style closet door.
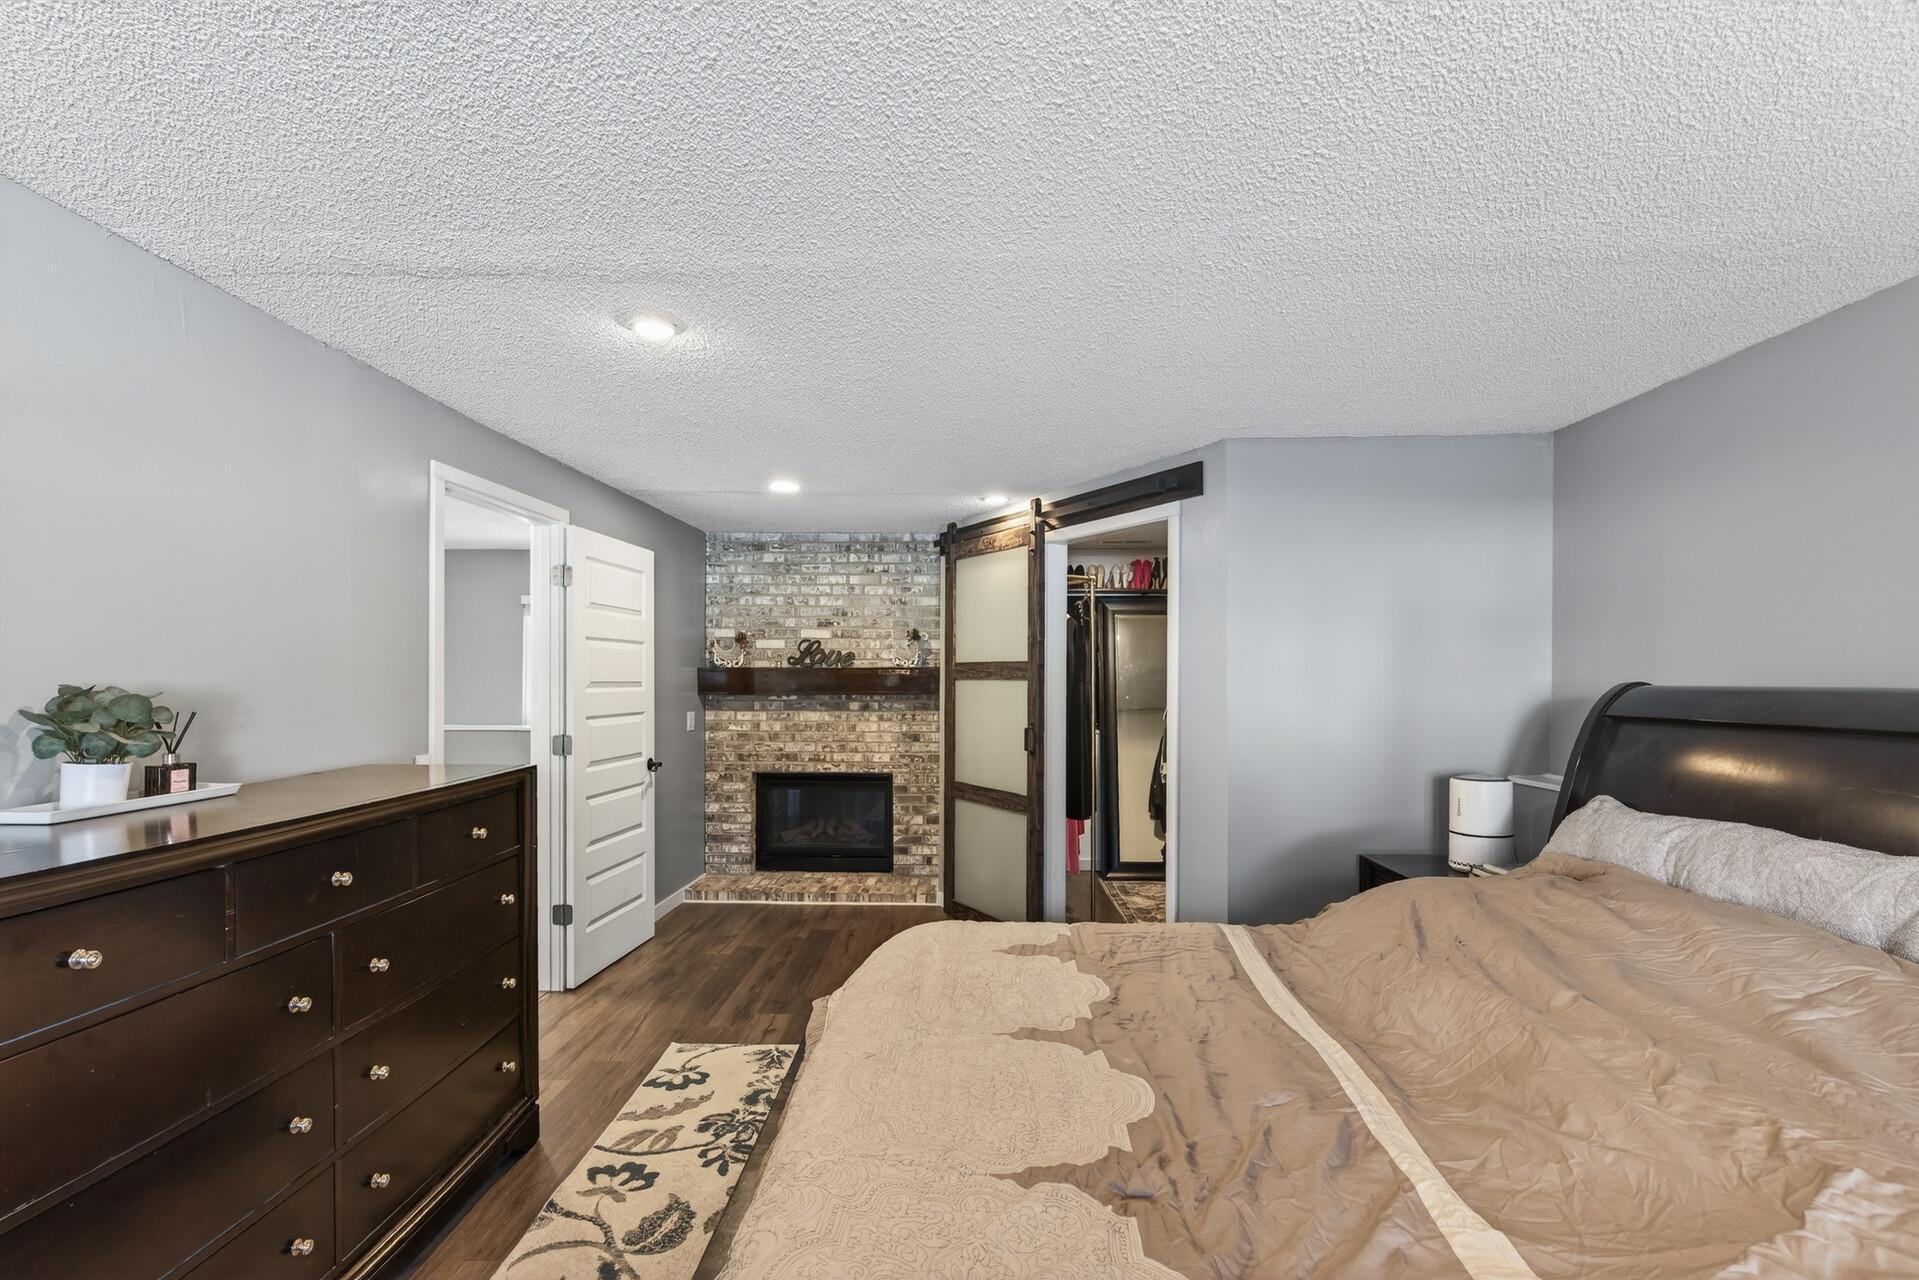
Bedroom with a brick fireplace, dark wood dresser, and sliding barn door.
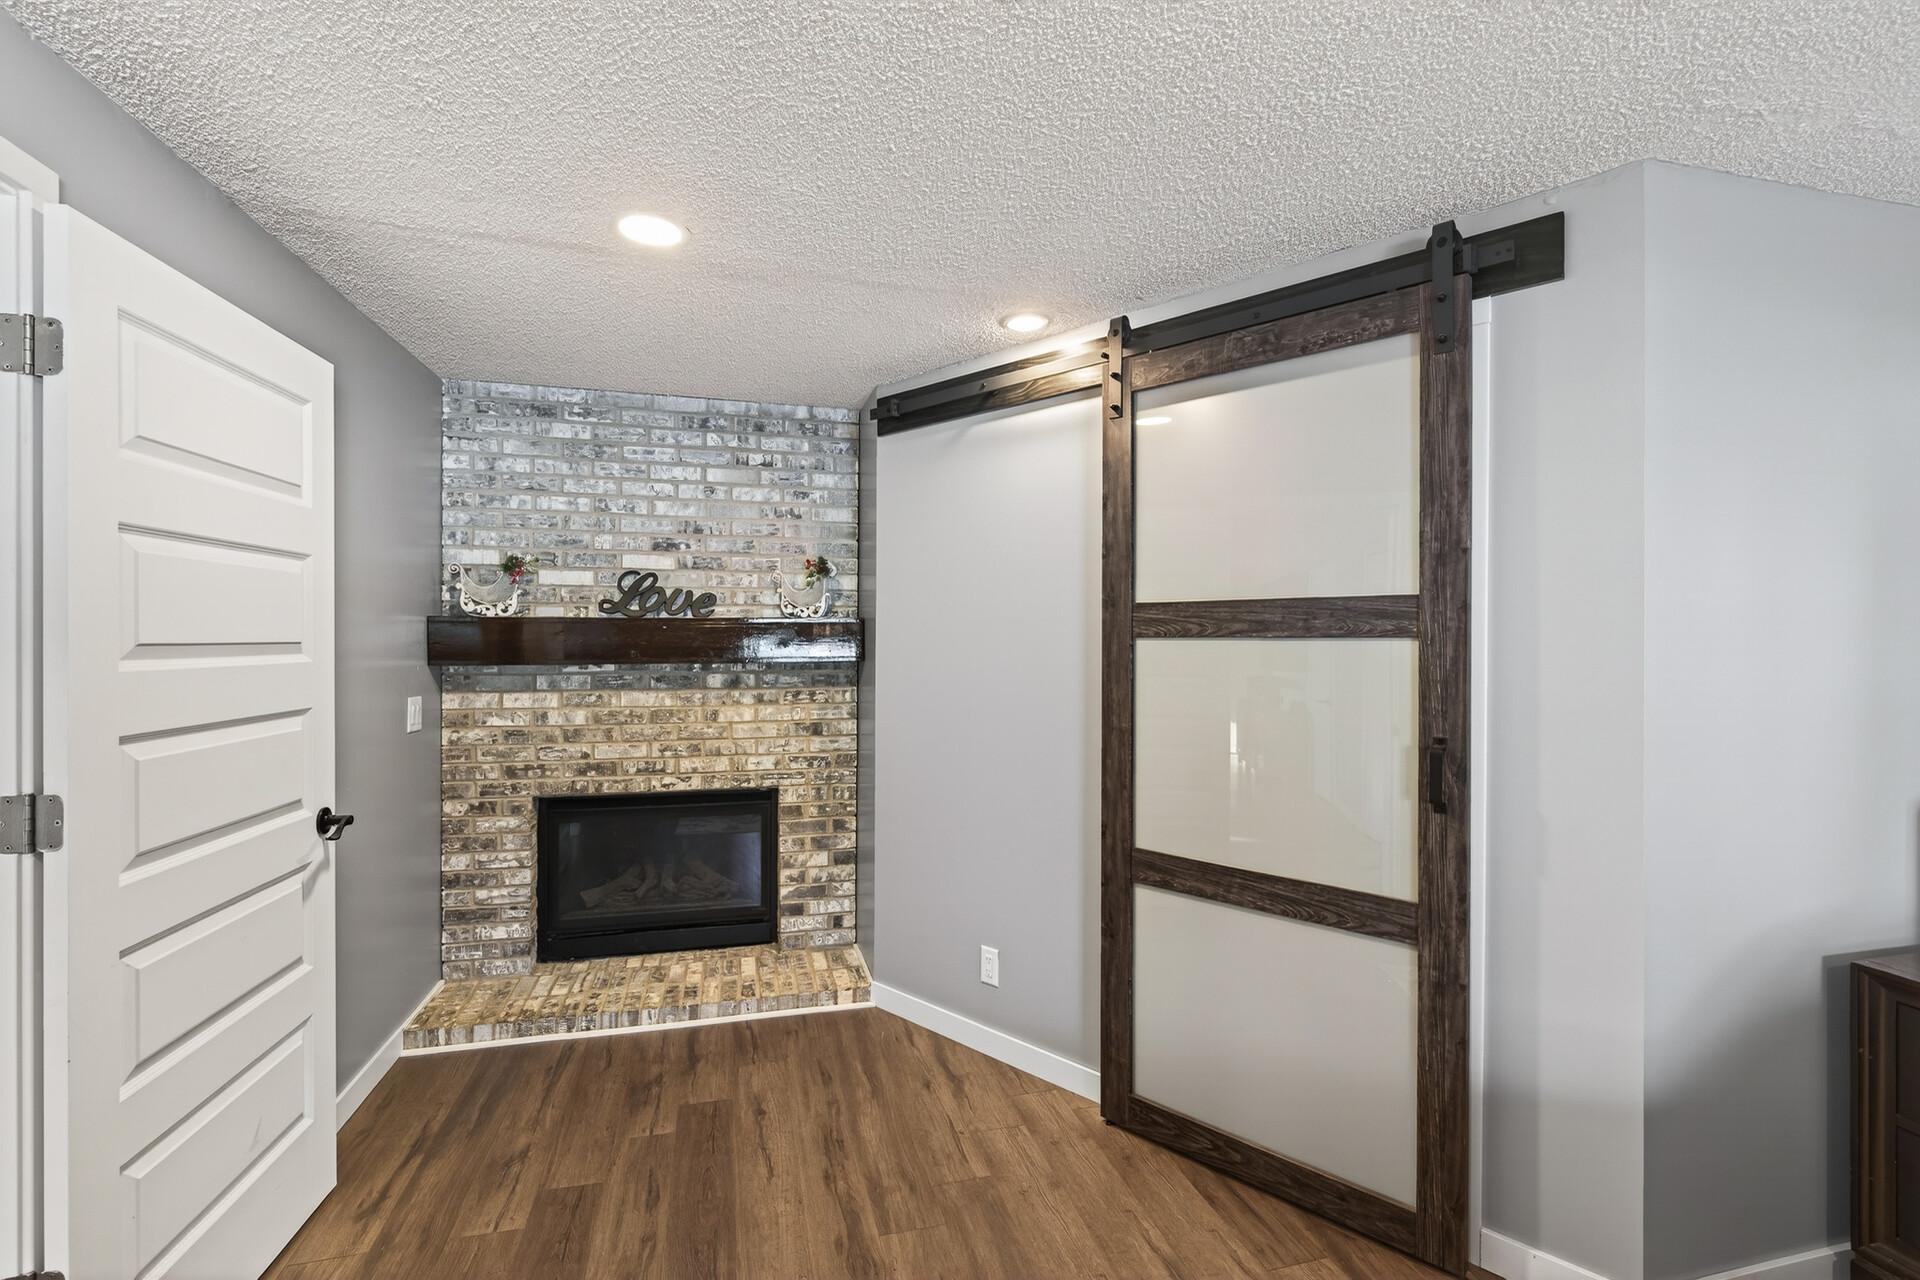
Interior room with a whitewashed brick fireplace and dark wood-framed sliding barn door.
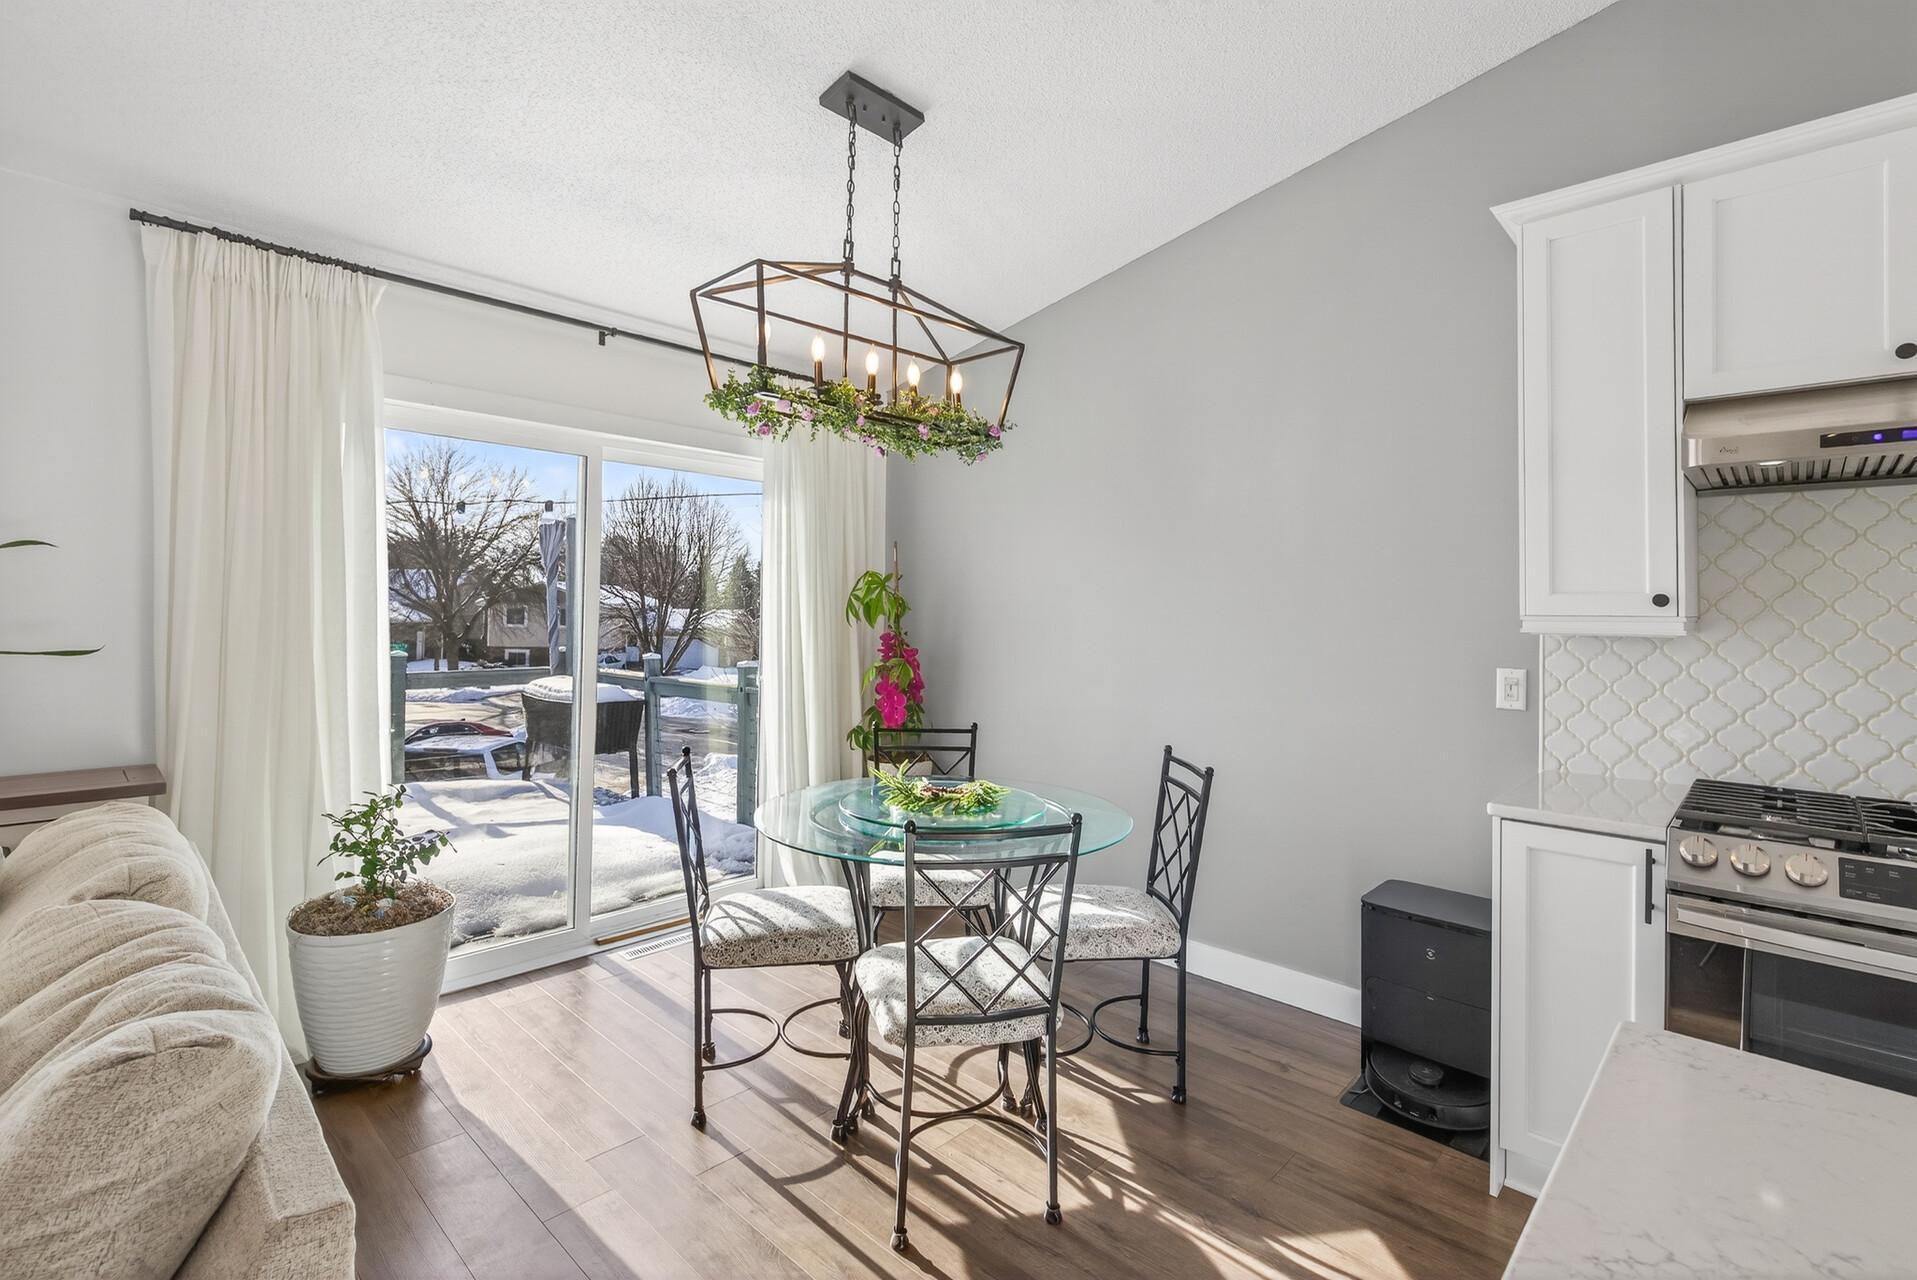
Dining area with a glass table, floral chandelier, white kitchen cabinetry, and sliding doors overlooking snow.
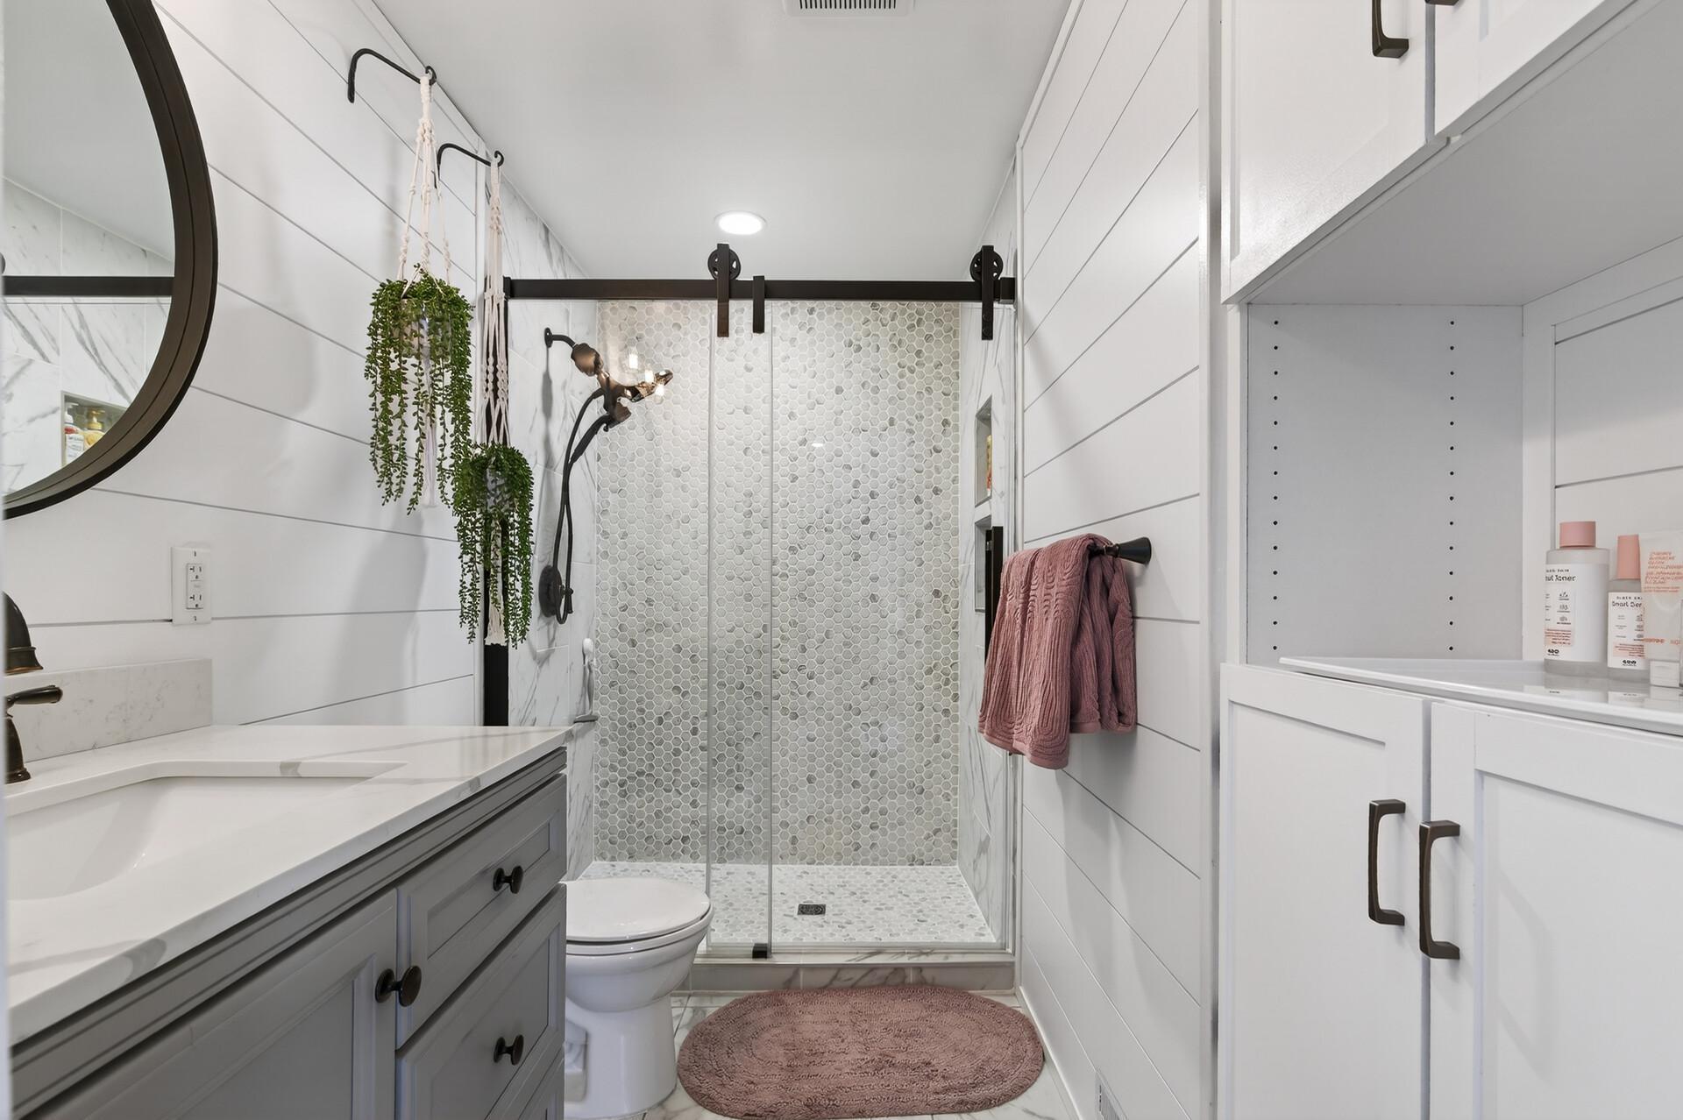
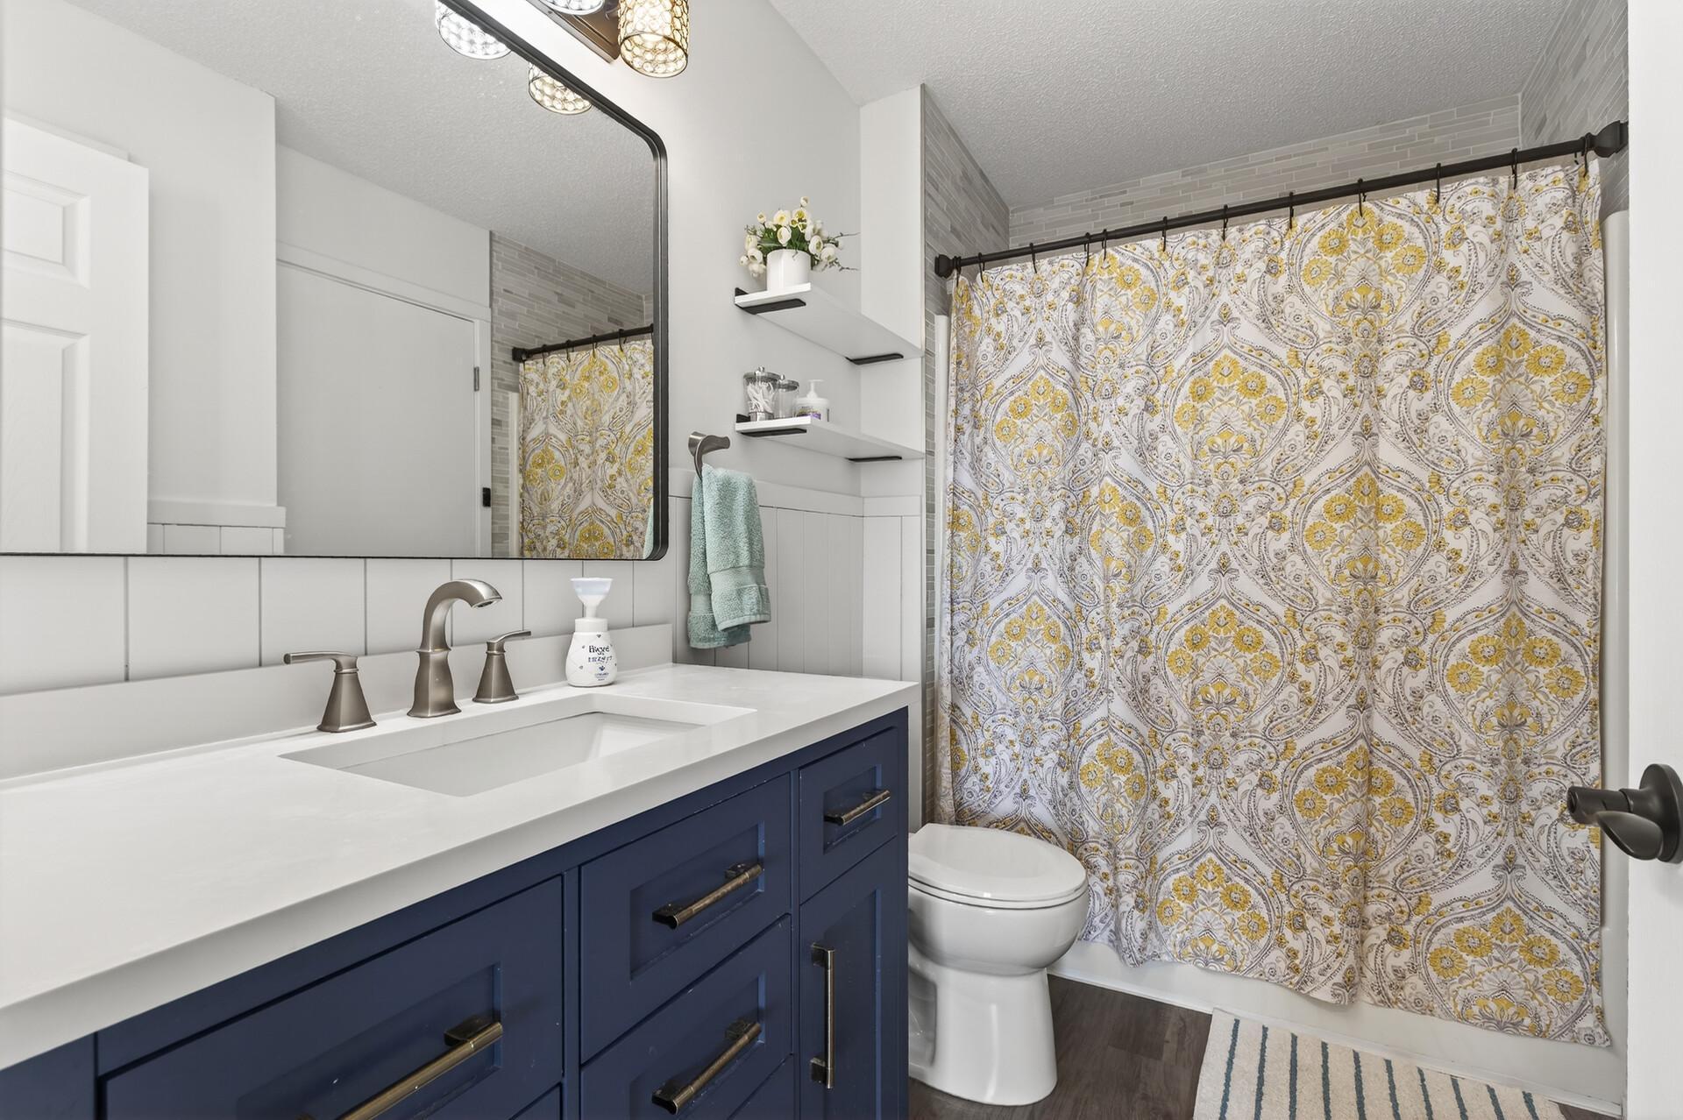
Bathroom with a gray hex-tile walk-in shower, black hardware, and gray vanity.
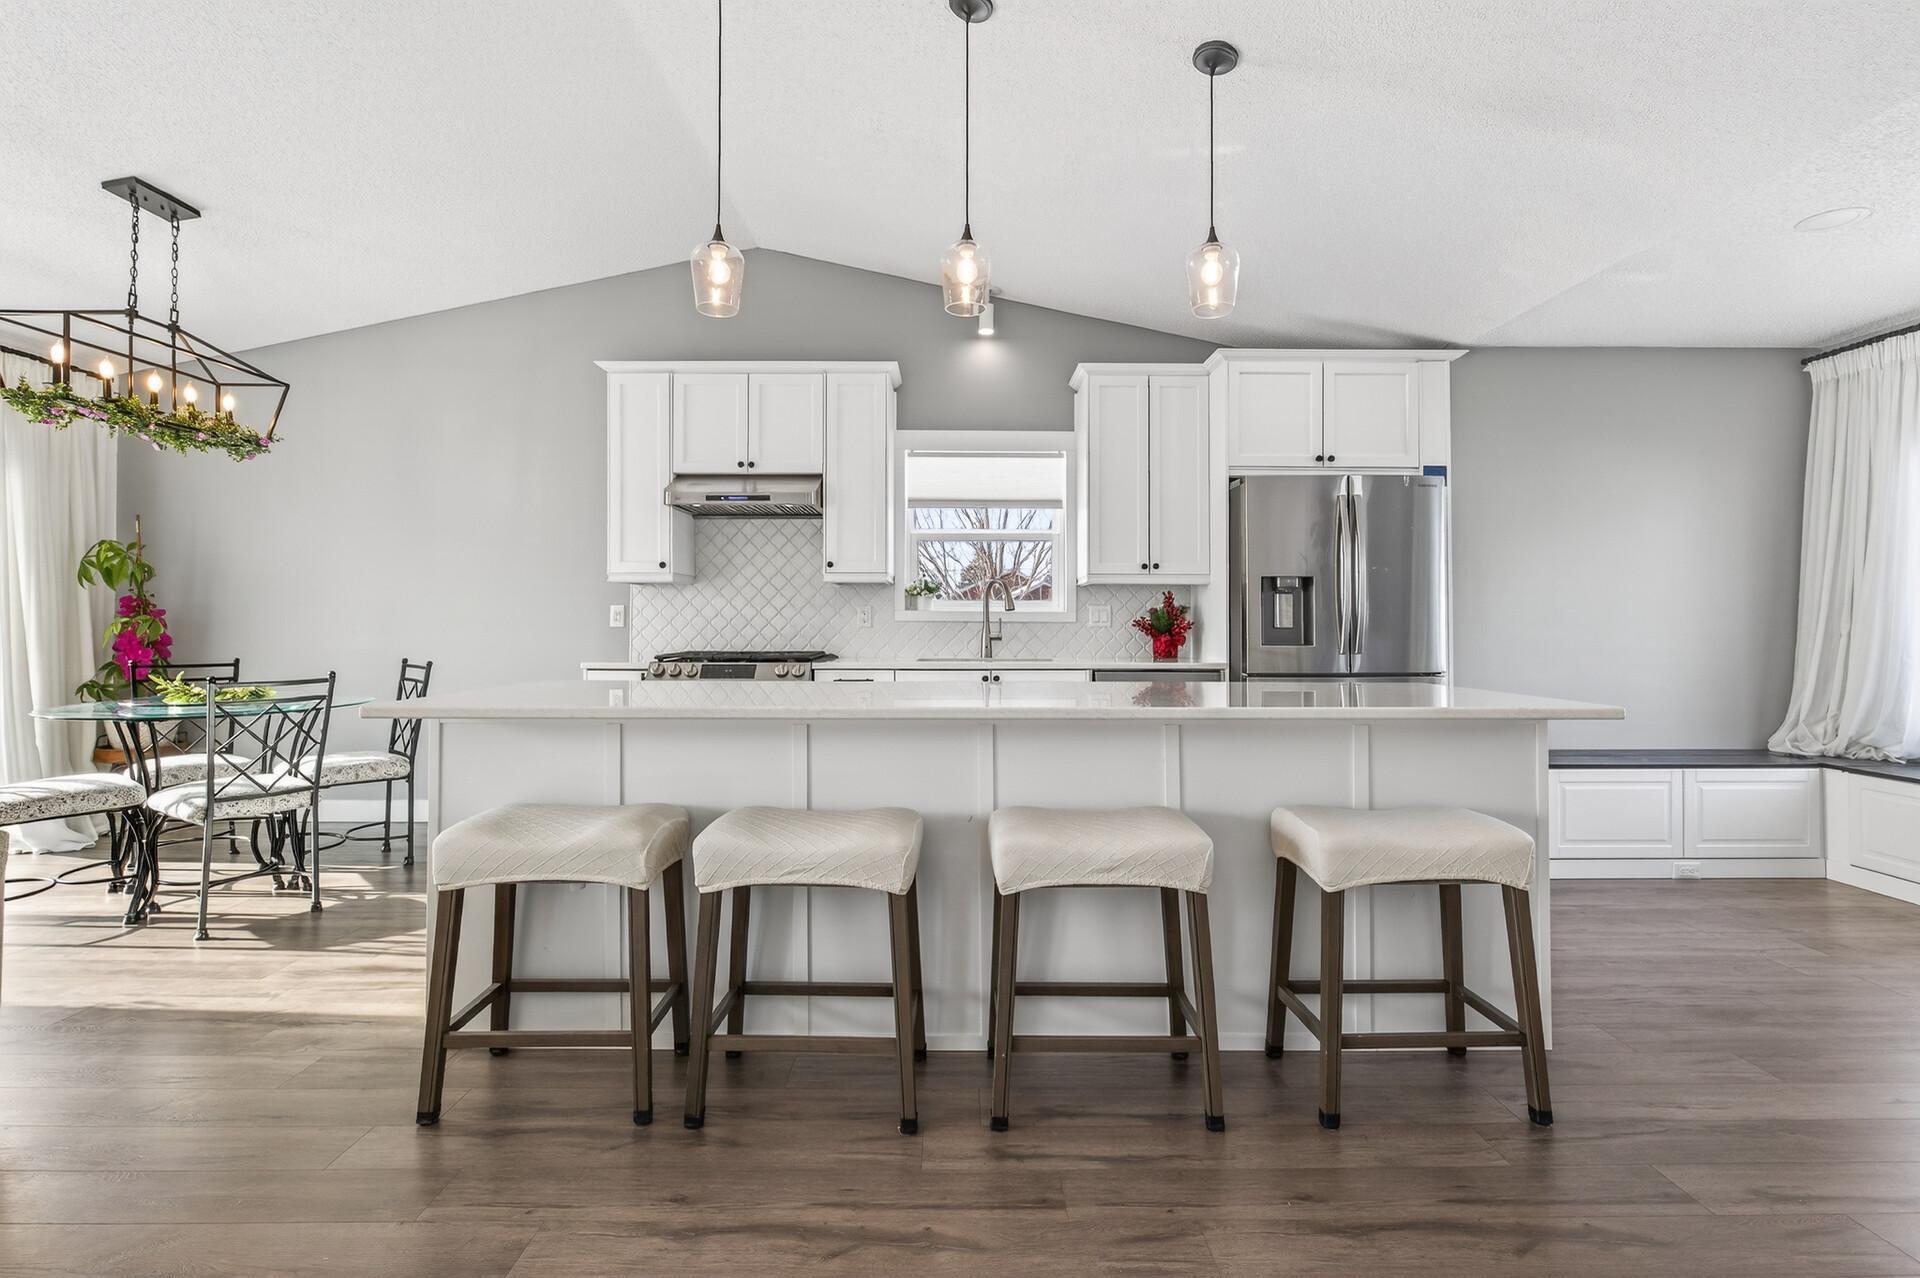
Bright kitchen with a large island, four upholstered stools, white cabinetry, and an adjacent dining nook.
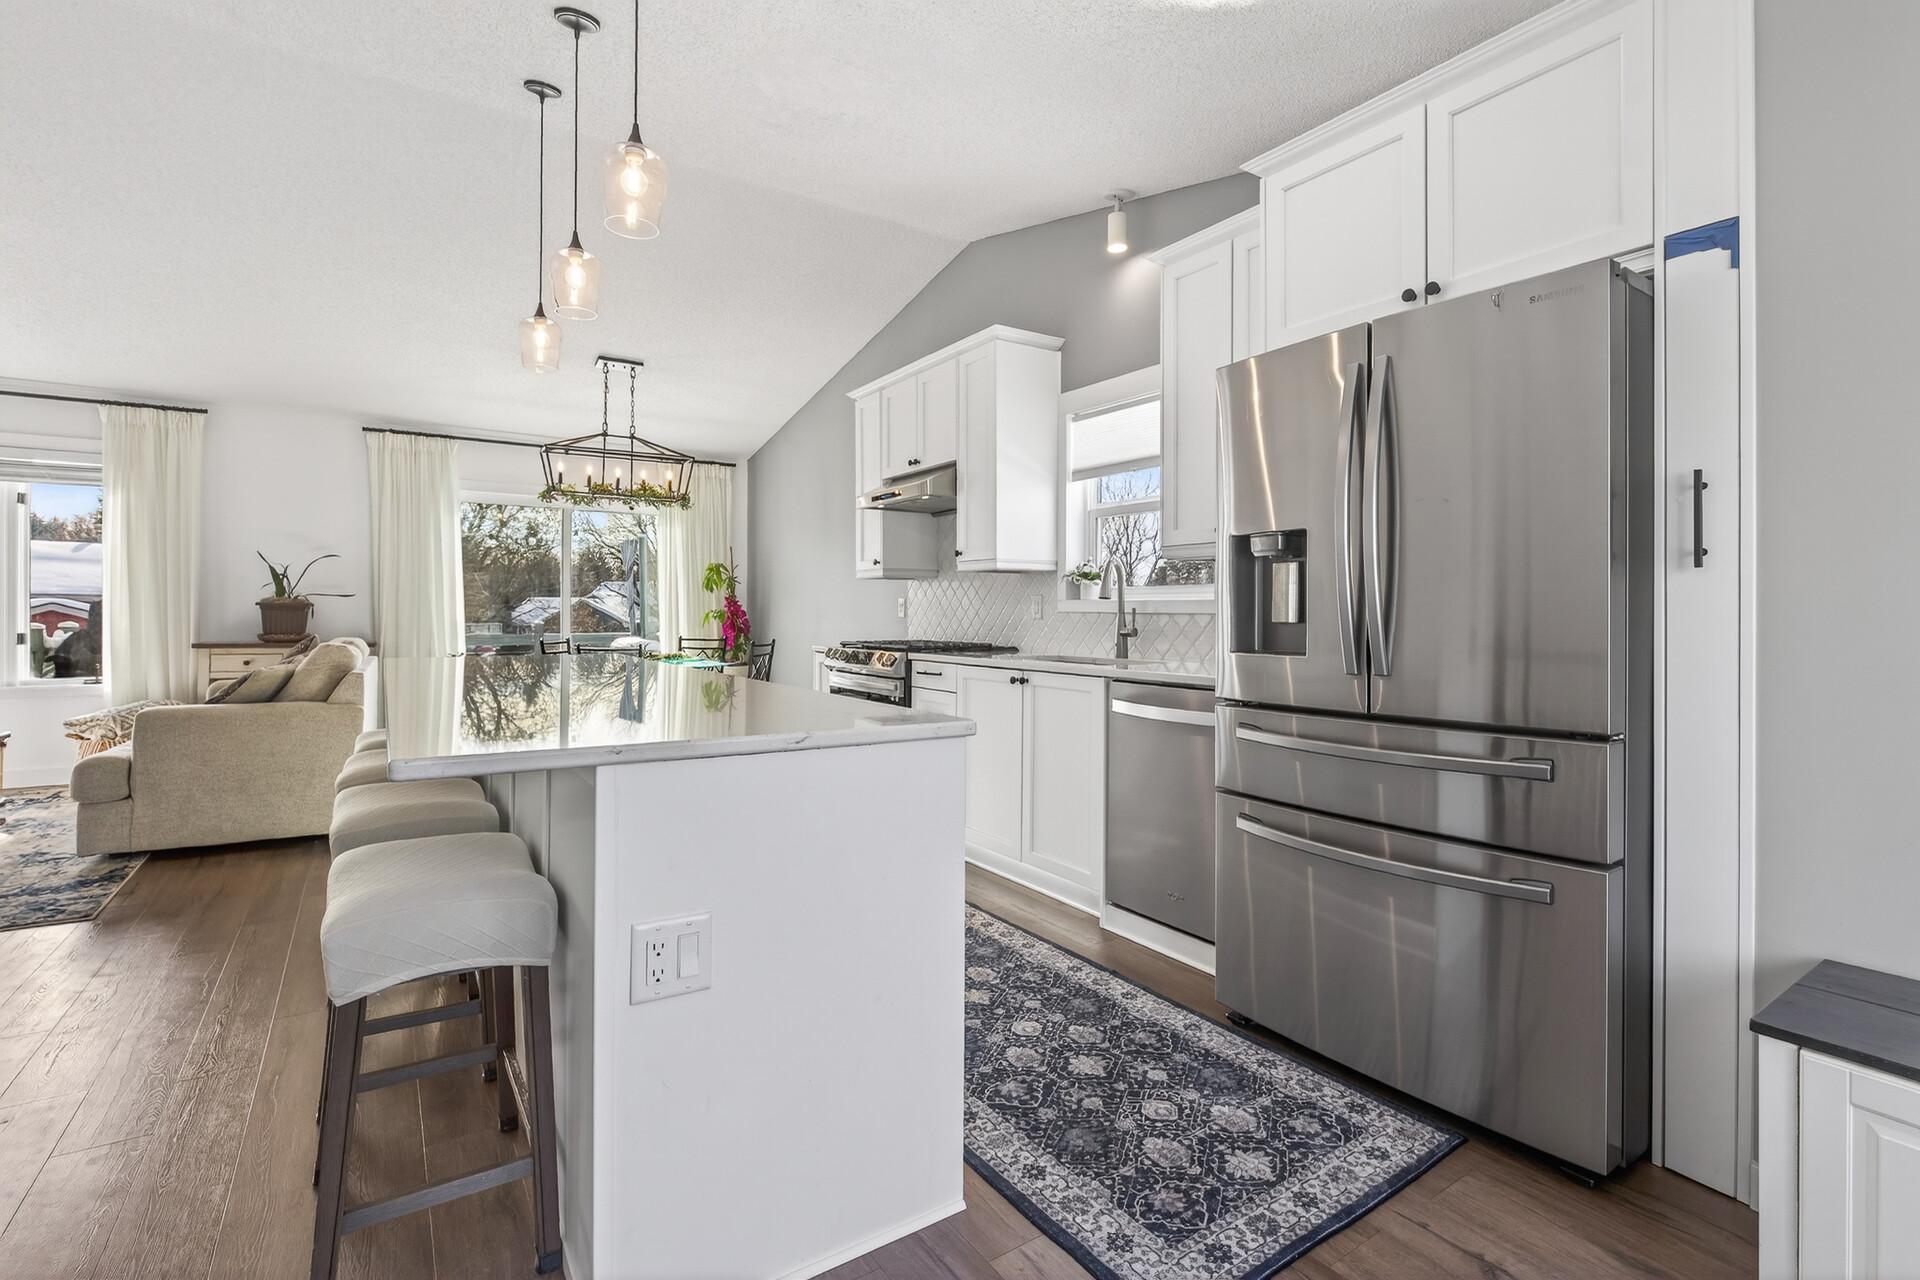
Open kitchen and living area with white cabinetry, stainless steel appliances, and a large island with stools.
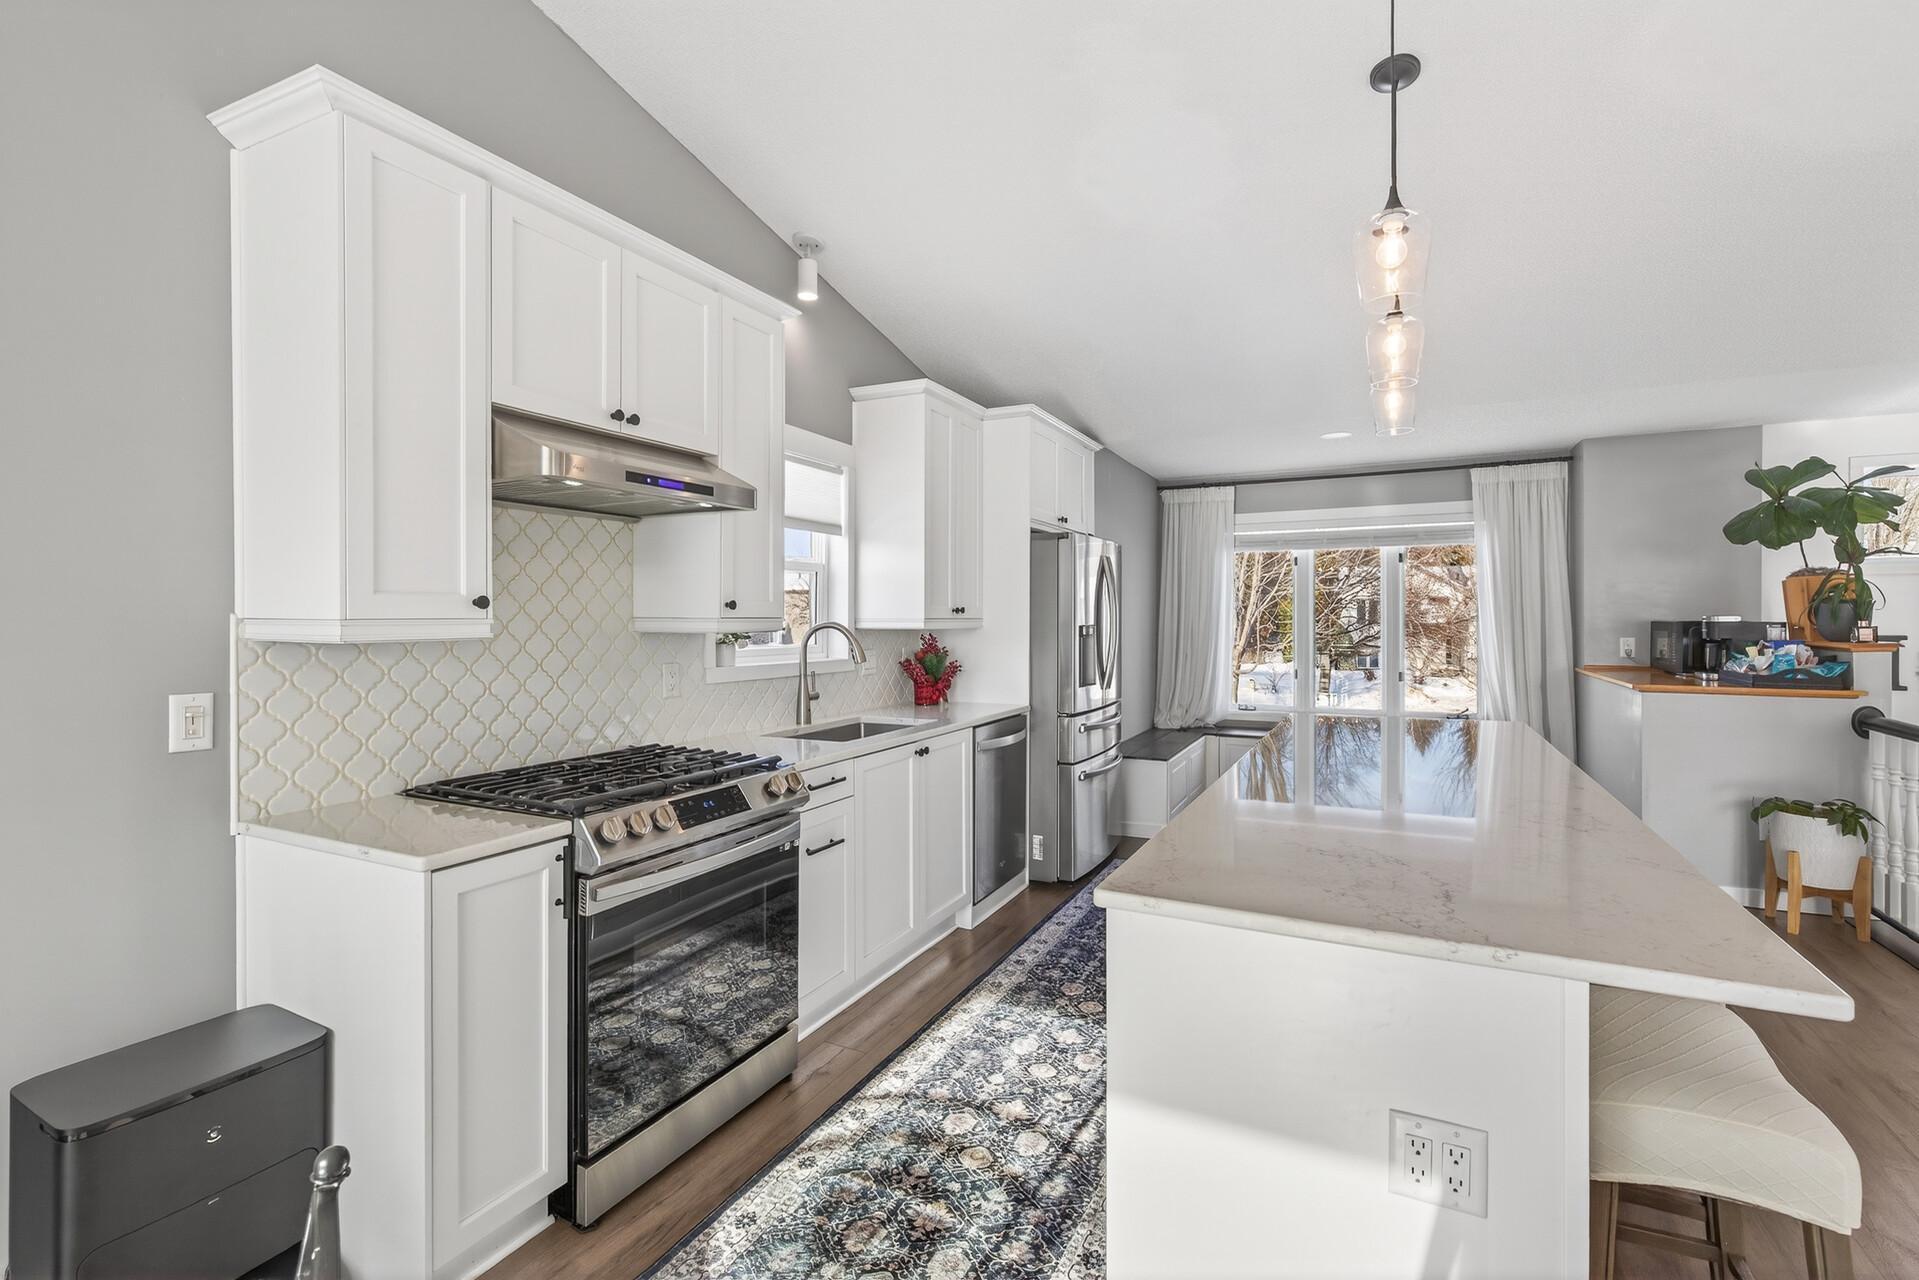
Bright kitchen with white cabinets, patterned tile backsplash, stainless steel appliances, and a large island by snowy patio doors.
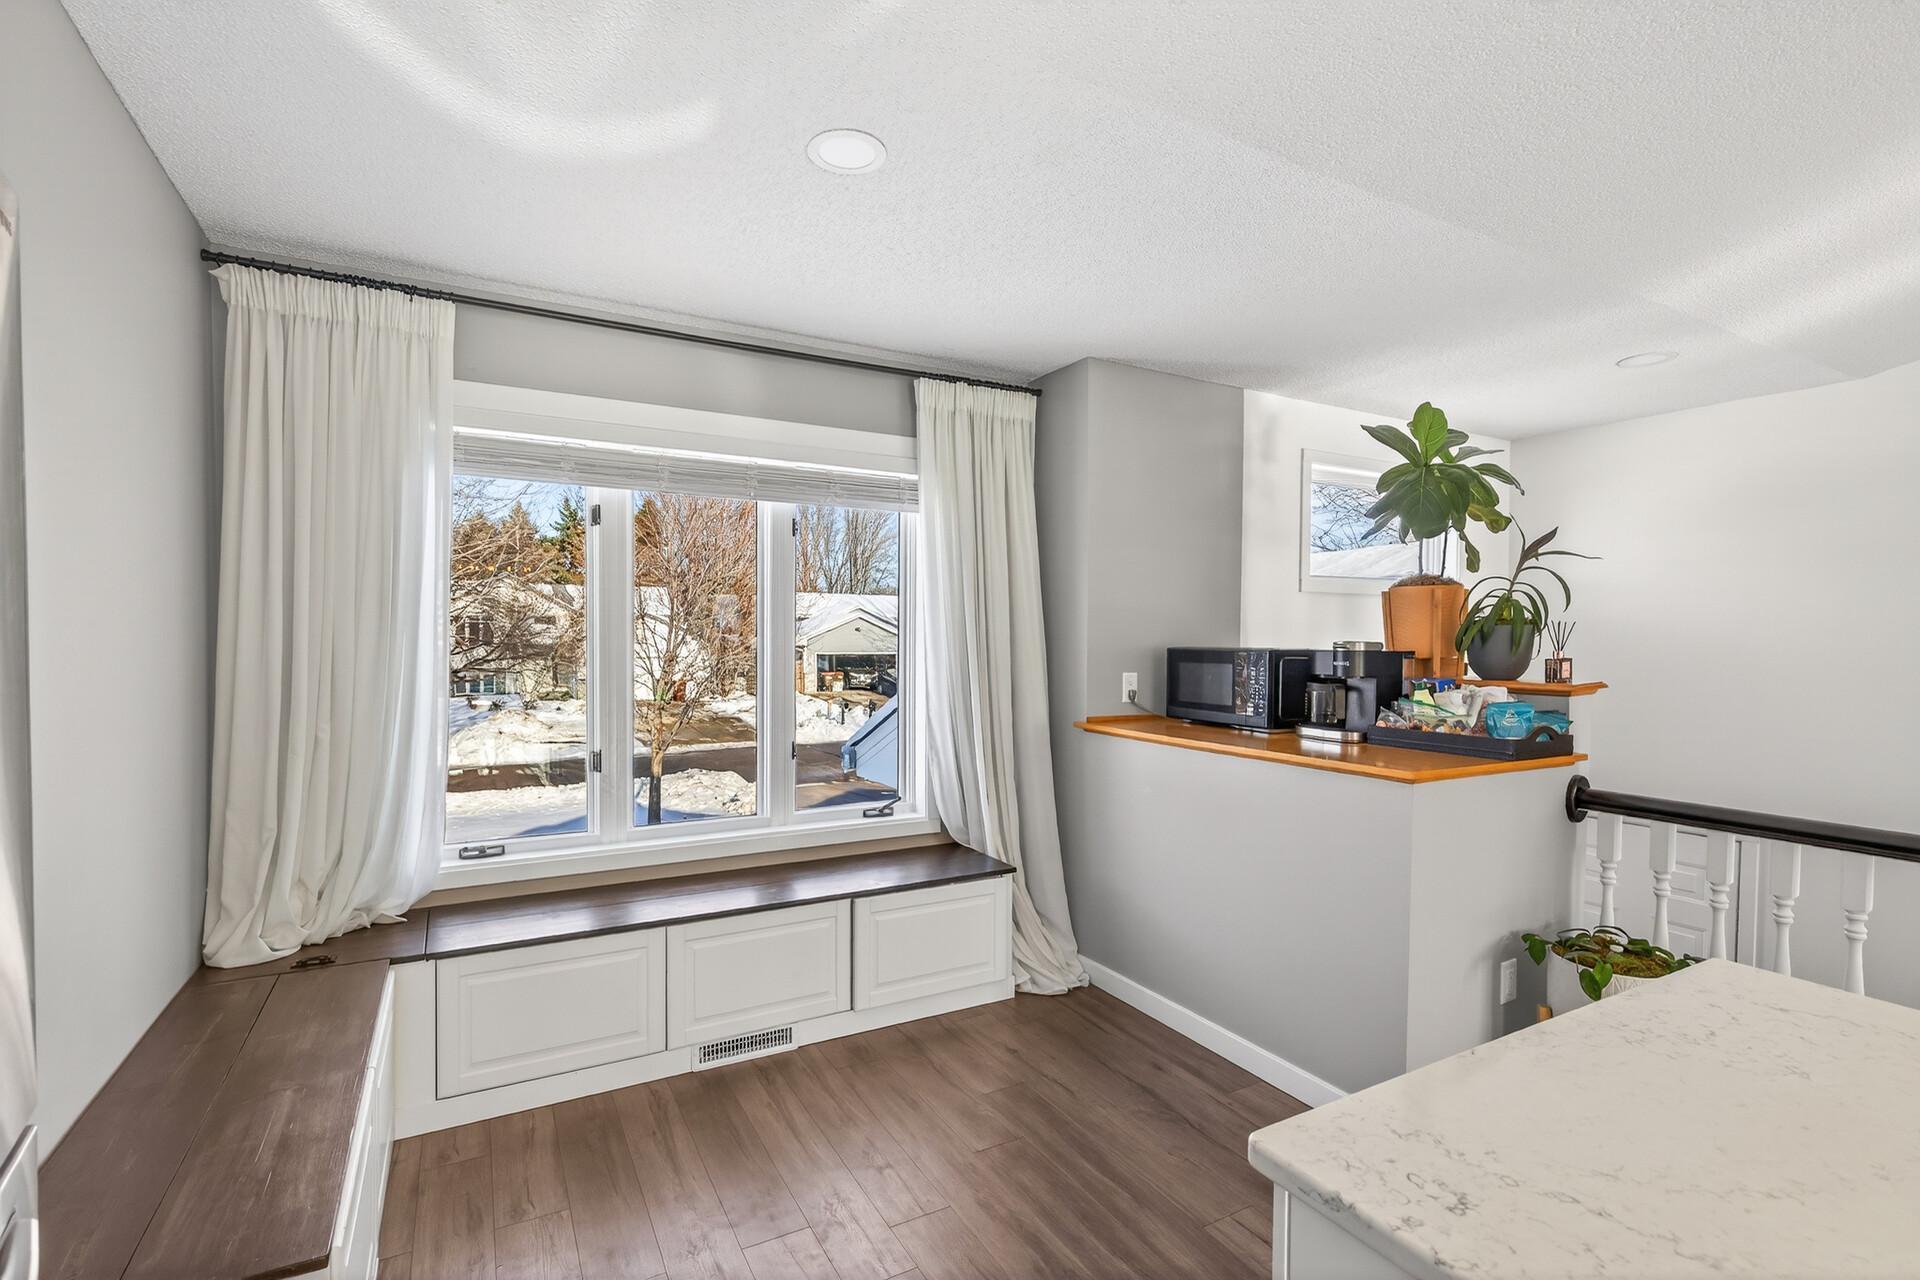
Kitchen with a curtained picture window above a built-in seat and a raised counter with plants.
Room with a brick fireplace and sliding barn door opening to a walk-in closet.
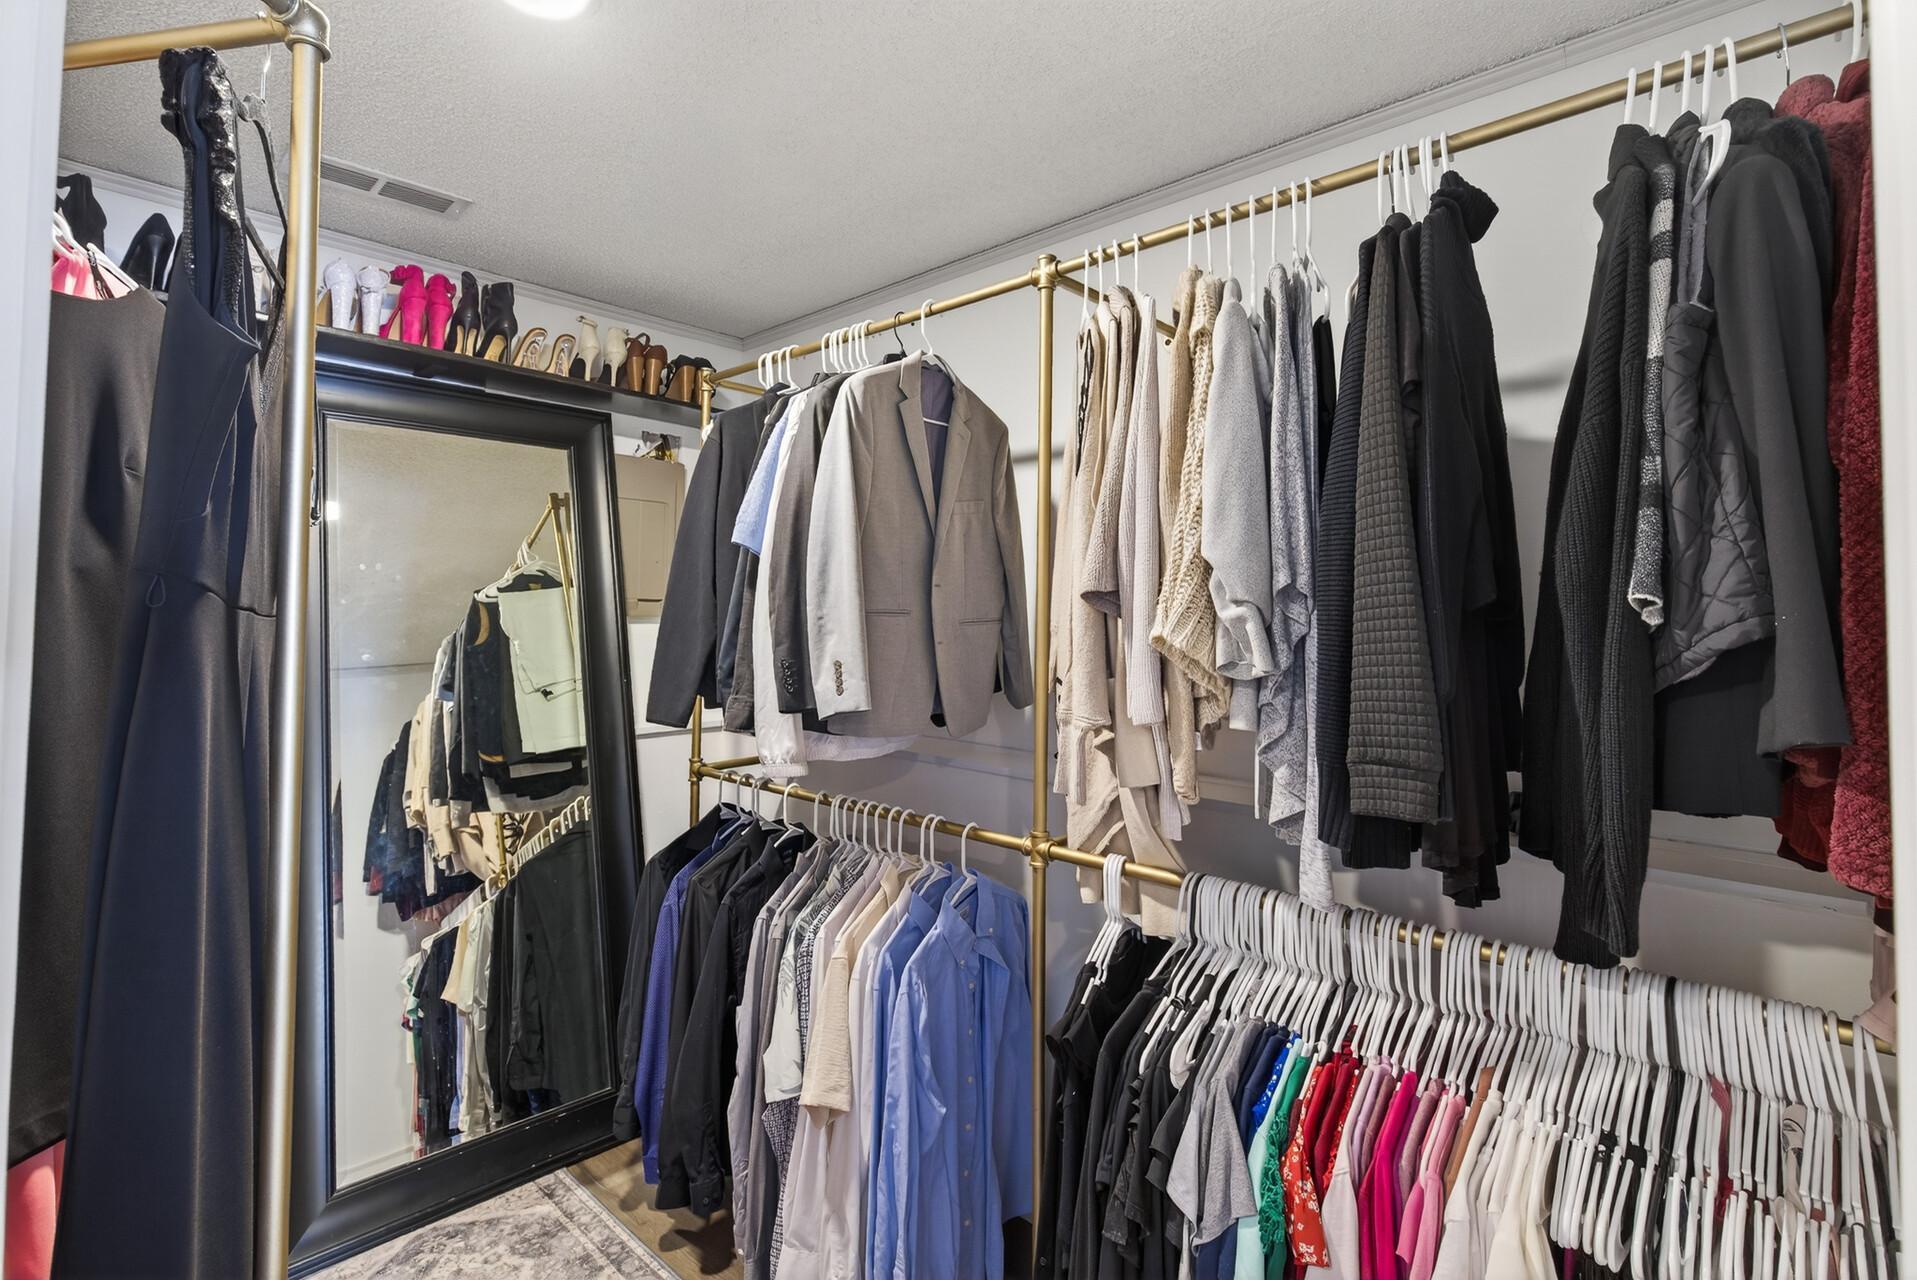
Walk-in closet with clothing on brass rails, a shoe shelf, and a full-length mirror.
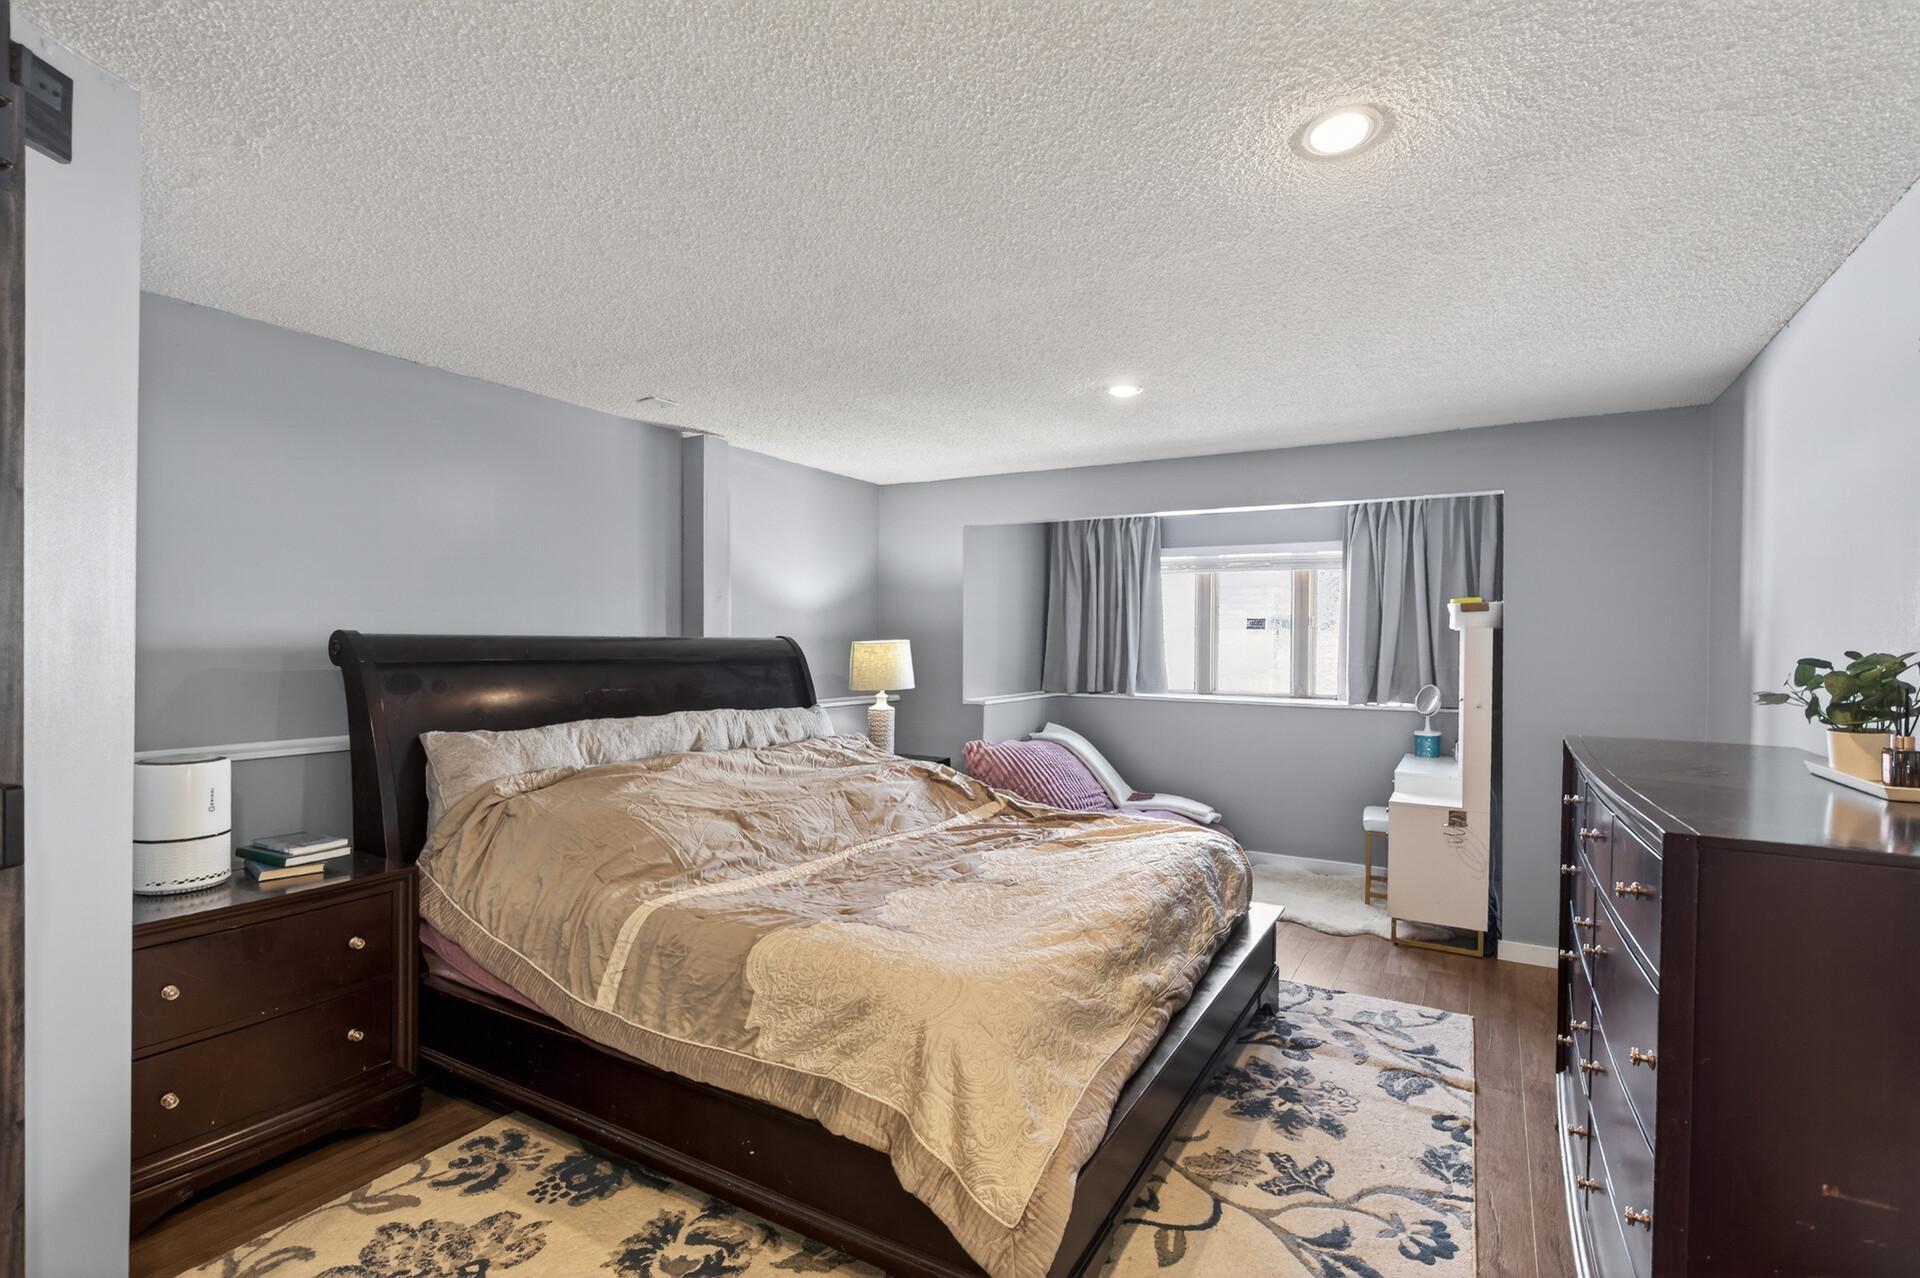
Bedroom with a large dark wood bed, beige bedding, gray walls, and a curtained window.
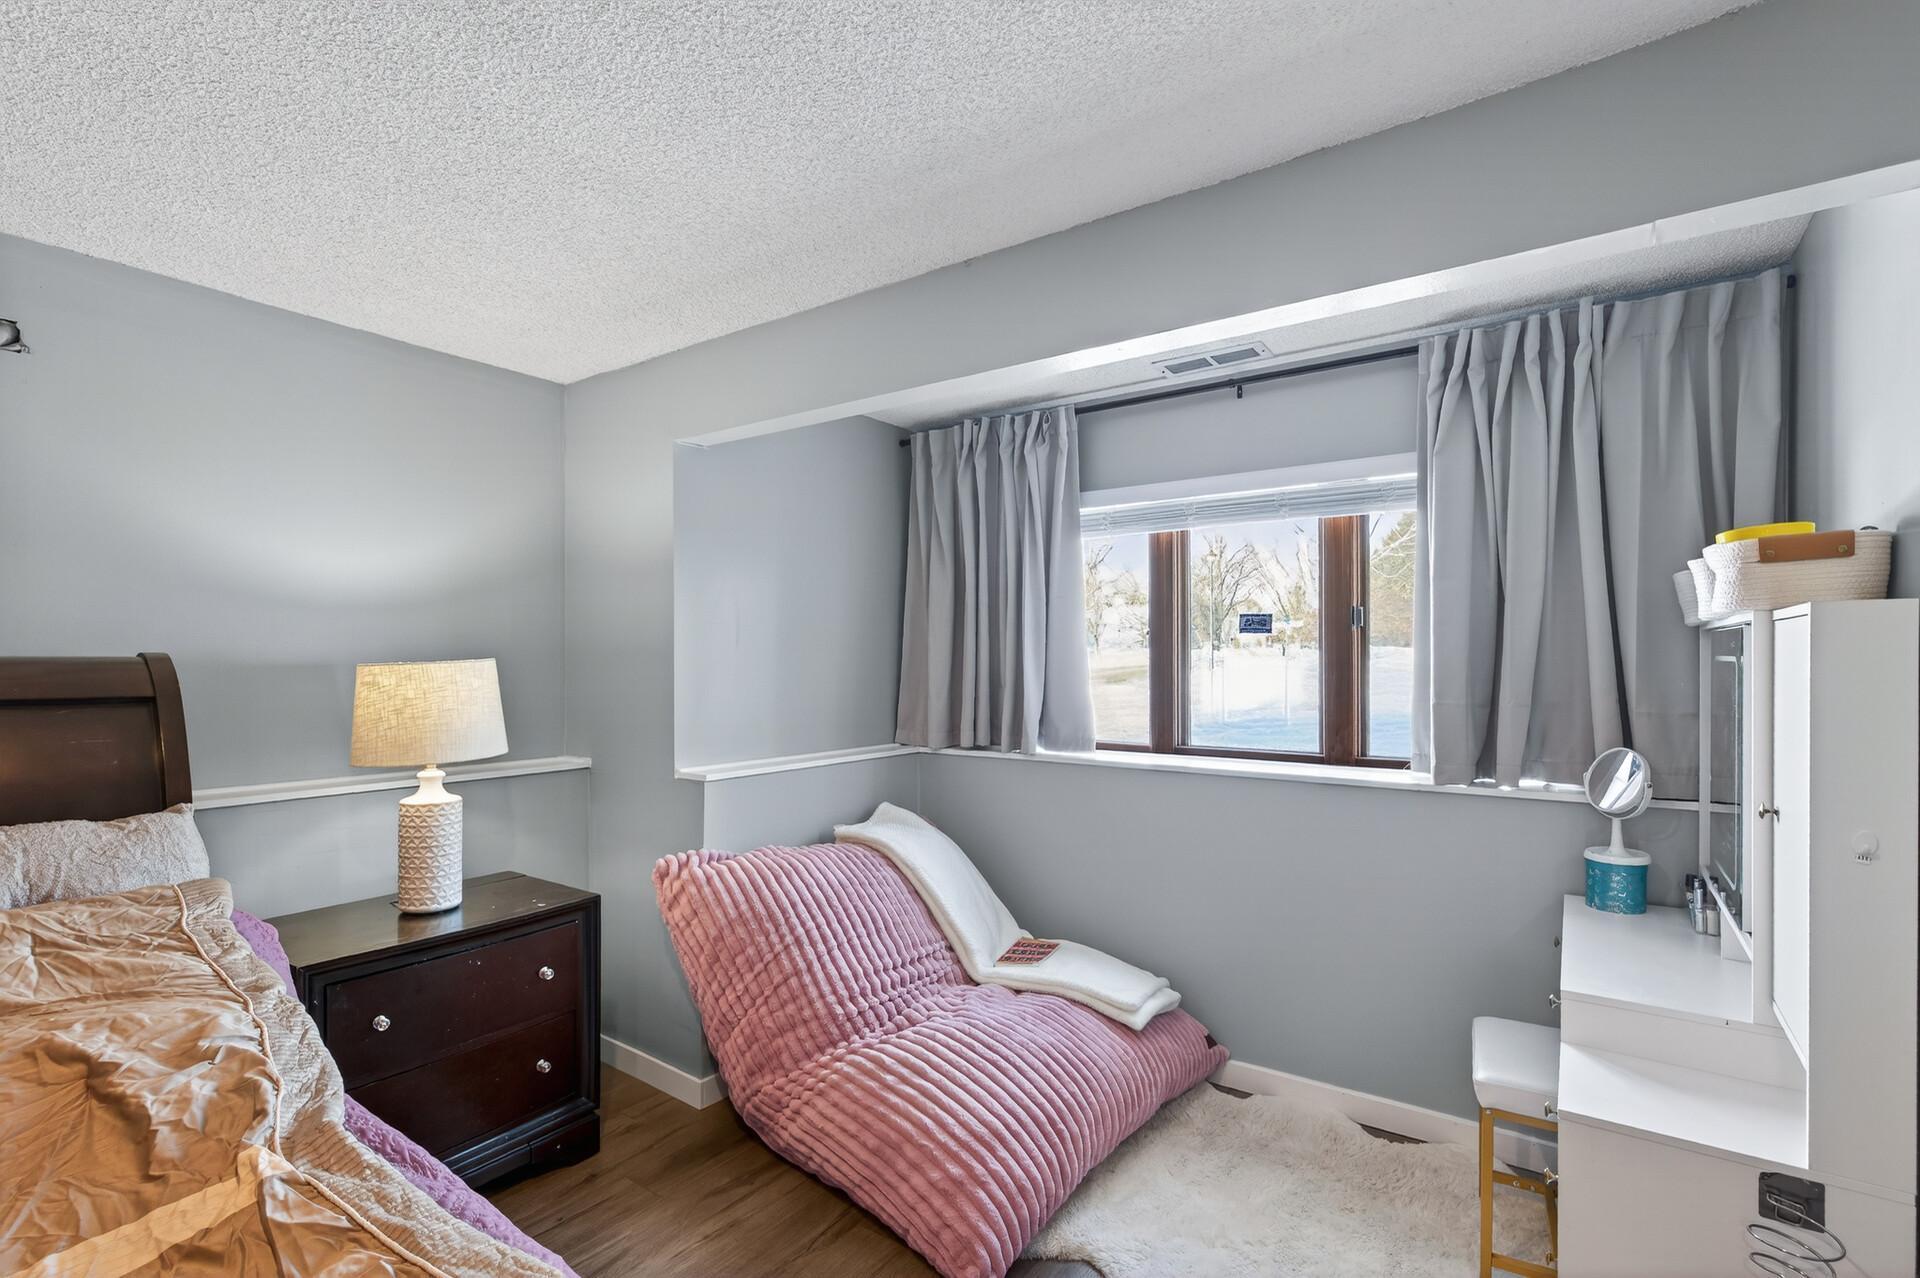
Bedroom with two beds and pink bedding beside a wide window overlooking snow.
Bathroom with a navy vanity, white countertop, and patterned shower curtain.
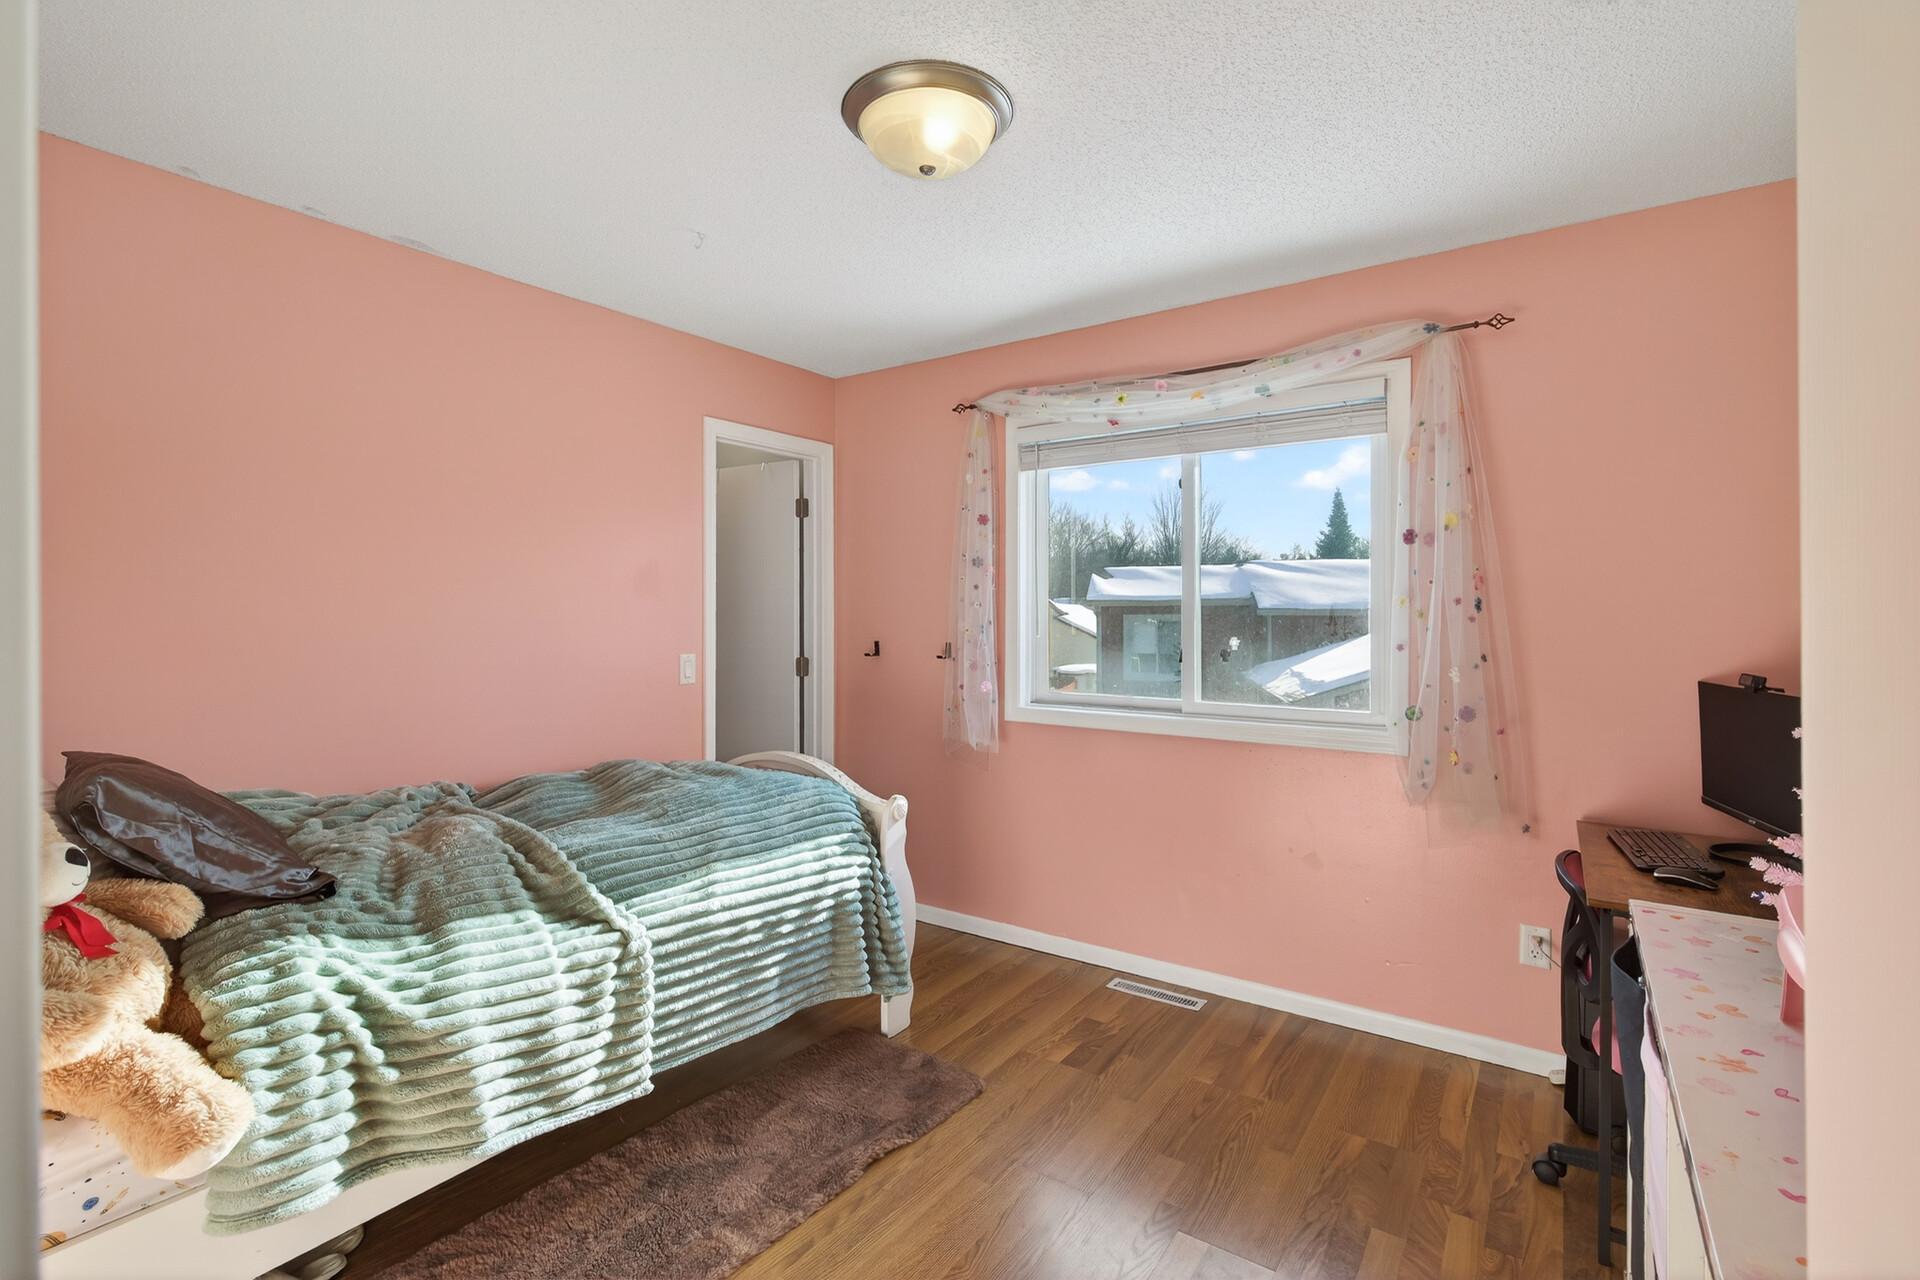
Bedroom with pink walls, a green-quilted bed, desk, and window overlooking snowy rooftops.
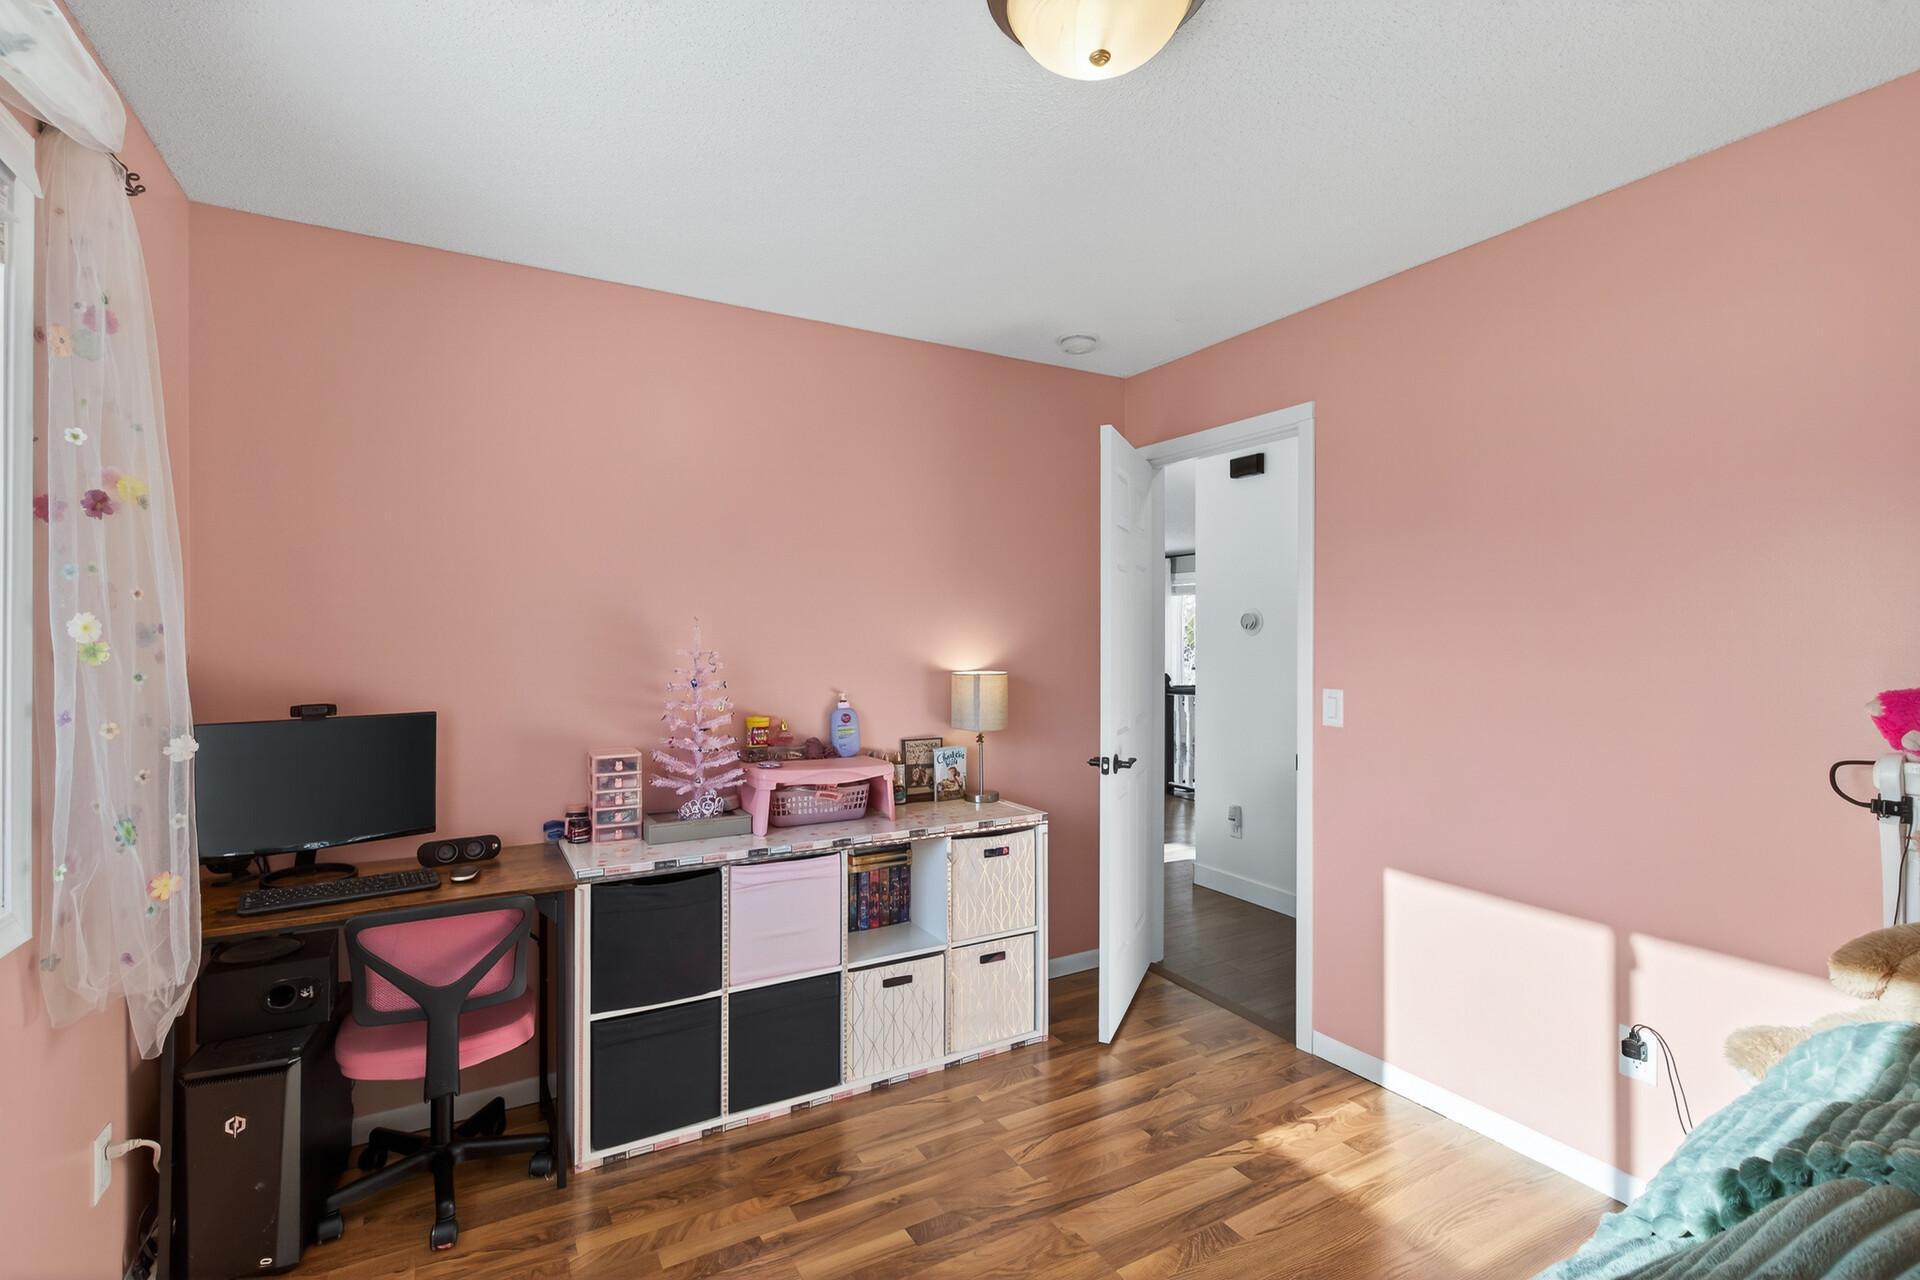
Pink bedroom with a computer desk, hardwood floors, and part of a bed.
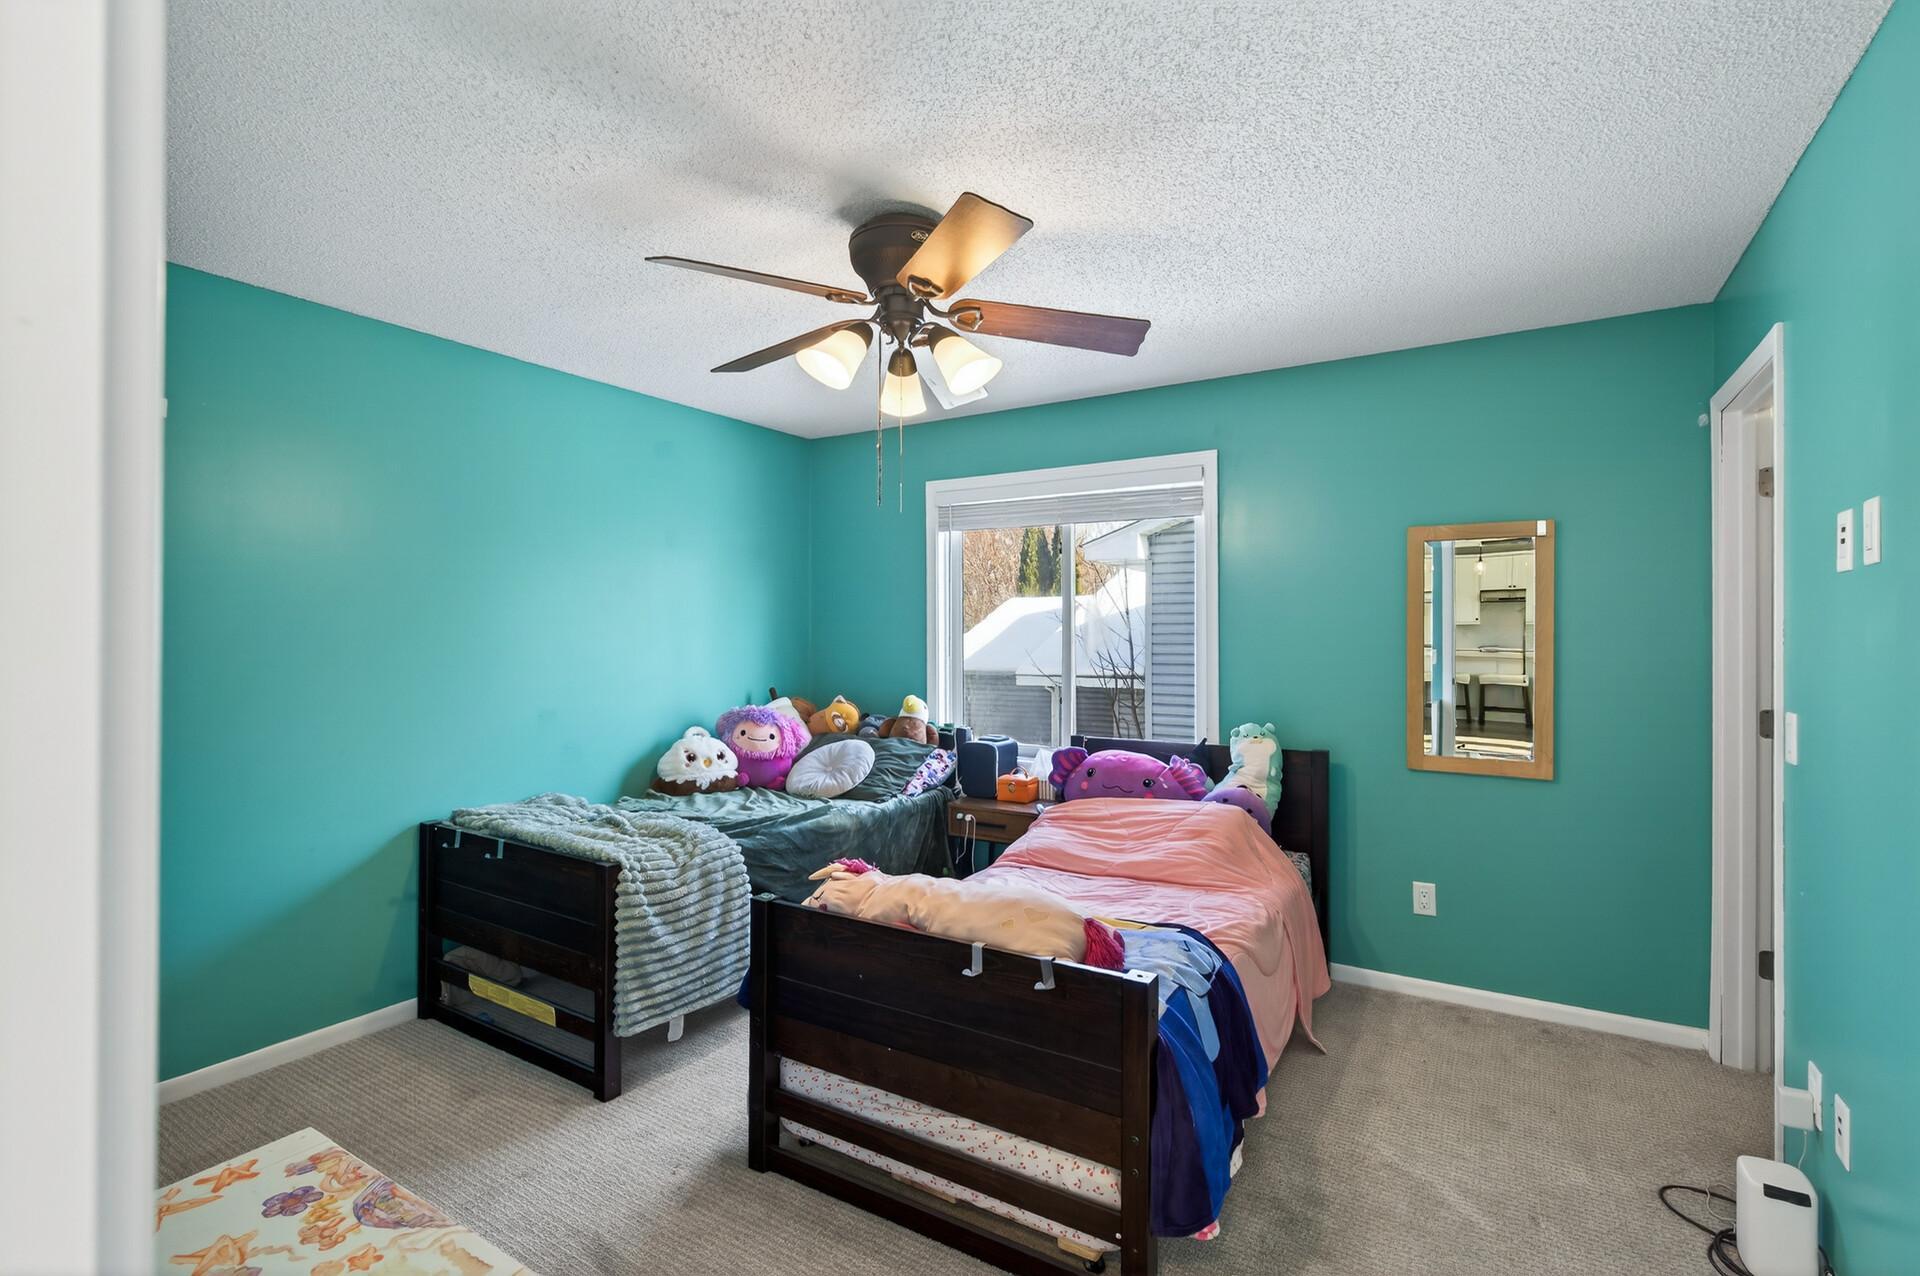
Bedroom with turquoise walls, two beds, plush toys, and a ceiling fan.
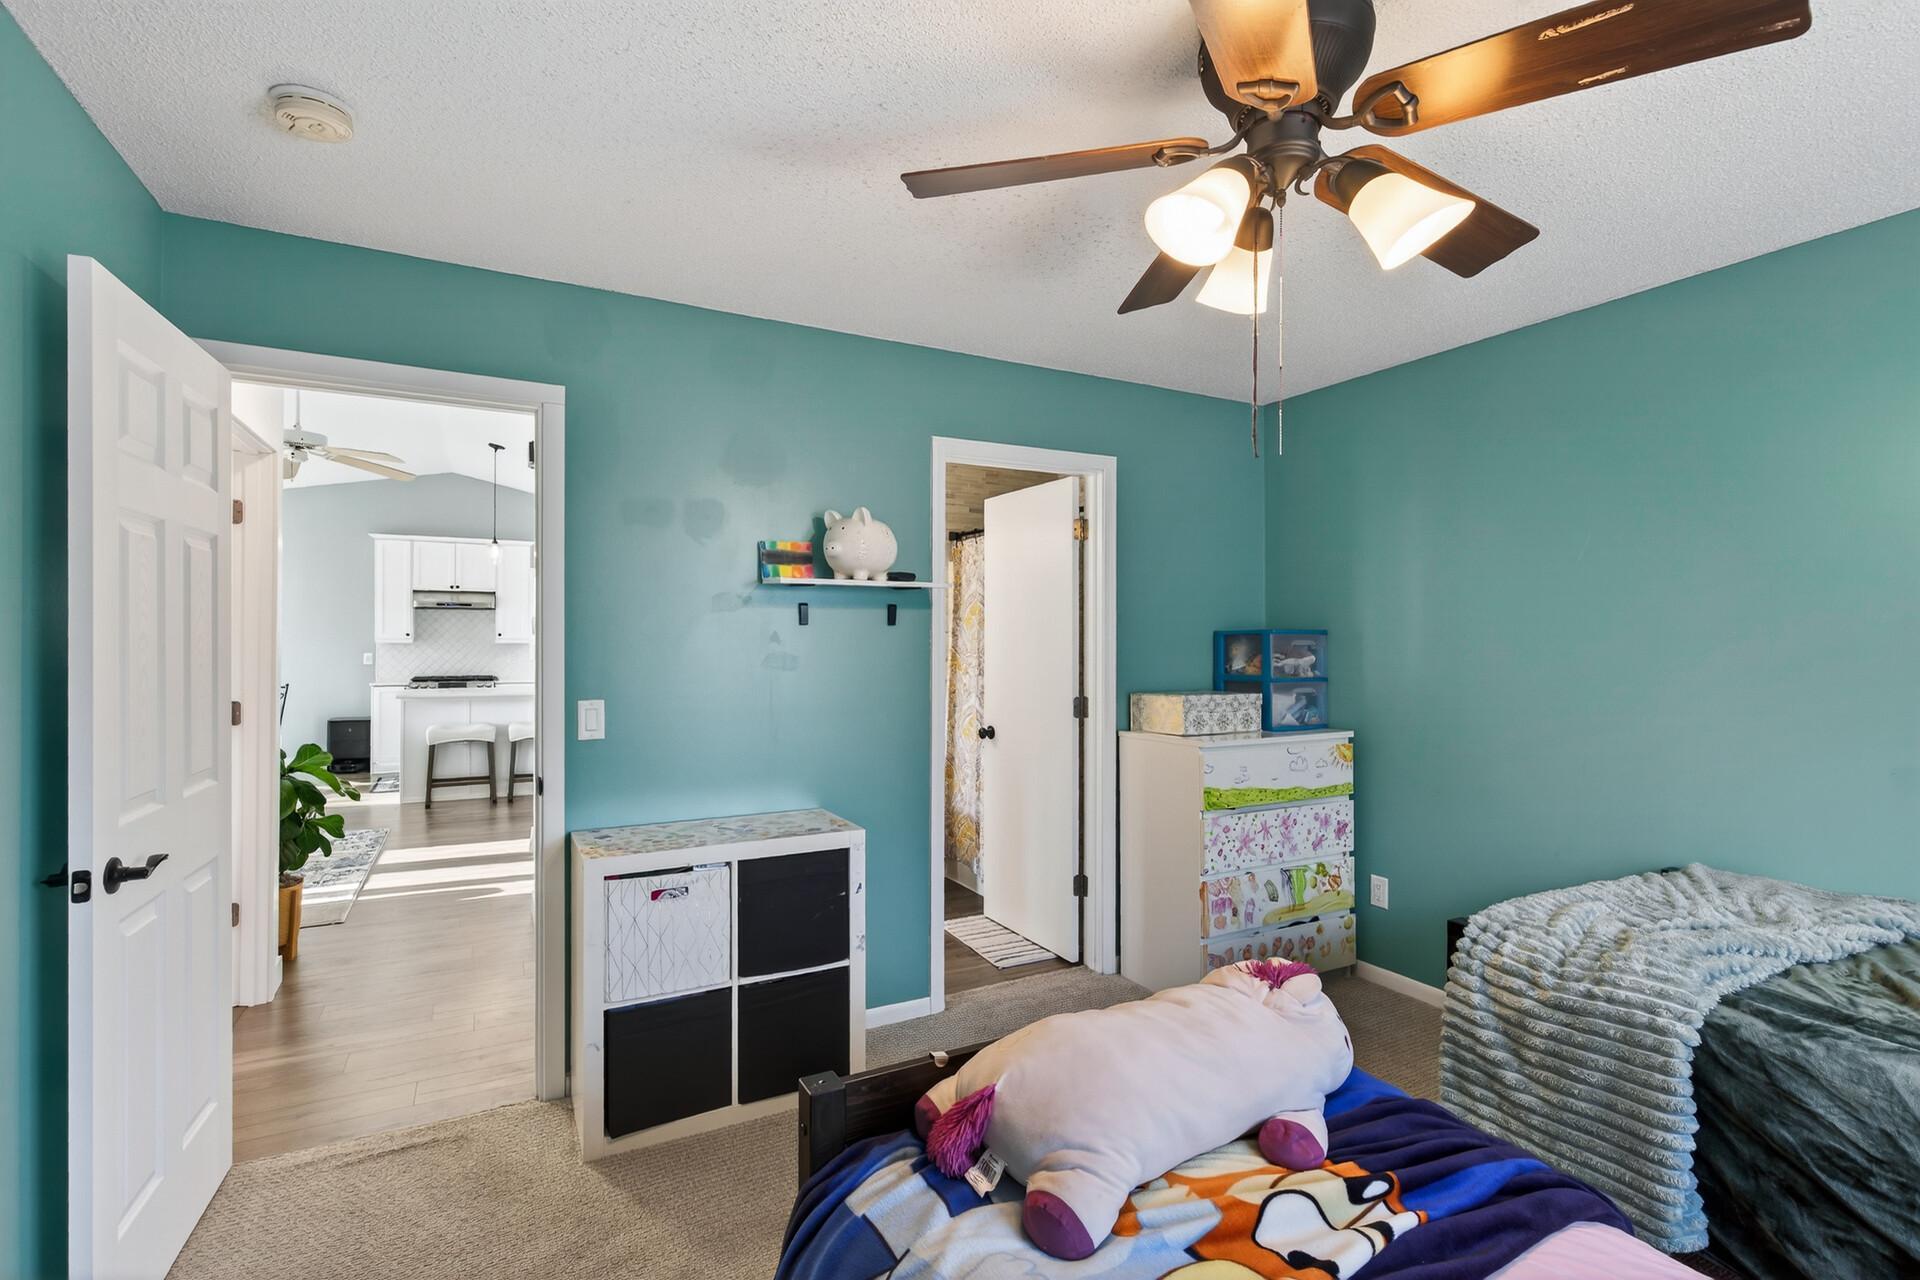
Bedroom with teal walls, colorful bedding, and a ceiling fan; an open doorway looks into the kitchen.
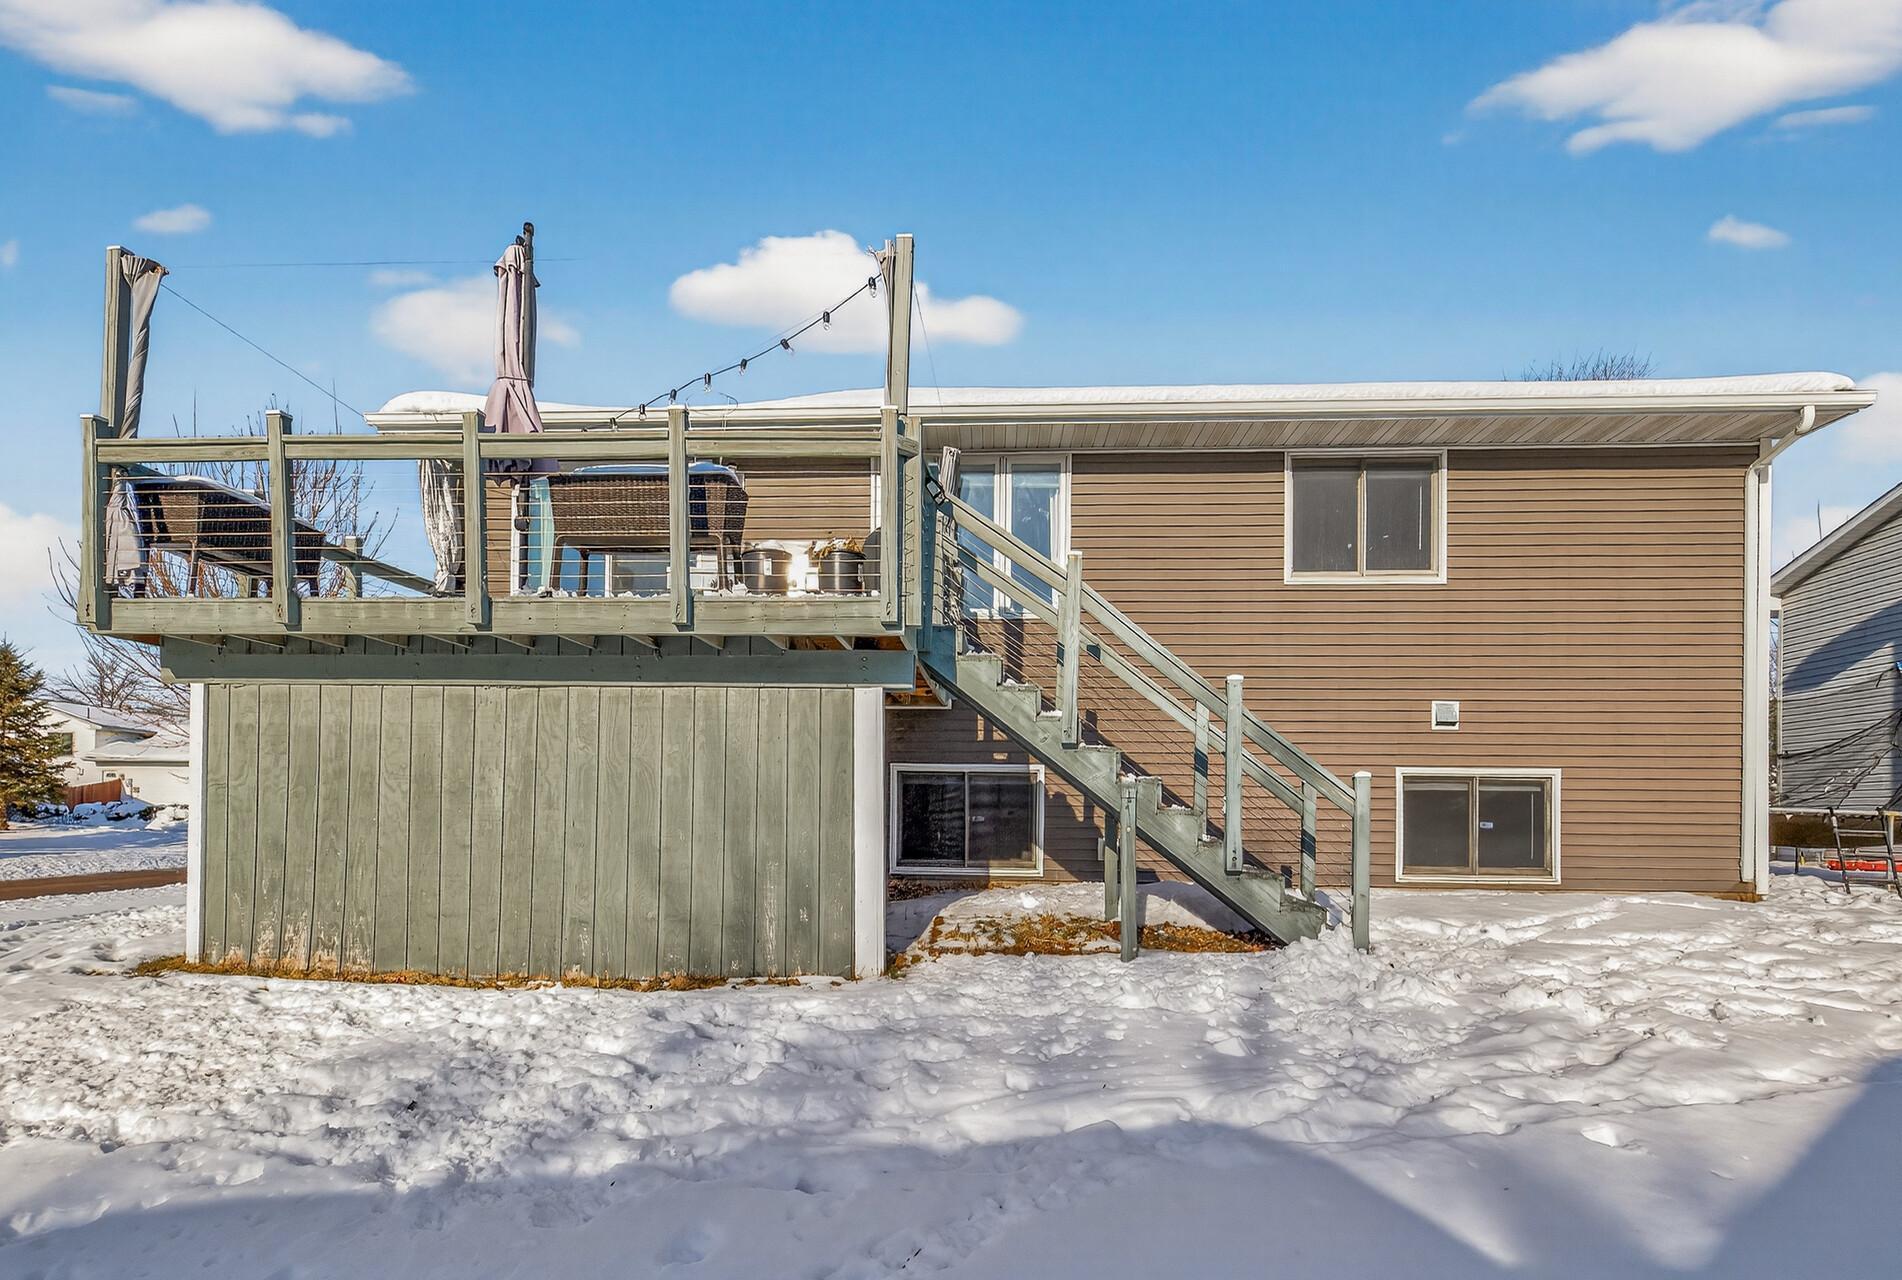
Home’s rear exterior with a raised deck and staircase above a snow-covered yard.
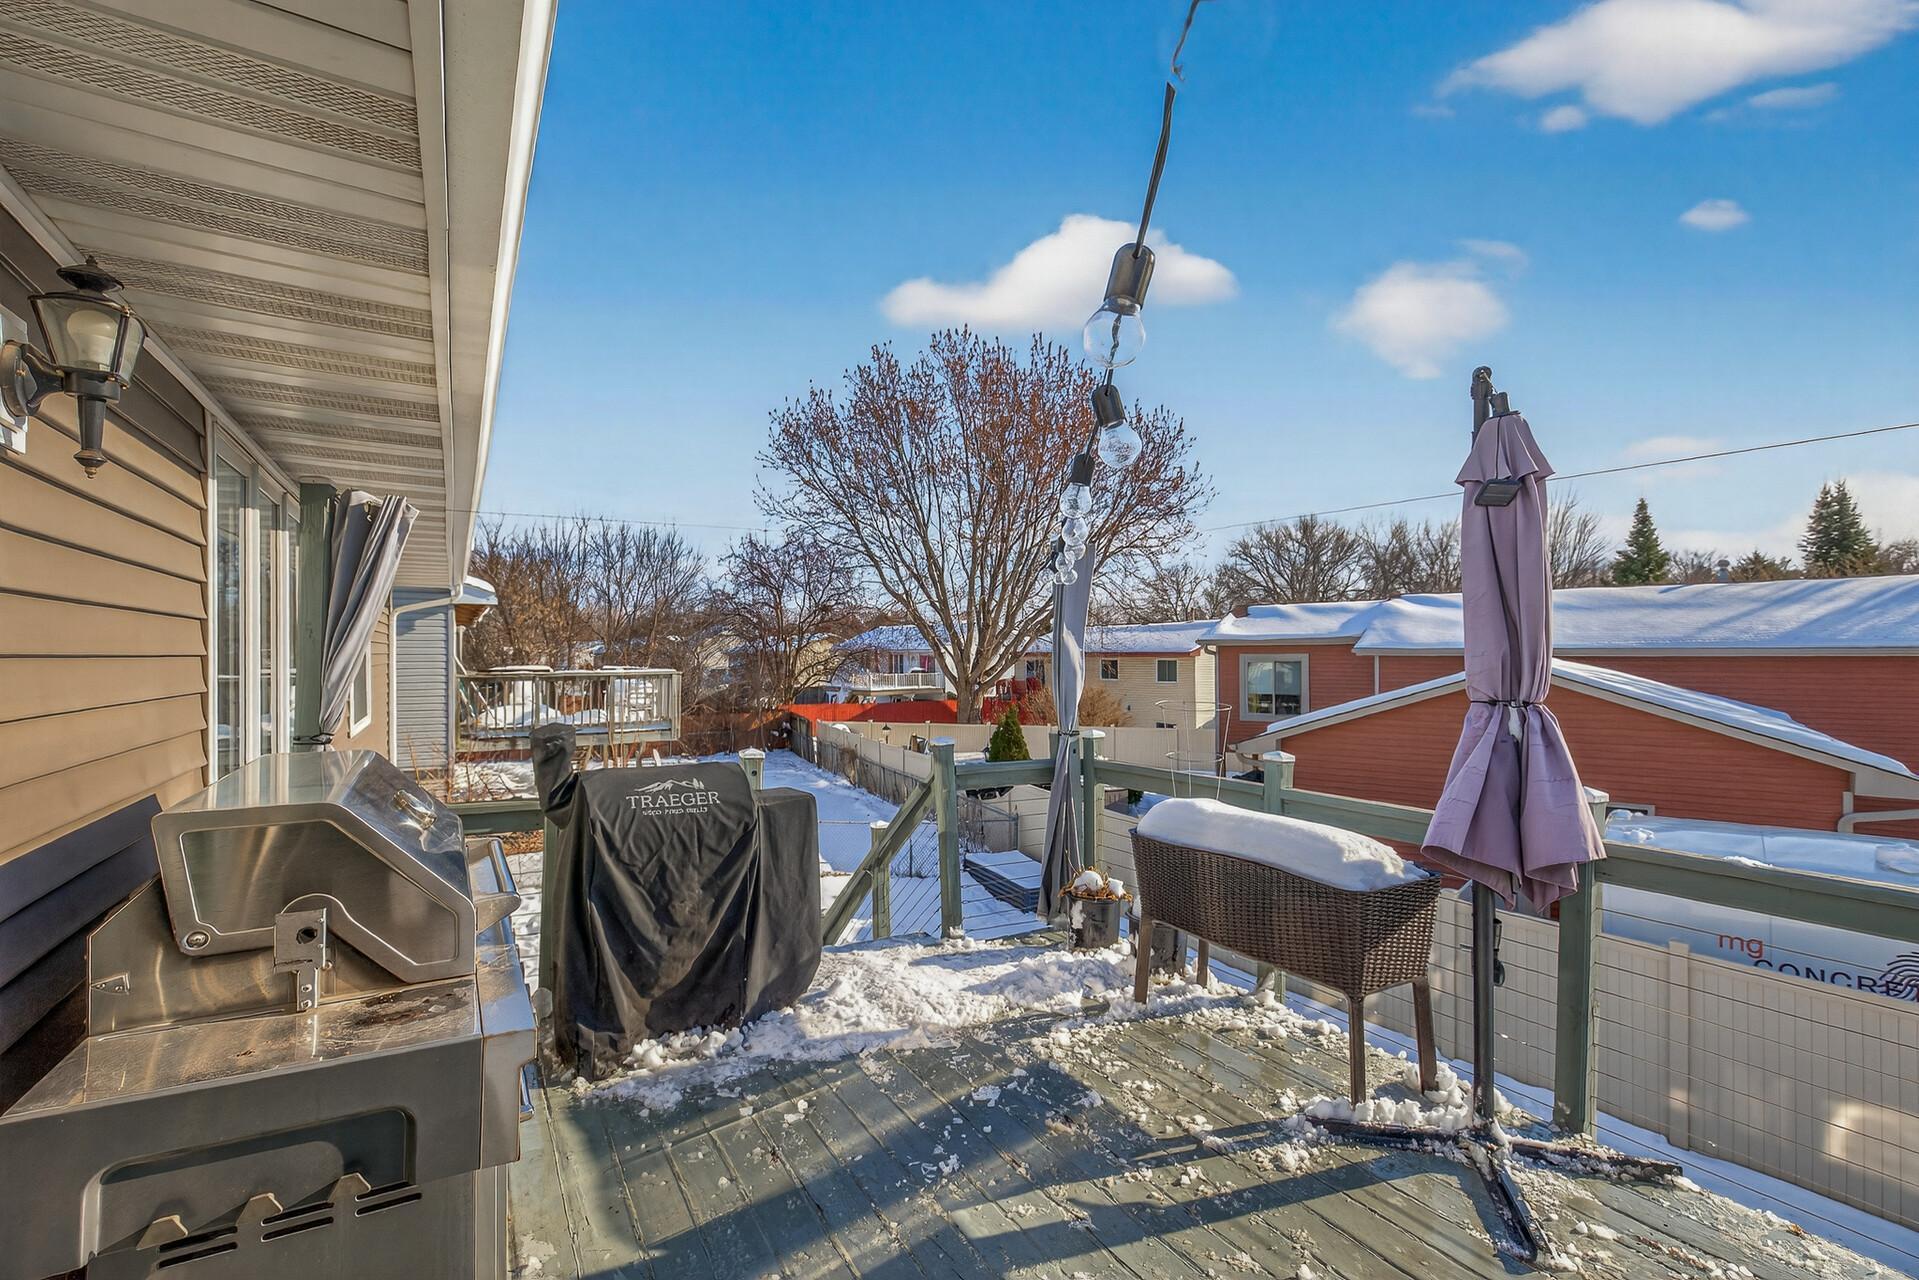
Snow-covered backyard deck with a stainless steel grill, patio furniture, and string lights.
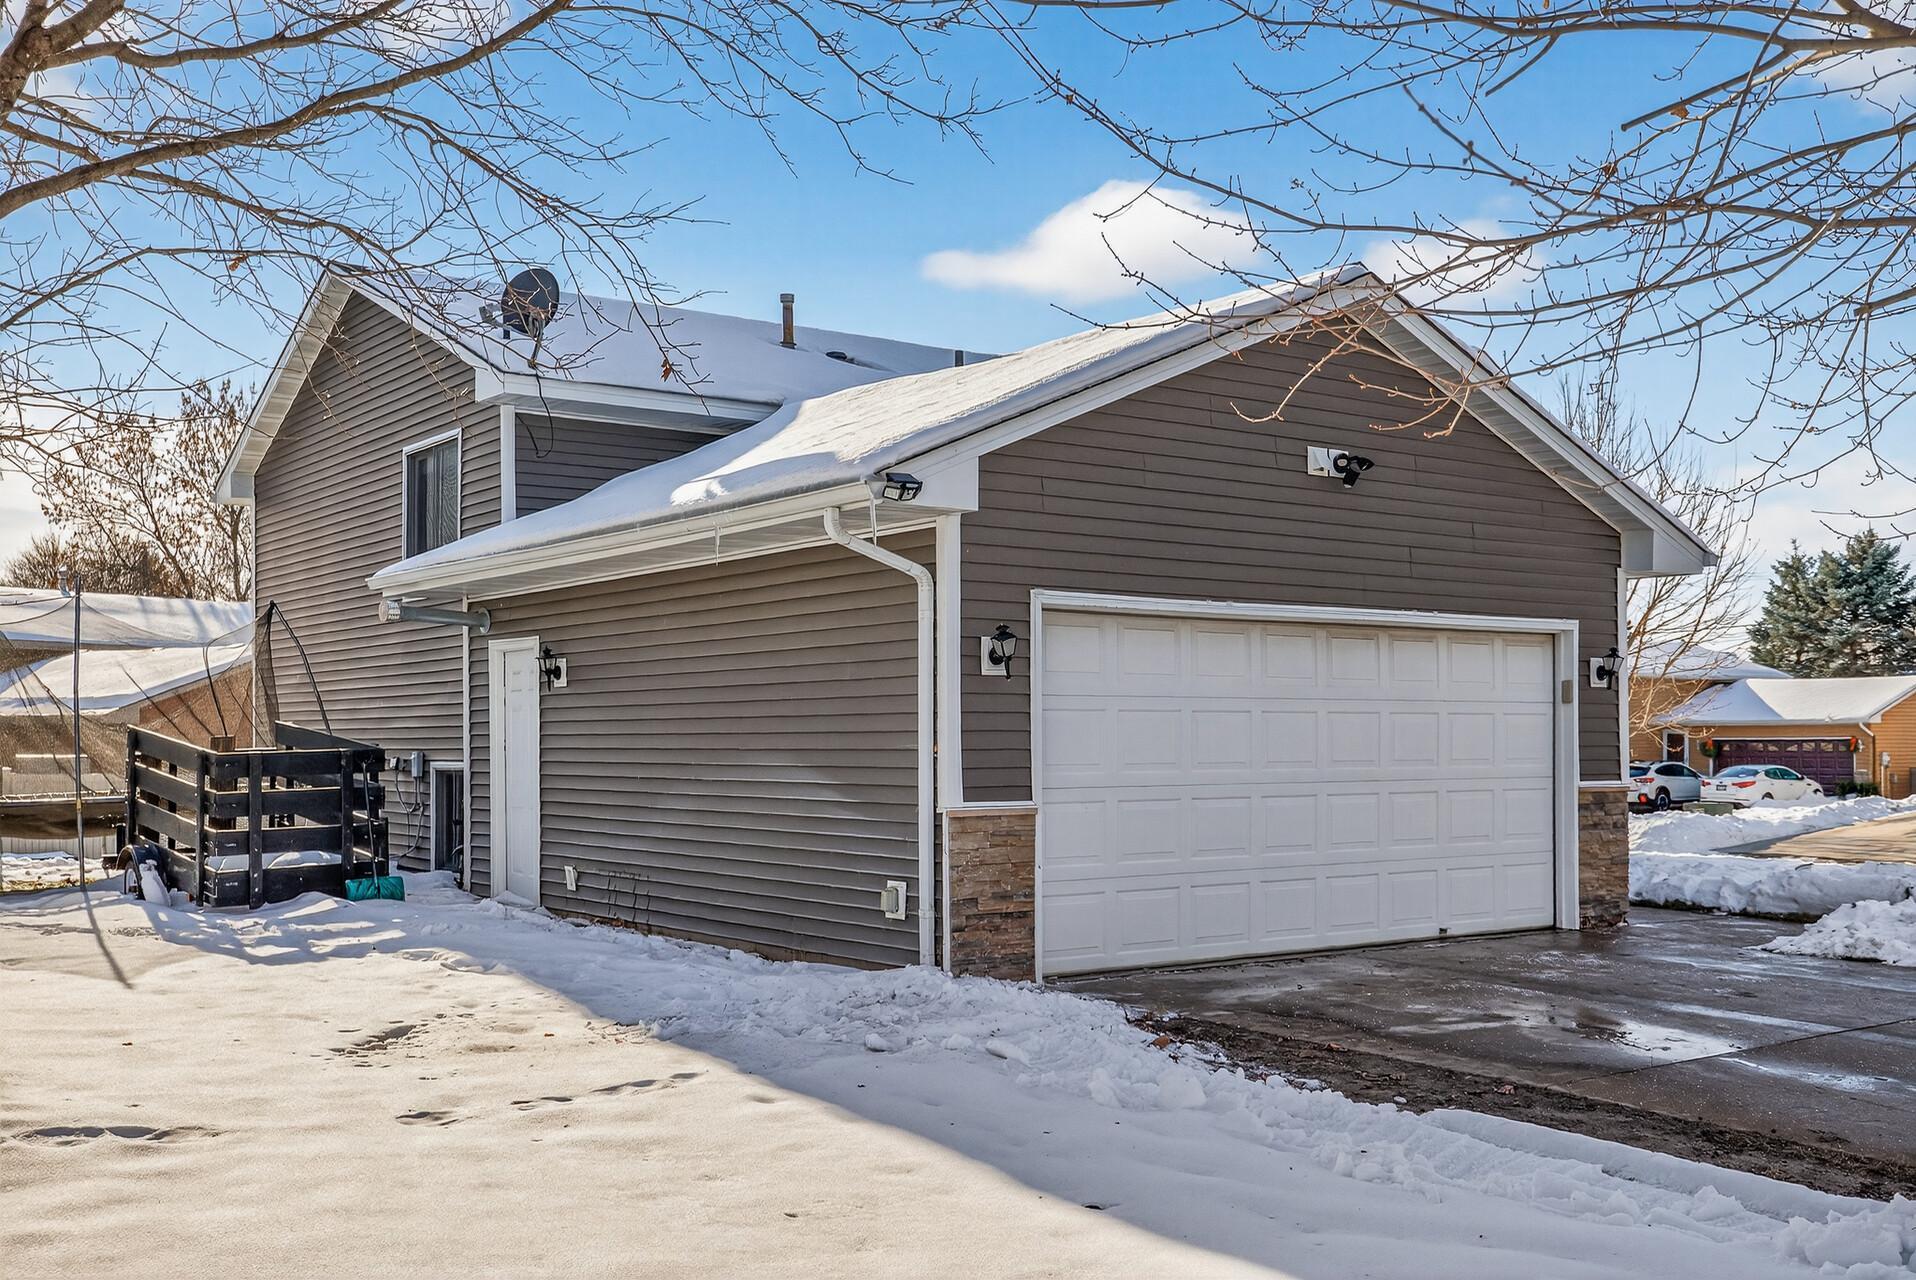
Gray two-story home with a white double garage door and snow-covered driveway.
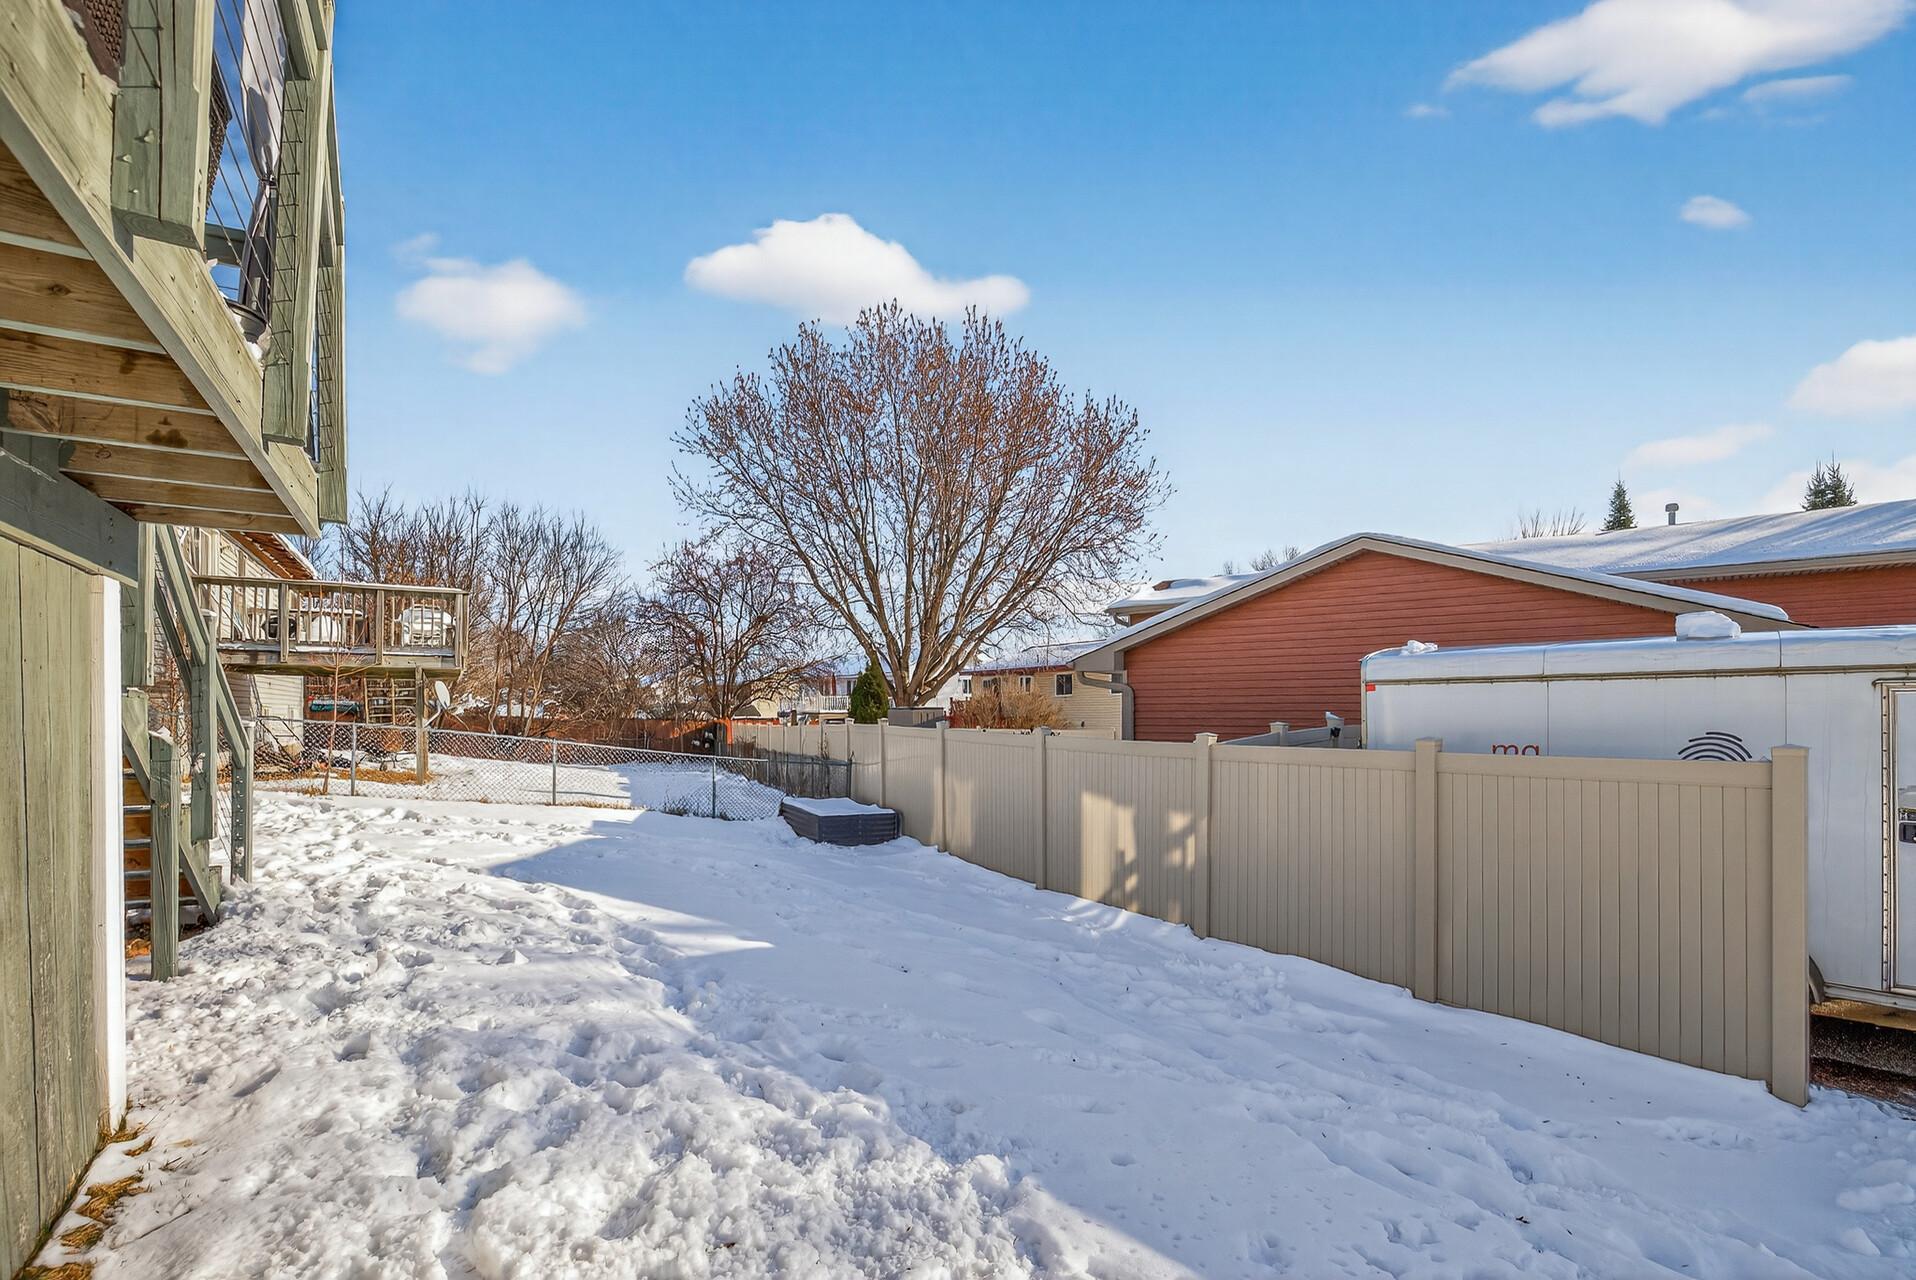
Snow-covered backyard with side decks and a tall privacy fence.
SEE ALL PHOTOS
Gray two-story home with an attached garage, stone accents, and snow covering the yard.
Gray split-level home with a double garage, stone accents, and snow-covered yard.
Entry foyer with a patterned staircase runner, dark railing, and open upstairs landing.
Open-plan kitchen and living room with a large island, white cabinets, and a light-filled seating area.
Open-plan kitchen and living room with a long island, white cabinetry, and a vaulted ceiling.
Open-plan kitchen and living room with a large white island, pendant lights, and a light-colored sectional.
Open-plan kitchen and living room with a large white island and bright dining area
Furnished living room with vaulted ceiling, two sofas, patterned rug, and snowy view through large windows.
Furnished living room with a cream sofa, computer desk, and wall-mounted television.
Living room with a cream sofa, round chair, wood flooring, and snowy views through large windows.
Furnished living room with beige sofas and a large wall-mounted television above a media console.
Furnished bedroom with a brick fireplace and sliding barn-style closet door.
Bedroom with a brick fireplace, dark wood dresser, and sliding barn door.
Interior room with a whitewashed brick fireplace and dark wood-framed sliding barn door.
Dining area with a glass table, floral chandelier, white kitchen cabinetry, and sliding doors overlooking snow.
Bathroom with a gray hex-tile walk-in shower, black hardware, and gray vanity.
Bright kitchen with a large island, four upholstered stools, white cabinetry, and an adjacent dining nook.
Open kitchen and living area with white cabinetry, stainless steel appliances, and a large island with stools.
Bright kitchen with white cabinets, patterned tile backsplash, stainless steel appliances, and a large island by snowy patio doors.
Kitchen with a curtained picture window above a built-in seat and a raised counter with plants.
Room with a brick fireplace and sliding barn door opening to a walk-in closet.
Walk-in closet with clothing on brass rails, a shoe shelf, and a full-length mirror.
Bedroom with a large dark wood bed, beige bedding, gray walls, and a curtained window.
Bedroom with two beds and pink bedding beside a wide window overlooking snow.
Bathroom with a navy vanity, white countertop, and patterned shower curtain.
Bedroom with pink walls, a green-quilted bed, desk, and window overlooking snowy rooftops.
Pink bedroom with a computer desk, hardwood floors, and part of a bed.
Bedroom with turquoise walls, two beds, plush toys, and a ceiling fan.
Bedroom with teal walls, colorful bedding, and a ceiling fan; an open doorway looks into the kitchen.
Home’s rear exterior with a raised deck and staircase above a snow-covered yard.
Snow-covered backyard deck with a stainless steel grill, patio furniture, and string lights.
Gray two-story home with a white double garage door and snow-covered driveway.
Snow-covered backyard with side decks and a tall privacy fence.
Courtesy of Set Apart Realty, Gina Connell Listing Contact:  
Sold

7697 Homestead Court S

7697 Homestead Court S, Cottage Grove, MN 55016

$395,000
Welcome to the home you have been dreaming of located on a cul-de-sac in a great neighborhood! This beautifully updated home boasts an open floor plan with vaulted ceiling and a dream kitchen with white cabinets, quartz countertops, new smart appliances, gas range and a huge center island! Built in breakfast nook as well as dining area. Both bathrooms have been updated with tiled showers, shiplap and luxury vinyl plank flooring! Spacious primary bedroom suite with fireplace and a walk-in closet. Garage is finished and heated and home is on cul-de-sac! This is a must see!

3
beds

2
baths

1,848 Sq.Ft. LIVING AREA

7,666.56 Sq.Ft. lot

Gina Connell

Gina Connell

Features & Amenities

Interior

  • total bedrooms3
  • Total bathrooms2
  • full bathroom1
  • three quarter bathroom1
  • Fireplace Primary Bedroom
  • APPLIANCES Dishwasher, Disposal, Microwave, Range, Refrigerator, Stainless Steel Appliances, Washer

Area & Lot

  • Status Sold
  • Date Sold February 13, 2026
  • Living Area1,848 Sq.Ft.
  • Lot Area7,666.56 Sq.Ft.
  • MLS® ID7001506
  • TypeResidential
  • YEAR BUILT1995
  • School DistrictSouth Washington County

Exterior

  • STORIES2
  • Garage Space2.0
  • water SourceCity Water/Connected
  • roofAsphalt
  • parkingAttached Garage, Asphalt, Finished Garage, Heated Garage, Insulated Garage
  • HEAT TYPEForced Air
  • AIR CONDITIONINGCentral Air
  • sewerCity Sewer/Connected
  • Disability FeaturesNone

Financial

  • Sales Price$395,000
  • Real Estate Tax $4,069/yr

Let’s Find Your Dream Home

Real estate is about more than buying and selling—it's about serving people with integrity, excellence, and purpose. Backed by over two decades of experience, every client receives personalized guidance, trusted expertise, and dedicated support throughout the process. The goal is to help you move forward with confidence while honoring your goals every step of the way.

Follow Us on Instagram