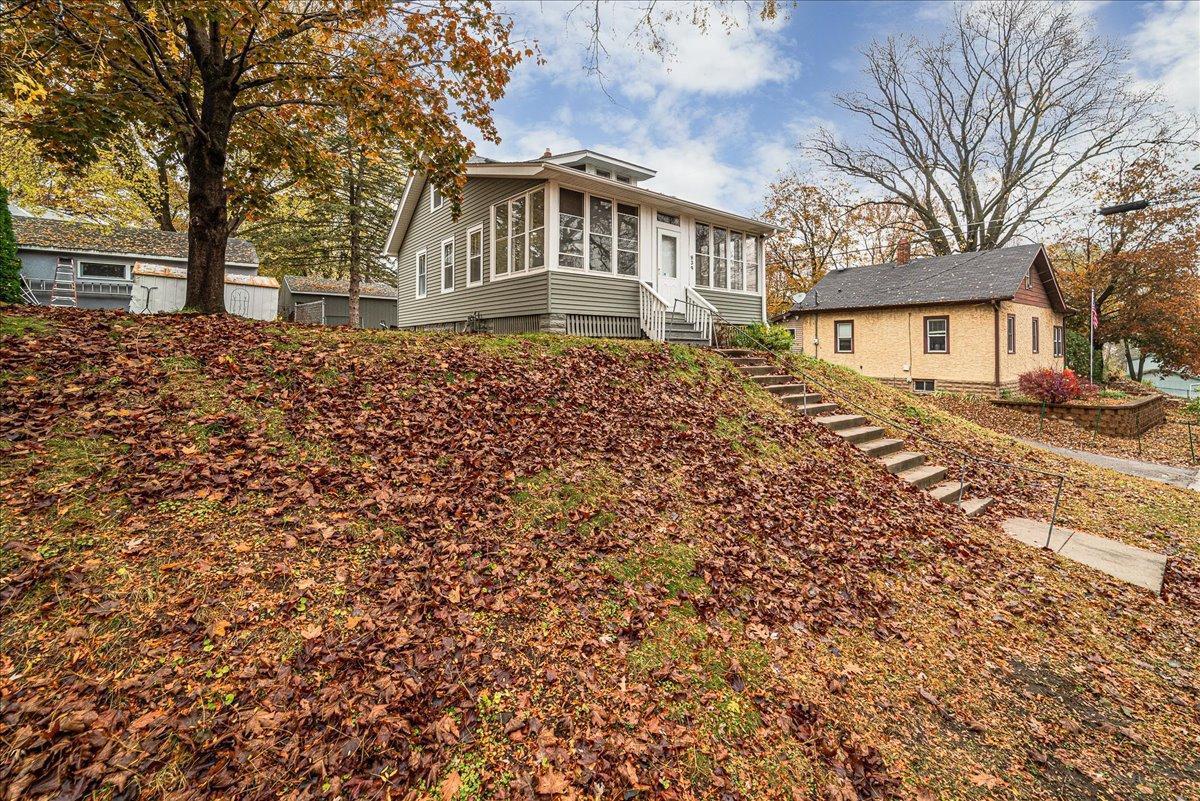
Step into the delightful charm of this 2-bedroom, 1-bathroom Craftsman Style home, where every corner is imbued with character and an inviting ambiance. Offering original woodwork, abundant natural light, and NEW furnace & water heater, this home welcomes you into a lifestyle of comfort, warmth and convenience. Upon entering, you're greeted by stunning hardwood floors that grace the entire first floor, setting a comfortable tone right from the start. The upper level continues the theme with cozy carpeting that adds a layer of coziness to the private second bedroom space. Looking for a spot to enjoy your morning coffee or an evening breeze? The large 3-season front porch (192-SF) and back porch (52-SF) present the perfect settings for peaceful relaxation or lively entertaining and not included in total sqft. These areas look out onto a wonderfully front and back yards, with backyard fenced, providing a secure play area for kids or pets, and the charm of a personal retreat area for gardening or simply enjoying the outdoors. A feature of this home is its unfinished basement, currently, a clean slate, full of potential. Whether you envision a new recreational space, an extra bedroom and bath, or a home office, the possibilities are yours to explore. Park your vehicle in a sizable two-car detached garage off the alley, which makes coming and going a breeze. Plus, for those who cherish a short commute, you'll appreciate the easy access to Robert and Concord Streets and Highways 52 and I-494, bringing convenience directly to your doorstep. Situated in a friendly neighborhood, the home enjoys proximity to Summit Park, where nature's touch is just a stroll away. For families, the renowned schools are nearby, ensuring educational needs are easily met. Commuters will rejoice with easy access to St. Paul-Minneapolis train and several bus stations, integrating city life with suburban tranquility flawlessly. Local amenities are never too far either, with a plethora of retail options, restaurants, and services nearby. Whether its Saturday morning errands or a night out for dinner, everything you need is just around the corner. In all, this home isn't just a place to live, its a canvas awaiting your personal touches. From its gleaming floors to its porch and outdoor areas, this homes invites you to create, enhance, and settle into your next chapter of your life with ease and affordability. Why just read about it when you could be living it? Your new home awaits; bring your dreams and start making memories in a home that can grow with you. Come Book-A-Showing TODAY!